Share
$1,399,000
Ontario,Markham (Middlefield)
For Sale Active
49 SANDHAM CRESCENT, Markham (Middlefield), Ontario L3S3M2
  • 7
  • 5
  • 2500 - 3000Square Feet
Basic Details
Description

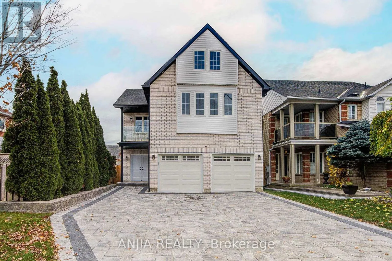
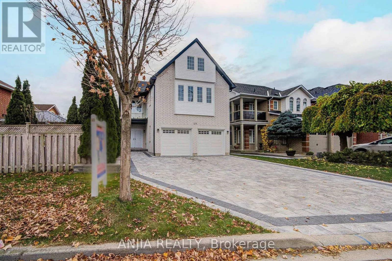
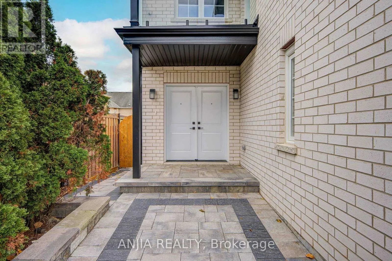
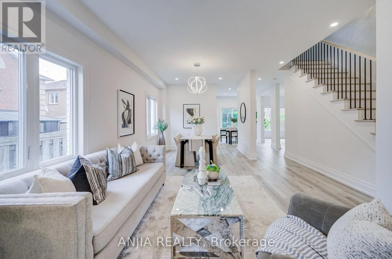
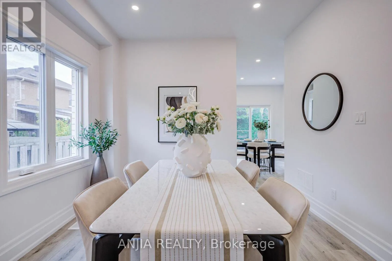
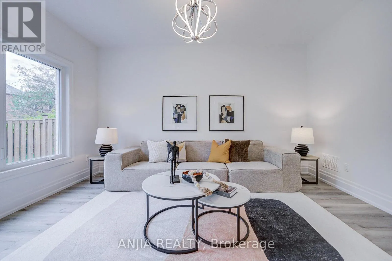
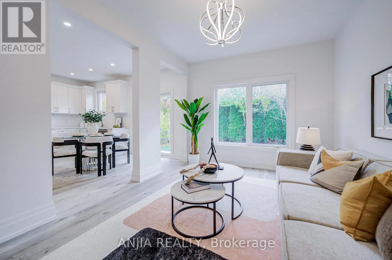
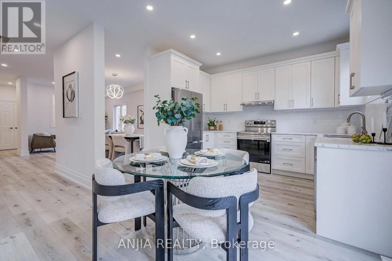
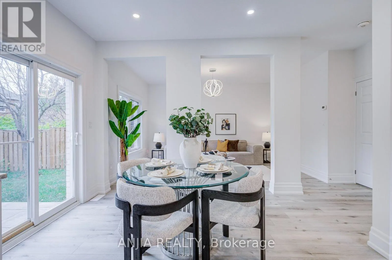
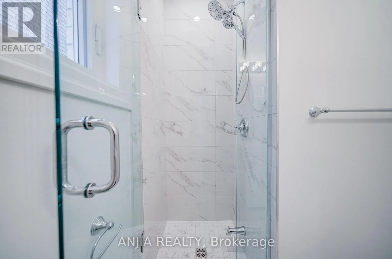
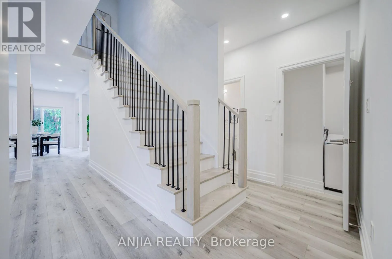
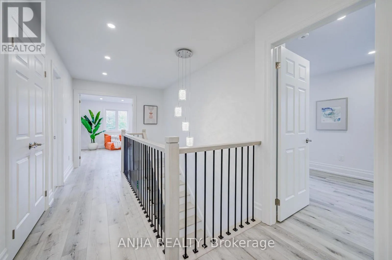
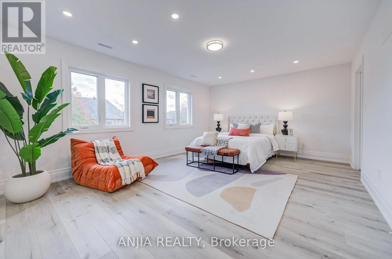
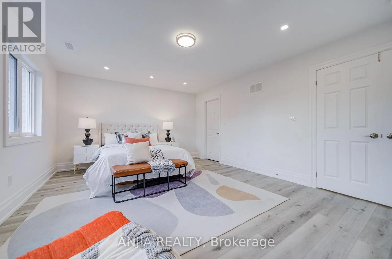
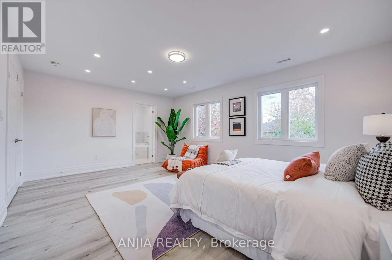
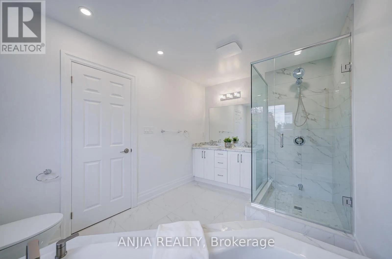
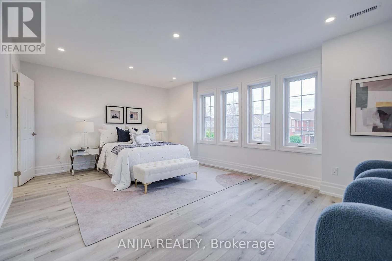
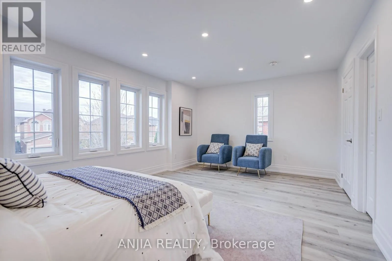
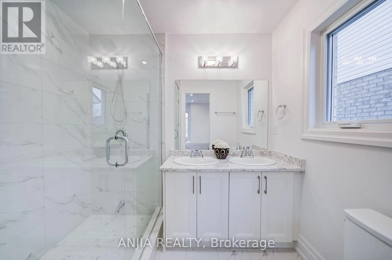
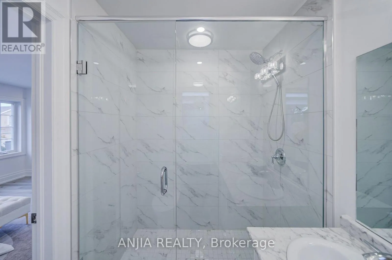
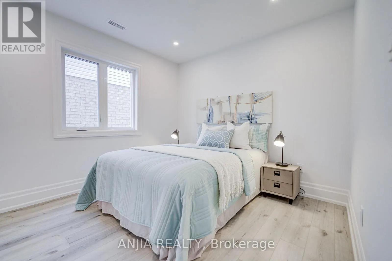
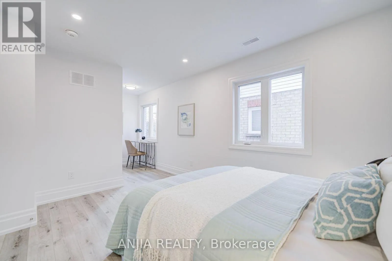
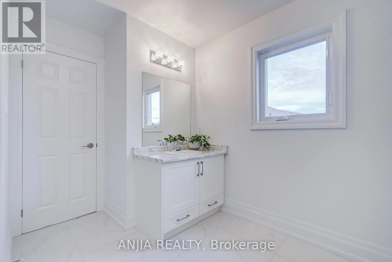
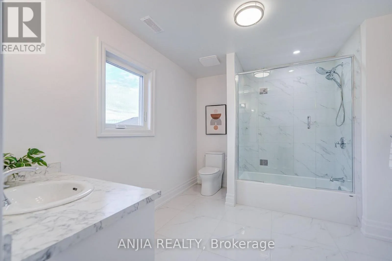
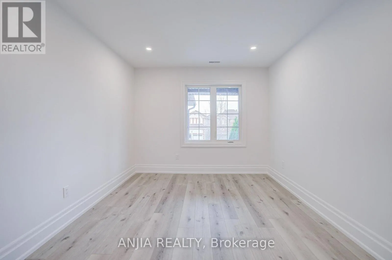
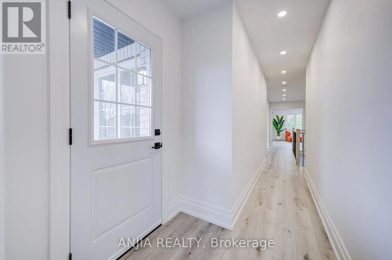
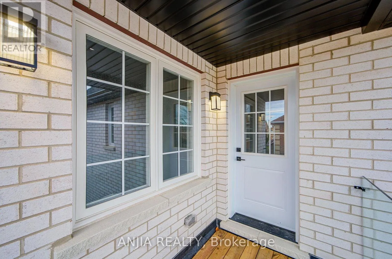
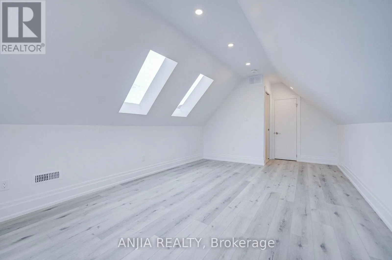
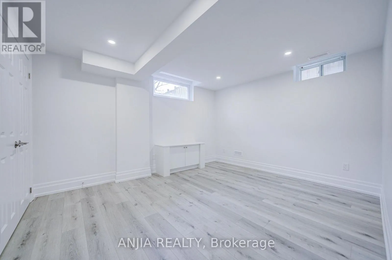
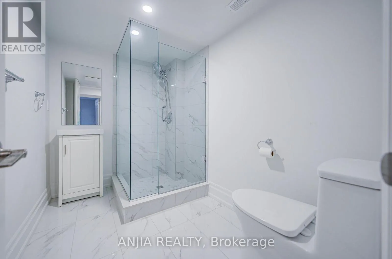
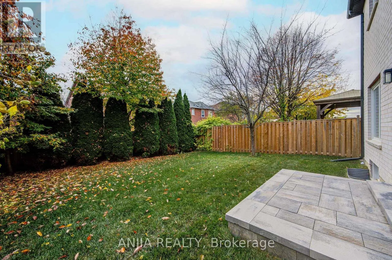
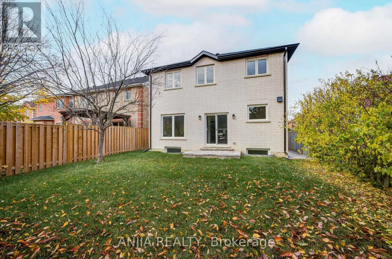
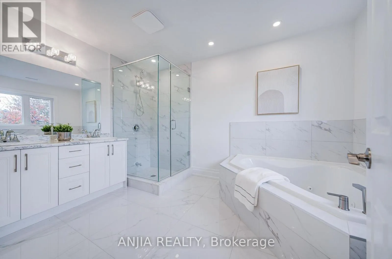
Welcome to 49 Sandham Cres, an exquisite, completely rebuilt detached residence situated in Markham’s highly desirable Middlefield neighborhood. 5+2 bedroom, 5 baths, professional finished basement (2, 942 square feet above grade), this brand-new home combines exceptional modern craftsmanship with everyday functionality. Exterior & Curb Appeal Stunning Facade: Beautifully finished with fresh interlocking stonework and professionally landscaped greenery for ultimate backyard

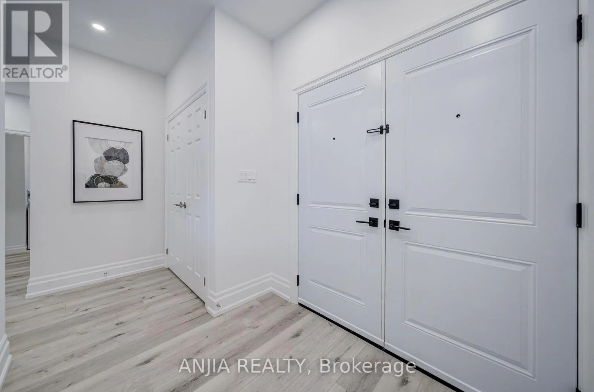
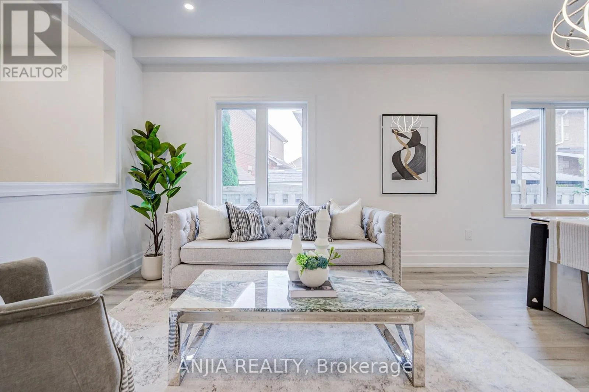
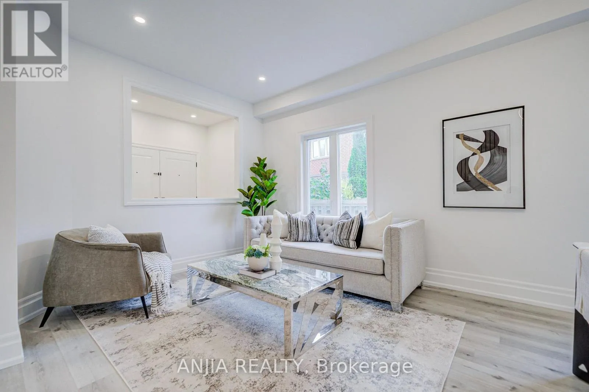
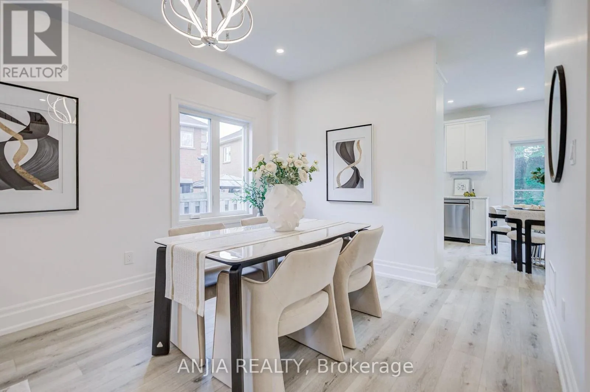
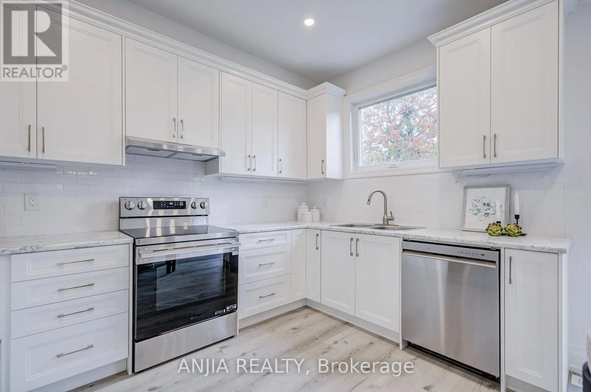
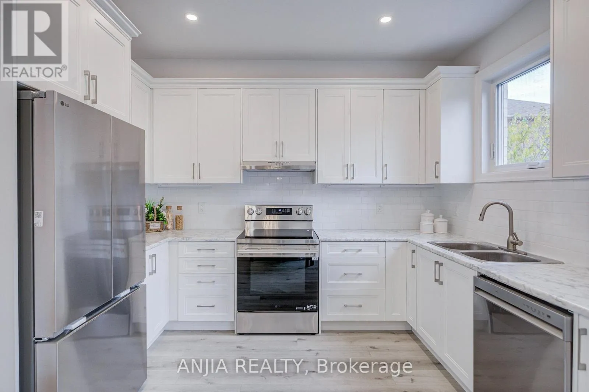
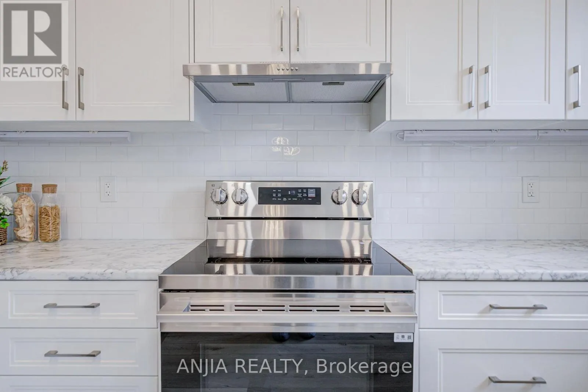
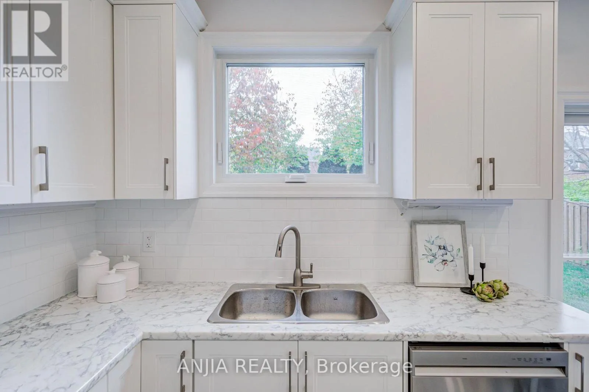
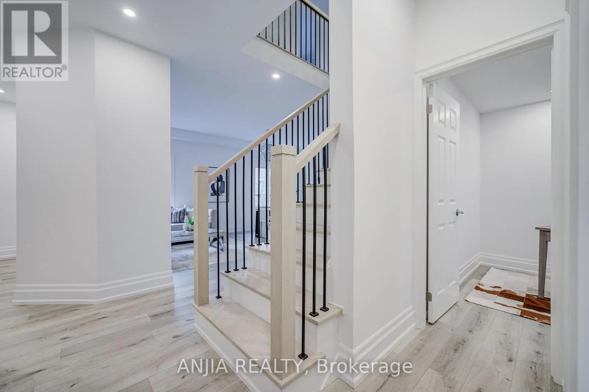
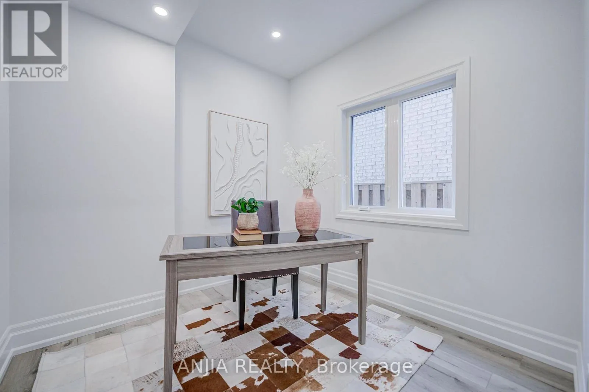
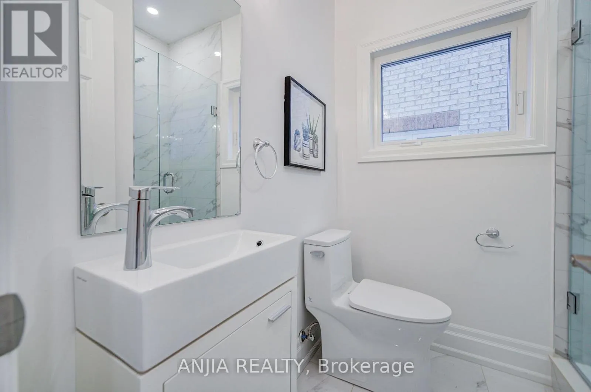
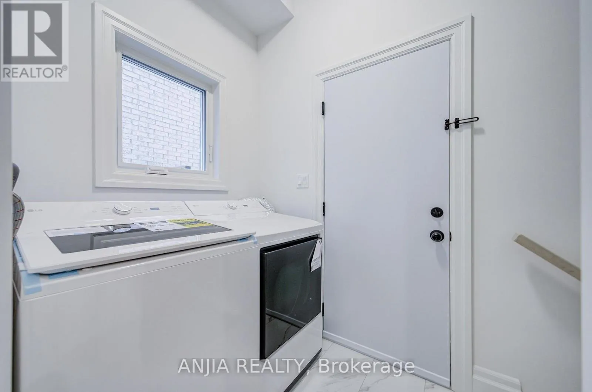
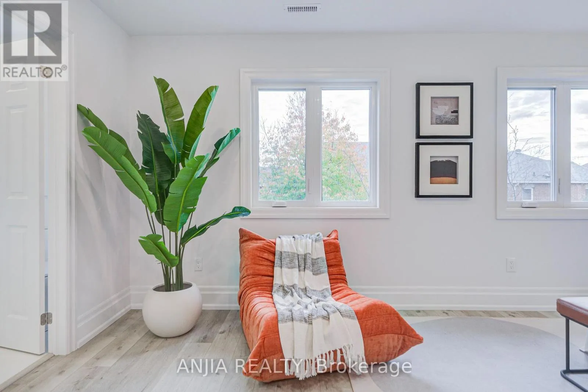
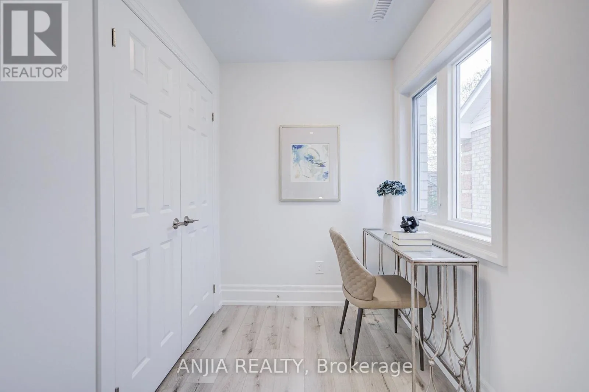
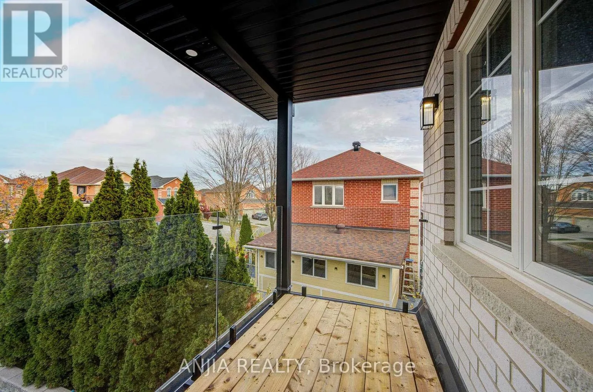
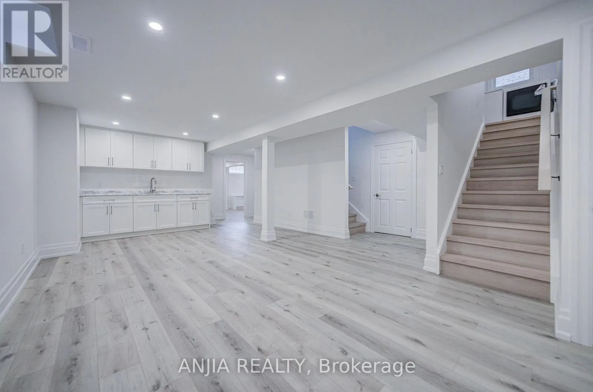
privacy. Ample Parking: Features a spacious two-car garage alongside an expansive driveway capable of accommodating up to five vehicles. Interior Highlights Contemporary Design: Flooded with natural light through expansive windows, the interior showcases smooth ceilings, upgrade lighting, sleek pot lights, and durable laminate flooring throughout. Main Floor Convenience: Includes a practical main-floor laundry room with direct garage access, plus a private home office/In-law suite equipped with its own dedicated 3-piece bathroom. Chef-Inspired Kitchen: Designed for both style and utility, boasting brand-new stainless steel appliances, a chic backsplash, and a scenic window framing views of the private backyard. Upstairs Accommodations: Generously proportioned bedrooms featuring multiple private ensuites. Modern 2nd-floor balcony features natural wood decking, a clear glass railing, and a covered ceiling overhang, offering a private outdoor space overlooking. Versatile Basement: A fully finished lower level equipped with two separate entrances, a custom wet bar, and two additional bedrooms-ideal for extended family or multi-generational living. Location & Lifestyle Ideally positioned just minutes from everyday essentials, including School, community centre, library, Costco, grocery stores, local dining, parks, and Markville Mall. Commuters will appreciate the exceptional convenience of being Highway 407 / Milliken GO Station. This Move-In Ready Gem Is A Rare Opportunity In A Prime Location. (id:62650)

Read More
Basic Details
  • Property Type: Residential
  • Listing Type: For Sale
  • Listing ID: N14156984
  • Price: $1,399,000
  • Bedrooms: 7
  • Bathrooms: 5
  • View: City view
  • Square Footage: 2500 - 3000 Sqft
  • Status: Active
  • Office Name: ANJIA REALTY
  • Property Sub Type: Single Family
  • Office Key: 288677
Features & Appliances
Features
  • Heating System: Forced air, Natural gas
  • Cooling System: Central air conditioning
  • Basement: Finished, N/A, Separate entrance
  • Fence: Fenced yard, Fully Fenced
  • Parking: Garage, Attached Garage
  • Exterior Features: Brick
  • Flooring: Laminate
  • Sewer: Sanitary sewer
Address Map
  • Location: CA, Ontario, Markham (Middlefield), L3S3M2
  • Street: Sandham
  • Street Number: 49
  • Street Suffix: Crescent
  • Longitude: W80° 43' 39.2''
  • Latitude: N43° 50' 53.4''
Additional Information
  • Water Source:
  • Community Features:
  • Foundation Details:
  • Lot Features:
  • Lot Size Dimensions: 34.1 x 116.6 FT
  • Stories: 3.0
Financial
  • Tax Annual Amount: 7001.76
Powered by REALTOR.ca
Listing updated: 2026-11-09 00:50:03
List Your Property
Mortgage Calculator
Get Pre-Approved
$
$
%
%
years
Monthly Payment (Est.) $
Listing Information
  • List Agent Key: 1406660
  • List Office Key: 288677
  • Modification Timestamp: 2026-11-09T05:40:33Z
  • Originating System Name: Toronto Regional Real Estate Board
  • Status Change Timestamp: 2026-11-09T05:34:09Z
Powered by REALTOR.ca
Listing updated: 2026-11-09 00:50:03
REALTOR®, REALTORS®, and the REALTOR® logo are certification marks that are owned by REALTOR® Canada Inc. and licensed exclusively to The Canadian Real Estate Association (CREA). These certification marks identify real estate professionals who are members of CREA and who must abide by CREA’s By‐Laws, Rules, and the REALTOR® Code. The MLS® trademark and the MLS® logo are owned by CREA and identify the quality of services provided by real estate professionals who are members of CREA.

The information contained on this site is based in whole or in part on information that is provided by members of The Canadian Real Estate Association, who are responsible for its accuracy. CREA reproduces and distributes this information as a service for its members and assumes no responsibility for its accuracy.

Website is operated by a brokerage or salesperson who is a member of The Canadian Real Estate Association.

The listing content on this website is protected by copyright and other laws, and is intended solely for the private, non‐commercial use by individuals. Any other reproduction, distribution or use of the content, in whole or in part, is specifically forbidden. The prohibited uses include commercial use, “screen scraping”, “database scraping”, and any other activity intended to collect, store, reorganize or manipulate data on the pages produced by or displayed on this website.

By continuing to use this website and its services, you agree to these

These forms are provided to ComFree’s Unrepresented Sellers as a part of their Mere Posting ComFree Listing Contract.

I acknowledge I can only access these forms as a ComFree customer under contract.

These forms are provided to ComFree’s Unrepresented Sellers as a part of their Mere Posting ComFree Listing Contract and in partnership with Zubic Law.

I acknowledge I can only access these forms as a ComFree customer under contract.

These forms are provided to ComFree’s Unrepresented Sellers as part of their Mere Posting ComFree Listing Contract and in partnership with Imperium LLP – Rocky Kim.

I acknowledge I can only access these forms as a ComFree customer under contract.

How It Works

1. Purchase Your Package

2. We Ship Your ‘For Sale’ Sign

3. Book Your VR Tour

4. Complete Listing Input Forms

5. We Make Your Listing Live

6. Get Support 7 Days a Week

7. iSOLD!