Share
$659,900
Nova Scotia,Halifax
For Sale Active
1073B Yardbury Drive, Halifax, Nova Scotia B3R1C8
  • 5
  • 4
  • 2,505 Sqft
Contact Seller
Basic Details
Description

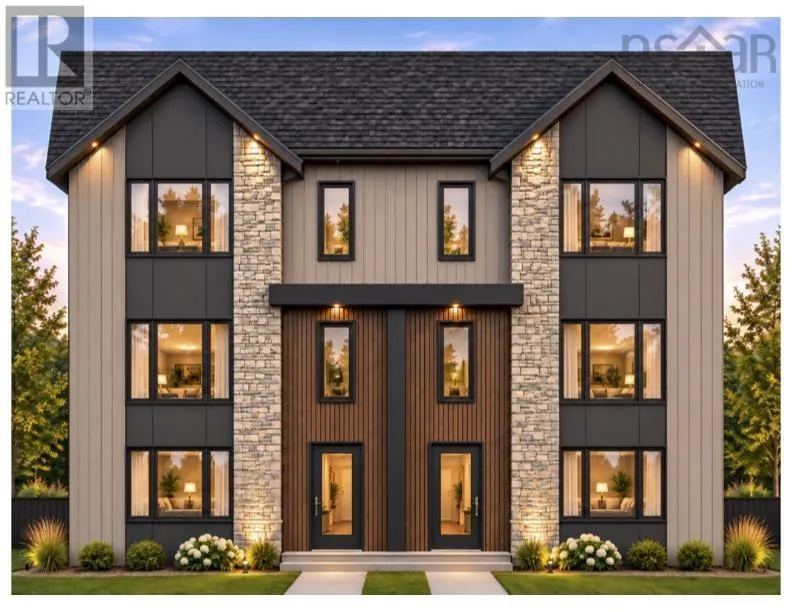
Introducing the Metro by Amara Developments in the brand new Green Acres subdivision. Join us for an in person presentation of this amazing new opportunity inside our Model Home at 170 Honeygold Drive every Saturday and Sunday 2-4 pm. Reach out for details to book a private appointment at any time. Check out some of our key features that make

this a sure bet investment: Semi-detached homes with above grade Secondary Suites; 5 Bedroom, 4 Baths, 3 Heat Pumps with a ducted system throughout the upper level bedrooms, all 12 stainless steel appliances included for both units, oversized windows for abundant natural light. This three-level floor plan offers a stylish and attractive main unit with an open concept kitchen/living area, with a pantry. Entertain family and friends in your gorgeous kitchen with a sit-up island, plenty of on-trend storage cabinetry. Lounge on your extended (16′ x 10′) rear deck, perfect for BBQ season. Upstairs is home to a large primary bedroom with a walk-in closet, a stunning ensuite with a double vanity, a laundry room with side by side washer and dryer, and two more bedrooms for growing families. The downstairs with its independent unit will not feel so “down” as the lower level has an independent walkout entry. A 4th and 5th bedroom and full bathroom complete a compelling lower level – ideal for those looking to generate valuable income. First-time and investment buyers alike will appreciate the many attributes of this exciting design, just minutes to downtown Halifax, close to walking trails, restaurants, shopping, ideal bus routes, you name it! We want you to fall in love, and you will! (id:62650)

Read More
Basic Details
  • Property Type: Residential
  • Listing Type: For Sale
  • Listing ID: 202627573
  • Price: $659,900
  • Bedrooms: 5
  • Bathrooms: 4
  • Half Bathrooms: 1
  • Square Footage: 2,505 Sqft
  • Status: Active
  • Office Name: Royal LePage Atlantic
  • Property Attached Yn: 1
  • Property Sub Type: Single Family
  • Office Key: 276603
Features & Appliances
Features
  • Heating System: Electric, Heat Pump
  • Cooling System: Central air conditioning, Heat Pump
  • Basement: None
  • Parking: Paved Yard
  • Architectural Style: 3 Level
  • Exterior Features: Stone, Vinyl
  • Flooring: Tile, Laminate
  • Sewer: Municipal sewage system
Address Map
  • Location: CA, Nova Scotia, Halifax, B3R1C8
  • Street: Yardbury
  • Street Suffix: Drive
  • Longitude: W64° 23' 39.9''
  • Latitude: N44° 35' 28.1''
Additional Information
  • Water Source:
  • Accessibility Features:
  • Community Features:
  • Foundation Details:
  • Lot Size Dimensions: 23.3
  • Stories: 3.0
Powered by REALTOR.ca
Listing updated: 2026-11-08 21:21:13
List Your Property
Mortgage Calculator
Get Pre-Approved
$
$
%
%
years
Monthly Payment (Est.) $
Listing Information
  • List Agent Key: 1892466
  • List Office Key: 276603
  • Modification Timestamp: 2026-11-06T20:50:02Z
  • Originating System Name: Nova Scotia Association of REALTORS®
  • Status Change Timestamp: 2026-11-06T20:45:01Z
Powered by REALTOR.ca
Listing updated: 2026-11-08 21:21:14
REALTOR®, REALTORS®, and the REALTOR® logo are certification marks that are owned by REALTOR® Canada Inc. and licensed exclusively to The Canadian Real Estate Association (CREA). These certification marks identify real estate professionals who are members of CREA and who must abide by CREA’s By‐Laws, Rules, and the REALTOR® Code. The MLS® trademark and the MLS® logo are owned by CREA and identify the quality of services provided by real estate professionals who are members of CREA.

The information contained on this site is based in whole or in part on information that is provided by members of The Canadian Real Estate Association, who are responsible for its accuracy. CREA reproduces and distributes this information as a service for its members and assumes no responsibility for its accuracy.

Website is operated by a brokerage or salesperson who is a member of The Canadian Real Estate Association.

The listing content on this website is protected by copyright and other laws, and is intended solely for the private, non‐commercial use by individuals. Any other reproduction, distribution or use of the content, in whole or in part, is specifically forbidden. The prohibited uses include commercial use, “screen scraping”, “database scraping”, and any other activity intended to collect, store, reorganize or manipulate data on the pages produced by or displayed on this website.

By continuing to use this website and its services, you agree to these

These forms are provided to ComFree’s Unrepresented Sellers as a part of their Mere Posting ComFree Listing Contract.

I acknowledge I can only access these forms as a ComFree customer under contract.

These forms are provided to ComFree’s Unrepresented Sellers as a part of their Mere Posting ComFree Listing Contract and in partnership with Zubic Law.

I acknowledge I can only access these forms as a ComFree customer under contract.

These forms are provided to ComFree’s Unrepresented Sellers as part of their Mere Posting ComFree Listing Contract and in partnership with Imperium LLP – Rocky Kim.

I acknowledge I can only access these forms as a ComFree customer under contract.

How It Works

1. Purchase Your Package

2. We Ship Your ‘For Sale’ Sign

3. Book Your VR Tour

4. Complete Listing Input Forms

5. We Make Your Listing Live

6. Get Support 7 Days a Week

7. iSOLD!