Share
$1,699,000
Ontario,Niagara-on-the-Lake (St. Davids)
For Sale Active
32 ANGELS DRIVE, Niagara-on-the-Lake (St. Davids), Ontario L0S1J1
  • 4
  • 3
  • 2000 - 2500Square Feet
Basic Details
Description

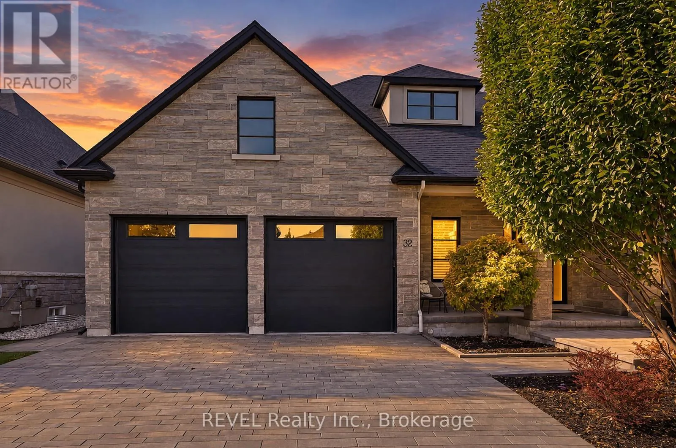
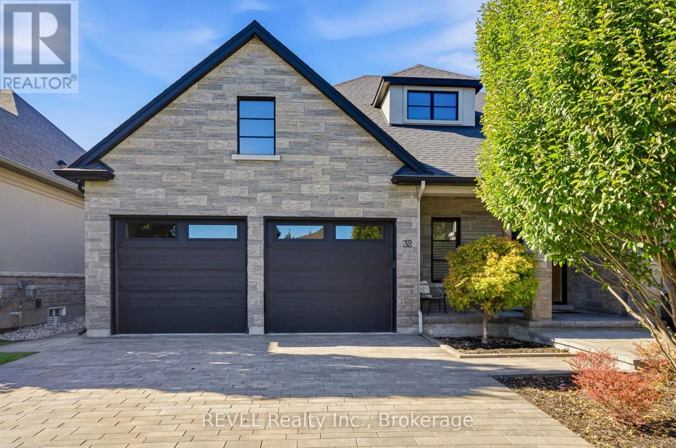
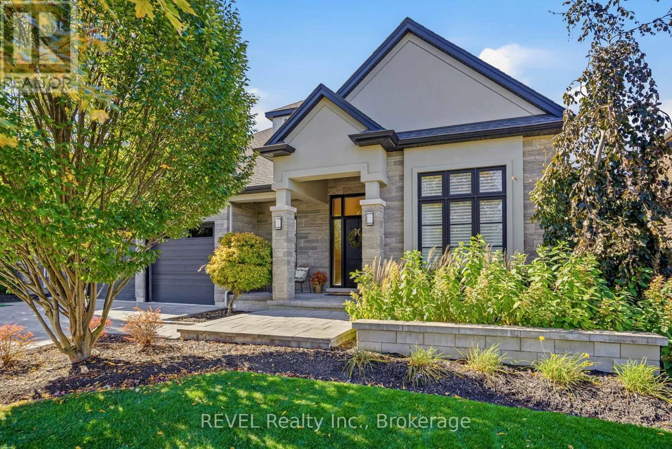
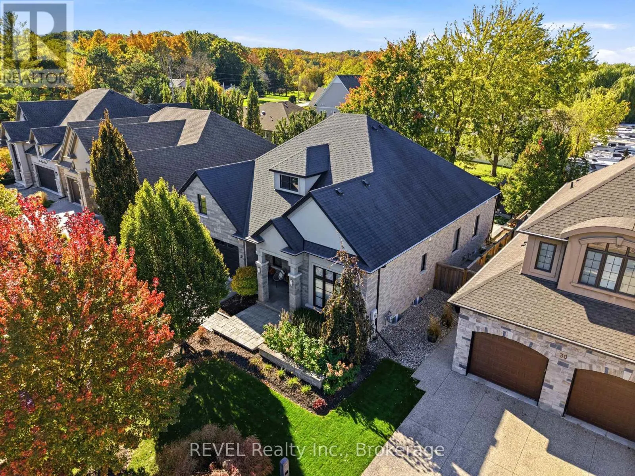
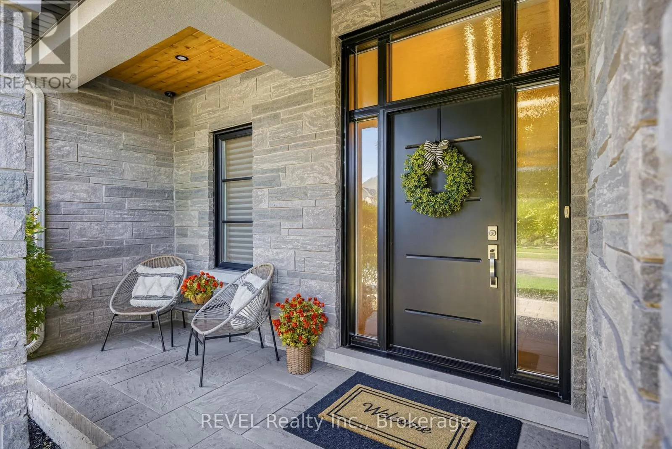
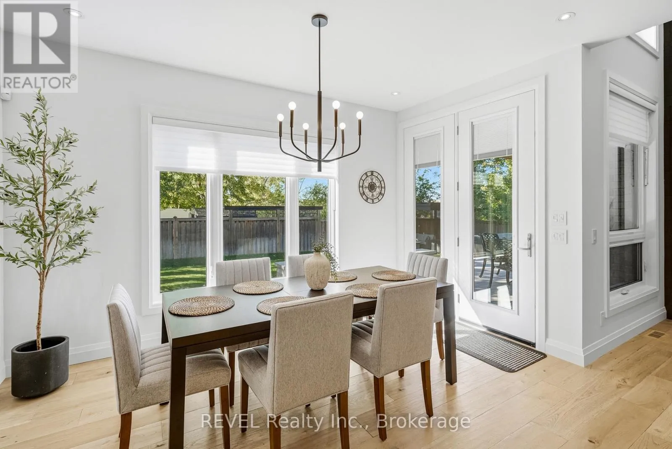
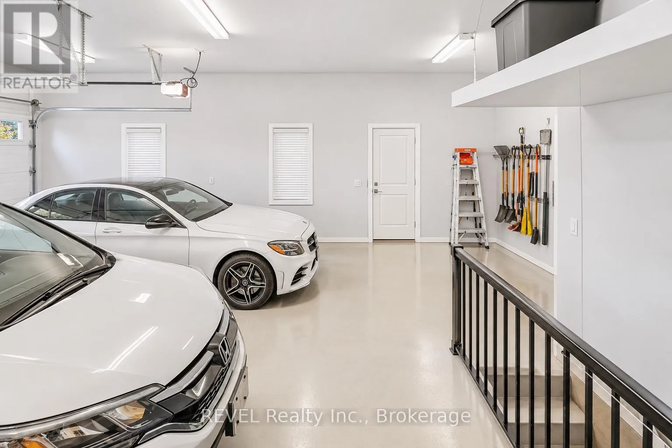
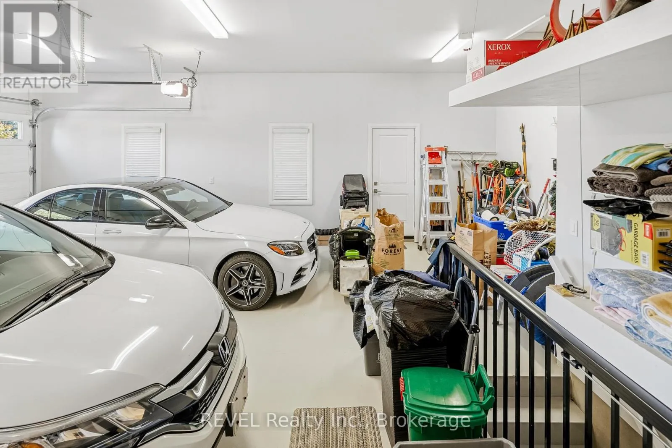
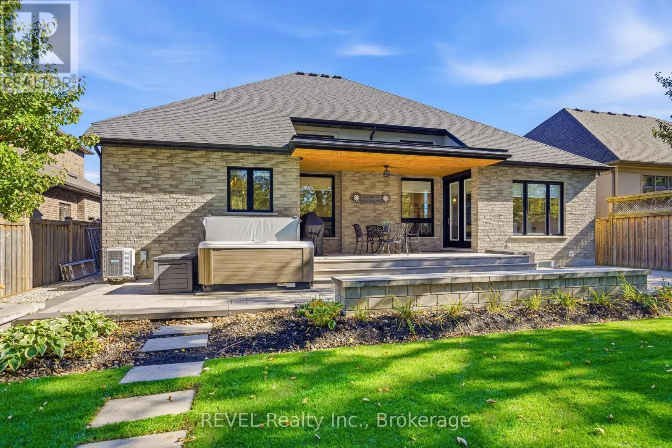
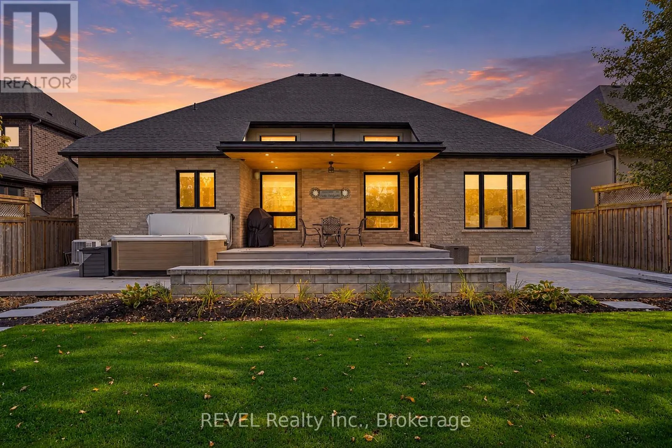
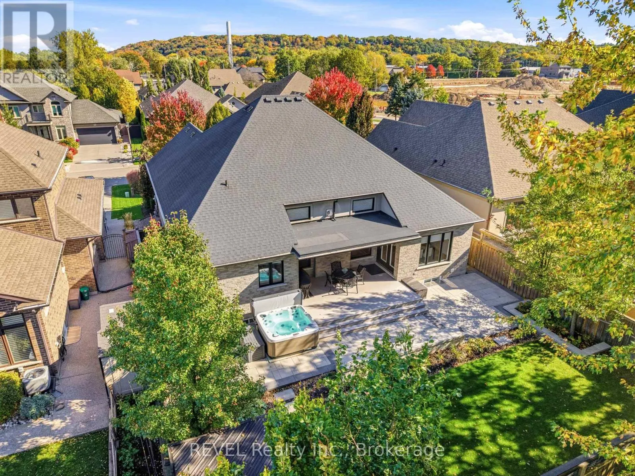
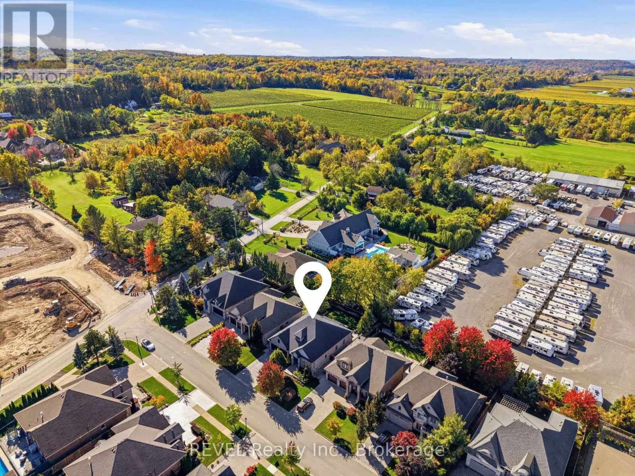
Discover refined luxury living in the heart of St. Davids, Niagara-on-the-Lake, surrounded by picturesque vineyards, renowned wineries and inviting local cafés. This exceptional 4 bedroom and 3 bath executive bungalow showcases impeccable craftsmanship, high-end finishes and thoughtful upgrades throughout. The impressive exterior features an upgraded stone façade, stone driveway, 2.5-car garage with epoxy flooring, and beautifully landscaped grounds with irrigation

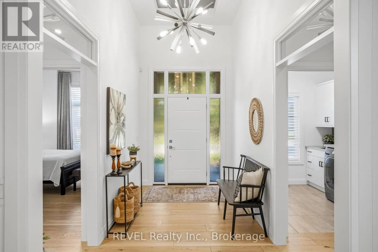
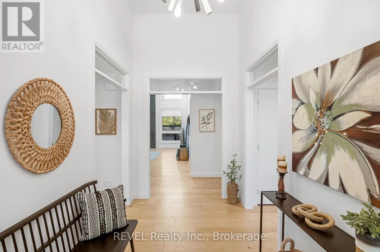
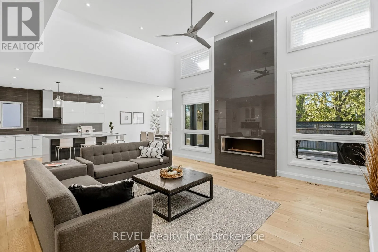
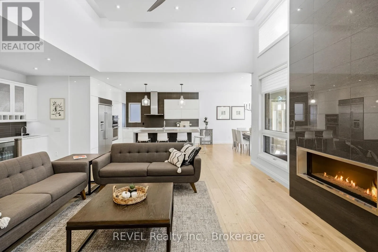
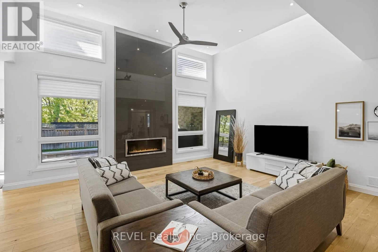
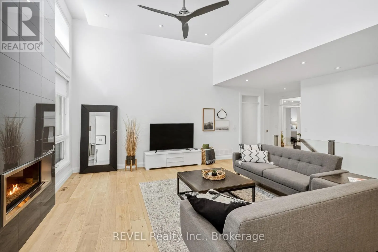
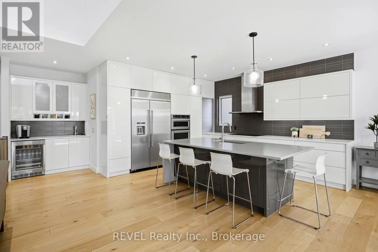
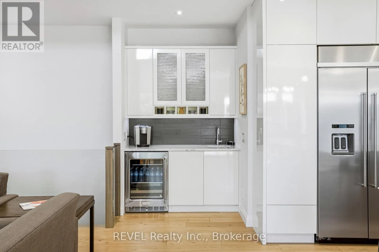
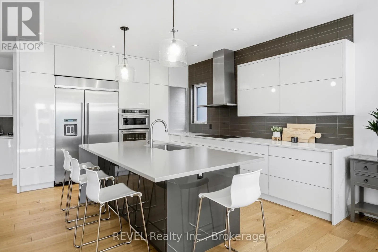
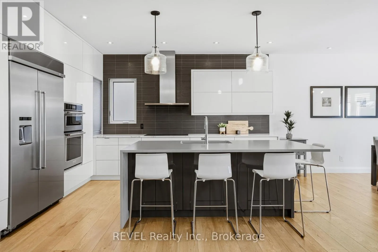
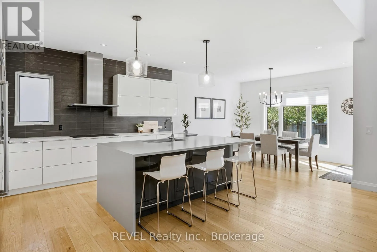
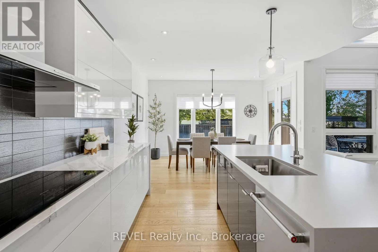
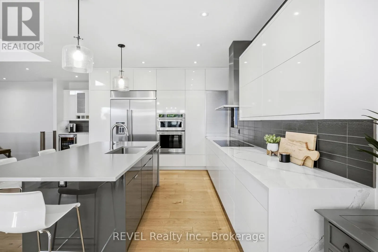
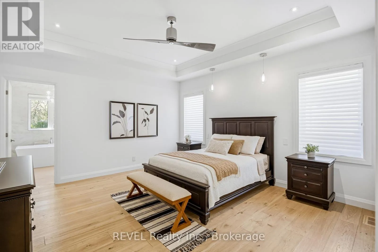
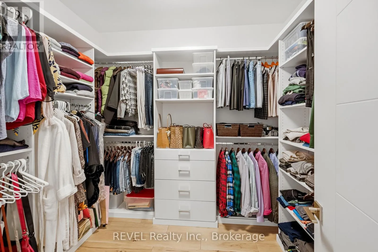
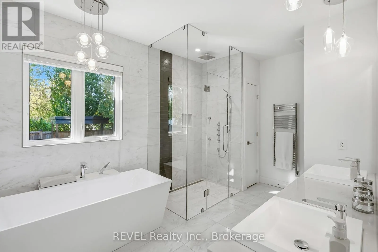
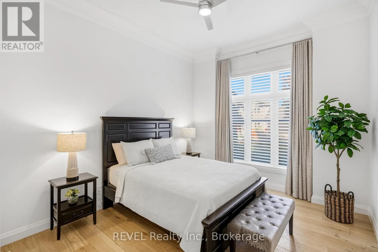
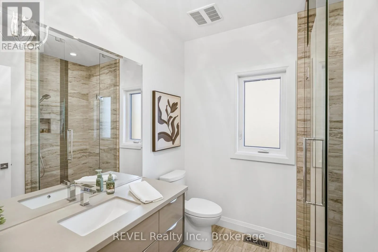
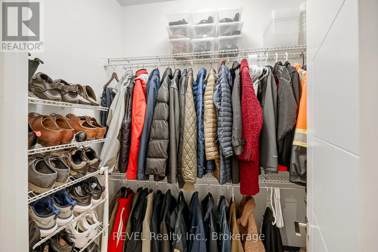
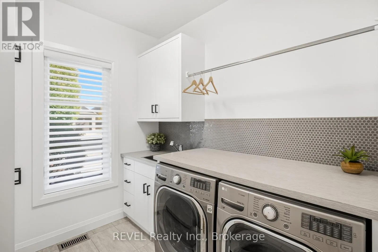
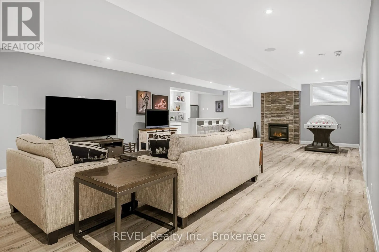
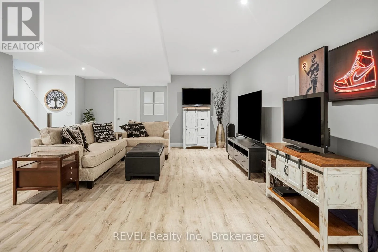
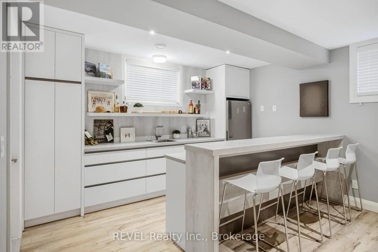
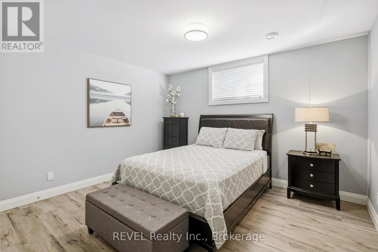
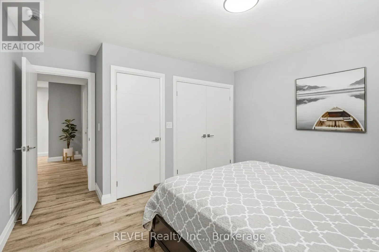
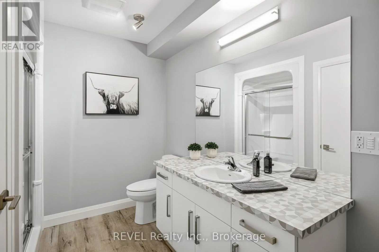
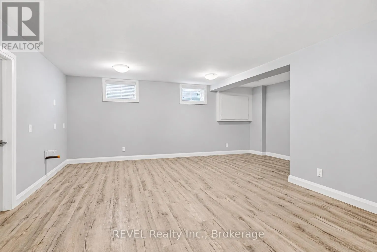
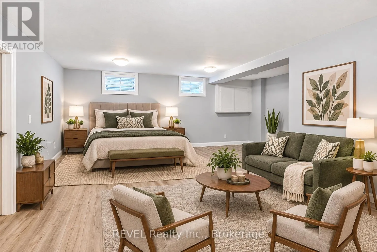
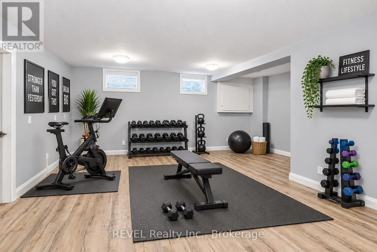
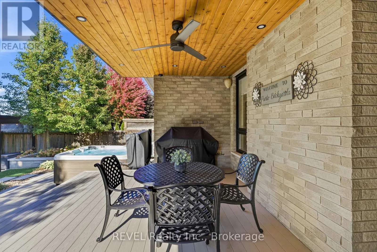
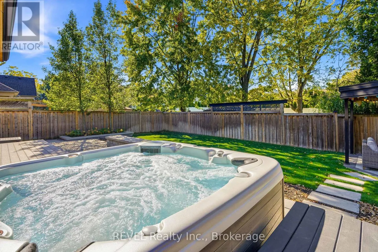
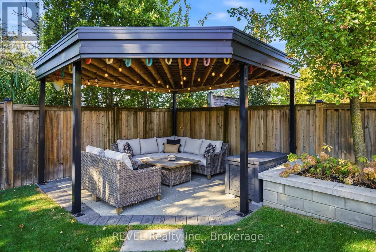
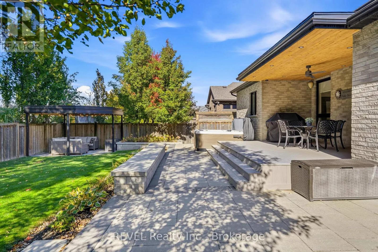
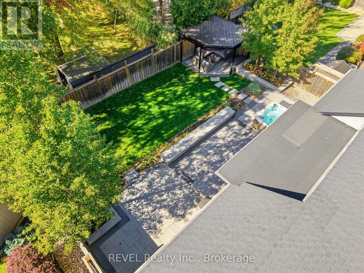
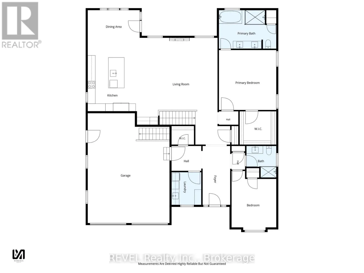
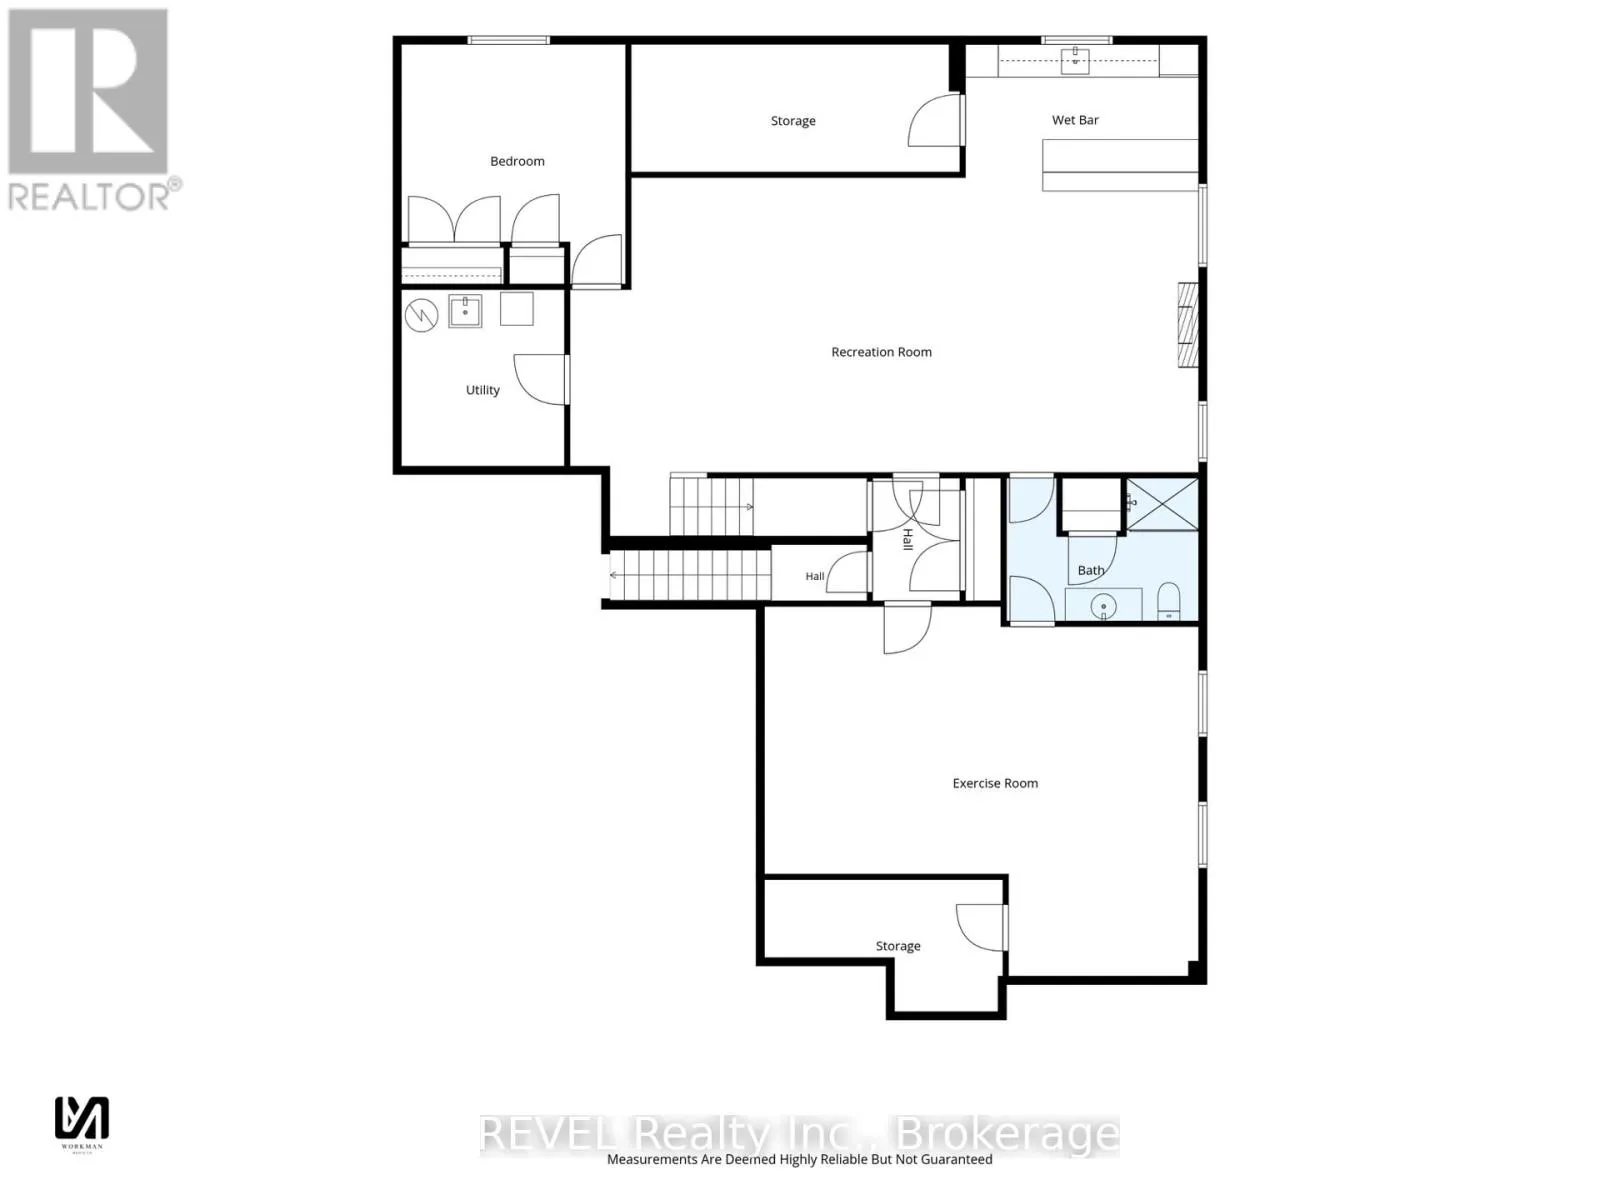
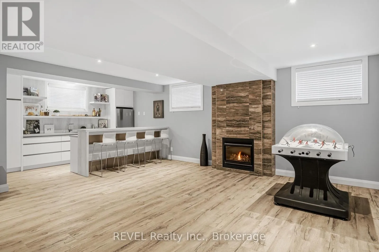
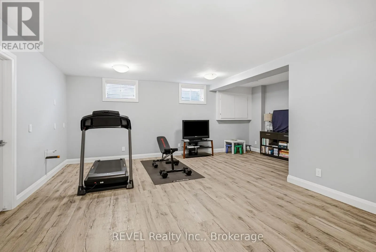
and landscape lighting. Enjoy the inviting front porch or escape to your private backyard retreat featuring stunning gardens, a covered porch with ceiling fan, gazebo and hot tub. Inside, soaring ceilings, upgraded doors, Hunter Douglas blinds and wide-plank engineered hardwood create an elegant atmosphere. The open concept living room is oversized featuring high ceiling with recessed lighting showcases a wet bar with wine fridge. The chef-inspired kitchen boasts Cambria quartz and Silestone countertops, an oversized island with storage and seating for six, appliance garage, pullout pantry drawers, dedicated baking sheet storage and a convenient corner Lazy Susan. Main floor walk-in coat closet and spacious laundry room with storage complete the main floor. The oversized primary suite offers a spacious walk-in closet with built-in organization and a luxurious ensuite featuring a freestanding tub, separate shower, linen storage, heated floors and heated towel rack. A second bedroom for guests is sure to impress with high ceilings, crown moulding and adjacent full bathroom with glass shower and heated floors. The beautifully finished lower level offers radiant heated floors, large windows, a second gas fireplace, plus a versatile in-law suite with a separate walk-up to the garage. Abundant cabinetry and storage make this level as functional as it is inviting. Additional features include a hardwired alarm system, security cameras, LeafFilter gutter guards and exceptional attention to detail throughout. (id:62650)

Read More
Basic Details
  • Property Type: Residential
  • Listing Type: For Sale
  • Listing ID: X14159112
  • Price: $1,699,000
  • Bedrooms: 4
  • Bathrooms: 3
  • Square Footage: 2000 - 2500 Sqft
  • Status: Active
  • Office Name: REVEL Realty Inc., Brokerage
  • Property Sub Type: Single Family
  • Office Key: 296791
Features & Appliances
Features
  • Heating System: Forced air, Natural gas
  • Cooling System: Central air conditioning, Air exchanger
  • Basement: Finished, N/A, Full, Walk-up
  • Parking: Garage, Attached Garage
  • Architectural Style: Bungalow
  • Exterior Features: Brick, Stone
  • Sewer: Sanitary sewer
  • Utilities: Electricity, Sewer, Cable
  • Fireplaces Total: 2
Address Map
  • Location: CA, Ontario, Niagara-on-the-Lake (St. Davids), L0S1J1
  • Street: Angels
  • Street Number: 32
  • Street Suffix: Drive
  • Longitude: W80° 53' 18.5''
  • Latitude: N43° 9' 24.7''
Additional Information
  • Water Source:
  • Foundation Details:
  • Lot Features:
  • Lot Size Dimensions: 60 x 120 FT
  • Stories: 1.0
Financial
  • Tax Annual Amount: 8256.78
Powered by REALTOR.ca
Listing updated: 2026-11-11 14:50:02
List Your Property
Mortgage Calculator
Get Pre-Approved
$
$
%
%
years
Monthly Payment (Est.) $
Listing Information
  • List Agent Key: 2167806
  • List Office Key: 296791
  • Modification Timestamp: 2026-11-07T14:00:02Z
  • Originating System Name: Niagara Association of REALTORS®
  • Status Change Timestamp: 2026-11-07T13:53:40Z
Powered by REALTOR.ca
Listing updated: 2026-11-11 14:50:03
REALTOR®, REALTORS®, and the REALTOR® logo are certification marks that are owned by REALTOR® Canada Inc. and licensed exclusively to The Canadian Real Estate Association (CREA). These certification marks identify real estate professionals who are members of CREA and who must abide by CREA’s By‐Laws, Rules, and the REALTOR® Code. The MLS® trademark and the MLS® logo are owned by CREA and identify the quality of services provided by real estate professionals who are members of CREA.

The information contained on this site is based in whole or in part on information that is provided by members of The Canadian Real Estate Association, who are responsible for its accuracy. CREA reproduces and distributes this information as a service for its members and assumes no responsibility for its accuracy.

Website is operated by a brokerage or salesperson who is a member of The Canadian Real Estate Association.

The listing content on this website is protected by copyright and other laws, and is intended solely for the private, non‐commercial use by individuals. Any other reproduction, distribution or use of the content, in whole or in part, is specifically forbidden. The prohibited uses include commercial use, “screen scraping”, “database scraping”, and any other activity intended to collect, store, reorganize or manipulate data on the pages produced by or displayed on this website.

By continuing to use this website and its services, you agree to these

These forms are provided to ComFree’s Unrepresented Sellers as a part of their Mere Posting ComFree Listing Contract.

I acknowledge I can only access these forms as a ComFree customer under contract.

These forms are provided to ComFree’s Unrepresented Sellers as a part of their Mere Posting ComFree Listing Contract and in partnership with Zubic Law.

I acknowledge I can only access these forms as a ComFree customer under contract.

These forms are provided to ComFree’s Unrepresented Sellers as part of their Mere Posting ComFree Listing Contract and in partnership with Imperium LLP – Rocky Kim.

I acknowledge I can only access these forms as a ComFree customer under contract.

How It Works

1. Purchase Your Package

2. We Ship Your ‘For Sale’ Sign

3. Book Your VR Tour

4. Complete Listing Input Forms

5. We Make Your Listing Live

6. Get Support 7 Days a Week

7. iSOLD!