Share
$6,500
Ontario,Toronto (Markland Wood)
For Rent Active
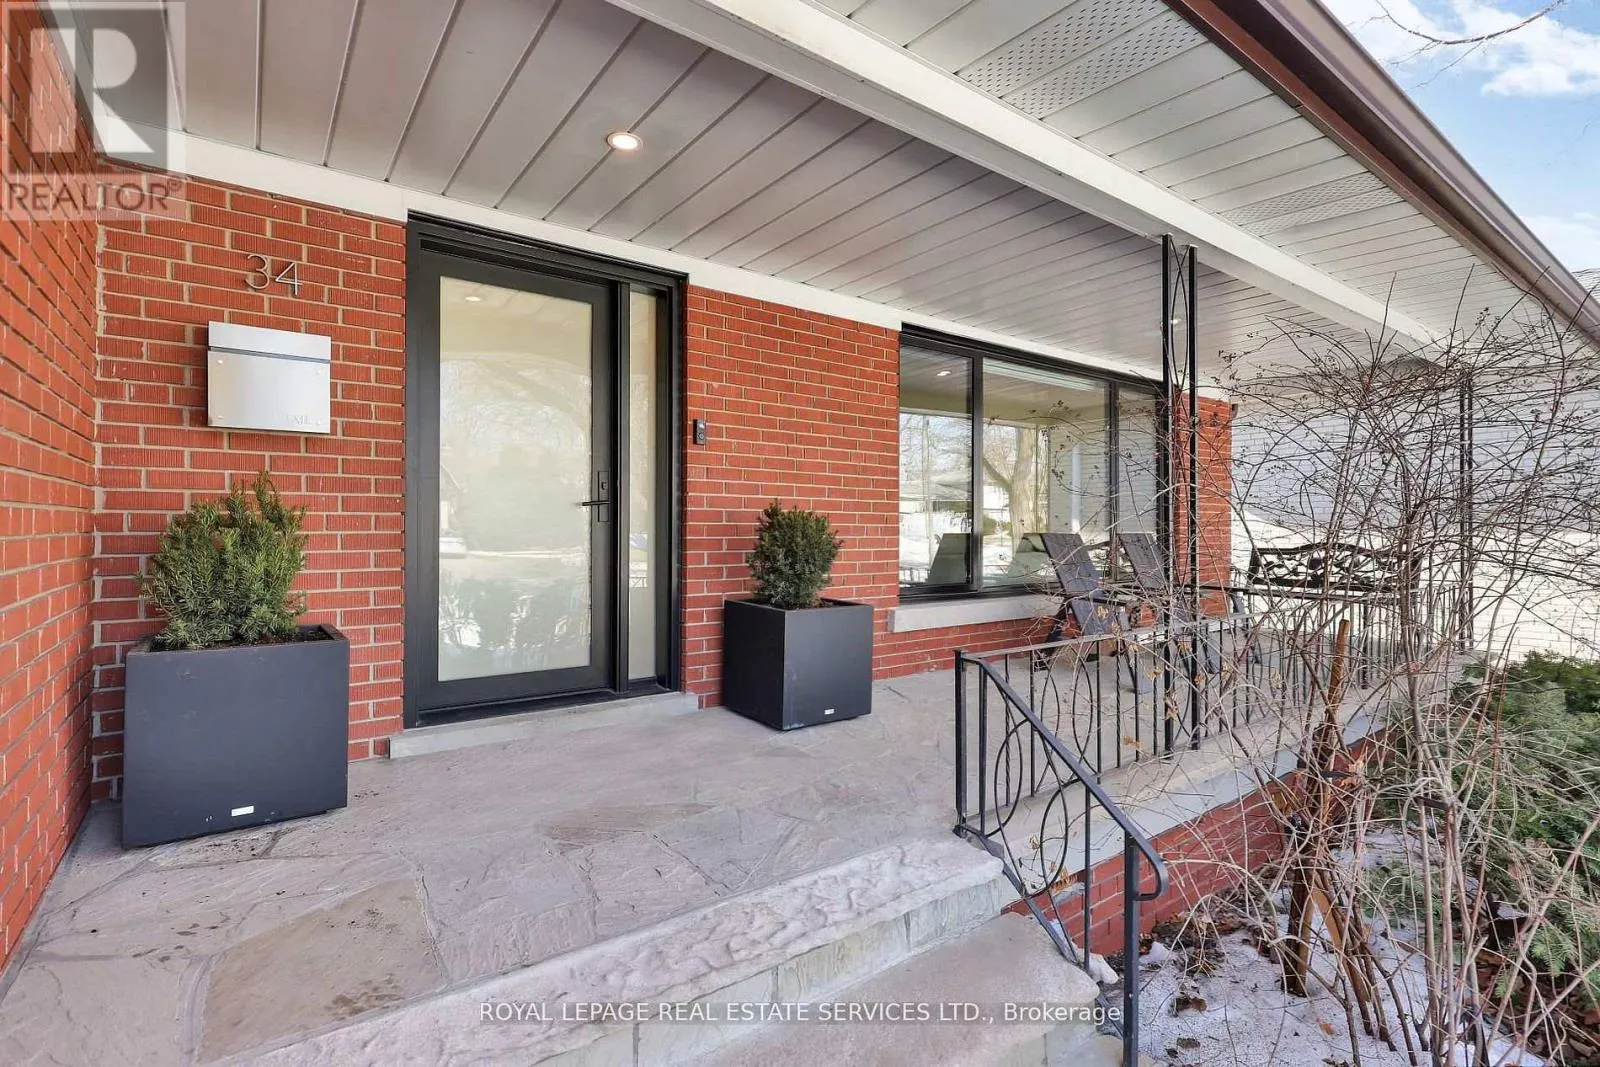
34 BEARBURY DRIVE, Toronto (Markland Wood), Ontario M9C2G9
  • 4
  • 3
  • 1500 - 2000Square Feet
Basic Details
Description

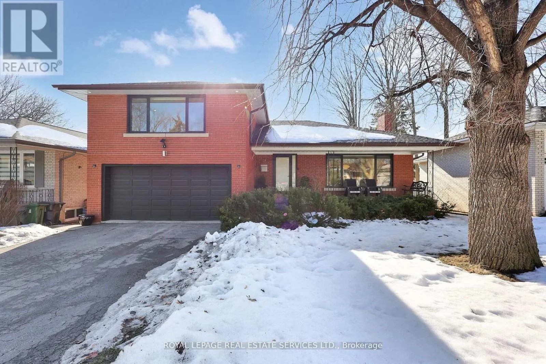
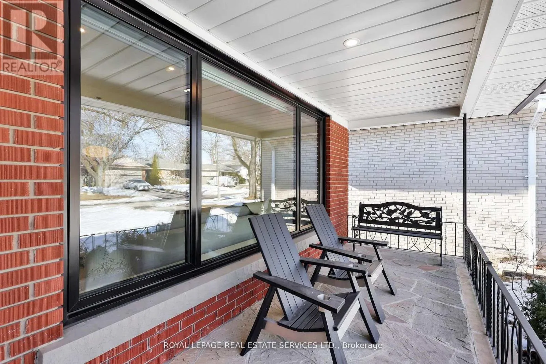
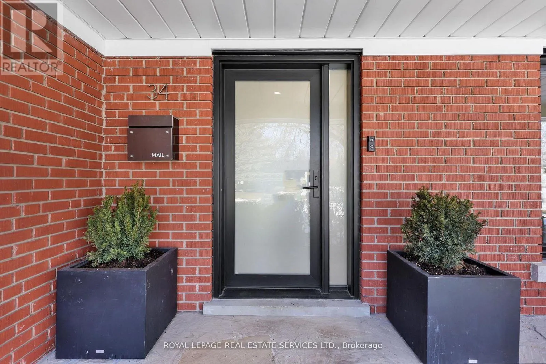
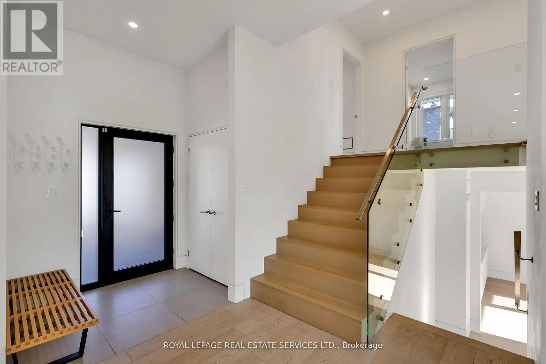
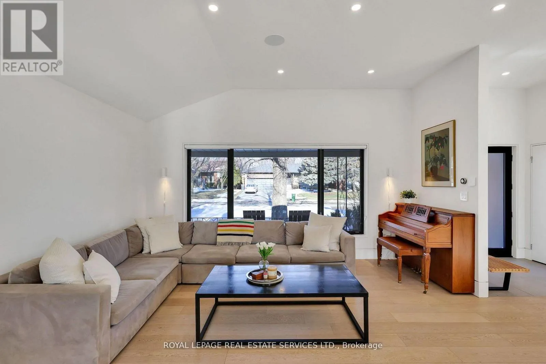
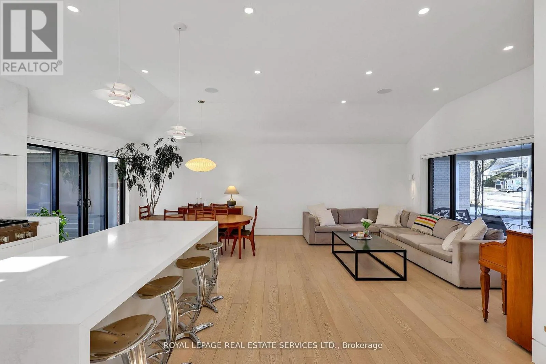
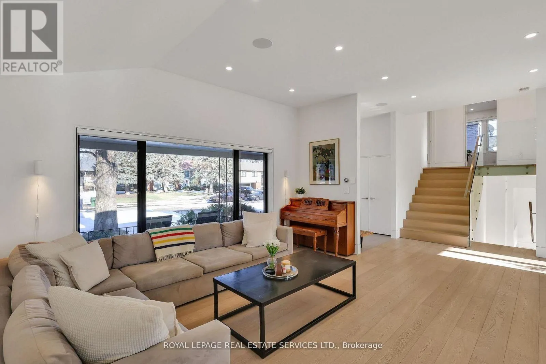
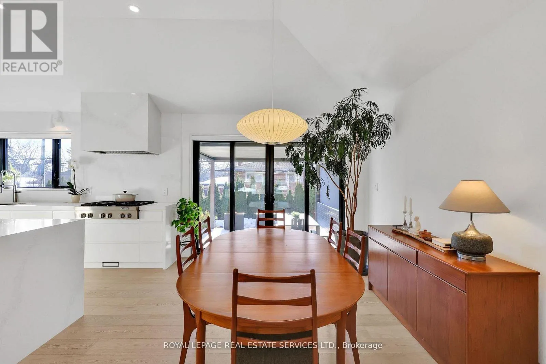
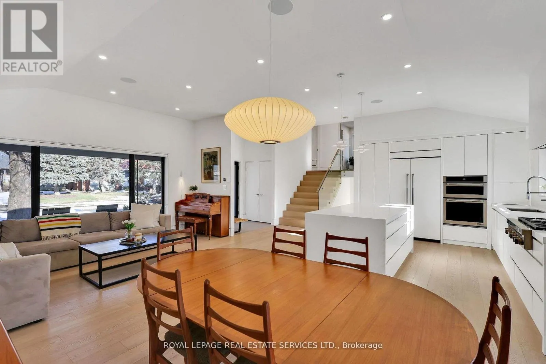
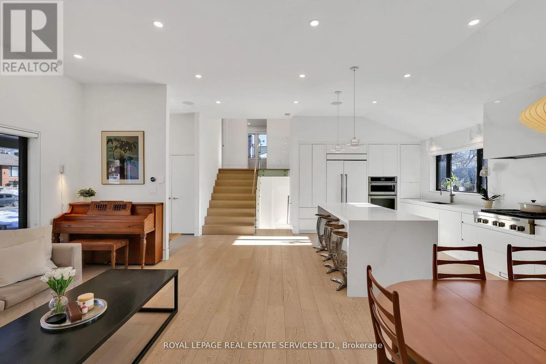
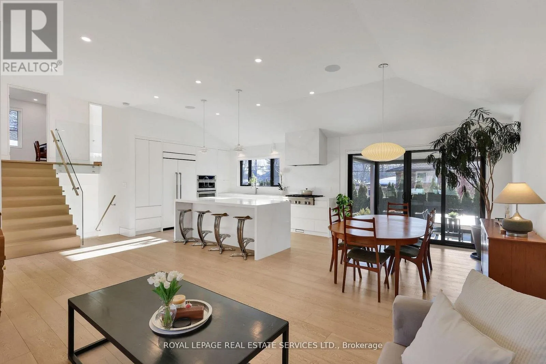
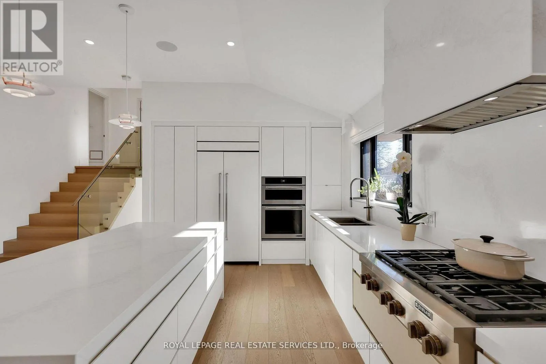
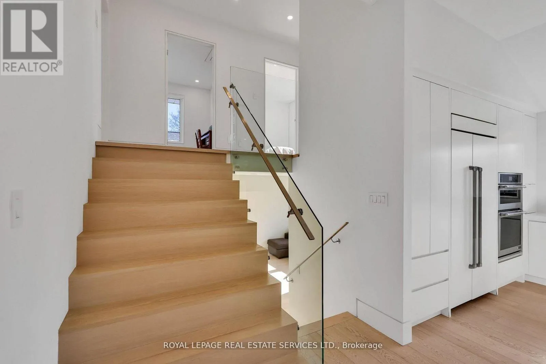
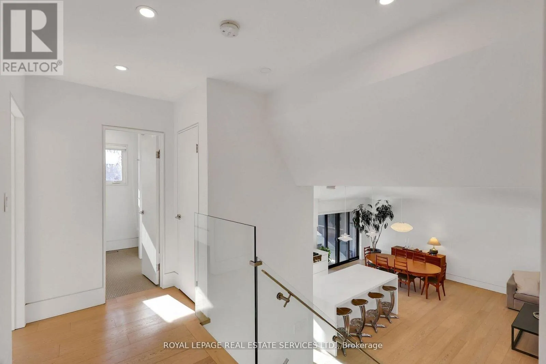
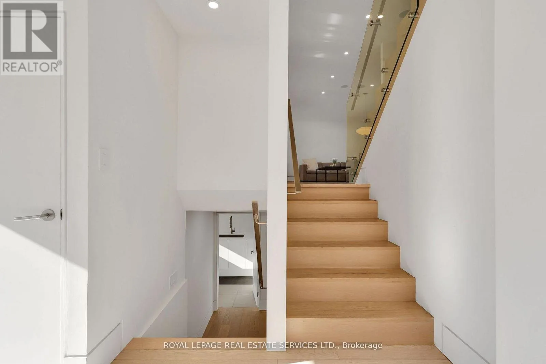
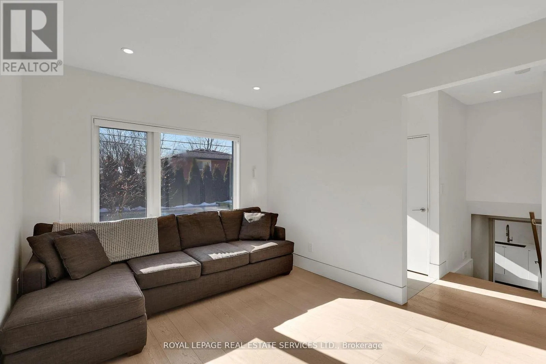
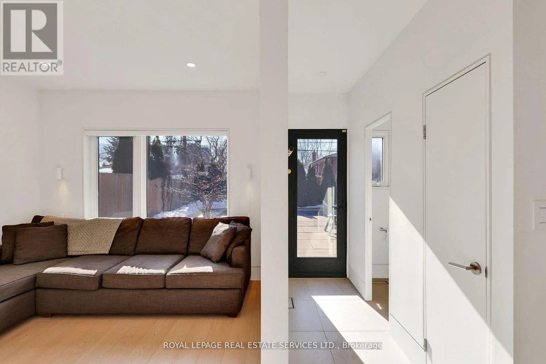
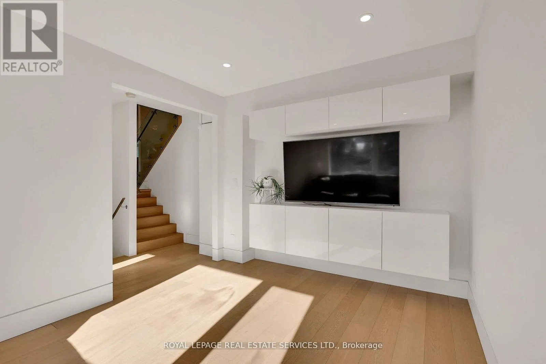
Clean & Modern Short-Term Rental Available In The Prestigious Community Of Markland Wood – One Of Etobicoke’s Most Established And Sought-After Neighbourhoods. Available From January 1, 2027 to May 31, 2027. This Home Was Rebuilt With Exceptional Attention To Detail. The Main Floor Features 11-Ft Vaulted Ceilings, Enlarged Windows And Doors, And Integrated Trim For A Clean, Architectural Aesthetic. The

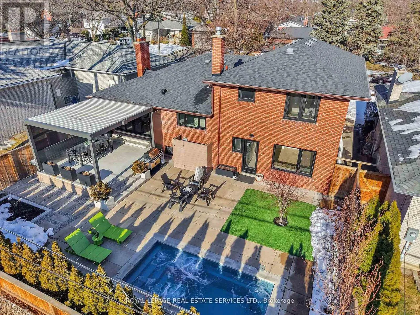
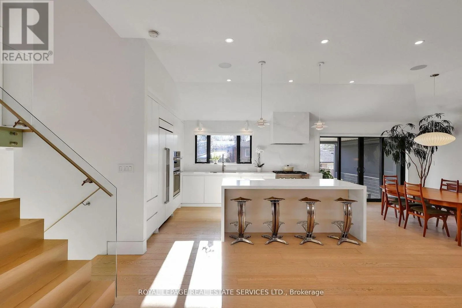
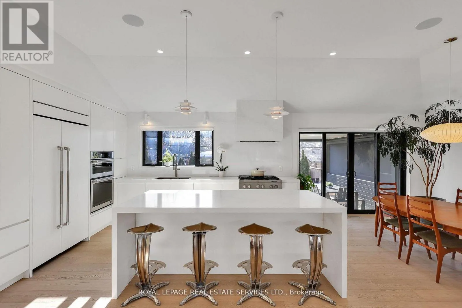
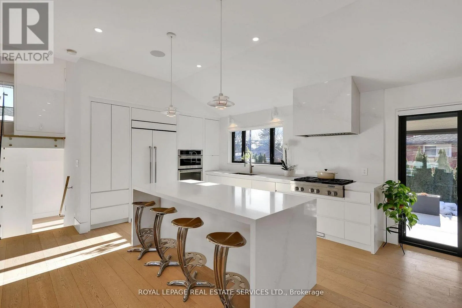
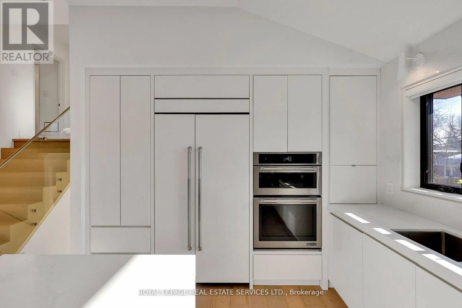
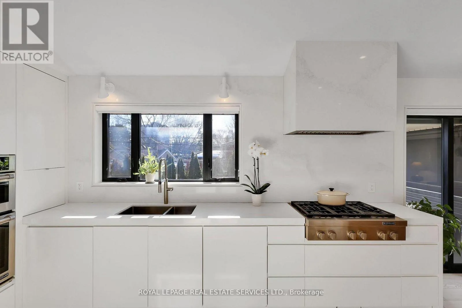
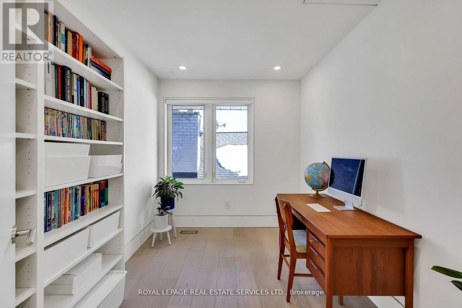
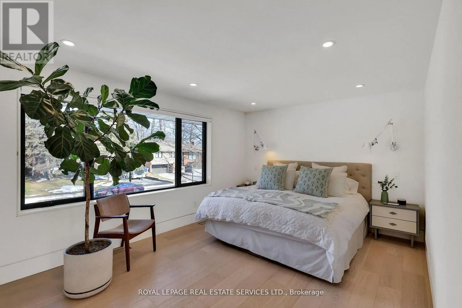
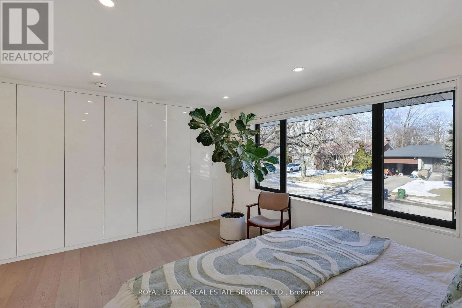
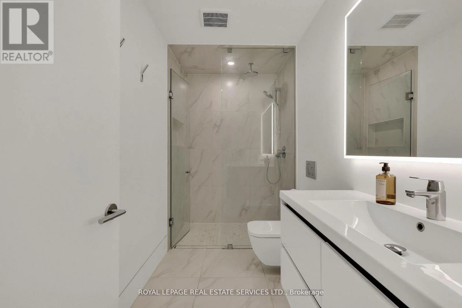
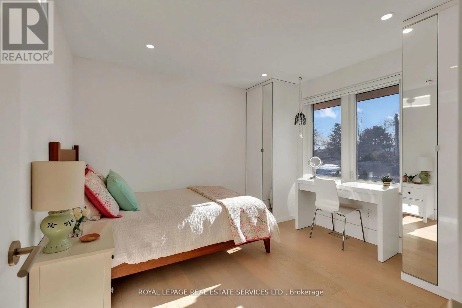
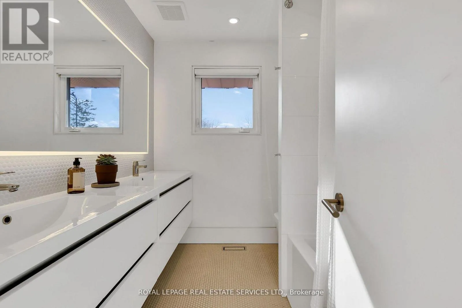
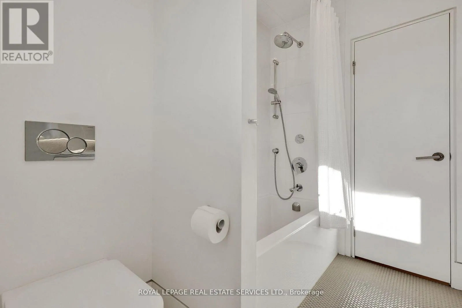
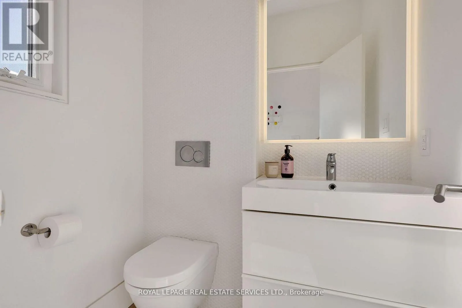
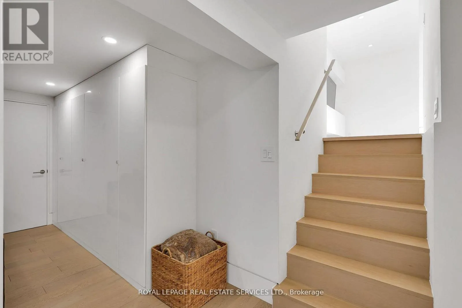
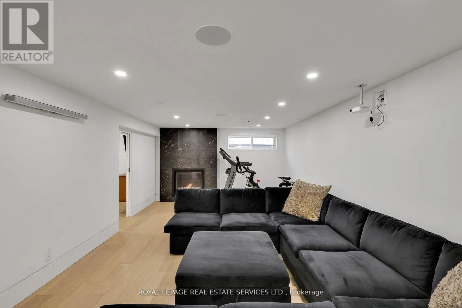
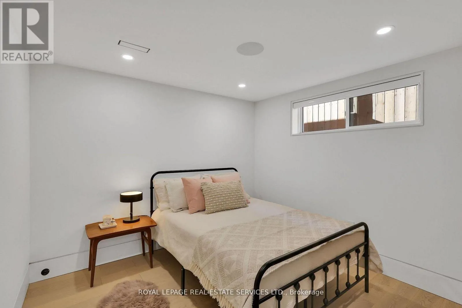
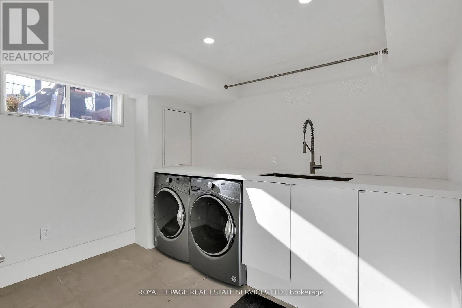
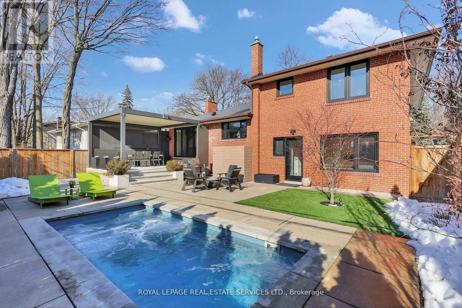
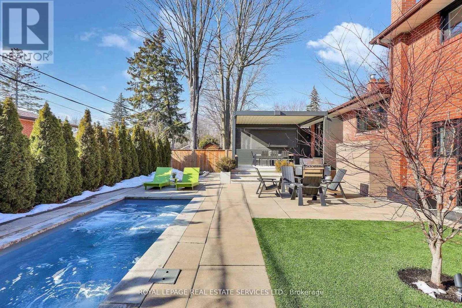
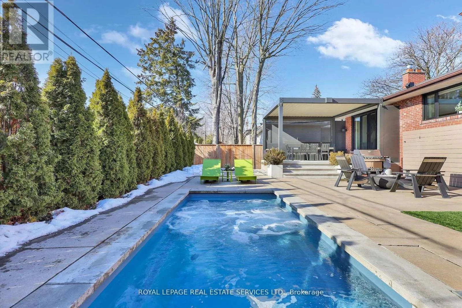
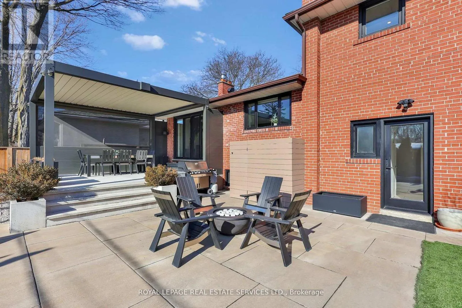
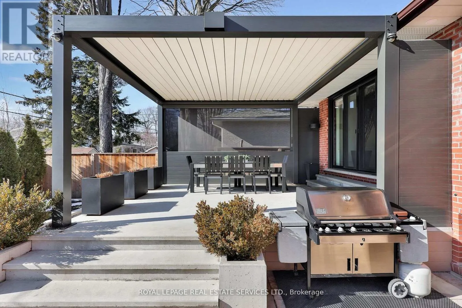
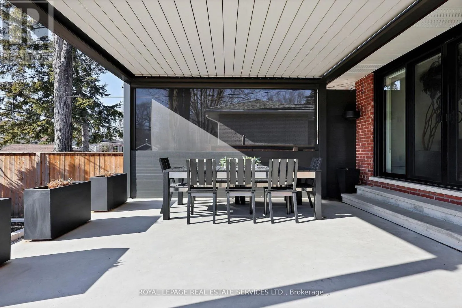
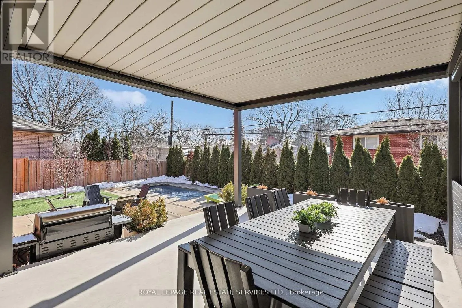
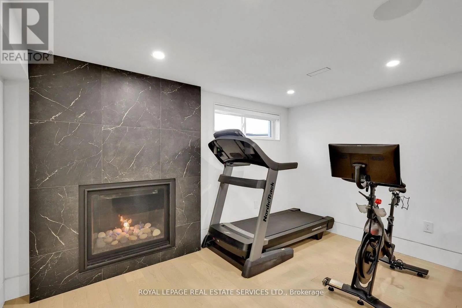
Custom Kitchen By Top Notch Cabinets Includes An Eight-Foot Waterfall Island, Stone-Slab Backsplash And Hood, And Fully Integrated Jenn-Air Appliances. Upstairs, The Primary Suite Was Redesigned To Include A Larger Ensuite, While The Lower Level Offers A Fourth Bedroom And Dedicated Laundry. Premium Finishes Include Engineered White Oak Floors, Aria Vents, Heated Bathroom Tiles, Tankless Toilets, Premium Grohe Bath Fixtures, A Built-In Sound System, And Comprehensive Insulation Upgrades For Year-Round Comfort. The Backyard Transformation Creates A Private Resort Experience With A Concrete Slab Deck, Aluminum Pergola, In-Ground Lighting, Natural-Gas Fire Pit Lounge, Garden Space, And A Year-Round Immerspa Pool That Functions As Both Pool And Hot Tub. Markland Wood Offers Outstanding Top-Ranked Schools, Along With Quick Connections To Major Highways And Transit Routes. With Its Safety, Strong Community, And Serene Atmosphere, Markland Wood Is Widely Regarded As One Of Toronto’s Most Desirable Places To Call Home. This Is A Rare Opportunity To Own A Fully Re-Engineered, Luxury Home In A Neighbourhood That Already DefinesPrestige! (id:62650)

Read More
Basic Details
  • Property Type: Residential Lease
  • Listing Type: For Rent
  • Listing ID: W14156254
  • Price: $6,500
  • Bedrooms: 4
  • Bathrooms: 3
  • Half Bathrooms: 1
  • Square Footage: 1500 - 2000 Sqft
  • Status: Active
  • Office Name: ROYAL LEPAGE REAL ESTATE SERVICES LTD.
  • Property Sub Type: Single Family
  • Office Key: 50329
Features & Appliances
Features
  • Swimming Pool: Inground pool
  • Heating System: Forced air, Natural gas
  • Cooling System: Central air conditioning
  • Basement: Finished, N/A, Full, Crawl space
  • Fence: Fenced yard, Fully Fenced
  • Parking: Garage, Attached Garage
  • Exterior Features: Brick
  • Flooring: Hardwood
  • Sewer: Sanitary sewer
  • Utilities: Electricity, Sewer, Cable
Address Map
  • Location: CA, Ontario, Toronto (Markland Wood), M9C2G9
  • Street: Bearbury
  • Street Number: 34
  • Street Suffix: Drive
  • Longitude: W80° 25' 34''
  • Latitude: N43° 38' 2.8''
Additional Information
  • Water Source:
  • Foundation Details:
  • Lot Features:
  • Lot Size Dimensions: 55 x 100 FT
Powered by REALTOR.ca
Listing updated: 2026-11-06 21:23:08
List Your Property
Listing Information
  • List Agent Key: 1422795
  • List Office Key: 50329
  • Modification Timestamp: 2026-11-06T15:40:05Z
  • Originating System Name: Toronto Regional Real Estate Board
  • Status Change Timestamp: 2026-11-06T15:35:00Z
Powered by REALTOR.ca
Listing updated: 2026-11-06 21:23:08
REALTOR®, REALTORS®, and the REALTOR® logo are certification marks that are owned by REALTOR® Canada Inc. and licensed exclusively to The Canadian Real Estate Association (CREA). These certification marks identify real estate professionals who are members of CREA and who must abide by CREA’s By‐Laws, Rules, and the REALTOR® Code. The MLS® trademark and the MLS® logo are owned by CREA and identify the quality of services provided by real estate professionals who are members of CREA.

The information contained on this site is based in whole or in part on information that is provided by members of The Canadian Real Estate Association, who are responsible for its accuracy. CREA reproduces and distributes this information as a service for its members and assumes no responsibility for its accuracy.

Website is operated by a brokerage or salesperson who is a member of The Canadian Real Estate Association.

The listing content on this website is protected by copyright and other laws, and is intended solely for the private, non‐commercial use by individuals. Any other reproduction, distribution or use of the content, in whole or in part, is specifically forbidden. The prohibited uses include commercial use, “screen scraping”, “database scraping”, and any other activity intended to collect, store, reorganize or manipulate data on the pages produced by or displayed on this website.

By continuing to use this website and its services, you agree to these

These forms are provided to ComFree’s Unrepresented Sellers as a part of their Mere Posting ComFree Listing Contract.

I acknowledge I can only access these forms as a ComFree customer under contract.

These forms are provided to ComFree’s Unrepresented Sellers as a part of their Mere Posting ComFree Listing Contract and in partnership with Zubic Law.

I acknowledge I can only access these forms as a ComFree customer under contract.

These forms are provided to ComFree’s Unrepresented Sellers as part of their Mere Posting ComFree Listing Contract and in partnership with Imperium LLP – Rocky Kim.

I acknowledge I can only access these forms as a ComFree customer under contract.

How It Works

1. Purchase Your Package

2. We Ship Your ‘For Sale’ Sign

3. Book Your VR Tour

4. Complete Listing Input Forms

5. We Make Your Listing Live

6. Get Support 7 Days a Week

7. iSOLD!