Share
$1,175
Ontario,Toronto (Newtonbrook West)
For Rent Active
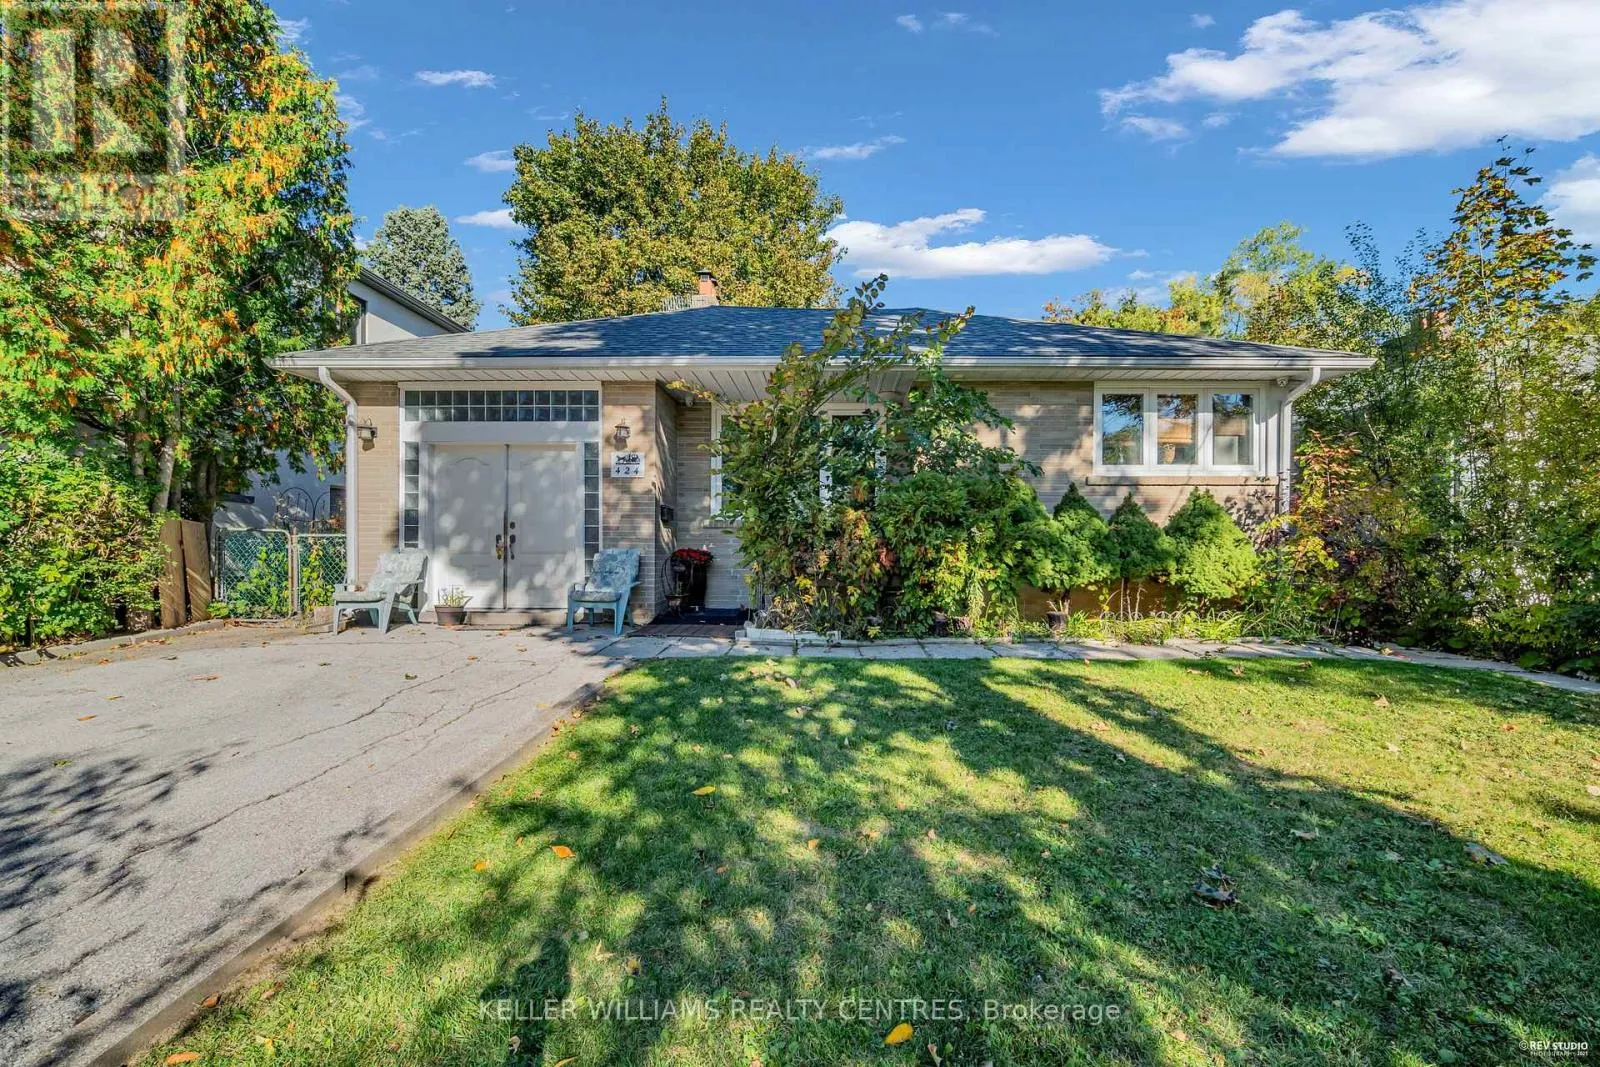
#1 - 424 DREWRY AVENUE, Toronto (Newtonbrook West), Ontario M2R2K5
  • 1
  • 700 - 1100Square Feet
Contact Seller
Basic Details
Description

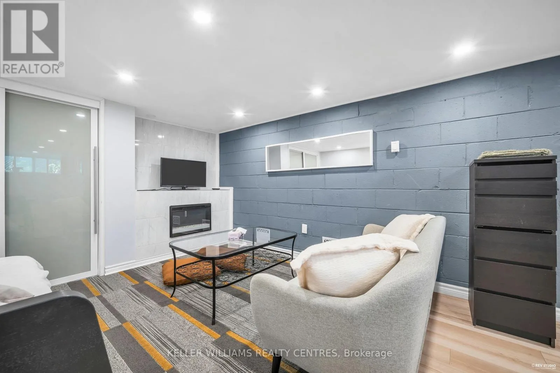
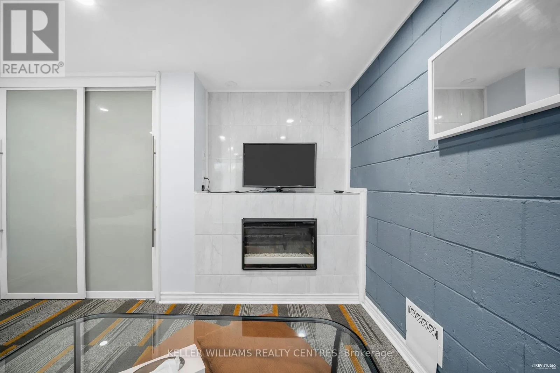
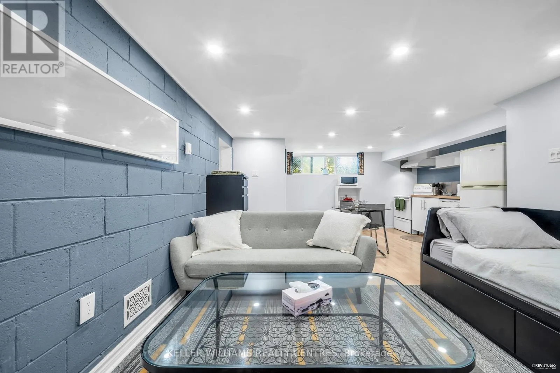
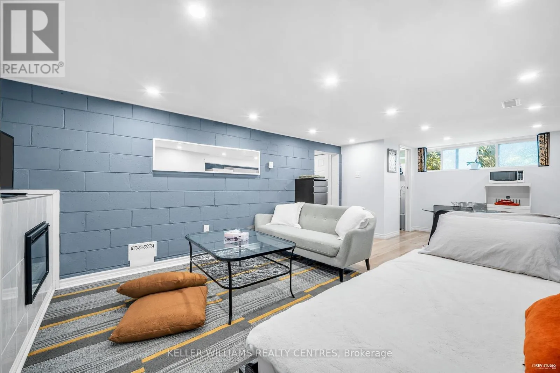
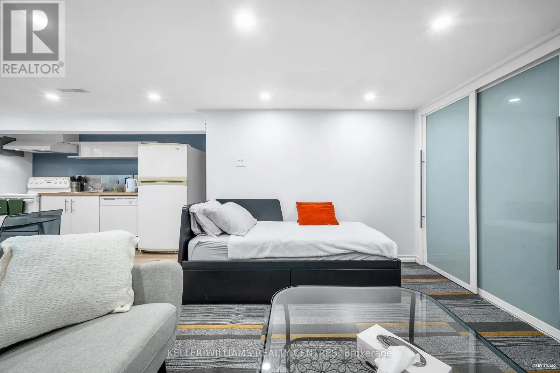
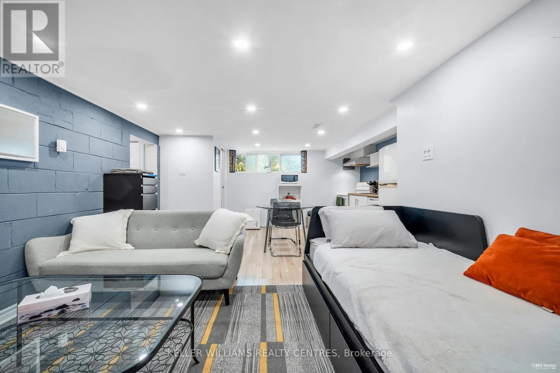
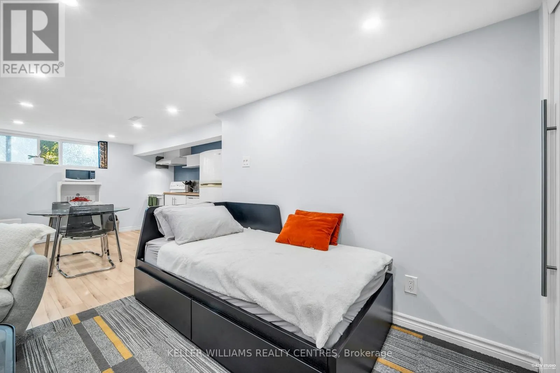
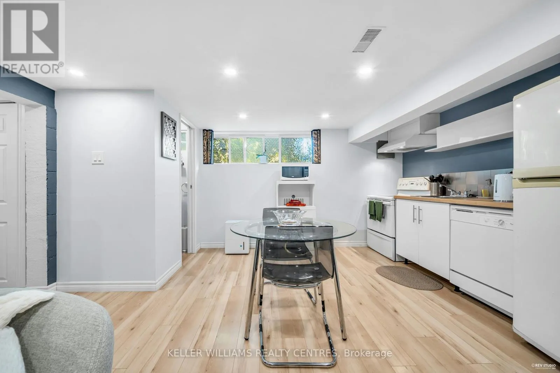
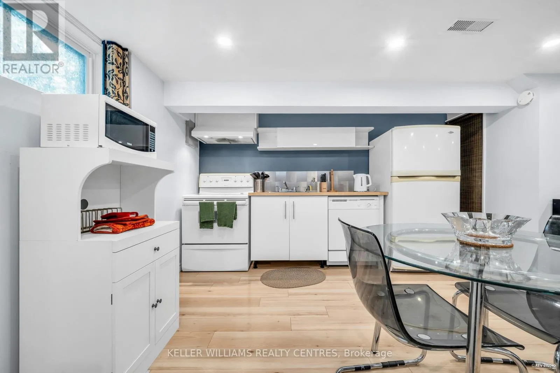
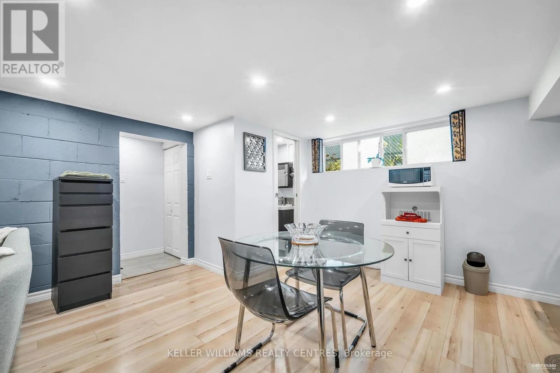
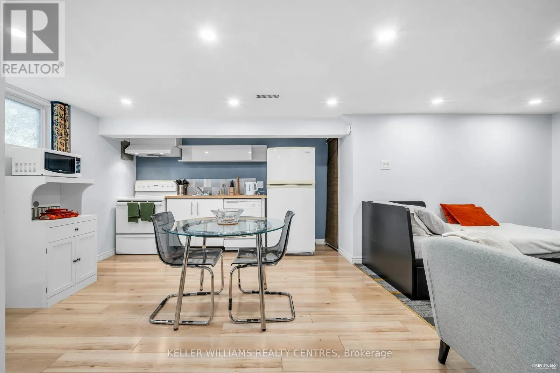
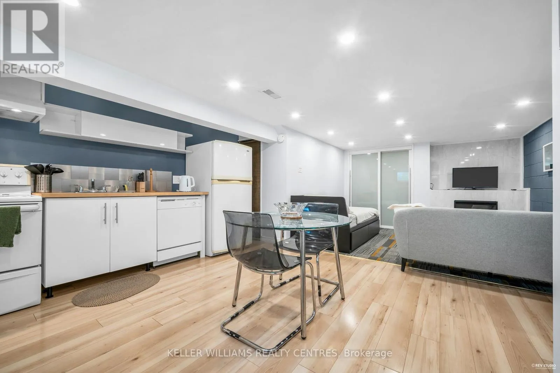
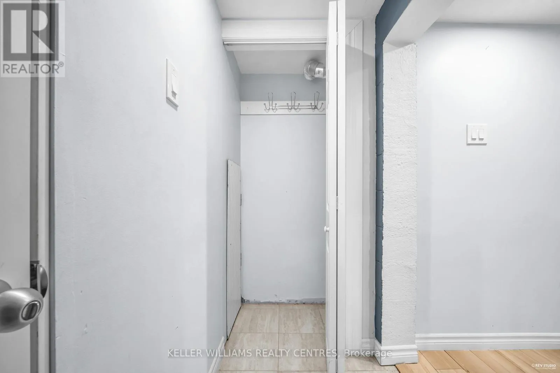
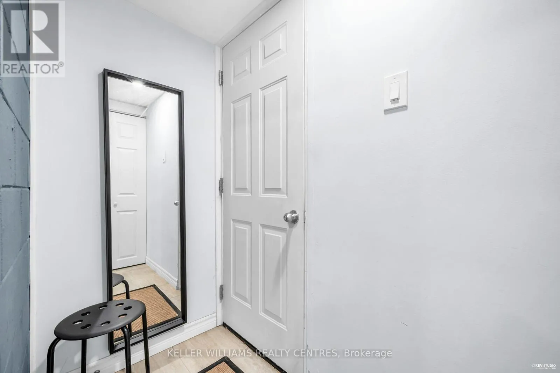
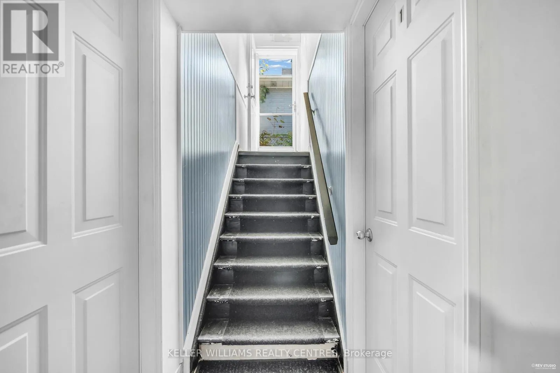
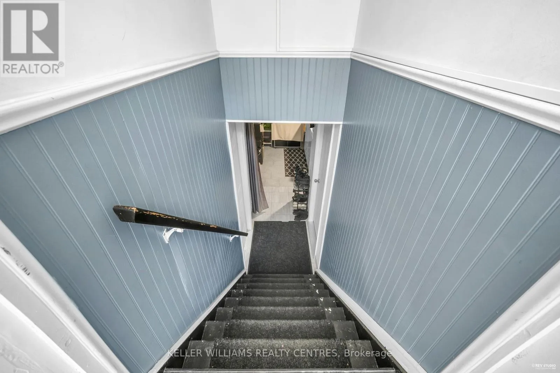
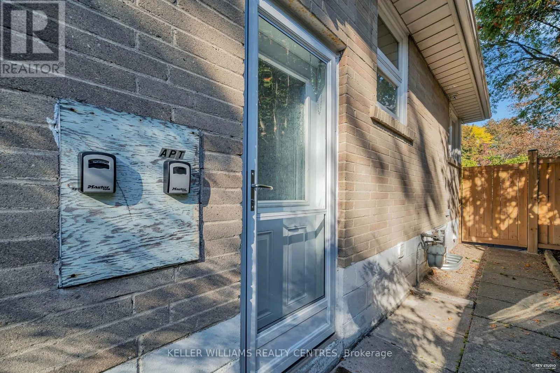
Welcome home to 424 Drewry Avenue #1 – a bright and beautifully finished legal lower studio suite in the heart of North York. This 471 sq. ft. space is thoughtfully designed with ample storage, modern finishes, and exceptional comfort, offering unbeatable value in one of Toronto’s most connected neighbourhoods. Enjoy oversized above-grade windows that fill the space with natural light,

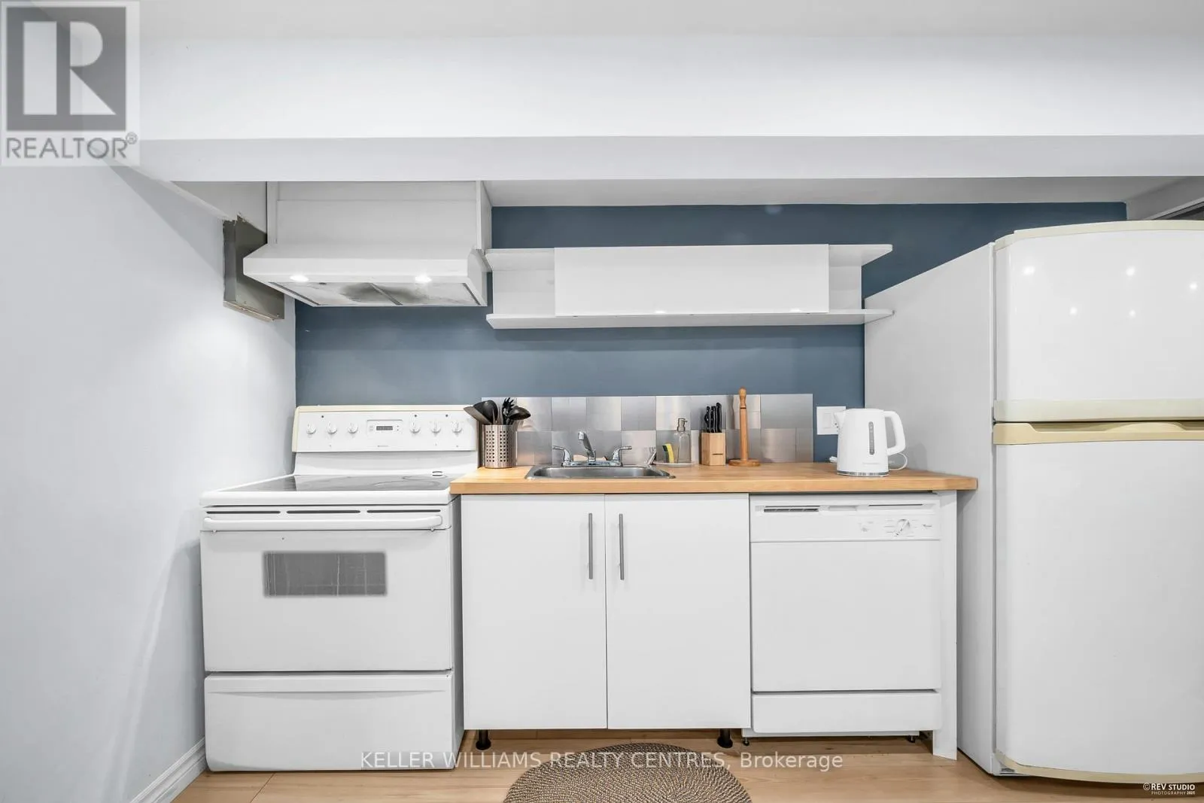
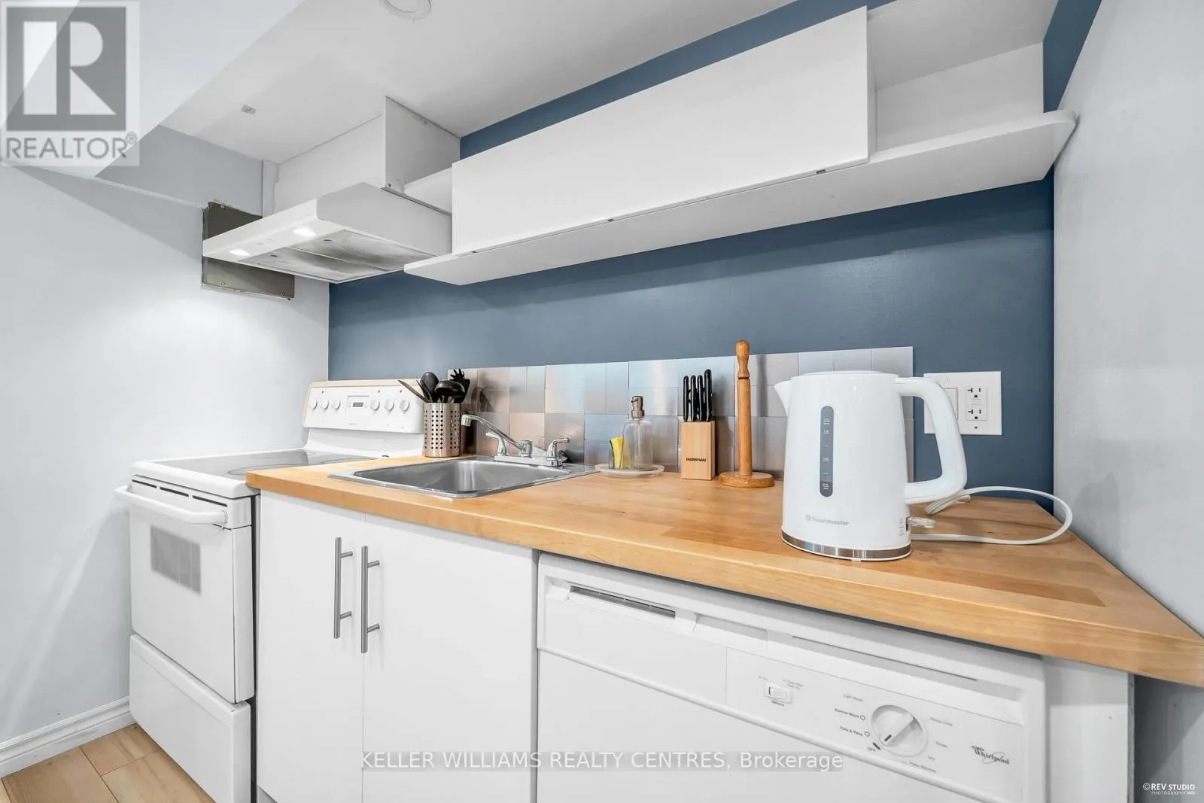
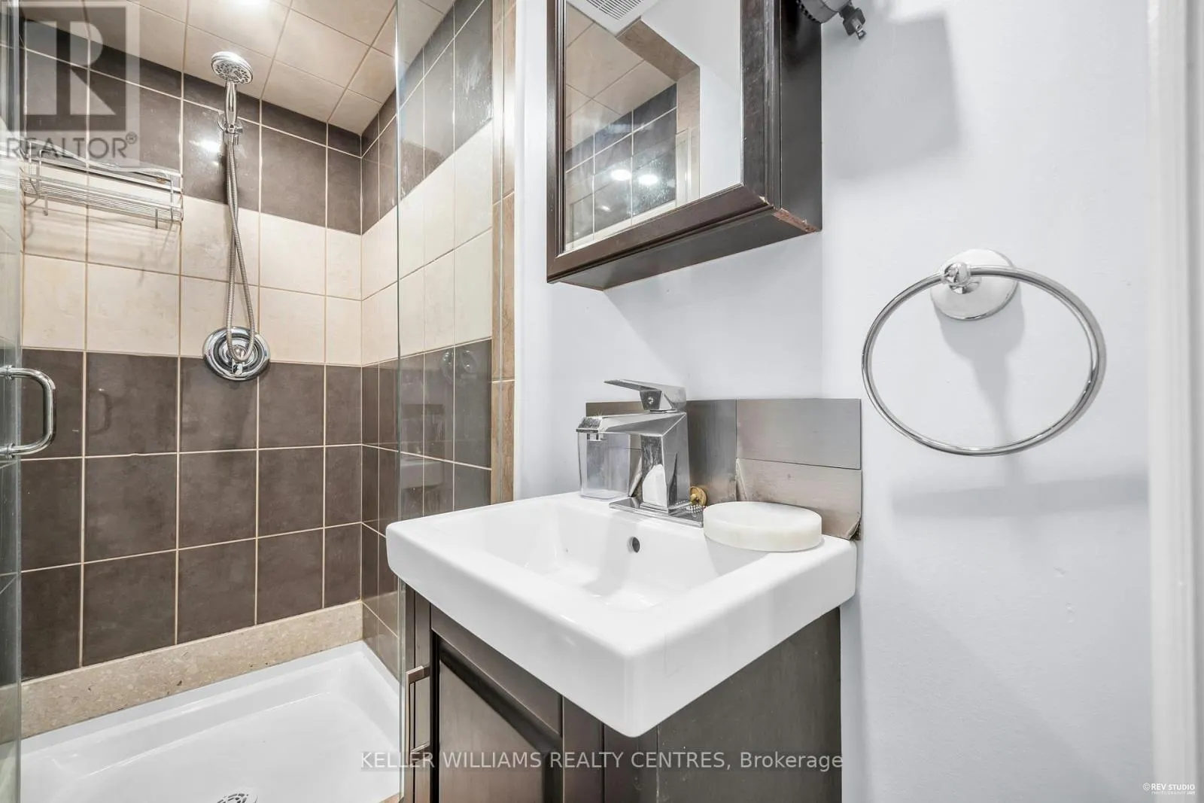
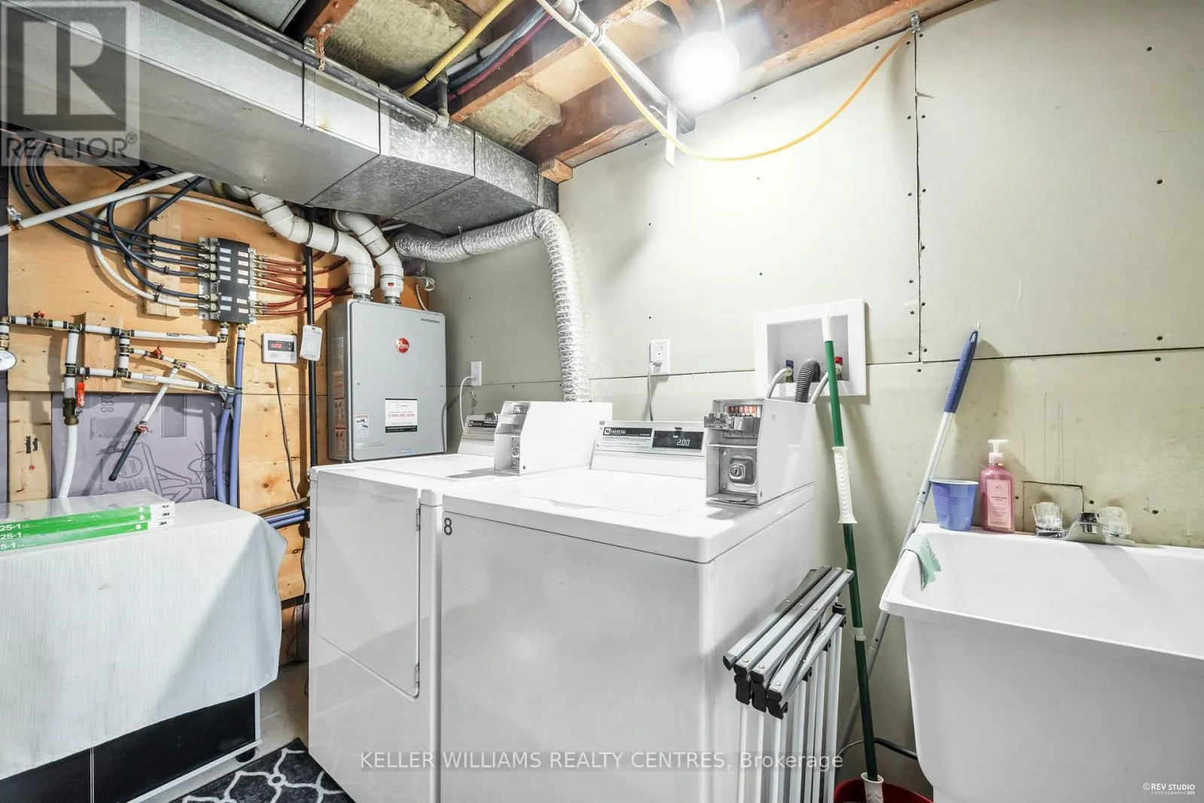
recessed LED pot lights on dimmers throughout the near 8-foot ceilings that offer a bright, airy ambiance that’s anchored by luxury wide-plank vinyl floors in white-oak tones that complete the clean, modern look. The kitchenette features full-sized appliances, and the hotel-inspired 3-piece bath includes a glass-enclosed stand-up shower. A dedicated thermostat allows you to set your ideal temperature for year-round comfort, and coin laundry is on site for added convenience. Nestled in a quiet, safe neighbourhood, this home is a stone’s throw from Yonge Street, Bathurst, Finch Subway Station, Centrepoint Mall, Bayview Village, and major transit routes. Enjoy nearby green spaces including G. Ross Lord Park, Hendon Park, and Silverview Park, along with quick access to Highway 401 and top-rated schools. All utilities, high-speed internet, and cable TV are included for a flat rate of $175/month – easily the best bang for your buck! Parking available for $100/month. Fully furnished, safe, quiet, and private – just bring your bags and make yourself at home. (id:62650)

Read More
Basic Details
  • Property Type: Residential Lease
  • Listing Type: For Rent
  • Listing ID: C14158998
  • Price: $1,175
  • Bathrooms: 1
  • Square Footage: 700 - 1100 Sqft
  • Status: Active
  • Office Name: KELLER WILLIAMS REALTY CENTRES
  • Property Sub Type: Single Family
  • Office Key: 248853
Features & Appliances
Features
  • Heating System: Forced air, Natural gas
  • Cooling System: Central air conditioning
  • Basement: N/A, Separate entrance
  • Parking: No Garage
  • Exterior Features: Brick
  • Flooring: Ceramic, Vinyl
  • Sewer: Sanitary sewer
  • Utilities: Electricity, Sewer, Cable
  • Fireplaces Total: 1
Address Map
  • Location: CA, Ontario, Toronto (Newtonbrook West), M2R2K5
  • Street: Drewry
  • Street Number: 424
  • Street Suffix: Avenue
  • Longitude: W80° 33' 43.5''
  • Latitude: N43° 46' 58.4''
Additional Information
  • Water Source:
  • Foundation Details:
  • Lot Features:
  • Lot Size Dimensions: 50 x 150 FT
Powered by REALTOR.ca
Listing updated: 2026-11-07 22:11:43
List Your Property
Listing Information
  • List Agent Key: 1976353
  • List Office Key: 248853
  • Modification Timestamp: 2026-11-06T22:35:20Z
  • Originating System Name: Toronto Regional Real Estate Board
  • Status Change Timestamp: 2026-11-06T22:28:53Z
Powered by REALTOR.ca
Listing updated: 2026-11-07 22:11:43
REALTOR®, REALTORS®, and the REALTOR® logo are certification marks that are owned by REALTOR® Canada Inc. and licensed exclusively to The Canadian Real Estate Association (CREA). These certification marks identify real estate professionals who are members of CREA and who must abide by CREA’s By‐Laws, Rules, and the REALTOR® Code. The MLS® trademark and the MLS® logo are owned by CREA and identify the quality of services provided by real estate professionals who are members of CREA.

The information contained on this site is based in whole or in part on information that is provided by members of The Canadian Real Estate Association, who are responsible for its accuracy. CREA reproduces and distributes this information as a service for its members and assumes no responsibility for its accuracy.

Website is operated by a brokerage or salesperson who is a member of The Canadian Real Estate Association.

The listing content on this website is protected by copyright and other laws, and is intended solely for the private, non‐commercial use by individuals. Any other reproduction, distribution or use of the content, in whole or in part, is specifically forbidden. The prohibited uses include commercial use, “screen scraping”, “database scraping”, and any other activity intended to collect, store, reorganize or manipulate data on the pages produced by or displayed on this website.

By continuing to use this website and its services, you agree to these

These forms are provided to ComFree’s Unrepresented Sellers as a part of their Mere Posting ComFree Listing Contract.

I acknowledge I can only access these forms as a ComFree customer under contract.

These forms are provided to ComFree’s Unrepresented Sellers as a part of their Mere Posting ComFree Listing Contract and in partnership with Zubic Law.

I acknowledge I can only access these forms as a ComFree customer under contract.

These forms are provided to ComFree’s Unrepresented Sellers as part of their Mere Posting ComFree Listing Contract and in partnership with Imperium LLP – Rocky Kim.

I acknowledge I can only access these forms as a ComFree customer under contract.

How It Works

1. Purchase Your Package

2. We Ship Your ‘For Sale’ Sign

3. Book Your VR Tour

4. Complete Listing Input Forms

5. We Make Your Listing Live

6. Get Support 7 Days a Week

7. iSOLD!