Share
$1,149,900
Ontario,Milton (SC Scott)
For Sale Active
250 WESTON DRIVE, Milton (SC Scott), Ontario L9T0T5
  • 4
  • 3
  • 2000 - 2500Square Feet
Next Open House
  • Nov 14
  • Nov 15
Basic Details
Description

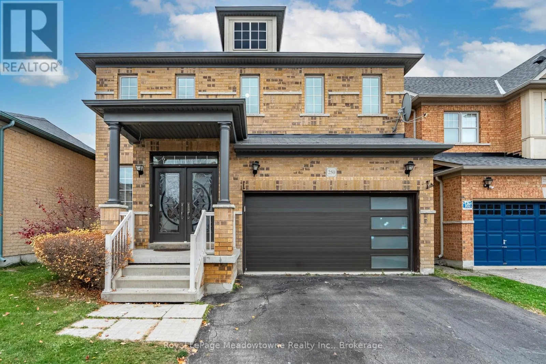
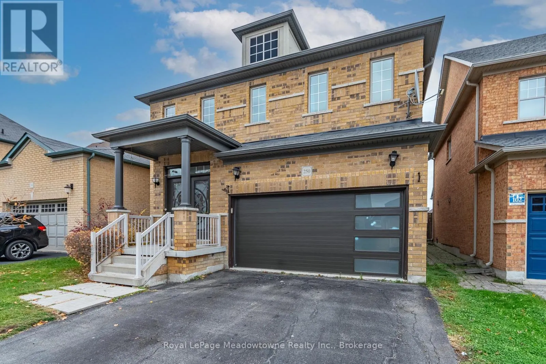
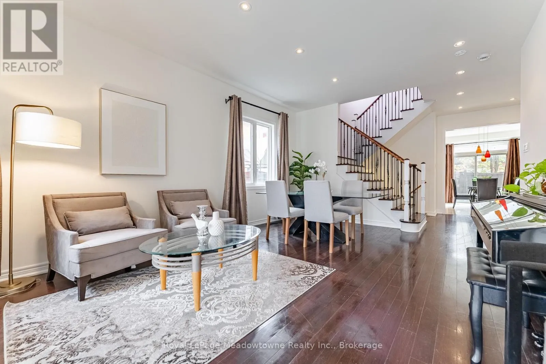
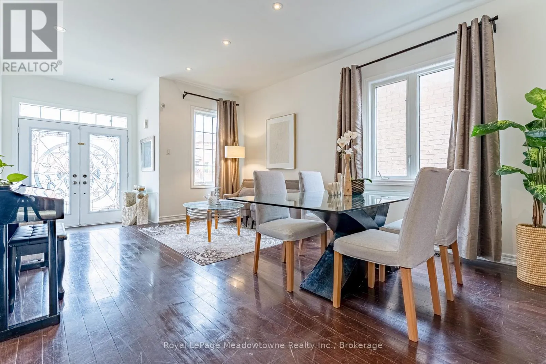
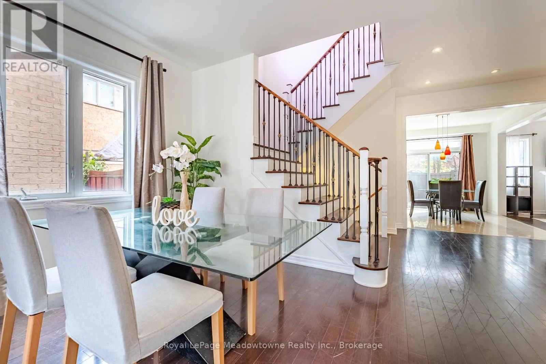
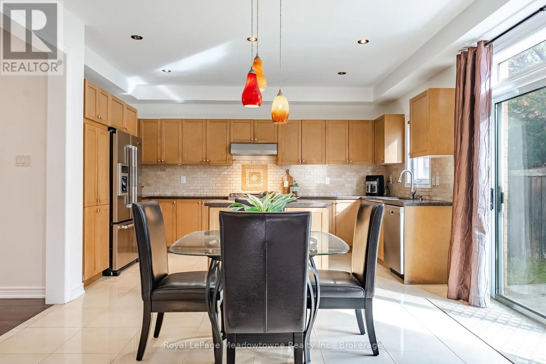
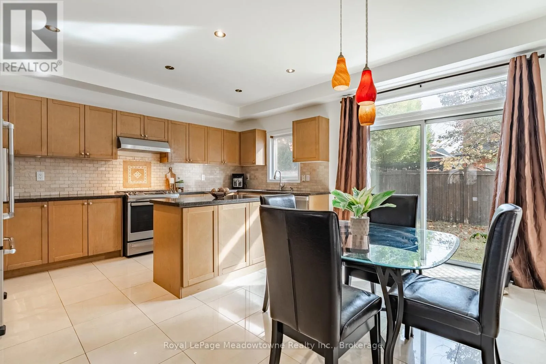
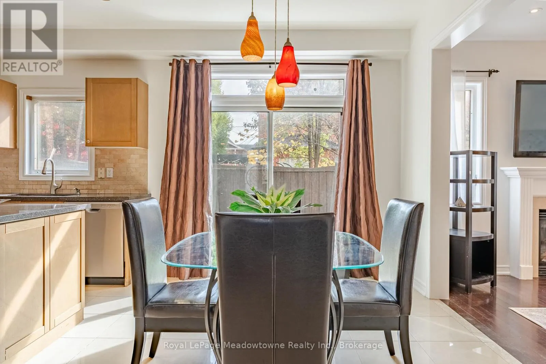
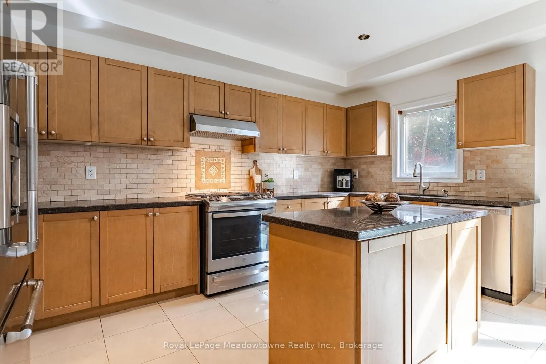
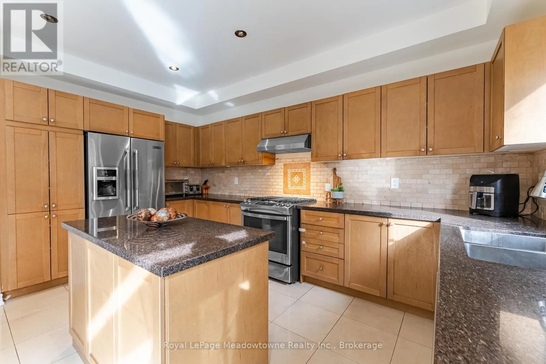
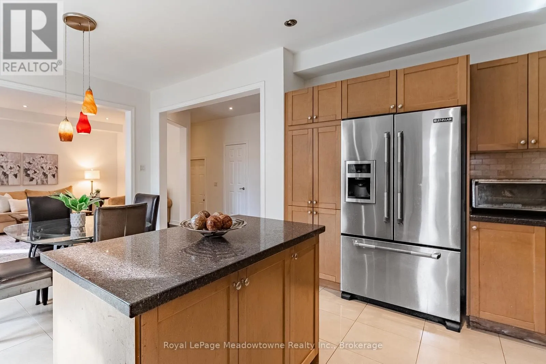
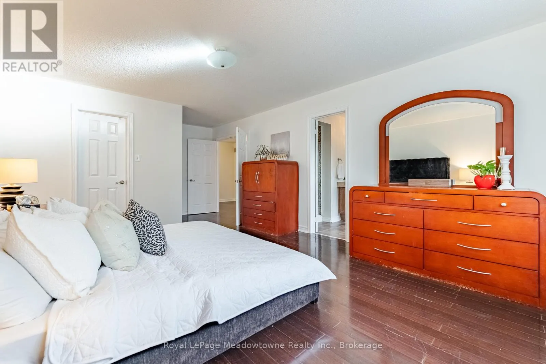
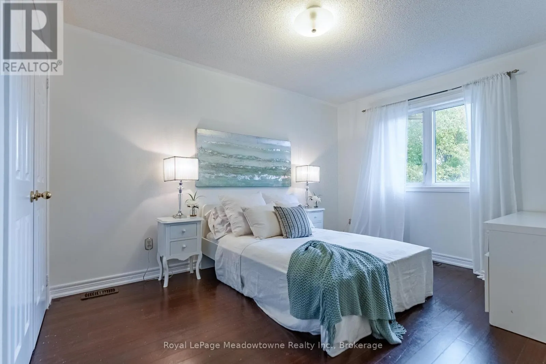
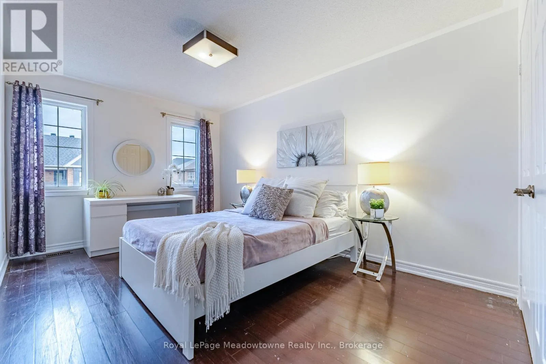
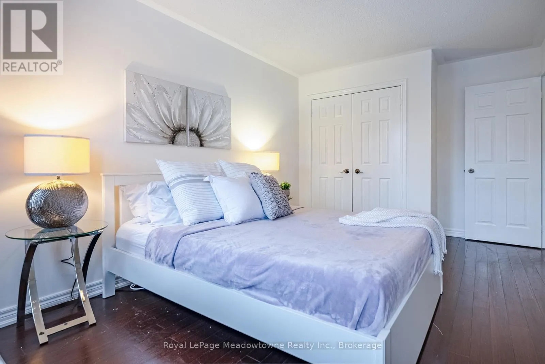
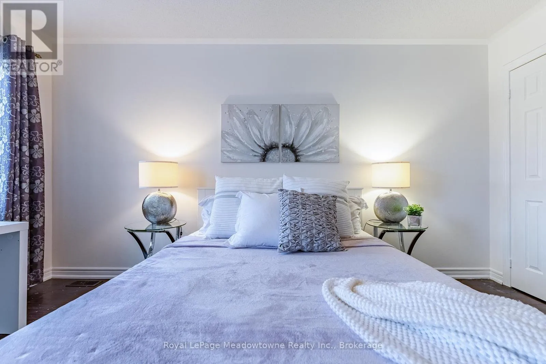
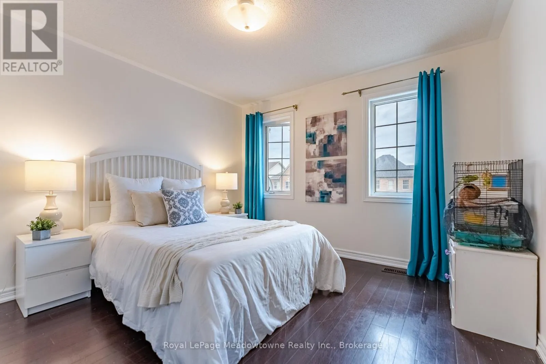
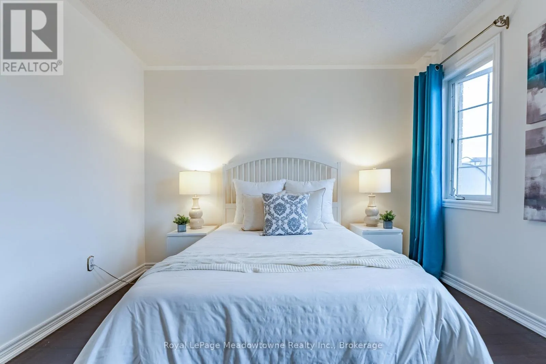
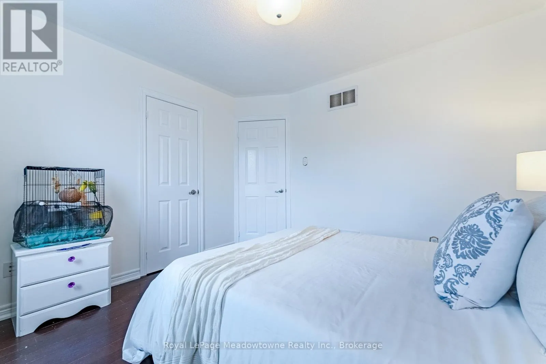
Imagine a home where the kitchen has room for more than cooking, and the layout gives everyone a little space of their own. At 250 Weston Drive, four bedrooms and 2, 434 square feet create room for the routines, gatherings and changing needs of everyday life in Milton’s Scott neighbourhood. Start your morning at the large kitchen island, coffee in

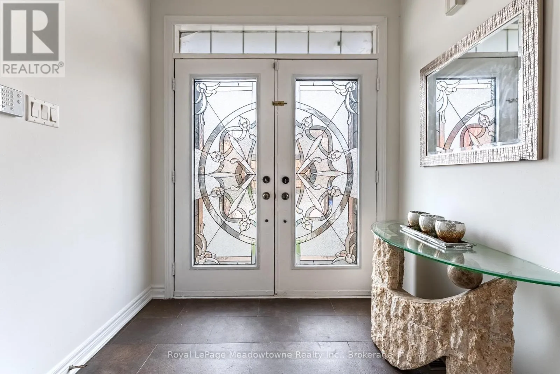
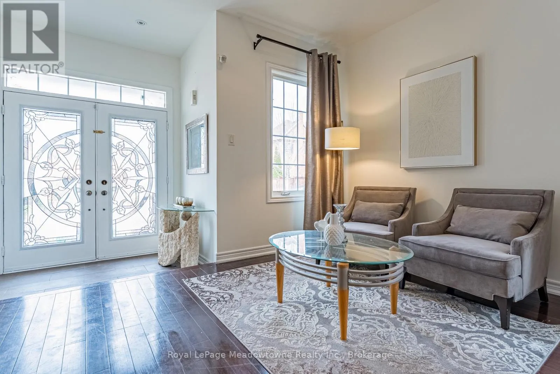
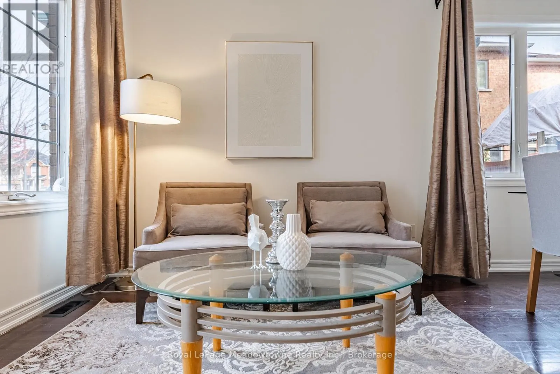
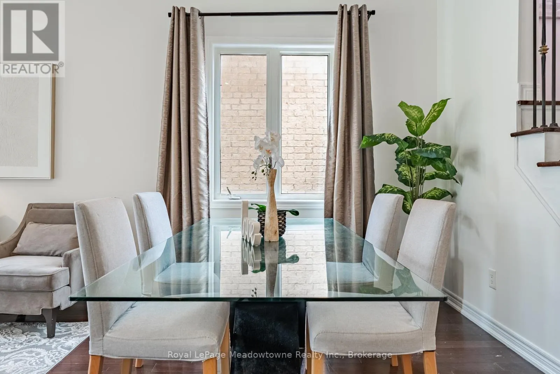
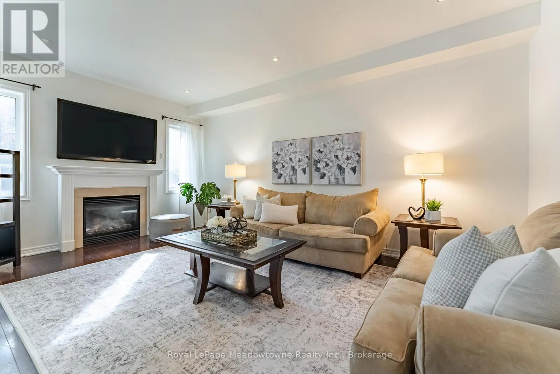
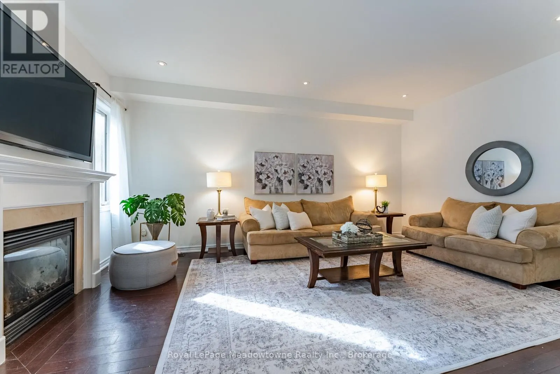
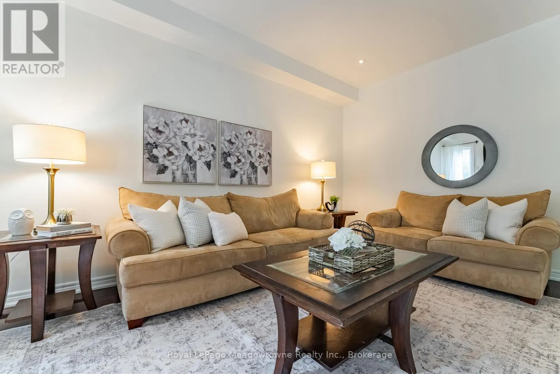
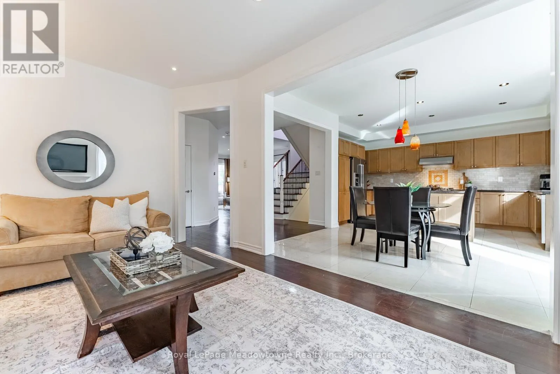
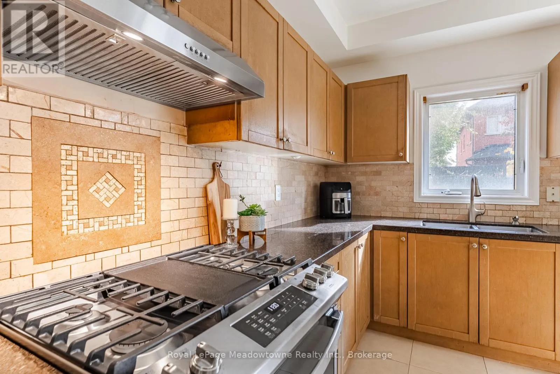
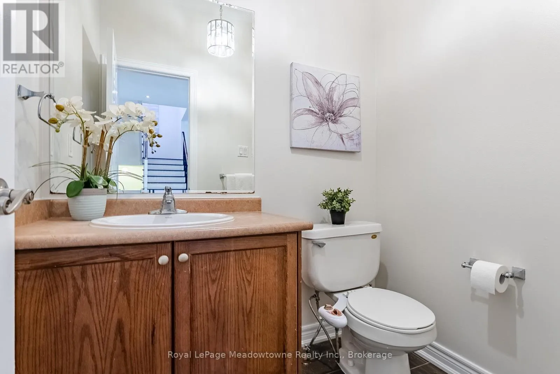
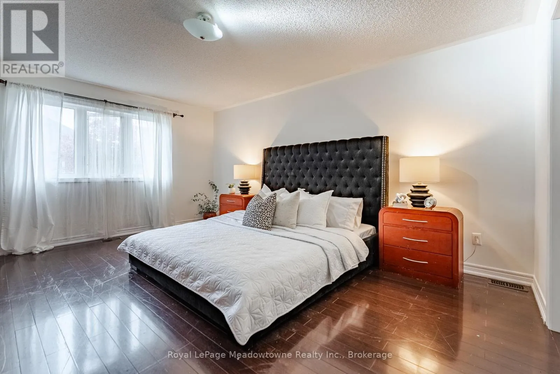
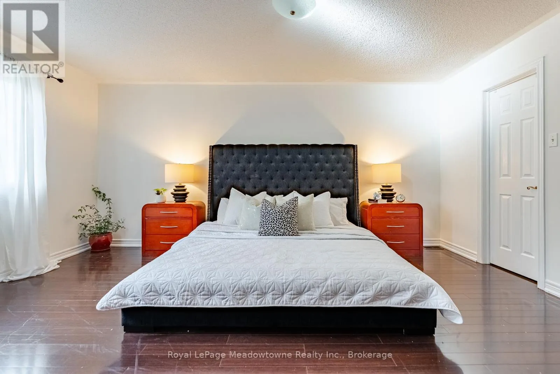
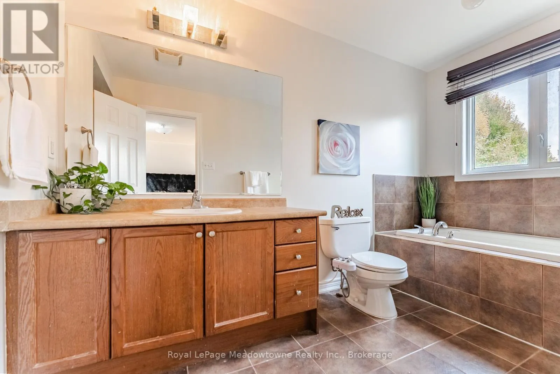
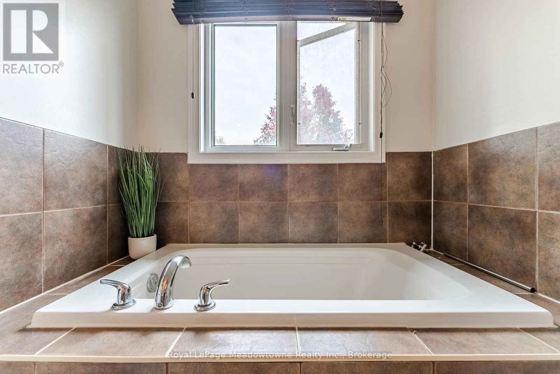
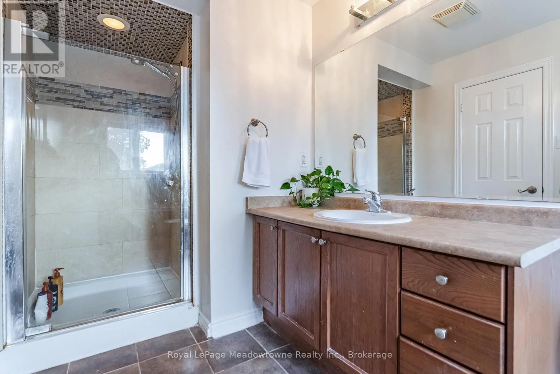
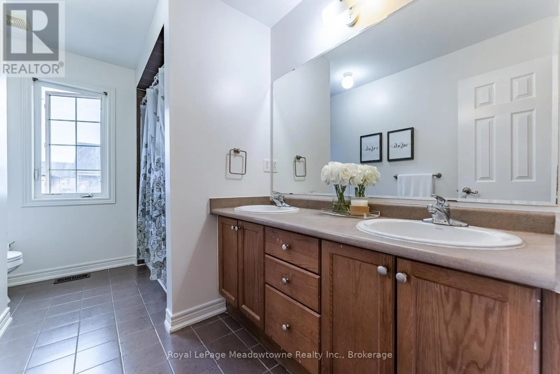
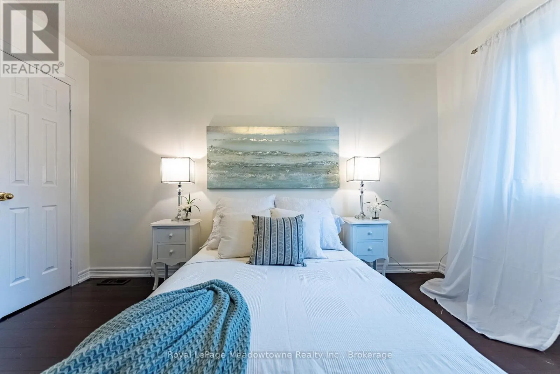
hand, while breakfast comes together around you. Granite counters and stainless steel appliances frame a kitchen with space to prepare meals, catch up and gather. The generous eat-in area can become your everyday dining space, keeping conversations close while dinner is underway. Prefer two living areas? Use the kitchen’s dining area for meals and arrange the other main floor spaces around the way you live: a place to settle in with a book, a separate spot for movie night, or room for different activities at the same time. Hardwood floors throughout connect the home’s spaces, while four bedrooms give you options as your needs evolve. When laundry day arrives, the second-floor laundry keeps the task close to the bedrooms, saving trips up and down the stairs. With two full bathrooms and a powder room, there is practical space for daily routines and visiting guests. A two car garage adds another everyday convenience. Beyond your front door, explore the Scott neighbourhood and make its parks part of your week. Spend an afternoon at Scott Neighbourhood Park, where the playground, splash pad and sports spaces offer reasons to get outside. Change the pace with a visit to Holloway Park, or head to Sherwood Community Centre for swimming, skating or a stop at the library. Find your own rhythm, one day at a time. Come home, gather around the island and let the evening unfold. Dinner in the kitchen, a conversation in one living space and a favourite show in another: this is a home with the size and flexibility to accommodate more than one version of your day. Discover what that could look like for you at 250 Weston Drive. (id:62650)

Read More
Basic Details
  • Property Type: Residential
  • Listing Type: For Sale
  • Listing ID: W14159414
  • Price: $1,149,900
  • Bedrooms: 4
  • Bathrooms: 3
  • Half Bathrooms: 1
  • Square Footage: 2000 - 2500 Sqft
  • Status: Active
  • Office Name: Royal LePage Meadowtowne Realty Inc., Brokerage
  • Property Sub Type: Single Family
  • Office Key: 205333
Features & Appliances
Features
  • Heating System: Forced air, Natural gas
  • Cooling System: Central air conditioning
  • Basement: Full, Unfinished
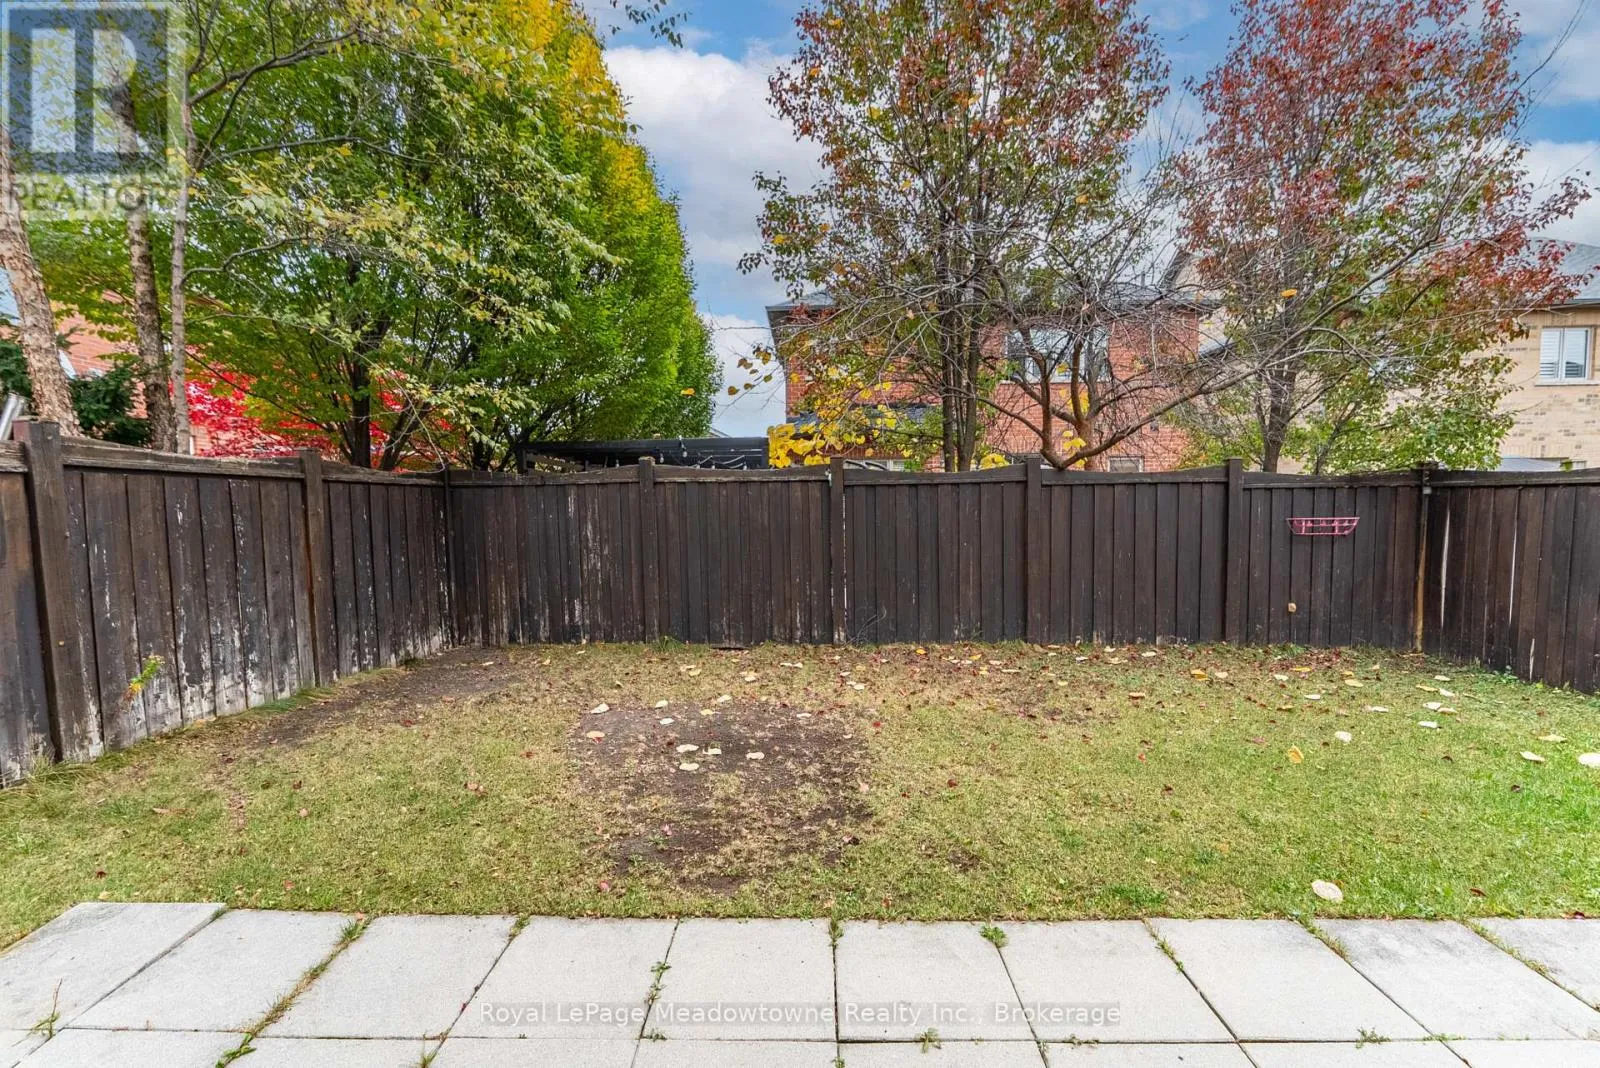
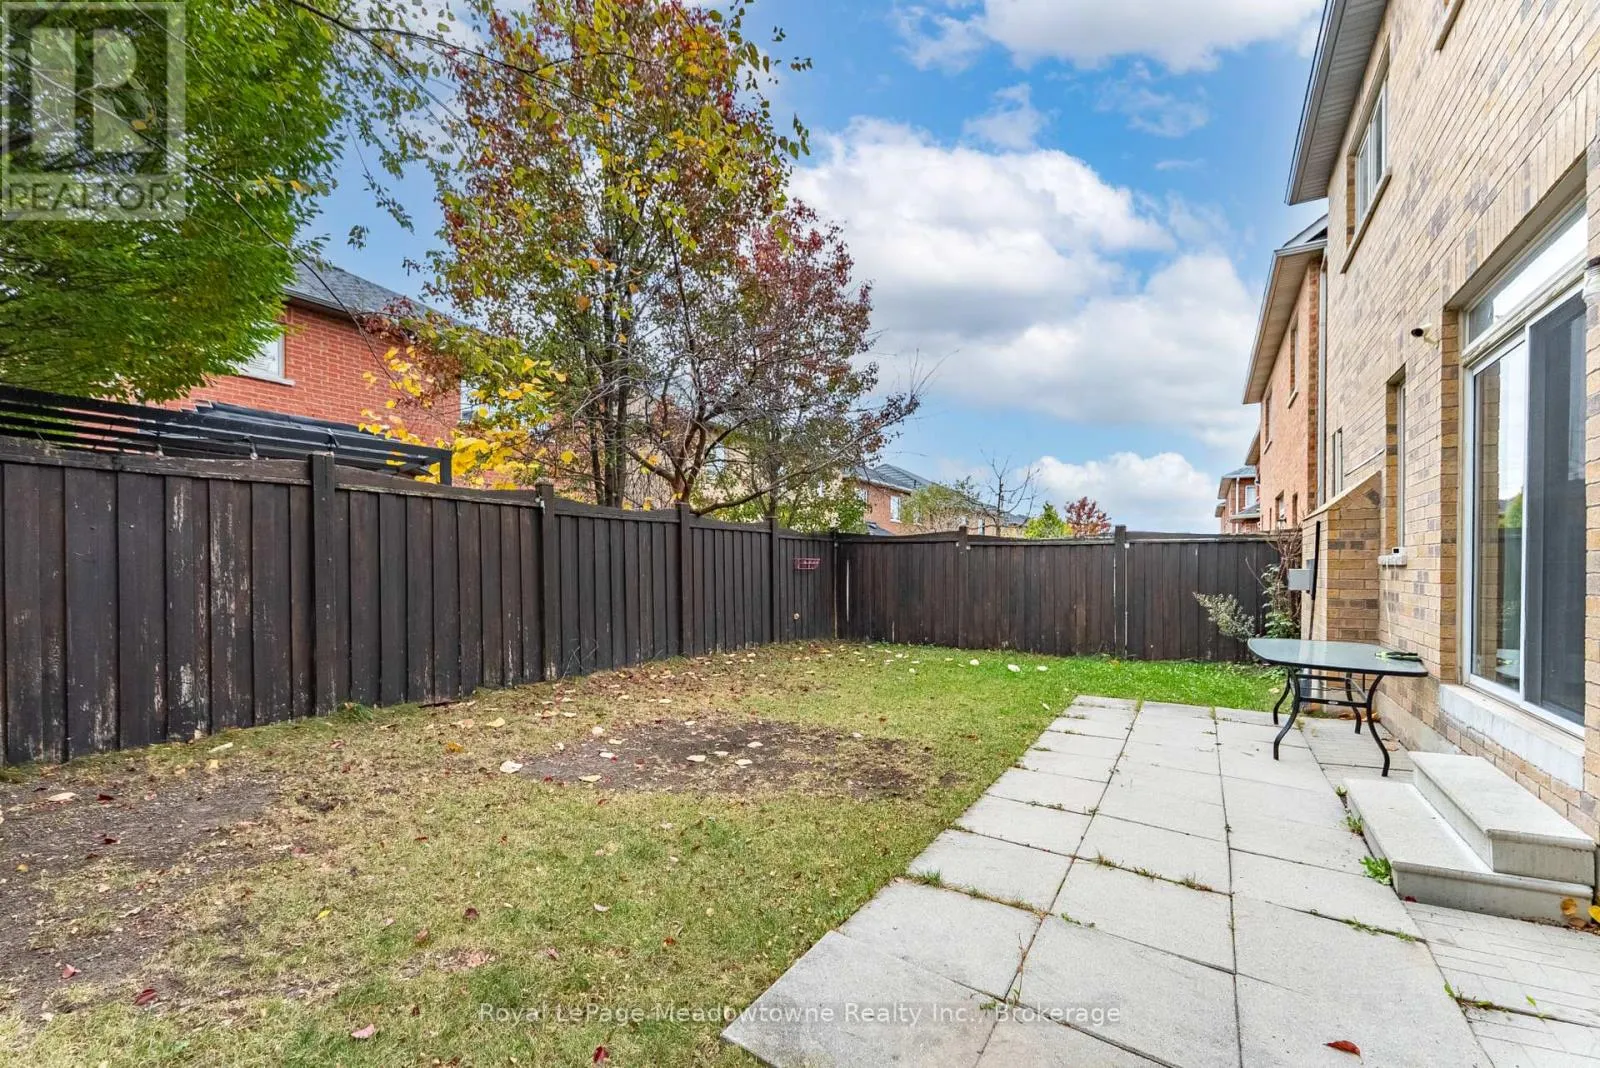
  • Fence: Fenced yard
  • Parking: Garage
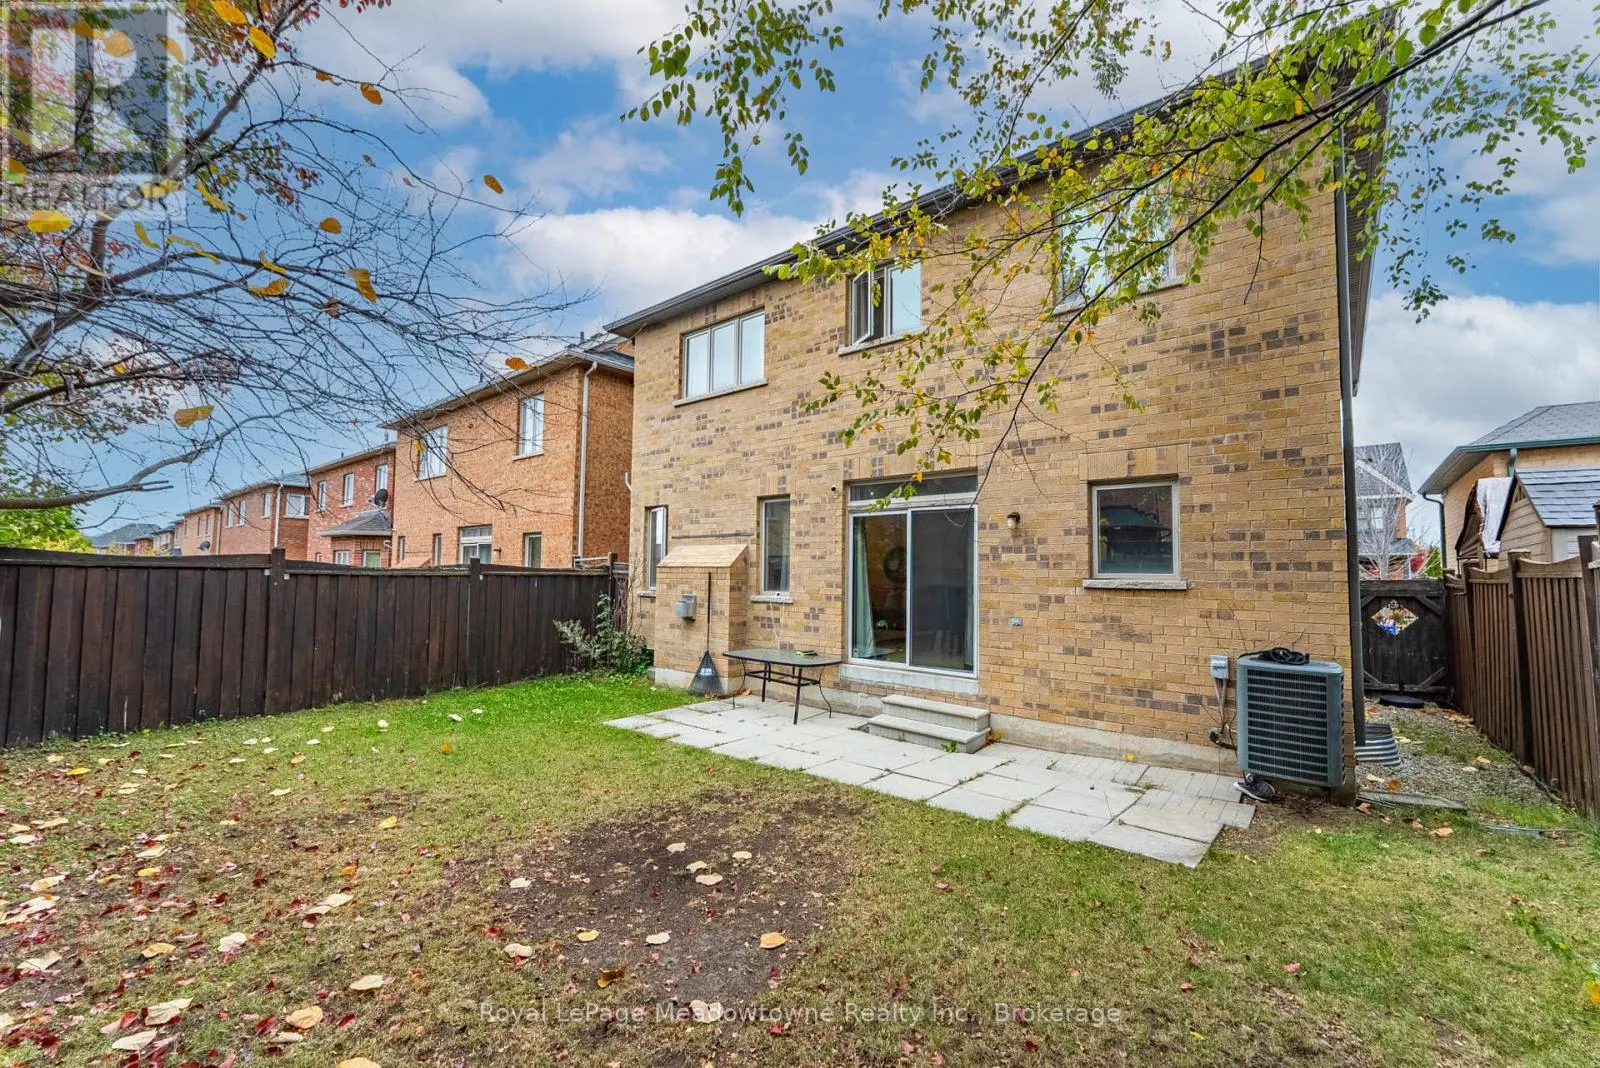
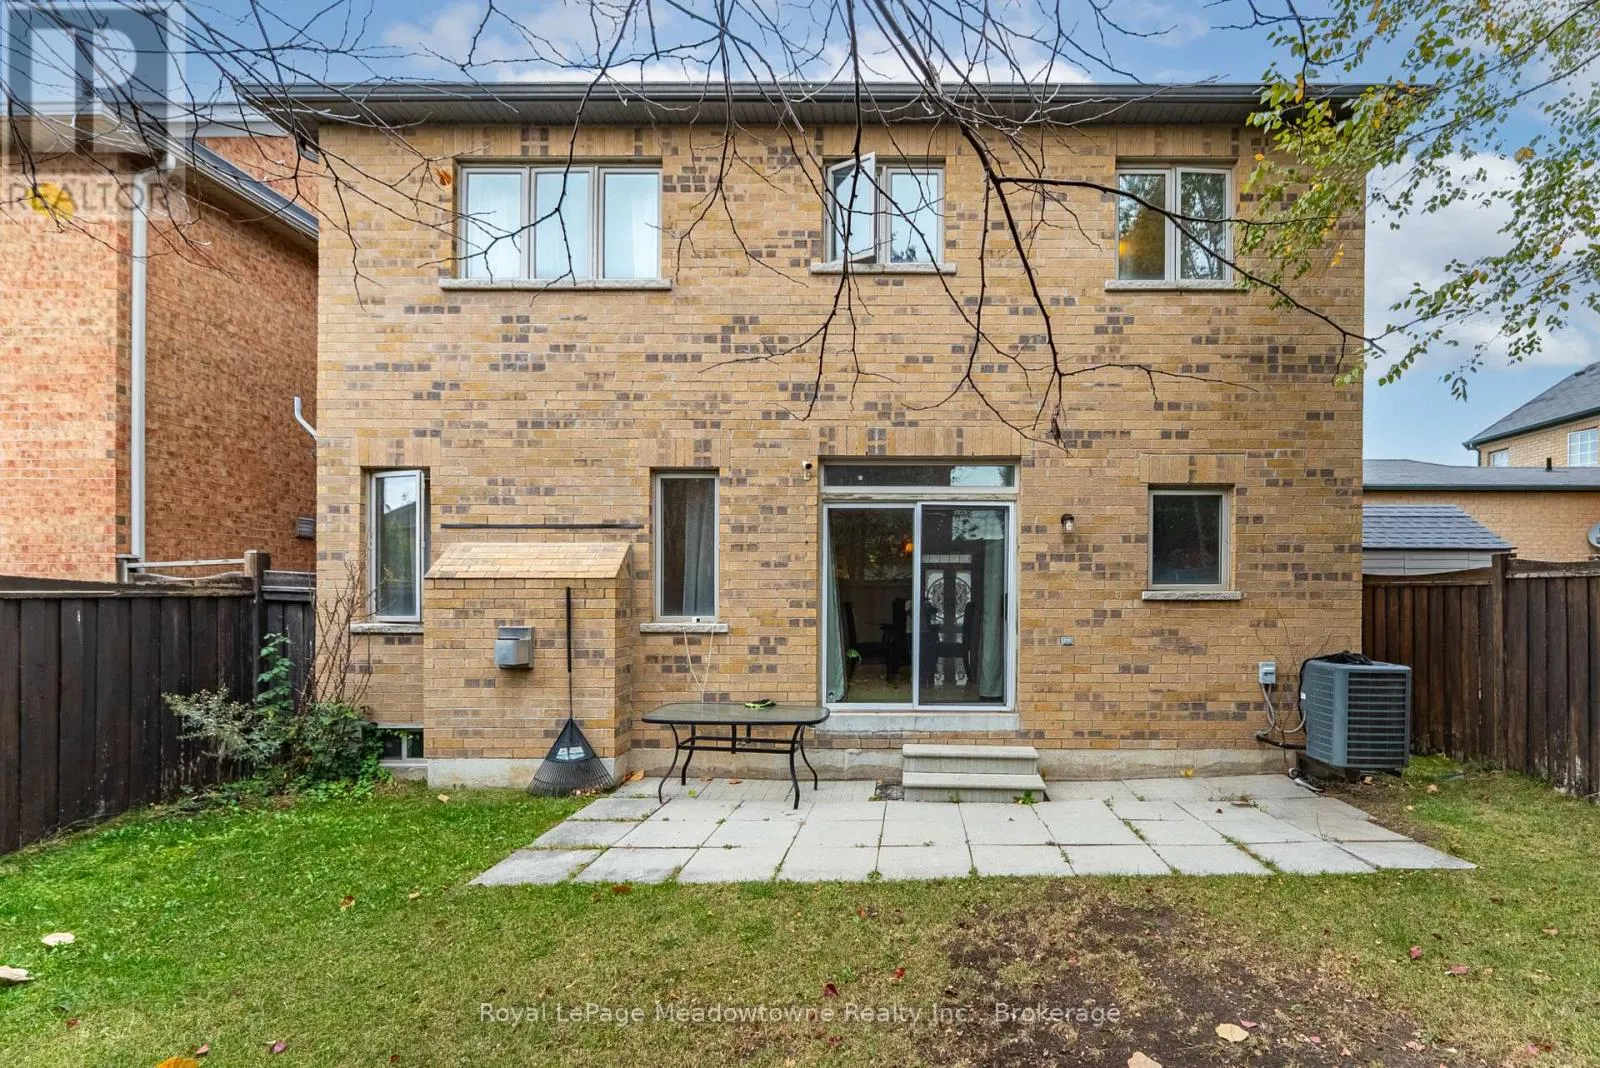
  • Exterior Features: Brick
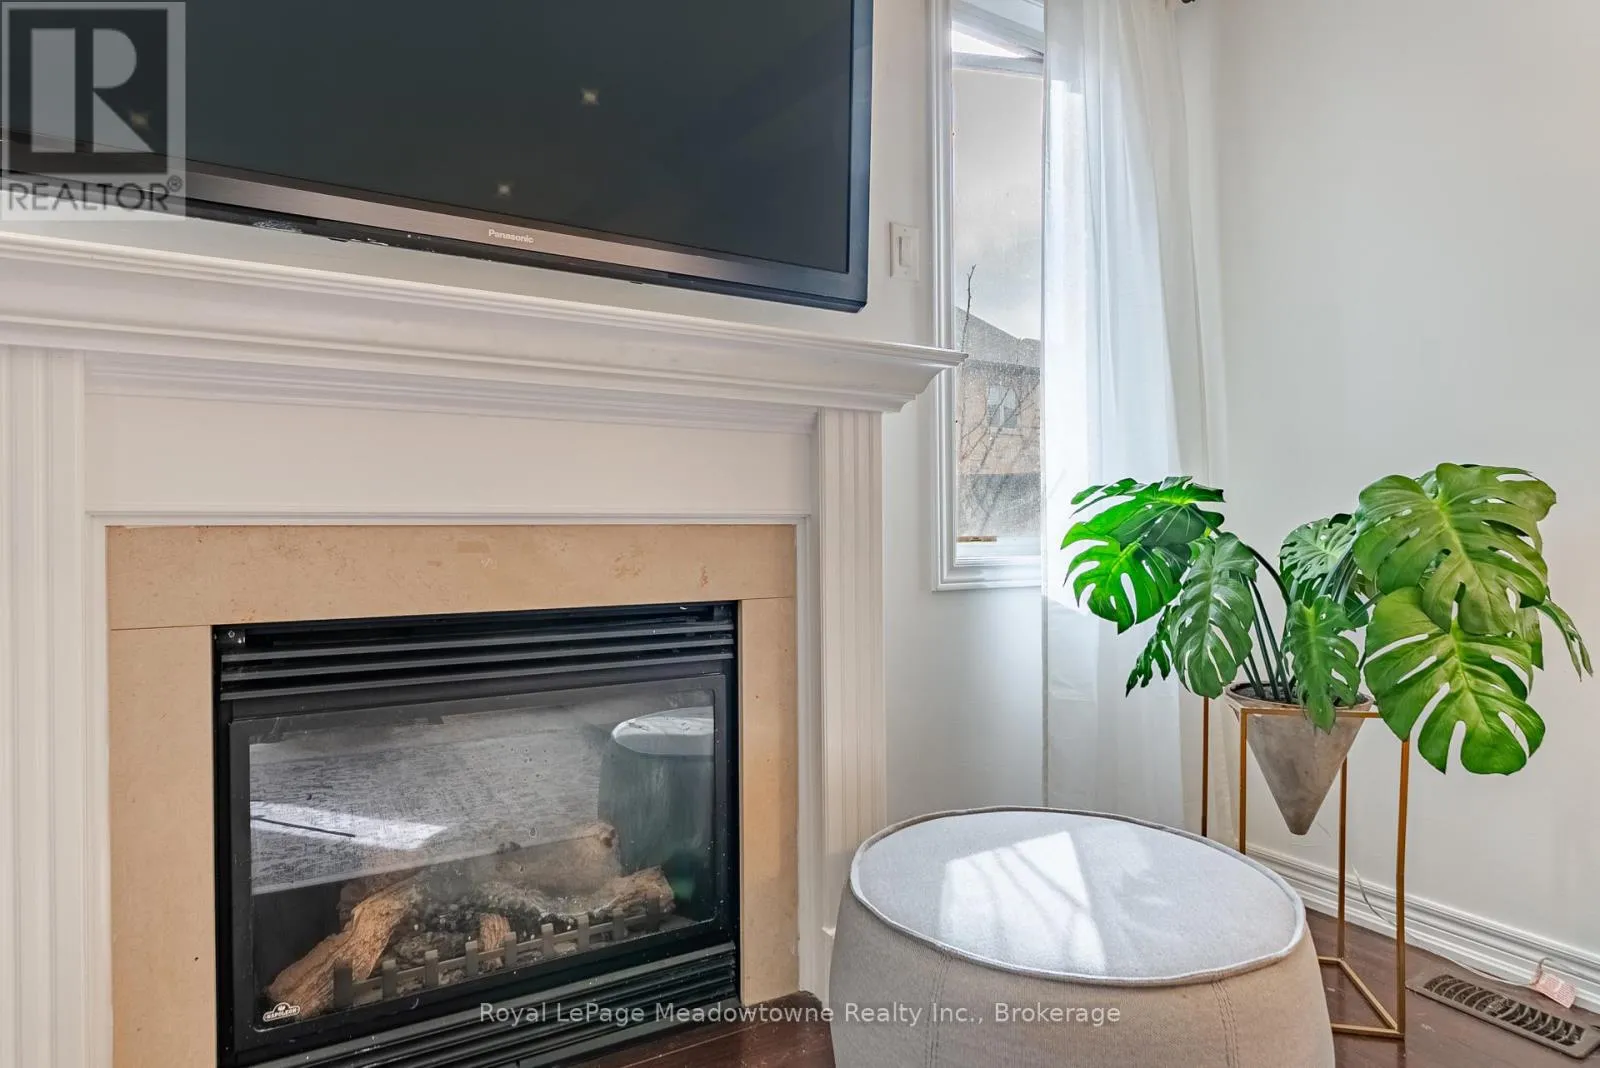
  • Flooring: Tile, Hardwood
  • Sewer: Sanitary sewer
  • Fireplaces Total: 1
Address Map
  • Location: CA, Ontario, Milton (SC Scott), L9T0T5
  • Street: Weston
  • Street Number: 250
  • Street Suffix: Drive
  • Longitude: W80° 7' 12.1''
  • Latitude: N43° 29' 37.3''
Additional Information
  • Water Source:
  • Community Features:
  • Foundation Details:
  • Lot Features:
  • Lot Size Dimensions: 38.1 x 88.7 FT
  • Stories: 2.0
Financial
  • Tax Annual Amount: 5649
Powered by REALTOR.ca
Listing updated: 2026-11-11 19:08:49
List Your Property
Mortgage Calculator
Get Pre-Approved
$
$
%
%
years
Monthly Payment (Est.) $
Listing Information
  • List Agent Key: 1878733
  • List Office Key: 205333
  • Modification Timestamp: 2026-11-10T16:30:02Z
  • Originating System Name: The Oakville, Milton & District Real Estate Board
  • Status Change Timestamp: 2026-11-10T16:24:26Z
Powered by REALTOR.ca
Listing updated: 2026-11-11 19:08:50
REALTOR®, REALTORS®, and the REALTOR® logo are certification marks that are owned by REALTOR® Canada Inc. and licensed exclusively to The Canadian Real Estate Association (CREA). These certification marks identify real estate professionals who are members of CREA and who must abide by CREA’s By‐Laws, Rules, and the REALTOR® Code. The MLS® trademark and the MLS® logo are owned by CREA and identify the quality of services provided by real estate professionals who are members of CREA.

The information contained on this site is based in whole or in part on information that is provided by members of The Canadian Real Estate Association, who are responsible for its accuracy. CREA reproduces and distributes this information as a service for its members and assumes no responsibility for its accuracy.

Website is operated by a brokerage or salesperson who is a member of The Canadian Real Estate Association.

The listing content on this website is protected by copyright and other laws, and is intended solely for the private, non‐commercial use by individuals. Any other reproduction, distribution or use of the content, in whole or in part, is specifically forbidden. The prohibited uses include commercial use, “screen scraping”, “database scraping”, and any other activity intended to collect, store, reorganize or manipulate data on the pages produced by or displayed on this website.

By continuing to use this website and its services, you agree to these

These forms are provided to ComFree’s Unrepresented Sellers as a part of their Mere Posting ComFree Listing Contract.

I acknowledge I can only access these forms as a ComFree customer under contract.

These forms are provided to ComFree’s Unrepresented Sellers as a part of their Mere Posting ComFree Listing Contract and in partnership with Zubic Law.

I acknowledge I can only access these forms as a ComFree customer under contract.

These forms are provided to ComFree’s Unrepresented Sellers as part of their Mere Posting ComFree Listing Contract and in partnership with Imperium LLP – Rocky Kim.

I acknowledge I can only access these forms as a ComFree customer under contract.

How It Works

1. Purchase Your Package

2. We Ship Your ‘For Sale’ Sign

3. Book Your VR Tour

4. Complete Listing Input Forms

5. We Make Your Listing Live

6. Get Support 7 Days a Week

7. iSOLD!