Share
$539,900
Ontario,Brantford
For Sale Active
104 WALNUT Street, Brantford, Ontario N3T1H4
  • 3
  • 2
  • 912 Sqft
Contact Seller
Next Open House
  • Nov 15
Basic Details
Description

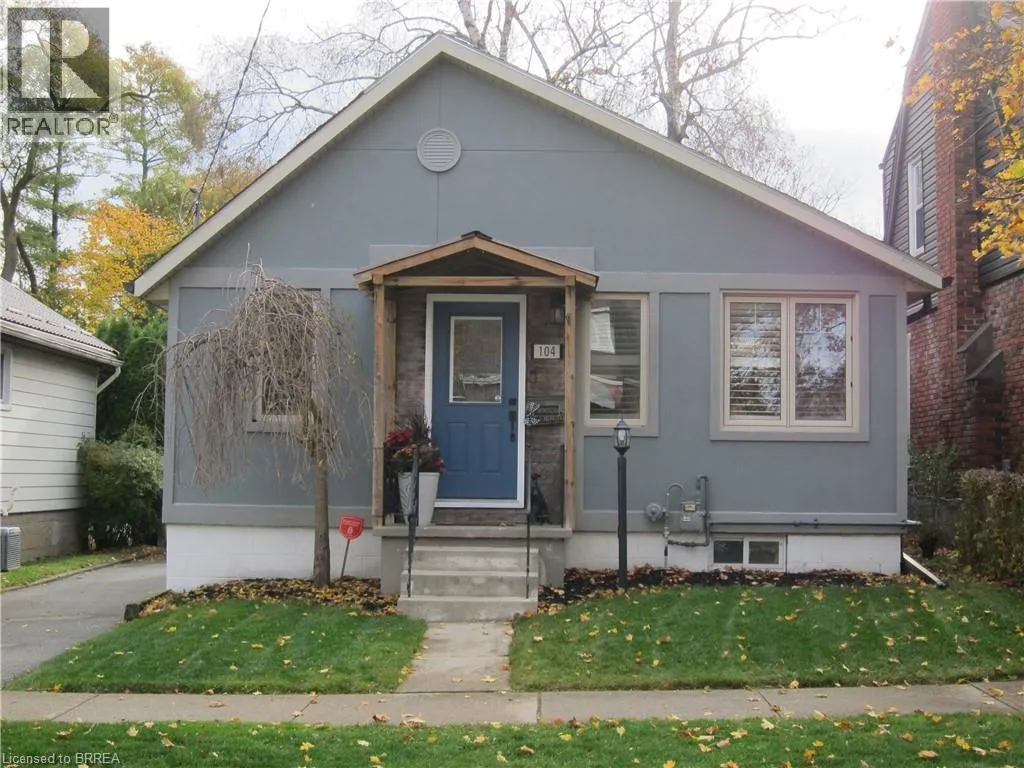
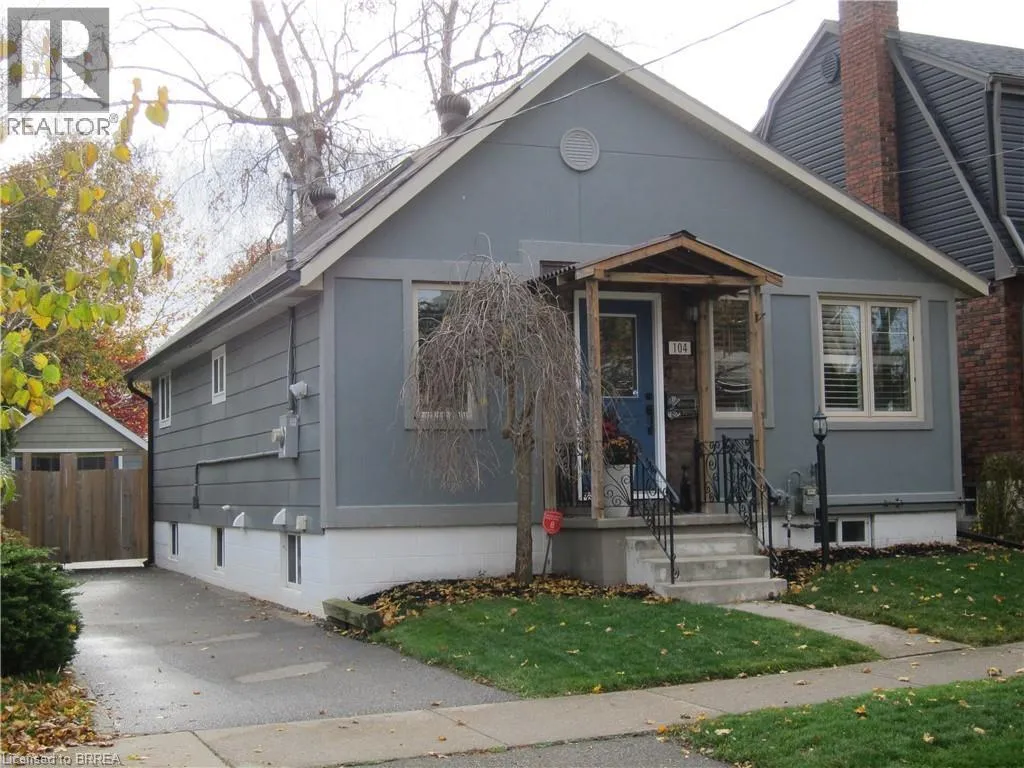
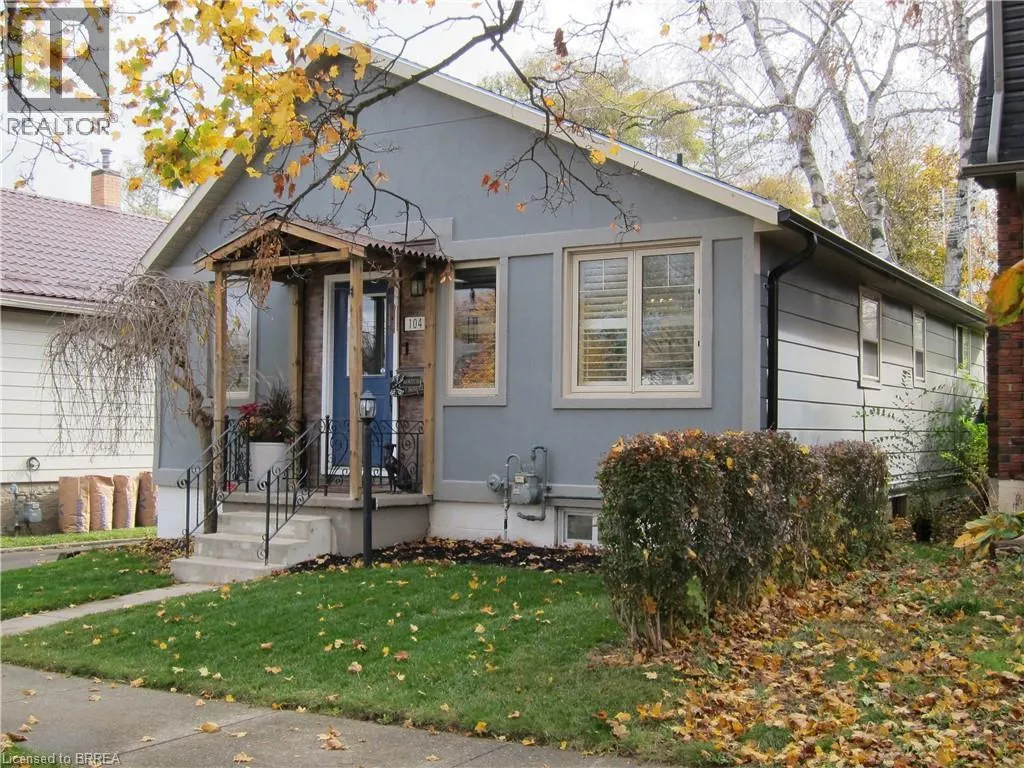
Welcome to this charming, fully updated 2-to-3 bedroom, 2-bathroom home nestled on a quiet, tree-lined street in peaceful old West Brant. Perfectly blending classic character with modern sophistication, this residence offers an inviting atmosphere from the moment you arrive, starting with excellent curb appeal, a recently repaved driveway, and a prime location close to local schools, shopping, and scenic walking

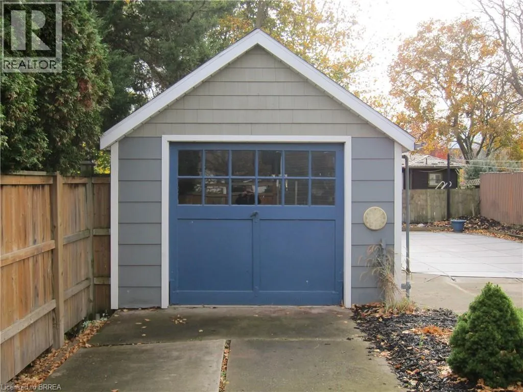
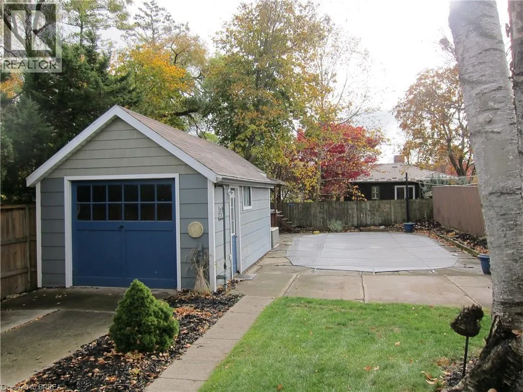
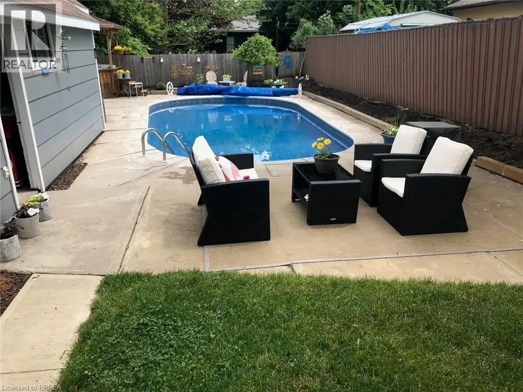
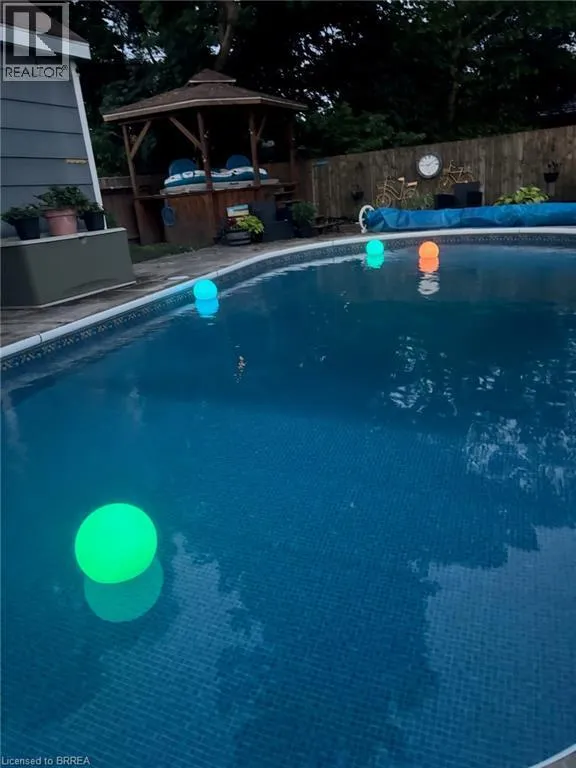
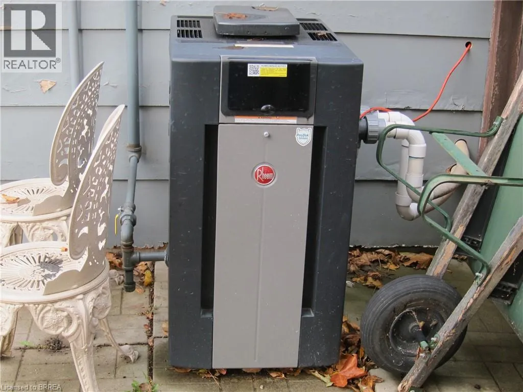
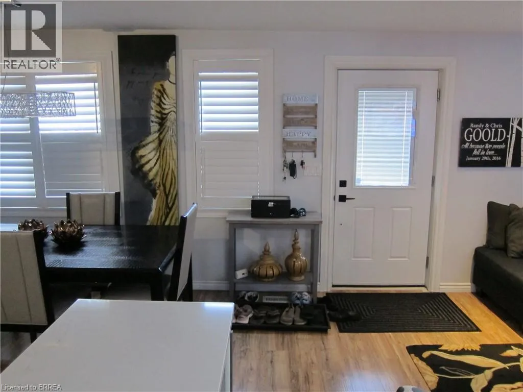
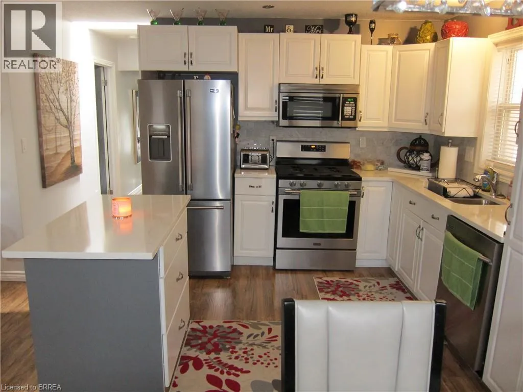
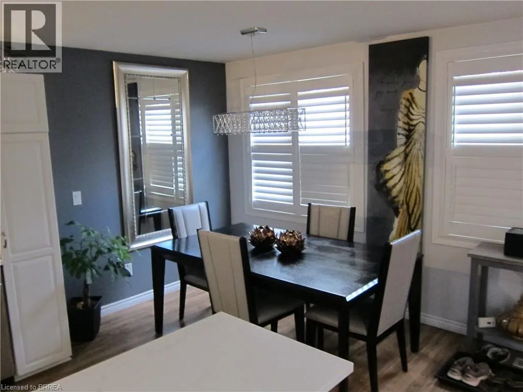
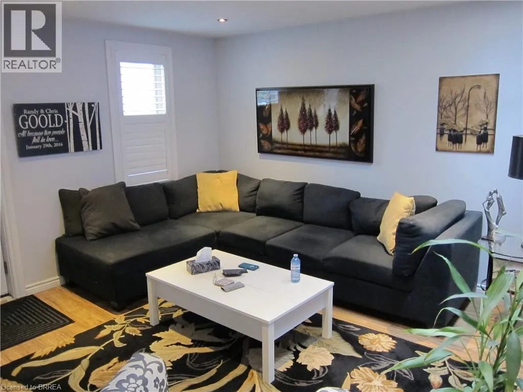
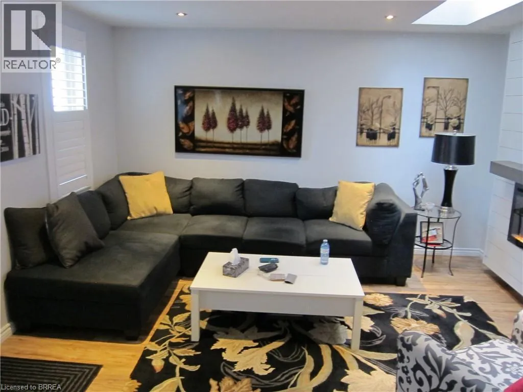
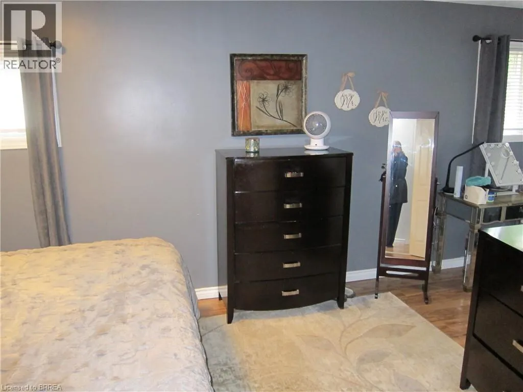
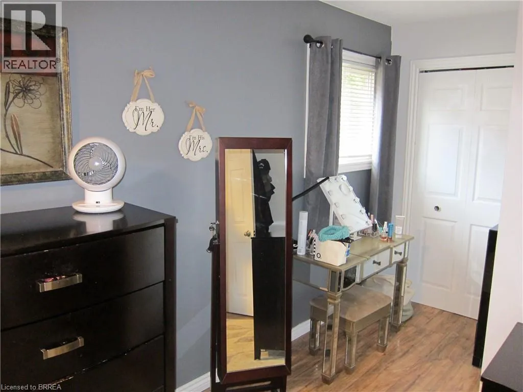
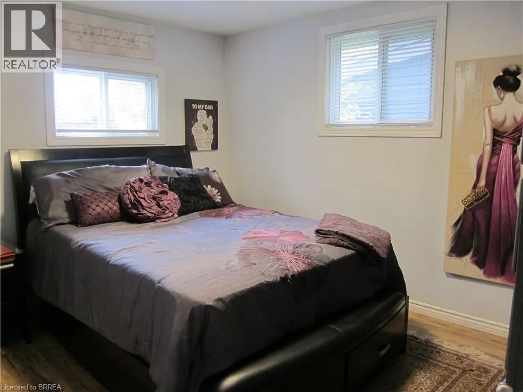
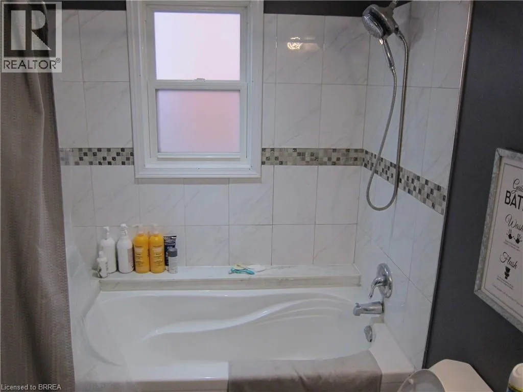
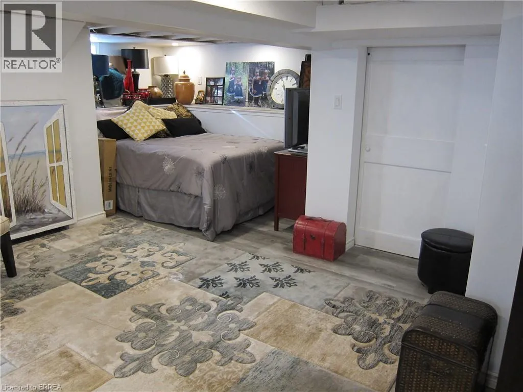
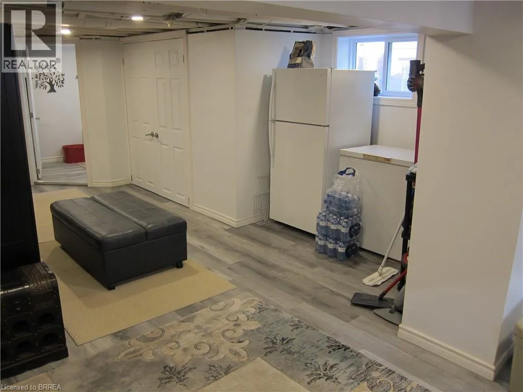
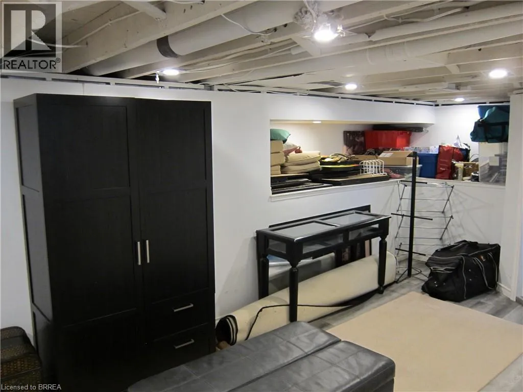
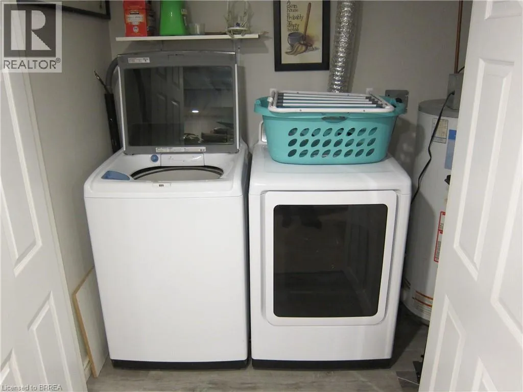
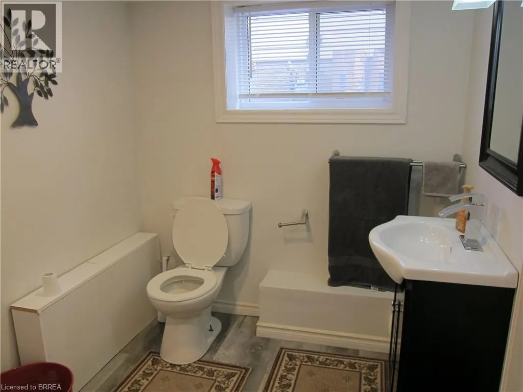
trails. The heart of the home features a bright white kitchen beautifully appointed with sleek quartz countertops and gleaming stainless steel appliances, offering the perfect space for culinary creations and entertaining. Flooded with natural light, the main floor boasts two skylights and elegant California shutters. In the inviting living room, a classy, wall-mounted black electric fireplace creates a warm and stylish focal point. The main floor bathroom has been completely remodeled featuring a deep soaker tub designed for ultimate relaxation. Retiring for the evening is a luxury in the expansive primary bedroom, which offers abundant storage with two closets—including a spacious walk-in—along with a perfect corner for a makeup vanity station. The second bedroom is equally impressive, offering a spacious layout complete with custom built-in closets and drawers for seamless organization. The living space expands seamlessly into the finished basement, which features a cozy bedroom nook, a convenient laundry closet, plenty of extra storage, and another beautifully remodeled 2-piece bathroom. The lovely, fully fenced backyard oasis boasts a relaxing hot tub and an inviting inground pool—complete with a brand-new gas heater, a new liner, and a winter cover all updated within the last two years. Rounding out this incredible outdoor space is a single detached garage fully equipped with power, making it an ideal workshop or hobby space. Offering versatility, comfort, and unmatched indoor-outdoor charm, this move-in-ready gem is the perfect place to call home. (id:62650)

Read More
Basic Details
  • Property Type: Residential
  • Listing Type: For Sale
  • Listing ID: 40876964
  • Price: $539,900
  • Bedrooms: 3
  • Bathrooms: 2
  • Half Bathrooms: 1
  • Square Footage: 912 Sqft
  • Status: Active
  • Office Name: Century 21 Heritage House LTD
  • Property Sub Type: Single Family
  • Office Key: 287105
Features & Appliances
Features
  • Swimming Pool: Inground pool
  • Heating System: Forced air, Natural gas
  • Cooling System: Central air conditioning
  • Basement: Partially finished, Full
  • Parking: Detached Garage
  • Architectural Style: Bungalow
  • Exterior Features: Vinyl siding, Wood, Concrete
  • Sewer: Municipal sewage system
  • Fireplaces Total: 1
Address Map
  • Location: CA, Ontario, Brantford, 2071 - Old West Brant, N3T1H4
  • Street: WALNUT
  • Street Number: 104
  • Street Suffix: Street
  • Longitude: W81° 43' 32.6''
  • Latitude: N43° 7' 47.2''
Additional Information
  • Water Source:
  • Community Features:
  • Construction Materials:
  • Foundation Details:
  • Lot Features:
  • Stories: 1.0
Financial
  • Tax Annual Amount: 3701
Powered by REALTOR.ca
Listing updated: 2026-11-10 02:46:39
List Your Property
Mortgage Calculator
Get Pre-Approved
$
$
%
%
years
Monthly Payment (Est.) $
Listing Information
  • List Agent Key: 1597669
  • List Office Key: 287105
  • Modification Timestamp: 2026-11-09T14:30:03Z
  • Originating System Name: Brantford Regional Real Estate Assn Inc
  • Status Change Timestamp: 2026-11-09T14:24:03Z
Powered by REALTOR.ca
Listing updated: 2026-11-10 02:46:40
REALTOR®, REALTORS®, and the REALTOR® logo are certification marks that are owned by REALTOR® Canada Inc. and licensed exclusively to The Canadian Real Estate Association (CREA). These certification marks identify real estate professionals who are members of CREA and who must abide by CREA’s By‐Laws, Rules, and the REALTOR® Code. The MLS® trademark and the MLS® logo are owned by CREA and identify the quality of services provided by real estate professionals who are members of CREA.

The information contained on this site is based in whole or in part on information that is provided by members of The Canadian Real Estate Association, who are responsible for its accuracy. CREA reproduces and distributes this information as a service for its members and assumes no responsibility for its accuracy.

Website is operated by a brokerage or salesperson who is a member of The Canadian Real Estate Association.

The listing content on this website is protected by copyright and other laws, and is intended solely for the private, non‐commercial use by individuals. Any other reproduction, distribution or use of the content, in whole or in part, is specifically forbidden. The prohibited uses include commercial use, “screen scraping”, “database scraping”, and any other activity intended to collect, store, reorganize or manipulate data on the pages produced by or displayed on this website.

By continuing to use this website and its services, you agree to these

These forms are provided to ComFree’s Unrepresented Sellers as a part of their Mere Posting ComFree Listing Contract.

I acknowledge I can only access these forms as a ComFree customer under contract.

These forms are provided to ComFree’s Unrepresented Sellers as a part of their Mere Posting ComFree Listing Contract and in partnership with Zubic Law.

I acknowledge I can only access these forms as a ComFree customer under contract.

These forms are provided to ComFree’s Unrepresented Sellers as part of their Mere Posting ComFree Listing Contract and in partnership with Imperium LLP – Rocky Kim.

I acknowledge I can only access these forms as a ComFree customer under contract.

How It Works

1. Purchase Your Package

2. We Ship Your ‘For Sale’ Sign

3. Book Your VR Tour

4. Complete Listing Input Forms

5. We Make Your Listing Live

6. Get Support 7 Days a Week

7. iSOLD!