Share
$1,499,000
Ontario,Ottawa
For Sale Active
101 IVY CRESCENT, Ottawa, Ontario K1M1Y1
  • 4
  • 4
  • 1500 - 2000Square Feet
Basic Details
Description

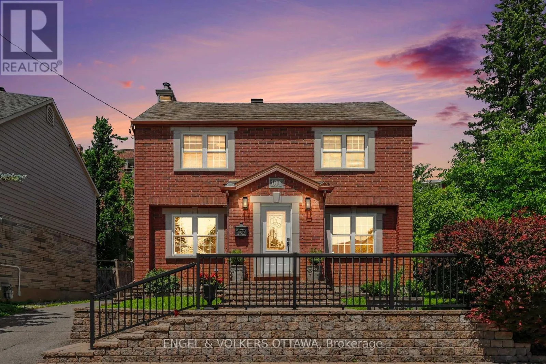
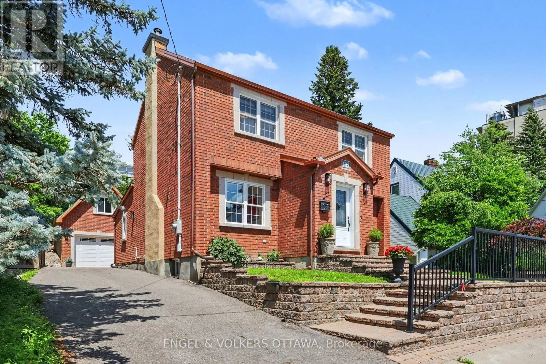
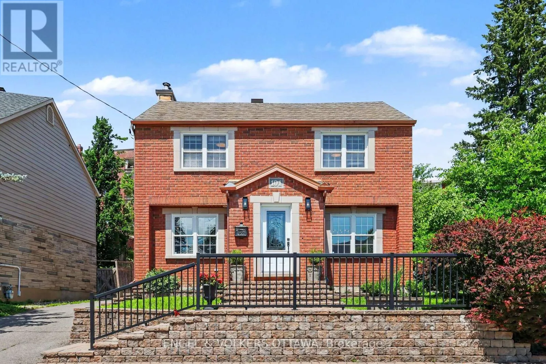
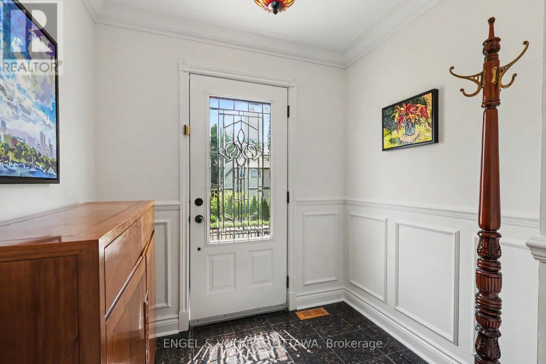
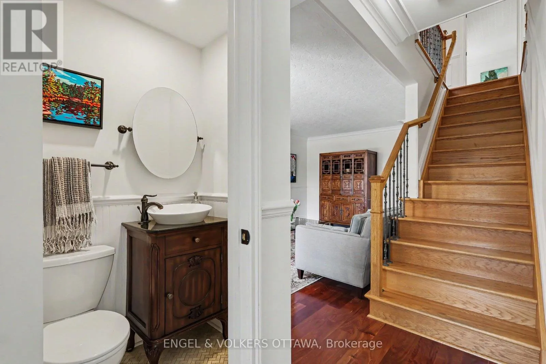
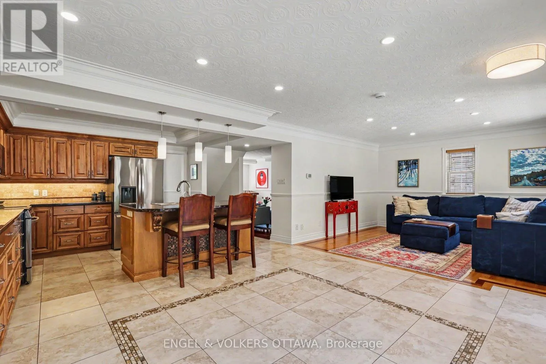
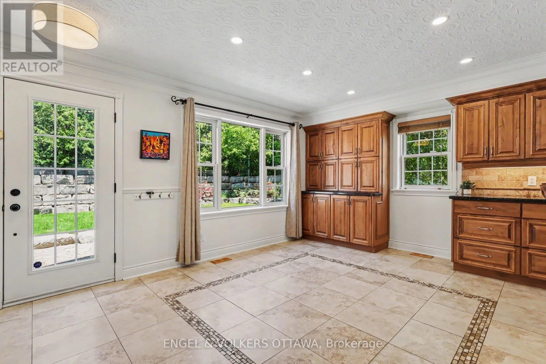
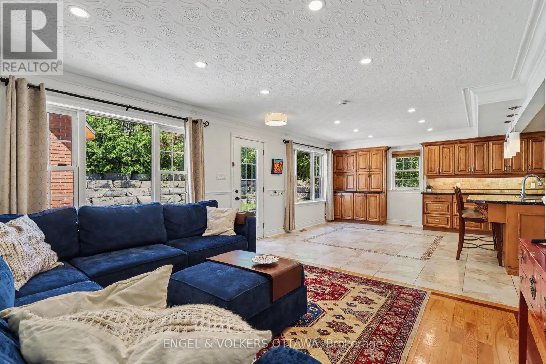
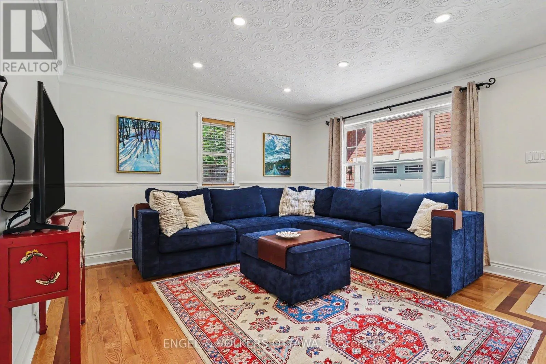
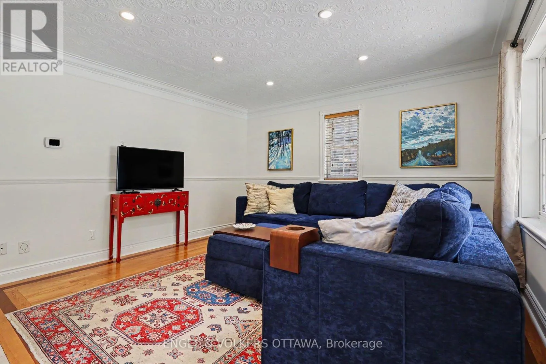
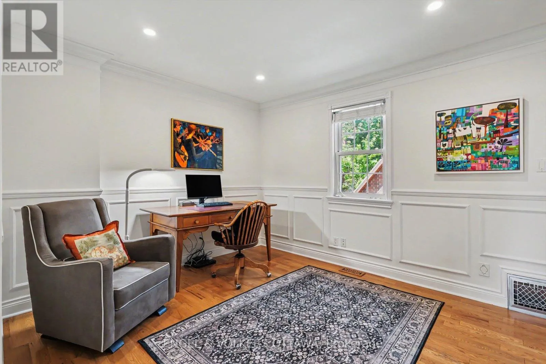
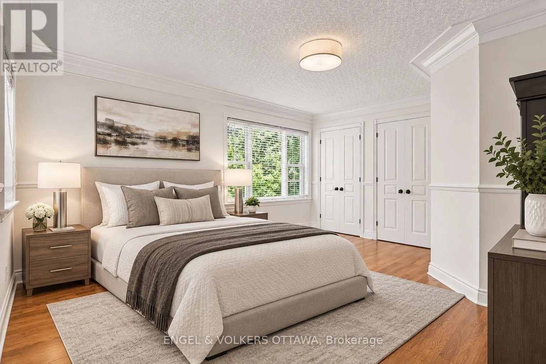
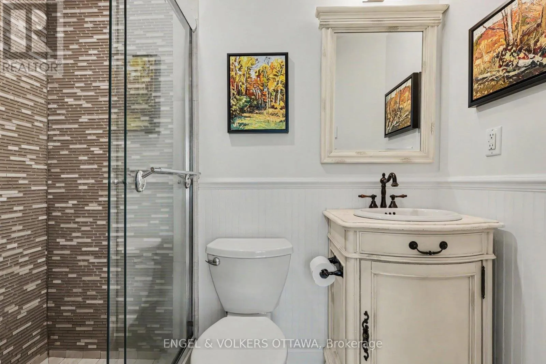
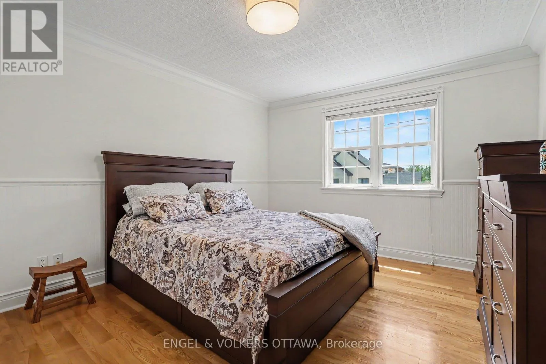
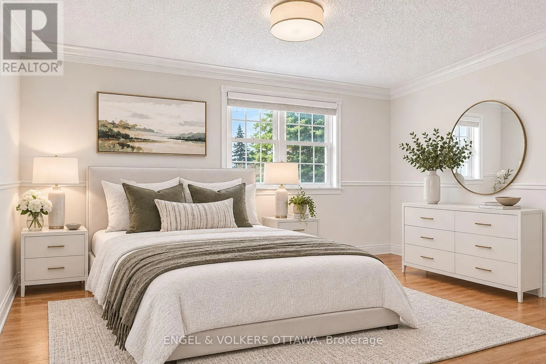
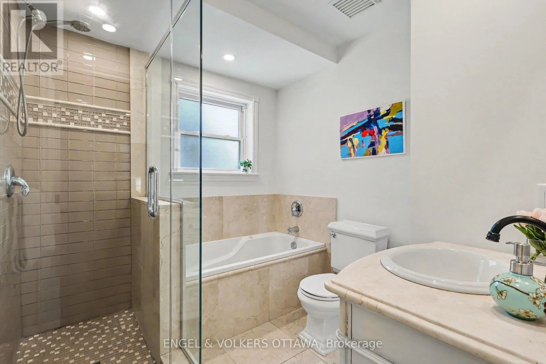
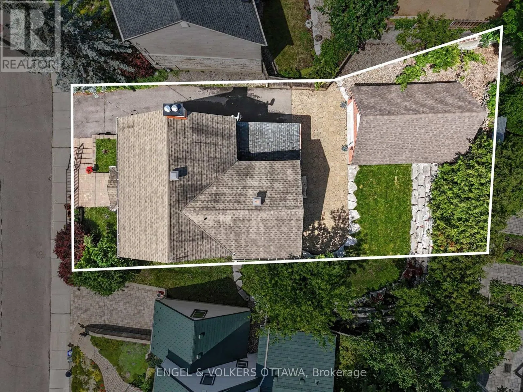
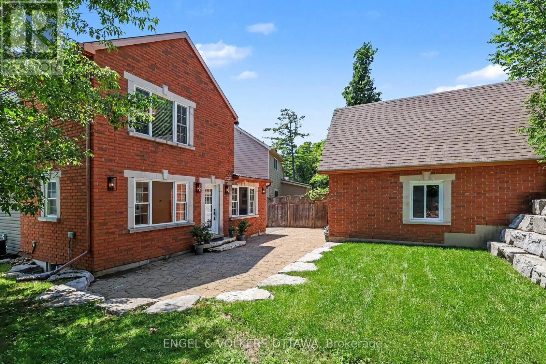
Set on one of the neighbourhood’s most prestigious, family friendly streets, this beautiful designer inspired brick clad home is the real deal. Beautifully expanded and remodelled, it is deceptively spacious, offering over 2, 800 square feet across three finished levels with four bedrooms and four washrooms. Pride of ownership shows in every finish, from the fixtures and flooring to the

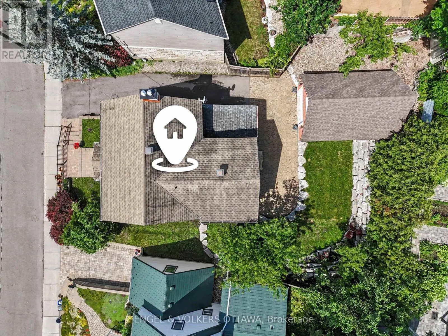
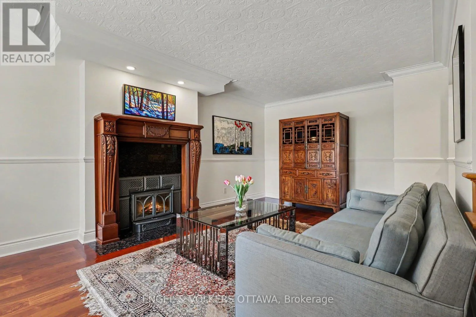
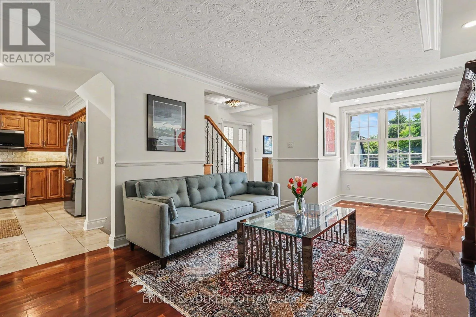
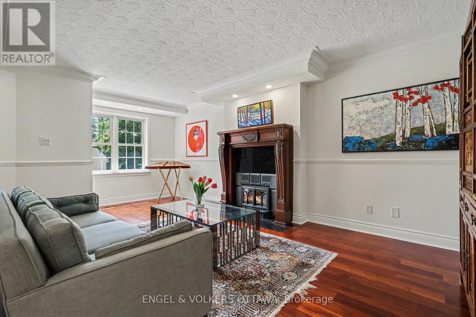
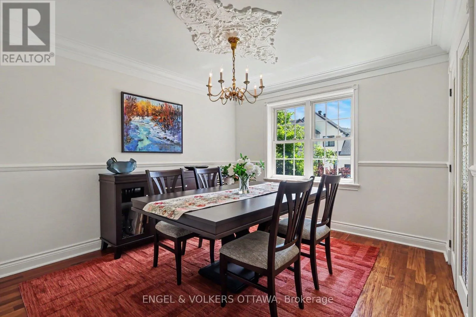
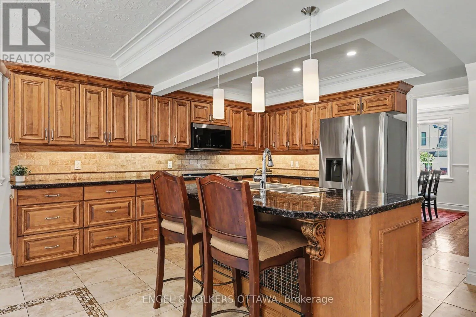
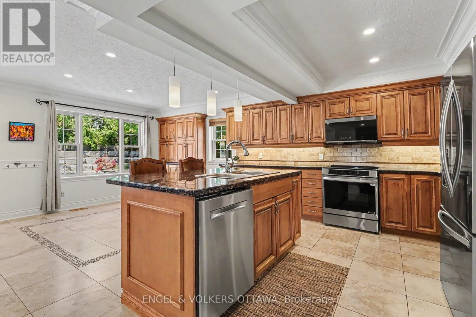
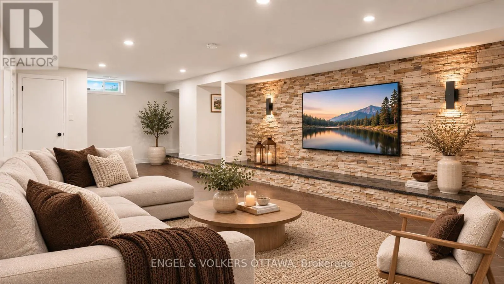
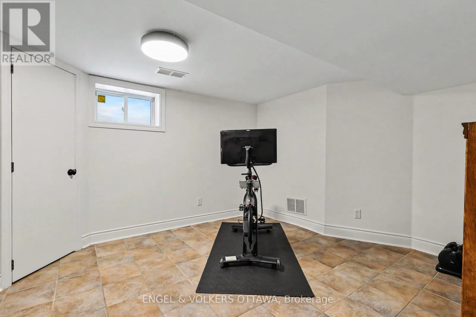
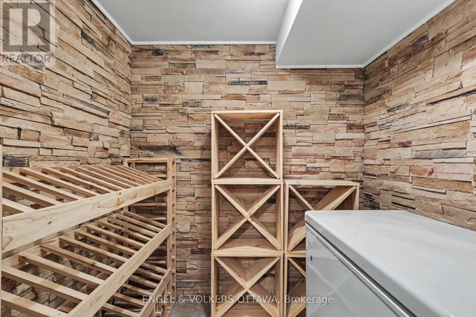
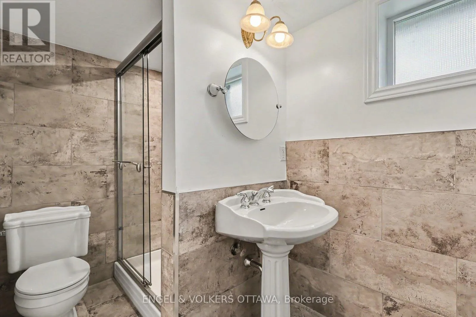
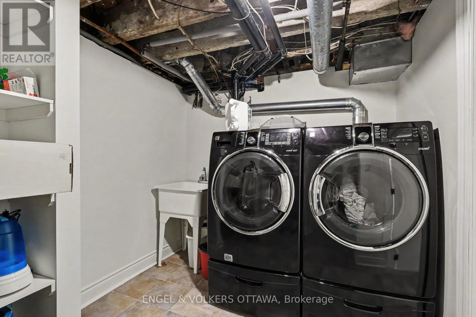
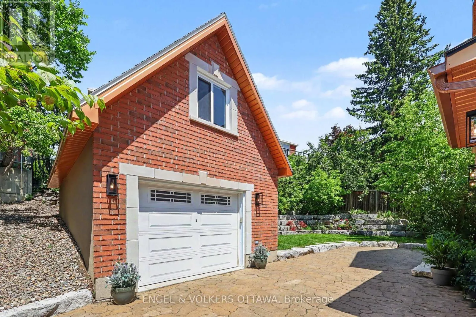
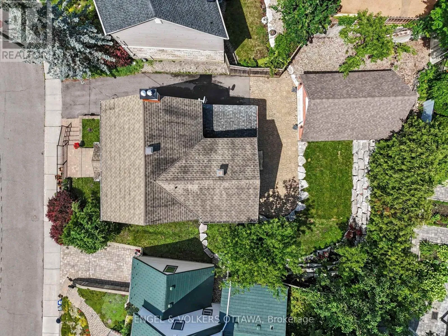
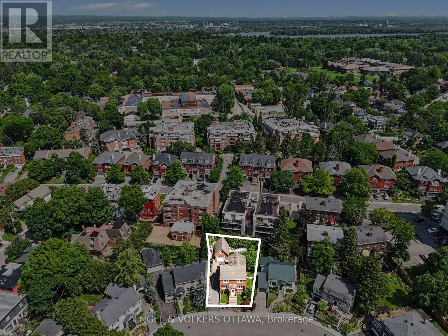
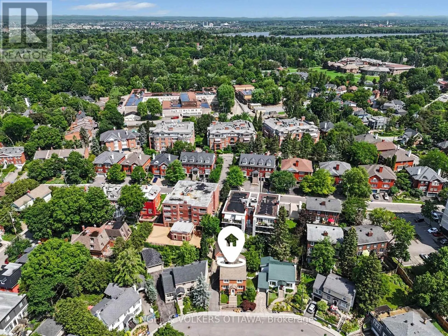
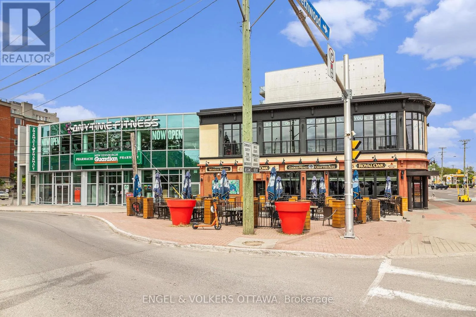
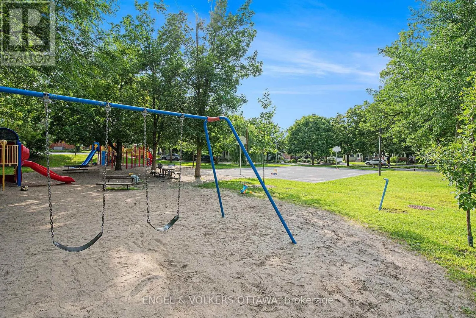
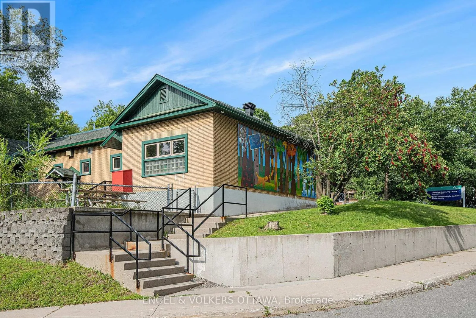
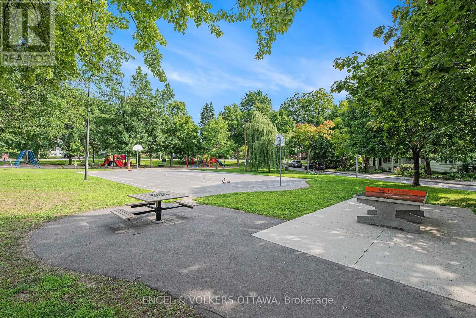
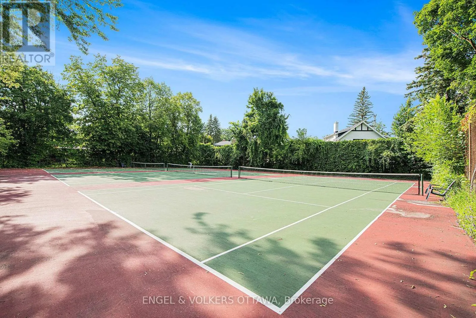
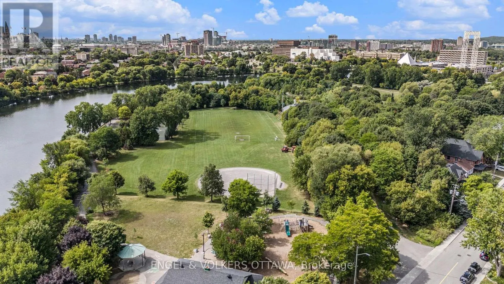
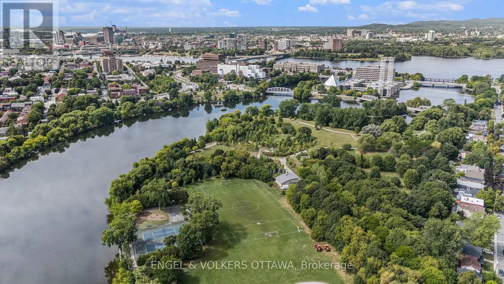
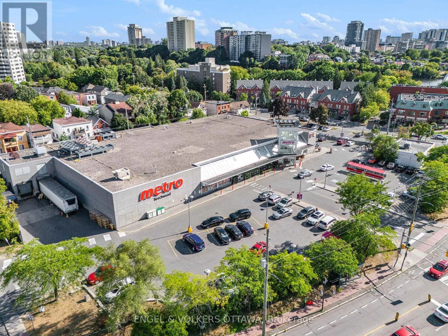
little details you don’t expect. The main floor is made for everyday living and entertaining, with rich hardwood and custom tile, a powder room, and formal living and dining rooms anchored by a wood burning fireplace with a rare antique mantel. The huge kitchen flows straight into a sun filled great room where everyone naturally gathers. Upstairs, a bright loft joins three generous bedrooms and two full washrooms. The finished lower level adds a fourth bedroom, a full washroom, a large laundry area, climate controlled wine storage, storage and utility rooms, and an oversized family room with radiant heat for movie nights and game days. Fresh paint, crown mouldings, and updated appliances and fixtures mean you can simply unpack, and with newer HVAC and vinyl windows the big ticket items are already done. Outside, the rear yard is very private, with a gorgeous low maintenance stone patio, auto irrigation, and a hot tub connection for soaking away the workday. A private laneway leads to a newer ICF detached brick garage with a huge second floor loft that solves every storage woe. The location is hard to beat, a funky, hip pocket of the city minutes from the core, close to Stanley Park and the Rideau River pathways, and walkable to the pond for a swim, shops, restaurants and green space. Ashbury, Elmwood, Rockcliffe Park Public School, MCA, St Laurent Academy, St Brigid’s and De La Salle are an easy stroll, and the home sits in the Lisgar Collegiate zone. Some photos have been stsged virtually. A full inspection was completed prior to listing. (id:62650)

Read More
Basic Details
  • Property Type: Residential
  • Listing Type: For Sale
  • Listing ID: X14159648
  • Price: $1,499,000
  • Bedrooms: 4
  • Bathrooms: 4
  • Half Bathrooms: 1
  • Square Footage: 1500 - 2000 Sqft
  • Status: Active
  • Office Name: ENGEL & VOLKERS OTTAWA
  • Property Sub Type: Single Family
  • Office Key: 291376
Features & Appliances
Features
  • Heating System: Forced air, Natural gas
  • Cooling System: Central air conditioning
  • Basement: Finished, N/A
  • Parking: Detached Garage, Garage
  • Exterior Features: Brick
  • Sewer: Sanitary sewer
  • Fireplaces Total: 1
Address Map
  • Location: CA, Ontario, Ottawa, K1M1Y1
  • Street: Ivy
  • Street Number: 101
  • Street Suffix: Crescent
  • Longitude: W76° 19' 16.1''
  • Latitude: N45° 26' 36.5''
Additional Information
  • Water Source:
  • Foundation Details:
  • Lot Features:
  • Lot Size Dimensions: 48.8 x 91.9 FT
  • Stories: 2.0
Financial
  • Tax Annual Amount: 11690
Powered by REALTOR.ca
Listing updated: 2026-11-09 00:08:42
List Your Property
Mortgage Calculator
Get Pre-Approved
$
$
%
%
years
Monthly Payment (Est.) $
Listing Information
  • List Agent Key: 1828468
  • List Office Key: 291376
  • Modification Timestamp: 2026-11-07T16:00:01Z
  • Originating System Name: Ottawa Real Estate Board
  • Status Change Timestamp: 2026-11-07T15:52:35Z
Powered by REALTOR.ca
Listing updated: 2026-11-09 00:08:43
REALTOR®, REALTORS®, and the REALTOR® logo are certification marks that are owned by REALTOR® Canada Inc. and licensed exclusively to The Canadian Real Estate Association (CREA). These certification marks identify real estate professionals who are members of CREA and who must abide by CREA’s By‐Laws, Rules, and the REALTOR® Code. The MLS® trademark and the MLS® logo are owned by CREA and identify the quality of services provided by real estate professionals who are members of CREA.

The information contained on this site is based in whole or in part on information that is provided by members of The Canadian Real Estate Association, who are responsible for its accuracy. CREA reproduces and distributes this information as a service for its members and assumes no responsibility for its accuracy.

Website is operated by a brokerage or salesperson who is a member of The Canadian Real Estate Association.

The listing content on this website is protected by copyright and other laws, and is intended solely for the private, non‐commercial use by individuals. Any other reproduction, distribution or use of the content, in whole or in part, is specifically forbidden. The prohibited uses include commercial use, “screen scraping”, “database scraping”, and any other activity intended to collect, store, reorganize or manipulate data on the pages produced by or displayed on this website.

By continuing to use this website and its services, you agree to these

These forms are provided to ComFree’s Unrepresented Sellers as a part of their Mere Posting ComFree Listing Contract.

I acknowledge I can only access these forms as a ComFree customer under contract.

These forms are provided to ComFree’s Unrepresented Sellers as a part of their Mere Posting ComFree Listing Contract and in partnership with Zubic Law.

I acknowledge I can only access these forms as a ComFree customer under contract.

These forms are provided to ComFree’s Unrepresented Sellers as part of their Mere Posting ComFree Listing Contract and in partnership with Imperium LLP – Rocky Kim.

I acknowledge I can only access these forms as a ComFree customer under contract.

How It Works

1. Purchase Your Package

2. We Ship Your ‘For Sale’ Sign

3. Book Your VR Tour

4. Complete Listing Input Forms

5. We Make Your Listing Live

6. Get Support 7 Days a Week

7. iSOLD!