Share
$539,900
Alberta,Red Deer
For Sale Active
115 Livingston Close, Red Deer, Alberta T4R0S9
  • 3
  • 2
  • 1,428 Sqft
Basic Details
Description

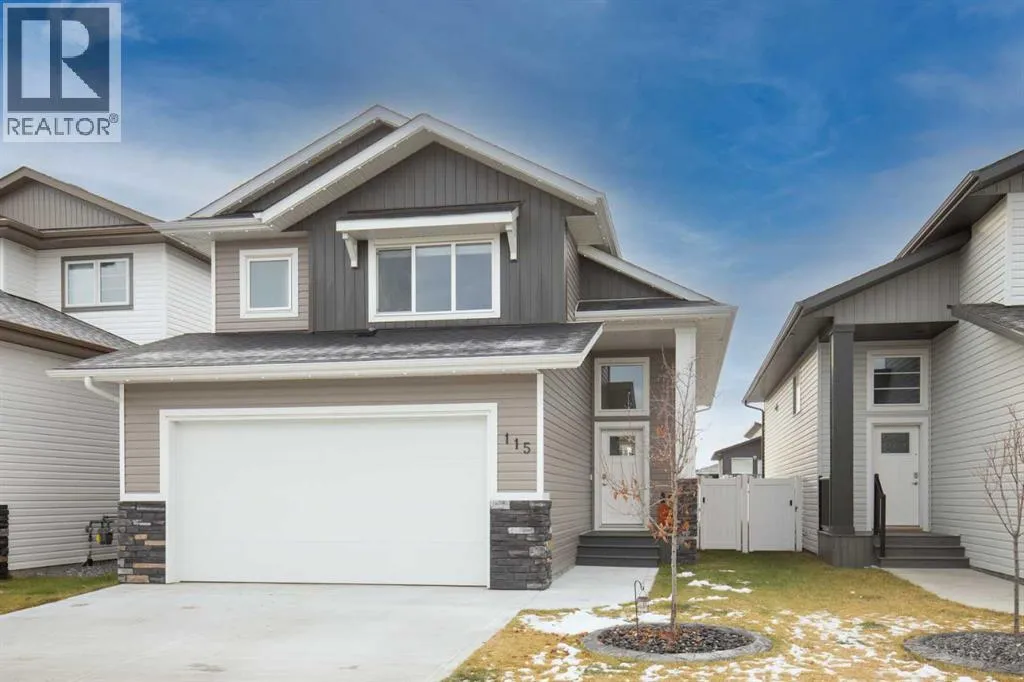
MODERN DESIGN, QUALITY FINISHES & ROOM TO GROW! Welcome to 115 Livingston Close, located in the desirable Laredo neighborhood of southeast Red Deer! This beautifully maintained 2023-built, 1, 428 sq. ft. modified bi-level offers an impressive combination of contemporary style, functional living space, and quality craftsmanship, with 3 bedrooms, 2 full bathrooms, and the remaining balance of the New Home

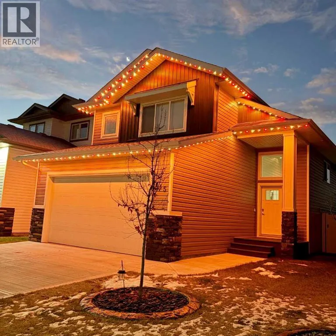
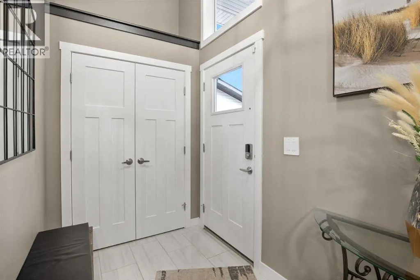
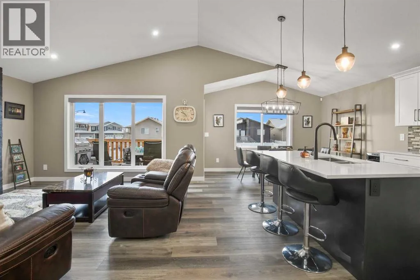
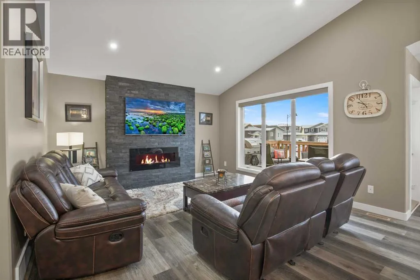
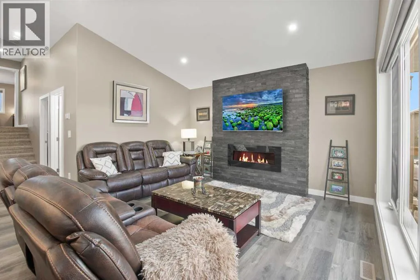
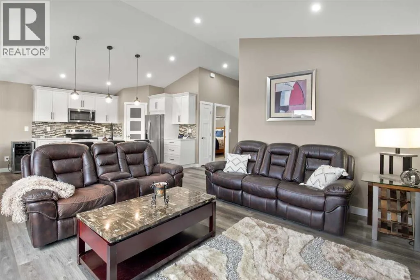
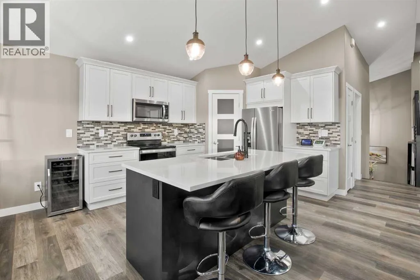
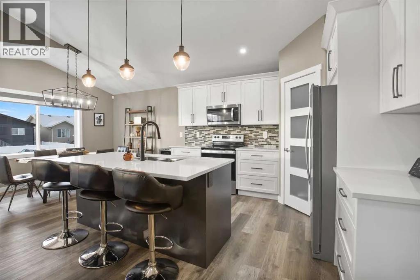
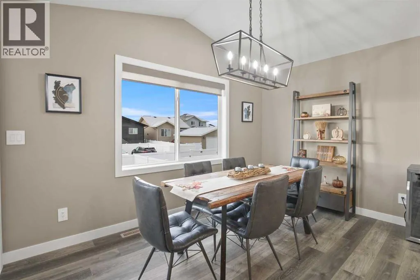
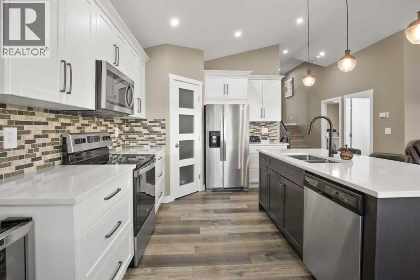
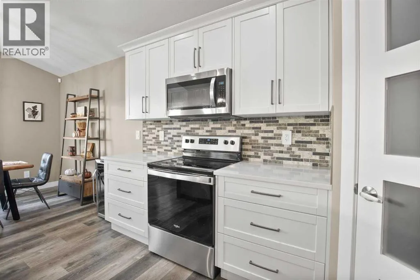
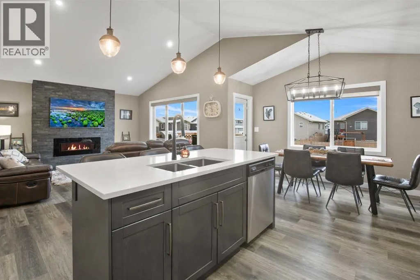
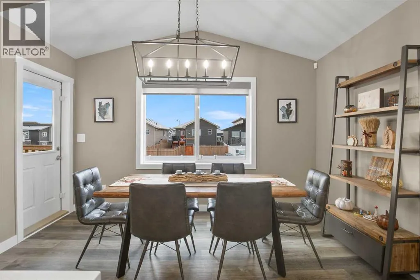
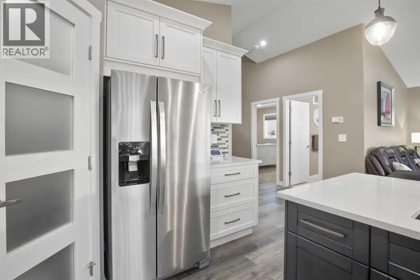
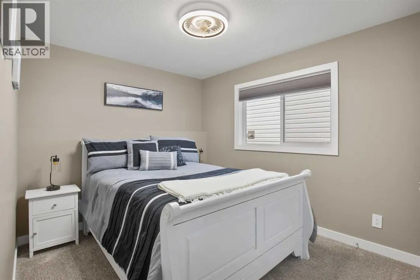
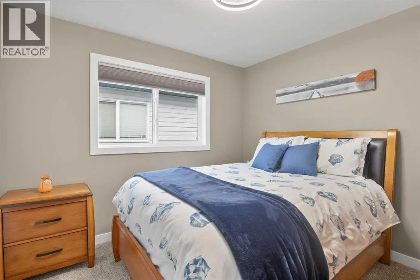
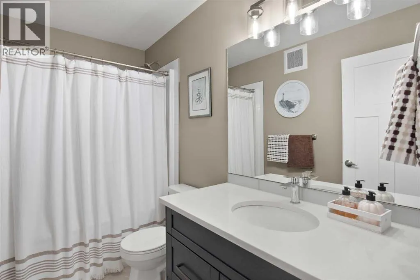
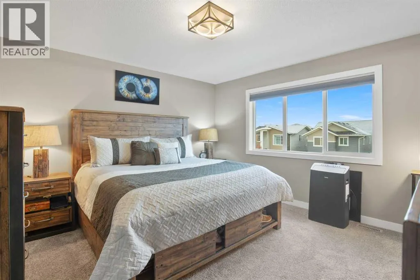
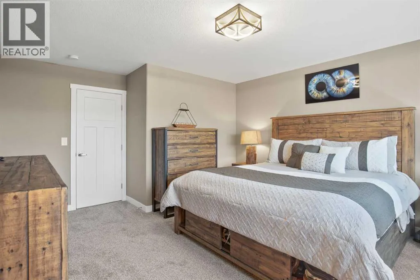
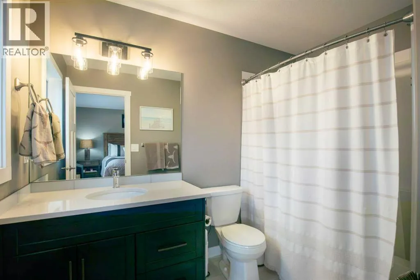
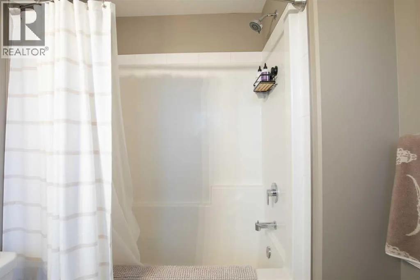
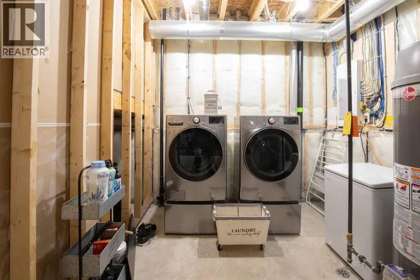
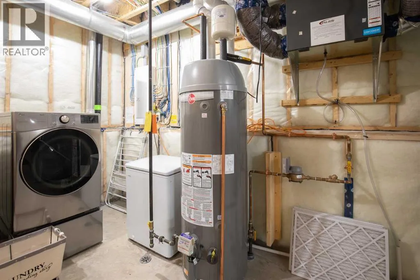
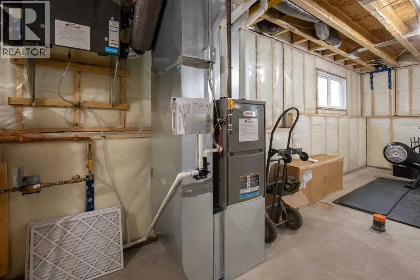
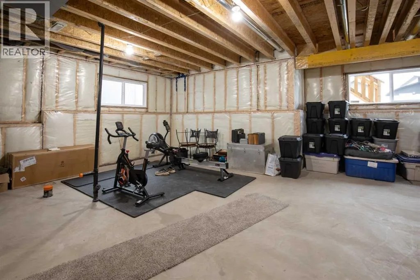
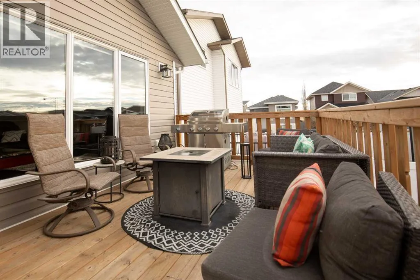
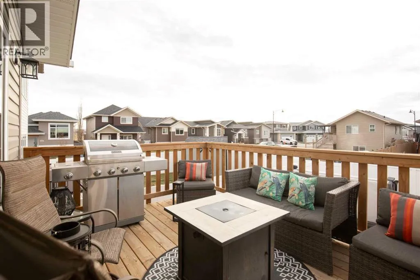
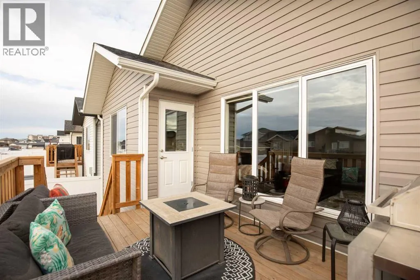
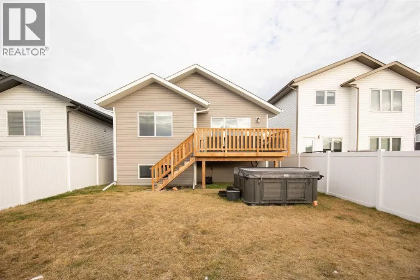
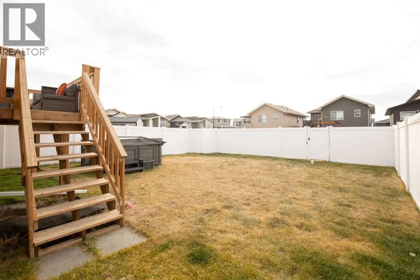
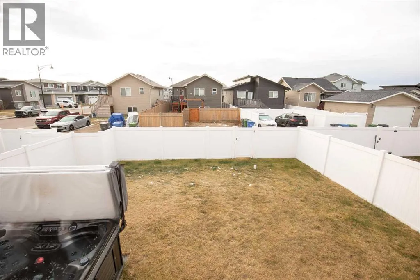
Warranty (2023) From the moment you enter, soaring ceilings, an inviting open-concept layout, and an abundance of natural light create a bright, welcoming atmosphere. The vaulted main living area showcases stylish luxury vinyl plank flooring, modern finishes, and a stunning floor-to-ceiling stone-feature fireplace that anchors the living room. The beautifully appointed kitchen is designed for both everyday living and entertaining, featuring crisp white maple cabinetry, gleaming quartz countertops, stainless steel appliances, a striking contrasting island with breakfast seating, contemporary pendant lighting, and plenty of storage. The adjoining dining area offers generous space for family gatherings and convenient access to the south-facing rear deck, perfect for enjoying sunshine, summer BBQs, and outdoor entertaining. The main floor features two comfortable bedrooms and a beautifully finished four-piece bathroom. Privately situated on the upper level, the spacious primary retreat offers a walk-in closet and its own four-piece ensuite, creating a peaceful escape at the end of the day. Don’t forget the PERMANENT CHRISTMAS LIGHTS—already done for you! THE POSSIBILITIES CONTINUE DOWNSTAIRS! The full, unfinished basement is a blank canvas awaiting your personal vision. Whether you’re dreaming of additional bedrooms, a family entertainment area, a home gym, an office, or a recreation space, there’s plenty of opportunity to create something uniquely yours. With rough-in in-floor heating, central vacuum rough-in, and a high-efficiency furnace, the home offers thoughtful fea tures for future comfort and convenience.Outside, enjoy a fully fenced, south-facing backyard, a spacious elevated deck, rear lane access, and an attached, insulated double garage measuring approximately 24′ x 21′. The attractive exterior combines contemporary siding, stone accents, and clean architectural lines for lasting curb appeal. Situated in the family-friendly community of Laredo, this home offers convenient access to nearby schools, playgrounds, walking paths, shopping, and everyday amenities, with easy connections throughout Red Deer. THIS MOVE-IN-READY, EXECUTIVELY FINISHED, MODIFIED BI-LEVEL IS READY FOR YOU! Enjoy the benefits of a newer home without the wait to build, with a basement ready for your imagination and the added peace of mind of remaining new-home warranty coverage. A fantastic opportunity to enjoy modern living in one of southeast Red Deer’s desirable residential communities! (id:62650)

Read More
Basic Details
  • Property Type: Residential
  • Listing Type: For Sale
  • Listing ID: A2357186
  • Price: $539,900
  • Bedrooms: 3
  • Bathrooms: 2
  • Square Footage: 1,428 Sqft
  • Year Built: 2023
  • Status: Active
  • Office Name: Century 21 Advantage
  • Property Sub Type: Single Family
  • Office Key: 47988
Features & Appliances
Features
  • Heating System: Forced air, Natural gas, In Floor Heating
  • Cooling System: None
  • Basement: Full, Unfinished
  • Fence: Fence
  • Parking: Oversize, Attached Garage, See Remarks, Concrete
  • Architectural Style: Bi-level
  • Exterior Features: Vinyl siding, Concrete
  • Flooring: Laminate, Ceramic Tile
  • Fireplaces Total: 1
Address Map
  • Location: CA, Alberta, Red Deer, Laredo, T4R0S9
  • Street: Livingston
  • Street Number: 115
  • Street Suffix: Close
  • Longitude: W114° 15' 21.2''
  • Latitude: N52° 14' 39''
Additional Information
  • Construction Materials:
  • Foundation Details:
  • Lot Features:
  • Lot Size Dimensions: 4345.00
Financial
  • Tax Annual Amount: 4991
Powered by REALTOR.ca
Listing updated: 2026-11-09 07:05:23
List Your Property
Mortgage Calculator
Get Pre-Approved
$
$
%
%
years
Monthly Payment (Est.) $
Listing Information
  • List Agent Key: 1600078
  • List Office Key: 47988
  • Modification Timestamp: 2026-11-07T18:30:00Z
  • Originating System Name: Central Alberta REALTORS® Association
  • Status Change Timestamp: 2026-11-07T18:21:27Z
Powered by REALTOR.ca
Listing updated: 2026-11-09 07:05:23
REALTOR®, REALTORS®, and the REALTOR® logo are certification marks that are owned by REALTOR® Canada Inc. and licensed exclusively to The Canadian Real Estate Association (CREA). These certification marks identify real estate professionals who are members of CREA and who must abide by CREA’s By‐Laws, Rules, and the REALTOR® Code. The MLS® trademark and the MLS® logo are owned by CREA and identify the quality of services provided by real estate professionals who are members of CREA.

The information contained on this site is based in whole or in part on information that is provided by members of The Canadian Real Estate Association, who are responsible for its accuracy. CREA reproduces and distributes this information as a service for its members and assumes no responsibility for its accuracy.

Website is operated by a brokerage or salesperson who is a member of The Canadian Real Estate Association.

The listing content on this website is protected by copyright and other laws, and is intended solely for the private, non‐commercial use by individuals. Any other reproduction, distribution or use of the content, in whole or in part, is specifically forbidden. The prohibited uses include commercial use, “screen scraping”, “database scraping”, and any other activity intended to collect, store, reorganize or manipulate data on the pages produced by or displayed on this website.

By continuing to use this website and its services, you agree to these

These forms are provided to ComFree’s Unrepresented Sellers as a part of their Mere Posting ComFree Listing Contract.

I acknowledge I can only access these forms as a ComFree customer under contract.

These forms are provided to ComFree’s Unrepresented Sellers as a part of their Mere Posting ComFree Listing Contract and in partnership with Zubic Law.

I acknowledge I can only access these forms as a ComFree customer under contract.

These forms are provided to ComFree’s Unrepresented Sellers as part of their Mere Posting ComFree Listing Contract and in partnership with Imperium LLP – Rocky Kim.

I acknowledge I can only access these forms as a ComFree customer under contract.

How It Works

1. Purchase Your Package

2. We Ship Your ‘For Sale’ Sign

3. Book Your VR Tour

4. Complete Listing Input Forms

5. We Make Your Listing Live

6. Get Support 7 Days a Week

7. iSOLD!