Share
$724,900
Ontario,Cobourg
For Sale Active
64 BAYVIEW CRESCENT, Cobourg, Ontario K9A4C6
  • 4
  • 2
  • 1500 - 2000Square Feet
Basic Details
Description

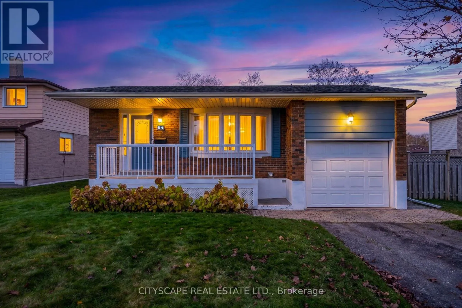
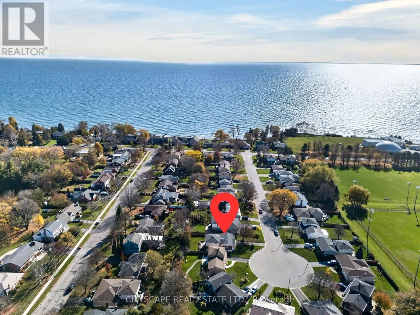
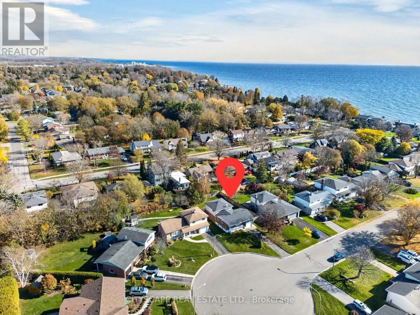
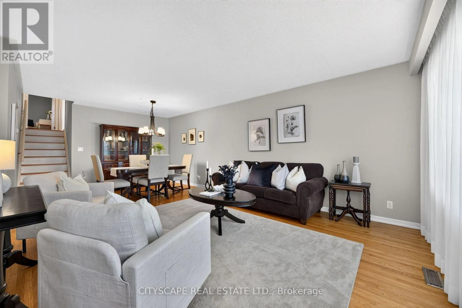
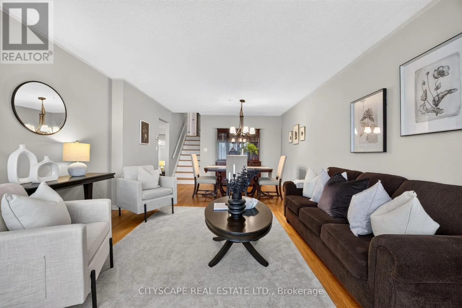
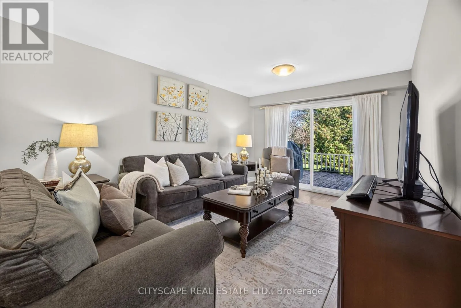
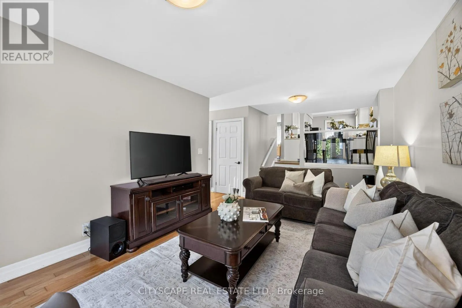
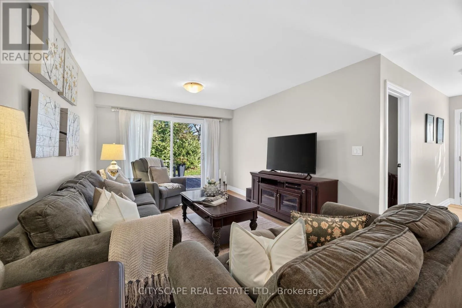
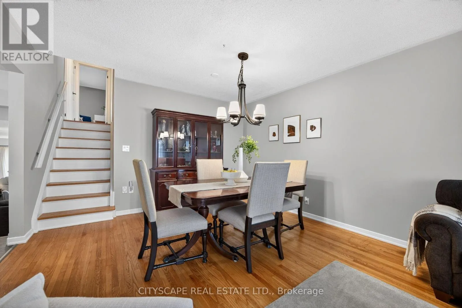
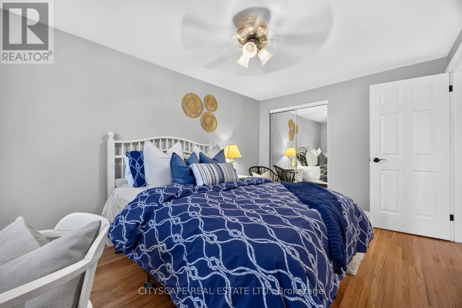
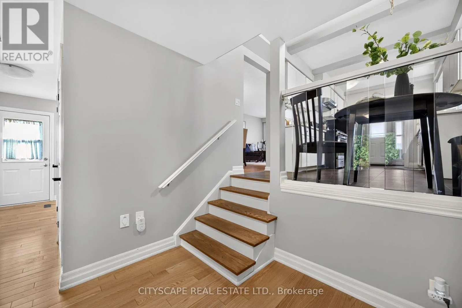
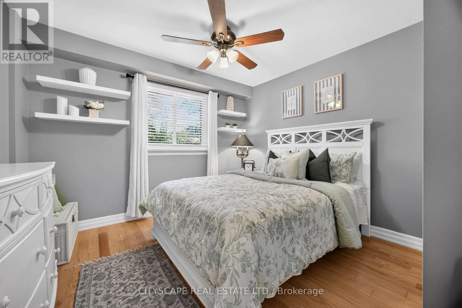
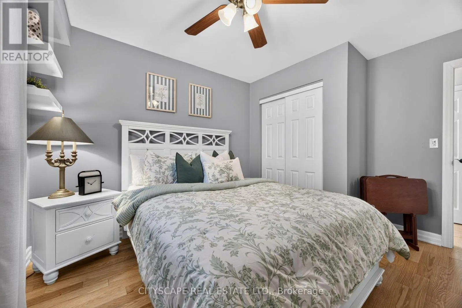
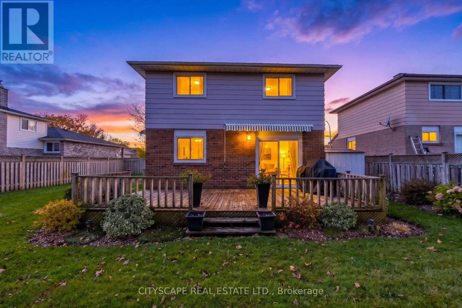
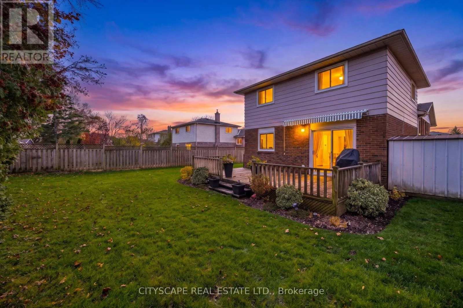
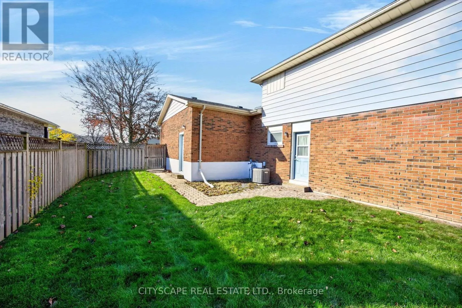
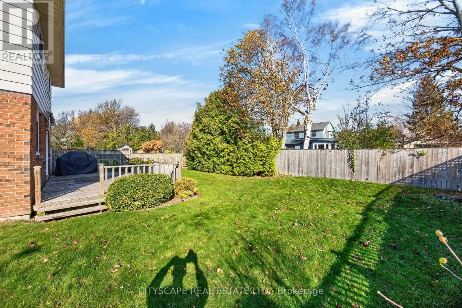
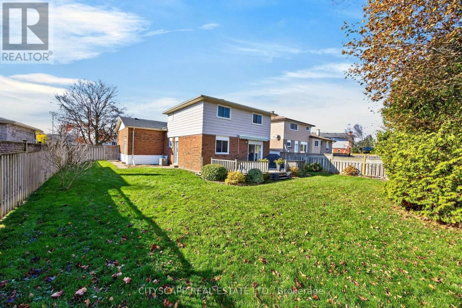
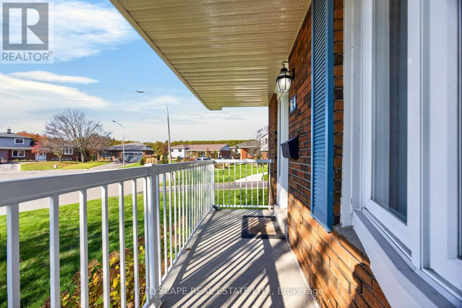
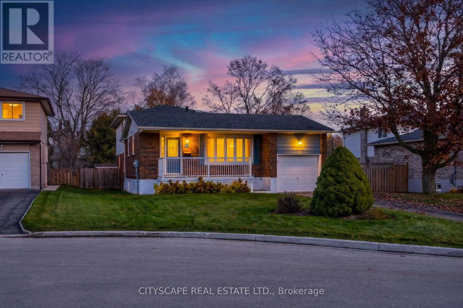
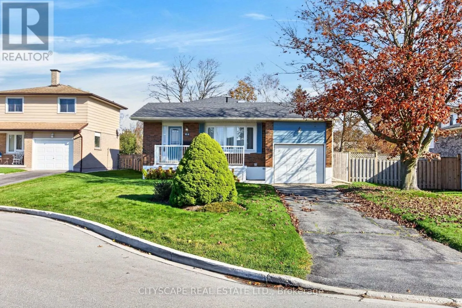
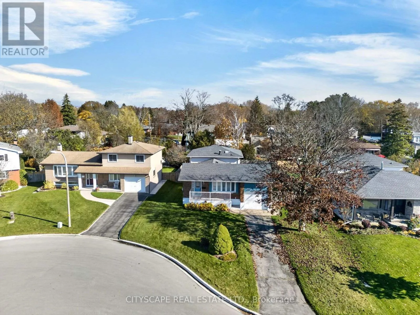
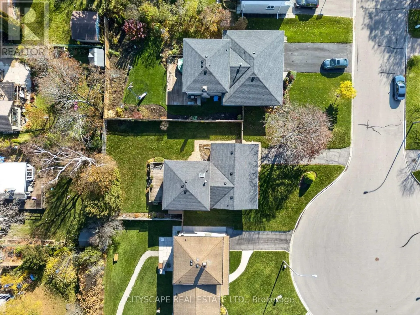
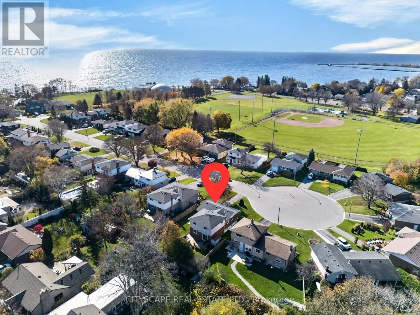
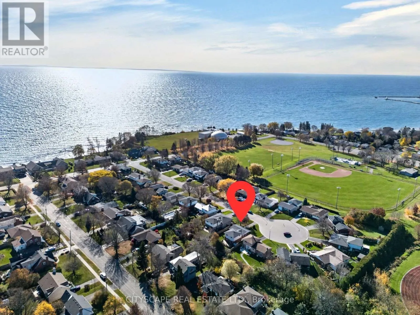
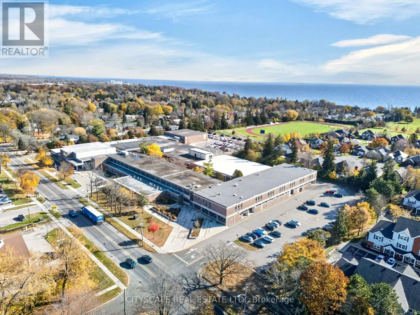
Immaculate Updated 4 Bedroom Brick Turn Key Detached Home with built-in garage on a 71 ft Frontage in Desirable South Part of Cobourg on a Quiet cul-de-sac Steps to the Lake, Donegan Park and Great Schools! It’s like living in a spacious, beautiful Bed & Breakfast. Perfect for growing families or the retired couple wanting the space to host family

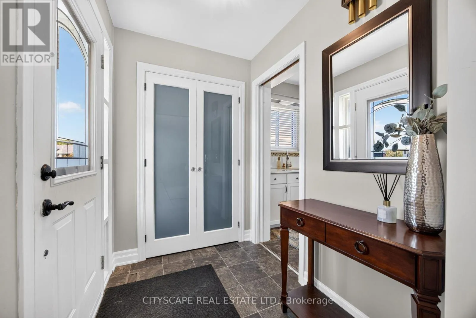
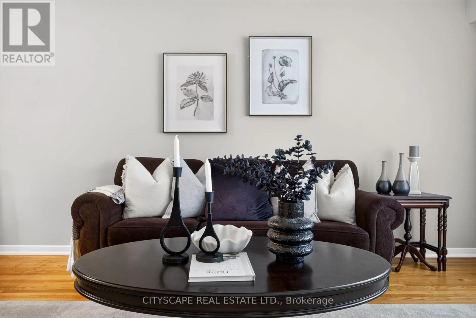
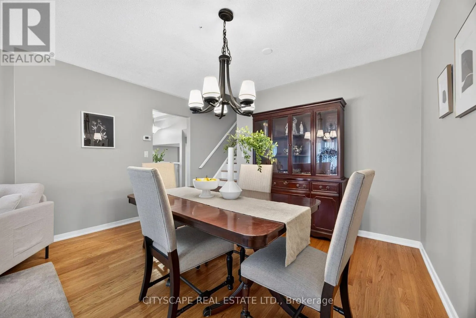
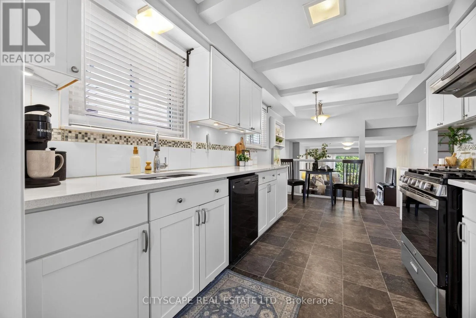
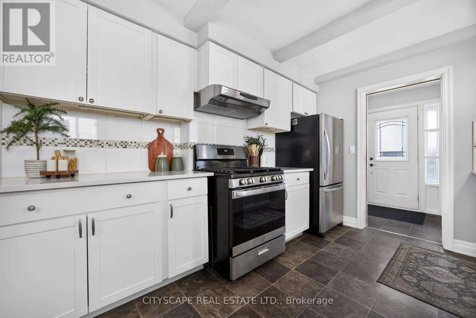
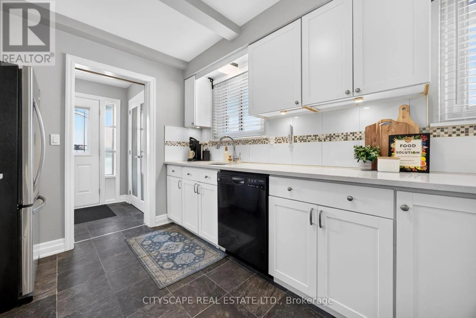
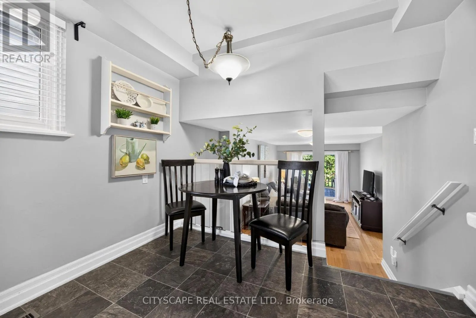
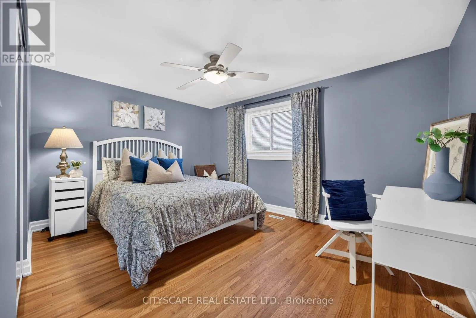
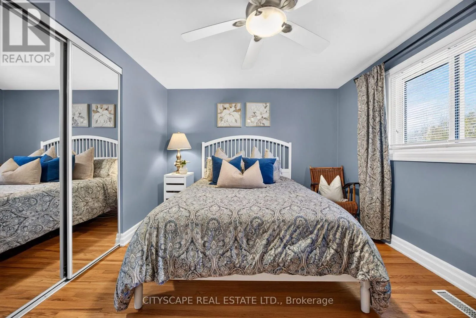
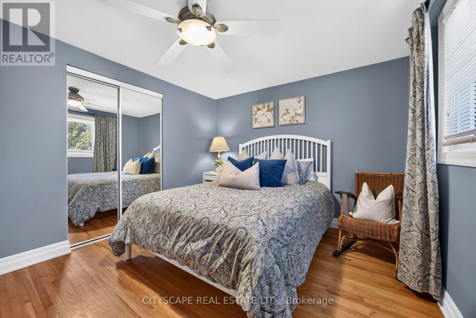
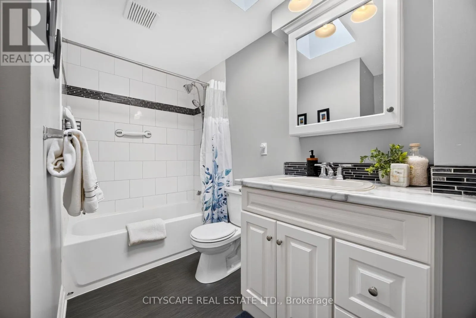
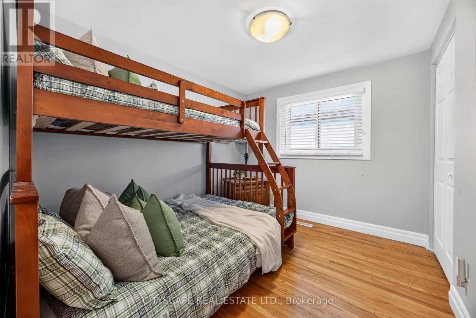
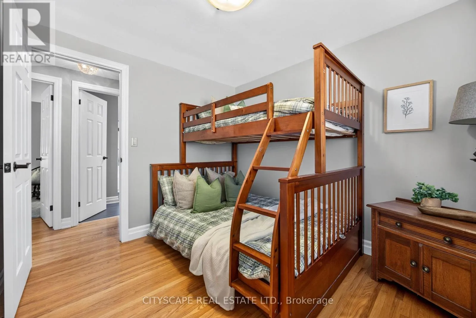
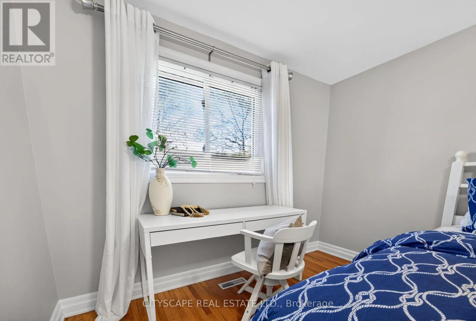
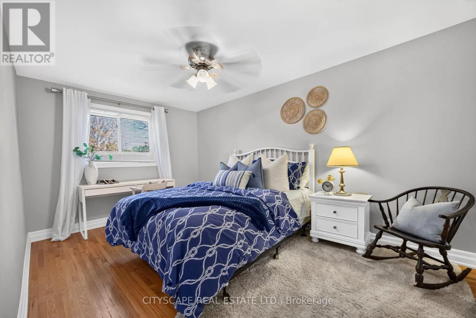
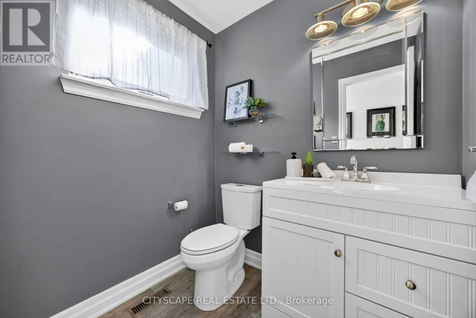
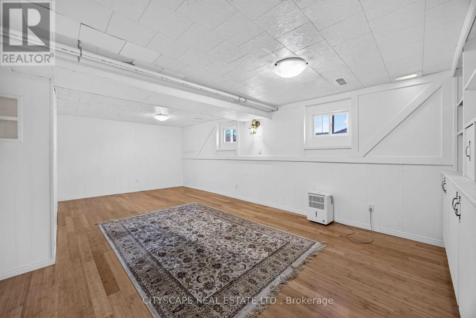
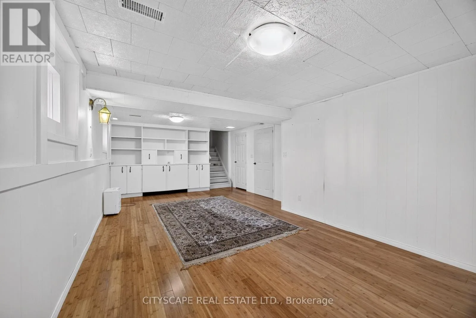
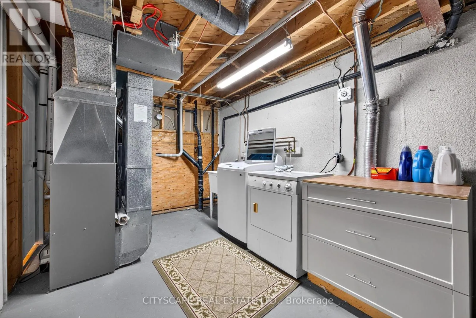
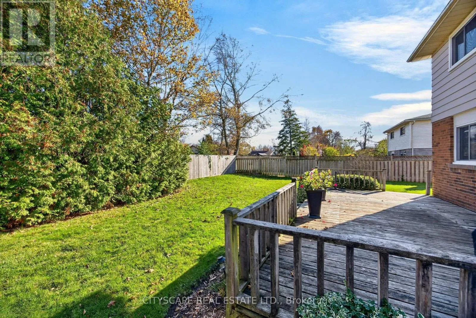
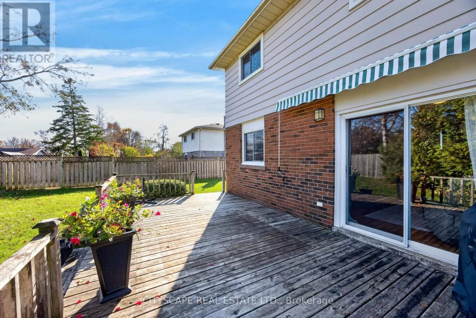
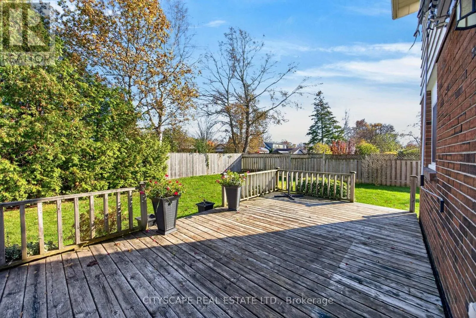
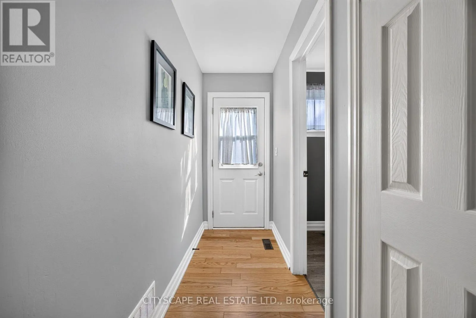
on the holidays. This Beautiful Carpet Free Home has it all. The Kitchen Boasts Backsplash, Stainless Fridge, Large Undermount Double Sink with Pull down Faucet, Quartz Counters, Gas Stove (Approx. 1 year old), Pet & Kid Friendly Vinyl Floors. Four Good Sized Bedrooms, Built-in Closet Organizers in The Primary Bedroom and Lower Bedroom. Updated Full Bathroom with Skylight. The Family Room boasts gleaming Hardwood Floors (2015) and Walks out to the huge deck and Massive Backyard Perfect for Entertaining or Simply Recharge While Enjoying the Quiet and Mature Trees. Fabric for Awning Replaced May 2026. Vanity in Powder Room replaced was replaced 2026 and The Lower Level Closet could potentially be converted future Stand-up Shower (*Buyer to Consult Own Contractor for this possibility*). Endless Potential awaits in the Spacious Basement Rec Room which is complete with Laminate Floors, Above grade windows, Built-in Wall Unit and Crawlspace for Loads of extra storage. Lots more Room and Storage in the Laundry / Furnace Room. Roof Shingles Replaced and all necessary maintenance repairs 2019 (10 year Workmanship Guarantee), A/C Replaced 2021 (10 year warranty)Washer Approximately 2-3 years. Deep Garage with High Ceiling. Steps to Transit, Minutes to 401. This Home Has it all! Cobourg’s picturesque community boasts sandy waterfronts and historic downtown, it’s one of the province’s most beautiful places to call home. Downtown has beautifully preserved heritage buildings, boutique shops, restaurants and cafes. The town also offers museums art galleries picturesque marina and scenic walking trails that showcases the natural beauty. (id:62650)

Read More
Basic Details
  • Property Type: Residential
  • Listing Type: For Sale
  • Listing ID: X14160310
  • Price: $724,900
  • Bedrooms: 4
  • Bathrooms: 2
  • Half Bathrooms: 1
  • Square Footage: 1500 - 2000 Sqft
  • Status: Active
  • Office Name: CITYSCAPE REAL ESTATE LTD.
  • Property Sub Type: Single Family
  • Office Key: 238732
Features & Appliances
Features
  • Heating System: Forced air, Natural gas
  • Cooling System: Central air conditioning
  • Basement: None
  • Parking: Garage
  • Exterior Features: Brick
  • Flooring: Hardwood
  • Sewer: Sanitary sewer
Address Map
  • Location: CA, Ontario, Cobourg, K9A4C6
  • Street: Bayview
  • Street Number: 64
  • Street Suffix: Crescent
  • Longitude: W79° 50' 58.3''
  • Latitude: N43° 57' 30.8''
Additional Information
  • Water Source:
  • Foundation Details:
  • Lot Features:
  • Lot Size Dimensions: 71.1 x 119.2 FT
Financial
  • Tax Annual Amount: 5595.2
Powered by REALTOR.ca
Listing updated: 2026-11-19 22:04:23
List Your Property
Mortgage Calculator
Get Pre-Approved
$
$
%
%
years
Monthly Payment (Est.) $
Listing Information
  • List Agent Key: 2040509
  • List Office Key: 238732
  • Modification Timestamp: 2026-11-18T20:10:04Z
  • Originating System Name: Toronto Regional Real Estate Board
  • Status Change Timestamp: 2026-11-18T20:03:05Z
Powered by REALTOR.ca
Listing updated: 2026-11-19 22:04:23
REALTOR®, REALTORS®, and the REALTOR® logo are certification marks that are owned by REALTOR® Canada Inc. and licensed exclusively to The Canadian Real Estate Association (CREA). These certification marks identify real estate professionals who are members of CREA and who must abide by CREA’s By‐Laws, Rules, and the REALTOR® Code. The MLS® trademark and the MLS® logo are owned by CREA and identify the quality of services provided by real estate professionals who are members of CREA.

The information contained on this site is based in whole or in part on information that is provided by members of The Canadian Real Estate Association, who are responsible for its accuracy. CREA reproduces and distributes this information as a service for its members and assumes no responsibility for its accuracy.

Website is operated by a brokerage or salesperson who is a member of The Canadian Real Estate Association.

The listing content on this website is protected by copyright and other laws, and is intended solely for the private, non‐commercial use by individuals. Any other reproduction, distribution or use of the content, in whole or in part, is specifically forbidden. The prohibited uses include commercial use, “screen scraping”, “database scraping”, and any other activity intended to collect, store, reorganize or manipulate data on the pages produced by or displayed on this website.

By continuing to use this website and its services, you agree to these

These forms are provided to ComFree’s Unrepresented Sellers as a part of their Mere Posting ComFree Listing Contract.

I acknowledge I can only access these forms as a ComFree customer under contract.

These forms are provided to ComFree’s Unrepresented Sellers as a part of their Mere Posting ComFree Listing Contract and in partnership with Zubic Law.

I acknowledge I can only access these forms as a ComFree customer under contract.

These forms are provided to ComFree’s Unrepresented Sellers as part of their Mere Posting ComFree Listing Contract and in partnership with Imperium LLP – Rocky Kim.

I acknowledge I can only access these forms as a ComFree customer under contract.

How It Works

1. Purchase Your Package

2. We Ship Your ‘For Sale’ Sign

3. Book Your VR Tour

4. Complete Listing Input Forms

5. We Make Your Listing Live

6. Get Support 7 Days a Week

7. iSOLD!