Share
$779,900
Alberta,Calgary
For Sale Active
47 Tuscany Meadows Heath NW, Calgary, Alberta T3L2T8
  • 5
  • 4
  • 1,955 Sqft
Basic Details
Description

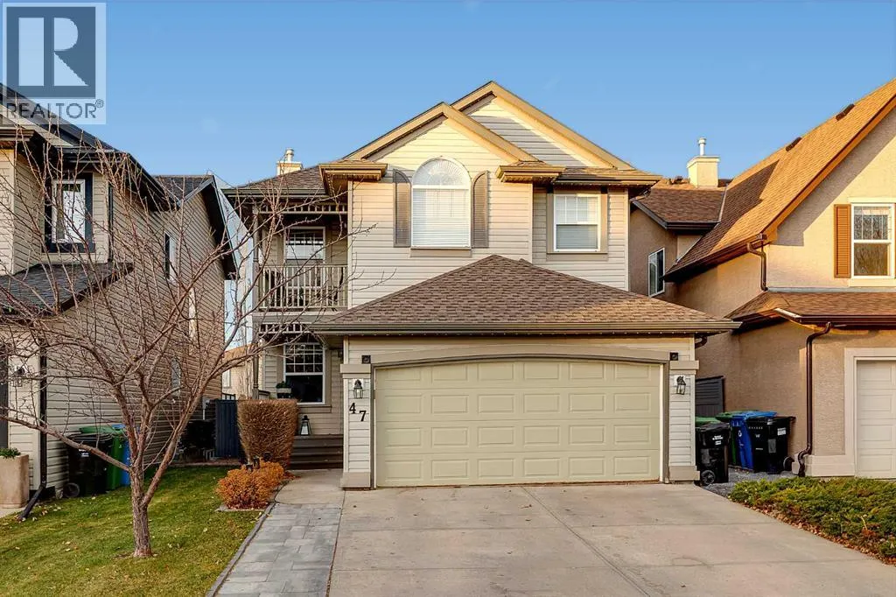
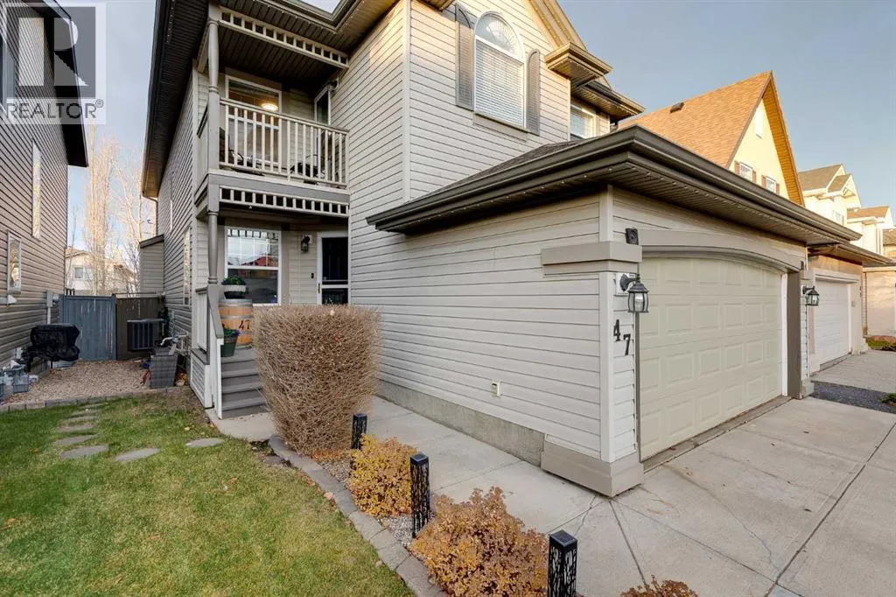
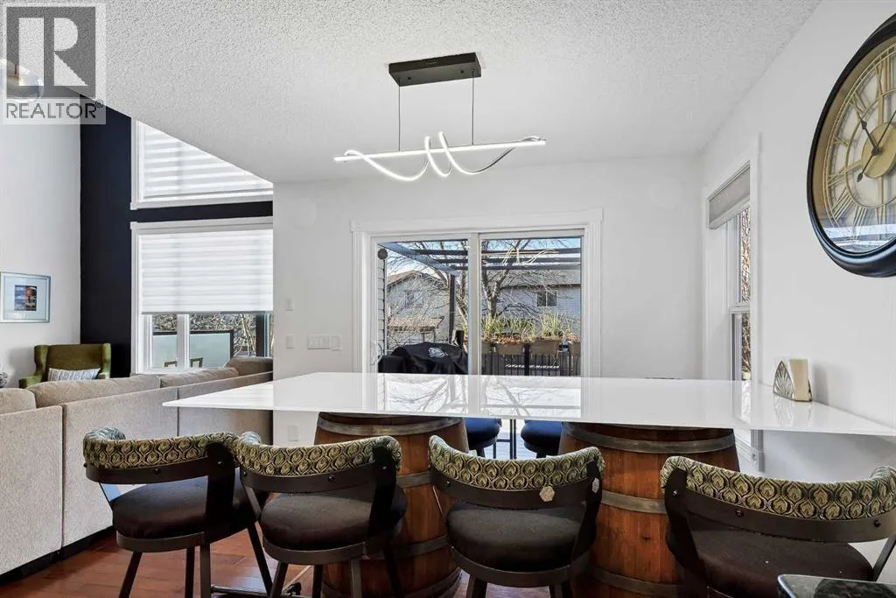
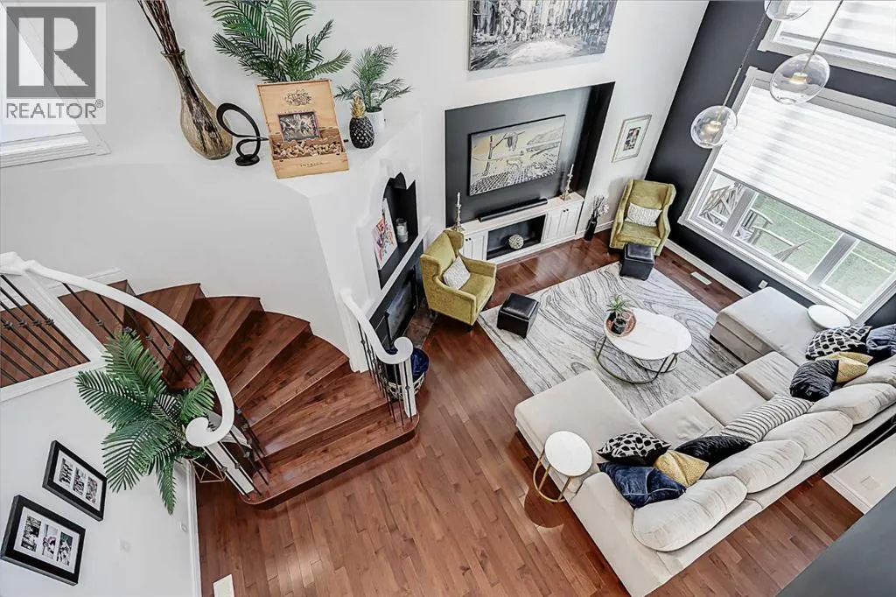
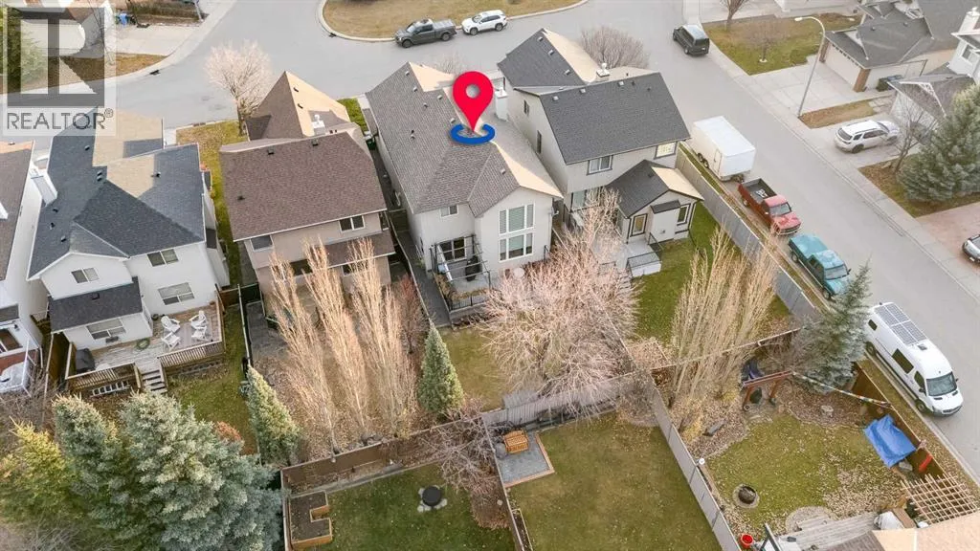
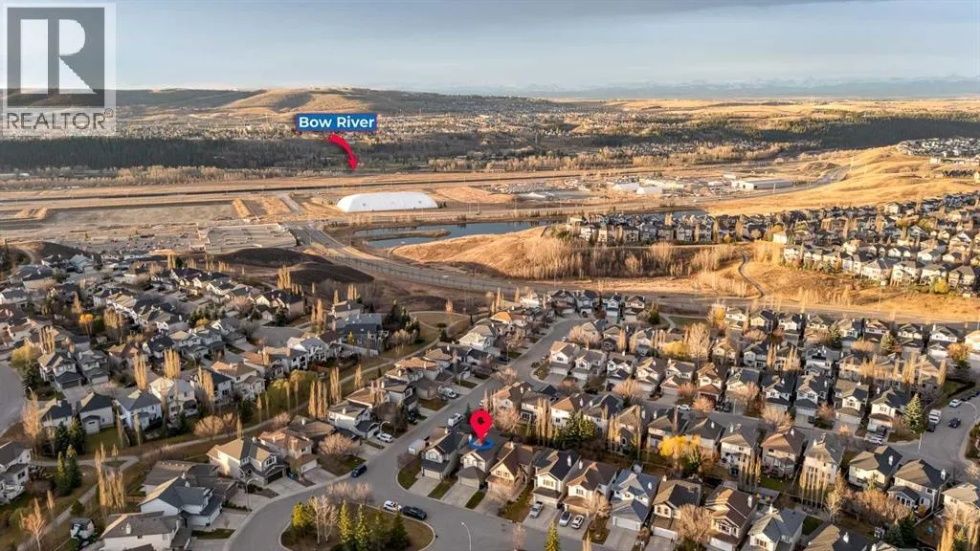
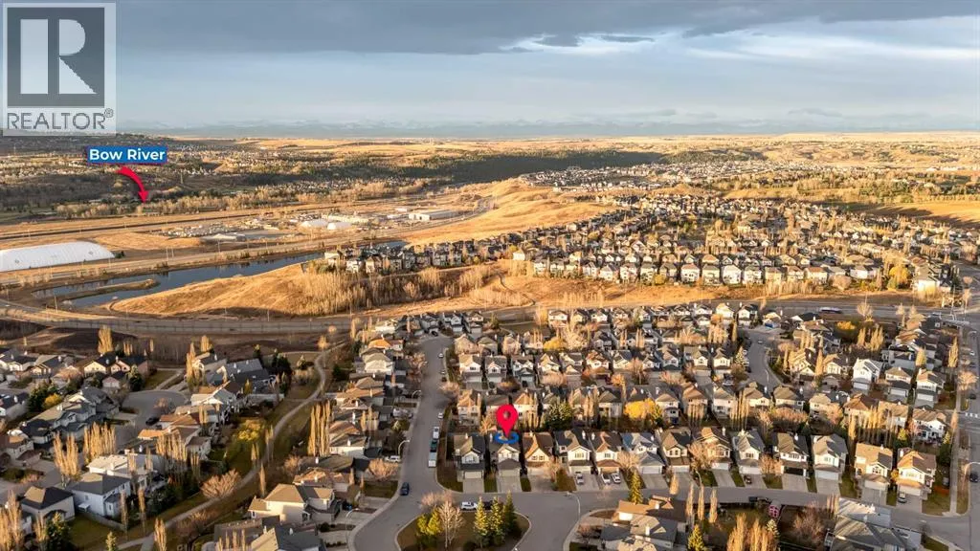
Set on a quiet cul-de-sac in Tuscany across from a greenspace, steps from the ravine and within walking distance to schools, this five-bedroom, 1, 900 sq ft two-storey Cardel home with a double attached garage, offers open-concept living with extensive upgrades and updates throughout.The showstopper is the generous living room, open to above, with two storeys of windows and a

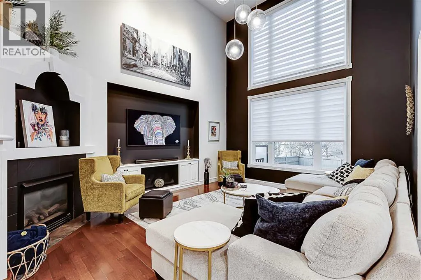
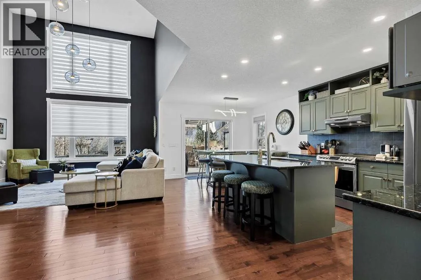
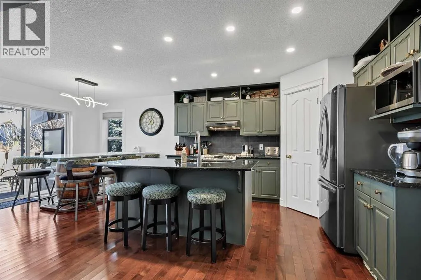
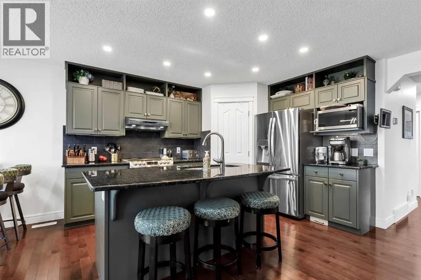
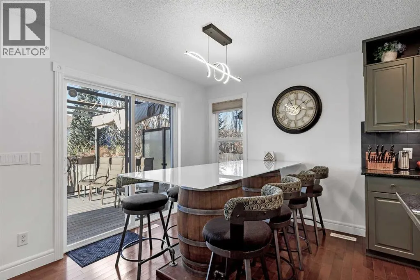
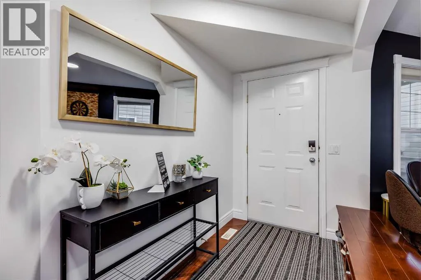
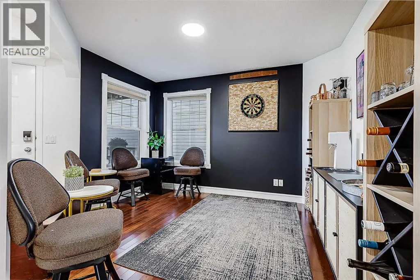
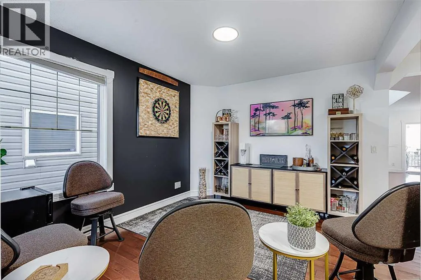
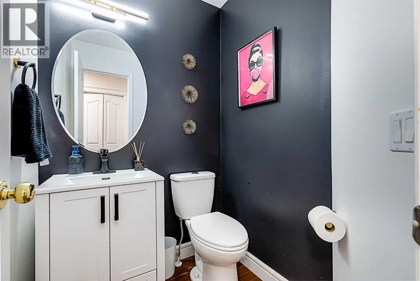
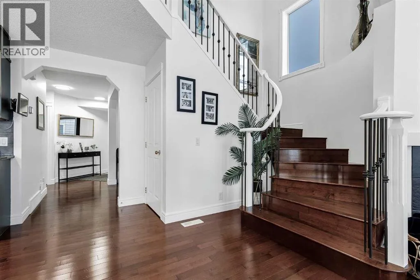
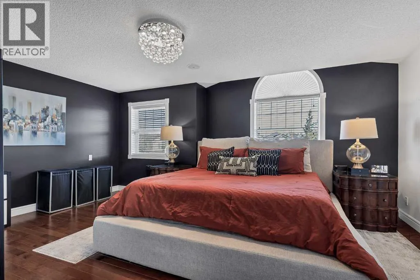
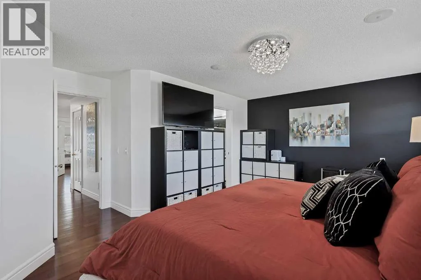
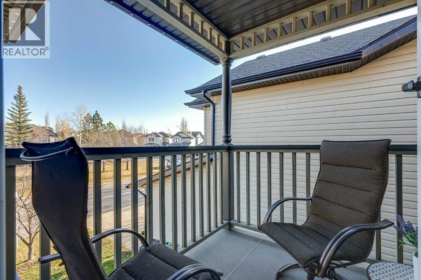
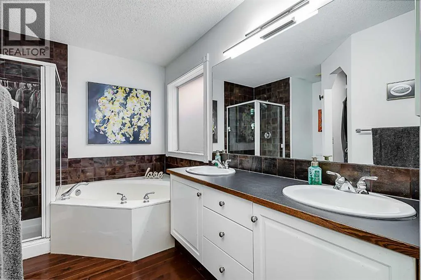
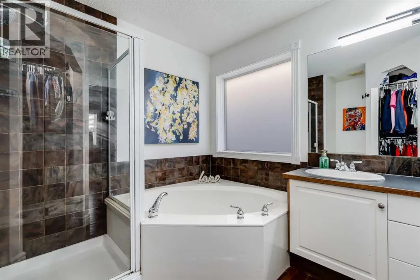
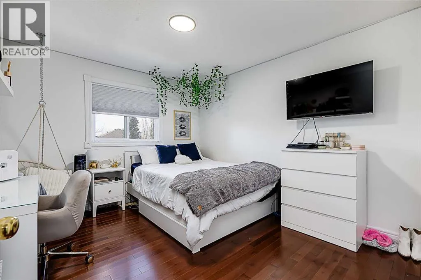
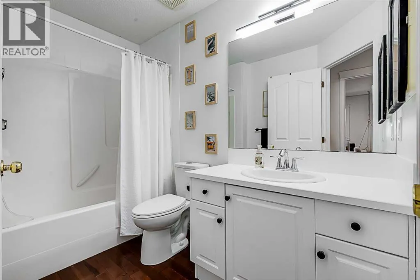
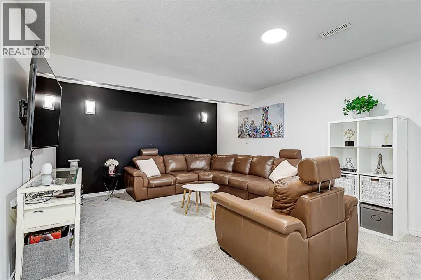
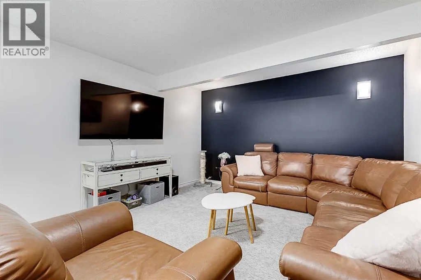
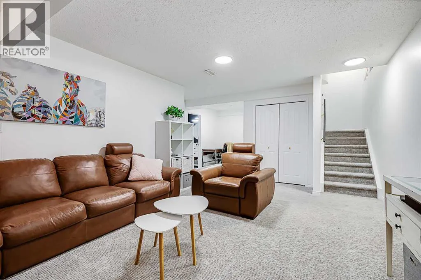
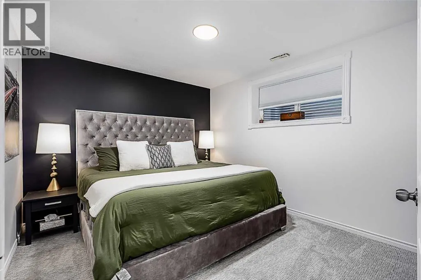
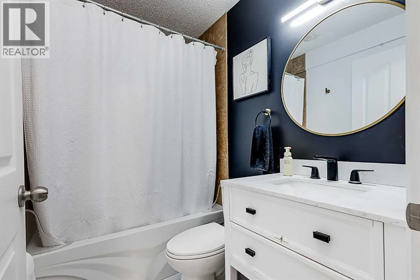
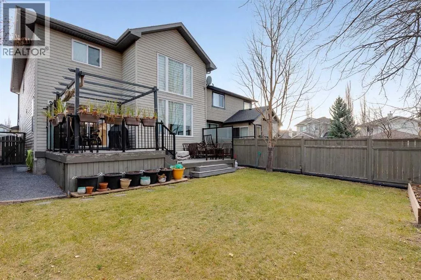
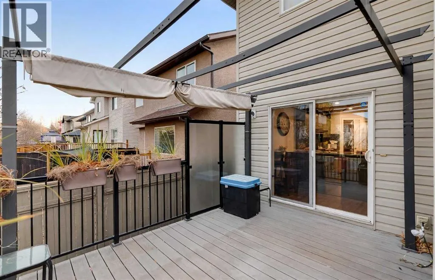
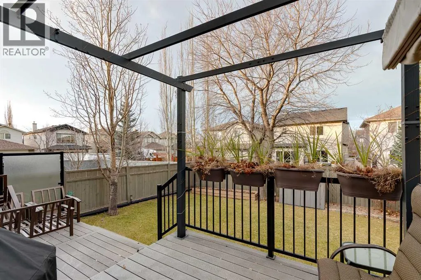
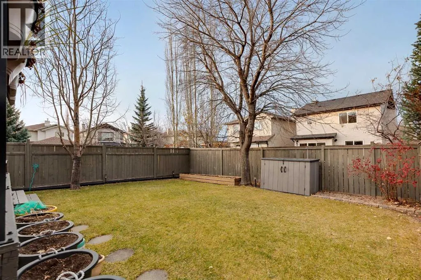
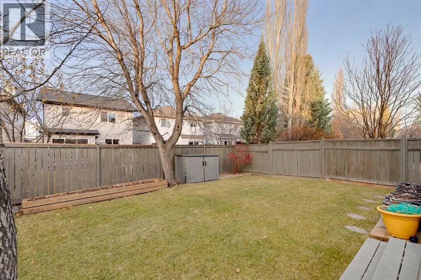
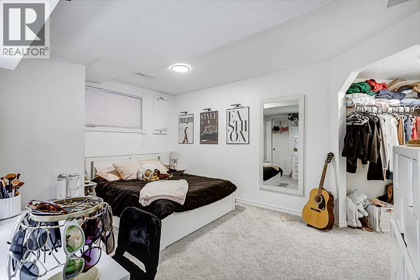
modern chandelier. The 2 large windows (new) fill the space with light and, with the well appointed gas fireplace and dramatic accent wall, the room stunning. Hardwood floors run through the main floor, upper floor and the curved staircase. The kitchen is perfect and modern featuring; freshly painted cabinetry, granite counters, full island with seating bar, significant cupboard space + an extended walk-in pantry. The adjacent dining area is large and bright, with patio door access to the west facing yard. A private den/flex room sits at the front of the home while a 2 piece bath and main-floor laundry in the mudroom complete the functional main floor.Upstairs, the large primary bedroom has significant space for all your furnishings, a walk-in closet, a five-piece ensuite with separate tub and shower, and a private Juliet deck to read and unwind. Two more well sized bedrooms and a 4 piece family bathroom complete the second storey.The fully finished basement offers new carpet throughout including the rec room perfect for movie nights and hanging out, 2 additional bedrooms and a 4-piece bathroom making the lower level perfect for family and guests.Outside, the west facing yard is landscaped, fenced and large enough to entertain with room for the kids to roam. The 2 tiered composite deck has new glass privacy panels, a pergola and is ready for summer days outdoors. Other notable updates include central air conditioning, repainted with modern colors, almost all LED lighting throughout the interior, strategically placed smart switches inside the home, permanent exterior lighting by Allure Lighti ng, hot water tank (2026), dishwasher (2024) and all toilets replaced. This home is perfect for families who want a great location and a move-in ready home. Tuscany is well known for its Tuscany Club with year round activities, school access and all the amenities you need. Set up your private showing today! More interior photos coming Nov. 9. (id:64429)

Read More
Basic Details
  • Property Type: Residential
  • Listing Type: For Sale
  • Listing ID: A2357414
  • Price: $779,900
  • Bedrooms: 5
  • Bathrooms: 4
  • Half Bathrooms: 1
  • Square Footage: 1,955 Sqft
  • Year Built: 2002
  • Status: Active
  • Office Name: RE/MAX Real Estate (Mountain View)
  • Property Sub Type: Single Family
  • Office Key: 54515
Features & Appliances
Features
  • Heating System: Forced air, Natural gas
  • Cooling System: Central air conditioning
  • Basement: Finished, Full
  • Fence: Fence
  • Parking: Attached Garage
  • Exterior Features: Vinyl siding
  • Flooring: Carpeted, Hardwood, Ceramic Tile
  • Fireplaces Total: 1
Address Map
  • Location: CA, Alberta, Calgary, Tuscany, T3L2T8
  • Street: Tuscany Meadows
  • Street Number: 47
  • Street Suffix: Heath
  • Longitude: W115° 45' 27.3''
  • Latitude: N51° 6' 48.1''
  • Street Dir Suffix: Northwest
Additional Information
  • Construction Materials:
  • Foundation Details:
  • Lot Features:
  • Lot Size Dimensions: 363.00
  • Stories: 2.0
Financial
  • Tax Annual Amount: 5206
Powered by REALTOR.ca
Listing updated: 2026-11-14 00:28:42
List Your Property
Mortgage Calculator
Get Pre-Approved
$
$
%
%
years
Monthly Payment (Est.) $
Listing Information
  • List Agent Key: 1685789
  • List Office Key: 54515
  • Modification Timestamp: 2026-11-09T18:10:06Z
  • Originating System Name: Calgary Real Estate Board
  • Status Change Timestamp: 2026-11-09T18:03:01Z
Powered by REALTOR.ca
Listing updated: 2026-11-14 00:28:42
REALTOR®, REALTORS®, and the REALTOR® logo are certification marks that are owned by REALTOR® Canada Inc. and licensed exclusively to The Canadian Real Estate Association (CREA). These certification marks identify real estate professionals who are members of CREA and who must abide by CREA’s By‐Laws, Rules, and the REALTOR® Code. The MLS® trademark and the MLS® logo are owned by CREA and identify the quality of services provided by real estate professionals who are members of CREA.

The information contained on this site is based in whole or in part on information that is provided by members of The Canadian Real Estate Association, who are responsible for its accuracy. CREA reproduces and distributes this information as a service for its members and assumes no responsibility for its accuracy.

Website is operated by a brokerage or salesperson who is a member of The Canadian Real Estate Association.

The listing content on this website is protected by copyright and other laws, and is intended solely for the private, non‐commercial use by individuals. Any other reproduction, distribution or use of the content, in whole or in part, is specifically forbidden. The prohibited uses include commercial use, “screen scraping”, “database scraping”, and any other activity intended to collect, store, reorganize or manipulate data on the pages produced by or displayed on this website.

By continuing to use this website and its services, you agree to these

These forms are provided to ComFree’s Unrepresented Sellers as a part of their Mere Posting ComFree Listing Contract.

I acknowledge I can only access these forms as a ComFree customer under contract.

These forms are provided to ComFree’s Unrepresented Sellers as a part of their Mere Posting ComFree Listing Contract and in partnership with Zubic Law.

I acknowledge I can only access these forms as a ComFree customer under contract.

These forms are provided to ComFree’s Unrepresented Sellers as part of their Mere Posting ComFree Listing Contract and in partnership with Imperium LLP – Rocky Kim.

I acknowledge I can only access these forms as a ComFree customer under contract.

How It Works

1. Purchase Your Package

2. We Ship Your ‘For Sale’ Sign

3. Book Your VR Tour

4. Complete Listing Input Forms

5. We Make Your Listing Live

6. Get Support 7 Days a Week

7. iSOLD!