Share
$2,395,000
Ontario,Sudbury
For Sale Active
2171 Sunnyside Road, Sudbury, Ontario P3G1H8
  • 4
  • 3
  • 3000 - 3500Square Feet
Basic Details
Description

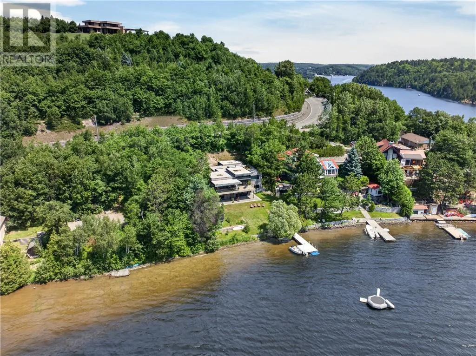
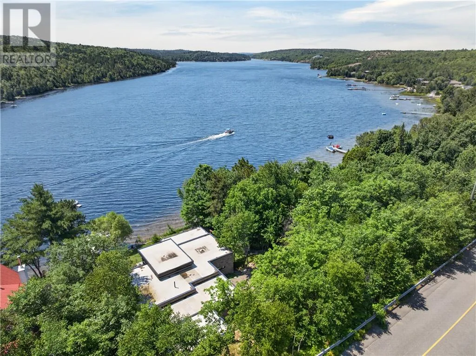
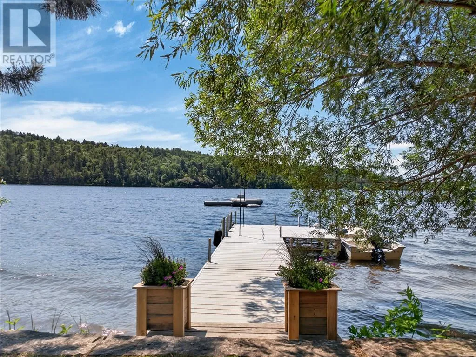
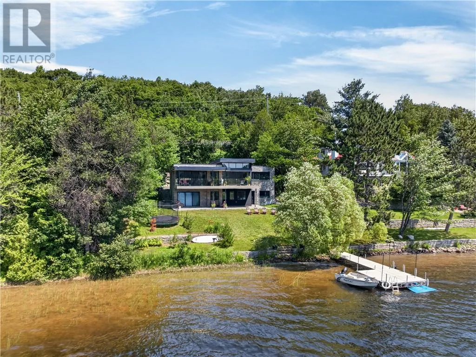
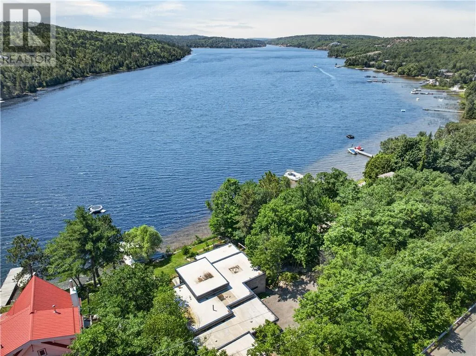
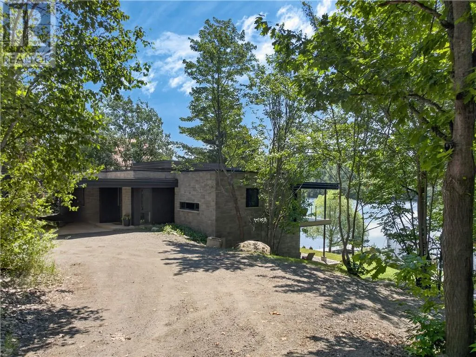
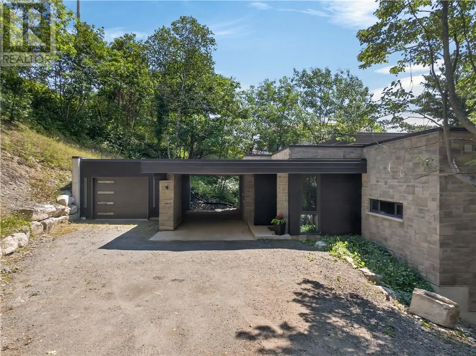
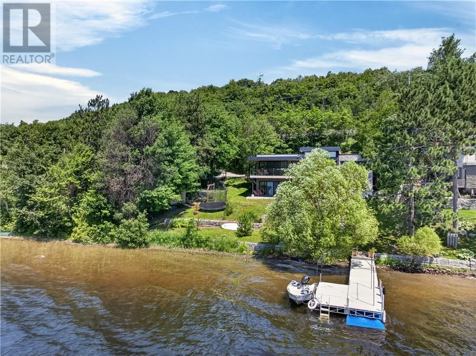
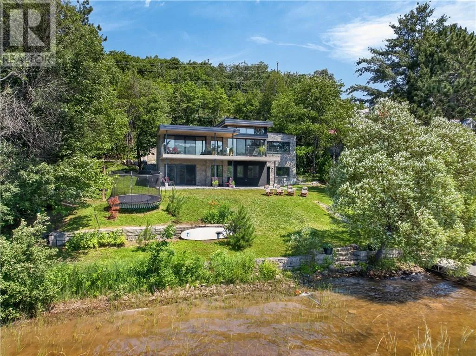
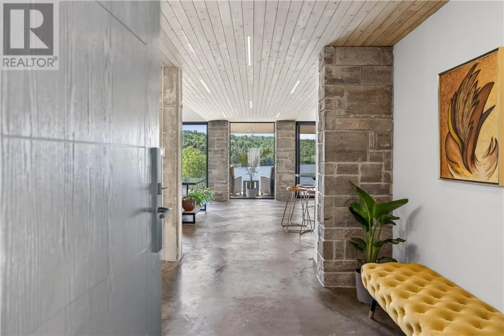
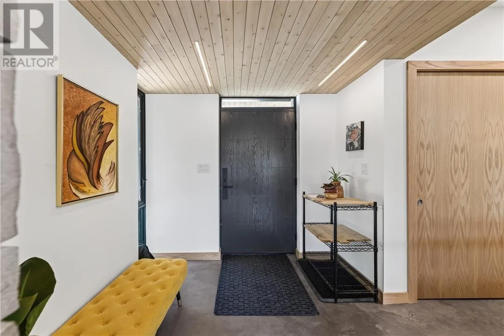
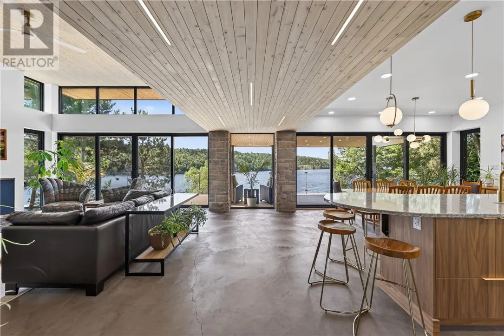
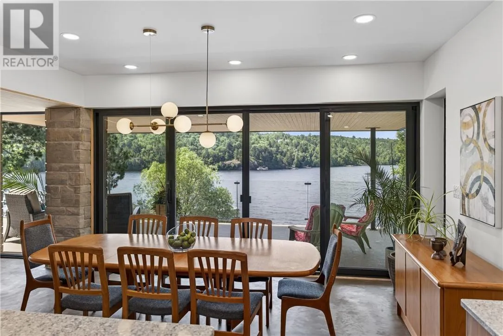
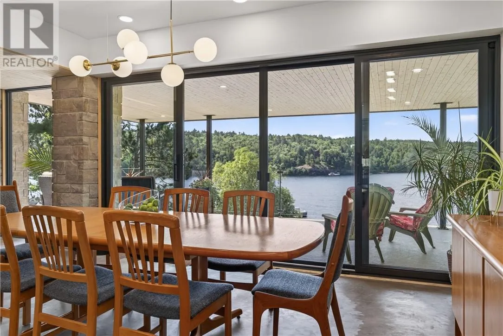
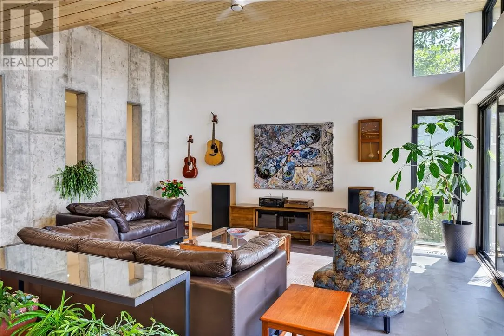
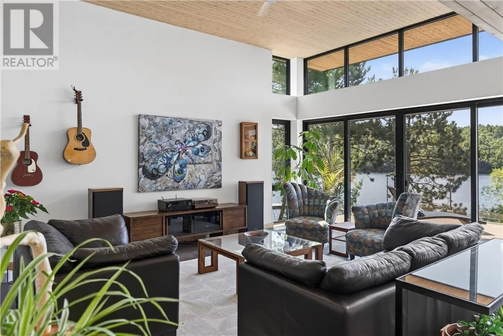
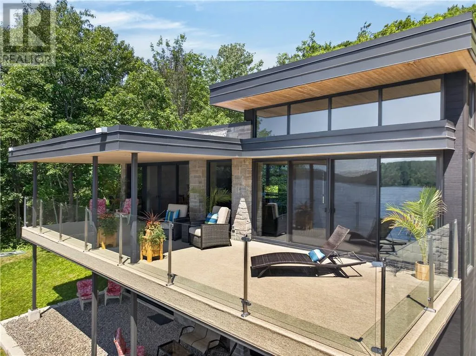
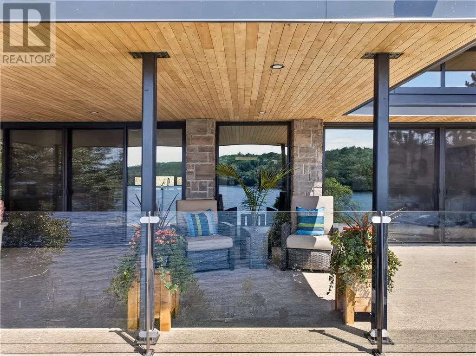
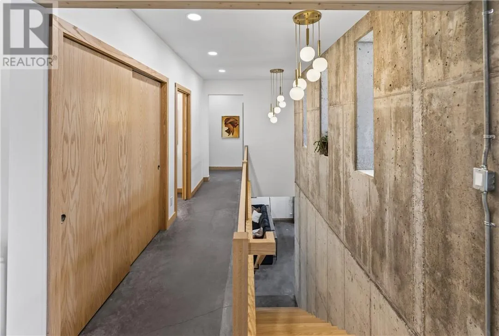
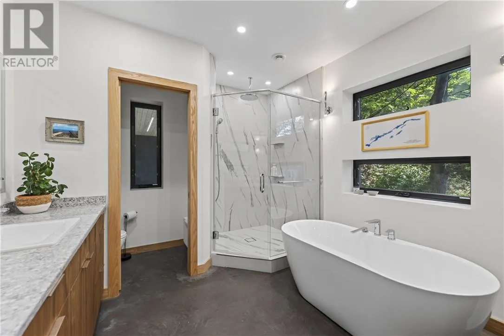
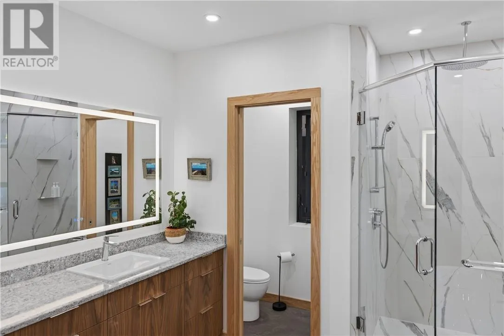
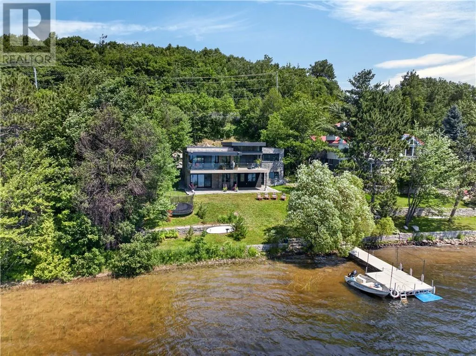
Some homes are built to impress. This one was engineered to live differently. Perfectly positioned on a rare, flat waterfront lot on the coveted shores of Long Lake, this truly one-of-one residence is a masterclass in luxury, intelligent design, and effortless lakeside living. Every space has been thoughtfully crafted to embrace its surroundings, creating a home where architecture and nature

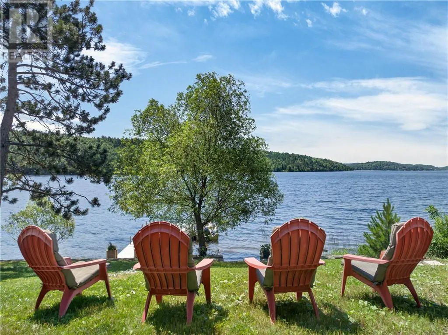
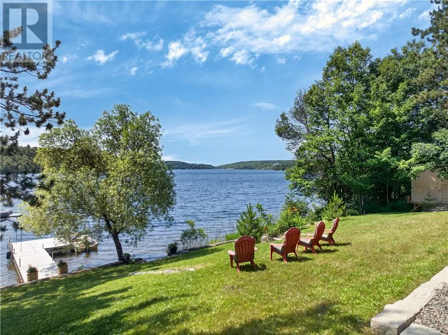
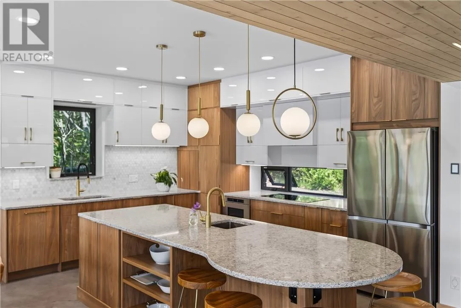
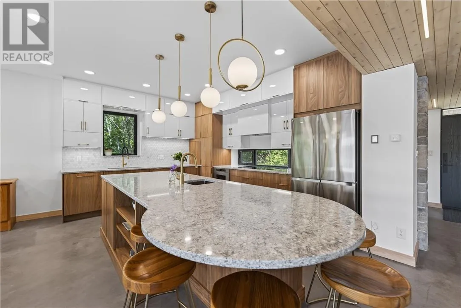
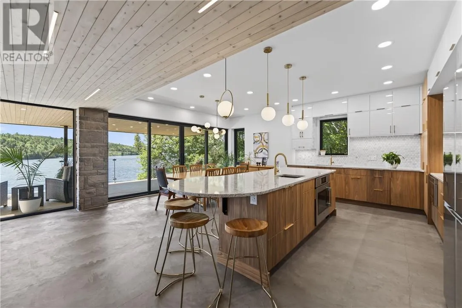
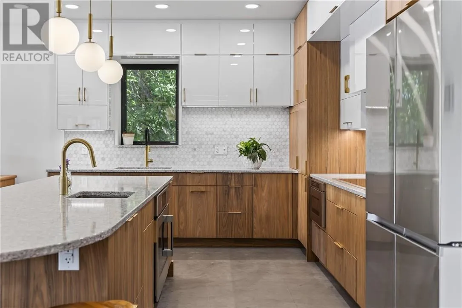
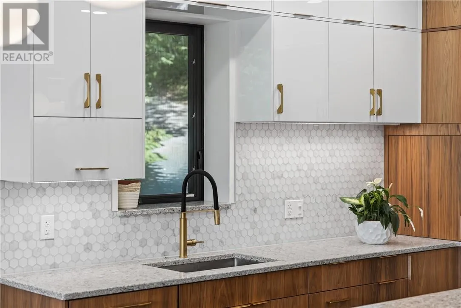
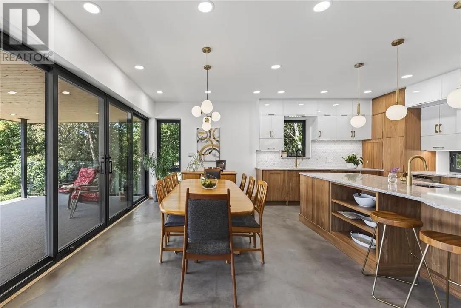
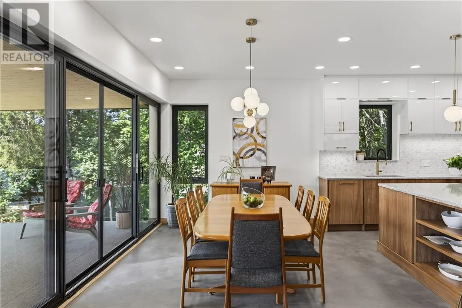
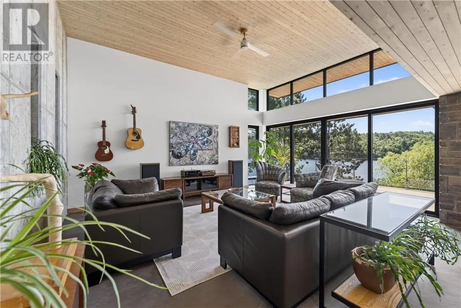
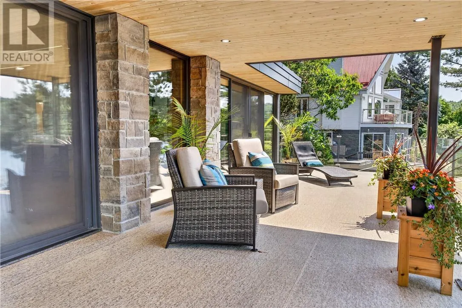
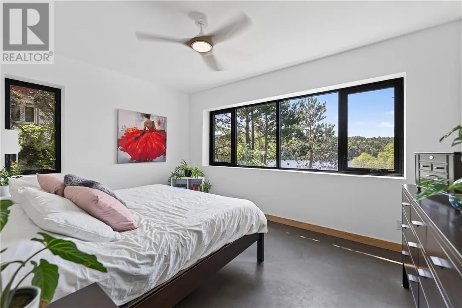
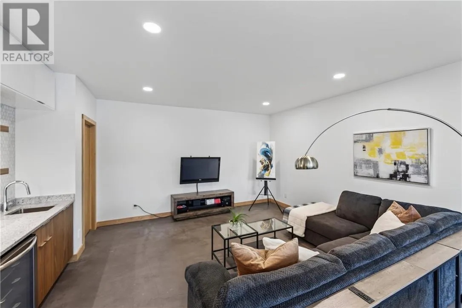
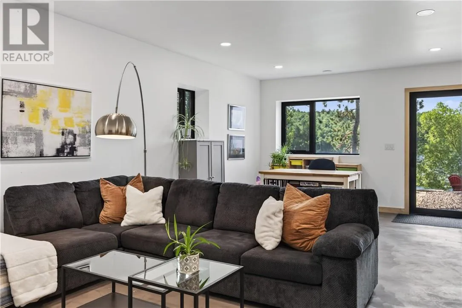
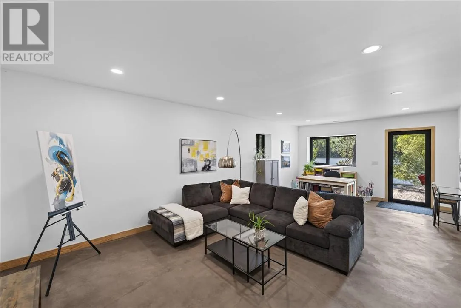
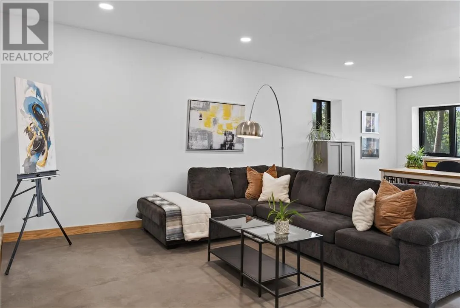
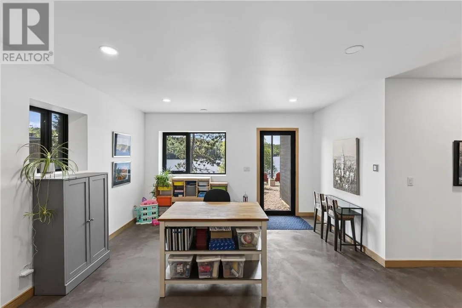
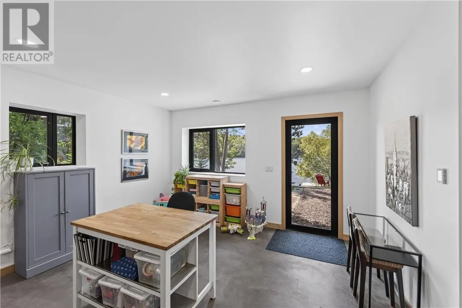
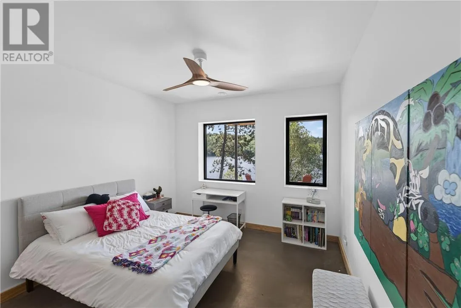
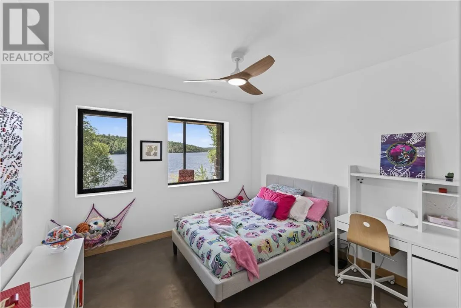
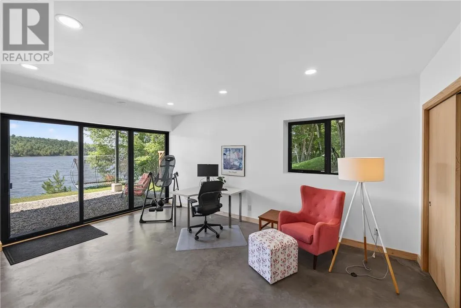
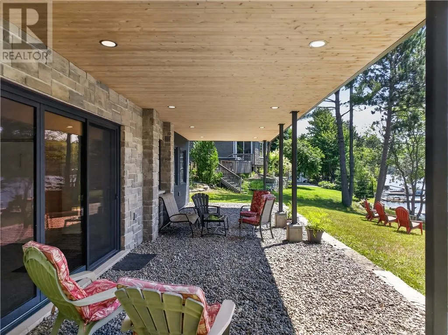
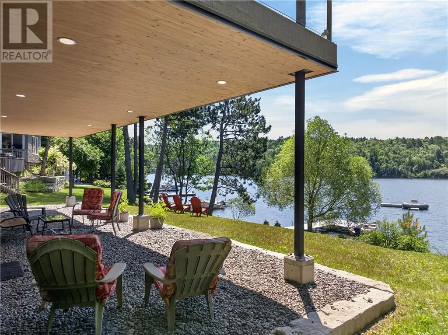
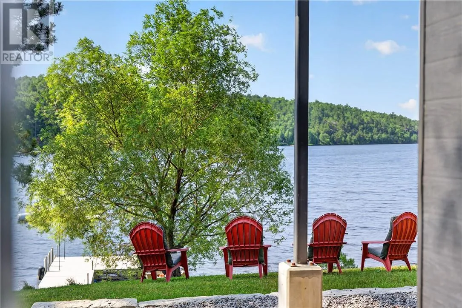
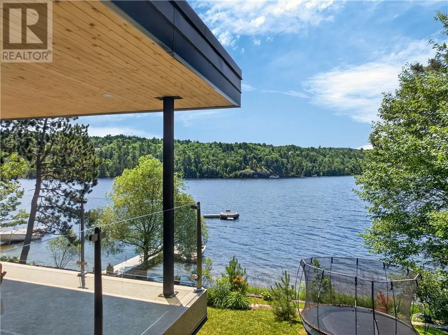
exist in perfect harmony. Imagine waking each morning to panoramic lake views, spending your days immersed in all-day sunshine, and ending every evening with breathtaking southwest sunsets that never lose their magic. Some waterfront homes simply offer views—this home was designed around them. At the heart of the home, the stunning chef’s kitchen features custom floor-to-ceiling cabinetry, an oversized centre island, and an open-concept layout that seamlessly connects to the dining area and living room. Step directly onto the upper deck to entertain, dine outdoors, or simply soak in the incredible waterfront setting. The main floor offers a beautifully positioned primary bedroom where tranquil water views greet you every morning, while the walkout lower level provides three additional bedrooms—including one with direct outdoor access—making it ideal for family and guests alike. Designed for gathering as much as relaxing, the expansive lower-level family room walks out to the backyard and shoreline, creating an effortless transition from indoor comfort to waterfront adventure. Whether it’s summer afternoons on the dock, evenings around the fire, or quiet mornings with a coffee by the lake, every day feels like a getaway. This may be one of the smartest homes ever built in Greater Sudbury, a residence where exceptional engineering, timeless design, and an irreplaceable waterfront setting come together to create something truly extraordinary. This isn’t simply a home on Long Lake, it’s a new way of living. Schedule your private and confidential tour today! (id:62650)

Read More
Basic Details
  • Property Type: Residential
  • Listing Type: For Sale
  • Listing ID: 2129280
  • Price: $2,395,000
  • Bedrooms: 4
  • Bathrooms: 3
  • Half Bathrooms: 1
  • Square Footage: 3000 - 3500 Sqft
  • Status: Active
  • Office Name: REAL BROKER ONTARIO LTD, BROKERAGE
  • Property Sub Type: Single Family
  • Roof:
  • Office Key: 292590
Features & Appliances
Features
  • Heating System: In Floor Heating
  • Cooling System: Air exchanger, Partially air conditioned
  • Basement: Full
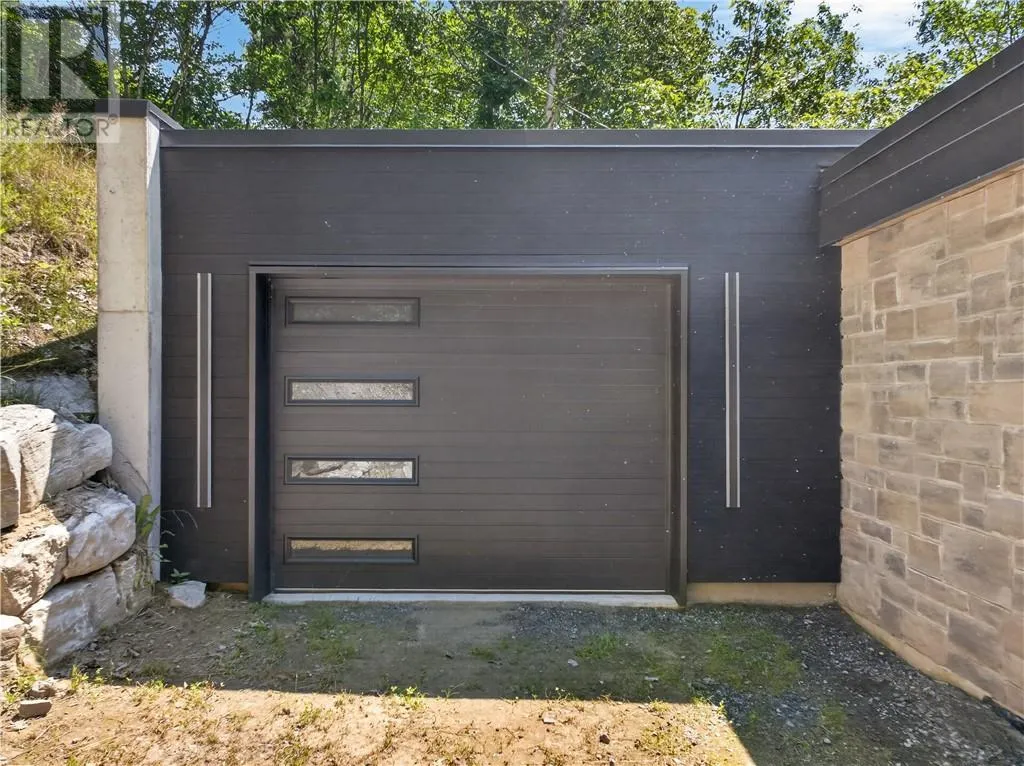
  • Parking: Attached Garage, Gravel
  • Architectural Style: Bungalow
  • Exterior Features: Concrete
  • Sewer: Septic System
  • Waterfront Features: Waterfront
Address Map
  • Location: CA, Ontario, Sudbury, P3G1H8
  • Longitude: W82° 56' 58.1''
  • Latitude: N46° 23' 39.2''
Additional Information
  • Water Body Name: Long Lake
Powered by REALTOR.ca
Listing updated: 2026-11-13 13:12:00
List Your Property
Mortgage Calculator
Get Pre-Approved
$
$
%
%
years
Monthly Payment (Est.) $
Similar Properties
Listing Information
  • List Agent Key: 1590488
  • List Office Key: 292590
  • Modification Timestamp: 2026-11-10T16:55:05Z
  • Originating System Name: Sudbury Real Estate Board
  • Status Change Timestamp: 2026-11-10T16:46:40Z
Powered by REALTOR.ca
Listing updated: 2026-11-13 13:12:00
REALTOR®, REALTORS®, and the REALTOR® logo are certification marks that are owned by REALTOR® Canada Inc. and licensed exclusively to The Canadian Real Estate Association (CREA). These certification marks identify real estate professionals who are members of CREA and who must abide by CREA’s By‐Laws, Rules, and the REALTOR® Code. The MLS® trademark and the MLS® logo are owned by CREA and identify the quality of services provided by real estate professionals who are members of CREA.

The information contained on this site is based in whole or in part on information that is provided by members of The Canadian Real Estate Association, who are responsible for its accuracy. CREA reproduces and distributes this information as a service for its members and assumes no responsibility for its accuracy.

Website is operated by a brokerage or salesperson who is a member of The Canadian Real Estate Association.

The listing content on this website is protected by copyright and other laws, and is intended solely for the private, non‐commercial use by individuals. Any other reproduction, distribution or use of the content, in whole or in part, is specifically forbidden. The prohibited uses include commercial use, “screen scraping”, “database scraping”, and any other activity intended to collect, store, reorganize or manipulate data on the pages produced by or displayed on this website.

By continuing to use this website and its services, you agree to these

These forms are provided to ComFree’s Unrepresented Sellers as a part of their Mere Posting ComFree Listing Contract.

I acknowledge I can only access these forms as a ComFree customer under contract.

These forms are provided to ComFree’s Unrepresented Sellers as a part of their Mere Posting ComFree Listing Contract and in partnership with Zubic Law.

I acknowledge I can only access these forms as a ComFree customer under contract.

These forms are provided to ComFree’s Unrepresented Sellers as part of their Mere Posting ComFree Listing Contract and in partnership with Imperium LLP – Rocky Kim.

I acknowledge I can only access these forms as a ComFree customer under contract.

How It Works

1. Purchase Your Package

2. We Ship Your ‘For Sale’ Sign

3. Book Your VR Tour

4. Complete Listing Input Forms

5. We Make Your Listing Live

6. Get Support 7 Days a Week

7. iSOLD!