Share
$439,900
Newfoundland & Labrador,Sunnyside
For Sale Active
473 Main Road, Sunnyside, Newfoundland & Labrador A0B3J0
  • 3
  • 3
  • 2,236 Sqft
Contact Seller
Basic Details
Description

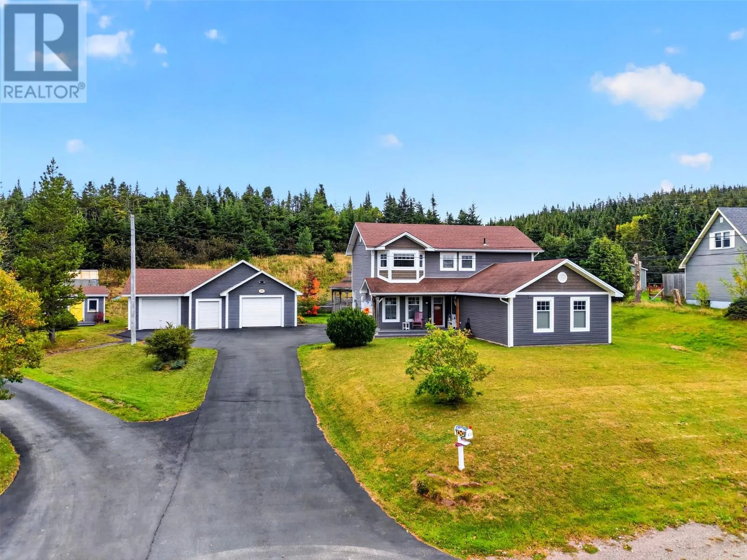
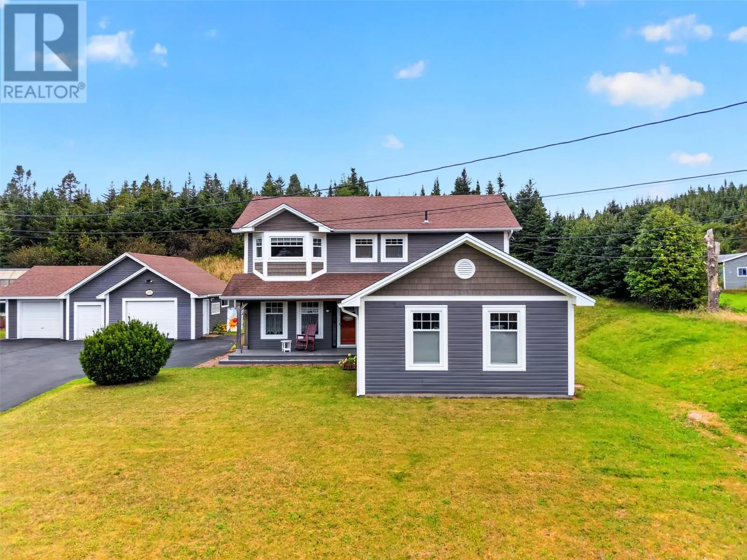
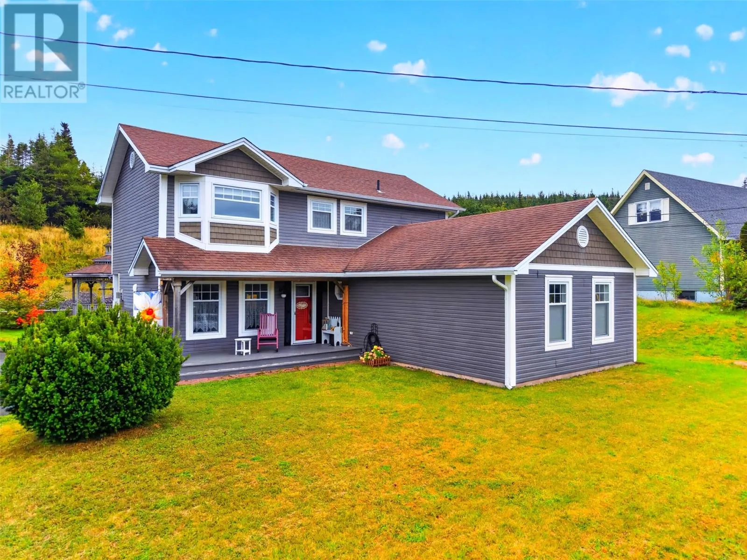
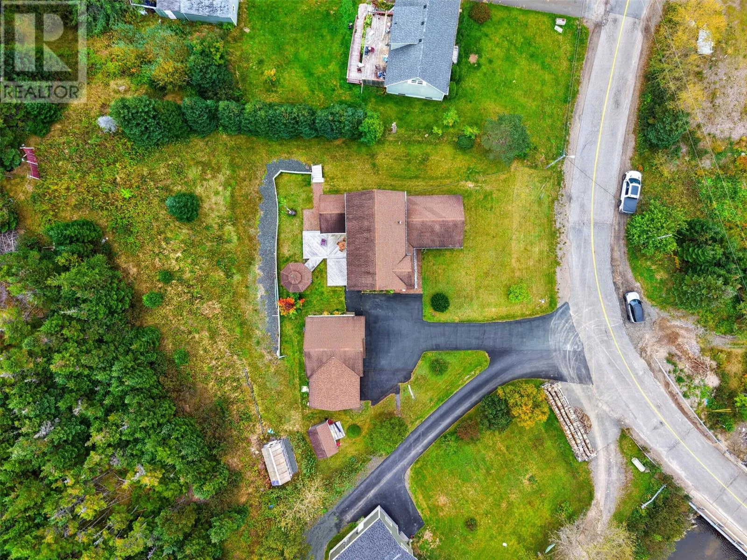
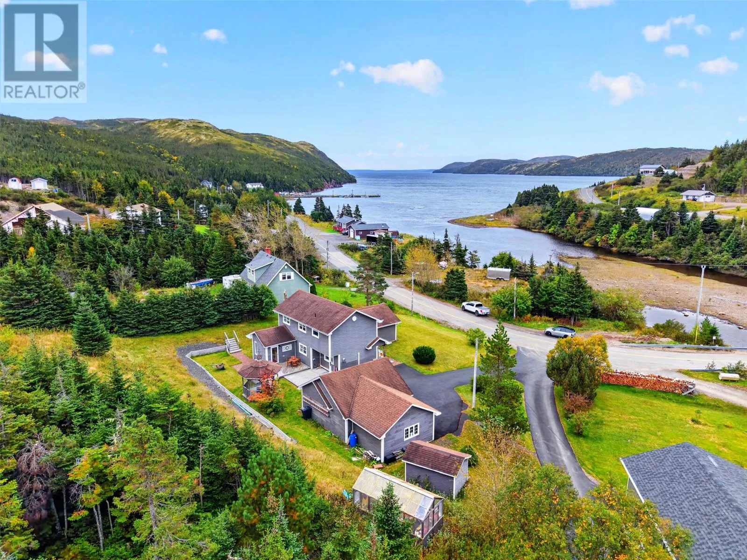
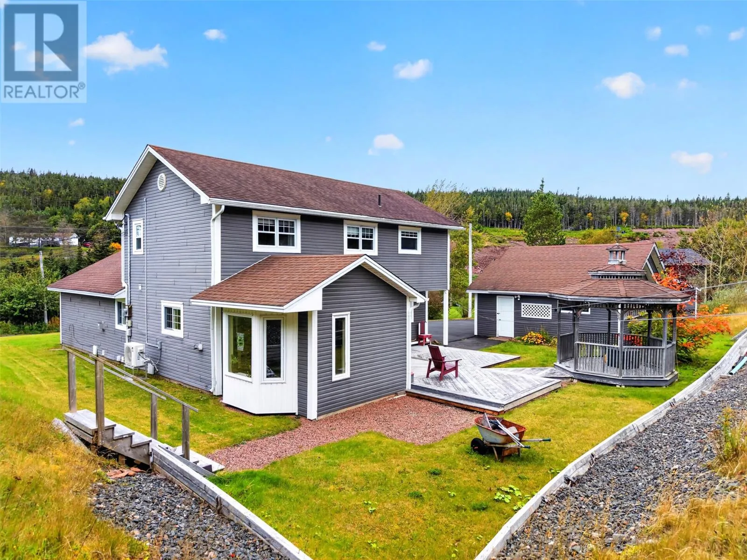
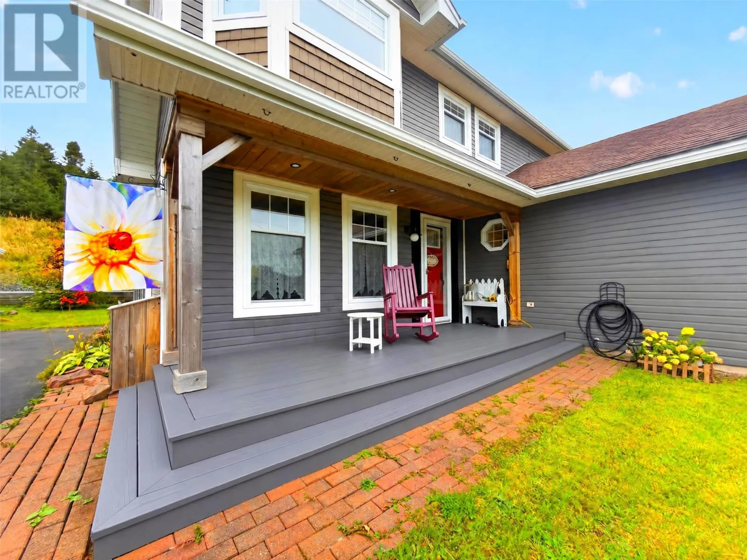
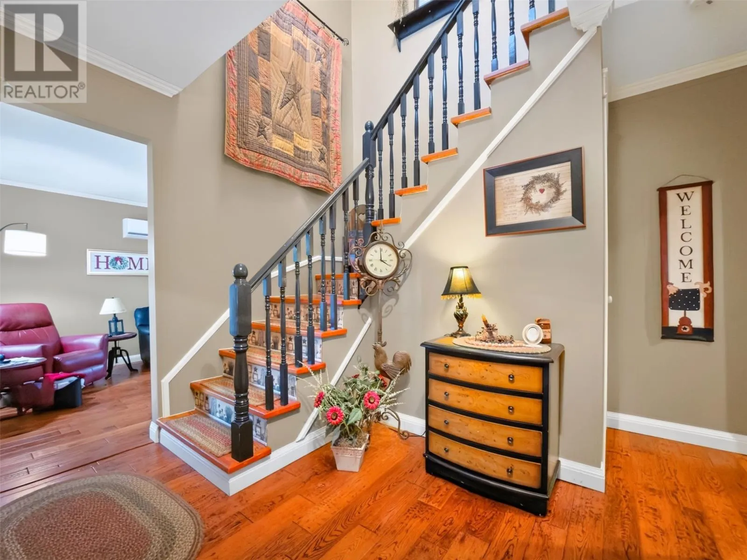
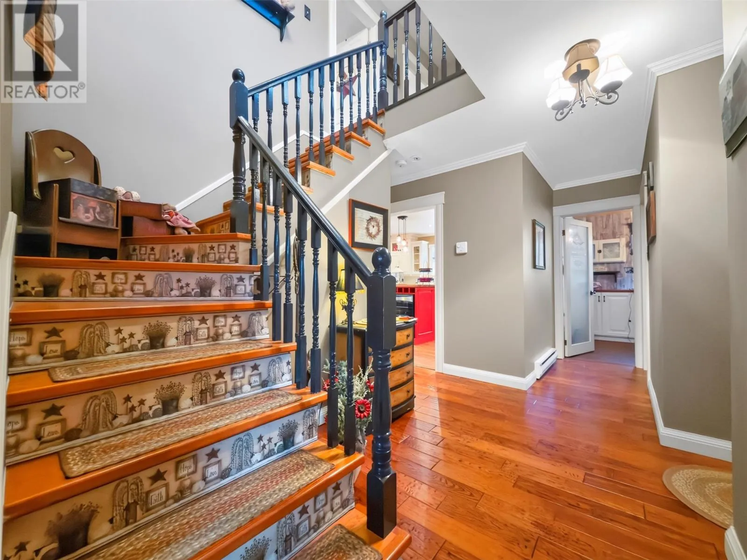
Welcome to 473 Main Road in Sunnyside! This stunning 3 bed 2 1/2 bath home is a fantastic home for a young family! This home sits on a 0.57 acre property providing loads of space and privacy. As you enter the front of the home you will walk into the main staircase, as you go to your left you will

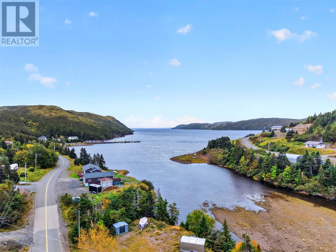
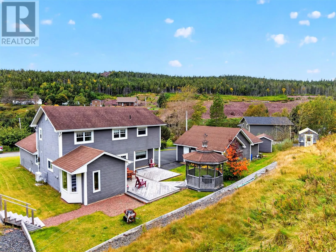
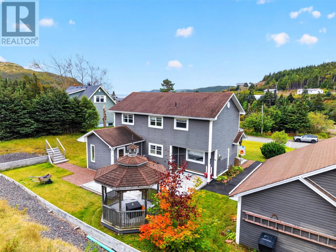
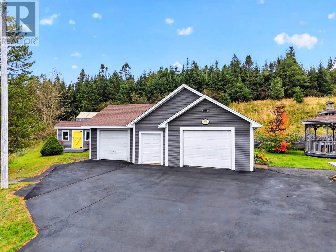
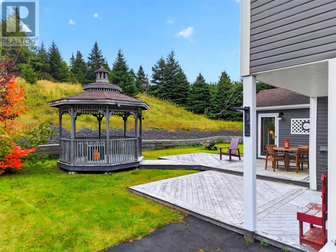
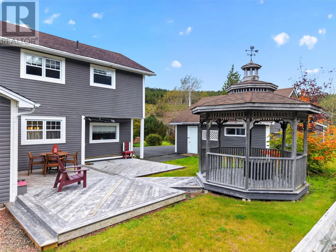
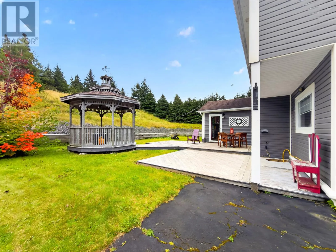
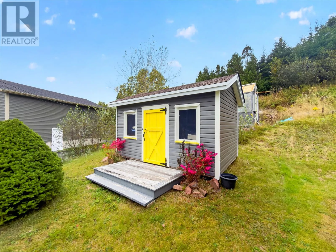
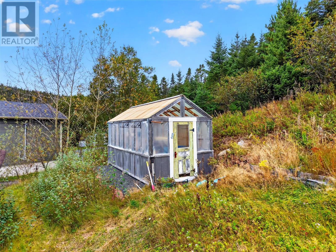
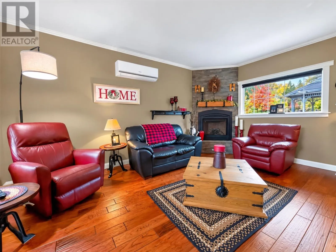
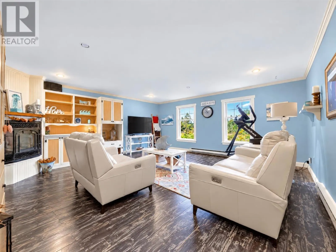
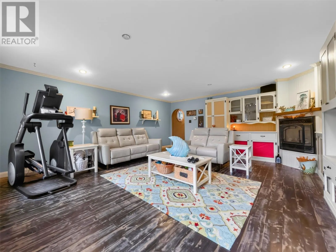
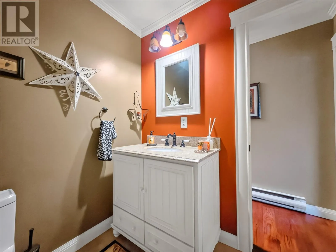
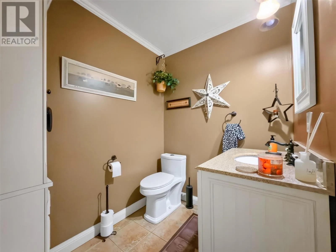
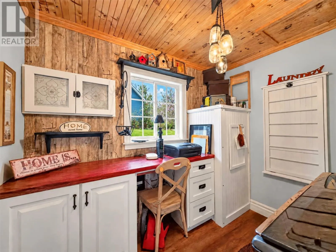
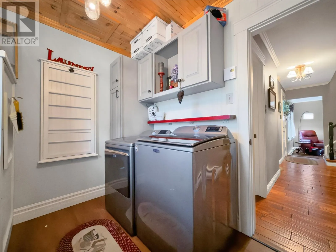
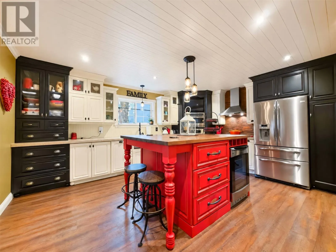
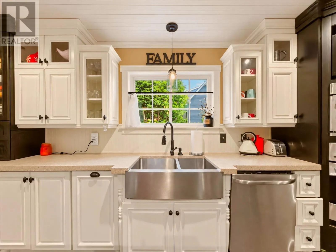
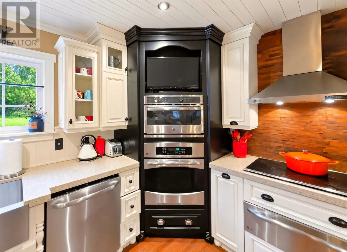
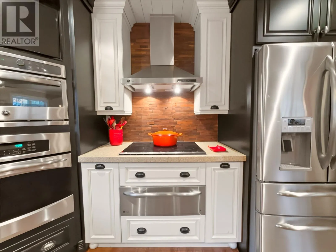
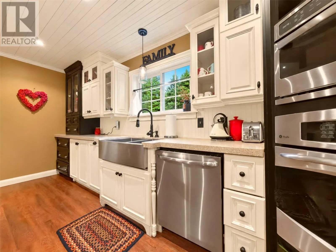
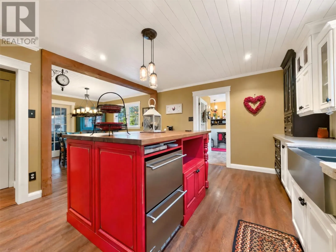
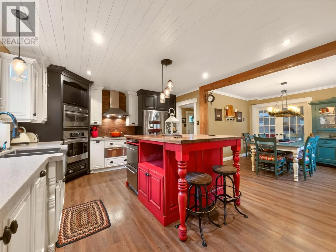
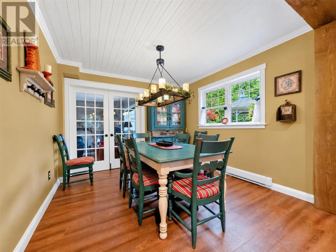
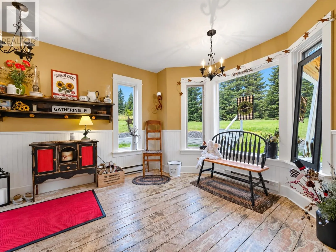
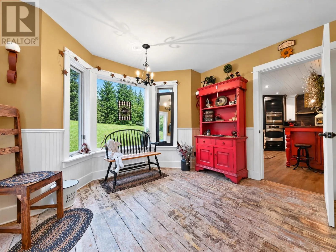
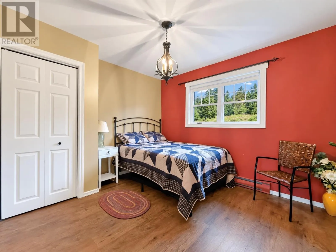
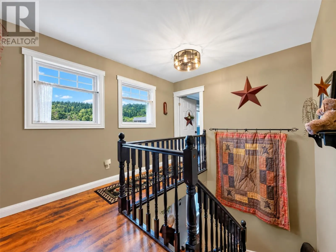
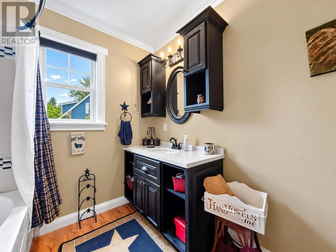
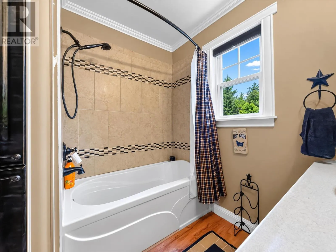
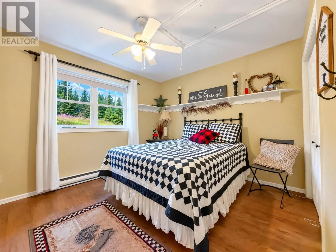
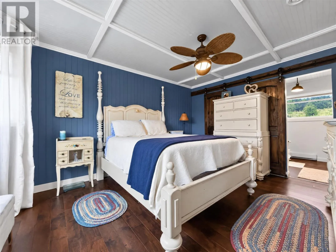
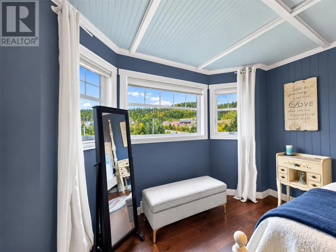
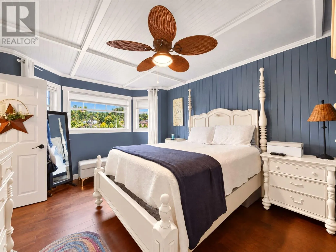
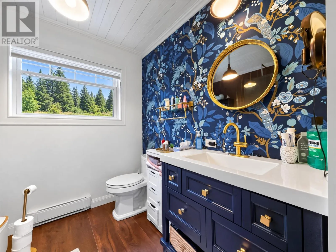
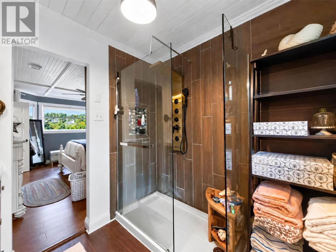
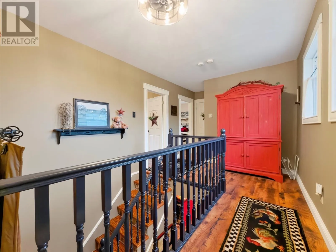
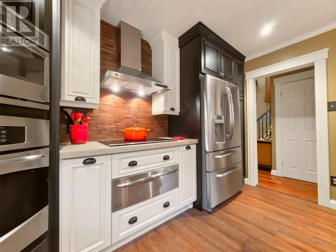
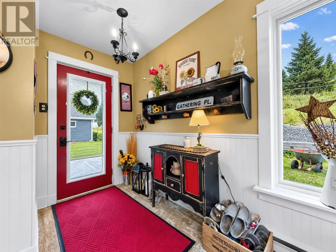
see the family room which is where you will find one of the two propane fireplaces in the home along with the mini split that was installed 6 years ago. If you go right from the main door you will be able to go down and see the large rec room that features custom built in cabinetry along with the second propane fireplace. As you make your way back towards the kitchen you will find the main floor half bathroom and the great sized laundry room/office space. Once you enter the open kitchen and dining area you will be greeted by a large rustic painted oak island with a walnut butcher block with a built in double drawer refrigerator and a beverage/wine fridge. The kitchen has custom painted cherry wood cabinetry with quarts countertops, induction stovetop, convection oven, warming drawer, speed cook oven/microwave, french door refrigerator with a double drawer freezer, stainless steel under mount farmhouse sink. Lots of time and effort was put into this kitchen! As you leave the kitchen you will see the rear mud/sun room that overlooks the rear yard. As we head upstairs you will find two large bedrooms that overlook the rear yard, a great sized 3 piece bathroom, and the master bedroom with an ocean view with a large 3 piece ensuite and a large walk in closet! As we head back outside you will notice there is a large 3 bay garage (approx 24×36) with a 50 amp plug in for all electric vehicles, 8×12 storage shed, and a 8×16 greenhouse, and lots of parking space for guests! This home has lots of value and there was clearly pride in ownership here! (id:62650)

Read More
Basic Details
  • Property Type: Residential
  • Listing Type: For Sale
  • Listing ID: 1304141
  • Price: $439,900
  • Bedrooms: 3
  • Bathrooms: 3
  • Half Bathrooms: 1
  • View: Ocean view, View
  • Square Footage: 2,236 Sqft
  • Year Built: 1989
  • Status: Active
  • Office Name: RE/MAX Eastern Edge Realty Ltd. Clarenville
  • Property Sub Type: Single Family
  • Roof:
  • Office Key: 274626
Features & Appliances
Features
  • Heating System: Baseboard heaters, Electric, Propane, Mini-Split
  • Fireplace: Insert, Propane
  • Parking: Detached Garage
  • Architectural Style: 2 Level
  • Exterior Features: Vinyl siding
  • Flooring: Laminate
  • Sewer: Septic tank
  • Fireplaces Total: 1
Address Map
  • Location: CA, Newfoundland & Labrador, Sunnyside, A0B3J0
  • Street: Main
  • Street Number: 473
  • Street Suffix: Road
  • Longitude: W54° 6' 49.4''
  • Latitude: N47° 51' 28.5''
Additional Information
  • Water Source:
  • Foundation Details:
  • Lot Size Dimensions: 0.57 Acres
  • Stories: 2.0
Financial
  • Tax Annual Amount: 1500
Powered by REALTOR.ca
Listing updated: 2026-11-10 10:34:22
List Your Property
Mortgage Calculator
Get Pre-Approved
$
$
%
%
years
Monthly Payment (Est.) $
Similar Properties
Listing Information
  • List Agent Key: 2165272
  • List Office Key: 274626
  • Modification Timestamp: 2026-10-07T23:40:01Z
  • Originating System Name: Newfoundland & Labrador Association of REALTORS®
  • Status Change Timestamp: 2026-10-07T23:31:33Z
Powered by REALTOR.ca
Listing updated: 2026-11-10 10:34:22
REALTOR®, REALTORS®, and the REALTOR® logo are certification marks that are owned by REALTOR® Canada Inc. and licensed exclusively to The Canadian Real Estate Association (CREA). These certification marks identify real estate professionals who are members of CREA and who must abide by CREA’s By‐Laws, Rules, and the REALTOR® Code. The MLS® trademark and the MLS® logo are owned by CREA and identify the quality of services provided by real estate professionals who are members of CREA.

The information contained on this site is based in whole or in part on information that is provided by members of The Canadian Real Estate Association, who are responsible for its accuracy. CREA reproduces and distributes this information as a service for its members and assumes no responsibility for its accuracy.

Website is operated by a brokerage or salesperson who is a member of The Canadian Real Estate Association.

The listing content on this website is protected by copyright and other laws, and is intended solely for the private, non‐commercial use by individuals. Any other reproduction, distribution or use of the content, in whole or in part, is specifically forbidden. The prohibited uses include commercial use, “screen scraping”, “database scraping”, and any other activity intended to collect, store, reorganize or manipulate data on the pages produced by or displayed on this website.

By continuing to use this website and its services, you agree to these

These forms are provided to ComFree’s Unrepresented Sellers as a part of their Mere Posting ComFree Listing Contract.

I acknowledge I can only access these forms as a ComFree customer under contract.

These forms are provided to ComFree’s Unrepresented Sellers as a part of their Mere Posting ComFree Listing Contract and in partnership with Zubic Law.

I acknowledge I can only access these forms as a ComFree customer under contract.

These forms are provided to ComFree’s Unrepresented Sellers as part of their Mere Posting ComFree Listing Contract and in partnership with Imperium LLP – Rocky Kim.

I acknowledge I can only access these forms as a ComFree customer under contract.

How It Works

1. Purchase Your Package

2. We Ship Your ‘For Sale’ Sign

3. Book Your VR Tour

4. Complete Listing Input Forms

5. We Make Your Listing Live

6. Get Support 7 Days a Week

7. iSOLD!