Share
$3,250
Ontario,Ottawa
For Rent Active
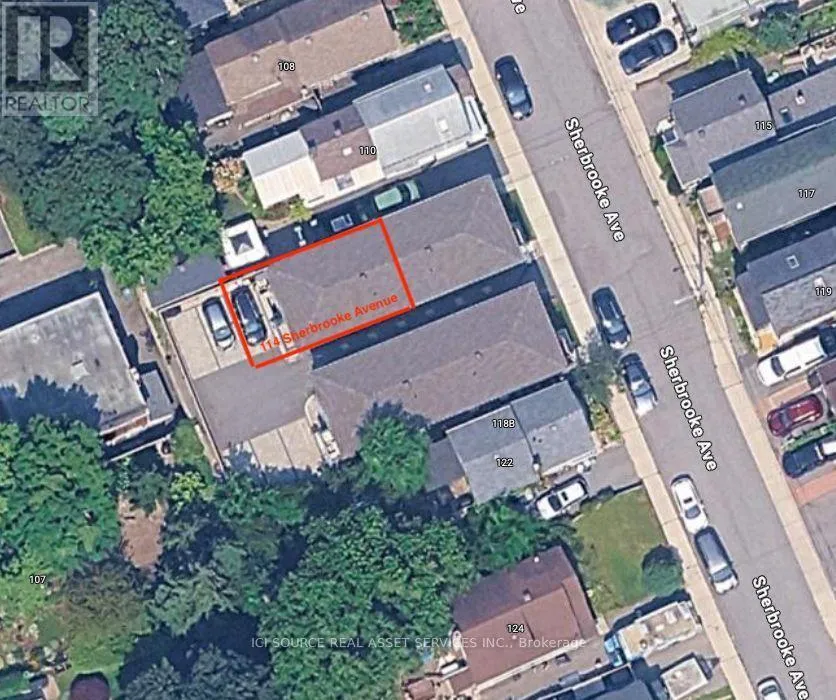
UPPER - 114 SHERBROOKE AVENUE, Ottawa, Ontario K1Y1R9
  • 3
  • 3
  • 1100 - 1500Square Feet
Basic Details
Description

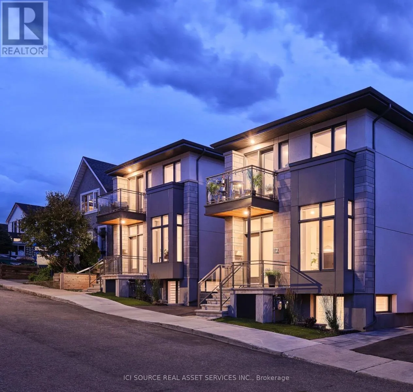
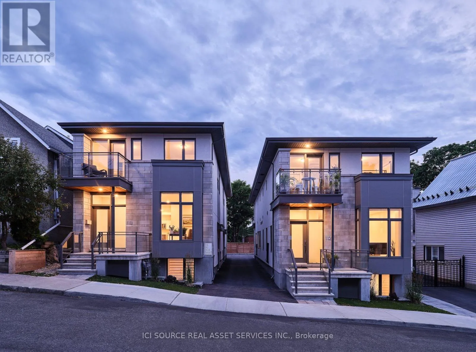
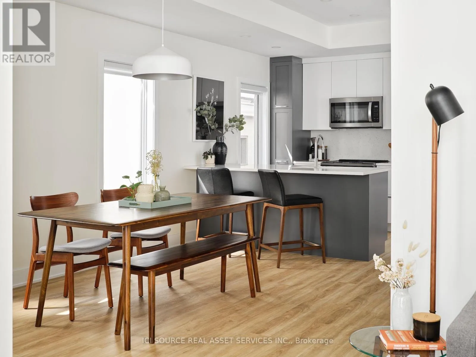
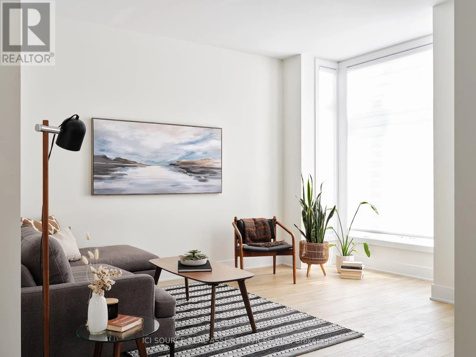
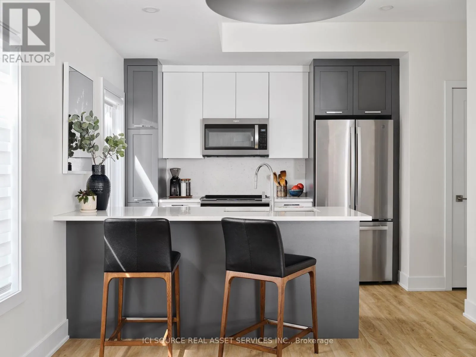
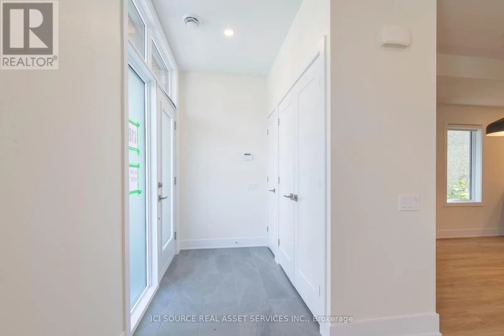
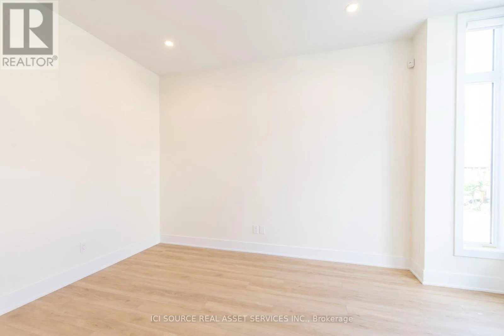
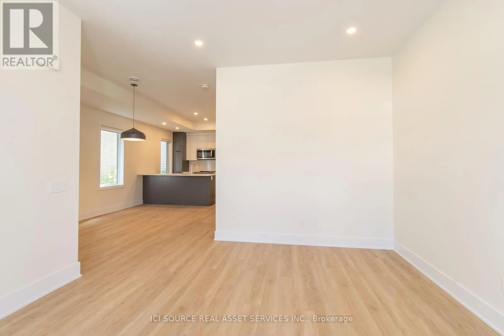
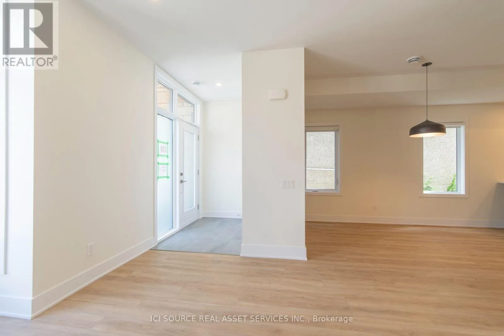
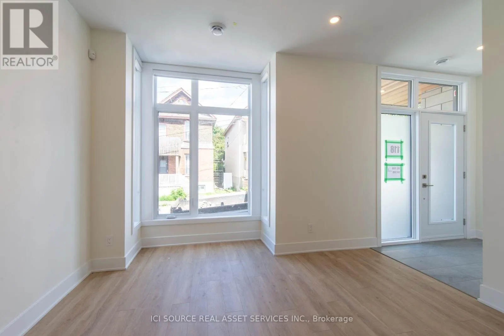
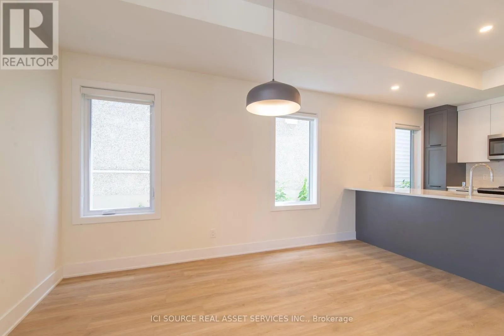
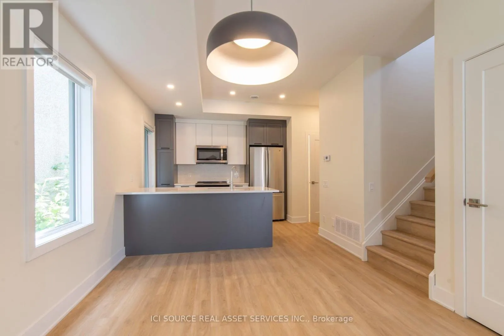
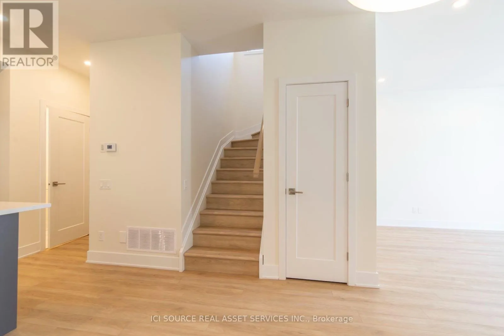
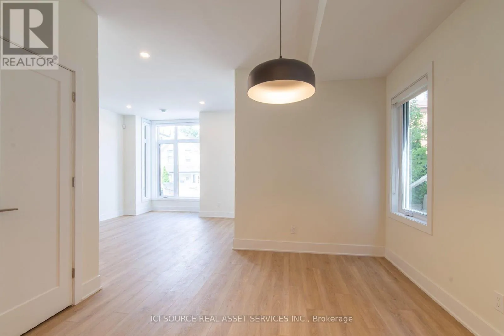
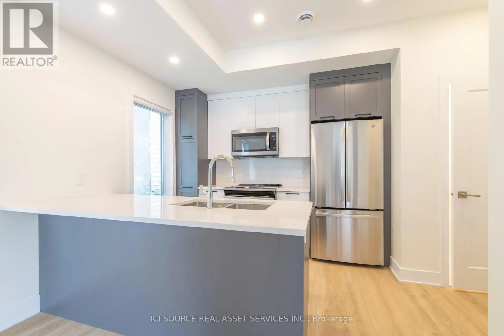
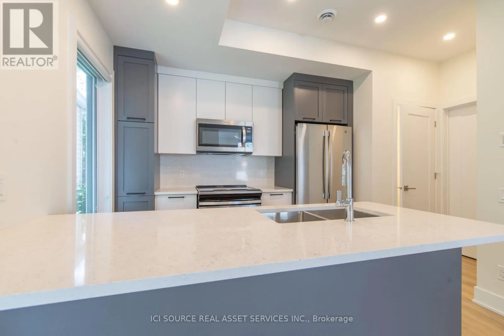
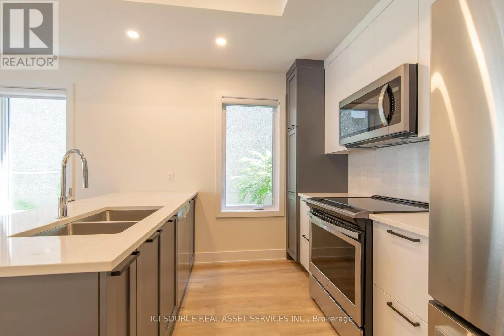
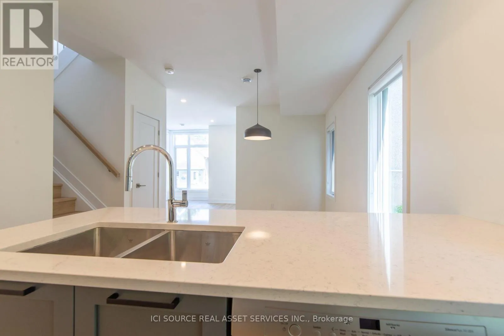
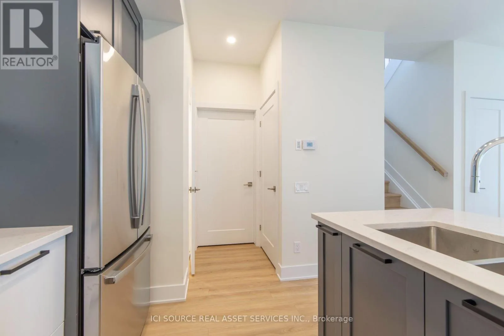
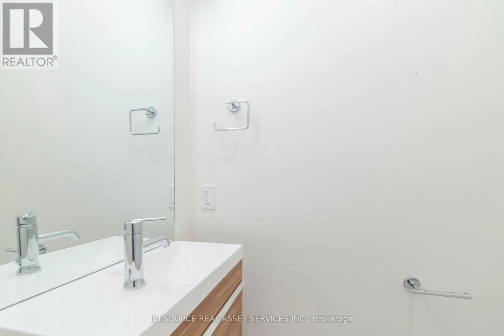
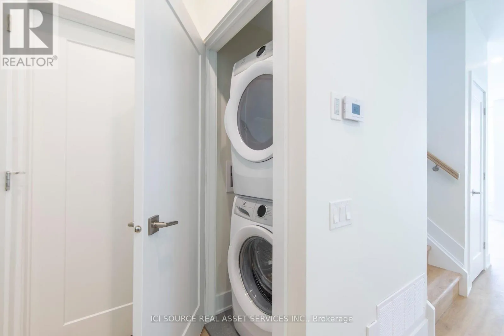
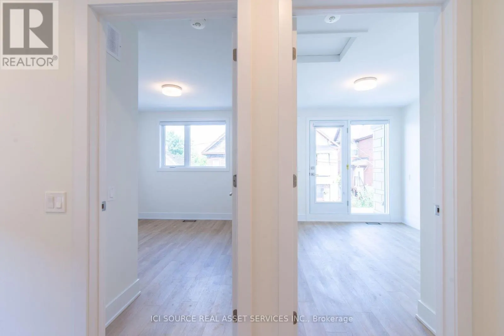
Thoughtfully designed by award winning architect Rosaline J. Hill Architect Inc., this contemporary semi-detached home is seamlessly nestled into one of Hintonburg’s many charming and family-friendly streets. The first level offers high ceilings, a spacious foyer, a handy powder room, a closet with full-size laundry machines, and a wonderful open concept living area filled with natural light. The custom kitchen

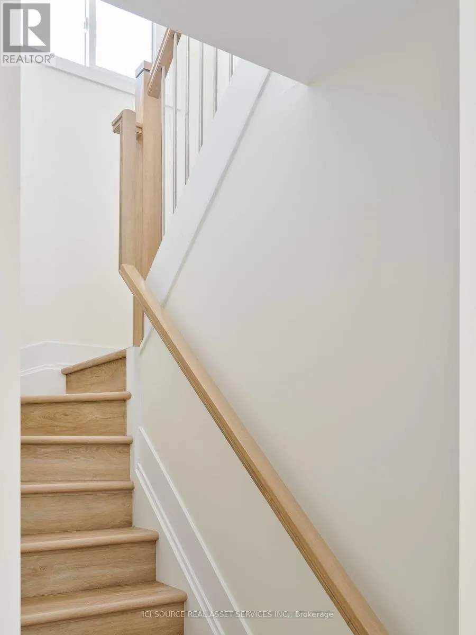
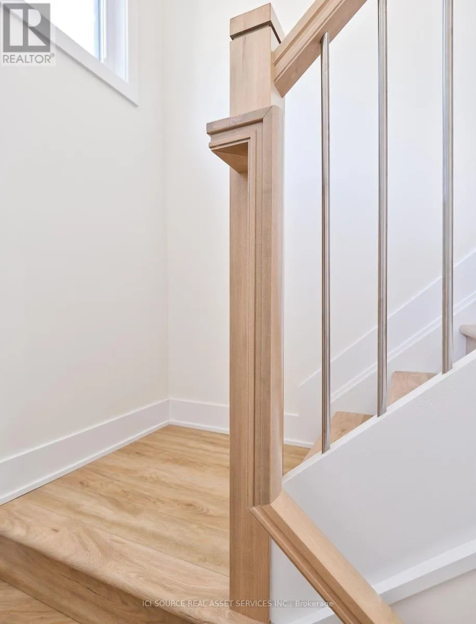
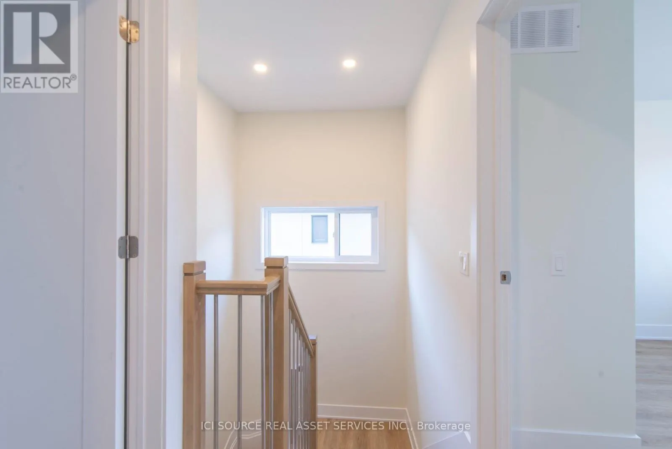
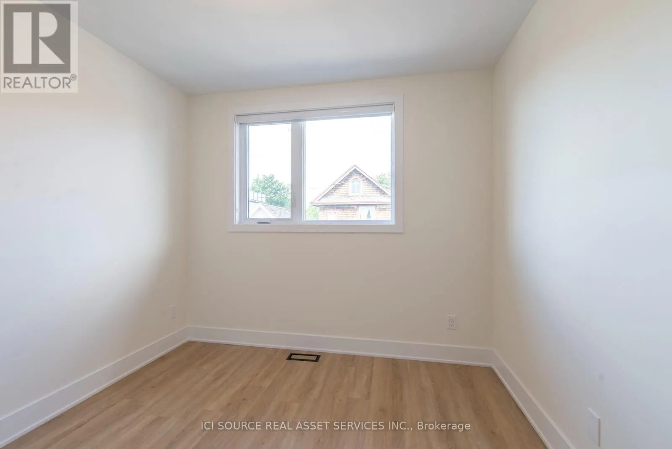
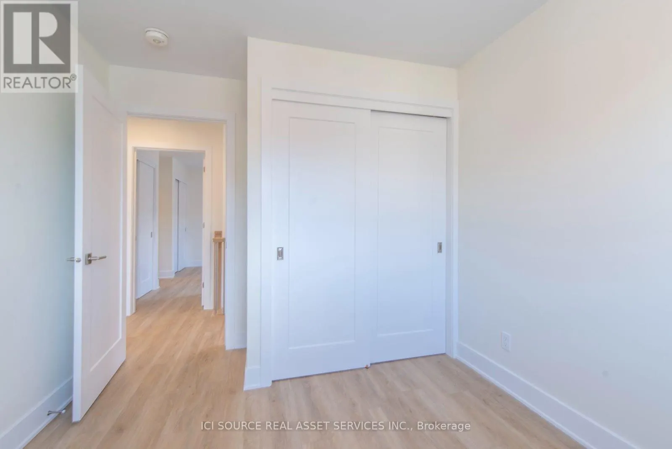
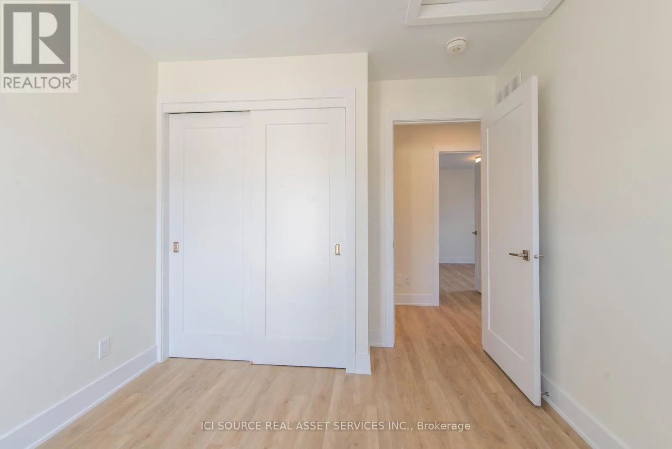
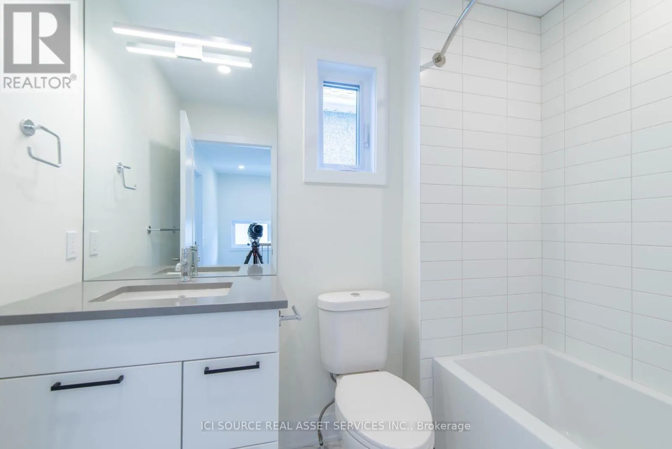
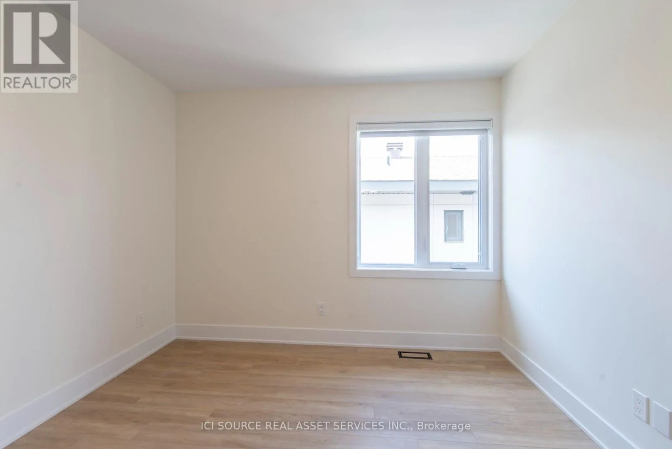
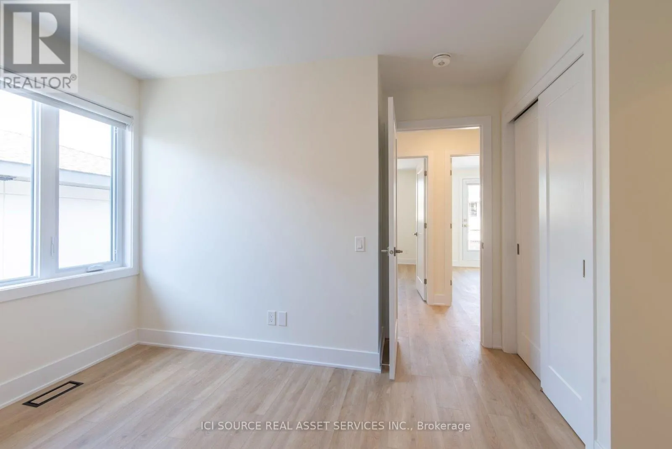
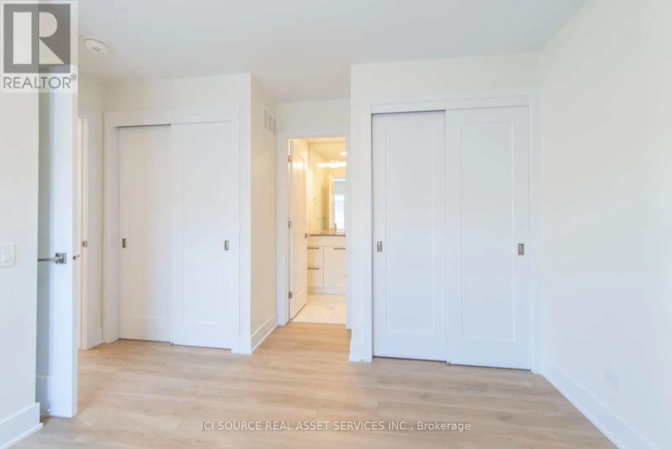
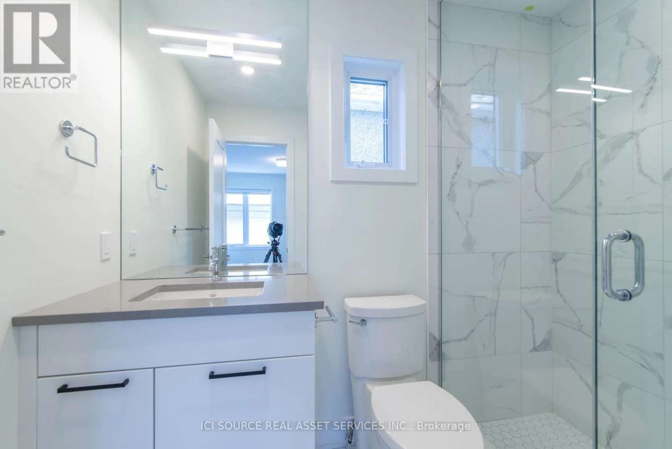
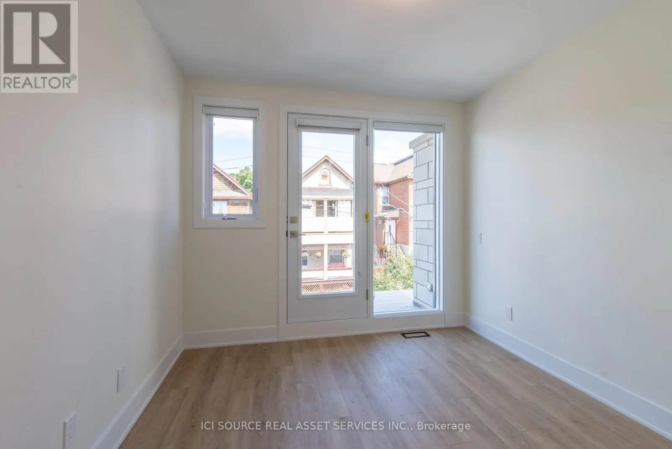
features beautiful quartz countertops and quartz backsplash, a functional island, plenty of storage and stainless-steel appliances. The second level is home to three perfectly sized bedrooms and two stunning bathrooms. The master bedroom is equipped with two large closets and an ensuite bathroom featuring timeless porcelain tile and a luxurious custom glass enclosed shower. Enjoy two private outdoor amenity spaces – a patio at the entrance of the home and a second-storey balcony. This vibrant urban area has everything to offer and you’ll find yourself steps from the Parkdale Famer’s Market, the Bluesfest, the Great Canadian Theatre Company and all the shops, cafes and restaurants of along Wellington and in Little Italy and Chinatown. Basement is a separate unit, not included. Photos and virtual tour show different units with the identical floor plan, size, and finishes. The available unit has a different location/view within the property and is currently occupied. The unit will appear slightly different in person due to the current tenant’s furniture and belongings. *For Additional Property Details Click The Brochure Icon Below* (id:62650)

Read More
Basic Details
  • Property Type: Residential Lease
  • Listing Type: For Rent
  • Listing ID: X14161786
  • Price: $3,250
  • Bedrooms: 3
  • Bathrooms: 3
  • Half Bathrooms: 1
  • Square Footage: 1100 - 1500 Sqft
  • Status: Active
  • Office Name: ICI SOURCE REAL ASSET SERVICES INC.
  • Property Attached Yn: 1
  • Property Sub Type: Single Family
  • Office Key: 273408
Features & Appliances
Features
  • Heating System: Forced air, Natural gas
  • Cooling System: Central air conditioning
  • Basement: None
  • Parking: No Garage
  • Exterior Features: Stone
  • Sewer: Sanitary sewer
Address Map
  • Location: CA, Ontario, Ottawa, K1Y1R9
  • Street: Sherbrooke
  • Street Number: 114
  • Street Suffix: Avenue
  • Longitude: W76° 16' 33.7''
  • Latitude: N45° 23' 58.4''
Additional Information
  • Water Source:
  • Foundation Details:
  • Lot Features:
  • Stories: 2.0
Powered by REALTOR.ca
Listing updated: 2026-11-12 07:12:24
List Your Property
Listing Information
  • List Agent Key: 1851727
  • List Office Key: 273408
  • Modification Timestamp: 2026-11-09T16:45:05Z
  • Originating System Name: Toronto Regional Real Estate Board
  • Status Change Timestamp: 2026-11-09T16:37:13Z
Powered by REALTOR.ca
Listing updated: 2026-11-12 07:12:24
REALTOR®, REALTORS®, and the REALTOR® logo are certification marks that are owned by REALTOR® Canada Inc. and licensed exclusively to The Canadian Real Estate Association (CREA). These certification marks identify real estate professionals who are members of CREA and who must abide by CREA’s By‐Laws, Rules, and the REALTOR® Code. The MLS® trademark and the MLS® logo are owned by CREA and identify the quality of services provided by real estate professionals who are members of CREA.

The information contained on this site is based in whole or in part on information that is provided by members of The Canadian Real Estate Association, who are responsible for its accuracy. CREA reproduces and distributes this information as a service for its members and assumes no responsibility for its accuracy.

Website is operated by a brokerage or salesperson who is a member of The Canadian Real Estate Association.

The listing content on this website is protected by copyright and other laws, and is intended solely for the private, non‐commercial use by individuals. Any other reproduction, distribution or use of the content, in whole or in part, is specifically forbidden. The prohibited uses include commercial use, “screen scraping”, “database scraping”, and any other activity intended to collect, store, reorganize or manipulate data on the pages produced by or displayed on this website.

By continuing to use this website and its services, you agree to these

These forms are provided to ComFree’s Unrepresented Sellers as a part of their Mere Posting ComFree Listing Contract.

I acknowledge I can only access these forms as a ComFree customer under contract.

These forms are provided to ComFree’s Unrepresented Sellers as a part of their Mere Posting ComFree Listing Contract and in partnership with Zubic Law.

I acknowledge I can only access these forms as a ComFree customer under contract.

These forms are provided to ComFree’s Unrepresented Sellers as part of their Mere Posting ComFree Listing Contract and in partnership with Imperium LLP – Rocky Kim.

I acknowledge I can only access these forms as a ComFree customer under contract.

How It Works

1. Purchase Your Package

2. We Ship Your ‘For Sale’ Sign

3. Book Your VR Tour

4. Complete Listing Input Forms

5. We Make Your Listing Live

6. Get Support 7 Days a Week

7. iSOLD!