Share
$1,199,000
Ontario,Brampton (Fletcher's West)
For Sale Active
8 PARAMOUNT PLACE, Brampton (Fletcher's West), Ontario L6Y2T3
  • 4
  • 4
  • 2000 - 2500Square Feet
Basic Details
Description

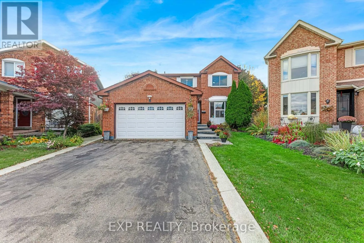
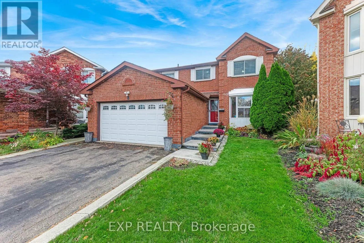
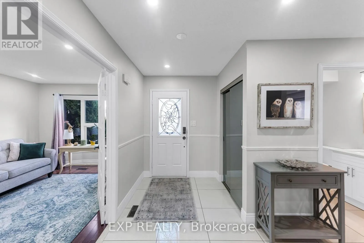
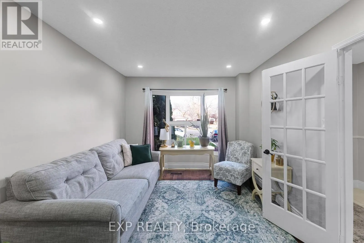
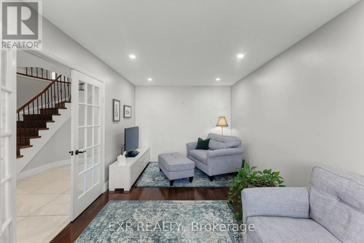
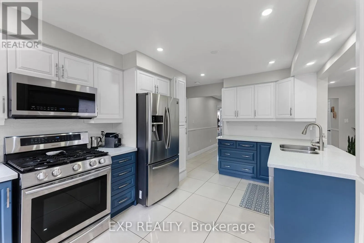
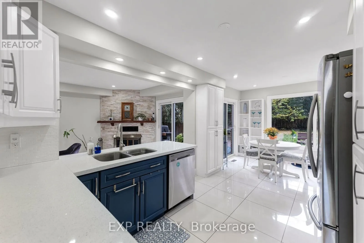
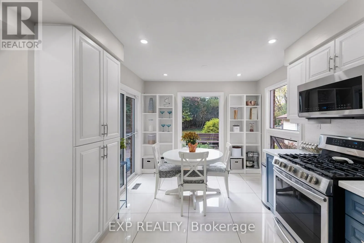
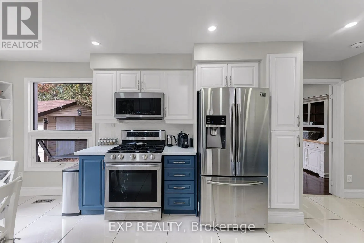
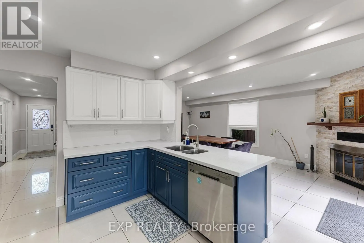
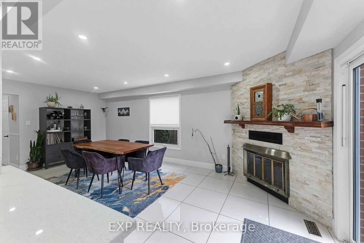
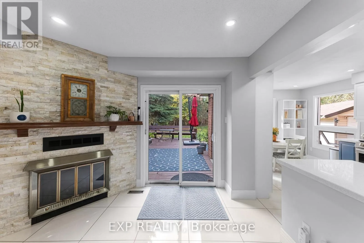
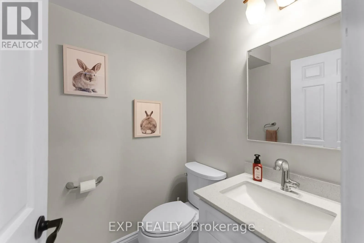
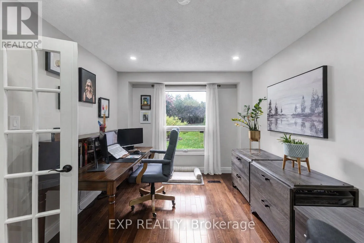
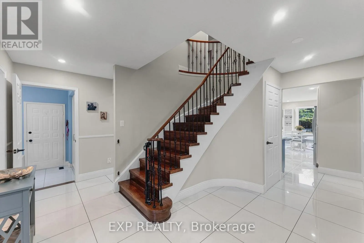
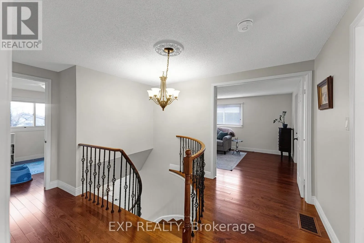
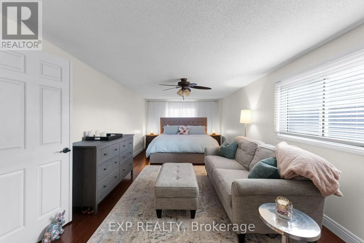
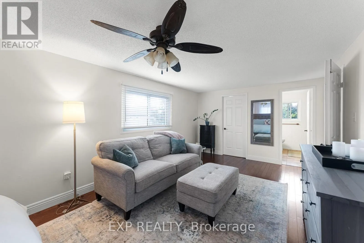
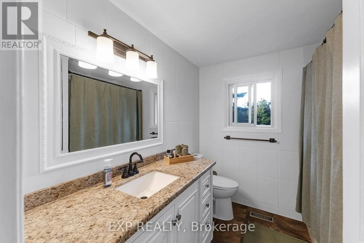
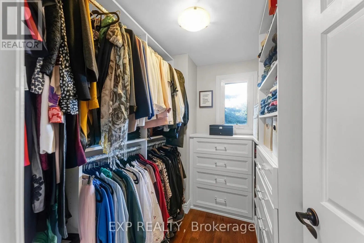
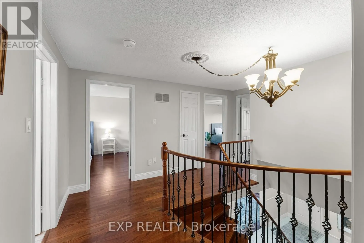
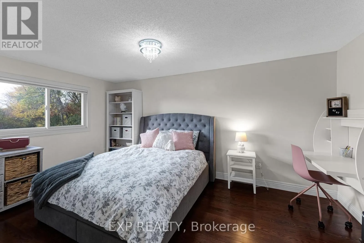
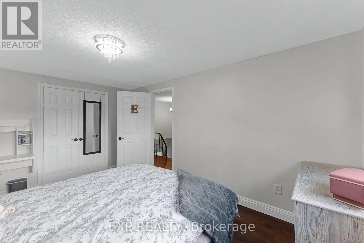
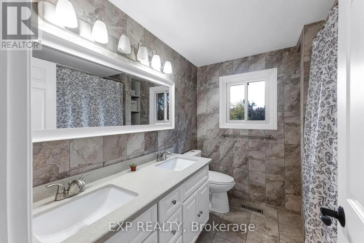
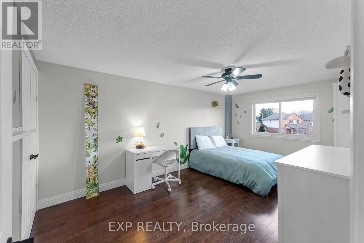
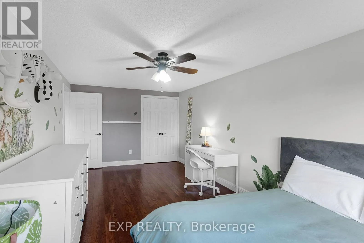
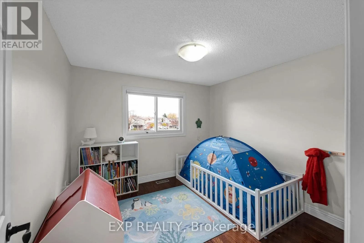
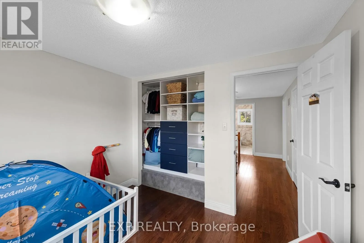
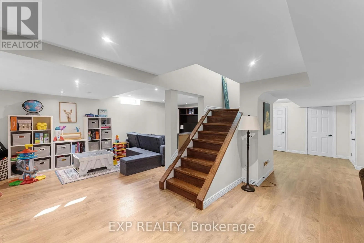
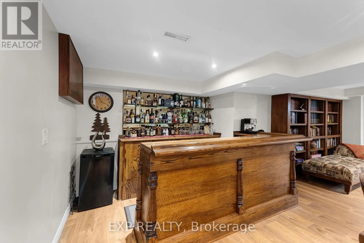
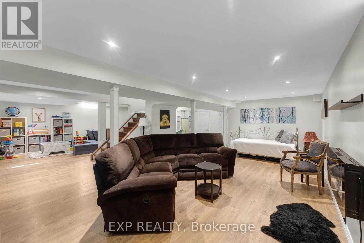
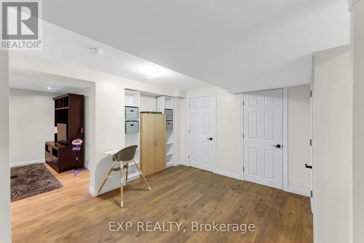
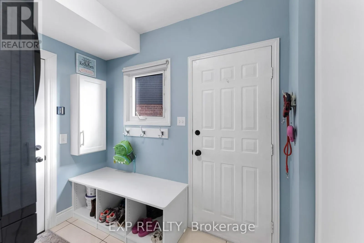
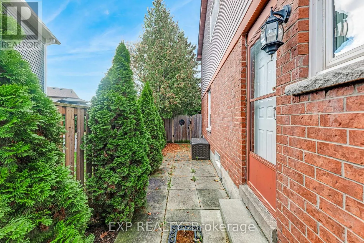
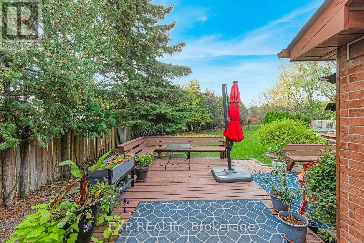
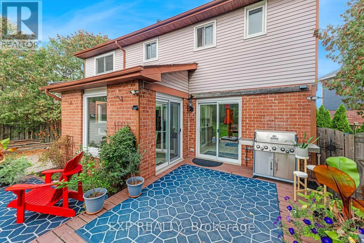
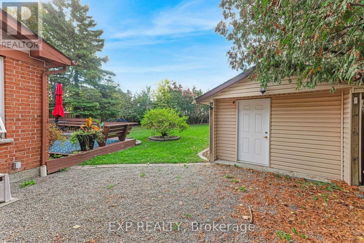
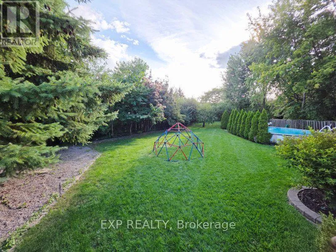
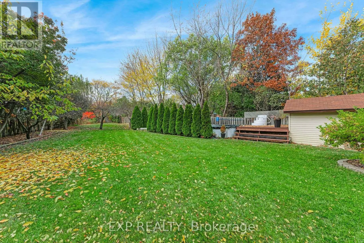
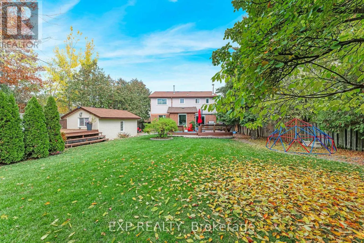
Tucked away on a quiet cul de sac, 8 Paramount Place sits on an extra deep, irregular pie shaped lot spanning 235 ft on one side. Framed by mature trees, this lovingly maintained 2 storey, four bedroom detached home with a double car garage shows true pride of ownership, pairing timeless character with thoughtful renovations. The big ticket items are

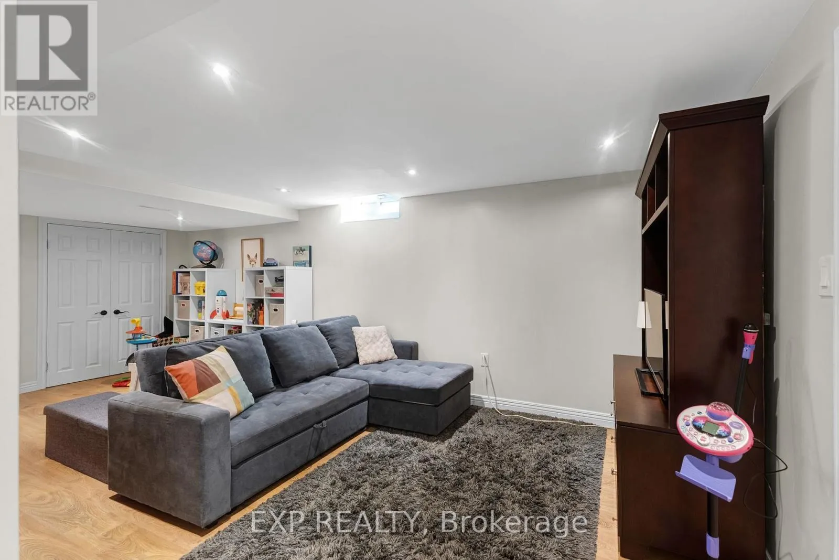
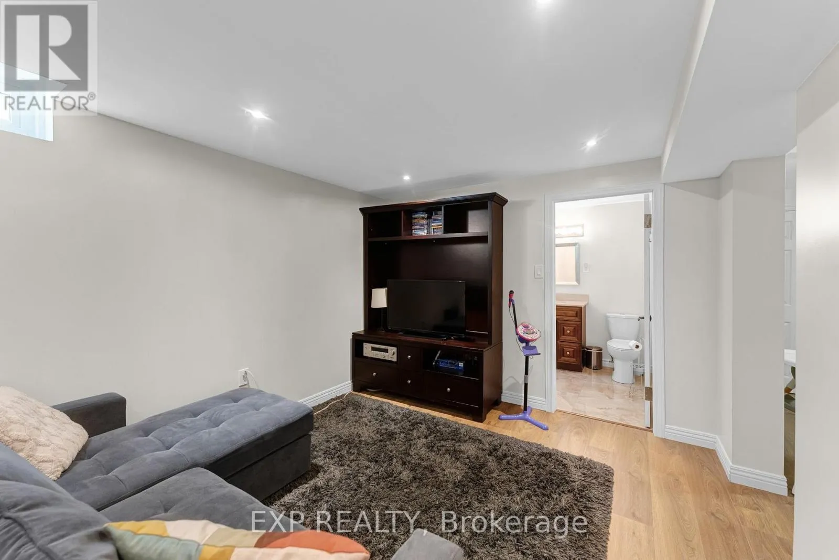
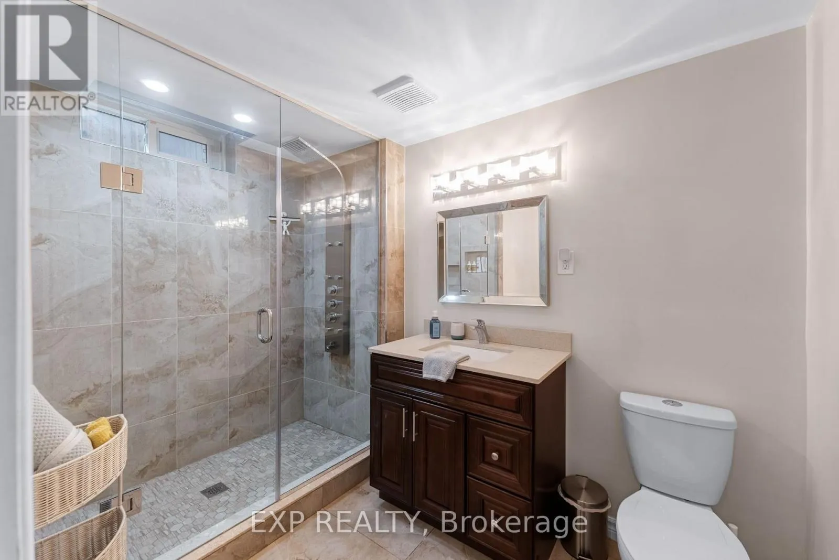
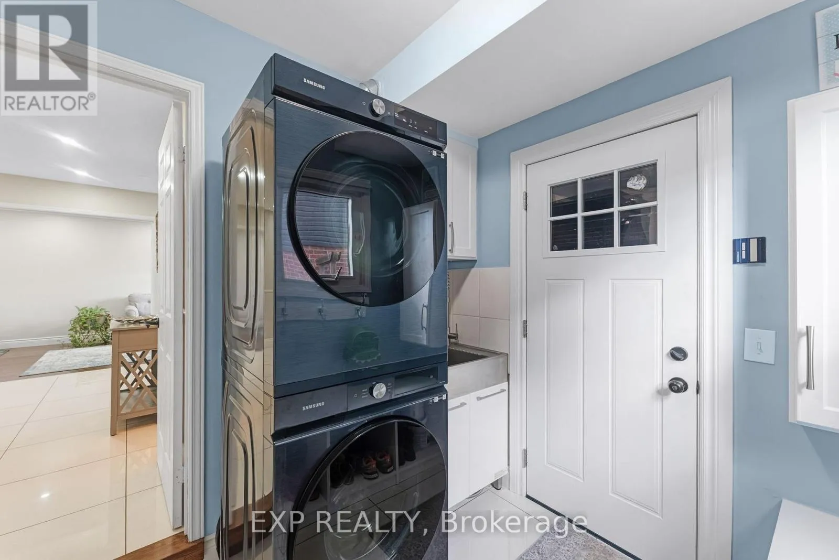
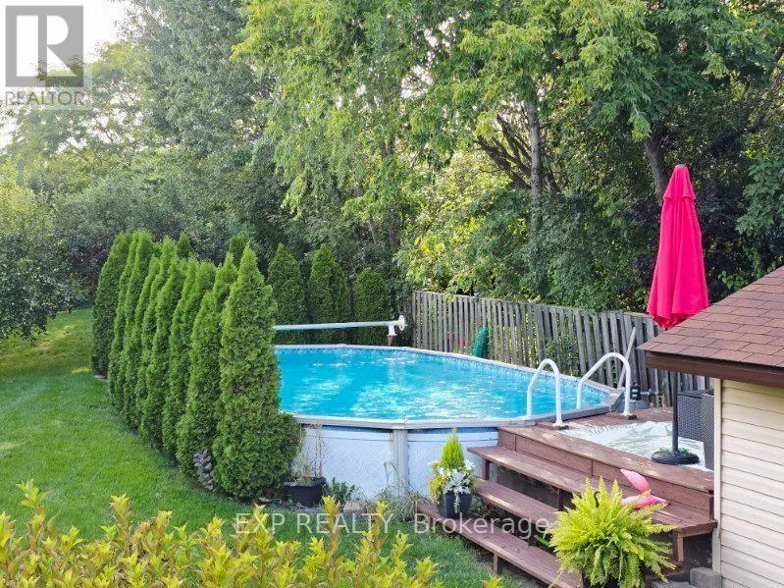
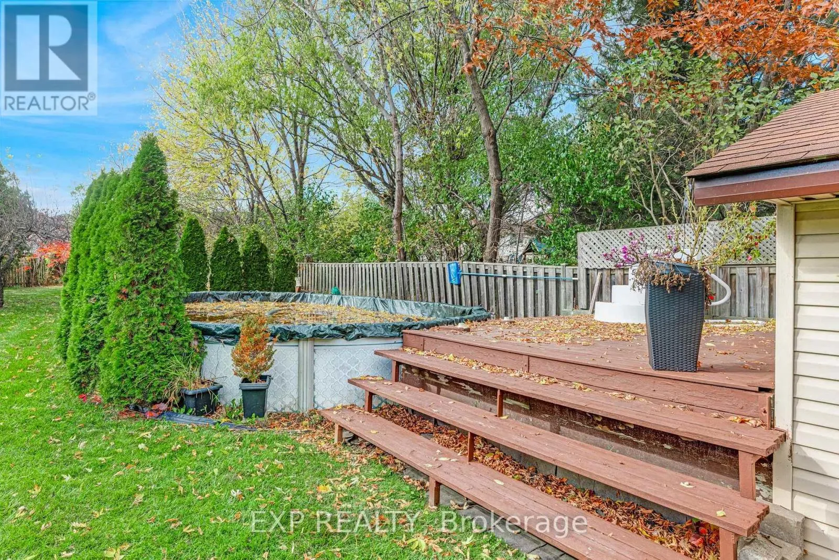
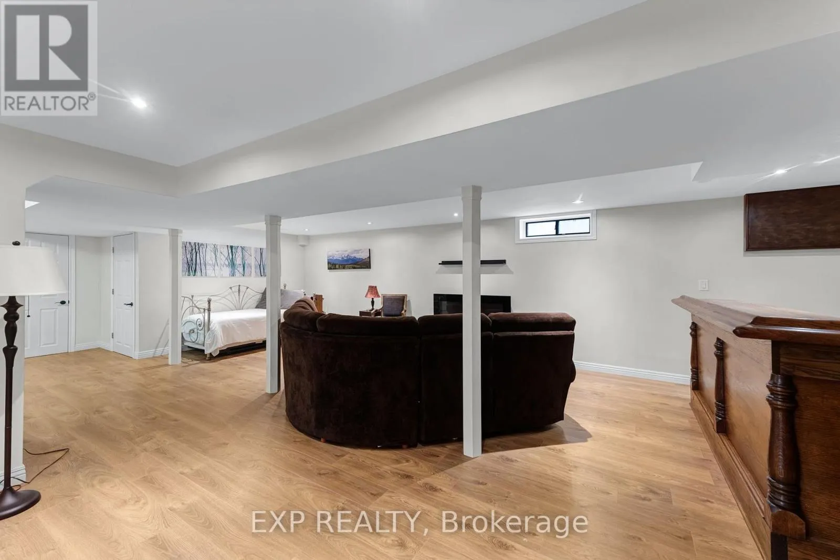
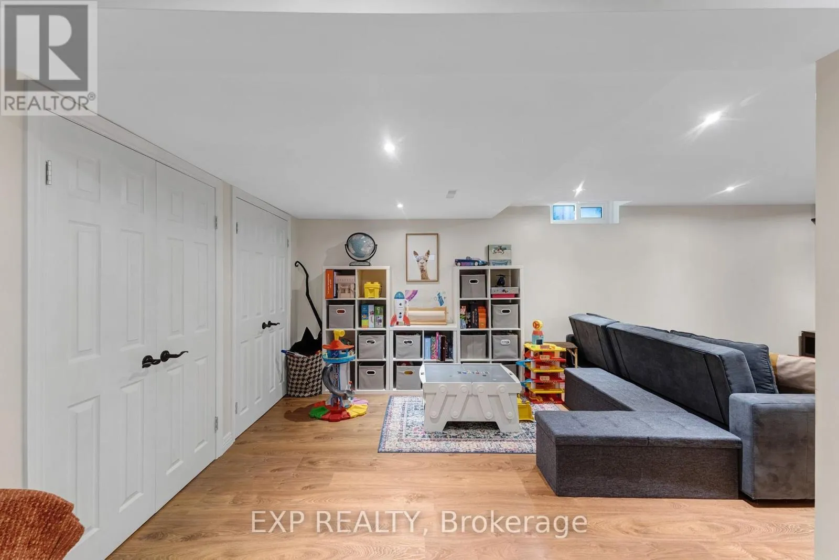
in like new condition and have been properly cared for. A bright foyer welcomes you with a winding hardwood staircase. Through French doors, the sun-filled living room features a bay window and hardwood floors, while the dining room, currently set up as a home office, overlooks the backyard. A renovated powder room rounds out the main level. The renovated bi-colour gourmet kitchen offers quartz countertops, premium stainless steel appliances, generous cabinetry and 2 large windows facing the backyard. It opens to the family room, where a fully functional wood-burning fireplace sets a warm tone for daily living and entertaining. Double walkouts lead to the expansive deck. The main floor laundry includes custom Closets by Design cabinetry, a built-in ironing board, and access to the garage and backyard. Upstairs, hardwood floors run throughout. The primary retreat offers a sitting area, a California Closets walk-in and a renovated 4 pc ensuite. Three additional well-sized bedrooms share a renovated 5 pc bath, and every bedroom closet has custom organizers. The finished basement adds a large rec room, stylish wet bar, ample storage, pot lights, laminate flooring and a renovated 3 pc bath with a 5 head shower system. The private, fully fenced, tree-lined backyard is a true oasis with a multi level deck, a shed for pool equipment and storage, and a large above ground pool that is fully functional and professionally opened and closed every year. Outdoors is where this home truly stands out! Furnace 2020; Roof 2020; Stone Sills 2025; (3) New Windows 2024; HEHWT 2025 (R) $40.54 per month (id:62650)

Read More
Basic Details
  • Property Type: Residential
  • Listing Type: For Sale
  • Listing ID: W14162062
  • Price: $1,199,000
  • Bedrooms: 4
  • Bathrooms: 4
  • Half Bathrooms: 1
  • Square Footage: 2000 - 2500 Sqft
  • Status: Active
  • Office Name: EXP REALTY
  • Property Sub Type: Single Family
  • Office Key: 297462
Features & Appliances
Features
  • Swimming Pool: Outdoor pool, Above ground pool
  • Heating System: Forced air, Natural gas, Wood
  • Cooling System: Central air conditioning
  • Basement: Finished, Full
  • Fence: Fenced yard
  • Parking: Garage, Attached Garage
  • Exterior Features: Brick, Aluminum siding
  • Flooring: Laminate, Hardwood, Ceramic
  • Sewer: Sanitary sewer
  • Fireplaces Total: 2
Address Map
  • Location: CA, Ontario, Brampton (Fletcher's West), L6Y2T3
  • Street: Paramount
  • Street Number: 8
  • Street Suffix: Place
  • Longitude: W80° 14' 39.2''
  • Latitude: N43° 39' 37.1''
Additional Information
  • Water Source:
  • Foundation Details:
  • Lot Features:
  • Lot Size Dimensions: 25.5 x 150.5 FT ; Lot Depths 150.52 feet & 235.21 feet
  • Stories: 2.0
Financial
  • Tax Annual Amount: 8084.31
Powered by REALTOR.ca
Listing updated: 2026-11-13 13:48:11
List Your Property
Mortgage Calculator
Get Pre-Approved
$
$
%
%
years
Monthly Payment (Est.) $
Listing Information
  • List Agent Key: 1424606
  • List Office Key: 297462
  • Modification Timestamp: 2026-11-09T15:20:03Z
  • Originating System Name: Toronto Regional Real Estate Board
  • Status Change Timestamp: 2026-11-09T15:05:42Z
Powered by REALTOR.ca
Listing updated: 2026-11-13 13:48:12
REALTOR®, REALTORS®, and the REALTOR® logo are certification marks that are owned by REALTOR® Canada Inc. and licensed exclusively to The Canadian Real Estate Association (CREA). These certification marks identify real estate professionals who are members of CREA and who must abide by CREA’s By‐Laws, Rules, and the REALTOR® Code. The MLS® trademark and the MLS® logo are owned by CREA and identify the quality of services provided by real estate professionals who are members of CREA.

The information contained on this site is based in whole or in part on information that is provided by members of The Canadian Real Estate Association, who are responsible for its accuracy. CREA reproduces and distributes this information as a service for its members and assumes no responsibility for its accuracy.

Website is operated by a brokerage or salesperson who is a member of The Canadian Real Estate Association.

The listing content on this website is protected by copyright and other laws, and is intended solely for the private, non‐commercial use by individuals. Any other reproduction, distribution or use of the content, in whole or in part, is specifically forbidden. The prohibited uses include commercial use, “screen scraping”, “database scraping”, and any other activity intended to collect, store, reorganize or manipulate data on the pages produced by or displayed on this website.

By continuing to use this website and its services, you agree to these

These forms are provided to ComFree’s Unrepresented Sellers as a part of their Mere Posting ComFree Listing Contract.

I acknowledge I can only access these forms as a ComFree customer under contract.

These forms are provided to ComFree’s Unrepresented Sellers as a part of their Mere Posting ComFree Listing Contract and in partnership with Zubic Law.

I acknowledge I can only access these forms as a ComFree customer under contract.

These forms are provided to ComFree’s Unrepresented Sellers as part of their Mere Posting ComFree Listing Contract and in partnership with Imperium LLP – Rocky Kim.

I acknowledge I can only access these forms as a ComFree customer under contract.

How It Works

1. Purchase Your Package

2. We Ship Your ‘For Sale’ Sign

3. Book Your VR Tour

4. Complete Listing Input Forms

5. We Make Your Listing Live

6. Get Support 7 Days a Week

7. iSOLD!