Share
$579,900
Ontario,London North (North S)
For Sale Active
91 - 2840 BUROAK DRIVE, London North (North S), Ontario N6H0L8
  • 3
  • 3
  • 1600 - 1799Square Feet
Contact Seller
Basic Details
Description

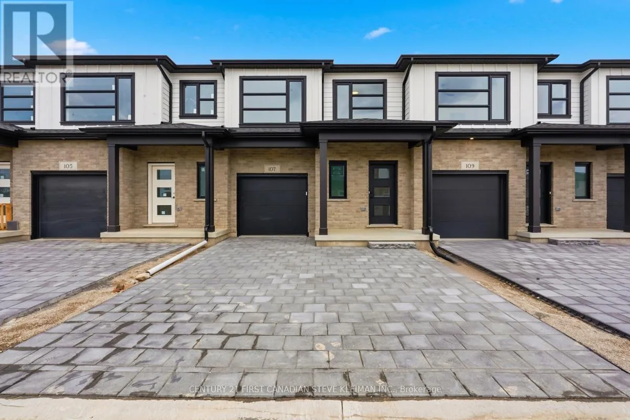
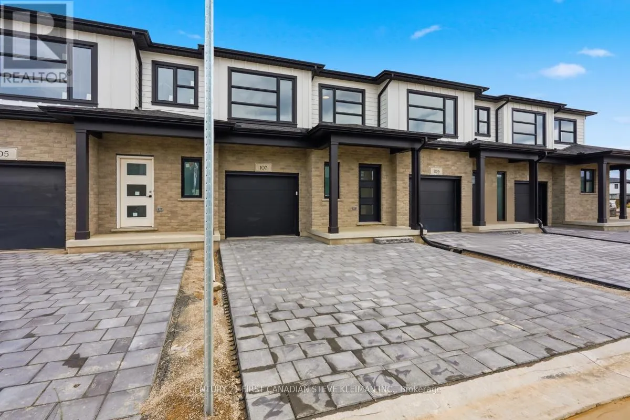
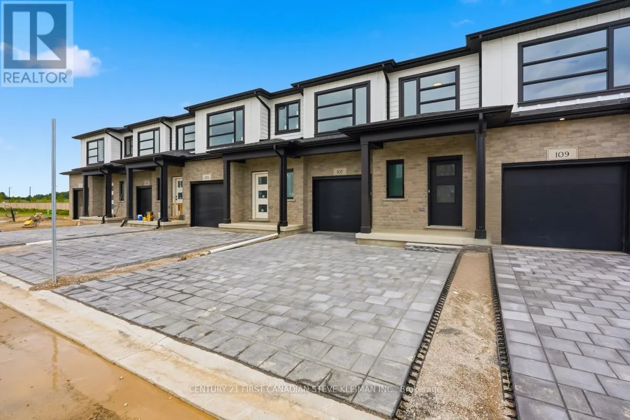
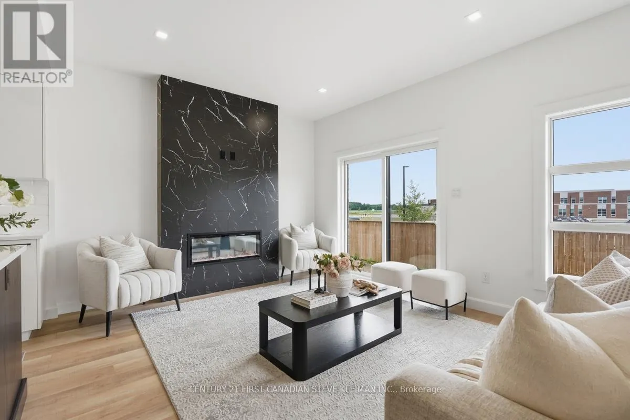
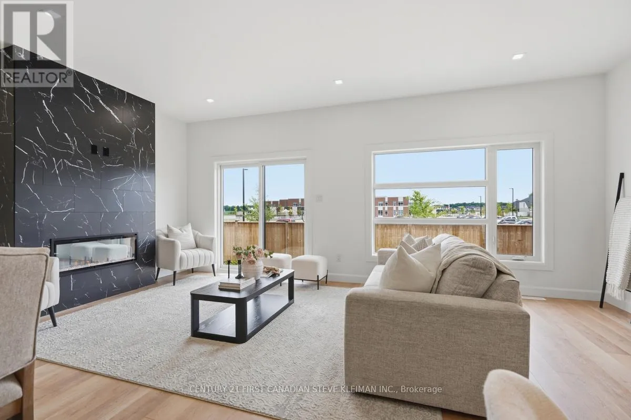
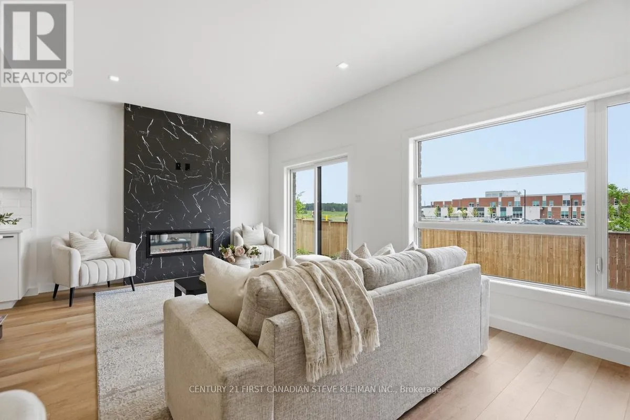
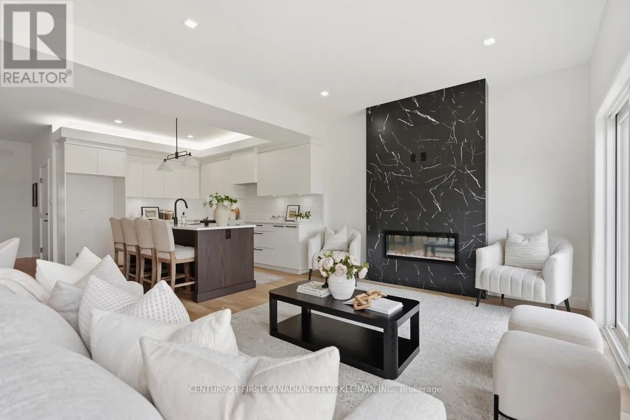
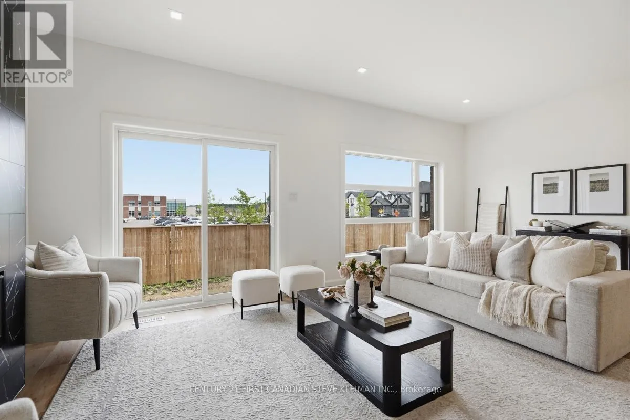
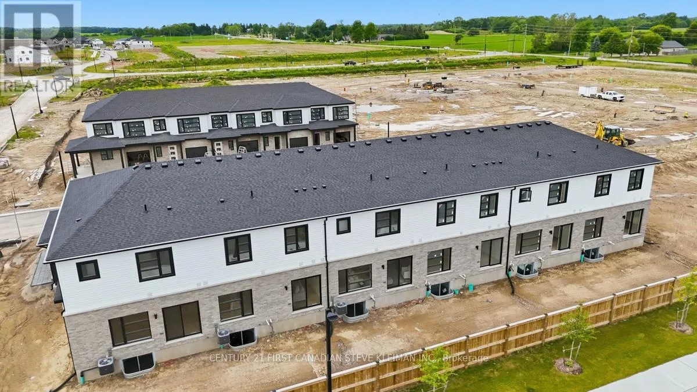
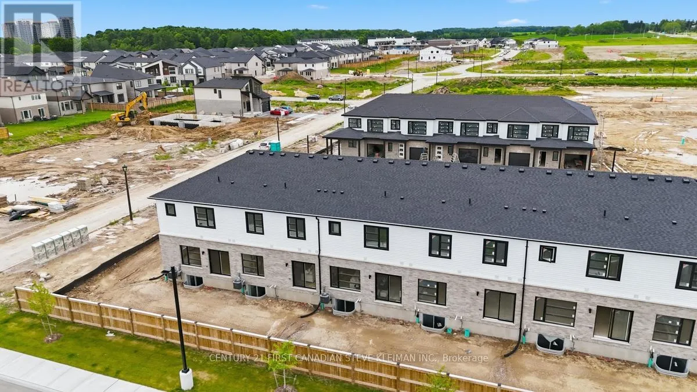
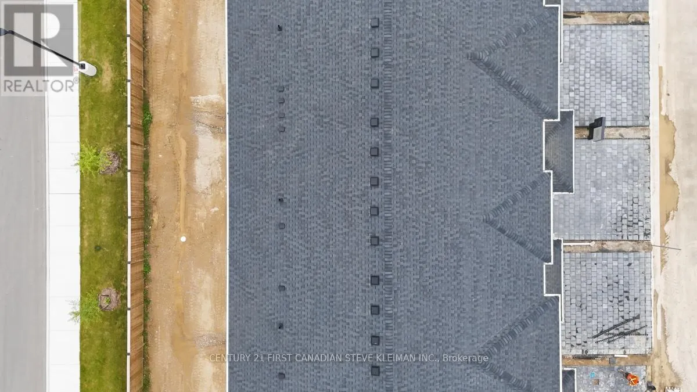
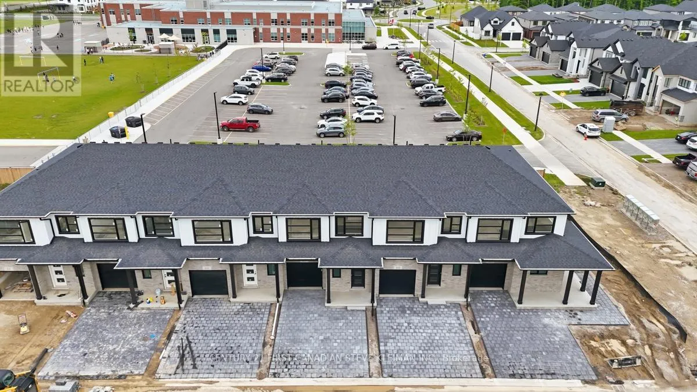
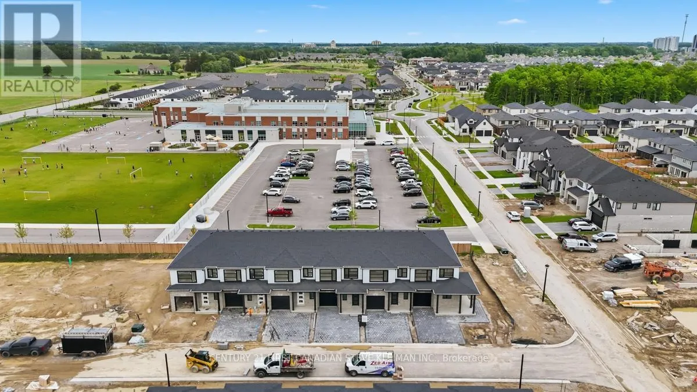
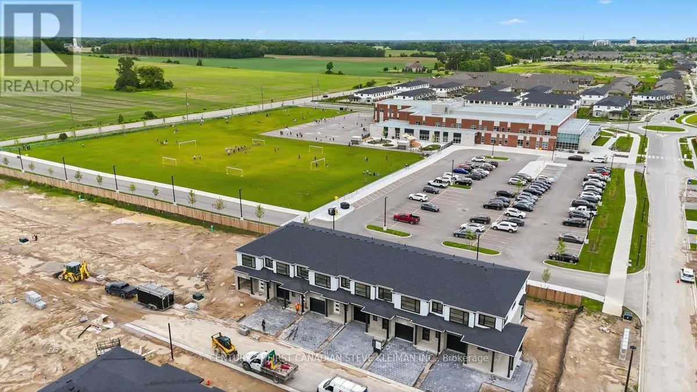
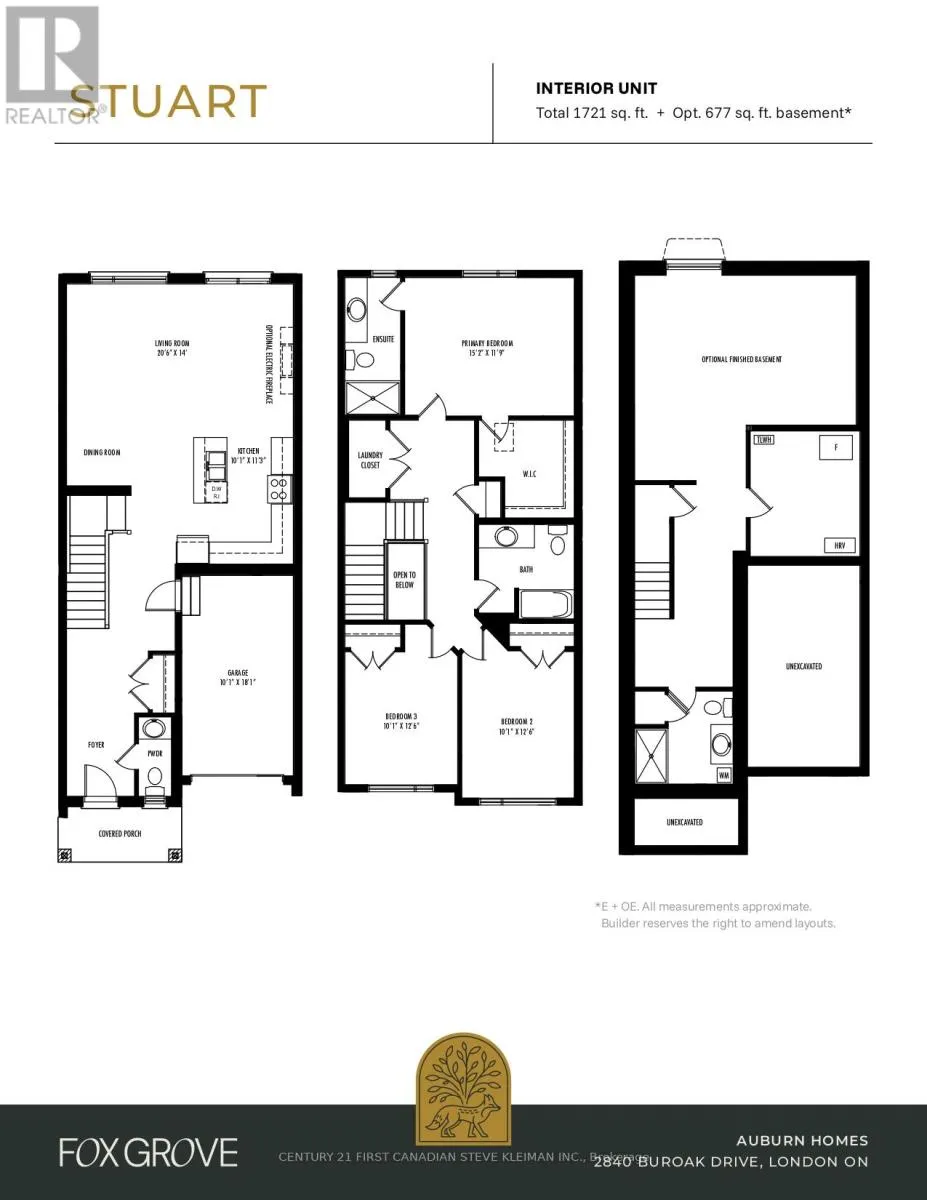
Welcome to Fox Grove by Auburn Homes, an exciting new condominium community in North London where thoughtful design meets an exceptional location. Enjoy a lifestyle surrounded by convenience & recreation. Scenic walking trails, parks, basketball, tennis and pickleball courts are all nearby, while Hyde Park & Masonville shopping districts offer an abundance of shopping, restaurants & cafés. Families will appreciate

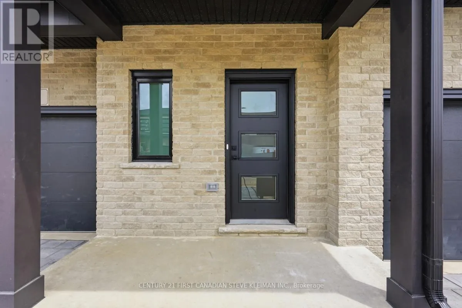
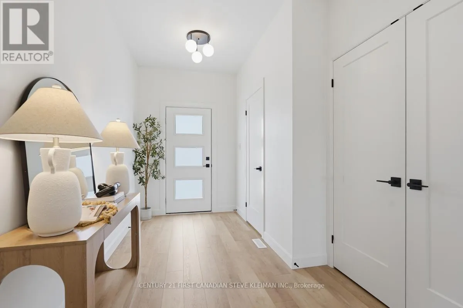
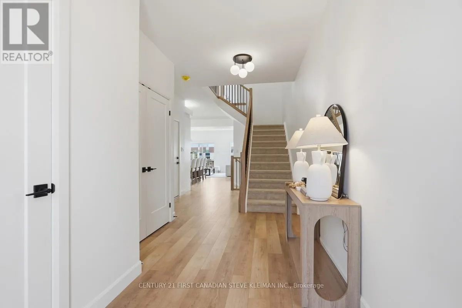
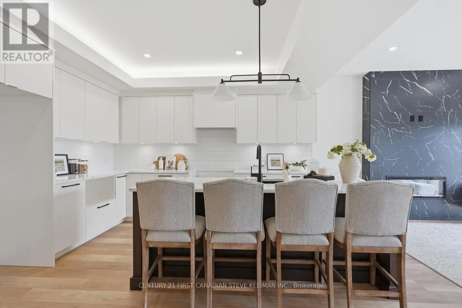
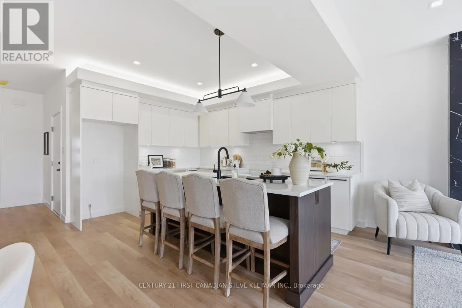
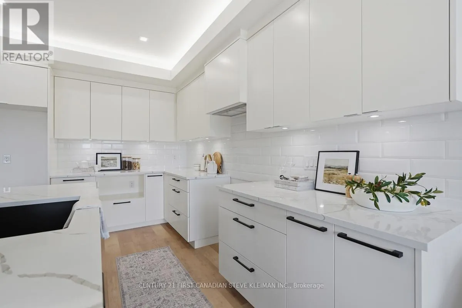
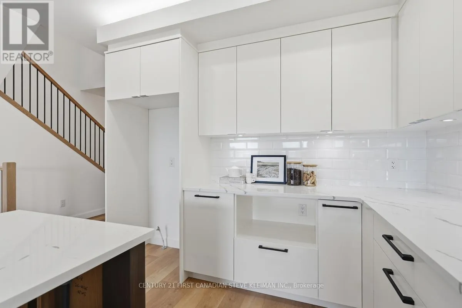
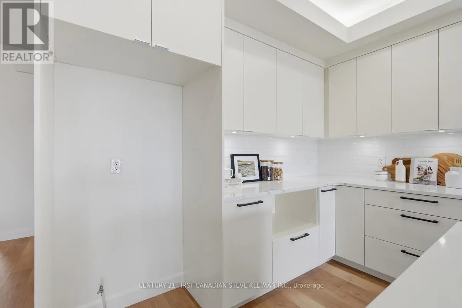
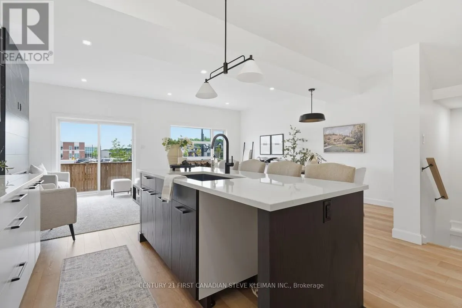
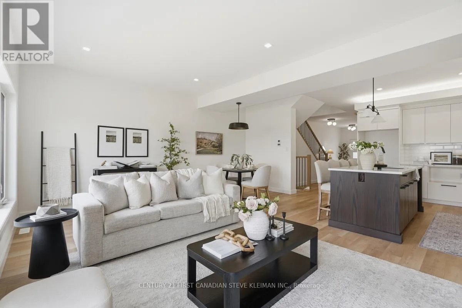
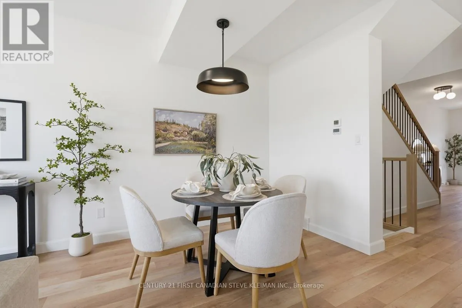
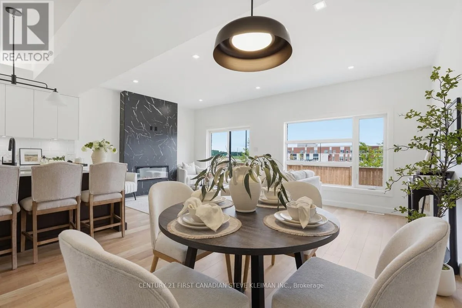
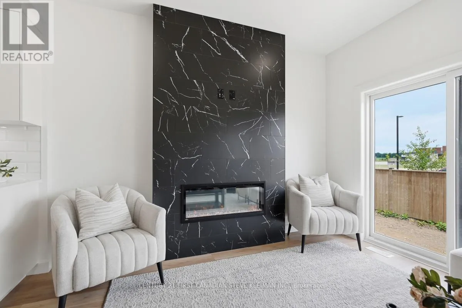
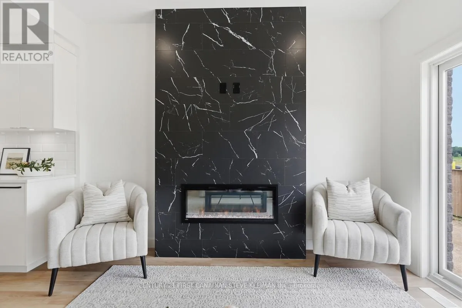
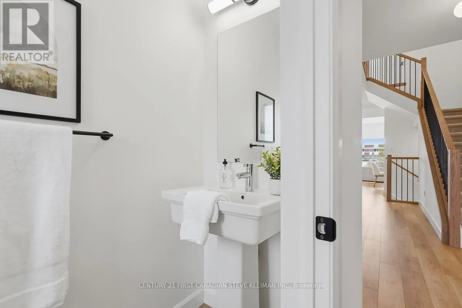
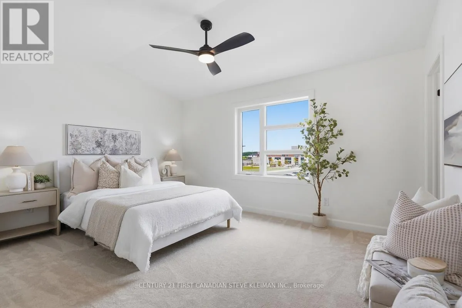
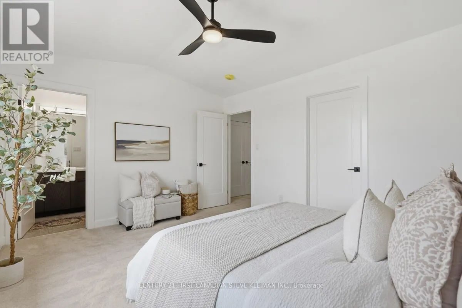
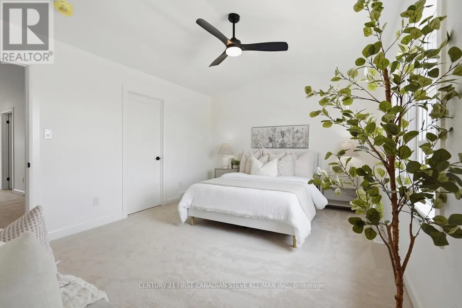
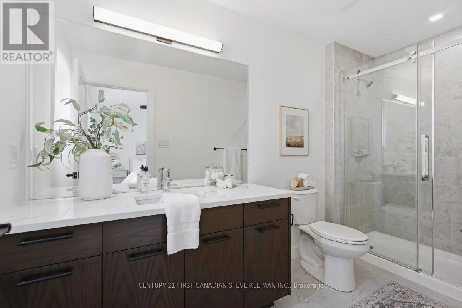
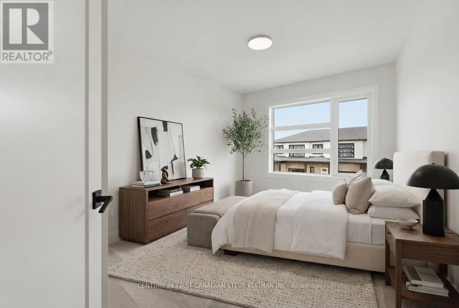
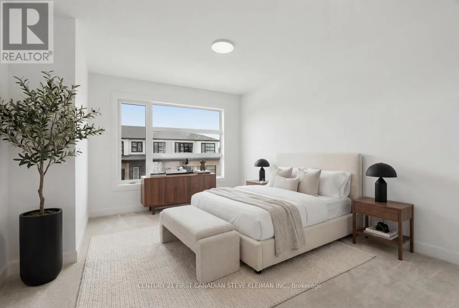
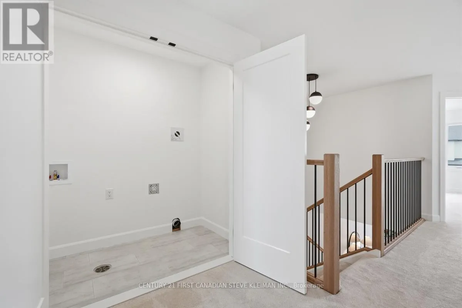
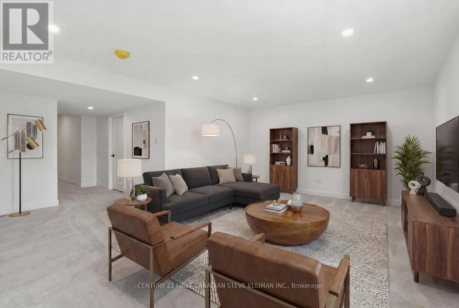
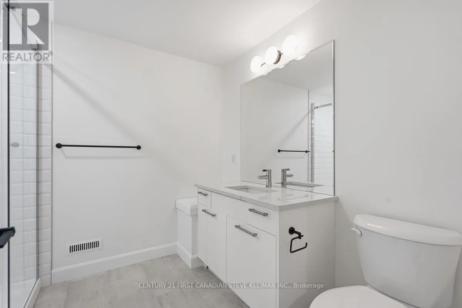
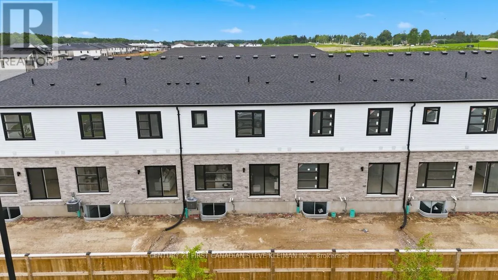
being within walking distance to the new Northwest Public School, making Fox Grove an ideal choice for growing households. The Stuart Interior is one of Fox Grove’s most popular floor plans, offering 1, 721 sq. ft. of thoughtfully designed living space, with an optional finished basement adding approximately 677 sq. ft. more. The moment you step inside, you’ll notice how spacious & inviting the home feels.The open-concept main floor is anchored by an oversized kitchen island, creating the perfect space for entertaining family & friends. Features such as soft-close cabinetry & drawers, valance lighting & quality finishes throughout showcase Auburn Homes’ commitment to craftsmanship. Buyers also appreciate the wide front hall closet, offering exceptional storage right where you need it most, while the optional side-wall fireplace creates a warm and elegant focal point in the living area. Upstairs, the convenient second-floor laundry is located close to all bedrooms. The primary suite is tucked away at the rear of the home, creating a private retreat complete with a spacious walk-in closet & ensuite bathroom. Two additional bedrooms provide flexibility for children, guests or a home office. Another feature that sets Fox Grove apart is that every home includes a double driveway, providing parking for multiple vehicle. Price includes proposed 2026 HST rebates. Final rebate amount is subject to the passing of Provincial and Federal legislation and purchaser eligibility as per government guidelines, including primary residence or qualifying rental. (id:62650)

Read More
Basic Details
  • Property Type: Residential
  • Listing Type: For Sale
  • Listing ID: X14163380
  • Price: $579,900
  • Bedrooms: 3
  • Bathrooms: 3
  • Half Bathrooms: 1
  • Square Footage: 1600 - 1799 Sqft
  • Status: Active
  • Office Name: CENTURY 21 FIRST CANADIAN STEVE KLEIMAN INC.
  • Property Attached Yn: 1
  • Property Sub Type: Single Family
  • Office Key: 273666
Features & Appliances
Features
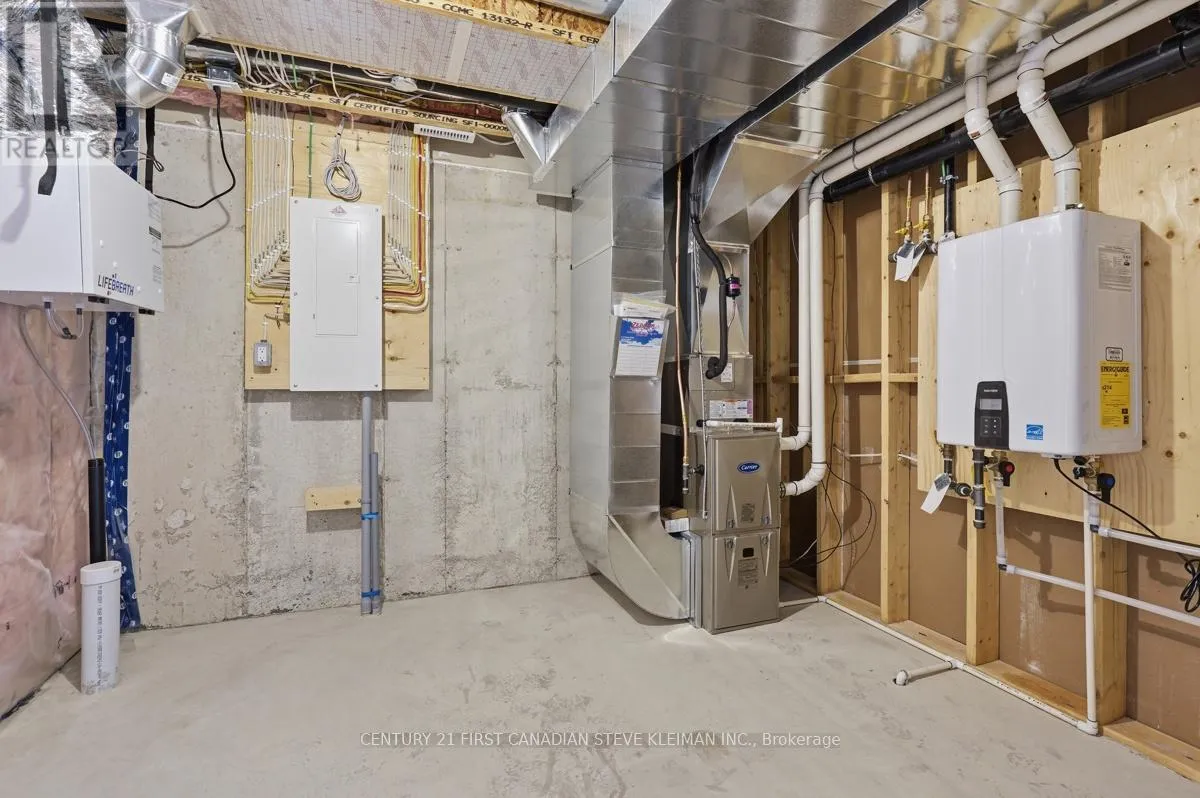
  • Heating System: Forced air, Natural gas
  • Cooling System: Central air conditioning
  • Basement: N/A, Unfinished
  • Parking: Garage, Attached Garage
  • Exterior Features: Vinyl siding, Brick
Address Map
  • Location: CA, Ontario, London North (North S), N6H0L8
  • Street: Buroak
  • Street Number: 2840
  • Street Suffix: Drive
  • Longitude: W82° 39' 48.4''
  • Latitude: N43° 1' 21.6''
Additional Information
  • Community Features:
  • Lot Features:
  • Stories: 2.0
Financial
  • Association Fee: 240
  • Association Fee Frequency: Monthly
  • Association Fee Includes:
Powered by REALTOR.ca
Listing updated: 2026-11-10 06:08:27
List Your Property
Mortgage Calculator
Get Pre-Approved
$
$
%
%
years
Monthly Payment (Est.) $
Listing Information
  • List Agent Key: 1387045
  • List Office Key: 273666
  • Modification Timestamp: 2026-11-09T18:30:05Z
  • Originating System Name: London and St. Thomas Association of REALTORS®
  • Status Change Timestamp: 2026-11-09T18:20:56Z
Powered by REALTOR.ca
Listing updated: 2026-11-10 06:08:27
REALTOR®, REALTORS®, and the REALTOR® logo are certification marks that are owned by REALTOR® Canada Inc. and licensed exclusively to The Canadian Real Estate Association (CREA). These certification marks identify real estate professionals who are members of CREA and who must abide by CREA’s By‐Laws, Rules, and the REALTOR® Code. The MLS® trademark and the MLS® logo are owned by CREA and identify the quality of services provided by real estate professionals who are members of CREA.

The information contained on this site is based in whole or in part on information that is provided by members of The Canadian Real Estate Association, who are responsible for its accuracy. CREA reproduces and distributes this information as a service for its members and assumes no responsibility for its accuracy.

Website is operated by a brokerage or salesperson who is a member of The Canadian Real Estate Association.

The listing content on this website is protected by copyright and other laws, and is intended solely for the private, non‐commercial use by individuals. Any other reproduction, distribution or use of the content, in whole or in part, is specifically forbidden. The prohibited uses include commercial use, “screen scraping”, “database scraping”, and any other activity intended to collect, store, reorganize or manipulate data on the pages produced by or displayed on this website.

By continuing to use this website and its services, you agree to these

These forms are provided to ComFree’s Unrepresented Sellers as a part of their Mere Posting ComFree Listing Contract.

I acknowledge I can only access these forms as a ComFree customer under contract.

These forms are provided to ComFree’s Unrepresented Sellers as a part of their Mere Posting ComFree Listing Contract and in partnership with Zubic Law.

I acknowledge I can only access these forms as a ComFree customer under contract.

These forms are provided to ComFree’s Unrepresented Sellers as part of their Mere Posting ComFree Listing Contract and in partnership with Imperium LLP – Rocky Kim.

I acknowledge I can only access these forms as a ComFree customer under contract.

How It Works

1. Purchase Your Package

2. We Ship Your ‘For Sale’ Sign

3. Book Your VR Tour

4. Complete Listing Input Forms

5. We Make Your Listing Live

6. Get Support 7 Days a Week

7. iSOLD!