Share
$460,000
Ontario,Sudbury
For Sale Active
1168 Woodbine, Sudbury, Ontario P3A2M1
  • 3
  • 2
  • 700 - 1100Square Feet
Contact Seller
Next Open House
  • Nov 15
Basic Details
Description

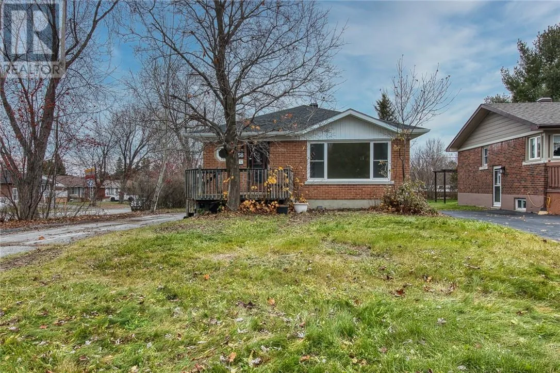
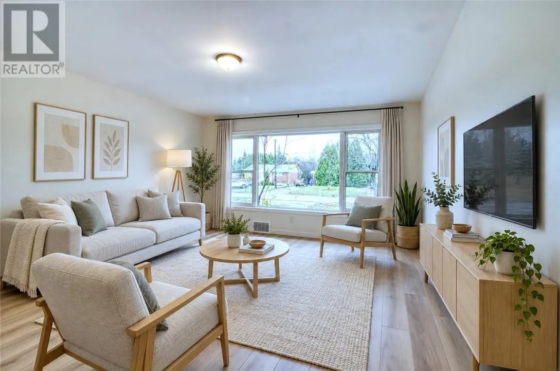
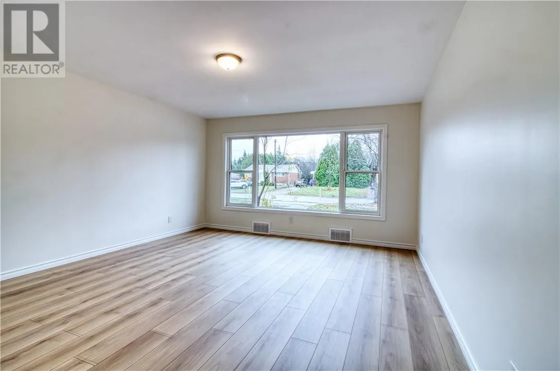
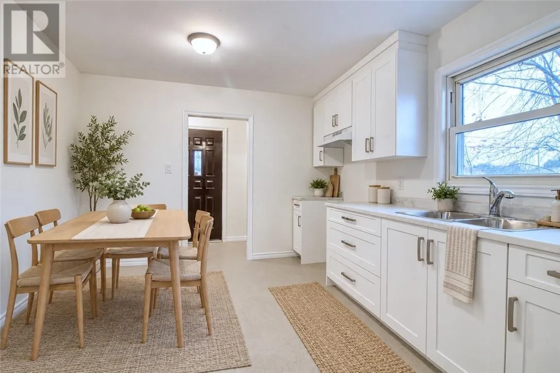
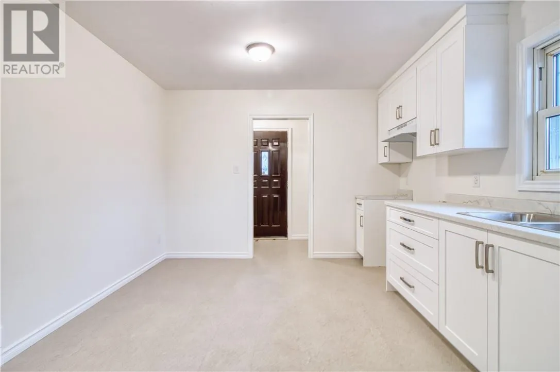
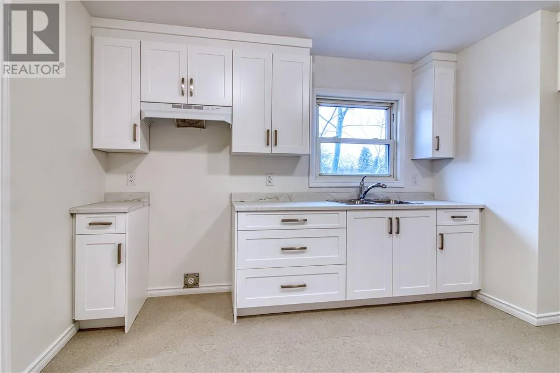
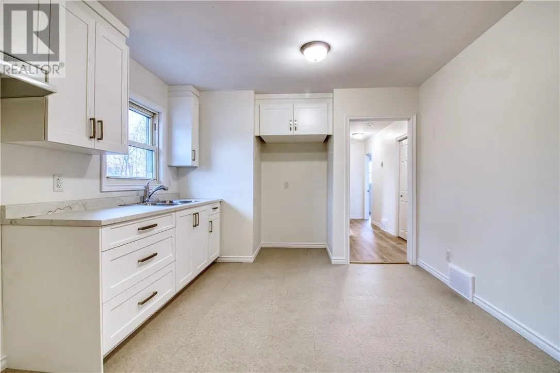
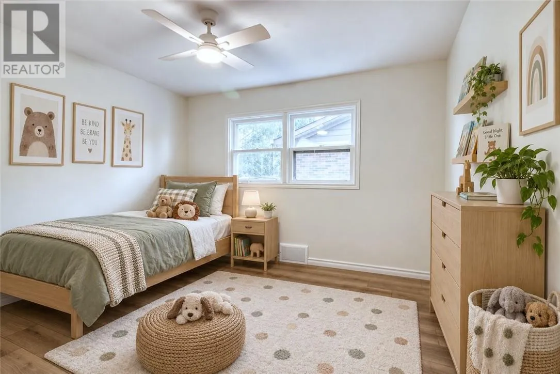
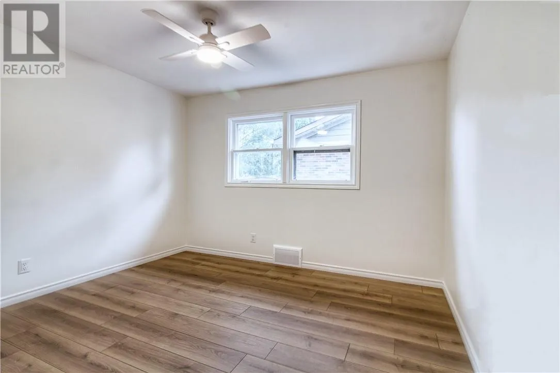
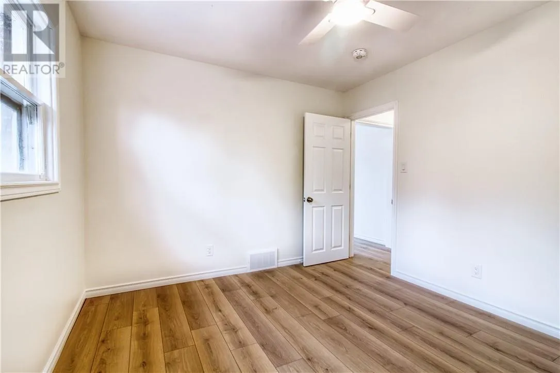
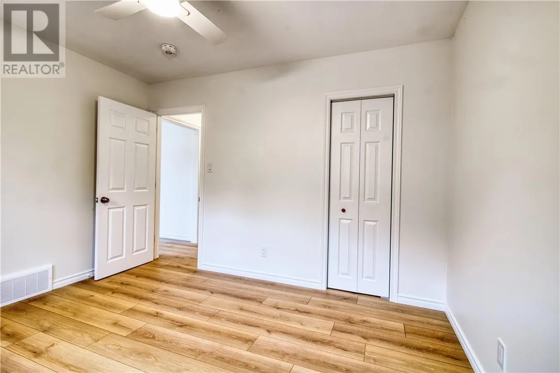
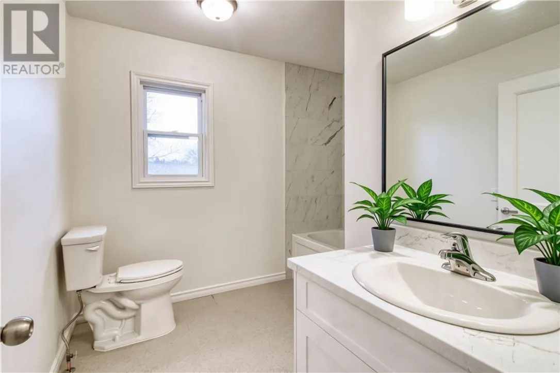
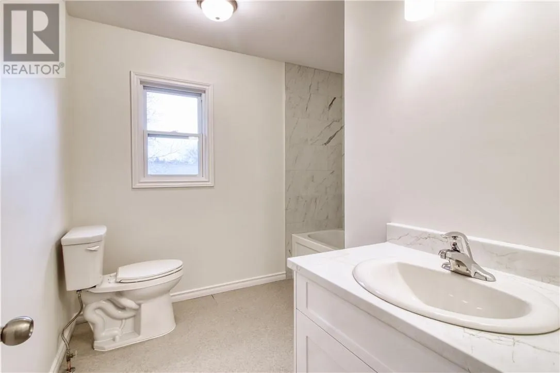
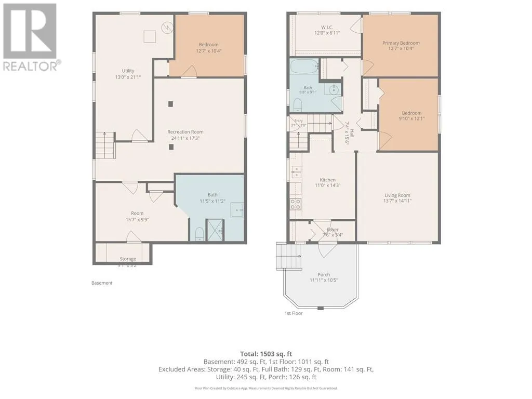
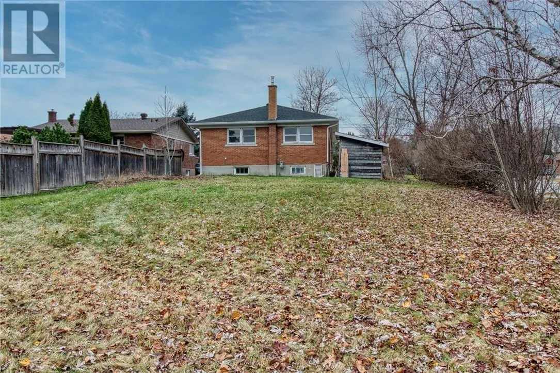
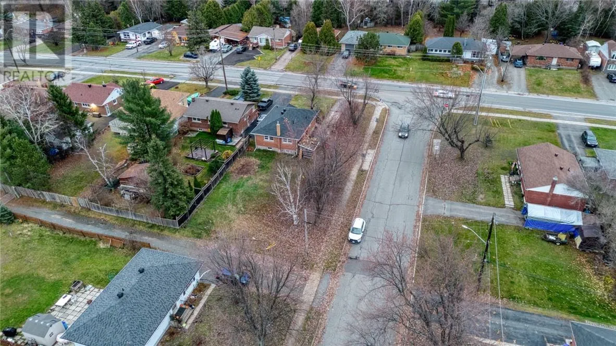
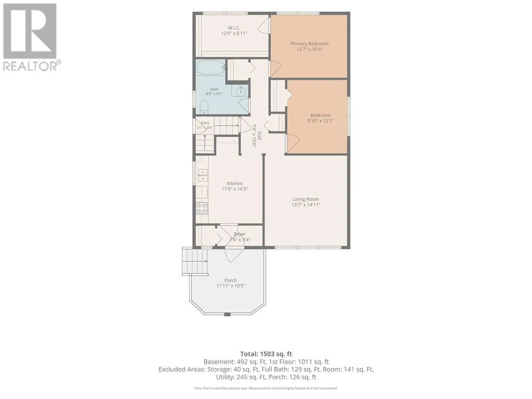
Fully renovated 3-bedroom, 1.5-bathroom bungalow on a corner lot in New Sudbury, offering over 1, 500 sq ft of finished living space with more than 1, 000 sq ft on the main floor. Rebuilt from the inside out and move-in ready, with a new roof, new electrical, new plumbing, new kitchen, and new full bathroom. Unpack and settle in without

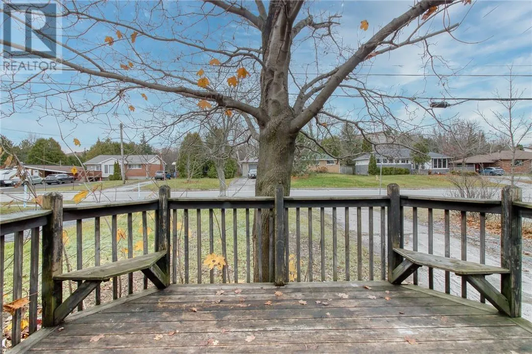
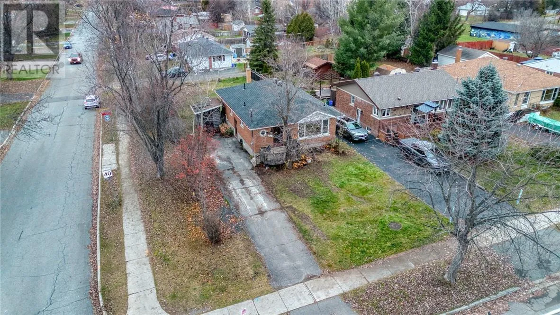
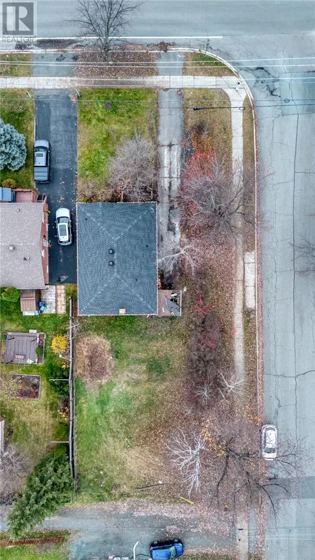
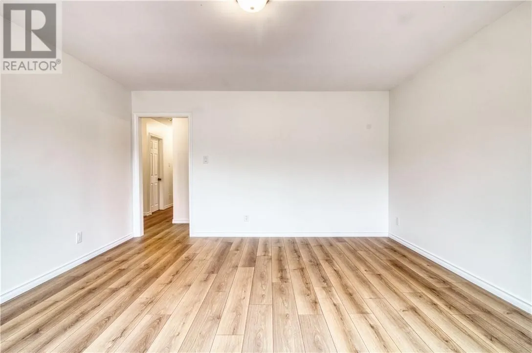
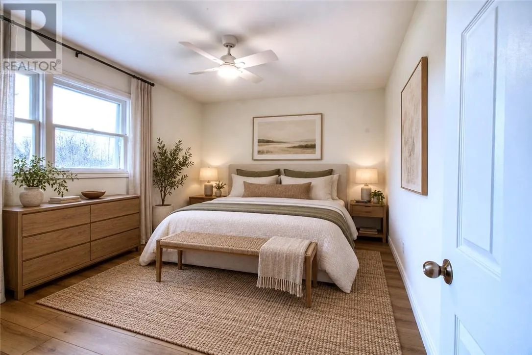
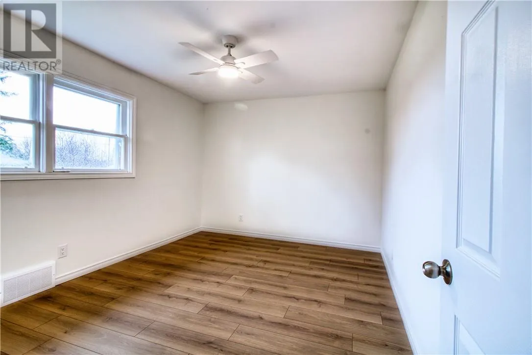
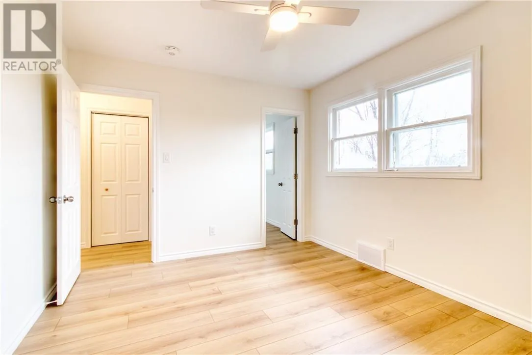
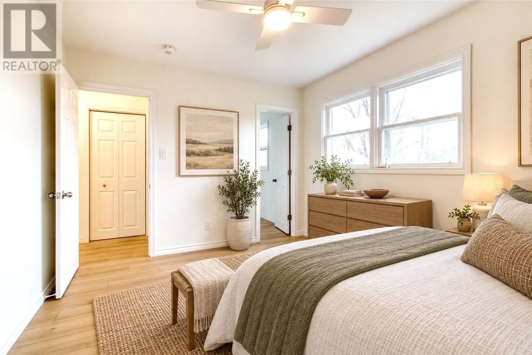
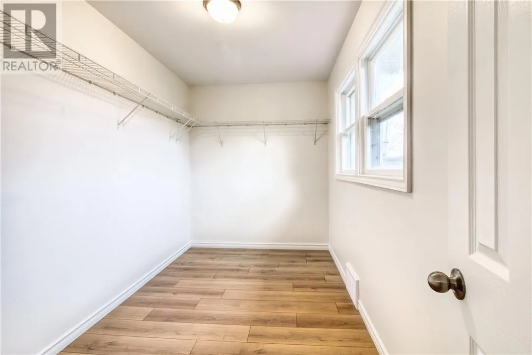
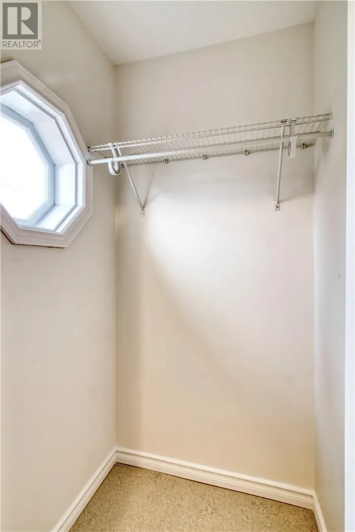
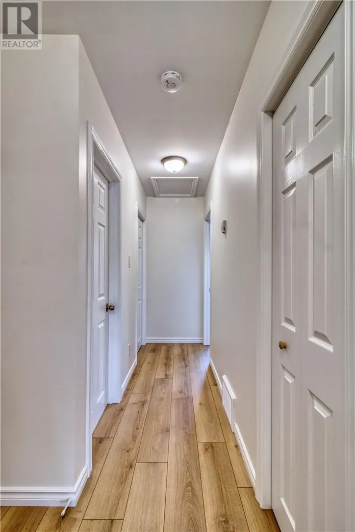
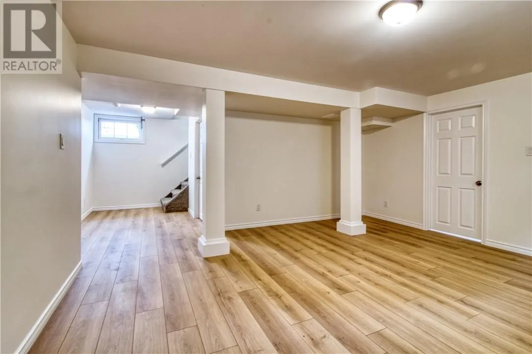
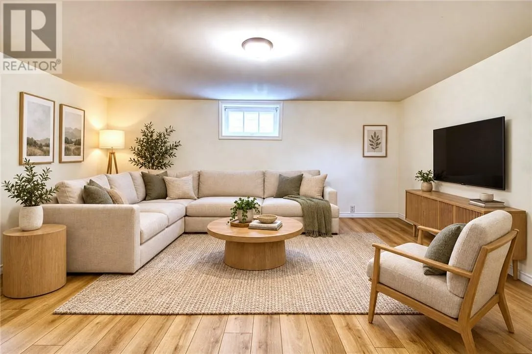
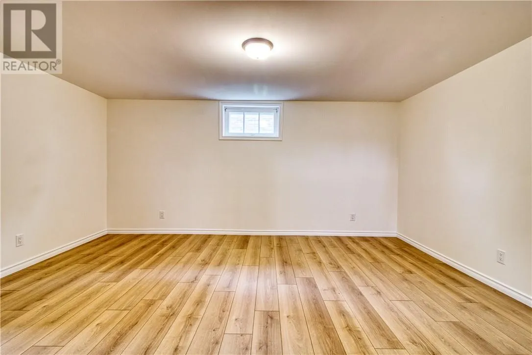
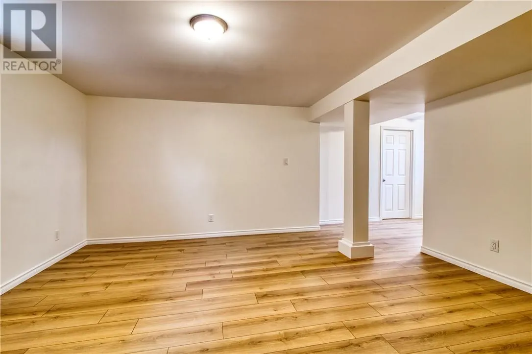
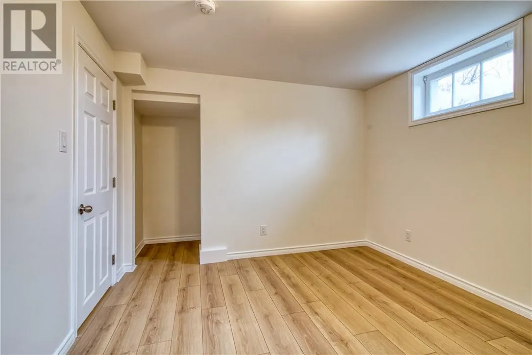
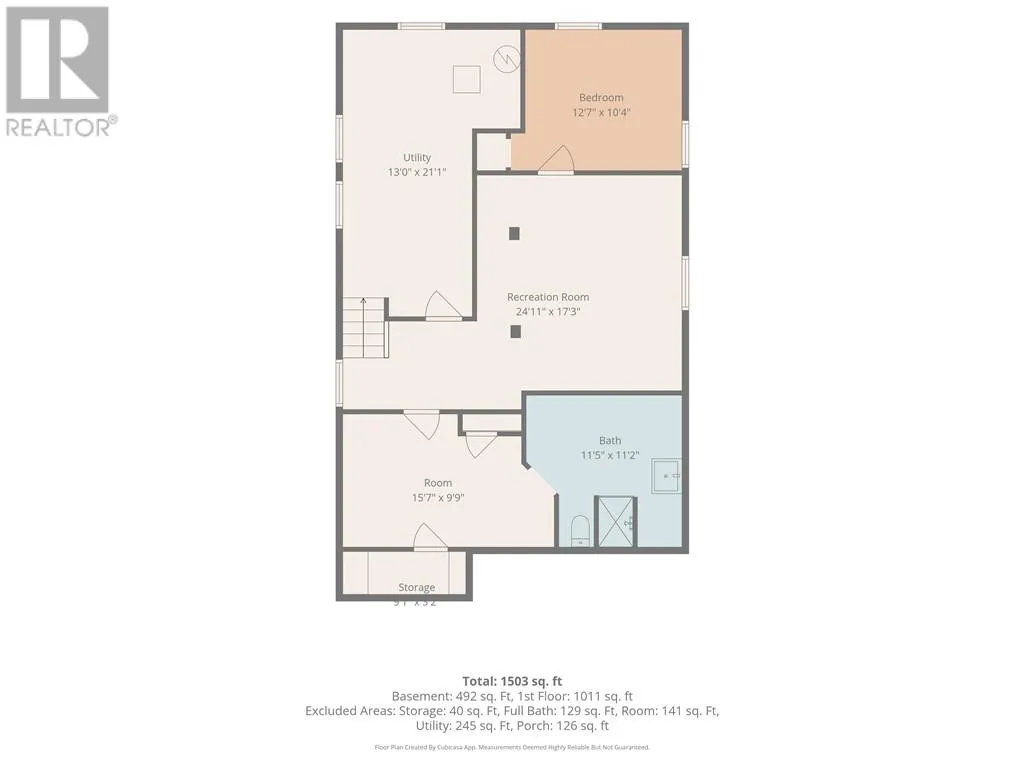
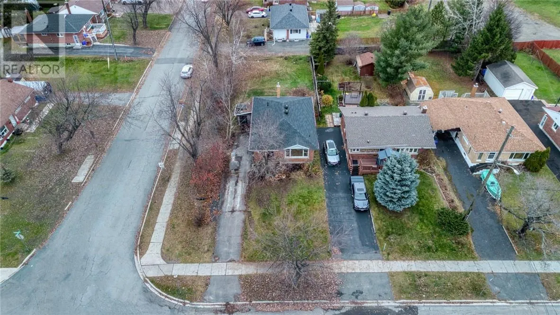
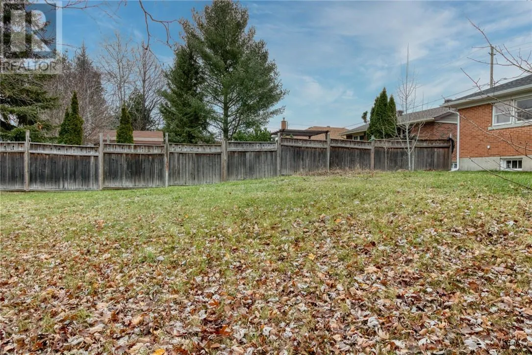
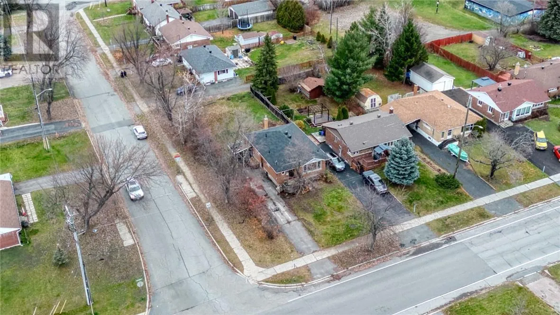
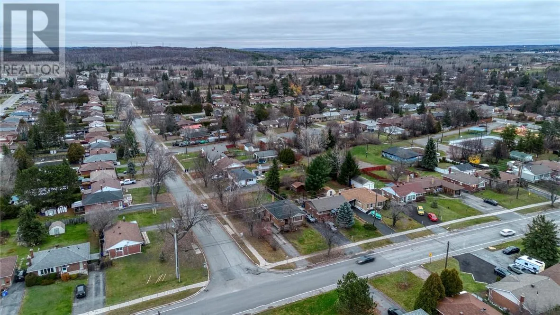
a project list waiting for you. The main floor centres on a bright living room with a large picture window that fills the space with natural light. The primary bedroom connects to an oversized 12′ x 6’11″” walk-in closet with its own window, a flexible space for a dressing room, home office, or reading nook. A second main-floor bedroom sits alongside the updated full bathroom. Downstairs, a finished rec room offers room for movie nights, a home gym, or hobbies, plus a third bedroom for guests or a home office. The lower level also includes a bathroom rough-in, plumbed for laundry and a future sink. A separate side entrance, combined with the basement rough-in, offers potential for an in-law suite or secondary unit, subject to buyer verification with the City of Greater Sudbury. Forced-air heating keeps the home comfortable through Northern Ontario winters. The corner lot features rear alley access, a practical bonus for parking or future plans. Ridgecrest Playground is close by, Cambrian College is minutes away, and New Sudbury shopping, dining, and transit are an easy trip. For first-time buyers, downsizers, or investors, this move-in-ready New Sudbury bungalow offers a fresh start and secondary-unit potential in a well-connected Sudbury, Ontario neighbourhood. (id:62650)

Read More
Basic Details
  • Property Type: Residential
  • Listing Type: For Sale
  • Listing ID: 2131269
  • Price: $460,000
  • Bedrooms: 3
  • Bathrooms: 2
  • Half Bathrooms: 1
  • Square Footage: 700 - 1100 Sqft
  • Status: Active
  • Office Name: SUTTON-BENCHMARK REALTY INC., BROKERAGE
  • Property Sub Type: Single Family
  • Roof:
  • Office Key: 274572
Features & Appliances
Features
  • Heating System: Forced air, High-Efficiency Furnace
  • Basement: Full
  • Parking: Surfaced
  • Architectural Style: Bungalow
  • Exterior Features: Brick
  • Sewer: Municipal sewage system
Address Map
  • Location: CA, Ontario, Sudbury, P3A2M1
  • Longitude: W81° 2' 51.1''
  • Latitude: N46° 31' 39.8''
Additional Information
  • Water Source:
  • Foundation Details:
  • Stories: 1.0
Powered by REALTOR.ca
Listing updated: 2026-11-13 09:53:20
List Your Property
Mortgage Calculator
Get Pre-Approved
$
$
%
%
years
Monthly Payment (Est.) $
Listing Information
  • List Agent Key: 1872069
  • List Office Key: 274572
  • Modification Timestamp: 2026-11-11T19:55:11Z
  • Originating System Name: Sudbury Real Estate Board
  • Status Change Timestamp: 2026-11-11T19:45:54Z
Powered by REALTOR.ca
Listing updated: 2026-11-13 09:53:20
REALTOR®, REALTORS®, and the REALTOR® logo are certification marks that are owned by REALTOR® Canada Inc. and licensed exclusively to The Canadian Real Estate Association (CREA). These certification marks identify real estate professionals who are members of CREA and who must abide by CREA’s By‐Laws, Rules, and the REALTOR® Code. The MLS® trademark and the MLS® logo are owned by CREA and identify the quality of services provided by real estate professionals who are members of CREA.

The information contained on this site is based in whole or in part on information that is provided by members of The Canadian Real Estate Association, who are responsible for its accuracy. CREA reproduces and distributes this information as a service for its members and assumes no responsibility for its accuracy.

Website is operated by a brokerage or salesperson who is a member of The Canadian Real Estate Association.

The listing content on this website is protected by copyright and other laws, and is intended solely for the private, non‐commercial use by individuals. Any other reproduction, distribution or use of the content, in whole or in part, is specifically forbidden. The prohibited uses include commercial use, “screen scraping”, “database scraping”, and any other activity intended to collect, store, reorganize or manipulate data on the pages produced by or displayed on this website.

By continuing to use this website and its services, you agree to these

These forms are provided to ComFree’s Unrepresented Sellers as a part of their Mere Posting ComFree Listing Contract.

I acknowledge I can only access these forms as a ComFree customer under contract.

These forms are provided to ComFree’s Unrepresented Sellers as a part of their Mere Posting ComFree Listing Contract and in partnership with Zubic Law.

I acknowledge I can only access these forms as a ComFree customer under contract.

These forms are provided to ComFree’s Unrepresented Sellers as part of their Mere Posting ComFree Listing Contract and in partnership with Imperium LLP – Rocky Kim.

I acknowledge I can only access these forms as a ComFree customer under contract.

How It Works

1. Purchase Your Package

2. We Ship Your ‘For Sale’ Sign

3. Book Your VR Tour

4. Complete Listing Input Forms

5. We Make Your Listing Live

6. Get Support 7 Days a Week

7. iSOLD!