Share
$819,000
Ontario,Burlington (Shoreacres)
For Sale Active
497 TAYLOR CRESCENT, Burlington (Shoreacres), Ontario L7L6G2
  • 3
  • 3
  • 1100 - 1500Square Feet
Basic Details
Description

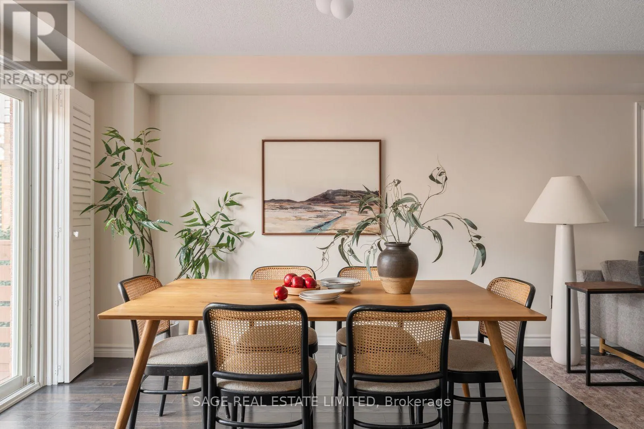
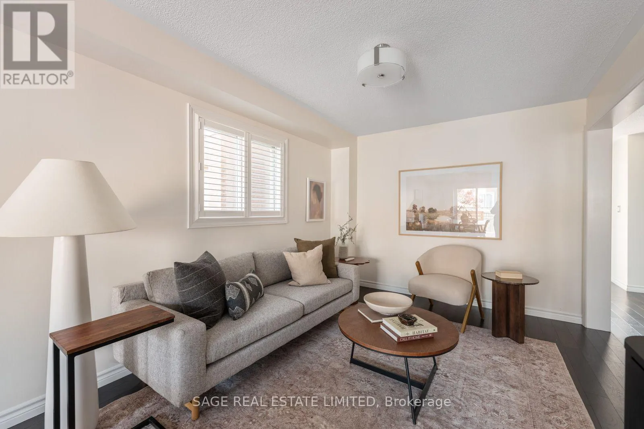
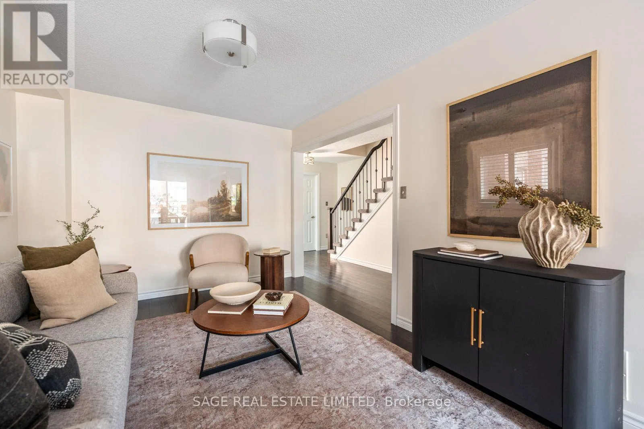
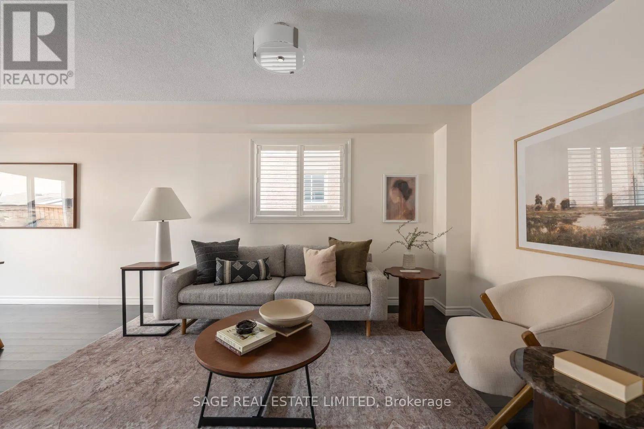
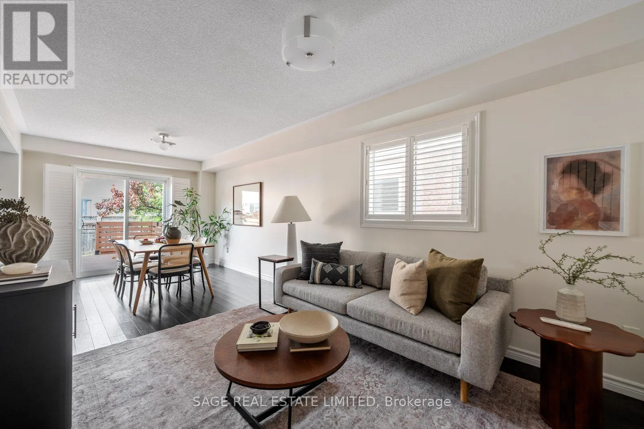
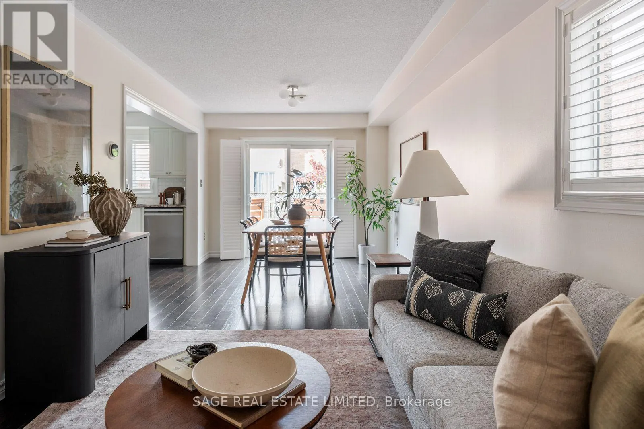
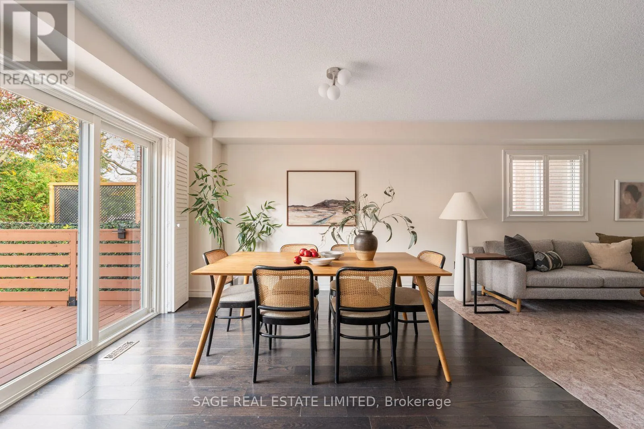
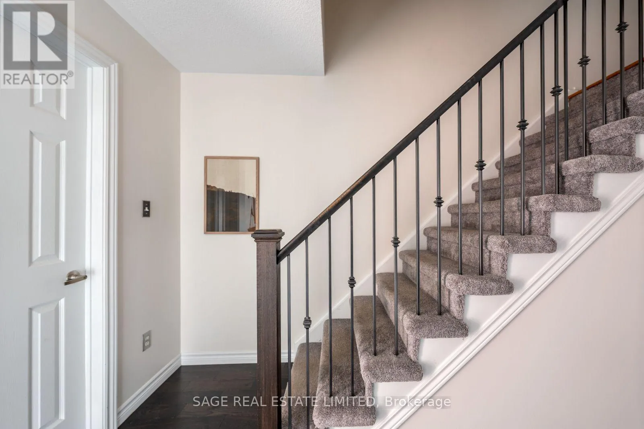
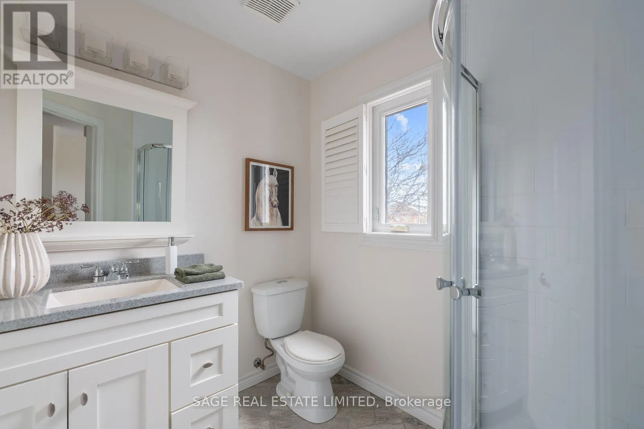
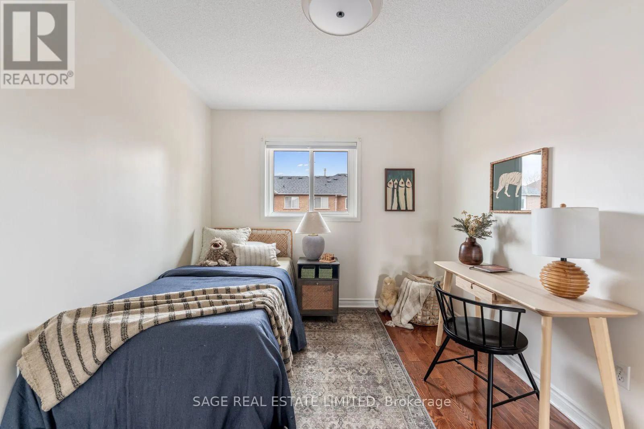
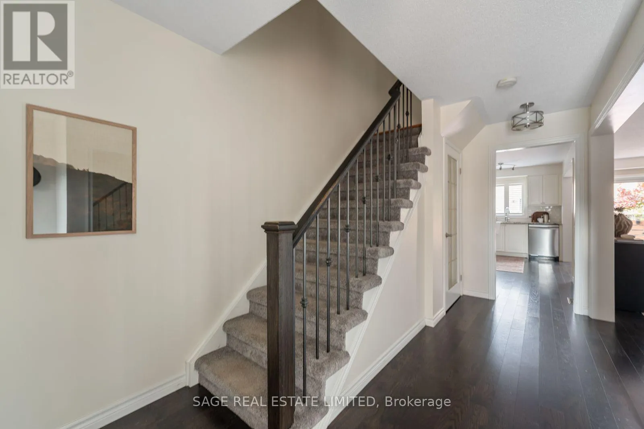
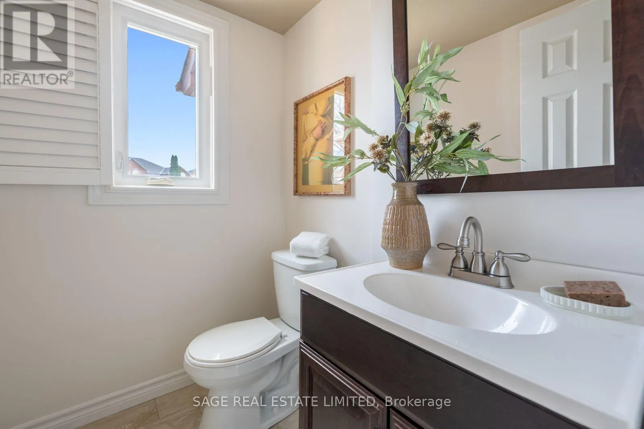
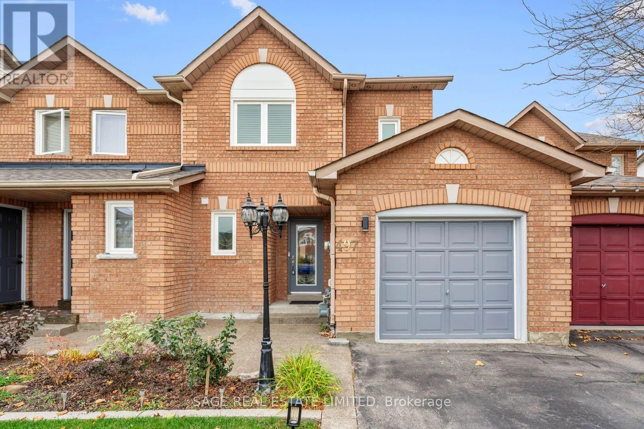
TAYLOR-MADE FOR YOU! Ready to trade the condo elevator for your own front door? This freehold townhome on Taylor Crescent is the perfect next era for a young or growing family. Tucked into Shoreacres, one of Southeast Burlington’s most family-friendly pockets, it sits within the Pauline Johnson and Nelson school districts. The bright, open main floor shines with hardwood, big

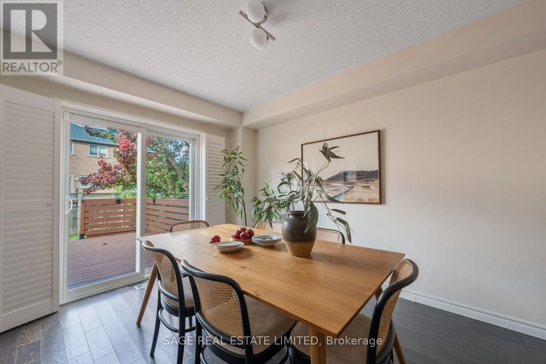
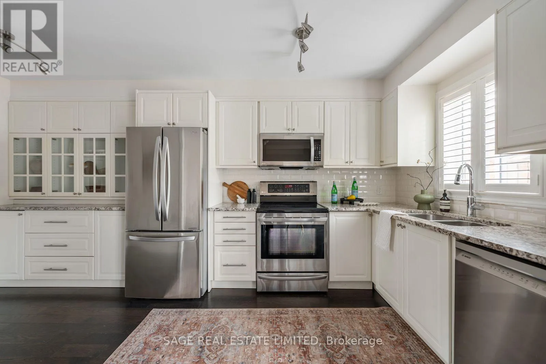
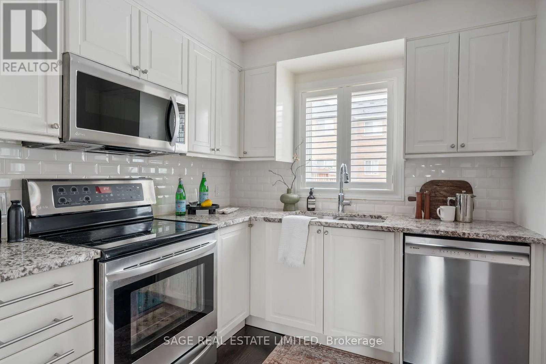
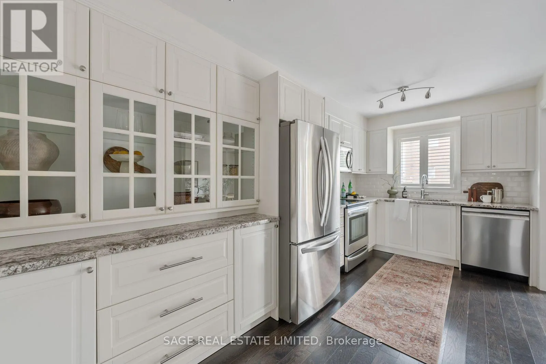
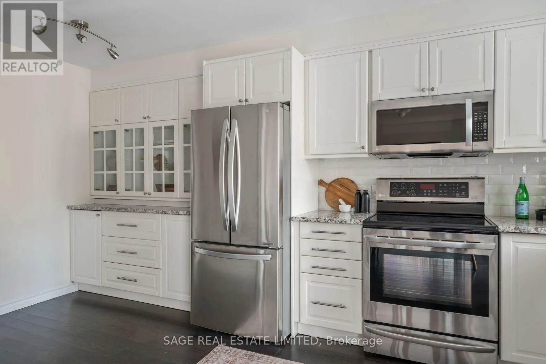
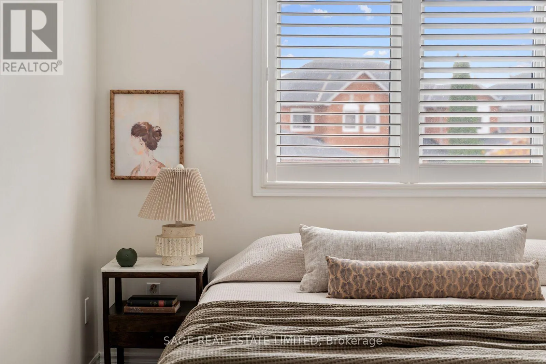
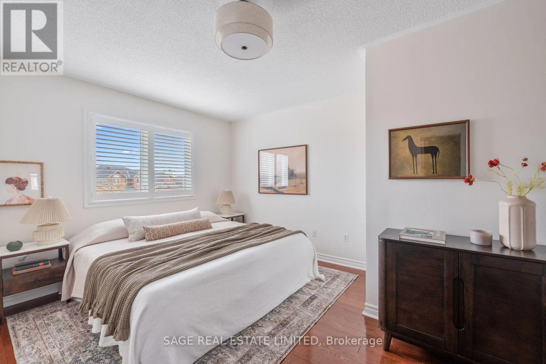
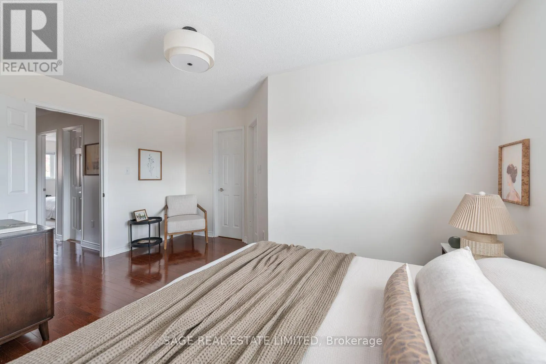
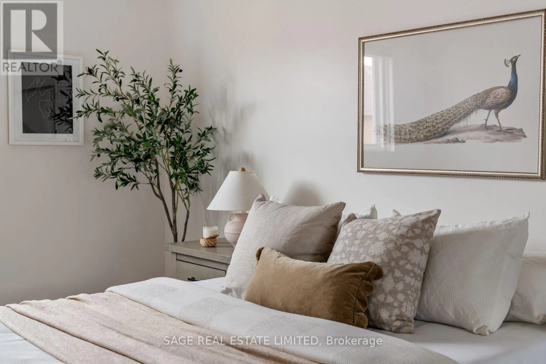
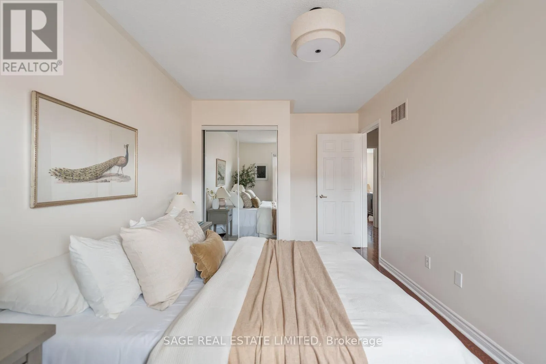
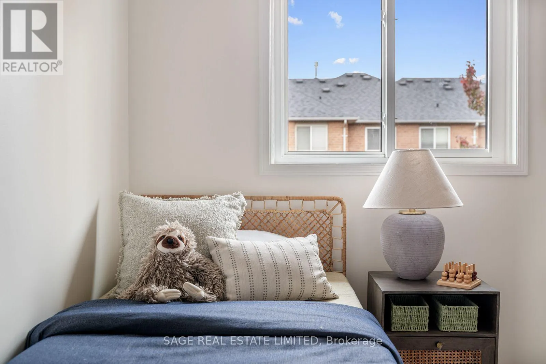
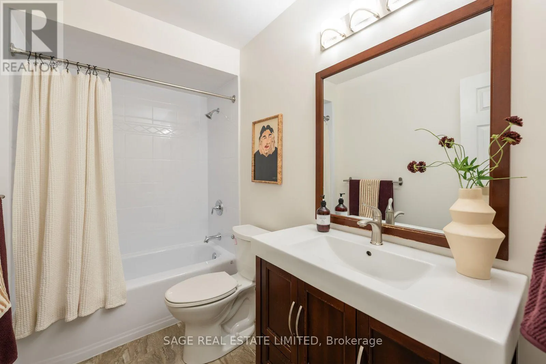
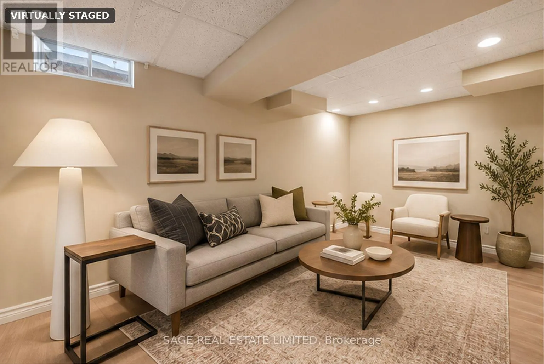
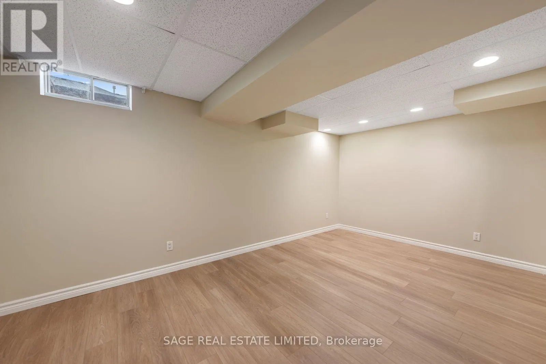
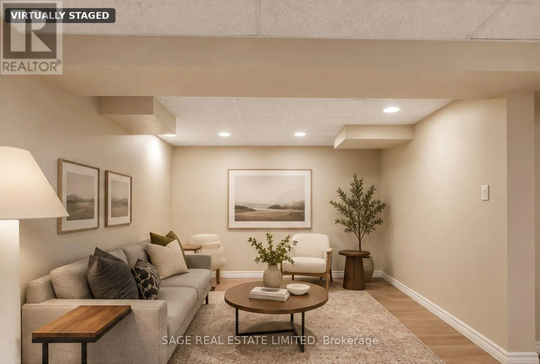
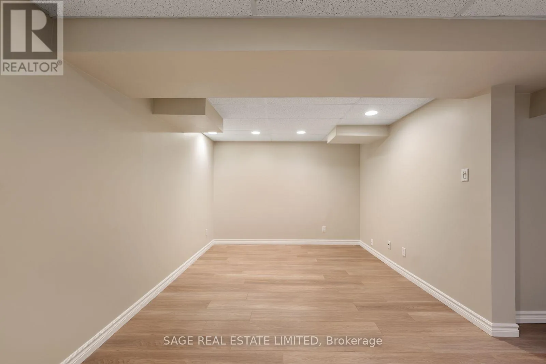
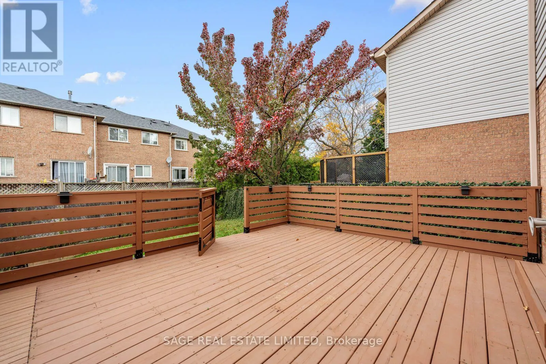
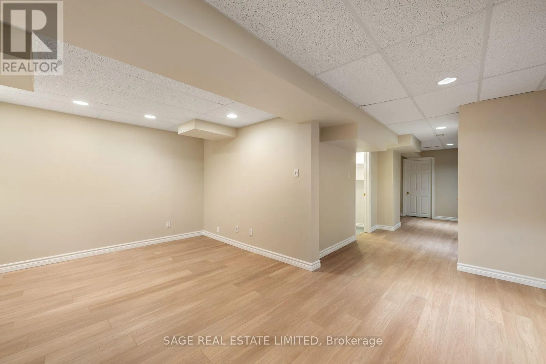
windows that pour in daylight and a handy powder room. The kitchen brings white cabinetry with tons of storage, quartz counters and stainless steel appliances, so snack time and date-night dinners are both covered. Slide open the doors to your private, fully enclosed deck, recently refreshed and perfect for morning coffee while the little ones play. Upstairs, three bright bedrooms give you room for a nursery, a guest room or a work-from-home office, a primary retreat with a walk-in closet and its own ensuite. Downstairs, the finished lower level has new flooring, a playroom-ready rec room, laundry and storage galore. An attached garage for the stroller and bikes, parking for 4 and no condo fees! Shake off the commute with Appleby GO a short walk away and quick access to the QEW/403. Stroll to Centennial Trail, Nelson Community Centre, parks and schools, hit the waterfront at Paletta Lakefront Park in minutes, and stock up on diapers at the new Burloak Costco about 10 minutes away. Furnace and A/C serviced twice a year by Boonstra, so no cruel summers (or winters) here. Your family’s love story starts on Taylor Crescent. Book your showing today! (id:62650)

Read More
Basic Details
  • Property Type: Residential
  • Listing Type: For Sale
  • Listing ID: W14163722
  • Price: $819,000
  • Bedrooms: 3
  • Bathrooms: 3
  • Half Bathrooms: 1
  • Square Footage: 1100 - 1500 Sqft
  • Status: Active
  • Office Name: SAGE REAL ESTATE LIMITED
  • Property Attached Yn: 1
  • Property Sub Type: Single Family
  • Office Key: 50275
Features & Appliances
Features
  • Heating System: Forced air, Natural gas
  • Cooling System: Central air conditioning
  • Basement: Finished, N/A
  • Parking: Garage, Attached Garage
  • Exterior Features: Vinyl siding, Brick
  • Flooring: Laminate, Hardwood, Concrete
  • Sewer: Sanitary sewer
  • Utilities: Electricity, Sewer, Cable
Address Map
  • Location: CA, Ontario, Burlington (Shoreacres), L7L6G2
  • Street: Taylor
  • Street Number: 497
  • Street Suffix: Crescent
  • Longitude: W80° 14' 10.8''
  • Latitude: N43° 22' 9.5''
Additional Information
  • Water Source:
  • Foundation Details:
  • Lot Size Dimensions: 24.9 x 111.9 FT
  • Stories: 2.0
Financial
  • Tax Annual Amount: 4477.38
Powered by REALTOR.ca
Listing updated: 2026-11-10 06:23:21
List Your Property
Mortgage Calculator
Get Pre-Approved
$
$
%
%
years
Monthly Payment (Est.) $
Listing Information
  • List Agent Key: 1986436
  • List Office Key: 50275
  • Modification Timestamp: 2026-11-09T19:15:07Z
  • Originating System Name: Toronto Regional Real Estate Board
  • Status Change Timestamp: 2026-11-09T19:06:18Z
Powered by REALTOR.ca
Listing updated: 2026-11-10 06:23:21
REALTOR®, REALTORS®, and the REALTOR® logo are certification marks that are owned by REALTOR® Canada Inc. and licensed exclusively to The Canadian Real Estate Association (CREA). These certification marks identify real estate professionals who are members of CREA and who must abide by CREA’s By‐Laws, Rules, and the REALTOR® Code. The MLS® trademark and the MLS® logo are owned by CREA and identify the quality of services provided by real estate professionals who are members of CREA.

The information contained on this site is based in whole or in part on information that is provided by members of The Canadian Real Estate Association, who are responsible for its accuracy. CREA reproduces and distributes this information as a service for its members and assumes no responsibility for its accuracy.

Website is operated by a brokerage or salesperson who is a member of The Canadian Real Estate Association.

The listing content on this website is protected by copyright and other laws, and is intended solely for the private, non‐commercial use by individuals. Any other reproduction, distribution or use of the content, in whole or in part, is specifically forbidden. The prohibited uses include commercial use, “screen scraping”, “database scraping”, and any other activity intended to collect, store, reorganize or manipulate data on the pages produced by or displayed on this website.

By continuing to use this website and its services, you agree to these

These forms are provided to ComFree’s Unrepresented Sellers as a part of their Mere Posting ComFree Listing Contract.

I acknowledge I can only access these forms as a ComFree customer under contract.

These forms are provided to ComFree’s Unrepresented Sellers as a part of their Mere Posting ComFree Listing Contract and in partnership with Zubic Law.

I acknowledge I can only access these forms as a ComFree customer under contract.

These forms are provided to ComFree’s Unrepresented Sellers as part of their Mere Posting ComFree Listing Contract and in partnership with Imperium LLP – Rocky Kim.

I acknowledge I can only access these forms as a ComFree customer under contract.

How It Works

1. Purchase Your Package

2. We Ship Your ‘For Sale’ Sign

3. Book Your VR Tour

4. Complete Listing Input Forms

5. We Make Your Listing Live

6. Get Support 7 Days a Week

7. iSOLD!