Share
$1,325,000
Ontario,Toronto (East York)
For Sale Active
212 O'CONNOR DRIVE, Toronto (East York), Ontario M4J2T4
  • 4,324 Sqft
Contact Seller
Basic Details
Description

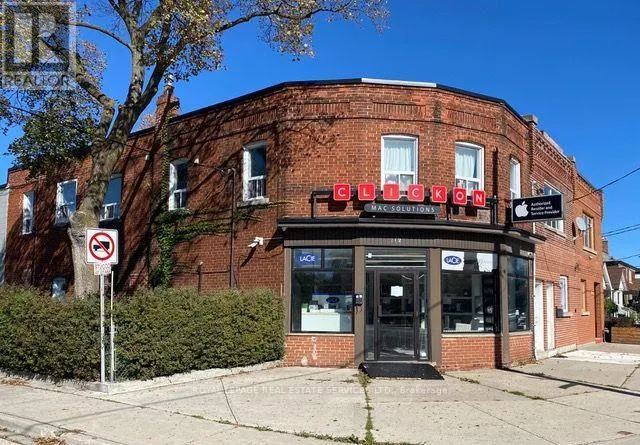
PRIME CORNER MIXED-USE OPPORTUNITY. Ideal for: User-Occupier | Value-Add Investor | Developer. PROPERTY HIGHLIGHTS | HIGH-EXPOSURE CORNER LOCATION. Exceptional street-front visibility along O’Connor Drive. Featuring a ground-floor commercial unit ready for immediate occupancy or leasing, complemented by two occupied 2nd-floor residential apartments generating steady, recurring rental income. FLEXIBLE COMMERCIAL & RESIDENTIAL ZONING. Permits a wide range of uses, including retail

storefronts, medical/dental clinics | professional offices, cafes, fitness/wellness studios, and local services. ONTARIO LINE TRANSIT BENEFIT. Located within a 10-minute walk of the new Cosburn Station (at Pape Ave), now underconstruction connecting the property directly to the TTC network throughout the GTA. UNBEATABLE HIGHWAY CONNECTIVITY. Just a 600 metre drive east to Don Mills Road, offering quick & easy access to the Don Valley Parkway (DVP) and the 400-series highway network. DENSITY DEVELOPMENT & INTENSIFICATION POTENTIAL. As-Of-Right Zoning – Investigate the broad mix of possibilities: – Mid-Rise Intensification | Protected Major Transit Station Area | Multiplex conversion or Laneway Suite additions. AREA SUMMARY Ground Floor (Commercial): Vacant / Available Immediately (1270 SQFT) 2nd Floor (Residential): Two (2) Occupied Residential Units (1270 SQFT / Bed/Bath. (id:62650)

Read More
Basic Details
  • Property Type: Commercial Sale
  • Listing Type: For Sale
  • Listing ID: E14163184
  • Price: $1,325,000
  • Square Footage: 4,324 Sqft
  • Status: Active
  • Office Name: ROYAL LEPAGE REAL ESTATE SERVICES LTD.
  • Property Sub Type: Retail
  • Office Key: 51306
Features & Appliances
Features
  • Heating System: Forced air, Natural gas, Hot water radiator heat
  • Cooling System: None
Address Map
  • Location: CA, Ontario, Toronto (East York), M4J2T4
  • Street: O'Connor
  • Street Number: 212
  • Street Suffix: Drive
  • Longitude: W80° 39' 9.6''
  • Latitude: N43° 41' 38.3''
Additional Information
  • Water Source:
  • Lot Size Dimensions: 21.62 x 100 FT
Financial
  • Tax Annual Amount: 7894.04
Powered by REALTOR.ca
Listing updated: 2026-11-14 17:49:29
List Your Property
Mortgage Calculator
Get Pre-Approved
$
$
%
%
years
Monthly Payment (Est.) $
Listing Information
  • List Agent Key: 1407610
  • List Office Key: 51306
  • Modification Timestamp: 2026-11-09T18:10:06Z
  • Originating System Name: Toronto Regional Real Estate Board
  • Status Change Timestamp: 2026-11-09T18:01:12Z
Powered by REALTOR.ca
Listing updated: 2026-11-14 17:49:30
REALTOR®, REALTORS®, and the REALTOR® logo are certification marks that are owned by REALTOR® Canada Inc. and licensed exclusively to The Canadian Real Estate Association (CREA). These certification marks identify real estate professionals who are members of CREA and who must abide by CREA’s By‐Laws, Rules, and the REALTOR® Code. The MLS® trademark and the MLS® logo are owned by CREA and identify the quality of services provided by real estate professionals who are members of CREA.

The information contained on this site is based in whole or in part on information that is provided by members of The Canadian Real Estate Association, who are responsible for its accuracy. CREA reproduces and distributes this information as a service for its members and assumes no responsibility for its accuracy.

Website is operated by a brokerage or salesperson who is a member of The Canadian Real Estate Association.

The listing content on this website is protected by copyright and other laws, and is intended solely for the private, non‐commercial use by individuals. Any other reproduction, distribution or use of the content, in whole or in part, is specifically forbidden. The prohibited uses include commercial use, “screen scraping”, “database scraping”, and any other activity intended to collect, store, reorganize or manipulate data on the pages produced by or displayed on this website.

By continuing to use this website and its services, you agree to these

These forms are provided to ComFree’s Unrepresented Sellers as a part of their Mere Posting ComFree Listing Contract.

I acknowledge I can only access these forms as a ComFree customer under contract.

These forms are provided to ComFree’s Unrepresented Sellers as a part of their Mere Posting ComFree Listing Contract and in partnership with Zubic Law.

I acknowledge I can only access these forms as a ComFree customer under contract.

These forms are provided to ComFree’s Unrepresented Sellers as part of their Mere Posting ComFree Listing Contract and in partnership with Imperium LLP – Rocky Kim.

I acknowledge I can only access these forms as a ComFree customer under contract.

How It Works

1. Purchase Your Package

2. We Ship Your ‘For Sale’ Sign

3. Book Your VR Tour

4. Complete Listing Input Forms

5. We Make Your Listing Live

6. Get Support 7 Days a Week

7. iSOLD!