Share
$845,000
Ontario,Brampton (Sandringham-Wellington)
For Sale Active
23 LOFTSMOOR DRIVE, Brampton (Sandringham-Wellington), Ontario L6R3R7
  • 4
  • 4
  • 1500 - 2000Square Feet
Basic Details
Description

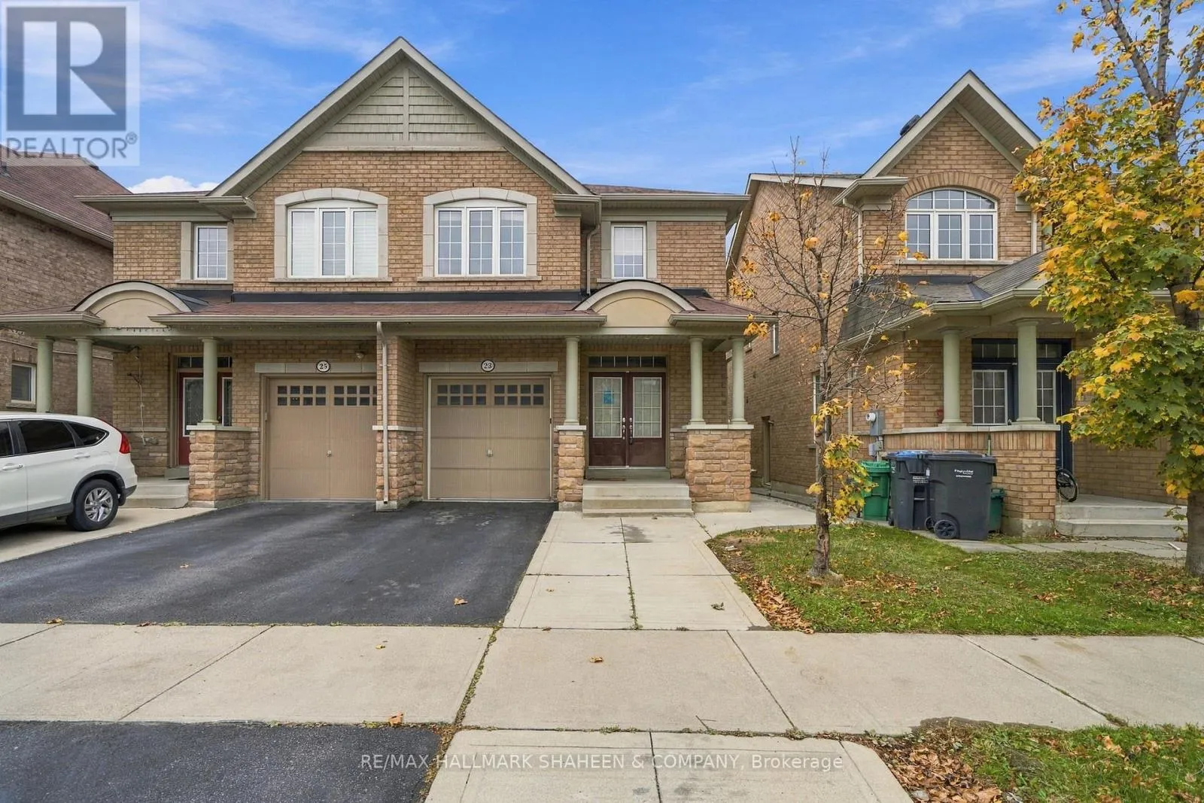
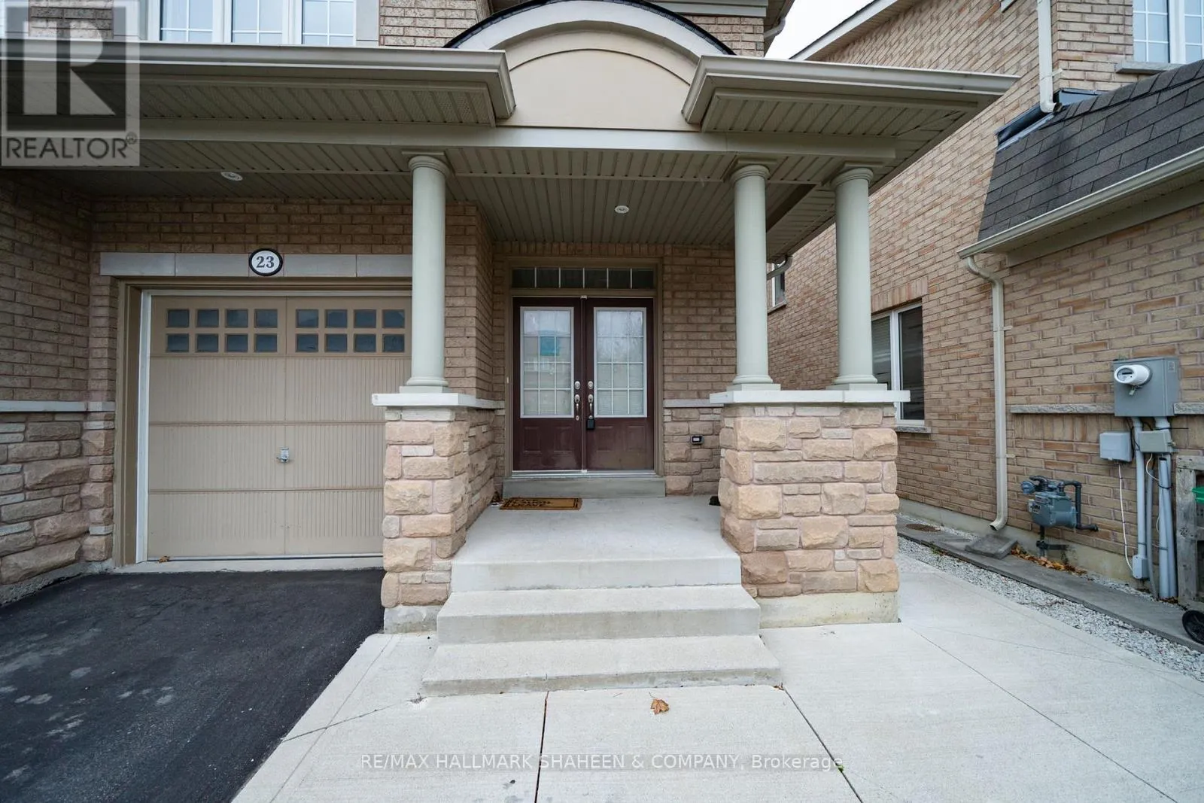
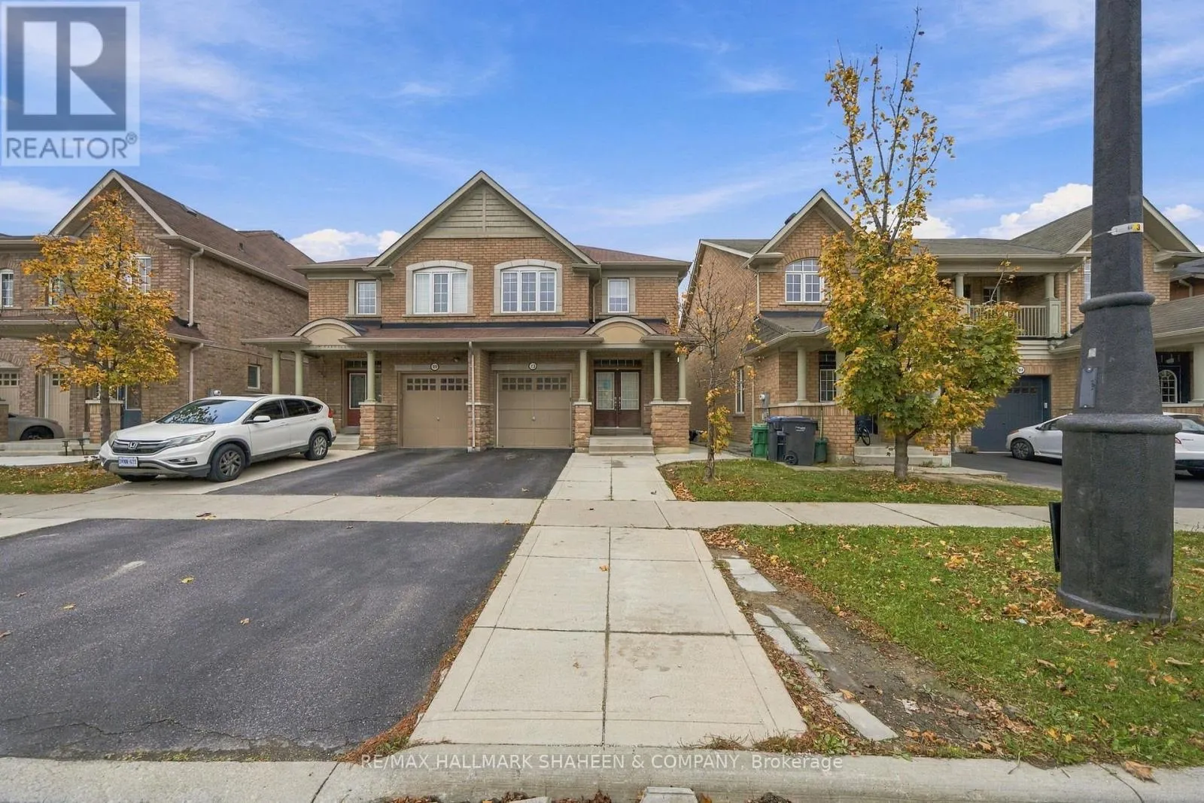
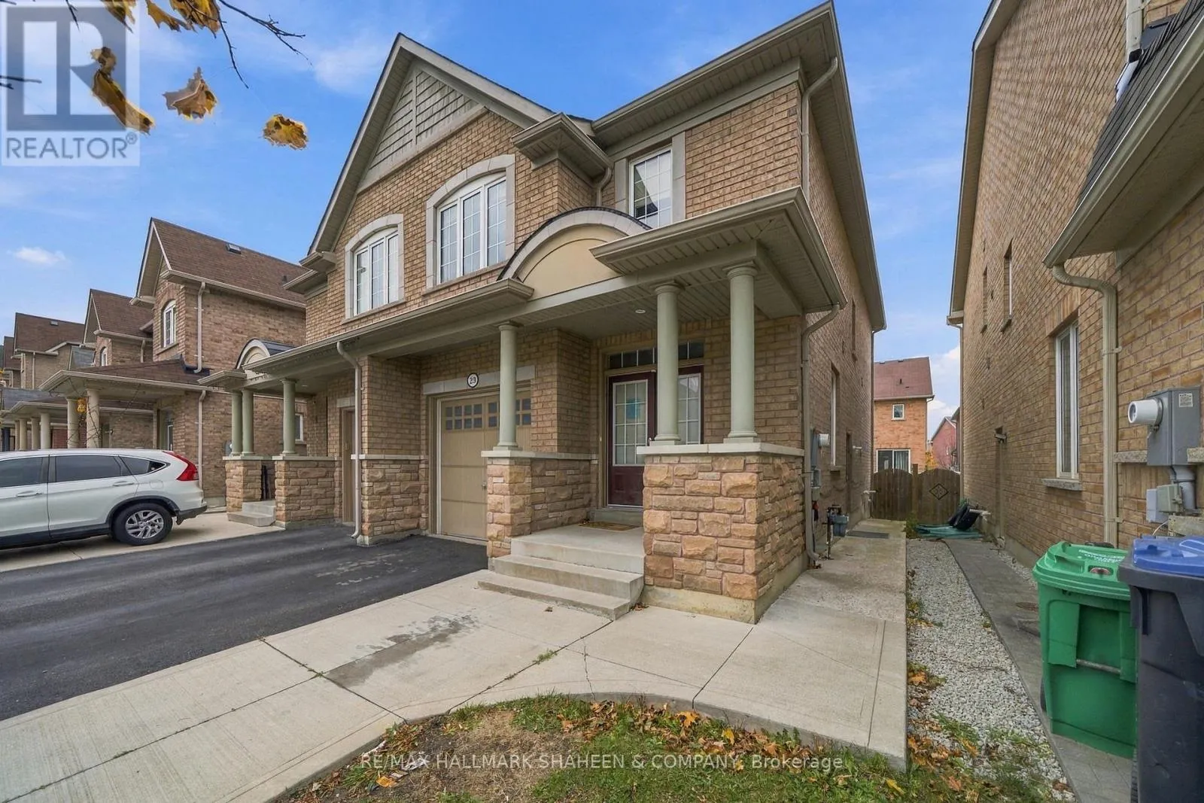
Every great chapter starts somewhere and this is the kind of home where a first chapter begins. A brick and stone semi in the heart of Sandringham-Wellington, it’s not too big and not too small, just the right size for a young family, or a couple putting down roots for the first time. Picture it: coming home to a covered

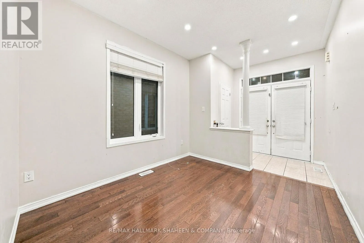
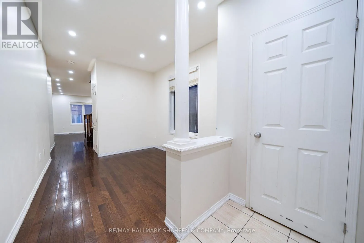
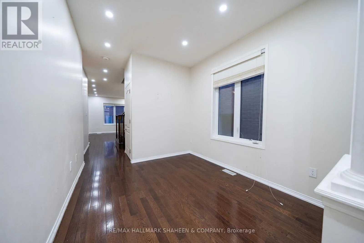
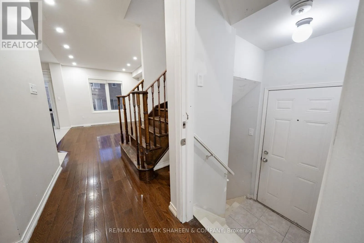
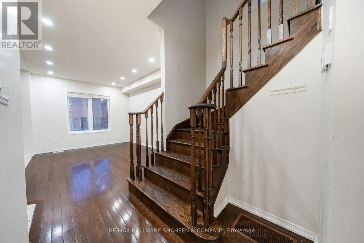
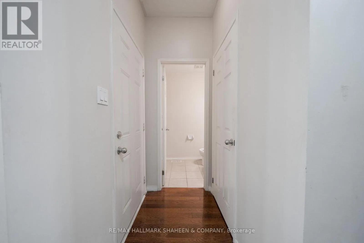
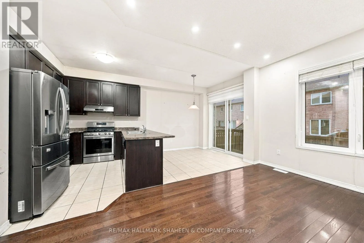
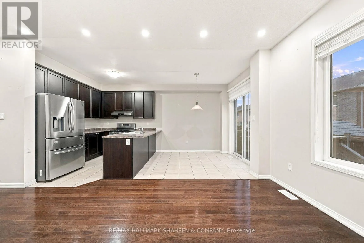
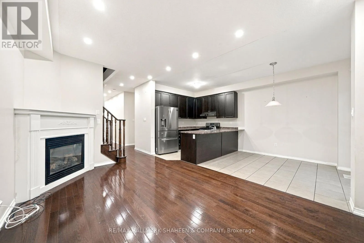
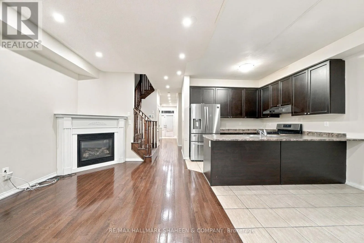
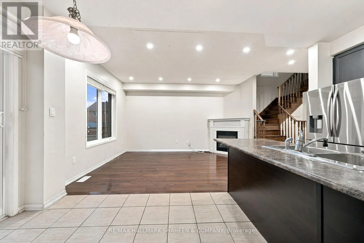
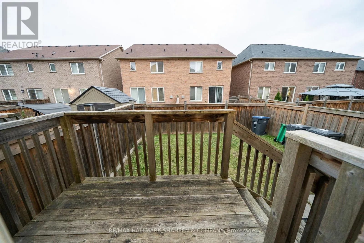
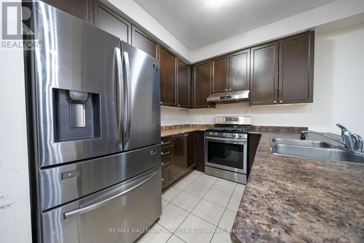
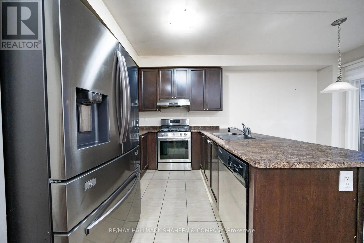
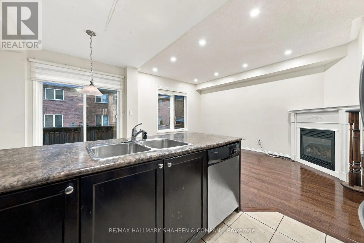
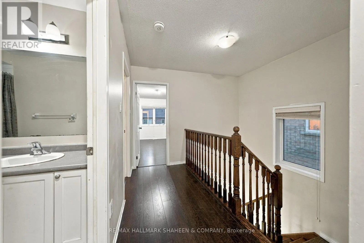
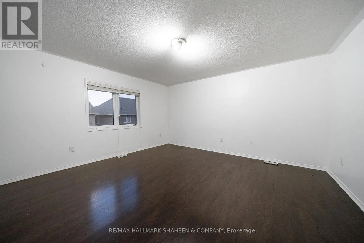
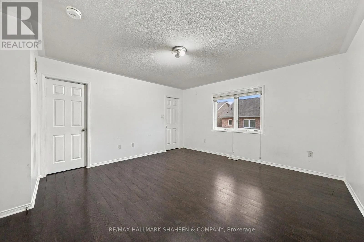
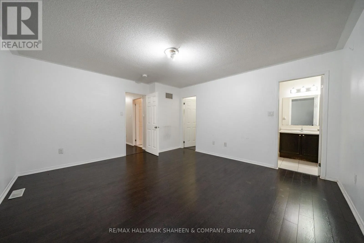
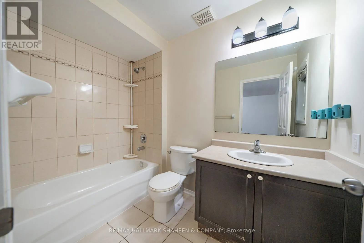
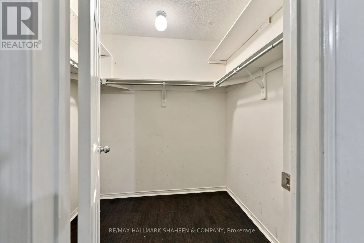
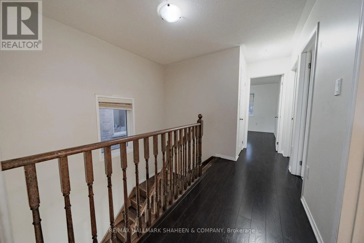
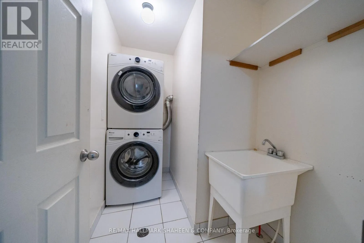
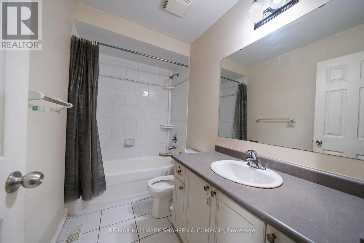
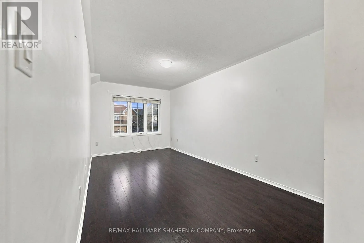
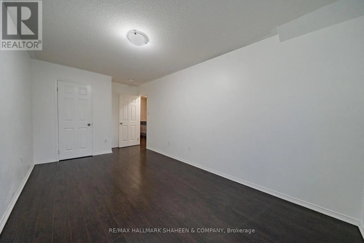
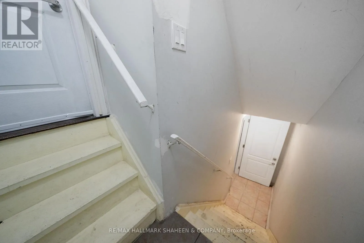
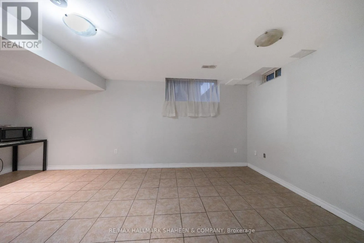
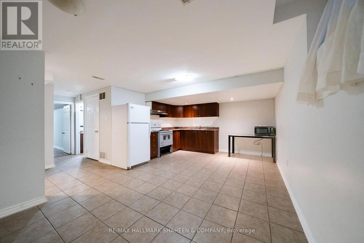
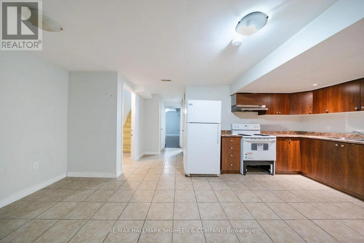
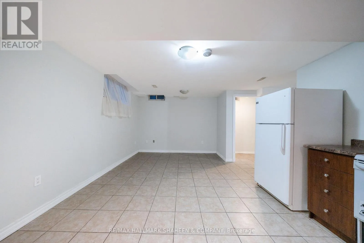
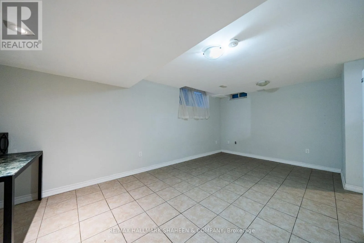
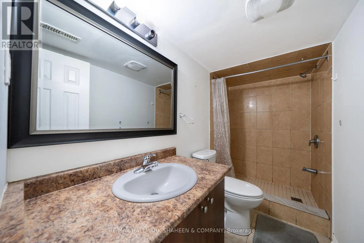
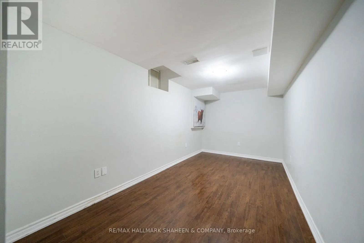
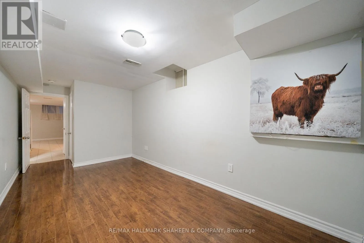
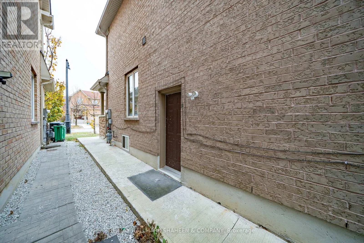
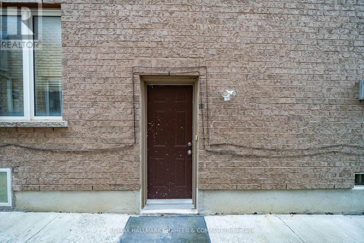
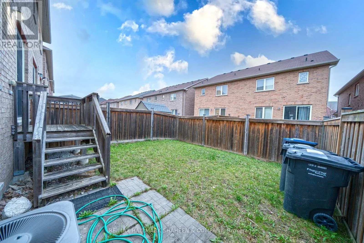
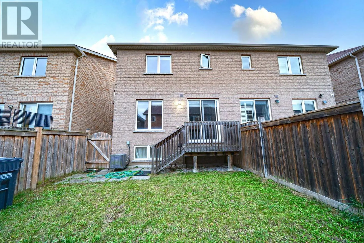
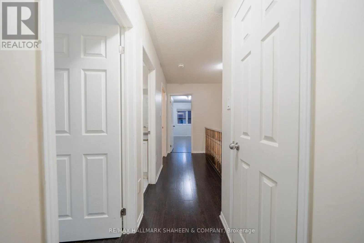
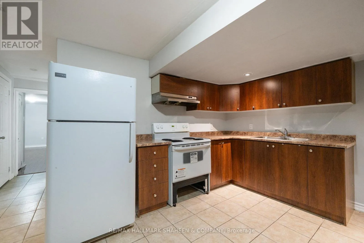
front porch with stone pillars, double doors opening into a bright entry, and 9 ft ceilings over rich hardwood floors. The front living room is where family gathers; at the back, the home opens into a spacious kitchen, dark cabinetry, granite counters, a large island with a double sink, new stainless steel appliances and a gas stove, flowing into a family room warmed by a gas fireplace. This is where Sunday breakfasts happen, where homework spreads out on the island, where winter evenings end by the fire. Sliding doors lead to a deck and a fully fenced backyard, room for kids and a dog to run. Upstairs, the primary bedroom is a quiet retreat of your own, with a large walk-in closet and a private ensuite. The kids’ bedrooms are all generously sized with big closets for everything childhood collects, and the laundry is right on the second floor, because life is busy enough without hauling baskets up and down stairs. And when family comes to stay or when you’re ready for a little help with the mortgage, the finished basement is a self-contained apartment with its own separate side entrance, a full second kitchen, a large living area, a bedroom, and a 3 piece bathroom with a tiled walk-in shower. Grandparents close by, or rental income while you build equity: the choice is yours as your life grows. Set on a 25 x 90 ft lot on a quiet street, with a freshly paved driveway and concrete walkway, minutes to Heart Lake Conservation Area, schools, Trinity Common, Brampton Civic Hospital, and Highway 410. Homes like this are where lives get started. Come and see where yours could begin. (id:62650)

Read More
Basic Details
  • Property Type: Residential
  • Listing Type: For Sale
  • Listing ID: W14166294
  • Price: $845,000
  • Bedrooms: 4
  • Bathrooms: 4
  • Half Bathrooms: 1
  • Square Footage: 1500 - 2000 Sqft
  • Status: Active
  • Office Name: RE/MAX HALLMARK SHAHEEN & COMPANY
  • Property Attached Yn: 1
  • Property Sub Type: Single Family
  • Office Key: 284794
Features & Appliances
Features
  • Heating System: Forced air, Natural gas
  • Cooling System: Central air conditioning
  • Basement: N/A, Apartment in basement, Separate entrance
  • Fence: Fenced yard
  • Parking: Garage, Attached Garage
  • Exterior Features: Brick, Stone
  • Flooring: Laminate, Carpeted, Hardwood, Ceramic
  • Sewer: Sanitary sewer
Address Map
  • Location: CA, Ontario, Brampton (Sandringham-Wellington), L6R3R7
  • Street: Loftsmoor
  • Street Number: 23
  • Street Suffix: Drive
  • Longitude: W80° 12' 52.7''
  • Latitude: N43° 44' 49.2''
Additional Information
  • Water Source:
  • Community Features:
  • Foundation Details:
  • Lot Size Dimensions: 25.1 x 90.3 FT
  • Stories: 2.0
Financial
  • Tax Annual Amount: 6207
Powered by REALTOR.ca
Listing updated: 2026-11-11 05:16:23
List Your Property
Mortgage Calculator
Get Pre-Approved
$
$
%
%
years
Monthly Payment (Est.) $
Listing Information
  • List Agent Key: 2066691
  • List Office Key: 284794
  • Modification Timestamp: 2026-11-10T15:45:05Z
  • Originating System Name: Toronto Regional Real Estate Board
  • Status Change Timestamp: 2026-11-10T15:35:19Z
Powered by REALTOR.ca
Listing updated: 2026-11-11 05:16:23
REALTOR®, REALTORS®, and the REALTOR® logo are certification marks that are owned by REALTOR® Canada Inc. and licensed exclusively to The Canadian Real Estate Association (CREA). These certification marks identify real estate professionals who are members of CREA and who must abide by CREA’s By‐Laws, Rules, and the REALTOR® Code. The MLS® trademark and the MLS® logo are owned by CREA and identify the quality of services provided by real estate professionals who are members of CREA.

The information contained on this site is based in whole or in part on information that is provided by members of The Canadian Real Estate Association, who are responsible for its accuracy. CREA reproduces and distributes this information as a service for its members and assumes no responsibility for its accuracy.

Website is operated by a brokerage or salesperson who is a member of The Canadian Real Estate Association.

The listing content on this website is protected by copyright and other laws, and is intended solely for the private, non‐commercial use by individuals. Any other reproduction, distribution or use of the content, in whole or in part, is specifically forbidden. The prohibited uses include commercial use, “screen scraping”, “database scraping”, and any other activity intended to collect, store, reorganize or manipulate data on the pages produced by or displayed on this website.

By continuing to use this website and its services, you agree to these

These forms are provided to ComFree’s Unrepresented Sellers as a part of their Mere Posting ComFree Listing Contract.

I acknowledge I can only access these forms as a ComFree customer under contract.

These forms are provided to ComFree’s Unrepresented Sellers as a part of their Mere Posting ComFree Listing Contract and in partnership with Zubic Law.

I acknowledge I can only access these forms as a ComFree customer under contract.

These forms are provided to ComFree’s Unrepresented Sellers as part of their Mere Posting ComFree Listing Contract and in partnership with Imperium LLP – Rocky Kim.

I acknowledge I can only access these forms as a ComFree customer under contract.

How It Works

1. Purchase Your Package

2. We Ship Your ‘For Sale’ Sign

3. Book Your VR Tour

4. Complete Listing Input Forms

5. We Make Your Listing Live

6. Get Support 7 Days a Week

7. iSOLD!