Share
$1,289,000
Ontario,Toronto (Trinity-Bellwoods)
For Sale Active
36 1/2 BELLWOODS AVENUE, Toronto (Trinity-Bellwoods), Ontario M6J2P4
  • 4
  • 2
  • 1100 - 1500Square Feet
Contact Seller
Next Open House
  • Nov 14
Basic Details
Description

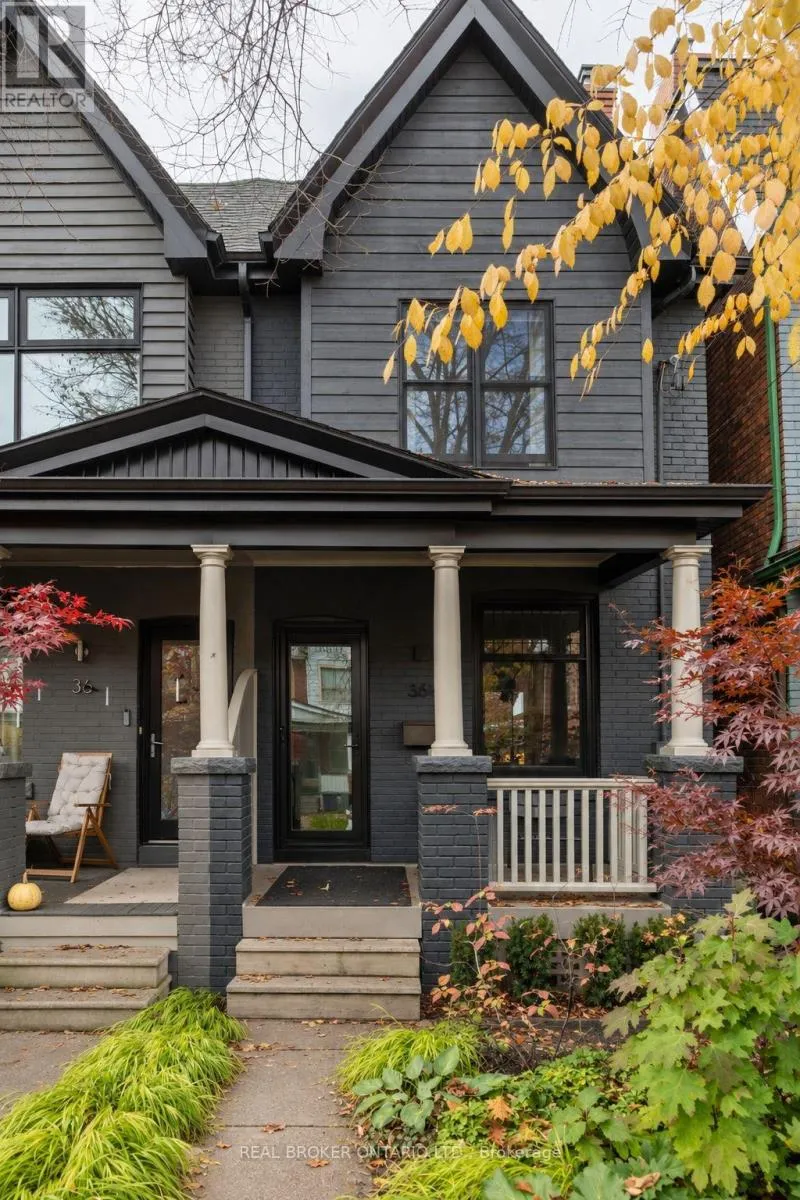
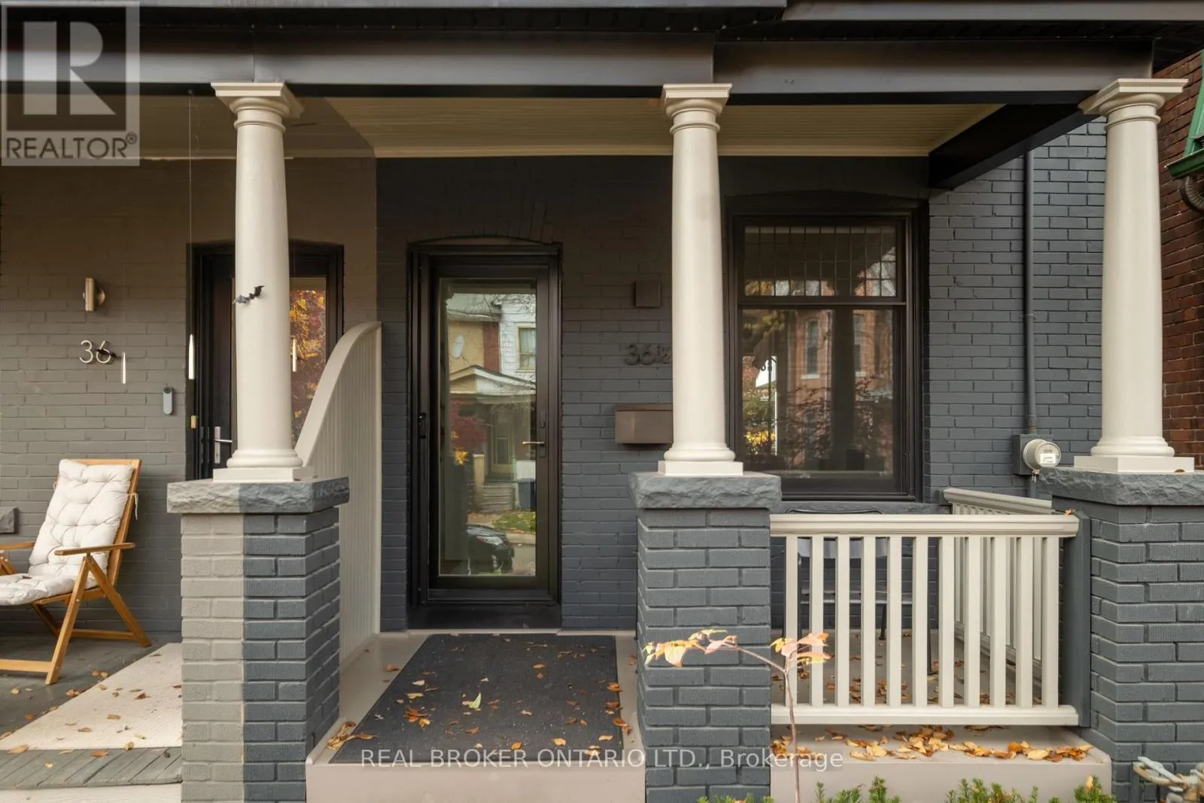
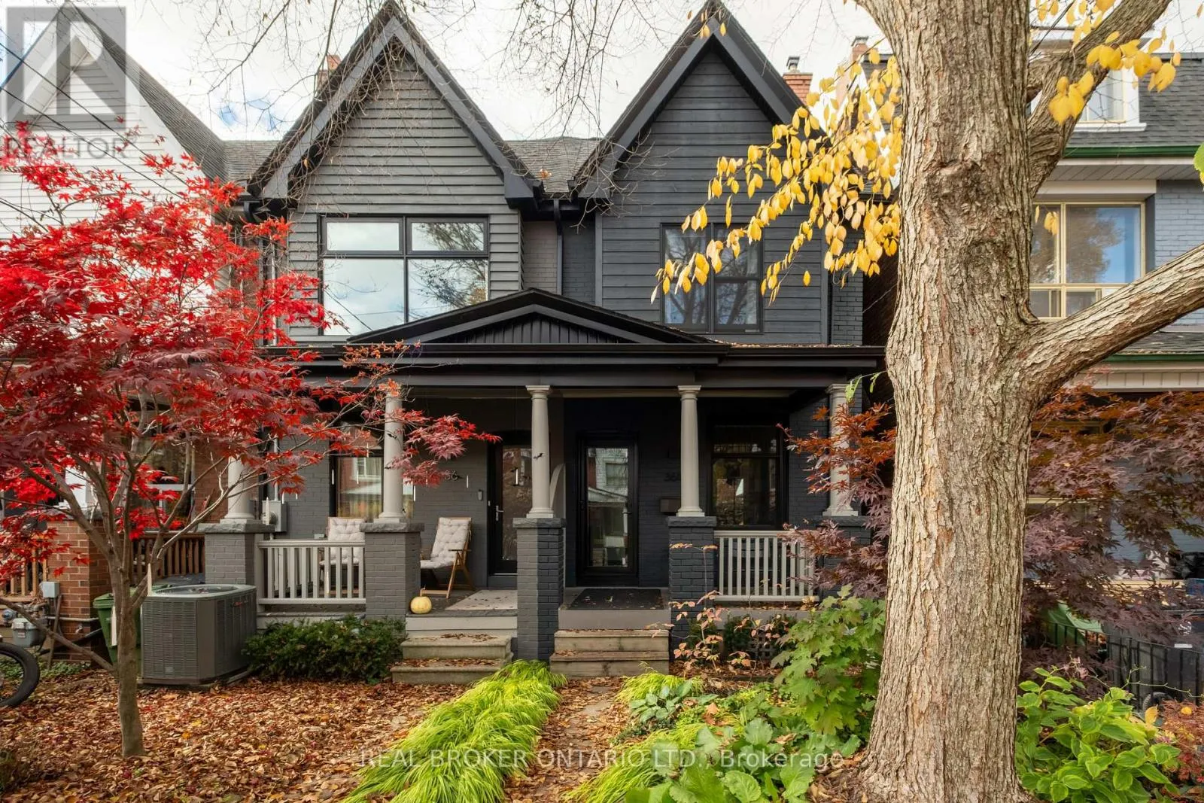
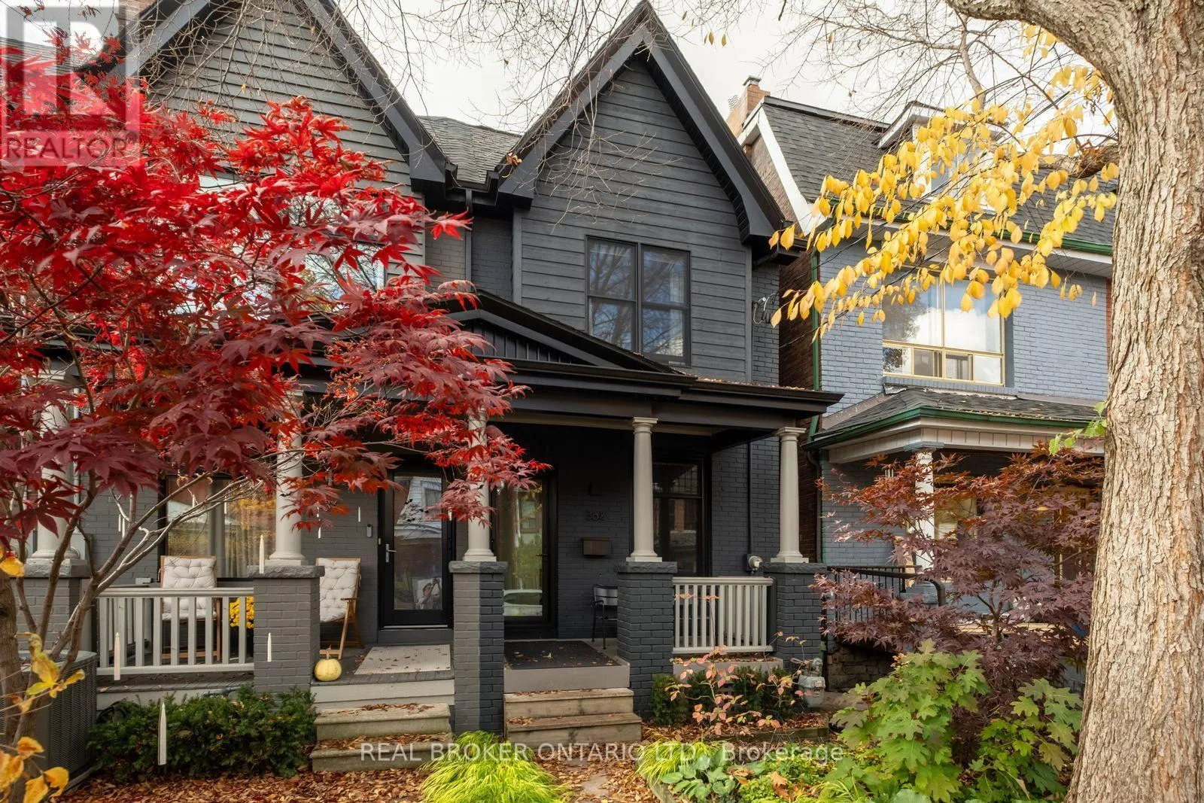
Pretty as a picture, on one of the most coveted streets in the city, in the neighbourhood everyone is constantly trying to live in (The New York Times- called it a neighbourhood “like no other”, VOGUE claimed – one of the coolest neighbourhoods in the WORLD!!) This ONE is a showstopper. No detail has been overlooked. A modern end-unit semi

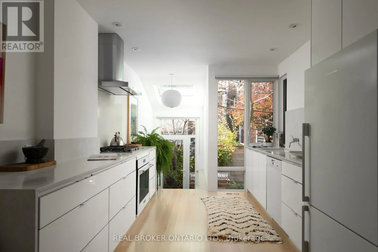
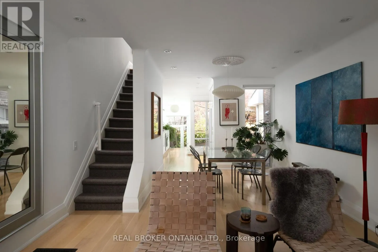
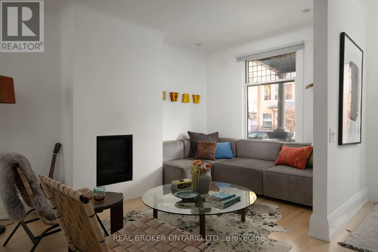
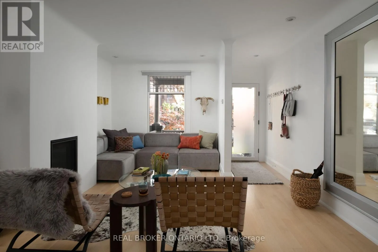
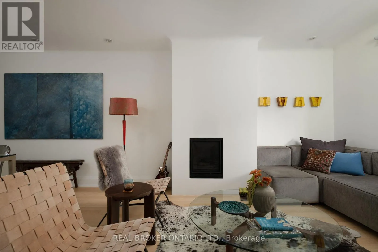
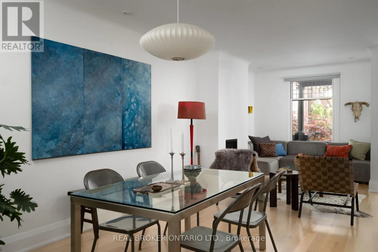
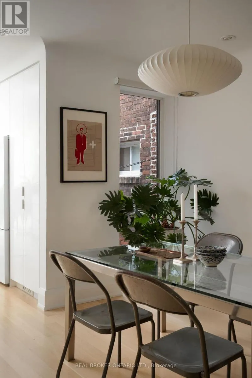
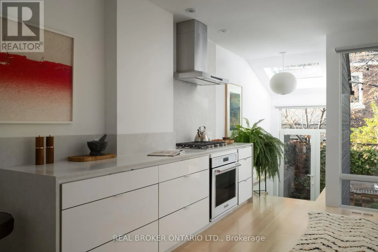
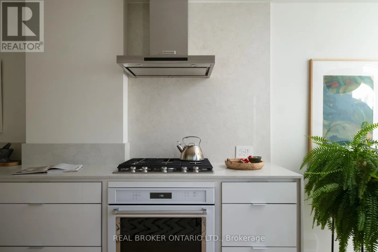
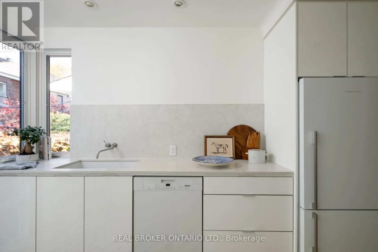
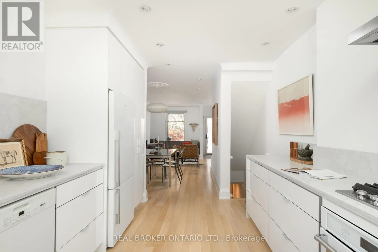
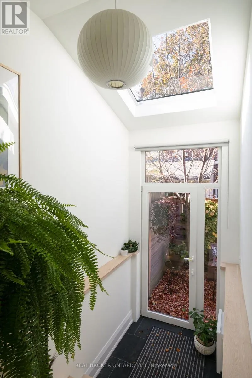
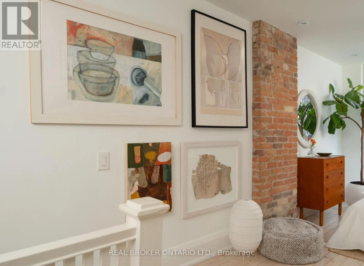
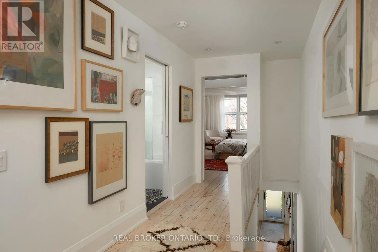
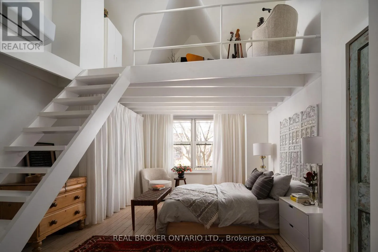
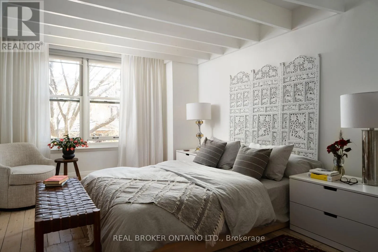
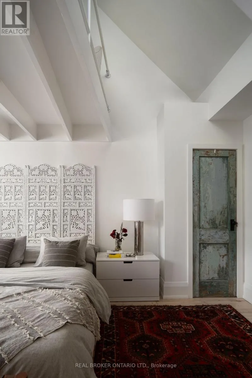
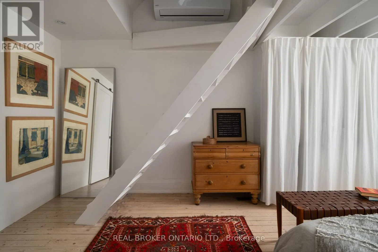
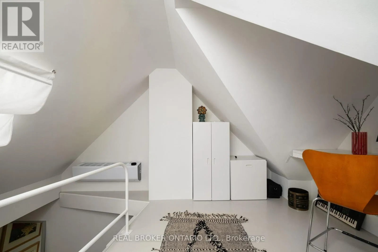
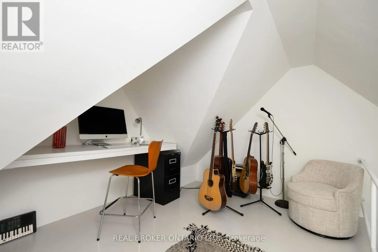
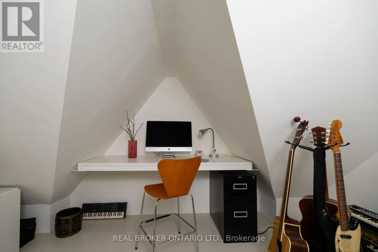
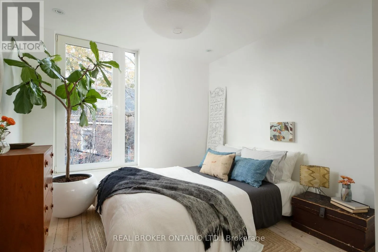
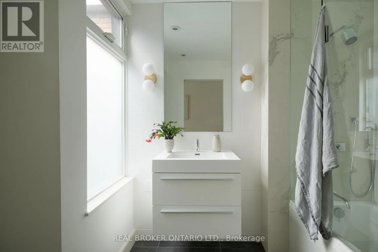
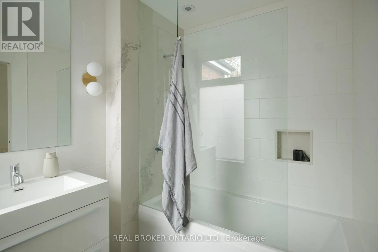
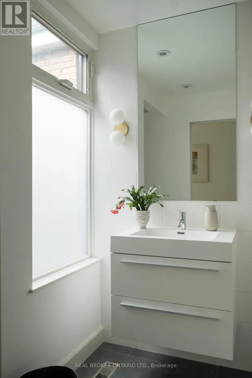
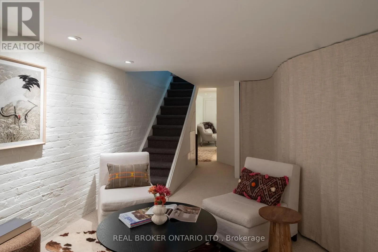
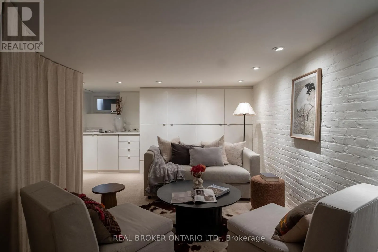
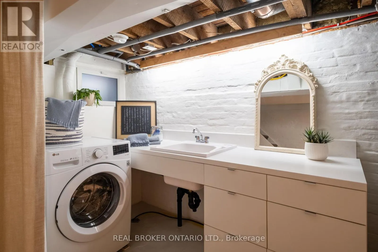
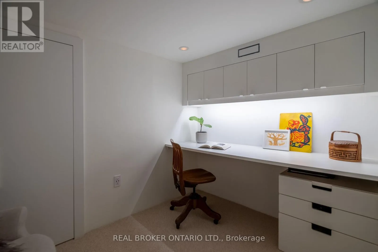
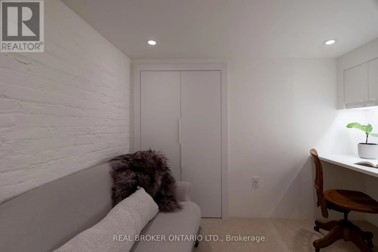
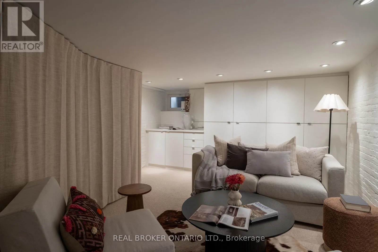
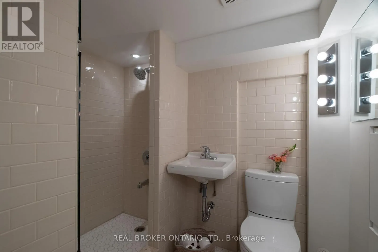
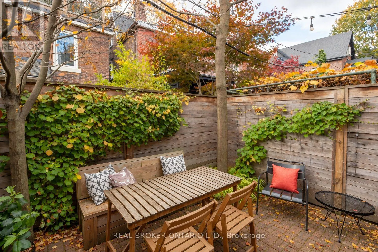
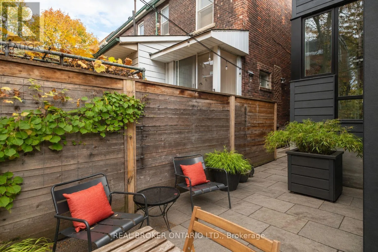
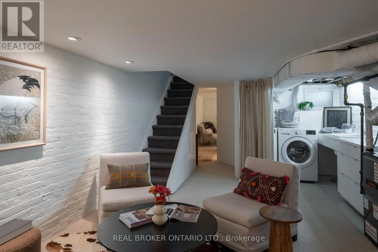
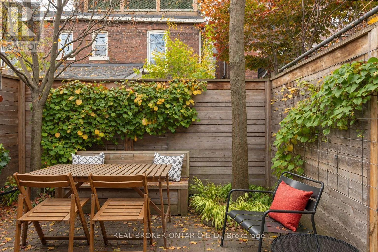
on a quiet one-way street filled with storybook Victorians, just one street over from Trinity Bellwoods Park and seconds to Queen St West. Live in the action! Start your mornings at The Roasted Nut, date night is Terroni, and dessert is a quick stop at Nadège Patisserie, all within a minute of home. Loved by the same owners for over 30 years, now it’s your turn. This was an intentional, curated redesign with function and style top of mind. Over 3 finished floors, massive picture windows blur indoors and out. The custom Aya Kitchen pairs high-end appliances with soft-close drawers and plenty of counter space, so picture cooking under the sun-kissed skylight surrounded by greenery. The open concept living room showcases large inline fibreglass windows and a gorgeous gas fireplace, with pot lights and quarter-sawn white oak floors. In the primary you’ll find vaulted ceilings, a hidden closet, and a skylit loft made for painting, writing or dreaming. Heated floors add luxury to the 4-piece bath with hidden wall storage. The charming finished basement includes a laundry room, bathroom, seating area, office and wall closet. This house is full of clever surprises: secret under-stairs storage, baseboard outlets, an automatic skylight cover, illuminated stairs, built-in desks, a tilt-down window, pocket doors and dimmers. There’s side and rear access to a whimsical low-maintenance yard with a custom bench, plus easy street parking. Some homes you visit. This one you’ll never want to leave. (id:62650)

Read More
Basic Details
  • Property Type: Residential
  • Listing Type: For Sale
  • Listing ID: C14167236
  • Price: $1,289,000
  • Bedrooms: 4
  • Bathrooms: 2
  • Square Footage: 1100 - 1500 Sqft
  • Status: Active
  • Office Name: REAL BROKER ONTARIO LTD.
  • Property Attached Yn: 1
  • Property Sub Type: Single Family
  • Office Key: 290358
Features & Appliances
Features
  • Heating System: Forced air, Natural gas
  • Cooling System: Wall unit
  • Basement: Finished, N/A
  • Parking: No Garage, Street
  • Exterior Features: Wood, Brick Facing
  • Sewer: Sanitary sewer
  • Fireplaces Total: 1
Address Map
  • Location: CA, Ontario, Toronto (Trinity-Bellwoods), M6J2P4
  • Street: 1/2 Bellwoods
  • Street Number: 36
  • Street Suffix: Avenue
  • Longitude: W80° 35' 18.6''
  • Latitude: N43° 38' 49.5''
Additional Information
  • Water Source:
  • Foundation Details:
  • Lot Size Dimensions: 14 x 67.8 FT
  • Stories: 2.0
Financial
  • Tax Annual Amount: 6445.41
Powered by REALTOR.ca
Listing updated: 2026-11-11 07:42:58
List Your Property
Mortgage Calculator
Get Pre-Approved
$
$
%
%
years
Monthly Payment (Est.) $
Listing Information
  • List Agent Key: 1621562
  • List Office Key: 290358
  • Modification Timestamp: 2026-11-10T20:10:04Z
  • Originating System Name: Toronto Regional Real Estate Board
  • Status Change Timestamp: 2026-11-10T20:00:17Z
Powered by REALTOR.ca
Listing updated: 2026-11-11 07:42:58
REALTOR®, REALTORS®, and the REALTOR® logo are certification marks that are owned by REALTOR® Canada Inc. and licensed exclusively to The Canadian Real Estate Association (CREA). These certification marks identify real estate professionals who are members of CREA and who must abide by CREA’s By‐Laws, Rules, and the REALTOR® Code. The MLS® trademark and the MLS® logo are owned by CREA and identify the quality of services provided by real estate professionals who are members of CREA.

The information contained on this site is based in whole or in part on information that is provided by members of The Canadian Real Estate Association, who are responsible for its accuracy. CREA reproduces and distributes this information as a service for its members and assumes no responsibility for its accuracy.

Website is operated by a brokerage or salesperson who is a member of The Canadian Real Estate Association.

The listing content on this website is protected by copyright and other laws, and is intended solely for the private, non‐commercial use by individuals. Any other reproduction, distribution or use of the content, in whole or in part, is specifically forbidden. The prohibited uses include commercial use, “screen scraping”, “database scraping”, and any other activity intended to collect, store, reorganize or manipulate data on the pages produced by or displayed on this website.

By continuing to use this website and its services, you agree to these

These forms are provided to ComFree’s Unrepresented Sellers as a part of their Mere Posting ComFree Listing Contract.

I acknowledge I can only access these forms as a ComFree customer under contract.

These forms are provided to ComFree’s Unrepresented Sellers as a part of their Mere Posting ComFree Listing Contract and in partnership with Zubic Law.

I acknowledge I can only access these forms as a ComFree customer under contract.

These forms are provided to ComFree’s Unrepresented Sellers as part of their Mere Posting ComFree Listing Contract and in partnership with Imperium LLP – Rocky Kim.

I acknowledge I can only access these forms as a ComFree customer under contract.

How It Works

1. Purchase Your Package

2. We Ship Your ‘For Sale’ Sign

3. Book Your VR Tour

4. Complete Listing Input Forms

5. We Make Your Listing Live

6. Get Support 7 Days a Week

7. iSOLD!