Share
$2,649,000
Ontario,Toronto (Oakwood Village)
For Sale Active
284 LAUDER AVENUE, Toronto (Oakwood Village), Ontario M6E3H6
  • 7
  • 4
  • 3000 - 3500Square Feet
Next Open House
  • Nov 14
  • Nov 15
Basic Details
Description

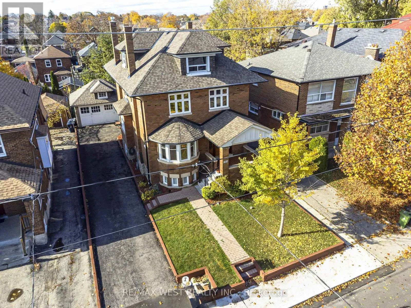
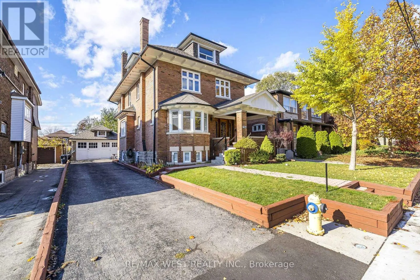
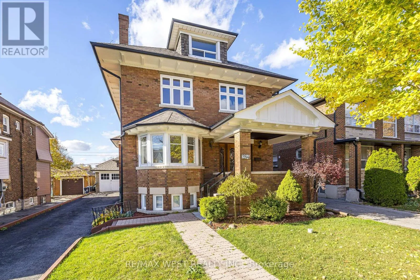
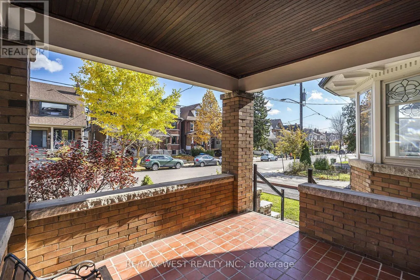
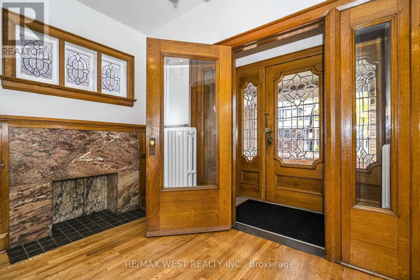
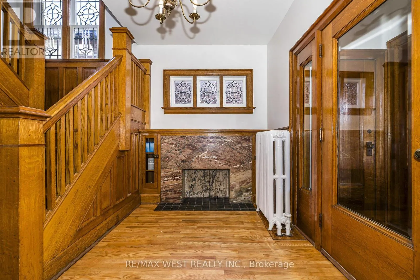
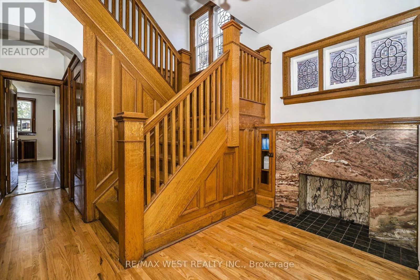
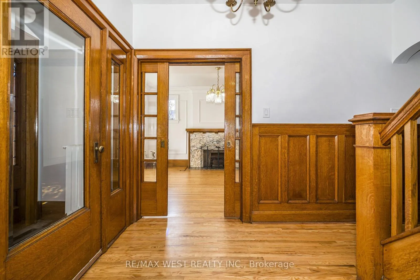
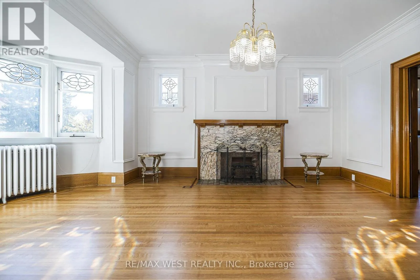
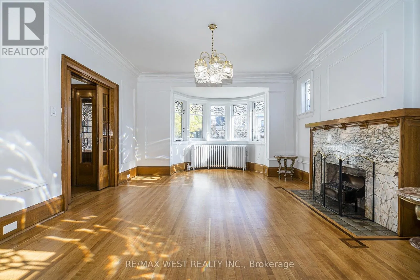
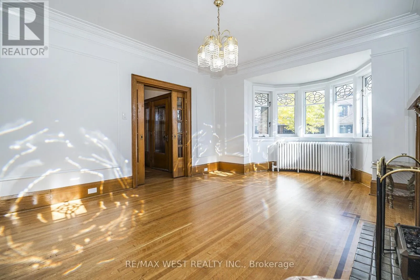
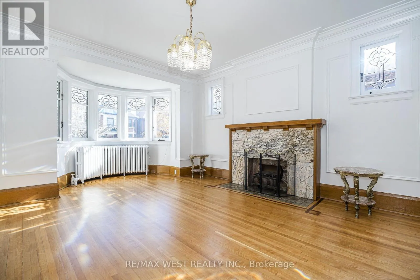
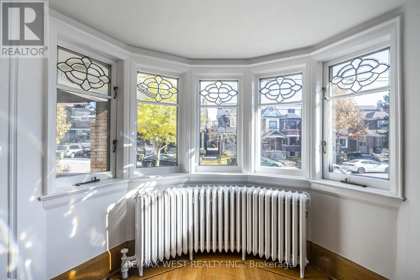
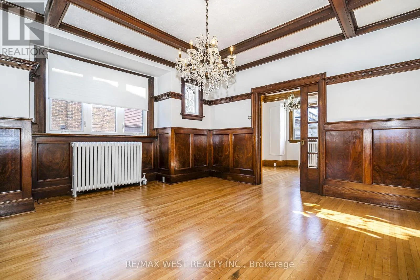
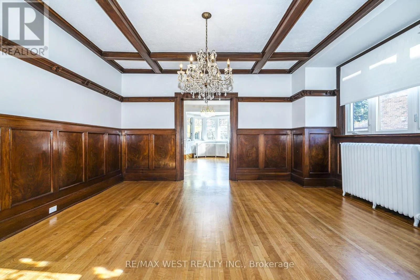
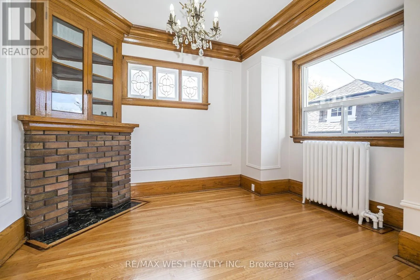
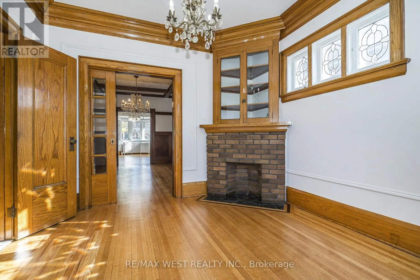
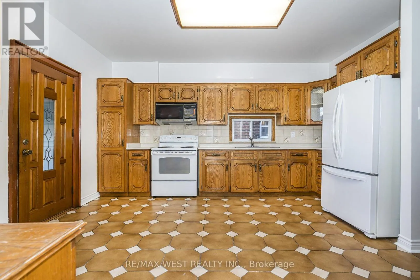
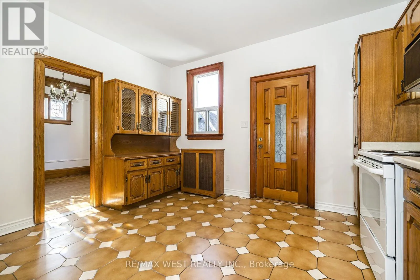
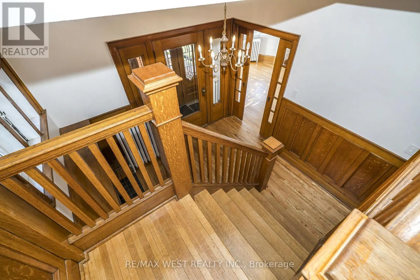
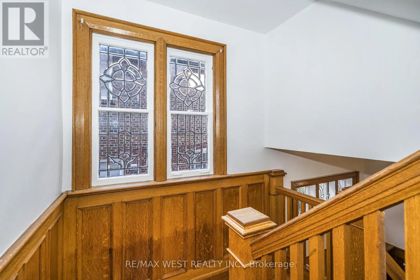
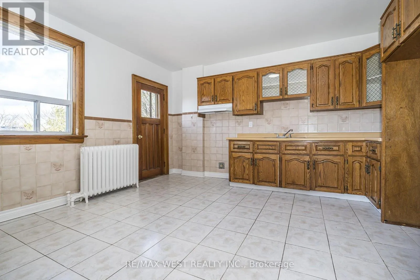
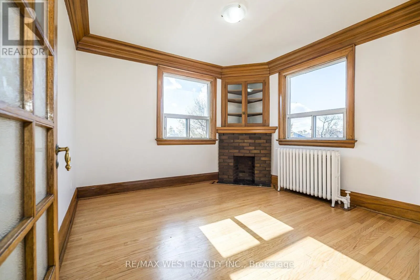
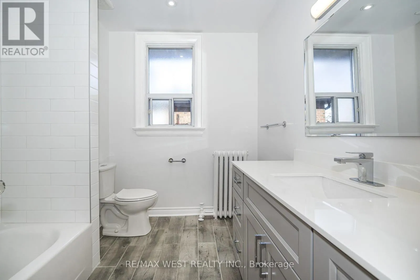
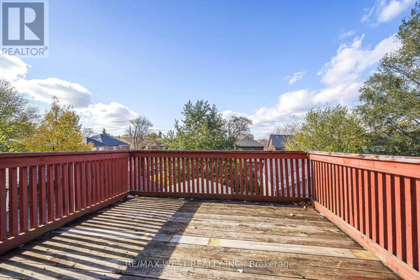
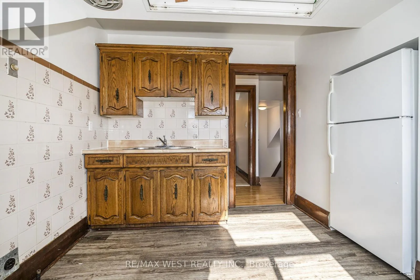
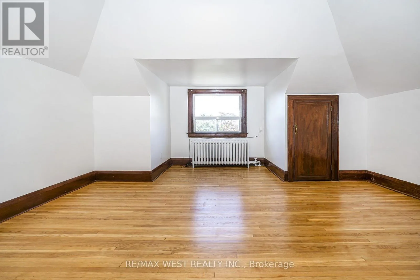
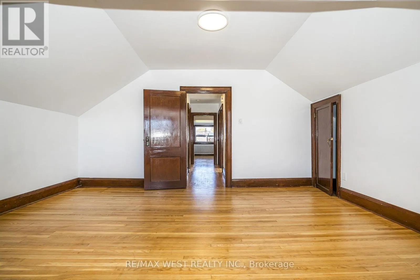
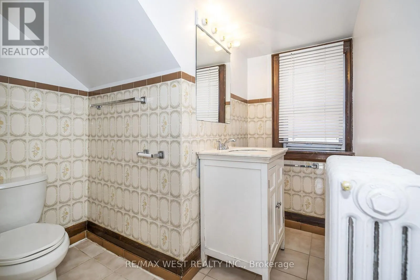
Welcome to 284 Lauder Avenue! A rare opportunity to own a truly grand and stately character home in a highly desirable, family-friendly neighbourhood. Cherished by the same family for over 40 years, this remarkable residence is rich in timeless charm, architectural detail, and endless potential. Situated on an impressive 44 ft. x 120 ft. double lot with a private drive

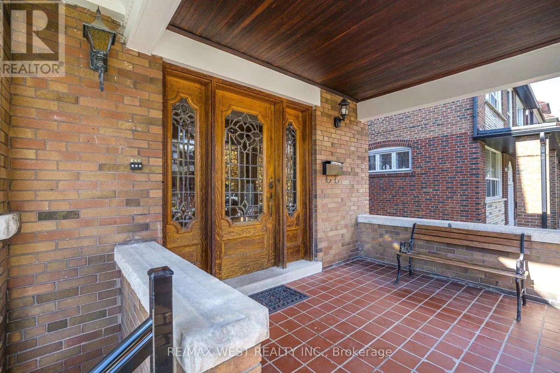
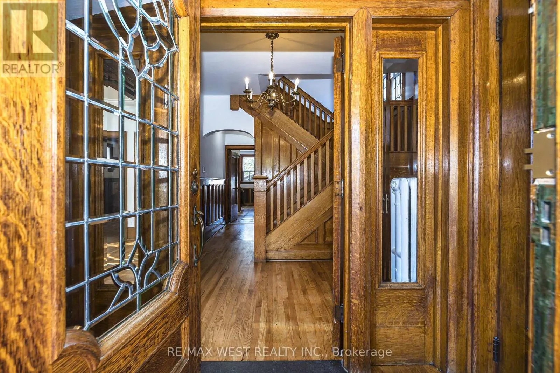
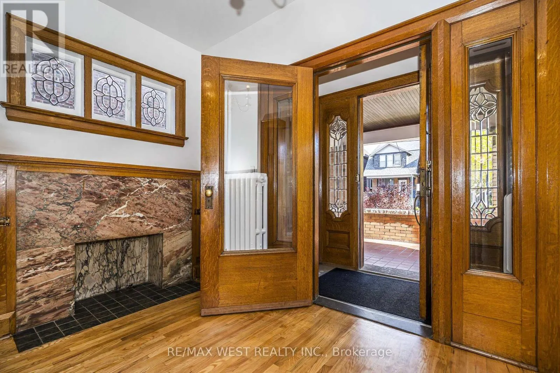
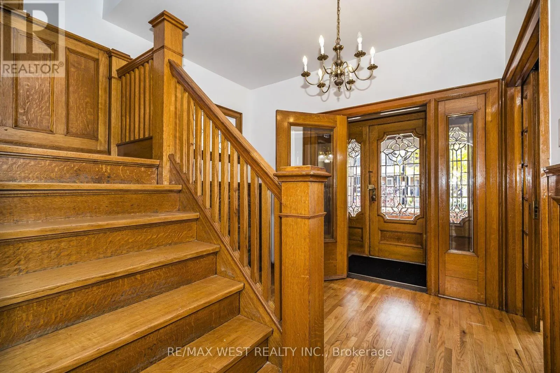
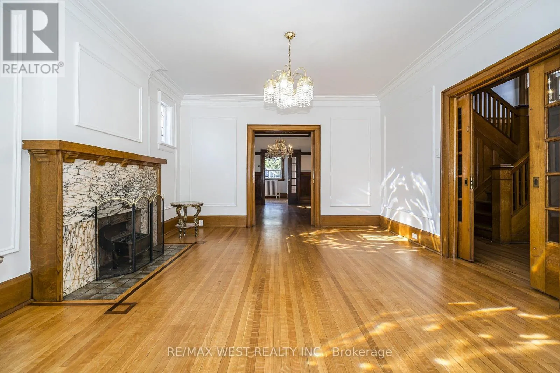
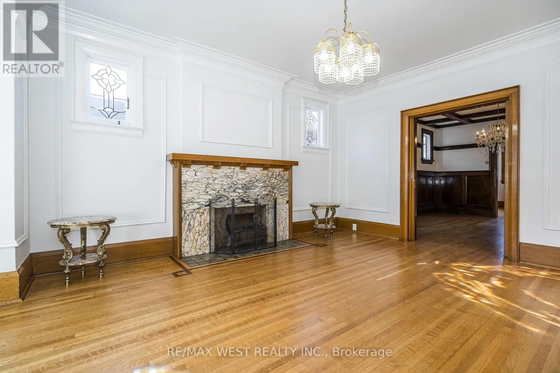
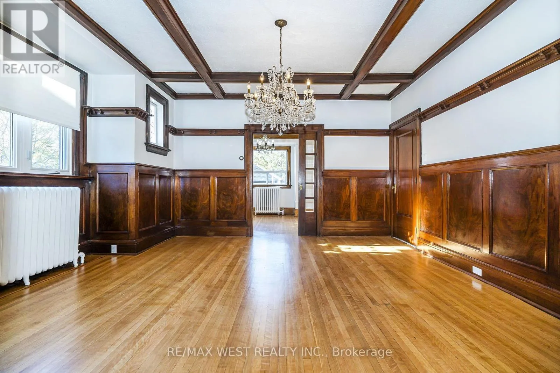
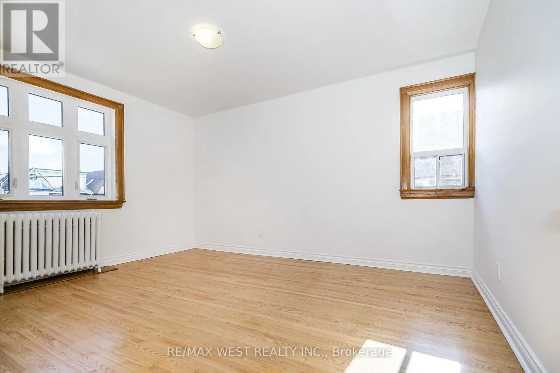
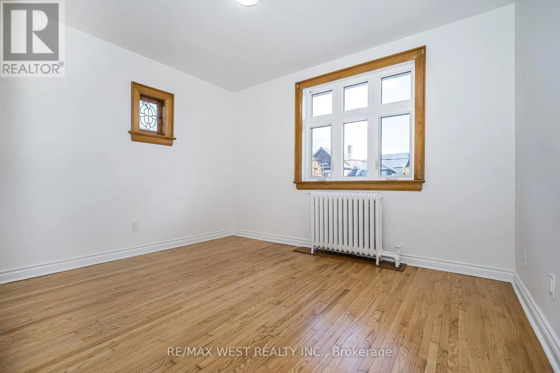
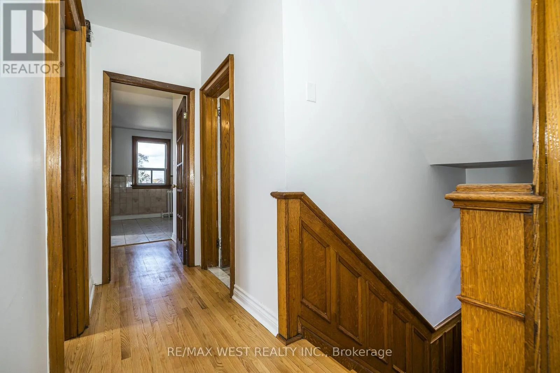
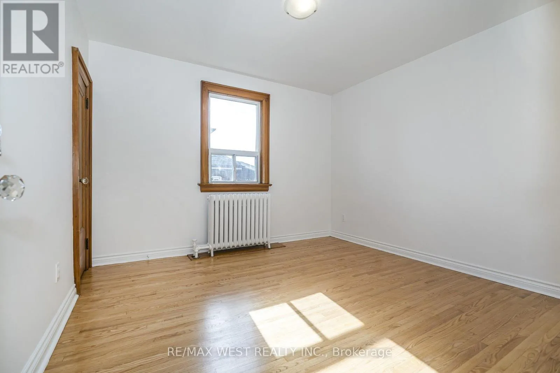
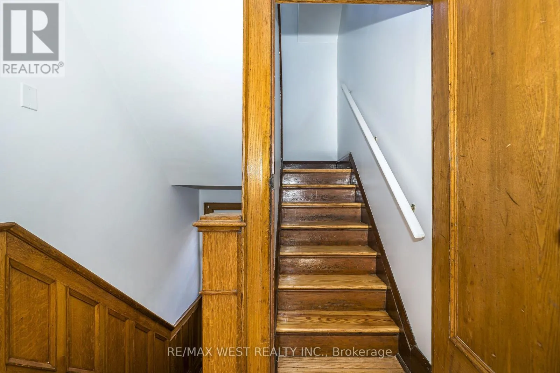
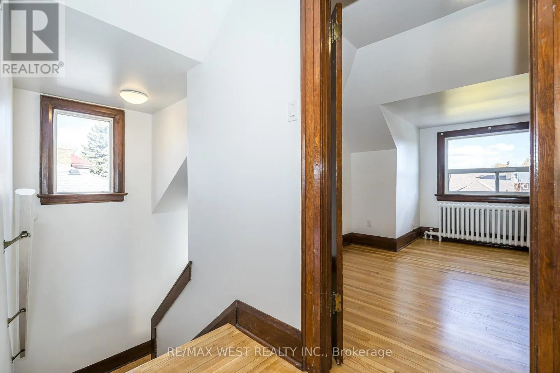
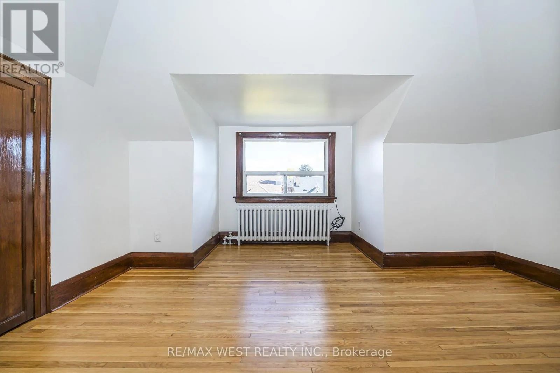
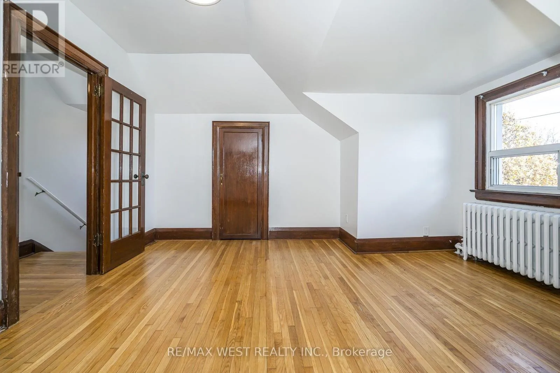
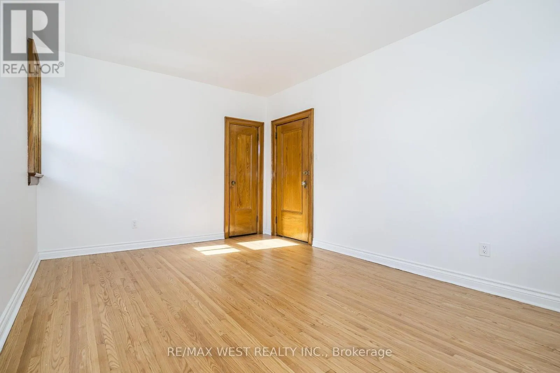
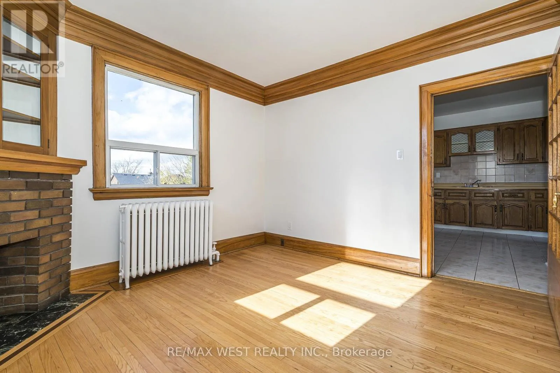
and detached two-car garage, this spacious home offers approximately 3, 075 sq. ft. above grade, plus an additional 1, 225 sq. ft. of lower-level space. Featuring six bedrooms plus, this exceptional home showcases beautiful hardwood floors throughout, ornate beveled glass doors and windows, elegant pocket doors, multiple fireplaces, and an abundance of original character. The gracious principal rooms include a formal living room and dining room, highlighted by classic wainscoting and stunning beamed ceilings. A spacious main-floor den with fireplace adds warmth and versatility. A wonderful opportunity to restore, personalize, and make this magnificent home your own while preserving its timeless elegance and historic charm. Ideally situated in a vibrant, family-oriented community, just moments to shops, restaurants, transit, and an array of everyday amenities. A rare offering with outstanding space, character, and potential in a location you’ll love! (id:62650)

Read More
Basic Details
  • Property Type: Residential
  • Listing Type: For Sale
  • Listing ID: C14167320
  • Price: $2,649,000
  • Bedrooms: 7
  • Bathrooms: 4
  • Square Footage: 3000 - 3500 Sqft
  • Status: Active
  • Office Name: RE/MAX WEST REALTY INC.
  • Property Sub Type: Single Family
  • Office Key: 275900
Features & Appliances
Features
  • Heating System: Natural gas
  • Cooling System: None
  • Basement: N/A, Apartment in basement
  • Parking: Detached Garage, Garage
  • Exterior Features: Brick
  • Flooring: Hardwood, Ceramic
  • Sewer: Sanitary sewer
Address Map
  • Location: CA, Ontario, Toronto (Oakwood Village), M6E3H6
  • Street: Lauder
  • Street Number: 284
  • Street Suffix: Avenue
  • Longitude: W80° 33' 30.4''
  • Latitude: N43° 40' 56.7''
Additional Information
  • Water Source:
  • Foundation Details:
  • Lot Features:
  • Lot Size Dimensions: 44.1 x 120.4 FT
  • Stories: 3.0
Financial
  • Tax Annual Amount: 8379.03
Powered by REALTOR.ca
Listing updated: 2026-11-11 08:00:56
List Your Property
Mortgage Calculator
Get Pre-Approved
$
$
%
%
years
Monthly Payment (Est.) $
Listing Information
  • List Agent Key: 1422100
  • List Office Key: 275900
  • Modification Timestamp: 2026-11-10T18:05:21Z
  • Originating System Name: Toronto Regional Real Estate Board
  • Status Change Timestamp: 2026-11-10T17:59:07Z
Powered by REALTOR.ca
Listing updated: 2026-11-11 08:00:57
REALTOR®, REALTORS®, and the REALTOR® logo are certification marks that are owned by REALTOR® Canada Inc. and licensed exclusively to The Canadian Real Estate Association (CREA). These certification marks identify real estate professionals who are members of CREA and who must abide by CREA’s By‐Laws, Rules, and the REALTOR® Code. The MLS® trademark and the MLS® logo are owned by CREA and identify the quality of services provided by real estate professionals who are members of CREA.

The information contained on this site is based in whole or in part on information that is provided by members of The Canadian Real Estate Association, who are responsible for its accuracy. CREA reproduces and distributes this information as a service for its members and assumes no responsibility for its accuracy.

Website is operated by a brokerage or salesperson who is a member of The Canadian Real Estate Association.

The listing content on this website is protected by copyright and other laws, and is intended solely for the private, non‐commercial use by individuals. Any other reproduction, distribution or use of the content, in whole or in part, is specifically forbidden. The prohibited uses include commercial use, “screen scraping”, “database scraping”, and any other activity intended to collect, store, reorganize or manipulate data on the pages produced by or displayed on this website.

By continuing to use this website and its services, you agree to these

These forms are provided to ComFree’s Unrepresented Sellers as a part of their Mere Posting ComFree Listing Contract.

I acknowledge I can only access these forms as a ComFree customer under contract.

These forms are provided to ComFree’s Unrepresented Sellers as a part of their Mere Posting ComFree Listing Contract and in partnership with Zubic Law.

I acknowledge I can only access these forms as a ComFree customer under contract.

These forms are provided to ComFree’s Unrepresented Sellers as part of their Mere Posting ComFree Listing Contract and in partnership with Imperium LLP – Rocky Kim.

I acknowledge I can only access these forms as a ComFree customer under contract.

How It Works

1. Purchase Your Package

2. We Ship Your ‘For Sale’ Sign

3. Book Your VR Tour

4. Complete Listing Input Forms

5. We Make Your Listing Live

6. Get Support 7 Days a Week

7. iSOLD!