Share
$999,000
Ontario,Toronto (Danforth Village-East York)
For Sale Active
800 COXWELL AVENUE, Toronto (Danforth Village-East York), Ontario M4C3E4
  • 3
  • 2
  • 1100 - 1500Square Feet
Next Open House
  • Nov 14
  • Nov 15
Basic Details
Description

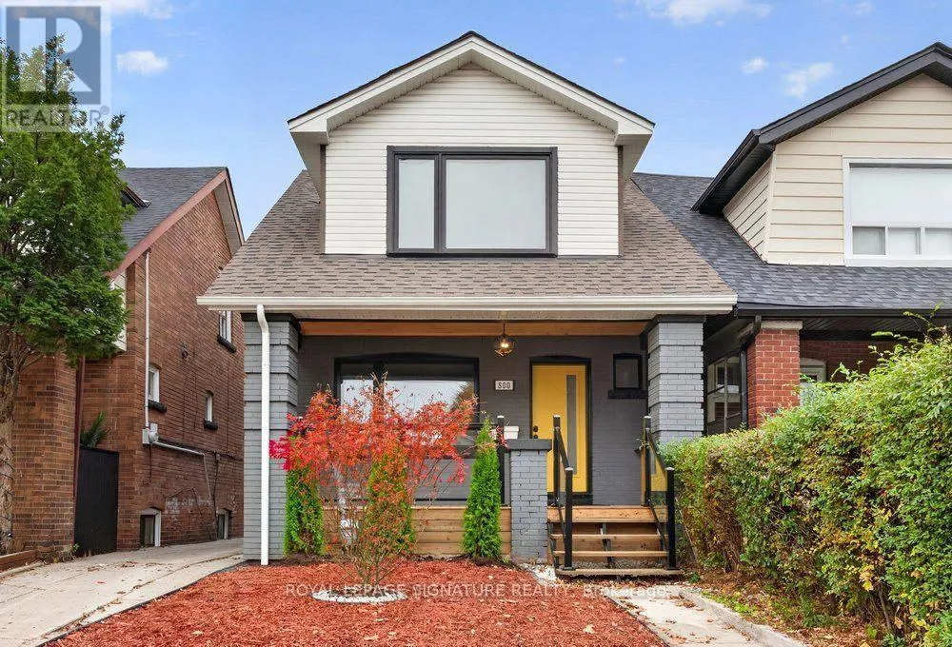
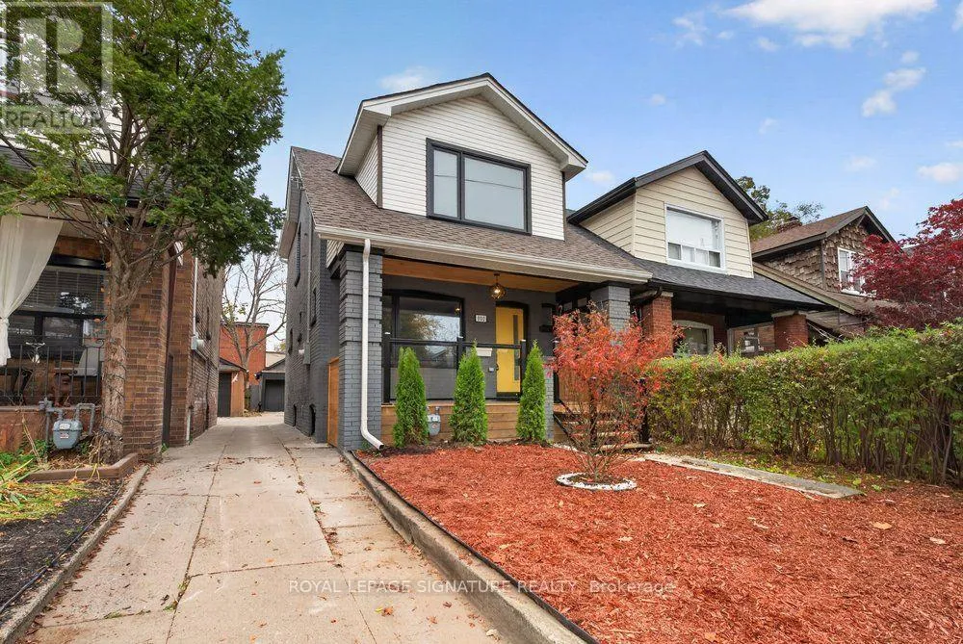
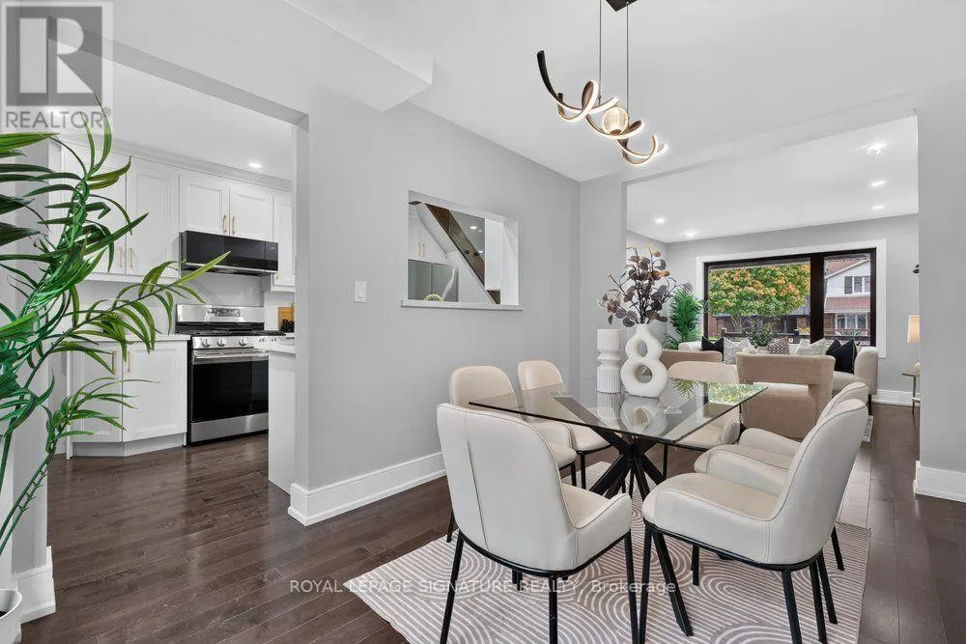
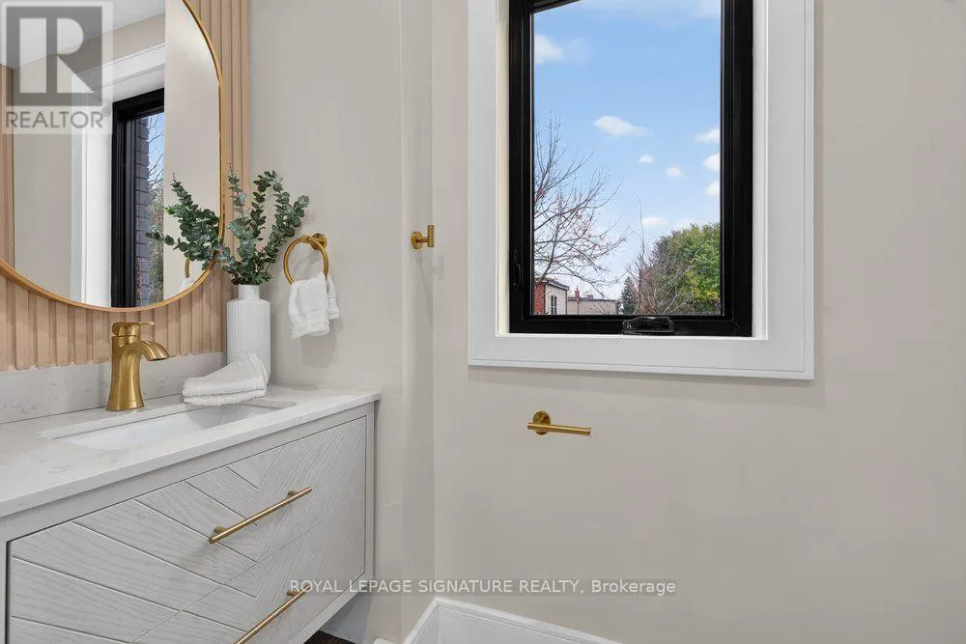
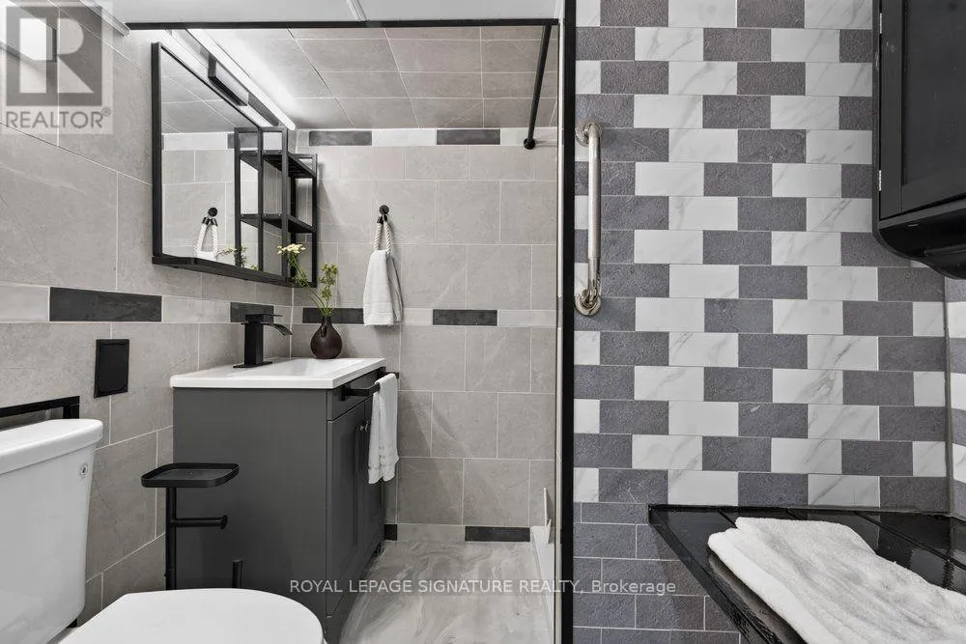
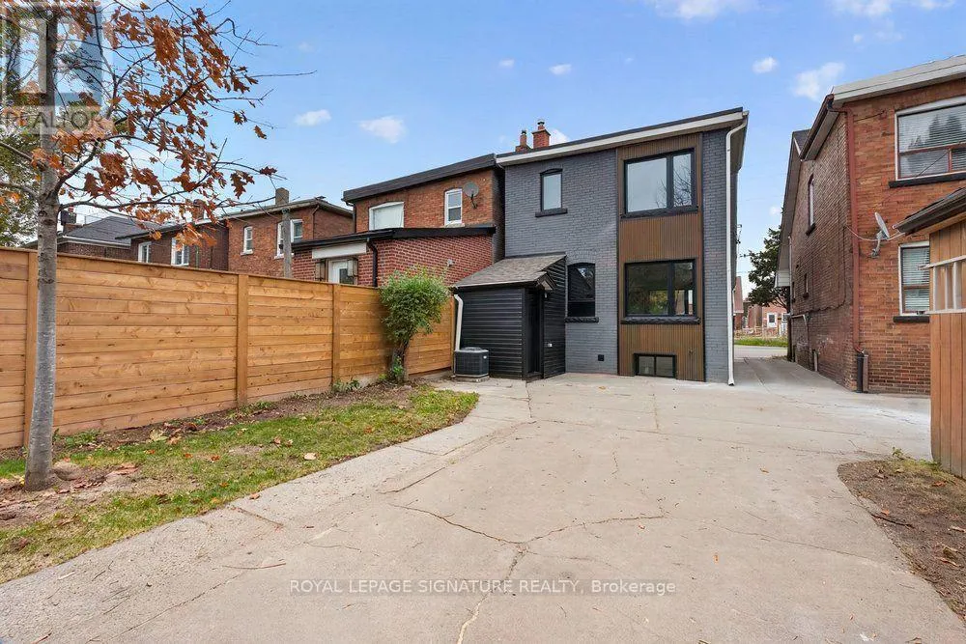
Welcome to 800 Coxwell Ave – a fully renovated, turn-key detached 2-storey home in the heart of East York! Offering 1, 200 sq ft above grade plus a finished basement with separate entrance, on a deep 23.70 x 108 ft lot. This beautiful home has been completely renovated top to bottom: new electrical, plumbing, windows, doors, flooring, kitchens, bathrooms, stairs

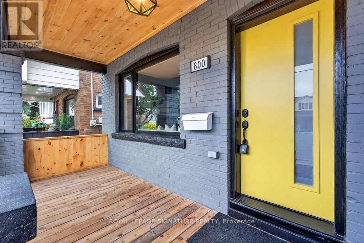
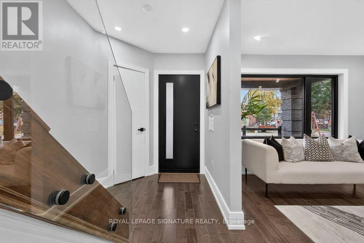
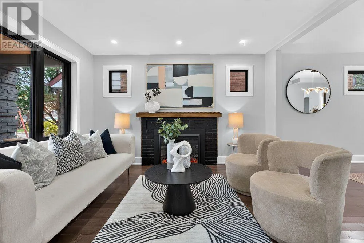
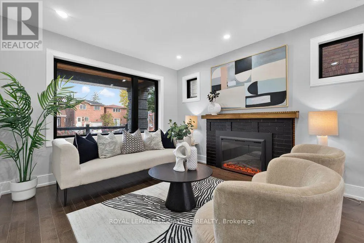
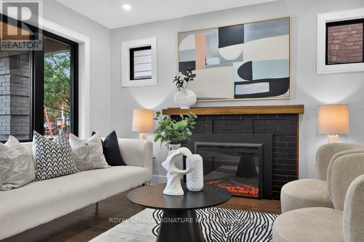
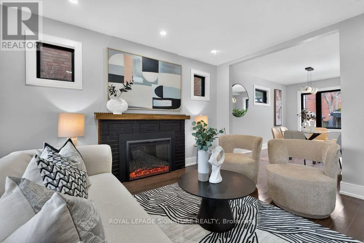
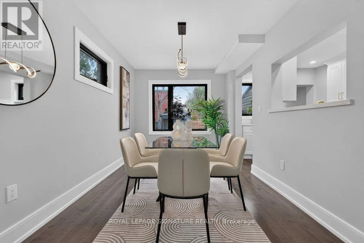
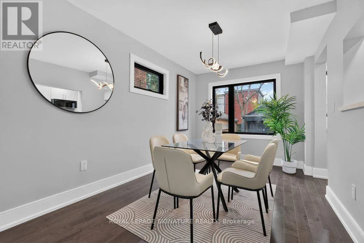
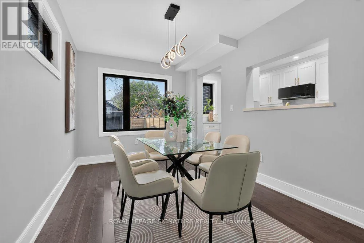
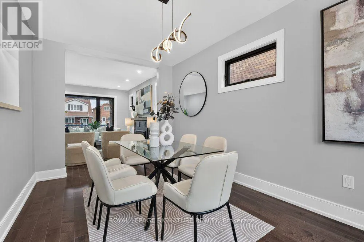
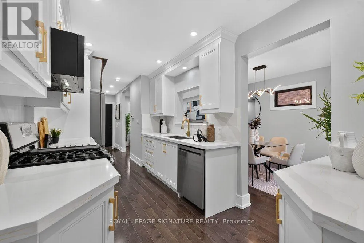
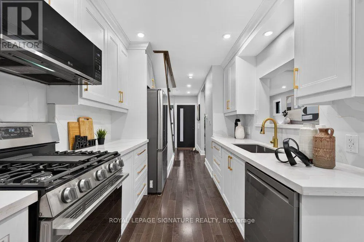
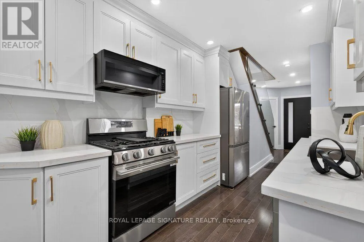
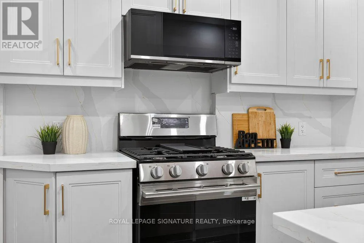
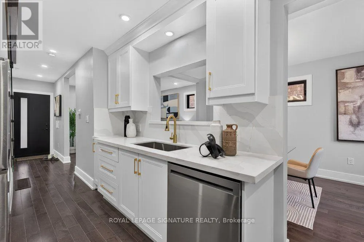
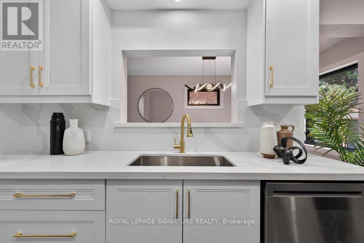
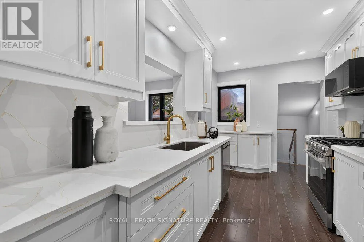
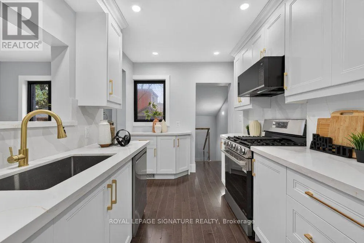
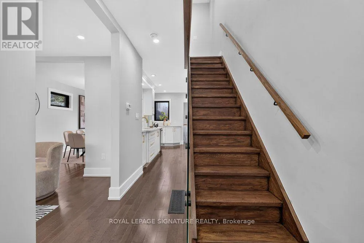
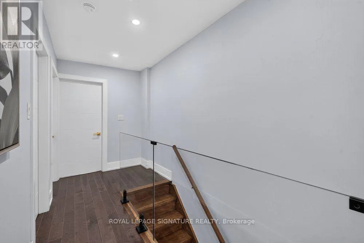
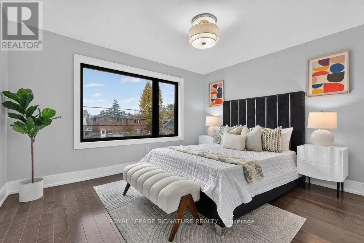
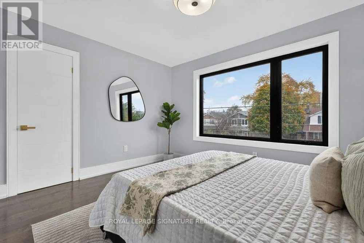
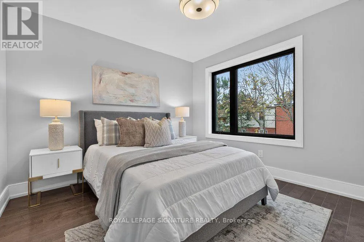
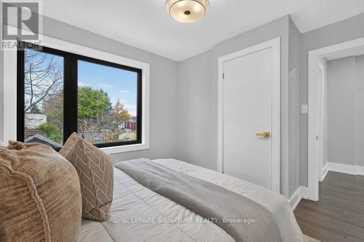
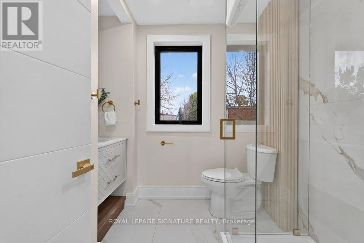
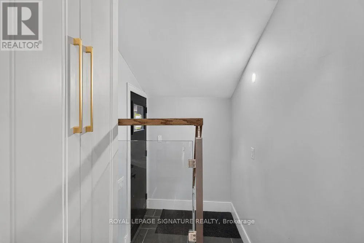
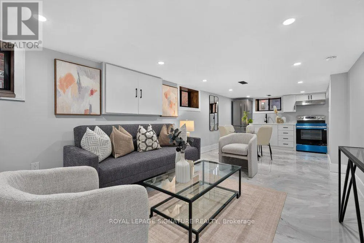
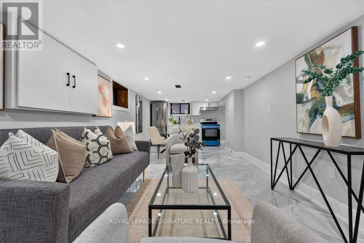
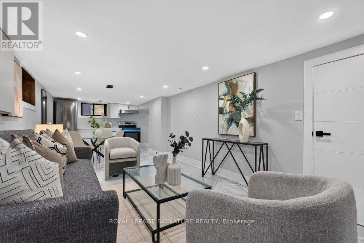
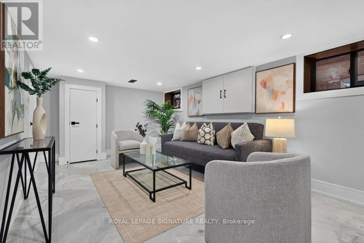
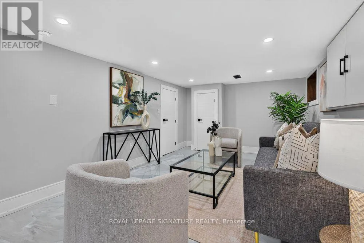
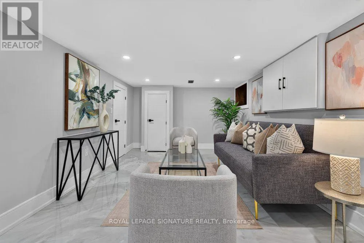
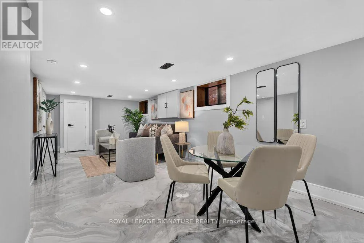
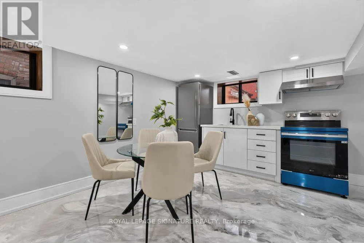
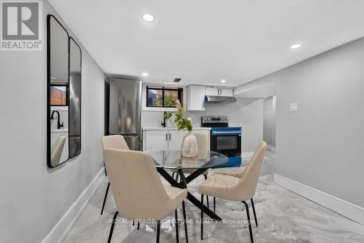
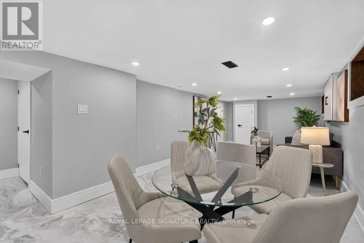
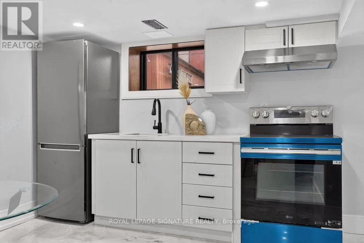
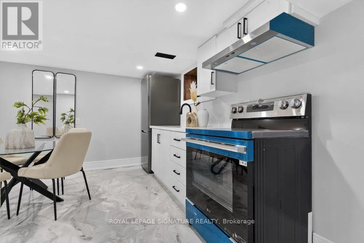
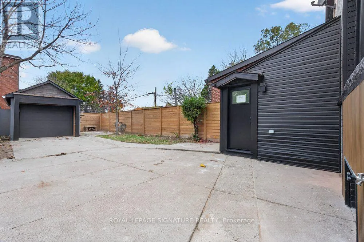
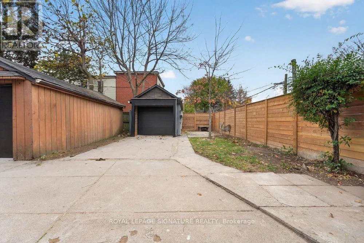
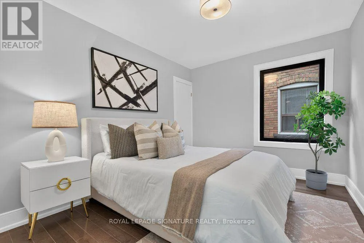
and railings. A covered front porch and a bright, cheerful yellow door welcome you home! The main floor impresses with hardwood flooring and massive windows that bring in an abundance of natural light. The open-concept living and dining room features a beautiful fireplace framed by windows. The brand-new kitchen offers quartz counters and backsplash and new stainless steel appliances, including a gas range and over-the-range microwave. New stairs with glass railings lead to the 2nd floor, featuring 3 large bedrooms with massive windows and closets, and a fully renovated bathroom with a glass shower and large vanity. The finished, open-concept lower level with separate entrance features unique epoxy flooring, pot lights and a second full kitchen with quartz counters and stainless steel appliances – ideal for in-laws or income potential. Mutual driveway leads to a detached garage plus 2 additional driveway spaces, and free street parking on Coxwell with no permit required. Bonus: new furnace and central A/C, owned tankless water heater, 200 AMP service. Unbeatable location at Coxwell & Sammon: steps to Michael Garron Hospital, the East York Civic Centre and S. Walter Stewart Library; walk to R.H. McGregor Elementary, Felstead Park, Stan Wadlow Park and Dieppe Park. Only minutes to Coxwell Subway Station and the shops, cafes, restaurants and grocers of the Danforth, with quick access to the DVP for an easy downtown and uptown commute. A true move-in-ready home – just unpack and enjoy! (id:62650)

Read More
Basic Details
  • Property Type: Residential
  • Listing Type: For Sale
  • Listing ID: E14167586
  • Price: $999,000
  • Bedrooms: 3
  • Bathrooms: 2
  • Square Footage: 1100 - 1500 Sqft
  • Status: Active
  • Office Name: ROYAL LEPAGE SIGNATURE REALTY
  • Property Sub Type: Single Family
  • Office Key: 51317
Features & Appliances
Features
  • Heating System: Forced air, Natural gas
  • Cooling System: Central air conditioning
  • Basement: Finished, N/A, Separate entrance
  • Parking: Detached Garage, Garage
  • Exterior Features: Vinyl siding, Brick
  • Flooring: Hardwood, Concrete
  • Sewer: Sanitary sewer
Address Map
  • Location: CA, Ontario, Toronto (Danforth Village-East York), M4C3E4
  • Street: Coxwell
  • Street Number: 800
  • Street Suffix: Avenue
  • Longitude: W80° 40' 27''
  • Latitude: N43° 41' 14.9''
Additional Information
  • Water Source:
  • Foundation Details:
  • Lot Features:
  • Lot Size Dimensions: 23.7 x 10⁸ FT
  • Stories: 2.0
Financial
  • Tax Annual Amount: 4766
Powered by REALTOR.ca
Listing updated: 2026-11-11 08:25:47
List Your Property
Mortgage Calculator
Get Pre-Approved
$
$
%
%
years
Monthly Payment (Est.) $
Listing Information
  • List Agent Key: 2043527
  • List Office Key: 51317
  • Modification Timestamp: 2026-11-10T19:10:04Z
  • Originating System Name: Toronto Regional Real Estate Board
  • Status Change Timestamp: 2026-11-10T19:01:24Z
Powered by REALTOR.ca
Listing updated: 2026-11-11 08:25:48
REALTOR®, REALTORS®, and the REALTOR® logo are certification marks that are owned by REALTOR® Canada Inc. and licensed exclusively to The Canadian Real Estate Association (CREA). These certification marks identify real estate professionals who are members of CREA and who must abide by CREA’s By‐Laws, Rules, and the REALTOR® Code. The MLS® trademark and the MLS® logo are owned by CREA and identify the quality of services provided by real estate professionals who are members of CREA.

The information contained on this site is based in whole or in part on information that is provided by members of The Canadian Real Estate Association, who are responsible for its accuracy. CREA reproduces and distributes this information as a service for its members and assumes no responsibility for its accuracy.

Website is operated by a brokerage or salesperson who is a member of The Canadian Real Estate Association.

The listing content on this website is protected by copyright and other laws, and is intended solely for the private, non‐commercial use by individuals. Any other reproduction, distribution or use of the content, in whole or in part, is specifically forbidden. The prohibited uses include commercial use, “screen scraping”, “database scraping”, and any other activity intended to collect, store, reorganize or manipulate data on the pages produced by or displayed on this website.

By continuing to use this website and its services, you agree to these

These forms are provided to ComFree’s Unrepresented Sellers as a part of their Mere Posting ComFree Listing Contract.

I acknowledge I can only access these forms as a ComFree customer under contract.

These forms are provided to ComFree’s Unrepresented Sellers as a part of their Mere Posting ComFree Listing Contract and in partnership with Zubic Law.

I acknowledge I can only access these forms as a ComFree customer under contract.

These forms are provided to ComFree’s Unrepresented Sellers as part of their Mere Posting ComFree Listing Contract and in partnership with Imperium LLP – Rocky Kim.

I acknowledge I can only access these forms as a ComFree customer under contract.

How It Works

1. Purchase Your Package

2. We Ship Your ‘For Sale’ Sign

3. Book Your VR Tour

4. Complete Listing Input Forms

5. We Make Your Listing Live

6. Get Support 7 Days a Week

7. iSOLD!