Share
$449,900
Ontario,Oakville
For Sale Active
20 SPEERS Road Unit# 601, Oakville, Ontario L6K3R5
  • 3
  • 2
  • 1,334 Sqft
Basic Details
Description

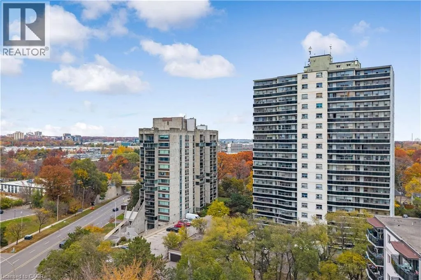
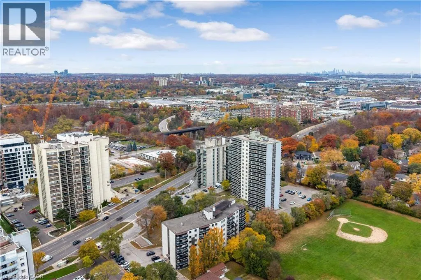
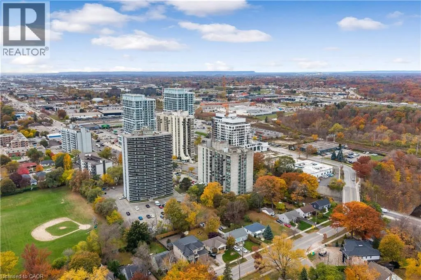
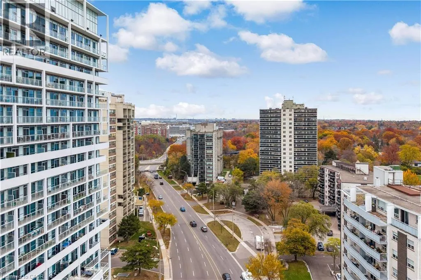
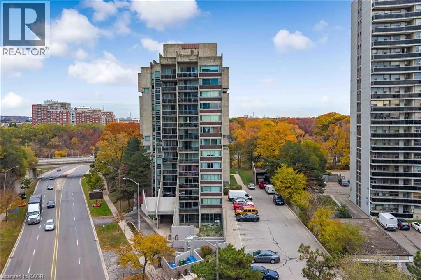
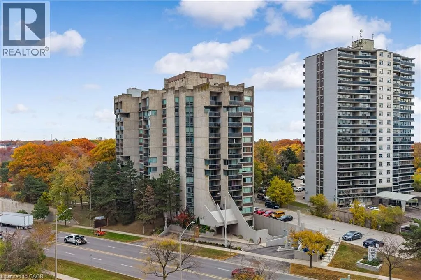
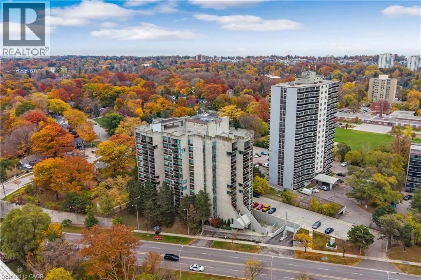
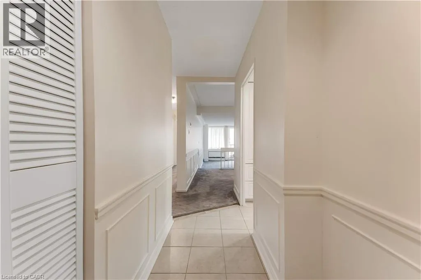
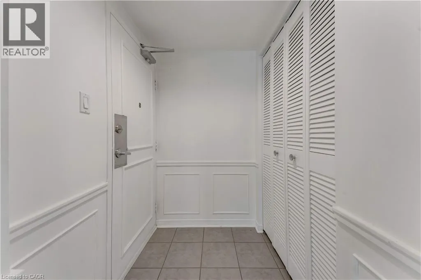
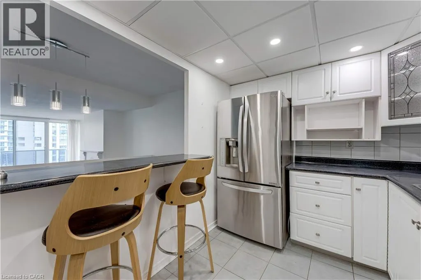
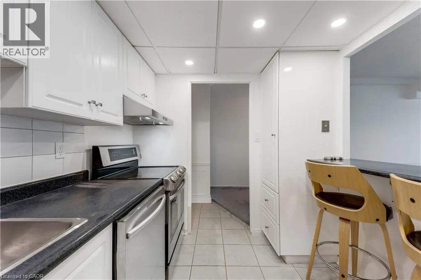
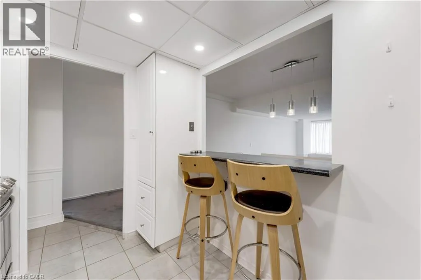
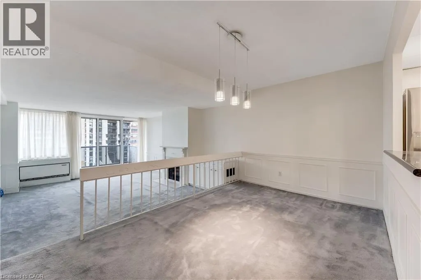
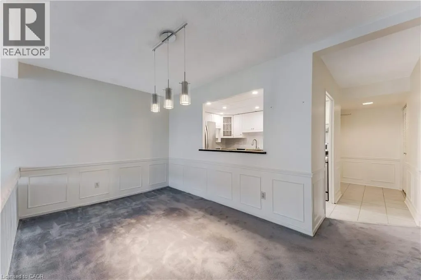
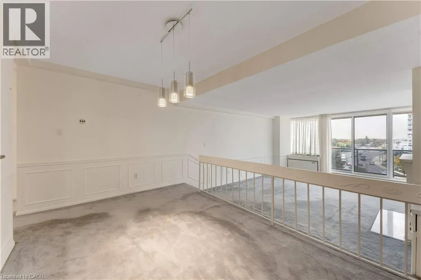
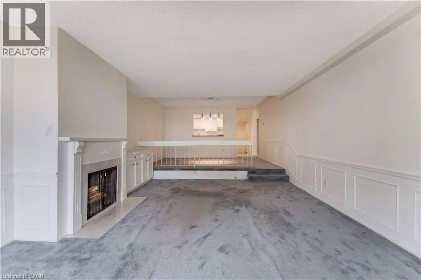
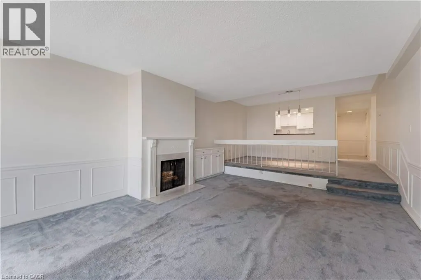
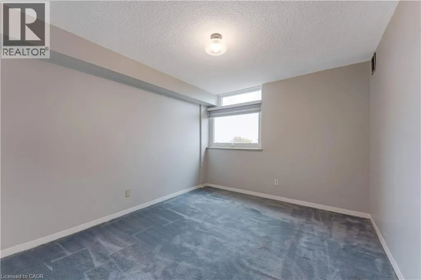
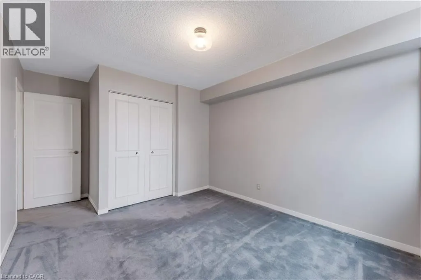
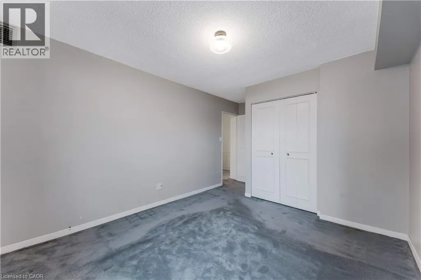
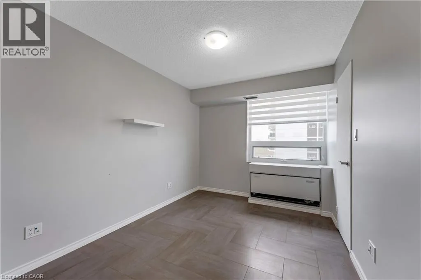
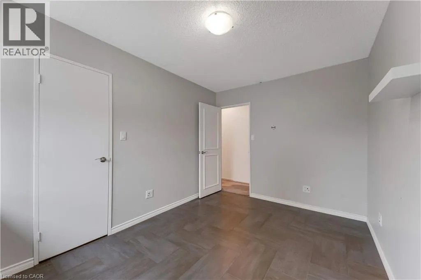
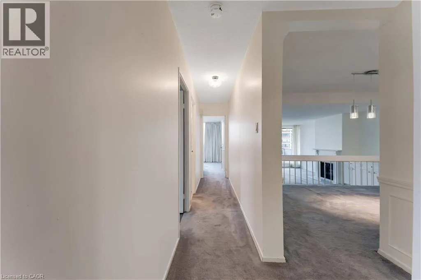
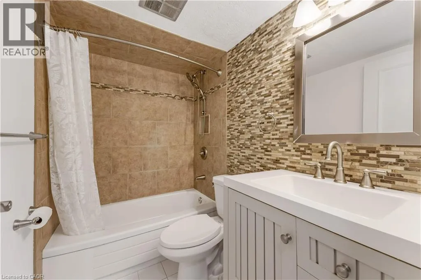
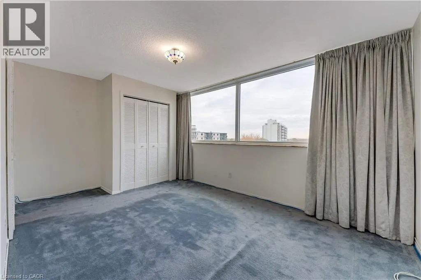
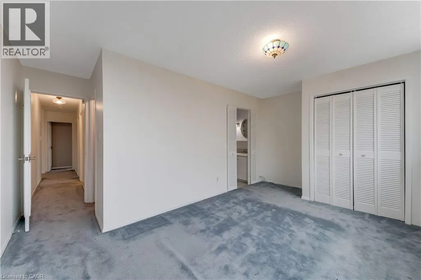
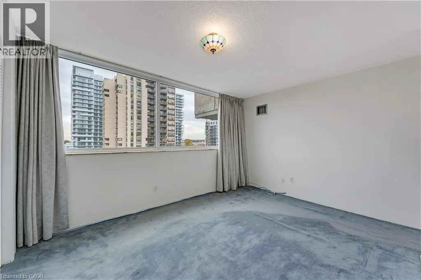
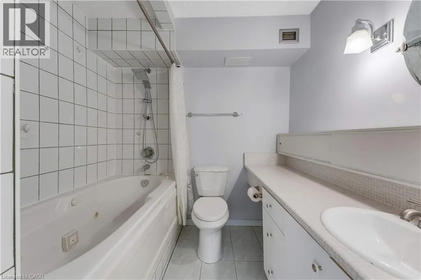
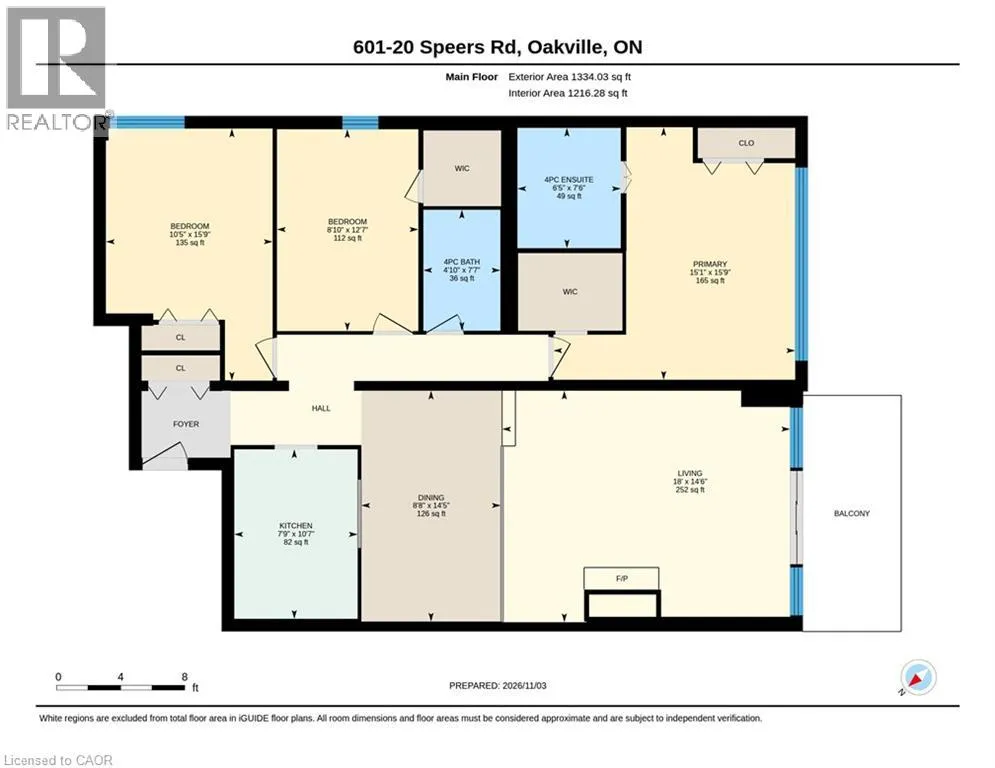
Welcome to Unit 601 at Oak Hill Condos, ideally situated at 20 Speers Road in one of Oakville’s most desirable and convenient locations. Offering approximately 1, 240 sq. ft. of well-designed living space, this spacious 3-bedroom, 2-bathroom corner suite presents an exceptional opportunity for buyers looking to enjoy the best of Oakville living while adding their own personal touch. The

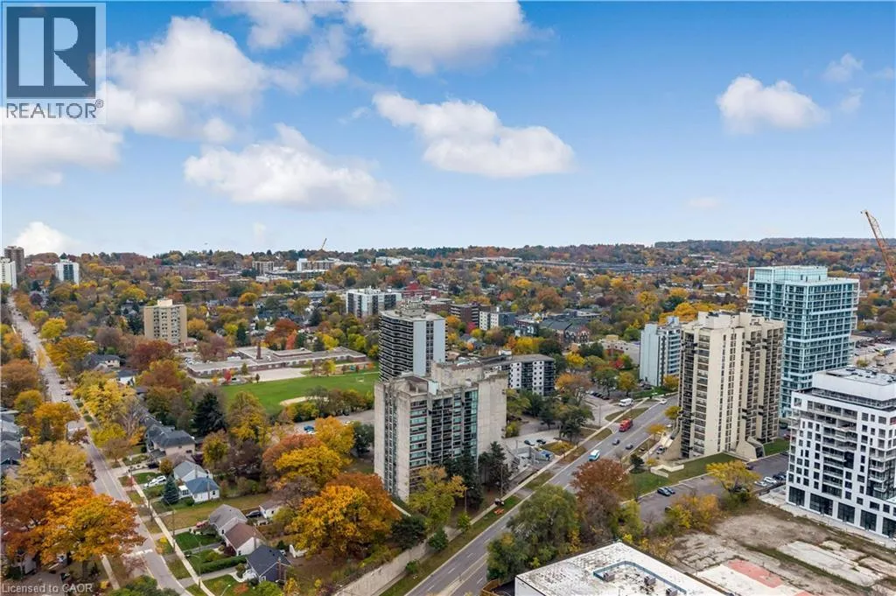
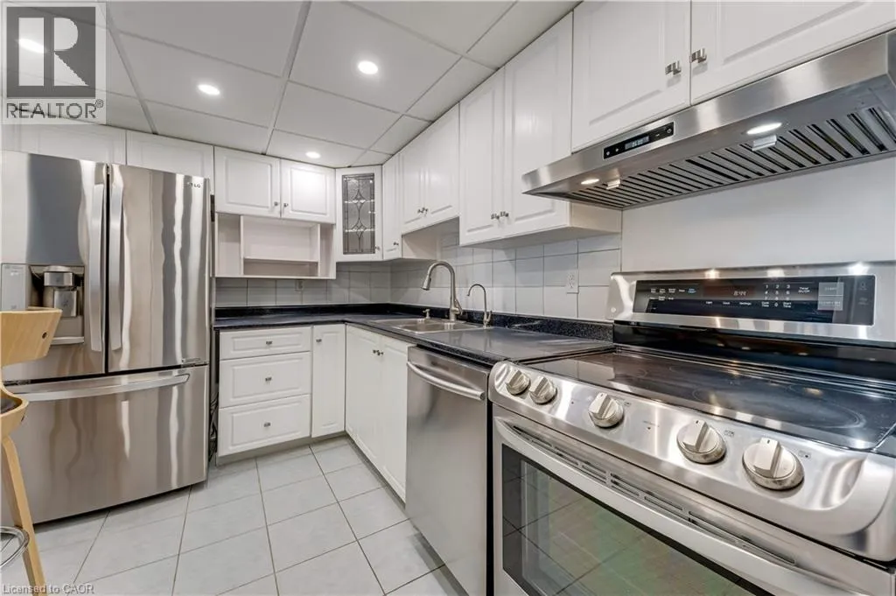
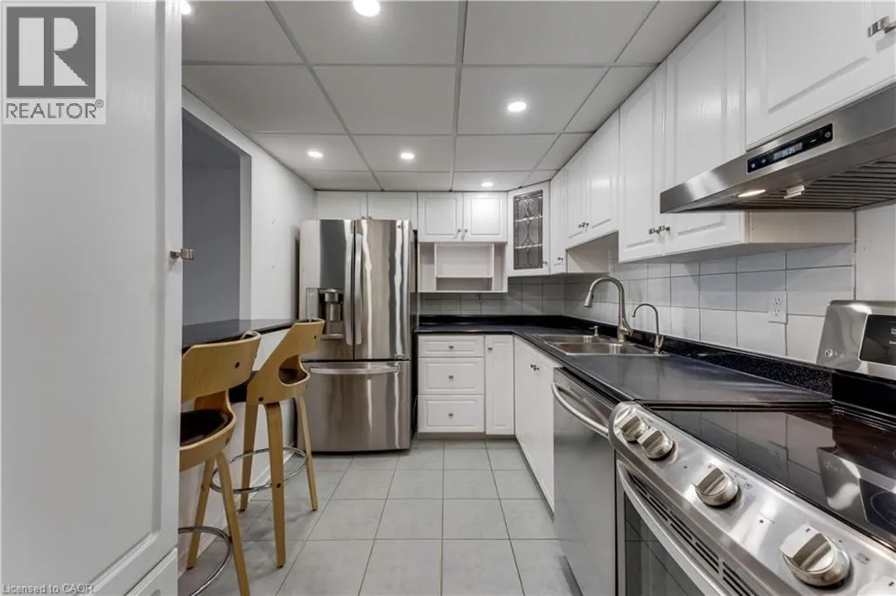
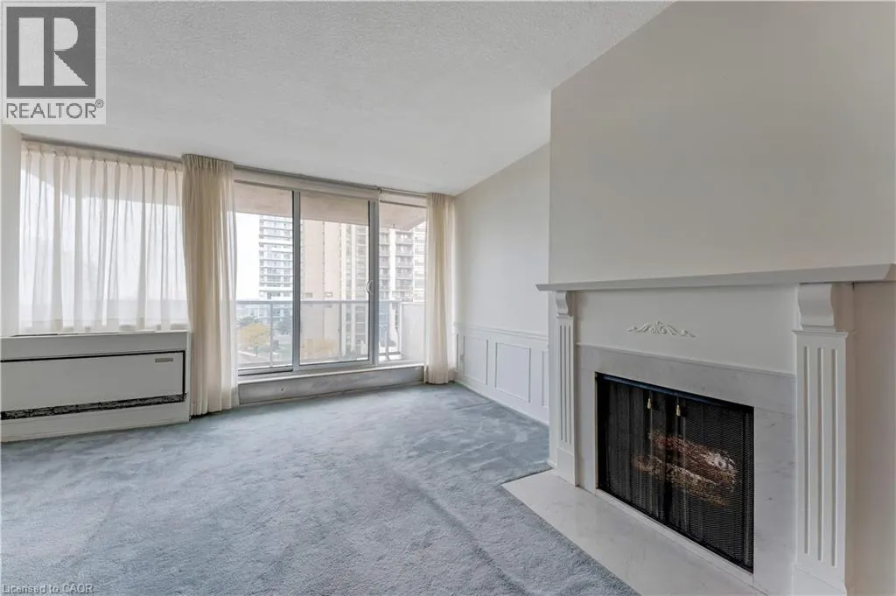
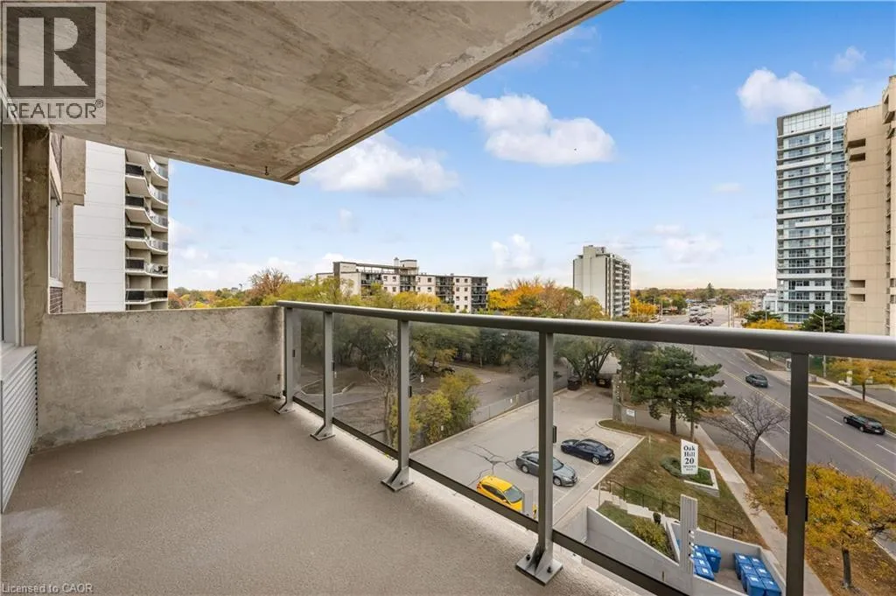
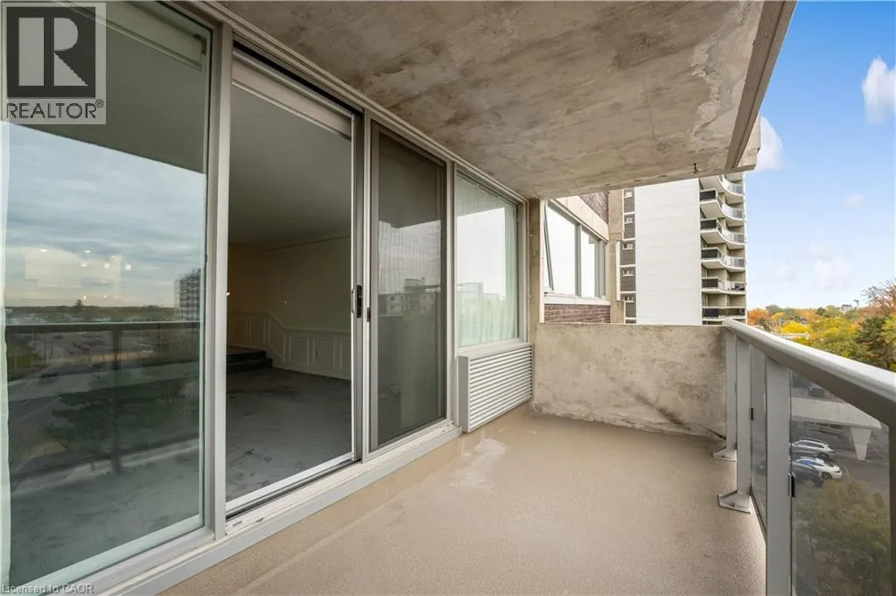
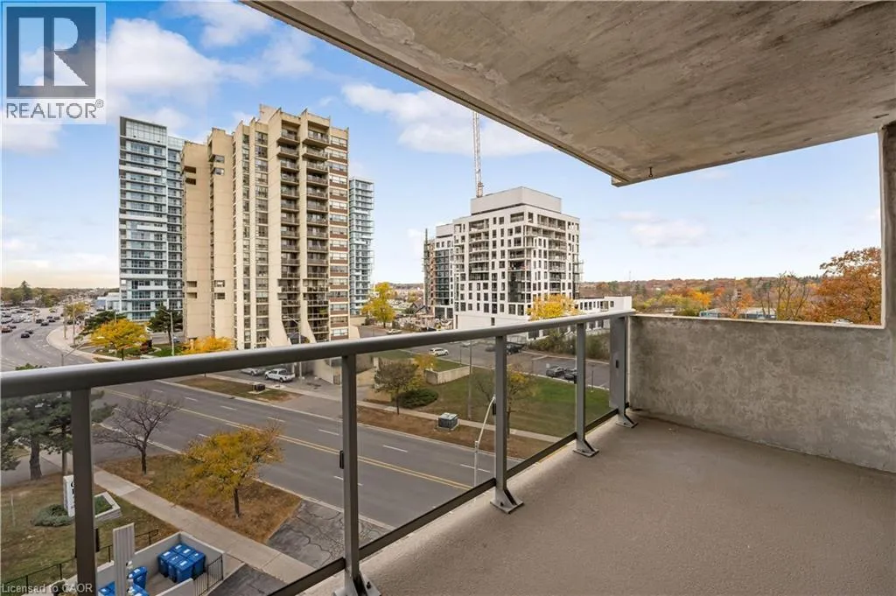
thoughtfully designed layout features a functional kitchen with breakfast bar, a generous dining area, and an inviting sunken living room complete with a gas fireplace, creating a warm and welcoming space for everyday living and entertaining. Large sliding doors extend the living space outdoors to an oversized west-facing balcony, where you can enjoy beautiful afternoon sunshine and fresh air. As an end unit, the suite benefits from added privacy and abundant natural light, making the most of its desirable corner positioning. Additional value comes from important recent improvements, including energy-efficient windows and a sliding balcony door installed approximately two years ago. The building also offers ample above-ground visitor parking, along with common area and hallway renovations scheduled for this year, adding to its overall appeal. The location is truly hard to beat! Enjoy a short walk to Oakville GO and VIA Rail, convenient access to the QEW, and the vibrant Kerr Street neighbourhood just moments away, featuring an array of local cafés, restaurants, shops and everyday conveniences. Downtown Oakville, with its charming boutiques, waterfront trails, and exceptional dining options, is also less than a kilometre away. Whether you are a first-time buyer, downsizer, investor, or someone looking to create a home tailored to your own style, this generously sized corner suite offers the perfect combination of space, location, and potential. An excellent opportunity to own in a sought-after Oakville community! Book your showing today. (id:62650)

Read More
Basic Details
  • Property Type: Residential
  • Listing Type: For Sale
  • Listing ID: 40876663
  • Price: $449,900
  • Bedrooms: 3
  • Bathrooms: 2
  • Square Footage: 1,334 Sqft
  • Year Built: 1974
  • Status: Active
  • Office Name: Re/Max Twin City Realty Inc.
  • Property Attached Yn: 1
  • Property Sub Type: Single Family
  • Office Key: 289722
Features & Appliances
Features
  • Swimming Pool: Inground pool
  • Heating System: Electric
  • Cooling System: Central air conditioning
  • Basement: None
  • Fireplace: Other - See remarks
  • Parking: Underground, None
  • Architectural Style: Other
  • Exterior Features: Concrete
  • Sewer: Municipal sewage system
  • Fireplaces Total: 1
Address Map
  • Location: CA, Ontario, Oakville, 1002 - CO Central, L6K3R5
  • Street: SPEERS
  • Street Number: 20
  • Street Suffix: Road
  • Longitude: W80° 18' 52.5''
  • Latitude: N43° 26' 55.3''
Additional Information
  • Water Source:
  • Construction Materials:
  • Lot Features:
  • Stories: 1.0
Financial
  • Association Fee: 1214.74
  • Association Fee Frequency: Monthly
  • Association Fee Includes:
  • Tax Annual Amount: 2020
Powered by REALTOR.ca
Listing updated: 2026-11-11 16:40:28
List Your Property
Mortgage Calculator
Get Pre-Approved
$
$
%
%
years
Monthly Payment (Est.) $
Listing Information
  • List Agent Key: 1564507
  • List Office Key: 289722
  • Modification Timestamp: 2026-11-10T17:05:05Z
  • Originating System Name: Cornerstone Association of REALTORS®
  • Status Change Timestamp: 2026-11-10T16:59:40Z
Powered by REALTOR.ca
Listing updated: 2026-11-11 16:40:29
REALTOR®, REALTORS®, and the REALTOR® logo are certification marks that are owned by REALTOR® Canada Inc. and licensed exclusively to The Canadian Real Estate Association (CREA). These certification marks identify real estate professionals who are members of CREA and who must abide by CREA’s By‐Laws, Rules, and the REALTOR® Code. The MLS® trademark and the MLS® logo are owned by CREA and identify the quality of services provided by real estate professionals who are members of CREA.

The information contained on this site is based in whole or in part on information that is provided by members of The Canadian Real Estate Association, who are responsible for its accuracy. CREA reproduces and distributes this information as a service for its members and assumes no responsibility for its accuracy.

Website is operated by a brokerage or salesperson who is a member of The Canadian Real Estate Association.

The listing content on this website is protected by copyright and other laws, and is intended solely for the private, non‐commercial use by individuals. Any other reproduction, distribution or use of the content, in whole or in part, is specifically forbidden. The prohibited uses include commercial use, “screen scraping”, “database scraping”, and any other activity intended to collect, store, reorganize or manipulate data on the pages produced by or displayed on this website.

By continuing to use this website and its services, you agree to these

These forms are provided to ComFree’s Unrepresented Sellers as a part of their Mere Posting ComFree Listing Contract.

I acknowledge I can only access these forms as a ComFree customer under contract.

These forms are provided to ComFree’s Unrepresented Sellers as a part of their Mere Posting ComFree Listing Contract and in partnership with Zubic Law.

I acknowledge I can only access these forms as a ComFree customer under contract.

These forms are provided to ComFree’s Unrepresented Sellers as part of their Mere Posting ComFree Listing Contract and in partnership with Imperium LLP – Rocky Kim.

I acknowledge I can only access these forms as a ComFree customer under contract.

How It Works

1. Purchase Your Package

2. We Ship Your ‘For Sale’ Sign

3. Book Your VR Tour

4. Complete Listing Input Forms

5. We Make Your Listing Live

6. Get Support 7 Days a Week

7. iSOLD!