Share
$525,000
Saskatchewan,Regina
For Sale Active
3058 L'Arche CRESCENT, Regina, Saskatchewan S4S1M7
  • 4
  • 3
  • 1,978 Acre
Basic Details
Description

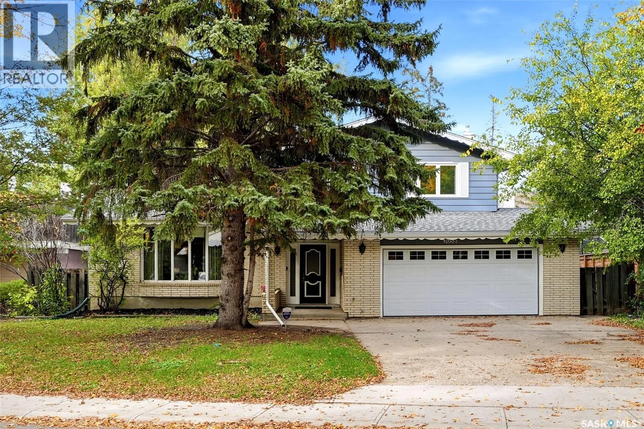
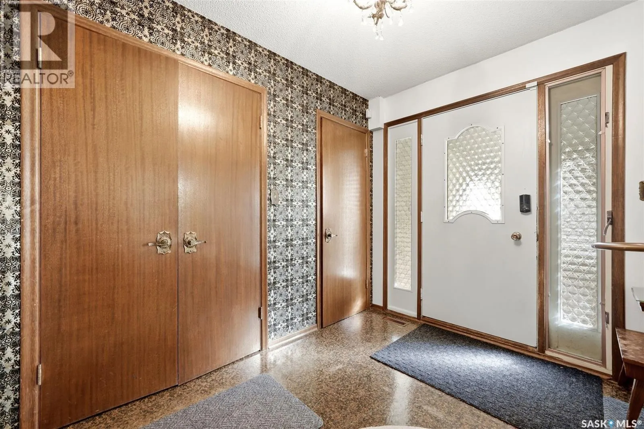
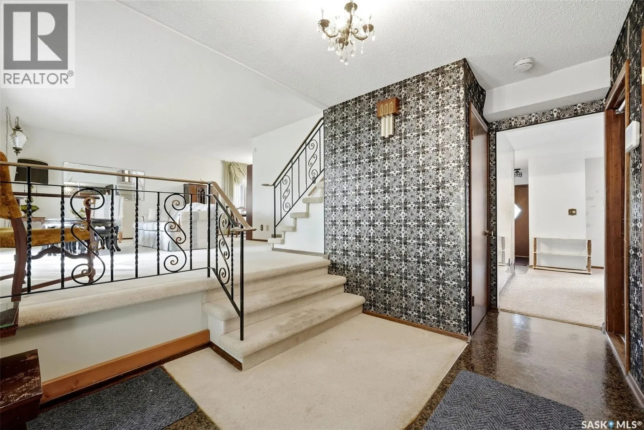
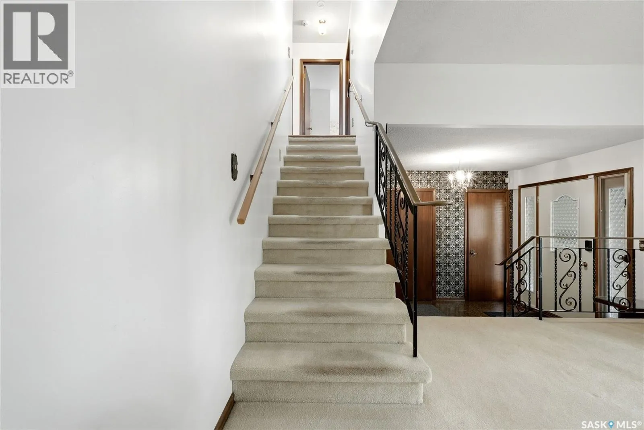
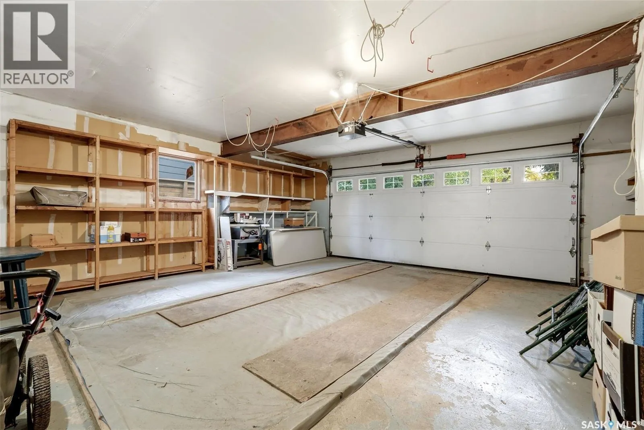
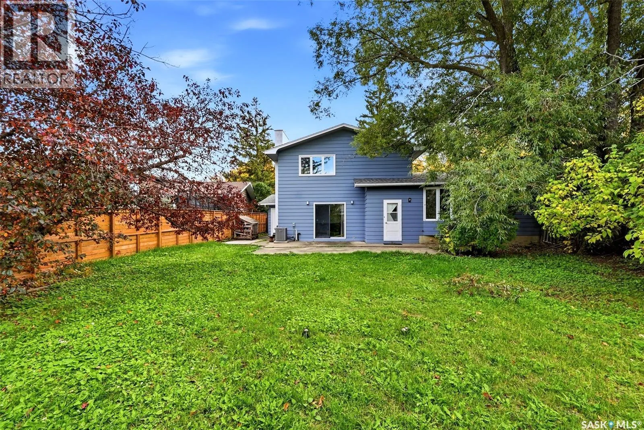
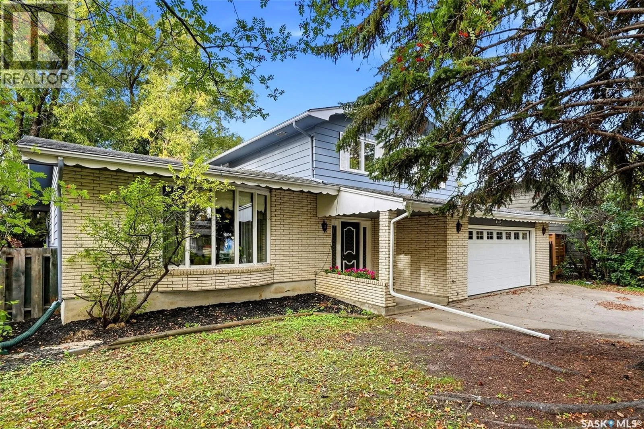
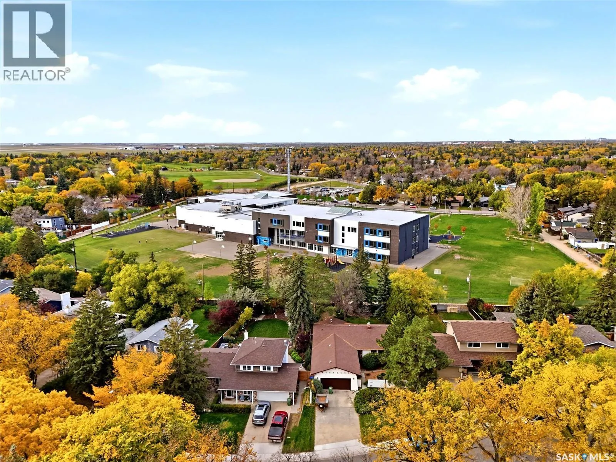
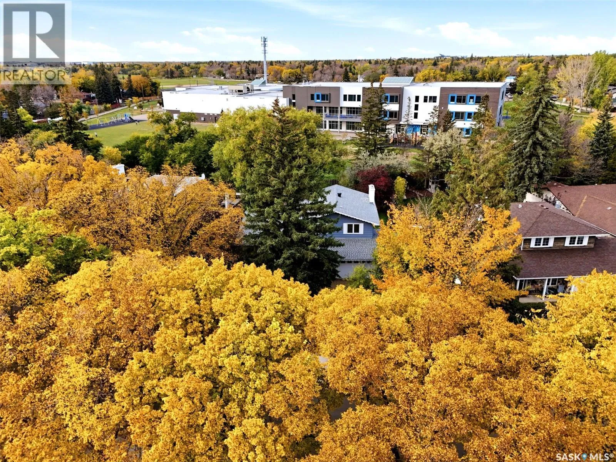
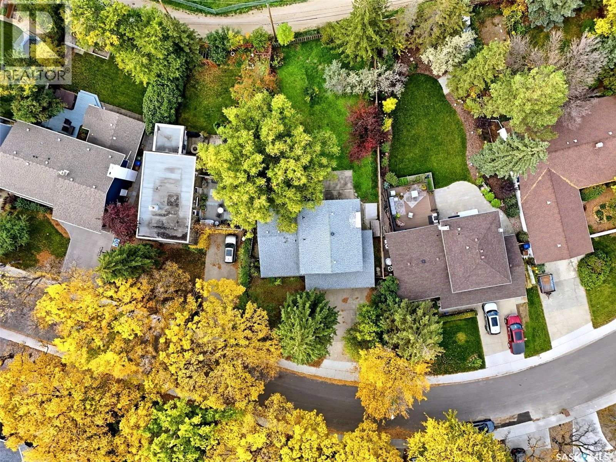
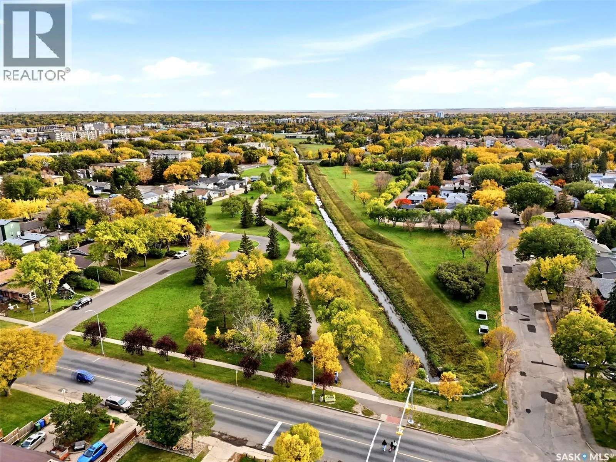
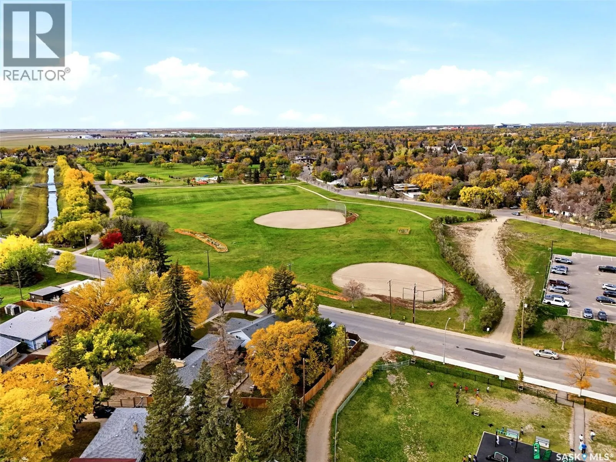
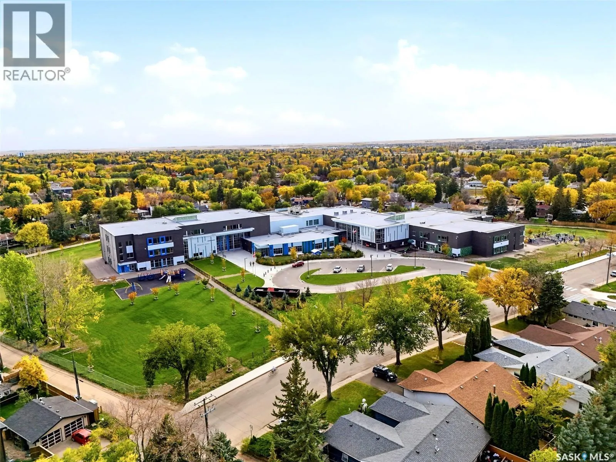
Situated on a quiet, popular crescent in desirable Lakeview and backing onto the brand-new Argyle/St. Pius elementary schools, this solid home has been lovingly maintained by its long-term owner and is ready for a new family. Spacious foyer with a large front cloak closet offers direct access to the double attached, insulated garage. Steps up to the left lead into

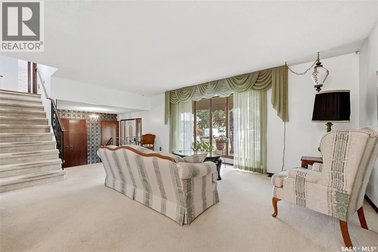
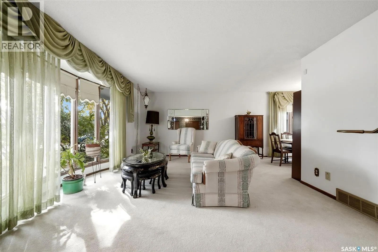
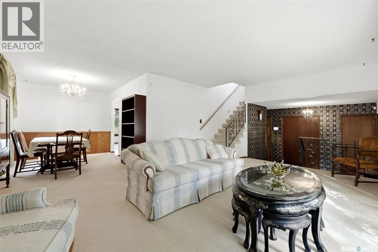
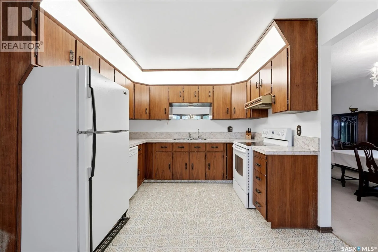
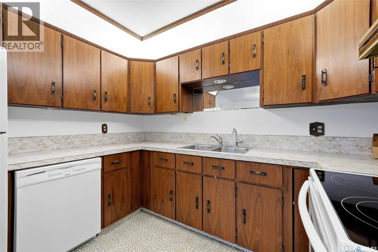
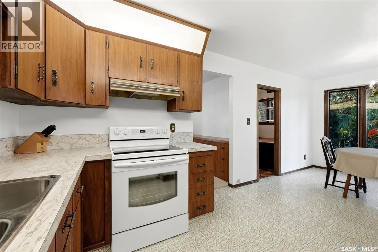
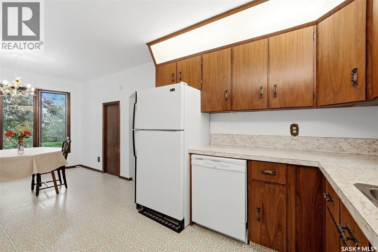
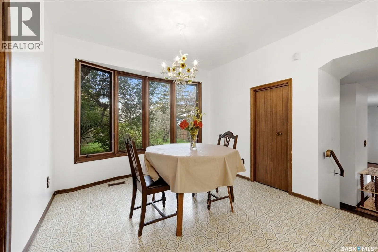
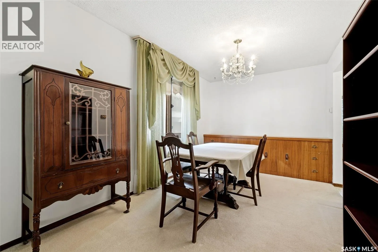
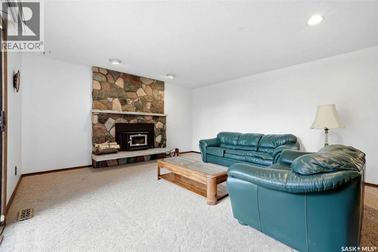
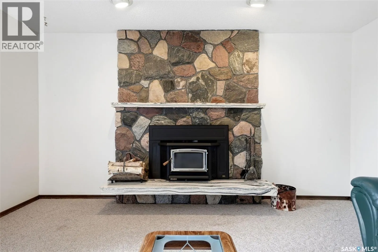
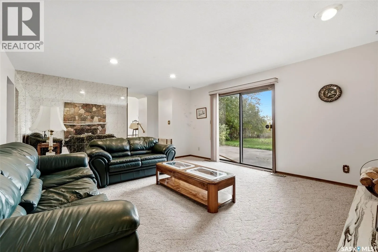
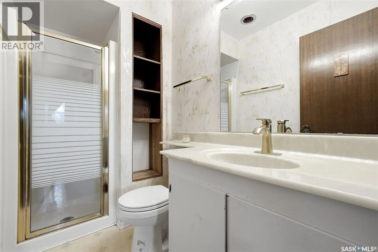
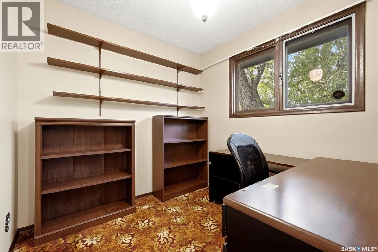
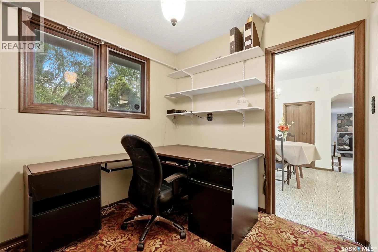
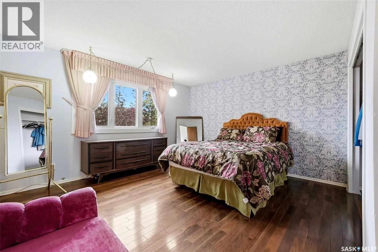
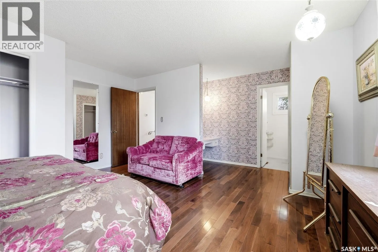
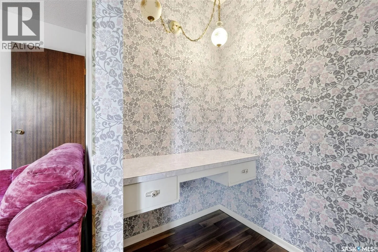
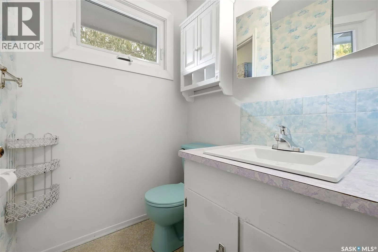
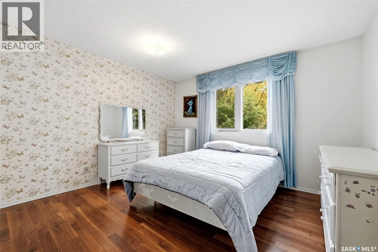
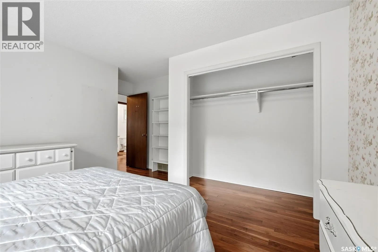
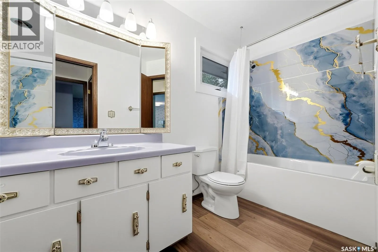
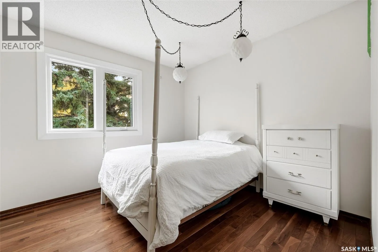
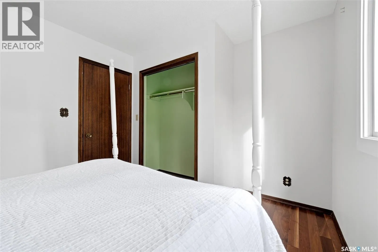
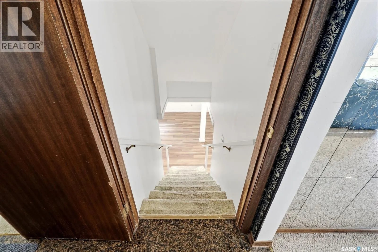
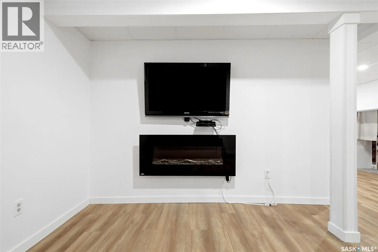
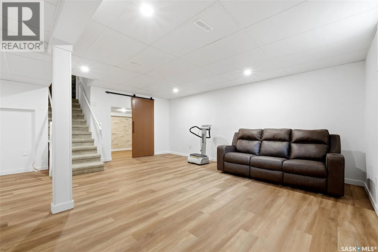
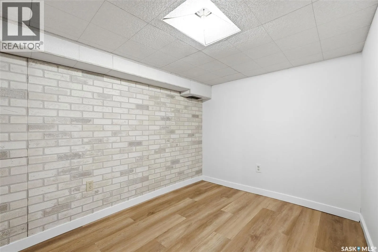
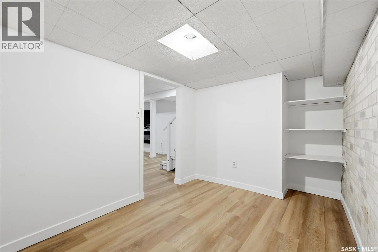
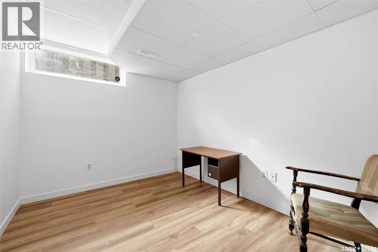
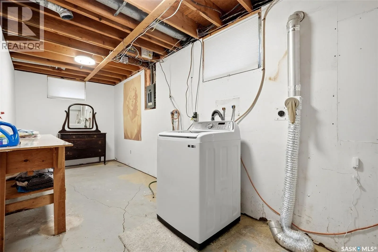
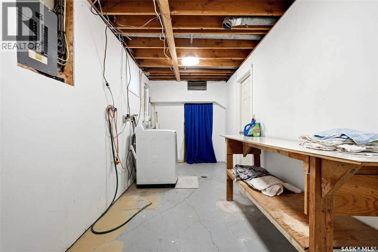
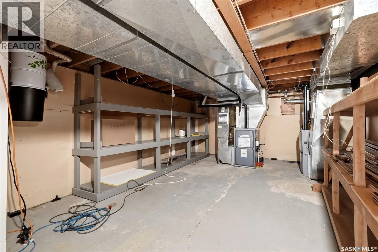
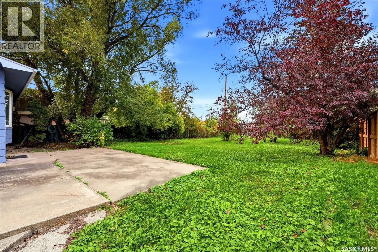
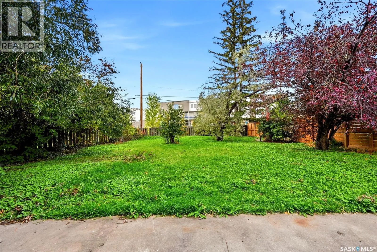
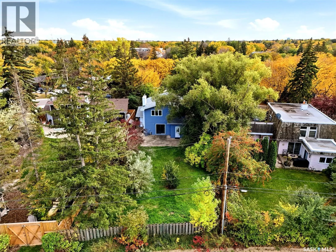
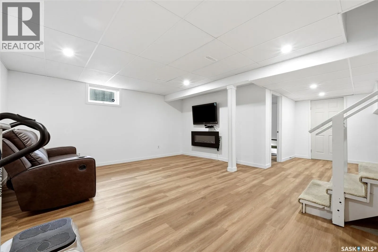
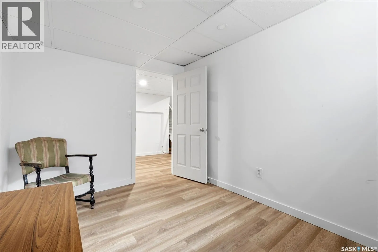
the inviting front living room, where a large south-facing bay window fills the space with natural light. Adjoining dining room features an original built-in buffet, adding character and practical storage. Original kitchen offers a casual dining area overlooking the backyard, with a handy main-floor office. Steps down lead to a three-piece bathroom and mudroom area with an original mid-century exterior door opening to the backyard. Sunken family room features a wood-burning fireplace, approximately eight years old, with a split-stone surround and original marble hearth. Sliding patio doors provide access to the expansive, private backyard. Upstairs, 3 bedrooms feature gleaming hardwood floors. 4 pc bath includes a new tub and surround (2026) and vinyl plank flooring. Overlooking the backyard, the generous primary bedroom offers double closets, a powder area and a two-piece ensuite with a newer sink and taps. The layout offers potential to create a larger ensuite. All second-level windows were replaced in 2025. Basement was redeveloped in 2024, with new flooring in the rec room, playroom and bedroom, plus a new bedroom window. A cozy Napoleon electric fireplace adds warmth to the rec room. Laundry room offers plenty of storage. Large storage area beneath the sunken family room also houses the two high-efficiency furnaces, both replaced in 2025, and the owned water heater. Central air serving the upper-floor furnace was replaced in 2025. With its sought-after location, spacious yard and excellent potential for personalization, this much-loved Lakeview home is ready for its next chapter! As per the Seller’s direction, all offers will be presented on 11/16/2026 4:00PM. (id:62650)

Read More
Basic Details
  • Property Type: Residential
  • Listing Type: For Sale
  • Listing ID: SK052910
  • Price: $525,000
  • Bedrooms: 4
  • Bathrooms: 3
  • Square Footage: 1,978 Acre
  • Year Built: 1973
  • Status: Active
  • Office Name: RE/MAX Crown Real Estate
  • Property Sub Type: Single Family
  • Office Key: 48336
Features & Appliances
Features
  • Heating System: Forced air, Natural gas
  • Cooling System: Central air conditioning
  • Basement: Finished, Full
  • Fence: Fence
  • Fireplace: Electric, Wood, Conventional
  • Parking: Attached Garage, Parking Space(s)
  • Architectural Style: 2 Level
  • Fireplaces Total: 2
Address Map
  • Location: CA, Saskatchewan, Regina, S4S1M7
  • Longitude: W105° 22' 27.6''
  • Latitude: N50° 25' 11.6''
Additional Information
  • Lot Features:
  • Lot Size Dimensions: 9495.00
  • Stories: 2.0
Financial
  • Tax Annual Amount: 6322
Powered by REALTOR.ca
Listing updated: 2026-11-16 18:37:17
List Your Property
Mortgage Calculator
Get Pre-Approved
$
$
%
%
years
Monthly Payment (Est.) $
Listing Information
  • List Agent Key: 1487124
  • List Office Key: 48336
  • Modification Timestamp: 2026-11-15T21:25:08Z
  • Originating System Name: Saskatchewan REALTORS® Association
  • Status Change Timestamp: 2026-11-15T21:19:47Z
Powered by REALTOR.ca
Listing updated: 2026-11-16 18:37:17
REALTOR®, REALTORS®, and the REALTOR® logo are certification marks that are owned by REALTOR® Canada Inc. and licensed exclusively to The Canadian Real Estate Association (CREA). These certification marks identify real estate professionals who are members of CREA and who must abide by CREA’s By‐Laws, Rules, and the REALTOR® Code. The MLS® trademark and the MLS® logo are owned by CREA and identify the quality of services provided by real estate professionals who are members of CREA.

The information contained on this site is based in whole or in part on information that is provided by members of The Canadian Real Estate Association, who are responsible for its accuracy. CREA reproduces and distributes this information as a service for its members and assumes no responsibility for its accuracy.

Website is operated by a brokerage or salesperson who is a member of The Canadian Real Estate Association.

The listing content on this website is protected by copyright and other laws, and is intended solely for the private, non‐commercial use by individuals. Any other reproduction, distribution or use of the content, in whole or in part, is specifically forbidden. The prohibited uses include commercial use, “screen scraping”, “database scraping”, and any other activity intended to collect, store, reorganize or manipulate data on the pages produced by or displayed on this website.

By continuing to use this website and its services, you agree to these

These forms are provided to ComFree’s Unrepresented Sellers as a part of their Mere Posting ComFree Listing Contract.

I acknowledge I can only access these forms as a ComFree customer under contract.

These forms are provided to ComFree’s Unrepresented Sellers as a part of their Mere Posting ComFree Listing Contract and in partnership with Zubic Law.

I acknowledge I can only access these forms as a ComFree customer under contract.

These forms are provided to ComFree’s Unrepresented Sellers as part of their Mere Posting ComFree Listing Contract and in partnership with Imperium LLP – Rocky Kim.

I acknowledge I can only access these forms as a ComFree customer under contract.

How It Works

1. Purchase Your Package

2. We Ship Your ‘For Sale’ Sign

3. Book Your VR Tour

4. Complete Listing Input Forms

5. We Make Your Listing Live

6. Get Support 7 Days a Week

7. iSOLD!