Share
$1,829,999
Ontario,Ottawa
For Sale Active
2 WILD ACRE LANE, Ottawa, Ontario K2W0K2
  • 4
  • 3
  • 3000 - 3500Square Feet
Basic Details
Description

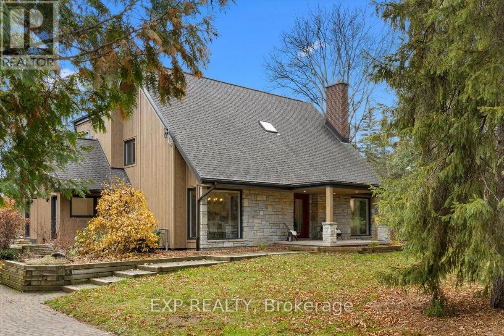
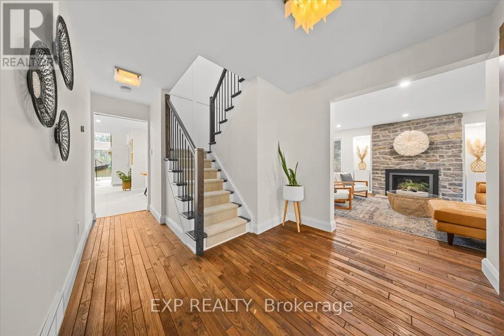
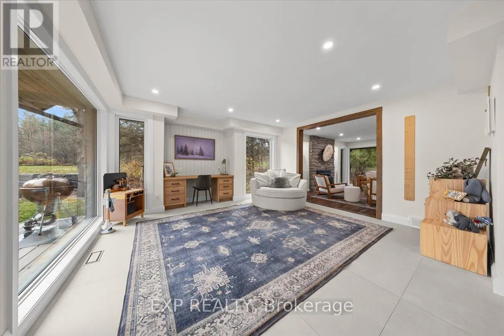
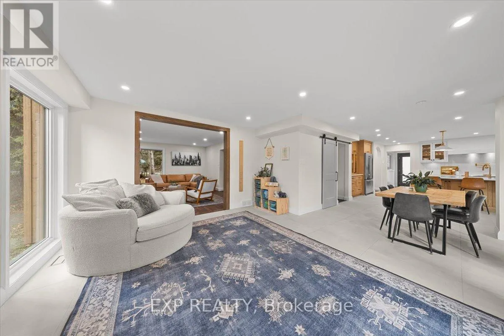
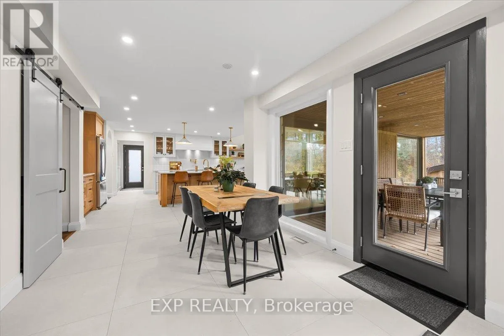
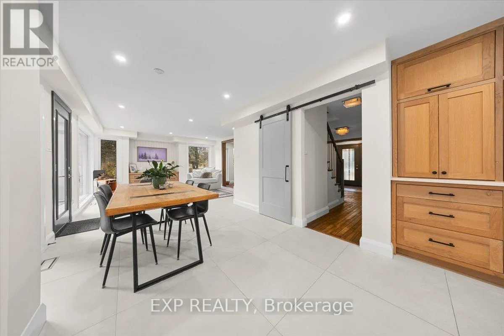
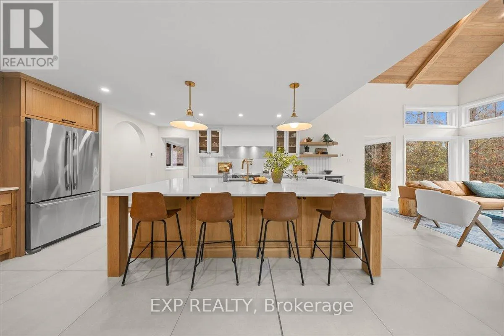
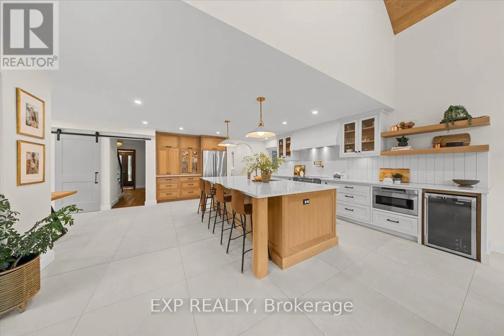
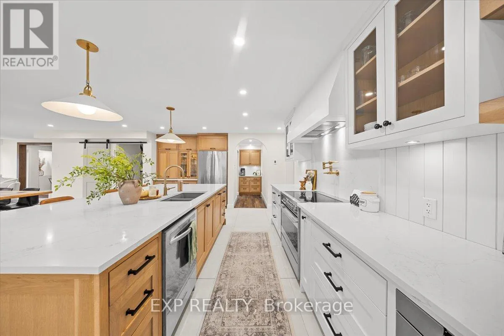
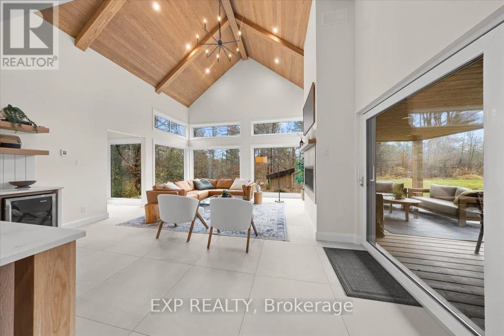
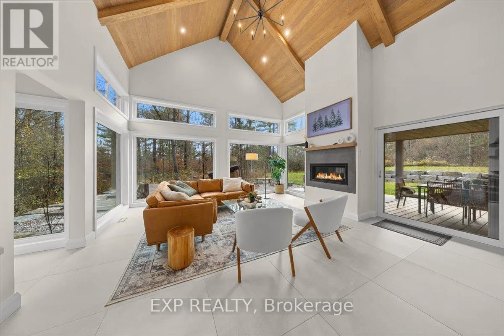
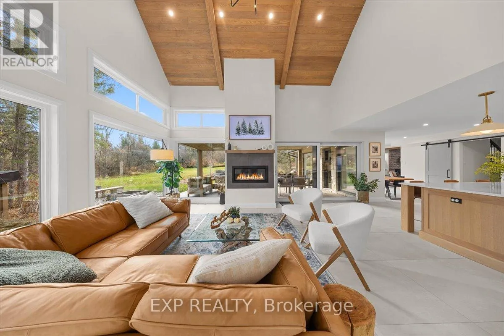
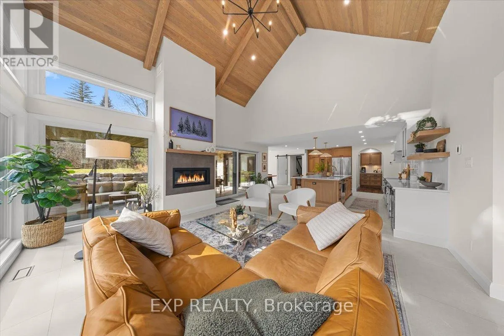
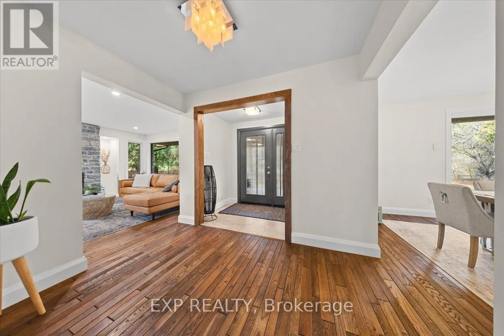
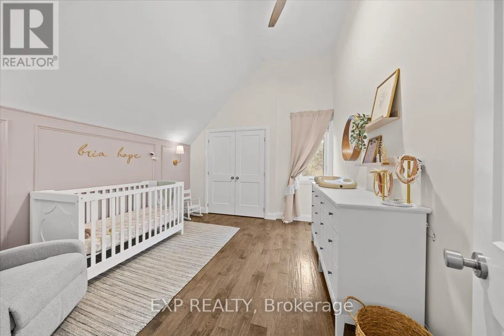
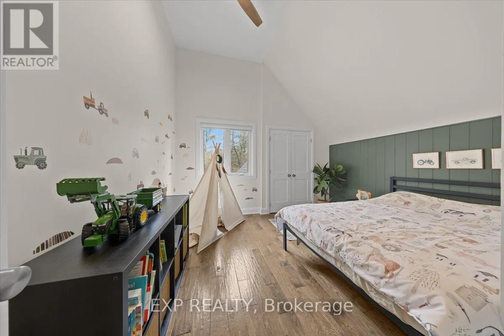
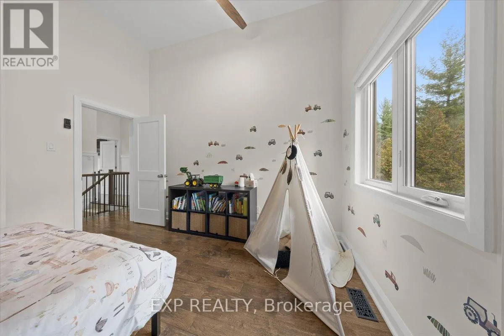
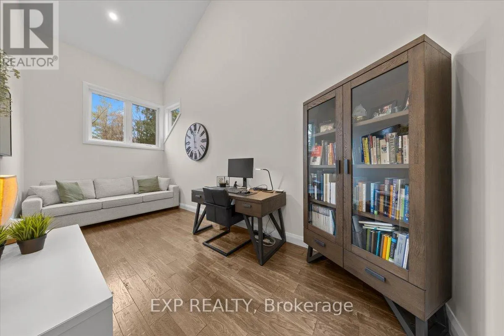
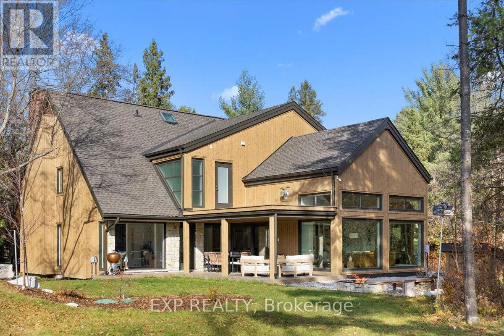
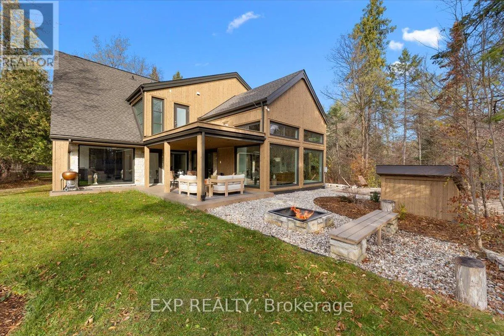
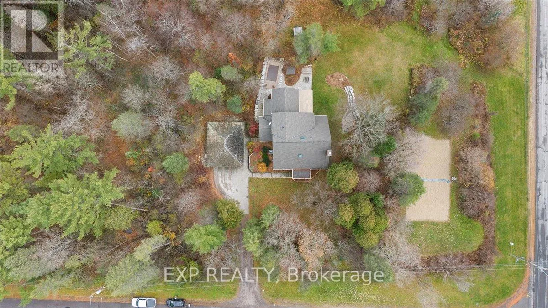
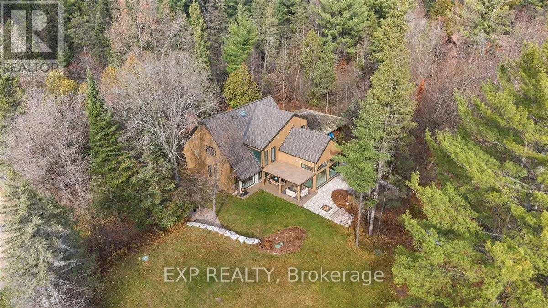
Two wooded acres on the rural edge of Kanata, minutes from the Kanata North tech park and the trails of the South March Highlands. This fully renovated 4-bedroom custom home runs on natural gas, rare for a rural property, and the big-ticket work is already done. A 2022 addition, built with spray-foam insulation and triple-pane windows, created the heart of

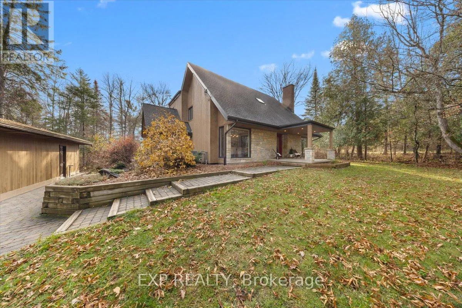
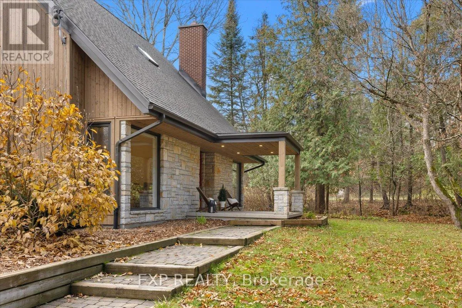
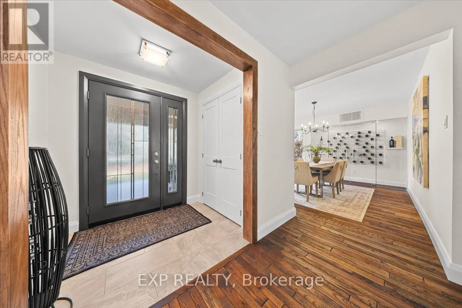
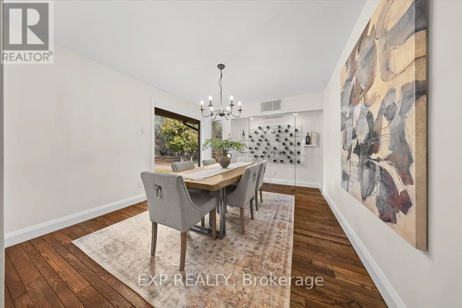
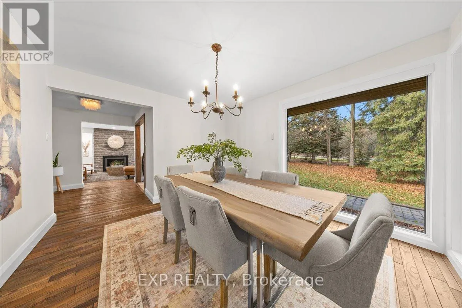
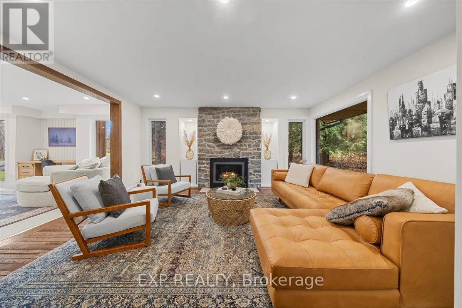
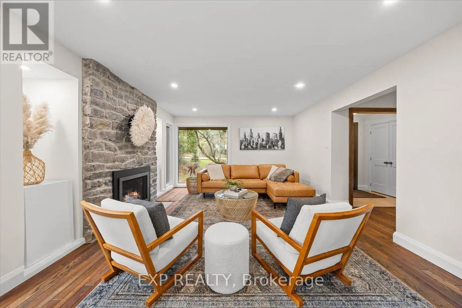
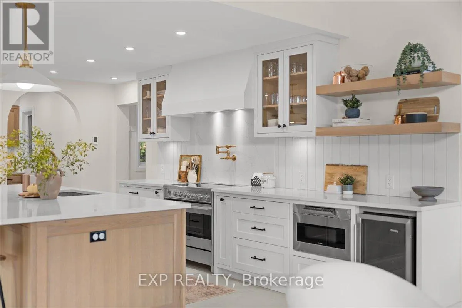
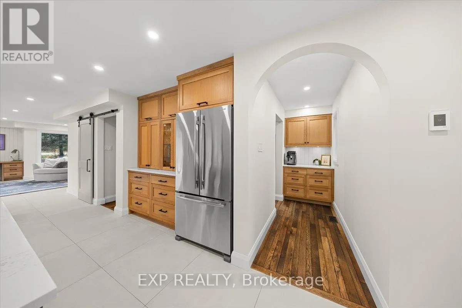
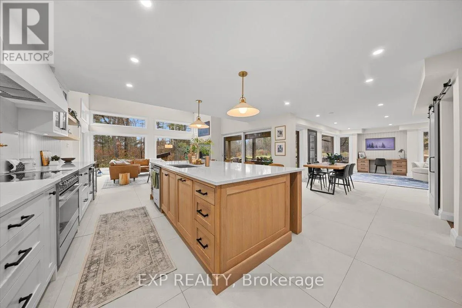
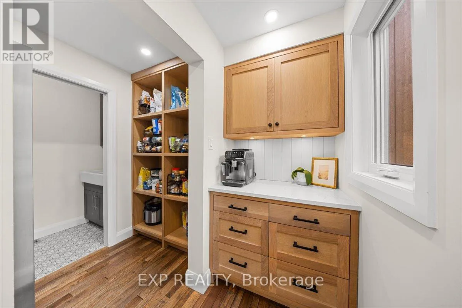
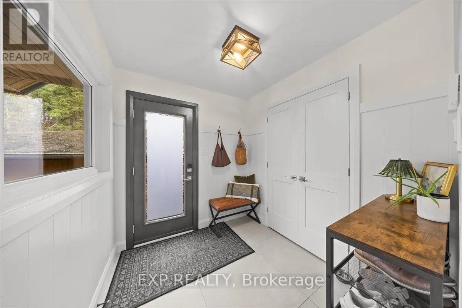
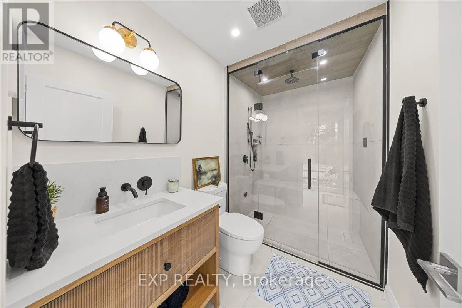
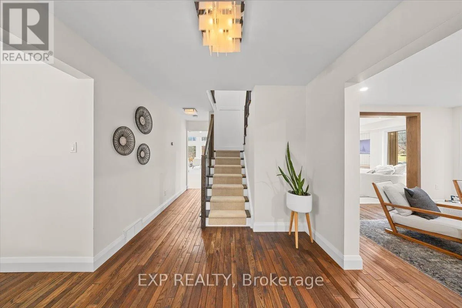
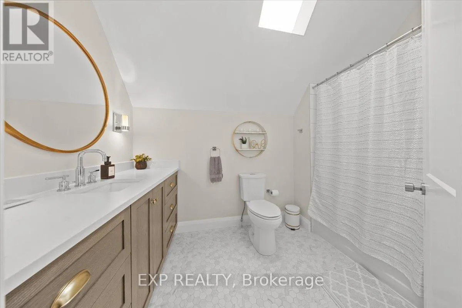
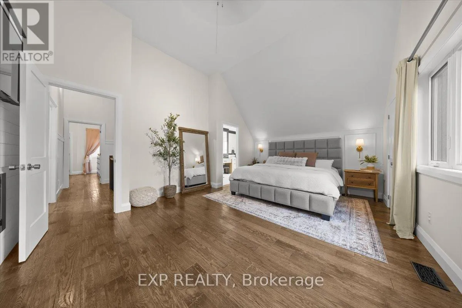
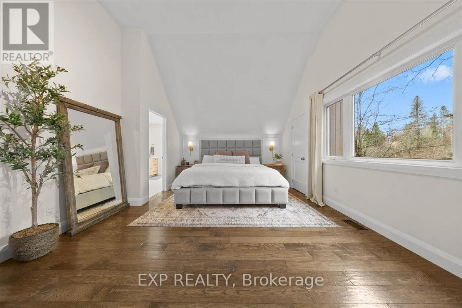
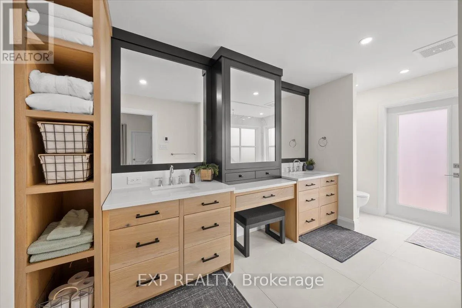
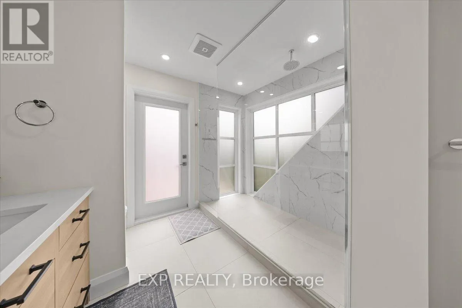
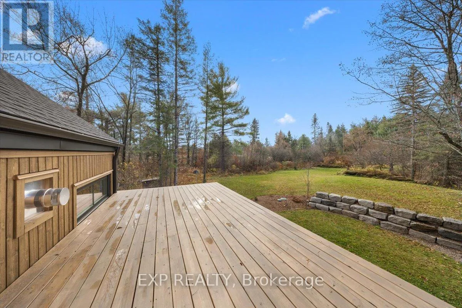
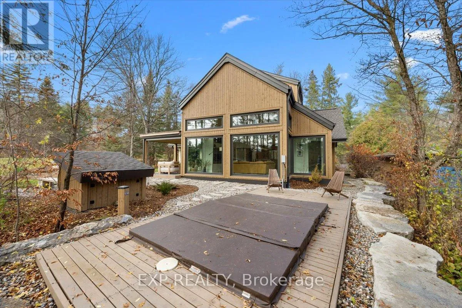
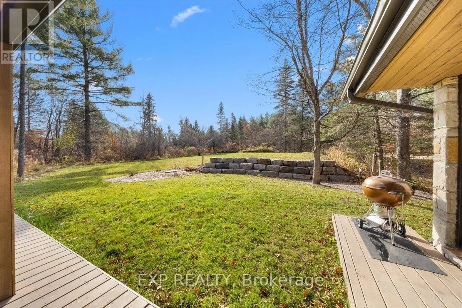
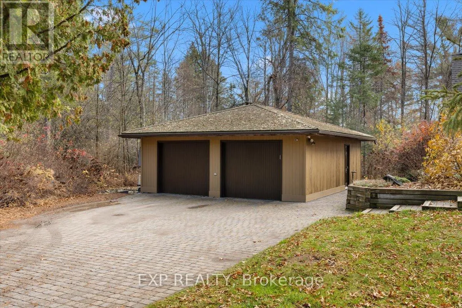
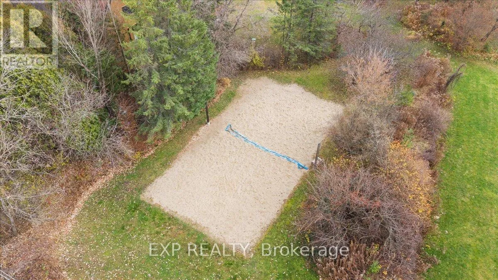
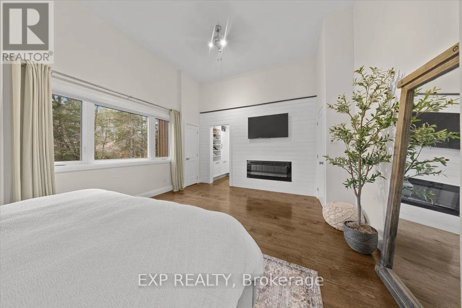
the home: a great room with a vaulted wood-plank ceiling, exposed beams, walls of windows and a Napoleon gas fireplace, open to a designer kitchen with a white-oak island seating four, quartz counters, Fisher & Paykel range, Brizo pot filler and faucet, glass-front uppers and floating shelves. Through an arched doorway is a walk-in pantry with its own coffee station. Heated floors run through the kitchen, great room, mudroom, main-floor bath and ensuite. Upstairs, the primary suite offers a custom walk-in closet and an ensuite with double vanity, makeup station, large walk-in shower and its own private balcony. The Main level features a 2020 wine cellar with VintageView racking, and there are three Napoleon fireplaces in total. Outside, the two acres come into their own: a custom lift-and-slide door off the kitchen opens to a covered deck wired for outdoor heaters, an in-ground hot tub, armour-stone landscaping, a fire pit and a private sand volleyball court backing onto the trees. Off the back living area, a 3-piece bath with steam shower leads straight out to the hot tub. An oversized detached 2-car garage, rebuilt in 2012 with cedar shingles, adds room for vehicles, toys and tools. The property has a whole-home Cummins backup generator. Country privacy, a short commute and nothing left to do. (id:62650)

Read More
Basic Details
  • Property Type: Residential
  • Listing Type: For Sale
  • Listing ID: X14167614
  • Price: $1,829,999
  • Bedrooms: 4
  • Bathrooms: 3
  • Square Footage: 3000 - 3500 Sqft
  • Status: Active
  • Office Name: EXP REALTY
  • Property Sub Type: Single Family
  • Office Key: 294437
Features & Appliances
Features
  • Heating System: Forced air, Natural gas
  • Cooling System: Central air conditioning, Air exchanger
  • Basement: Unfinished, Crawl space
  • Parking: Detached Garage, Garage, Tandem
  • Exterior Features: Brick
  • Sewer: Septic System
  • Utilities: Natural Gas Available, Electricity, Cable, Telephone
  • Fireplaces Total: 3
Address Map
  • Location: CA, Ontario, Ottawa, K2W0K2
  • Street: WILD ACRE
  • Street Number: 2
  • Street Suffix: Lane
  • Longitude: W76° 2' 7.6''
  • Latitude: N45° 21' 40.3''
Additional Information
  • Water Source:
  • Foundation Details:
  • Lot Features:
  • Lot Size Dimensions: 360 x 245 FT ; 1
  • Stories: 2.0
Financial
  • Tax Annual Amount: 6618.03
Powered by REALTOR.ca
Listing updated: 2026-11-11 19:18:12
List Your Property
Mortgage Calculator
Get Pre-Approved
$
$
%
%
years
Monthly Payment (Est.) $
Listing Information
  • List Agent Key: 1976240
  • List Office Key: 294437
  • Modification Timestamp: 2026-11-10T19:00:04Z
  • Originating System Name: Ottawa Real Estate Board
  • Status Change Timestamp: 2026-11-10T18:52:53Z
Powered by REALTOR.ca
Listing updated: 2026-11-11 19:18:12
REALTOR®, REALTORS®, and the REALTOR® logo are certification marks that are owned by REALTOR® Canada Inc. and licensed exclusively to The Canadian Real Estate Association (CREA). These certification marks identify real estate professionals who are members of CREA and who must abide by CREA’s By‐Laws, Rules, and the REALTOR® Code. The MLS® trademark and the MLS® logo are owned by CREA and identify the quality of services provided by real estate professionals who are members of CREA.

The information contained on this site is based in whole or in part on information that is provided by members of The Canadian Real Estate Association, who are responsible for its accuracy. CREA reproduces and distributes this information as a service for its members and assumes no responsibility for its accuracy.

Website is operated by a brokerage or salesperson who is a member of The Canadian Real Estate Association.

The listing content on this website is protected by copyright and other laws, and is intended solely for the private, non‐commercial use by individuals. Any other reproduction, distribution or use of the content, in whole or in part, is specifically forbidden. The prohibited uses include commercial use, “screen scraping”, “database scraping”, and any other activity intended to collect, store, reorganize or manipulate data on the pages produced by or displayed on this website.

By continuing to use this website and its services, you agree to these

These forms are provided to ComFree’s Unrepresented Sellers as a part of their Mere Posting ComFree Listing Contract.

I acknowledge I can only access these forms as a ComFree customer under contract.

These forms are provided to ComFree’s Unrepresented Sellers as a part of their Mere Posting ComFree Listing Contract and in partnership with Zubic Law.

I acknowledge I can only access these forms as a ComFree customer under contract.

These forms are provided to ComFree’s Unrepresented Sellers as part of their Mere Posting ComFree Listing Contract and in partnership with Imperium LLP – Rocky Kim.

I acknowledge I can only access these forms as a ComFree customer under contract.

How It Works

1. Purchase Your Package

2. We Ship Your ‘For Sale’ Sign

3. Book Your VR Tour

4. Complete Listing Input Forms

5. We Make Your Listing Live

6. Get Support 7 Days a Week

7. iSOLD!