Share
$598,999
Ontario,Saugeen Shores
For Sale Active
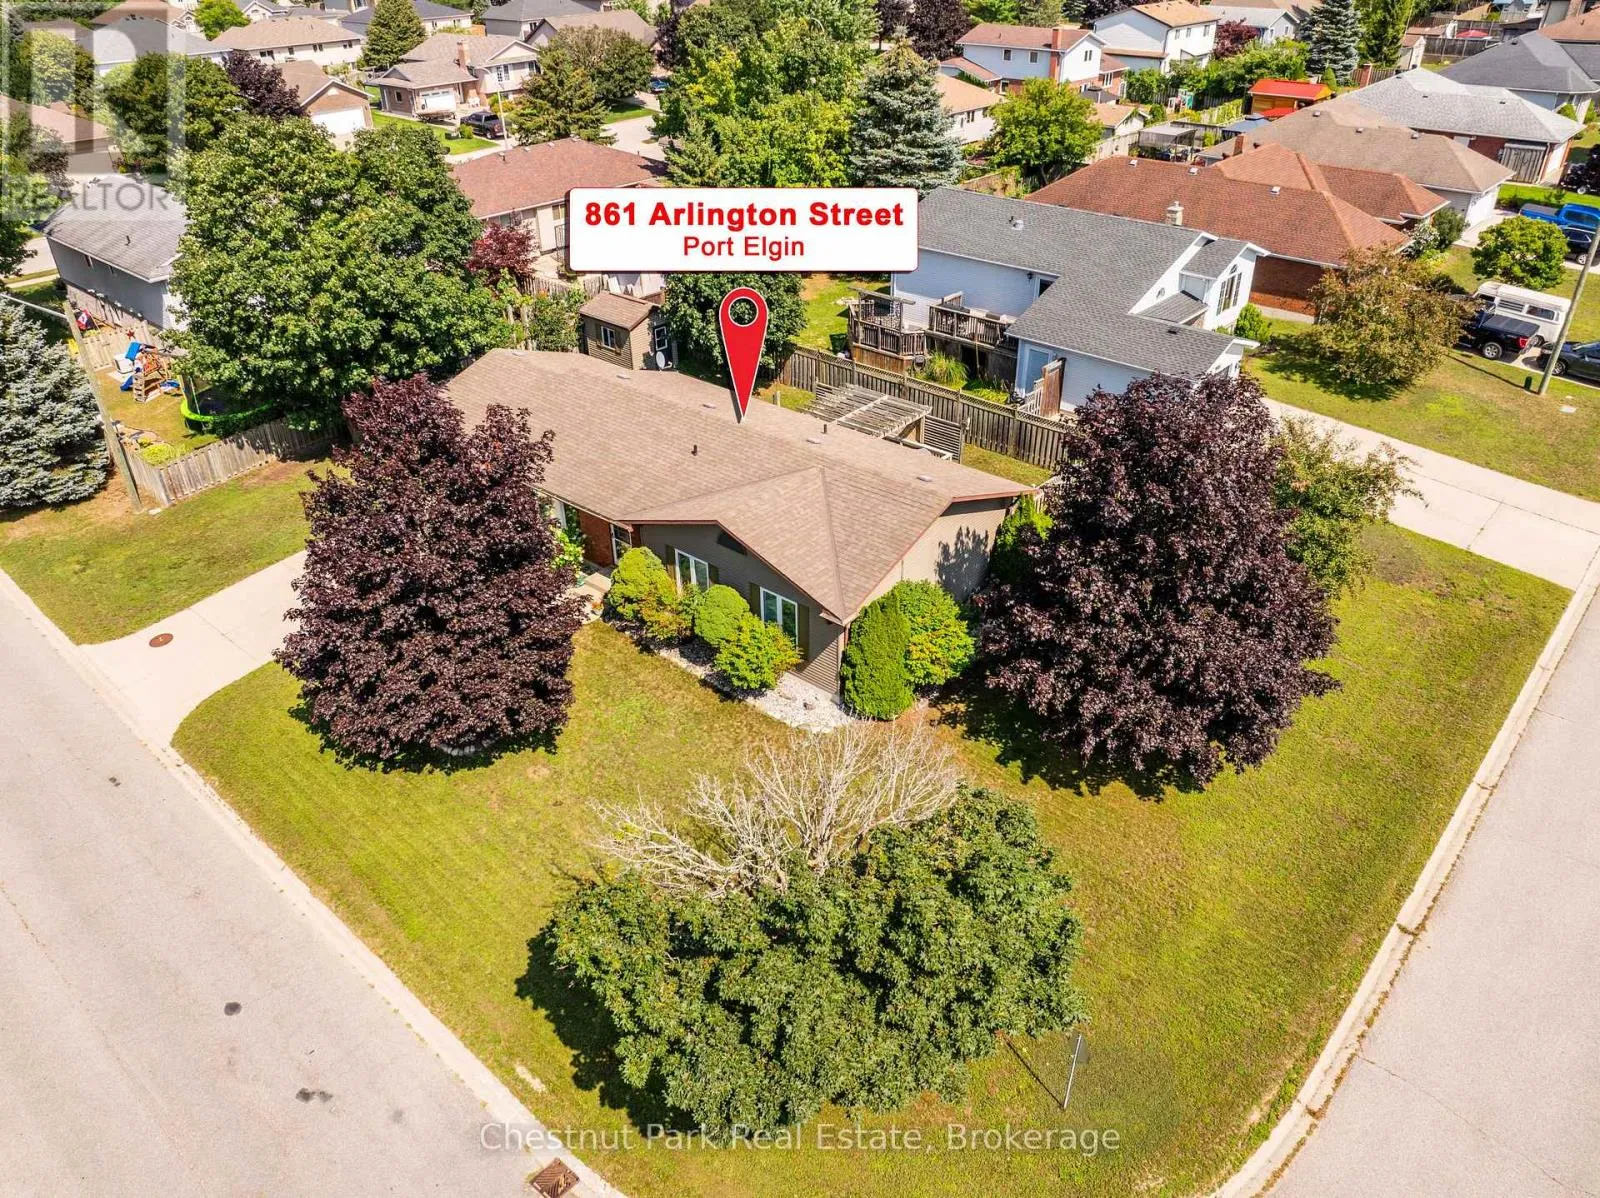
861 ARLINGTON STREET, Saugeen Shores, Ontario N0H2C4
  • 4
  • 3
  • 1100 - 1500Square Feet
Basic Details
Description

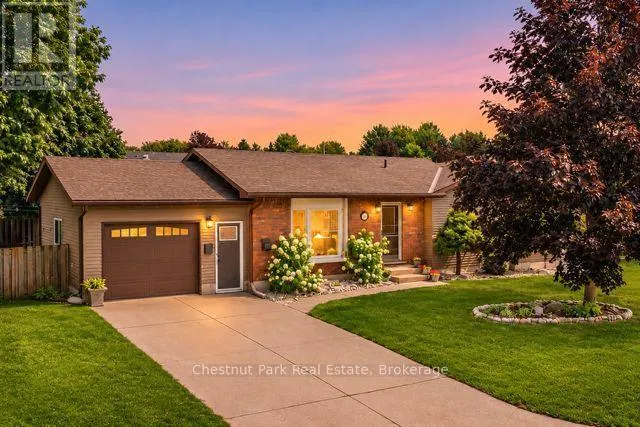
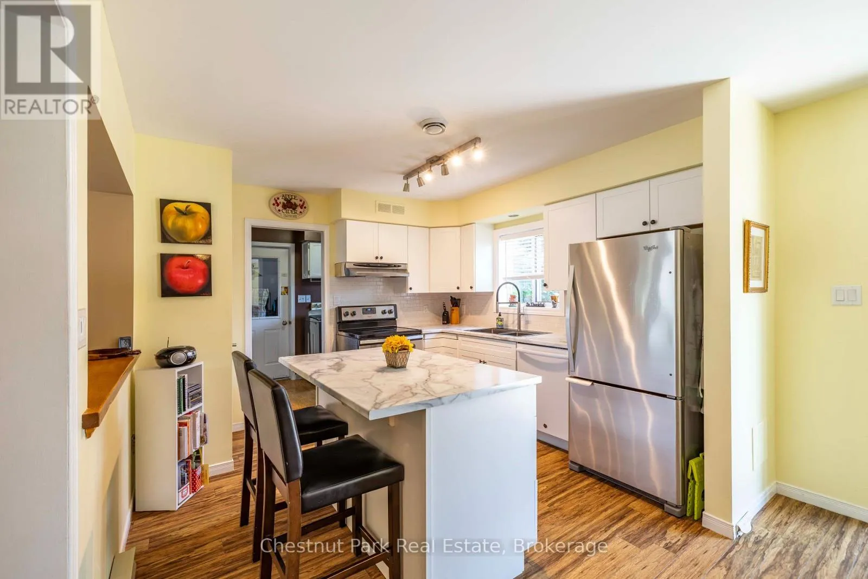
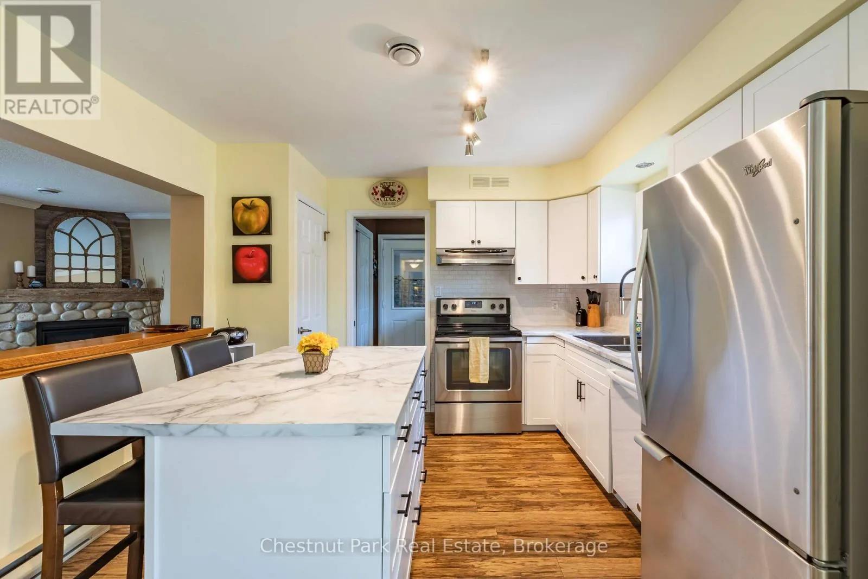
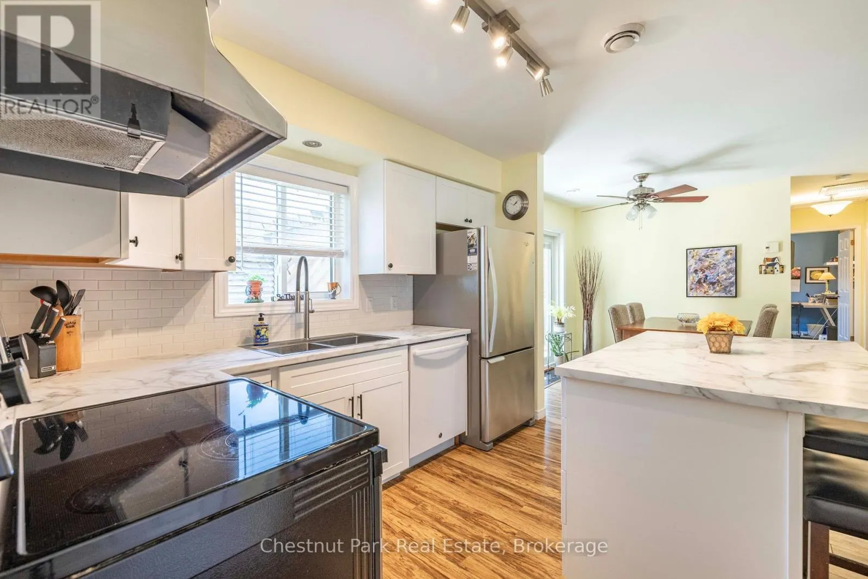
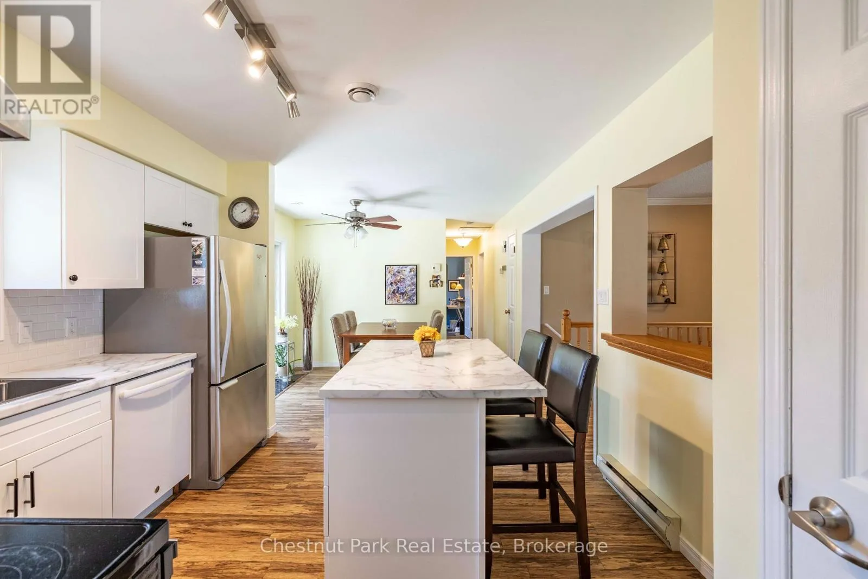
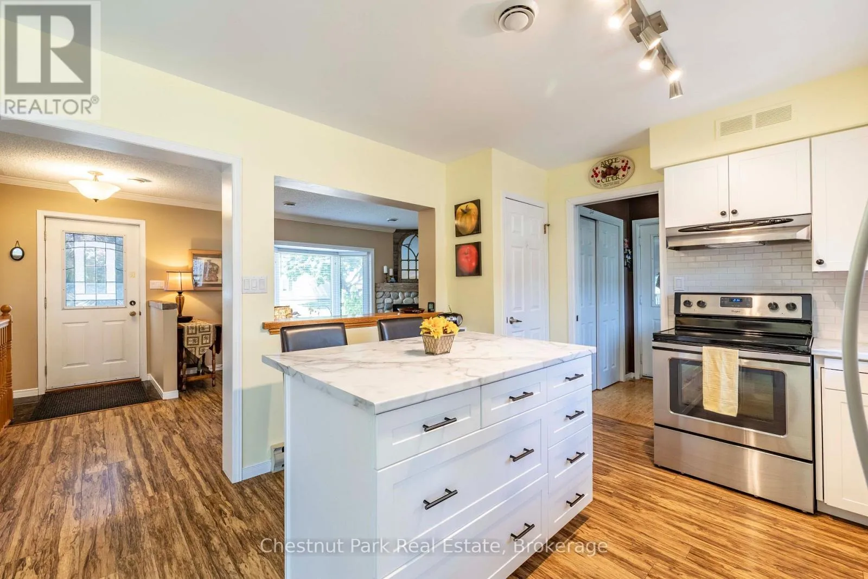
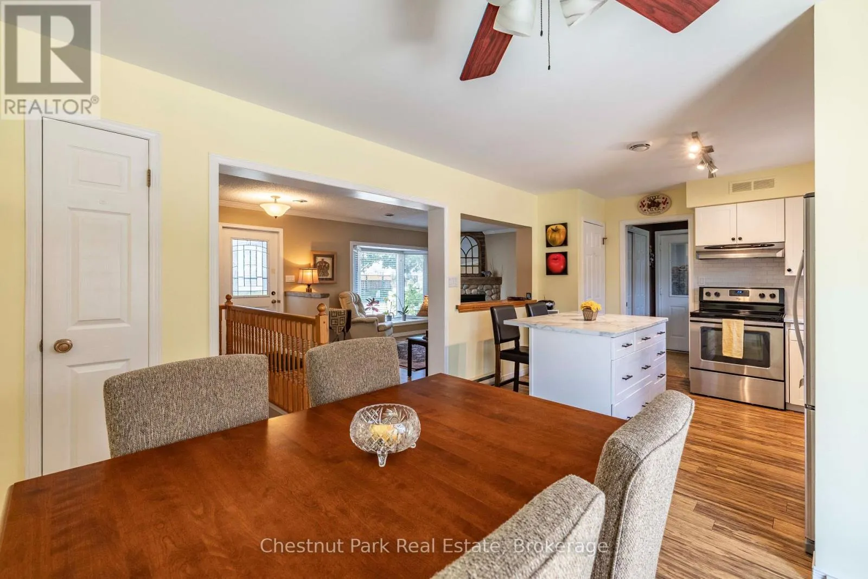
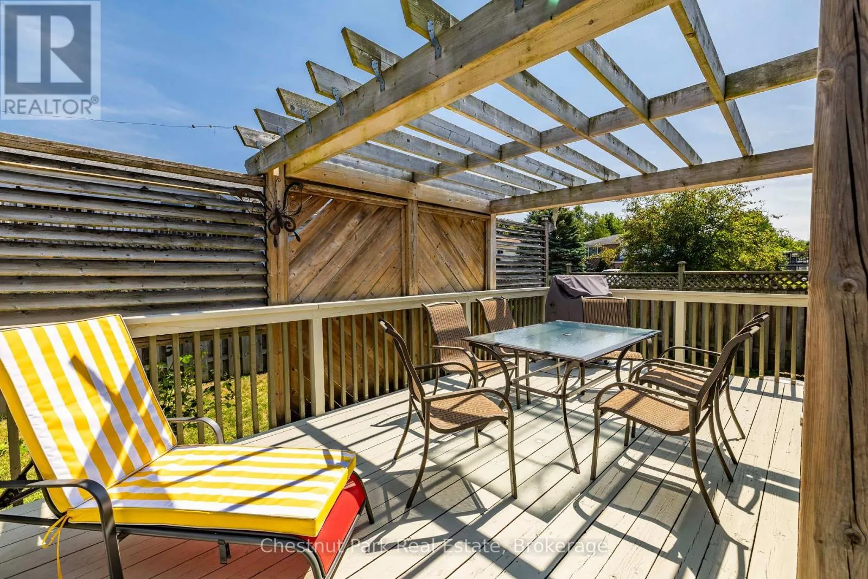
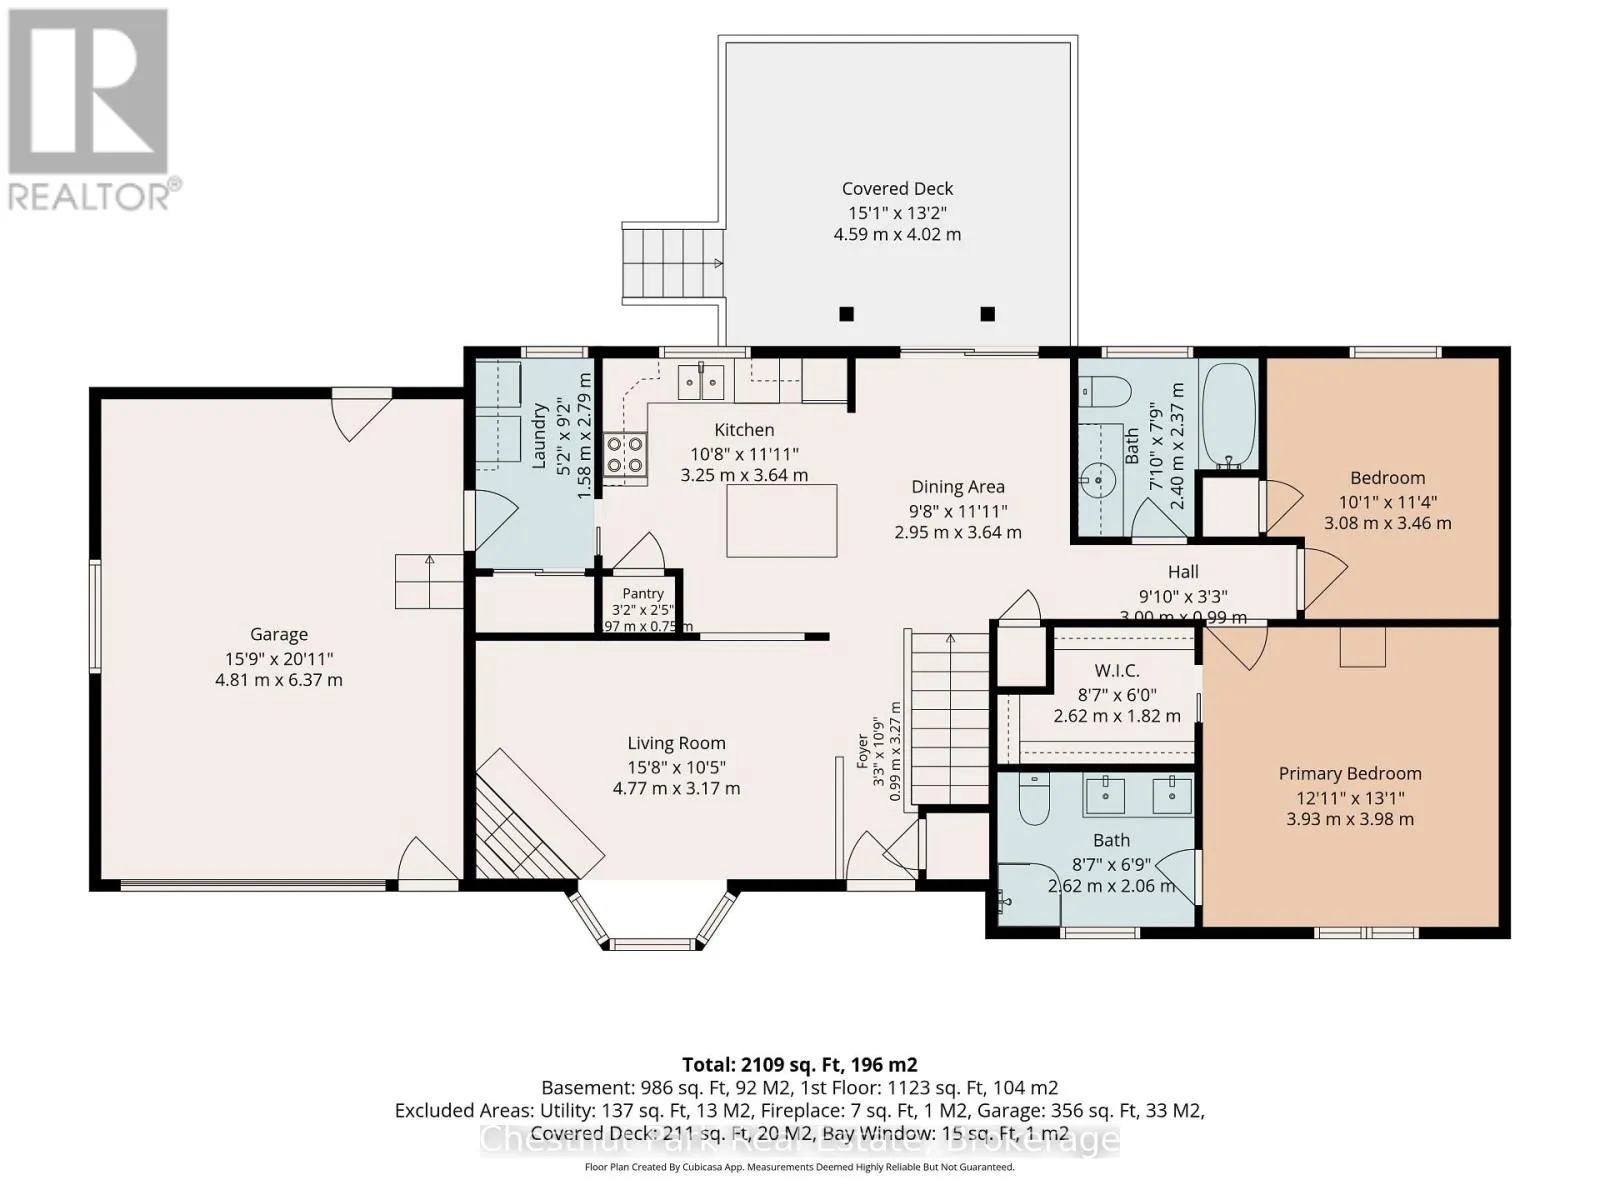
TOP 3 REASONS TO PUT THIS ONE ON YOUR LIST: 1) BRAND NEW ROOF OCT 2026 2) BUNGALOW WITH EASY MAIN FLOOR LIVING 3) ATTACHED GARAGE. Add a fantastic Port Elgin location and you have a home worth seeing! Imagine starting your morning with a coffee on the deck, spending sunny afternoons exploring nearby trails and ending the day watching

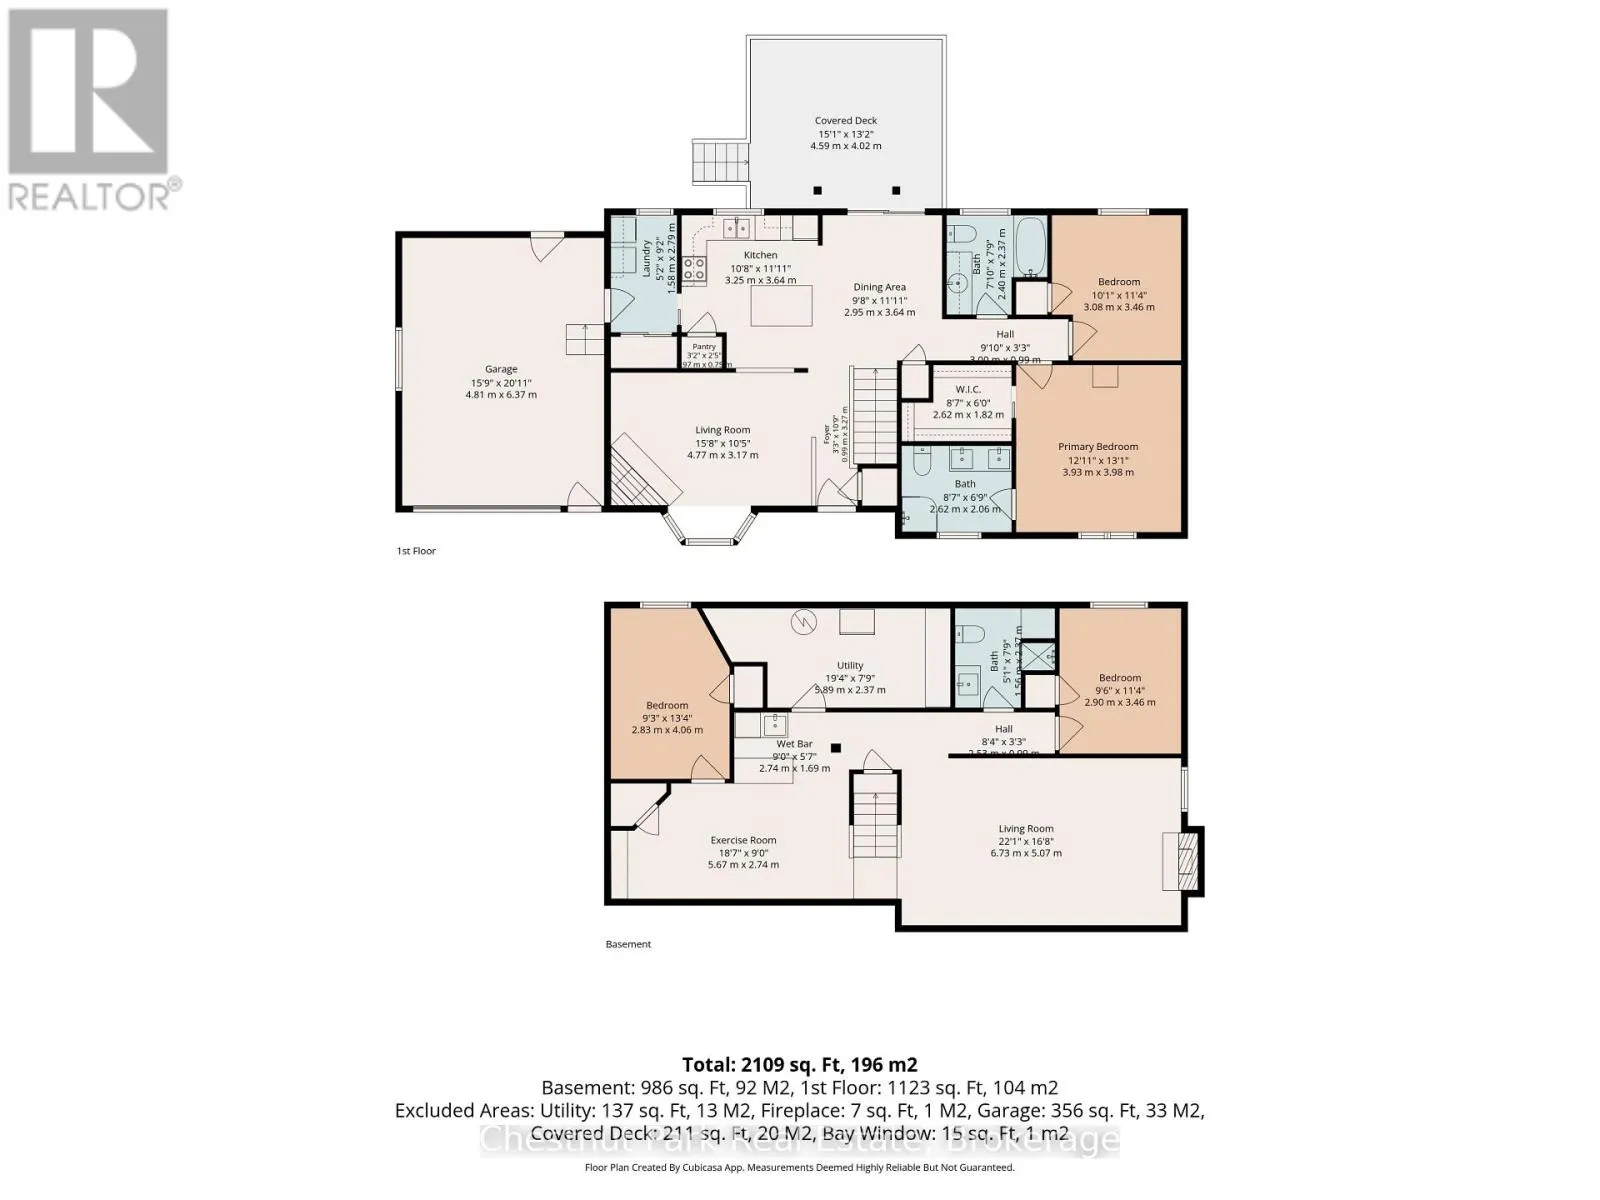
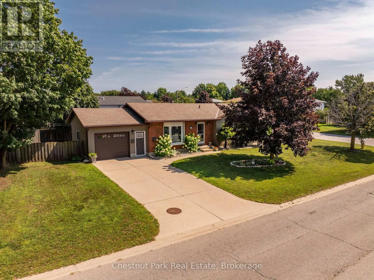
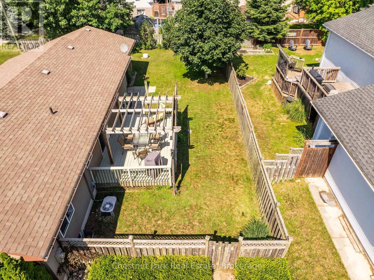
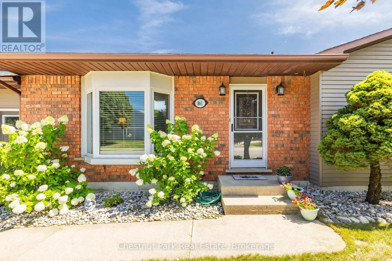
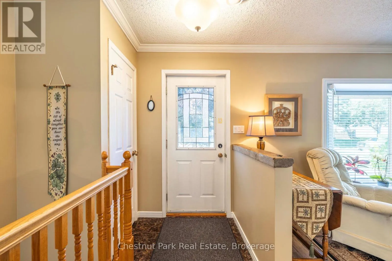
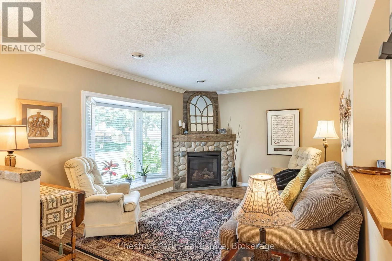
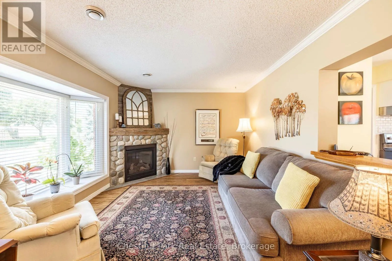
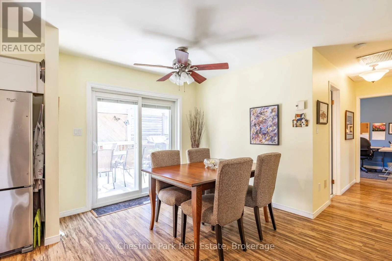
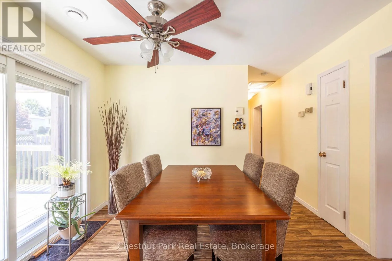
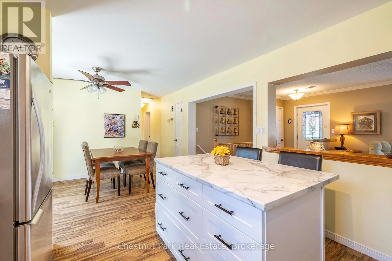
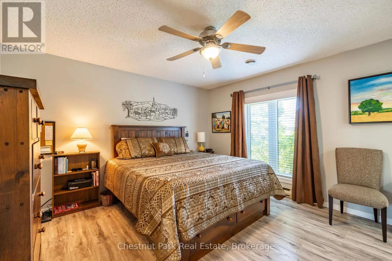
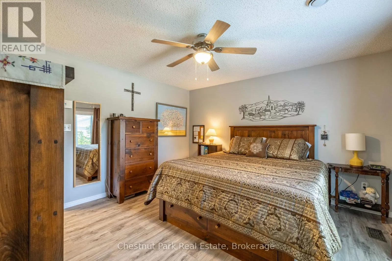
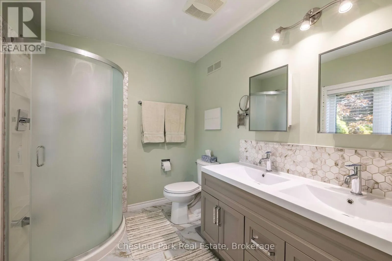
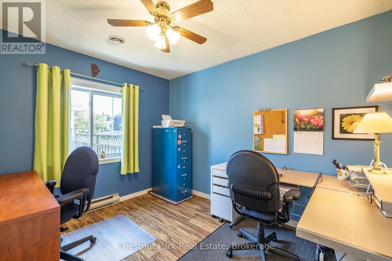
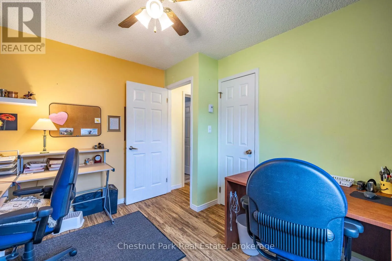
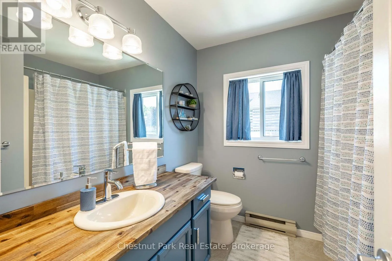
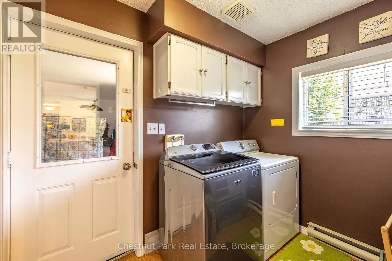
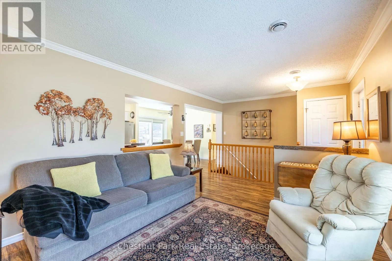
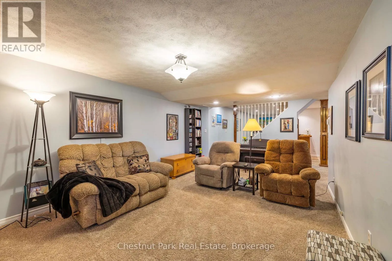
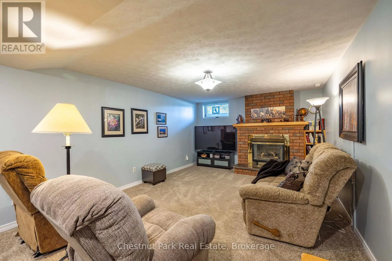
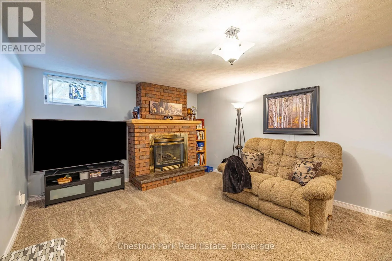
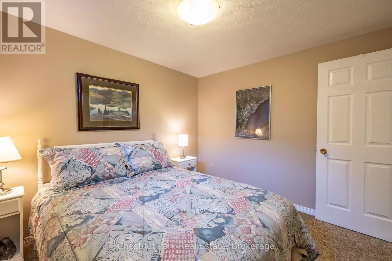
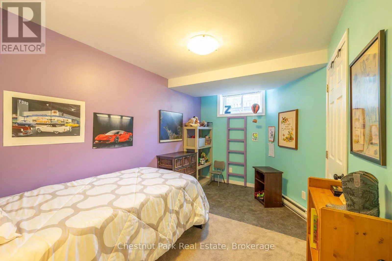
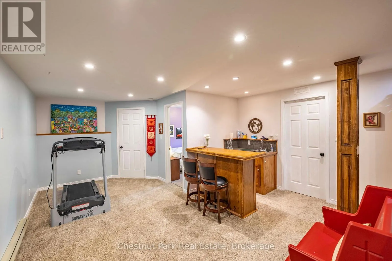
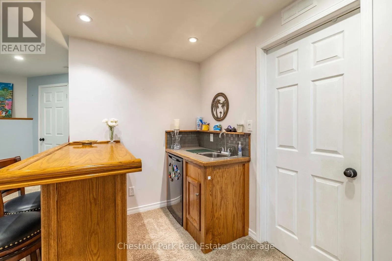
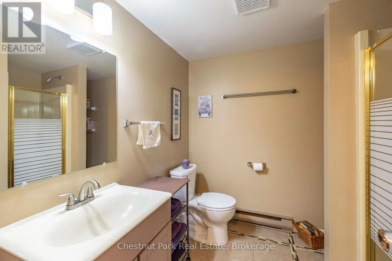
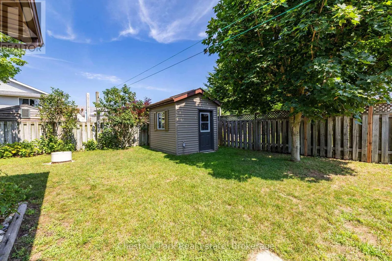
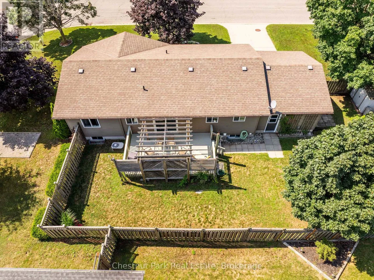
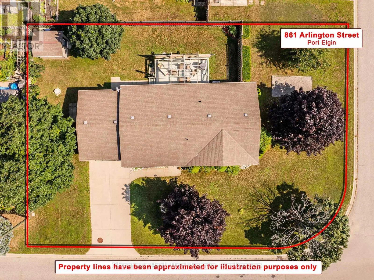
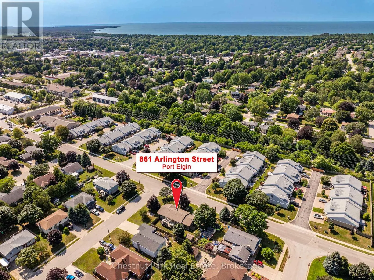
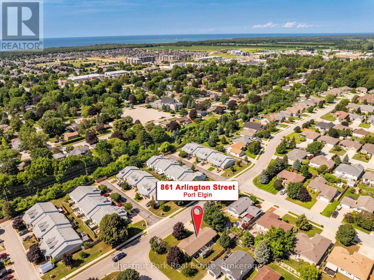
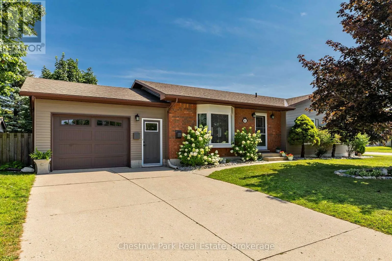
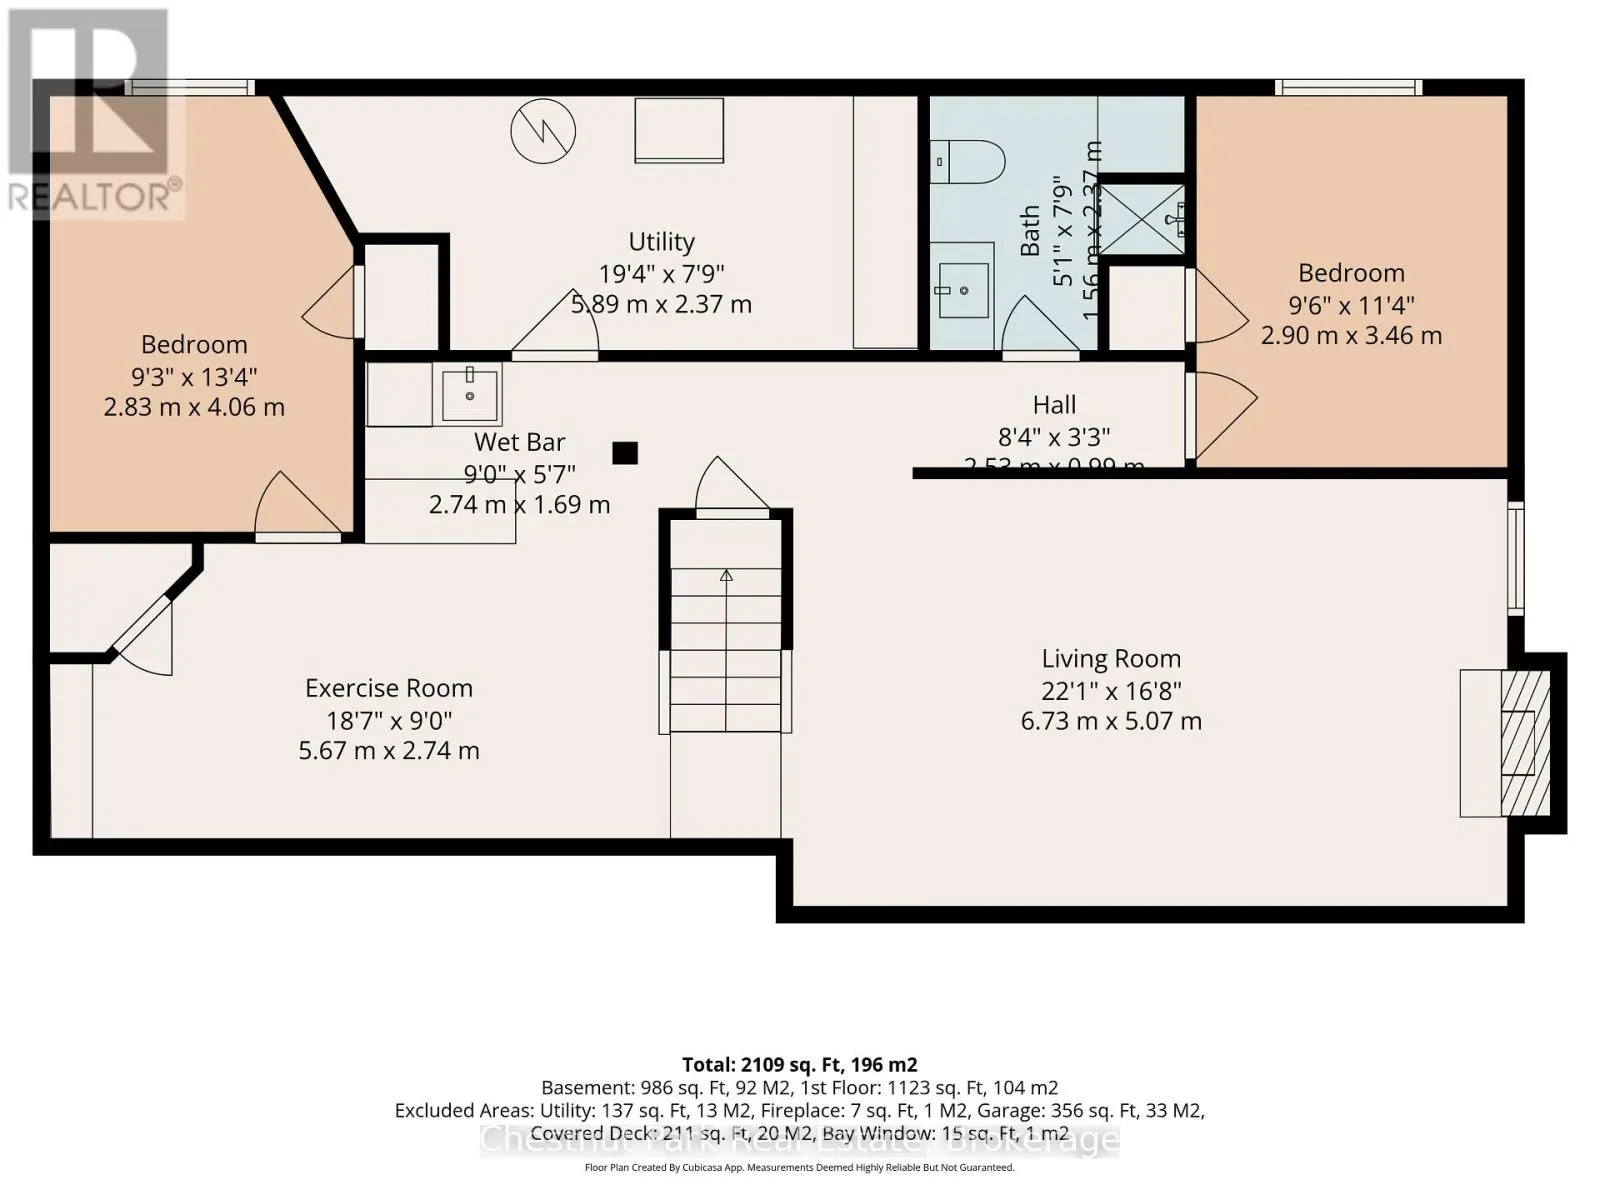
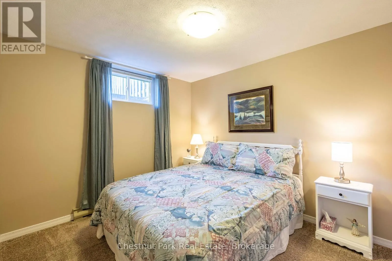
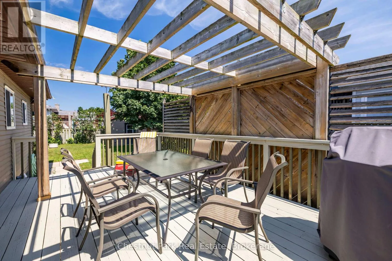
spectacular sunsets over Lake Huron. This inviting 4 BEDROOM & 3 BATHROOM bungalow, perfectly situated on a generous corner lot, where comfort, space and lifestyle come together. Designed for easy everyday living and making memories, this welcoming home offers 4 bdrms, 3 baths & fully finished basement; room for family, visiting guests, hobbies or a home office. The classic brick exterior offers timeless appeal. The attached garage with inside entry and main floor laundry adds everyday convenience. Step outside and discover a fully fenced yard made for enjoying the seasons offering space for children and pets to play, gardens to flourish & friends to gather. A spacious deck just off the kitchen creates the perfect setting for summer BBQ’s, leisurely mornings and relaxed evenings. Two storage sheds provide plenty of room for bikes, garden equipment and recreational gear. The new roof installed in October 2026 adds extra peace of mind. And the lifestyle? It’s hard to beat! Just 1 block from the Rail Trail for walking and cycling, approximately 1 km to the Pryde Aquatic & Wellness Centre and Lakeshore Pickleball courts and only 2 km to the beautiful sandy shores of Port Elgin Beach. Enjoy days at the beach, time on the water, scenic trails and the vibrant atmosphere of this wonderful lakeside community. Whether you’re raising a family, welcoming friends and family, or looking to enjoy a more relaxed pace of life, this property offers the space, comfort and location to make every day feel a little more like a getaway. Discover the best of year-round living in beautiful Saugeen Shores! Serious Seller – Serious Opportunity. (id:62650)

Read More
Basic Details
  • Property Type: Residential
  • Listing Type: For Sale
  • Listing ID: X14167834
  • Price: $598,999
  • Bedrooms: 4
  • Bathrooms: 3
  • Square Footage: 1100 - 1500 Sqft
  • Status: Active
  • Office Name: Chestnut Park Real Estate
  • Property Sub Type: Single Family
  • Office Key: 276388
Features & Appliances
Features
  • Heating System: Natural gas, Baseboard heaters, Electric
  • Cooling System: Central air conditioning, Air exchanger, Ventilation system
  • Basement: Finished, Full
  • Fence: Fenced yard
  • Parking: Garage, Attached Garage
  • Architectural Style: Bungalow
  • Exterior Features: Vinyl siding, Brick
  • Flooring: Carpeted
  • Sewer: Sanitary sewer
  • Utilities: Electricity, Sewer
  • Fireplaces Total: 2
Address Map
  • Location: CA, Ontario, Saugeen Shores, N0H2C4
  • Street: Arlington
  • Street Number: 861
  • Street Suffix: Street
  • Longitude: W82° 37' 16.5''
  • Latitude: N44° 26' 23.5''
Additional Information
  • Water Source:
  • Foundation Details:
  • Lot Features:
  • Lot Size Dimensions: 73.5 x 110 FT
  • Stories: 1.0
Financial
  • Tax Annual Amount: 4298
Powered by REALTOR.ca
Listing updated: 2026-11-13 02:28:23
List Your Property
Mortgage Calculator
Get Pre-Approved
$
$
%
%
years
Monthly Payment (Est.) $
Listing Information
  • List Agent Key: 1644958
  • List Office Key: 276388
  • Modification Timestamp: 2026-11-10T23:00:03Z
  • Originating System Name: OnePoint Association of REALTORS®
  • Status Change Timestamp: 2026-11-10T22:59:24Z
Powered by REALTOR.ca
Listing updated: 2026-11-13 02:28:24
REALTOR®, REALTORS®, and the REALTOR® logo are certification marks that are owned by REALTOR® Canada Inc. and licensed exclusively to The Canadian Real Estate Association (CREA). These certification marks identify real estate professionals who are members of CREA and who must abide by CREA’s By‐Laws, Rules, and the REALTOR® Code. The MLS® trademark and the MLS® logo are owned by CREA and identify the quality of services provided by real estate professionals who are members of CREA.

The information contained on this site is based in whole or in part on information that is provided by members of The Canadian Real Estate Association, who are responsible for its accuracy. CREA reproduces and distributes this information as a service for its members and assumes no responsibility for its accuracy.

Website is operated by a brokerage or salesperson who is a member of The Canadian Real Estate Association.

The listing content on this website is protected by copyright and other laws, and is intended solely for the private, non‐commercial use by individuals. Any other reproduction, distribution or use of the content, in whole or in part, is specifically forbidden. The prohibited uses include commercial use, “screen scraping”, “database scraping”, and any other activity intended to collect, store, reorganize or manipulate data on the pages produced by or displayed on this website.

By continuing to use this website and its services, you agree to these

These forms are provided to ComFree’s Unrepresented Sellers as a part of their Mere Posting ComFree Listing Contract.

I acknowledge I can only access these forms as a ComFree customer under contract.

These forms are provided to ComFree’s Unrepresented Sellers as a part of their Mere Posting ComFree Listing Contract and in partnership with Zubic Law.

I acknowledge I can only access these forms as a ComFree customer under contract.

These forms are provided to ComFree’s Unrepresented Sellers as part of their Mere Posting ComFree Listing Contract and in partnership with Imperium LLP – Rocky Kim.

I acknowledge I can only access these forms as a ComFree customer under contract.

How It Works

1. Purchase Your Package

2. We Ship Your ‘For Sale’ Sign

3. Book Your VR Tour

4. Complete Listing Input Forms

5. We Make Your Listing Live

6. Get Support 7 Days a Week

7. iSOLD!