Share
$799,000
Ontario,Toronto (Don Valley Village)
For Sale Active
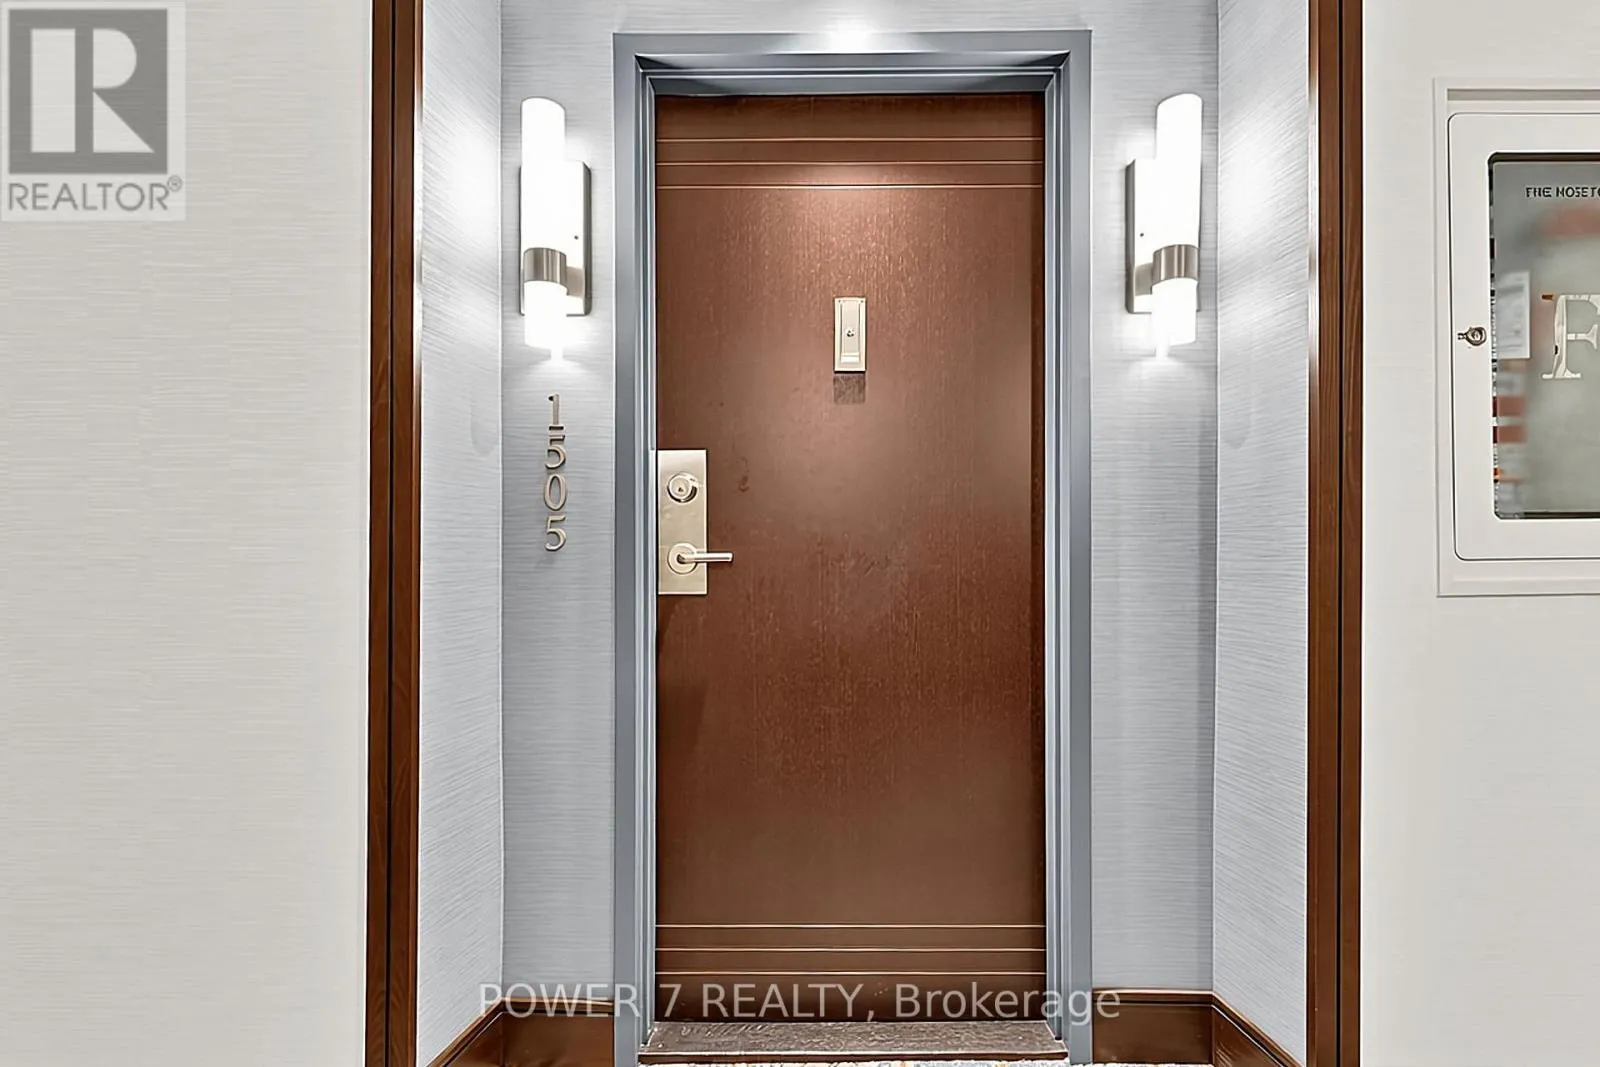
1505 - 3303 DON MILLS ROAD, Toronto (Don Valley Village), Ontario M2J4T6
  • 2
  • 2
  • 1200 - 1399Square Feet
Basic Details
Description

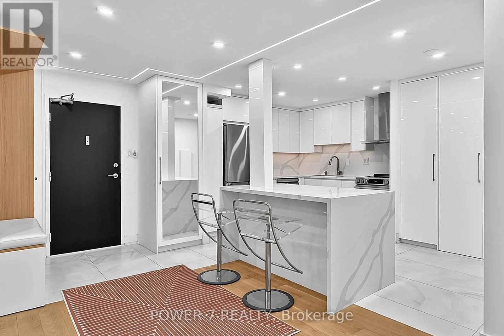
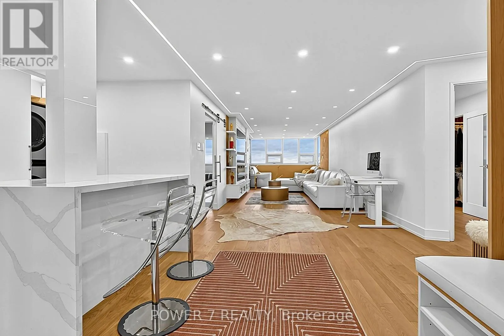
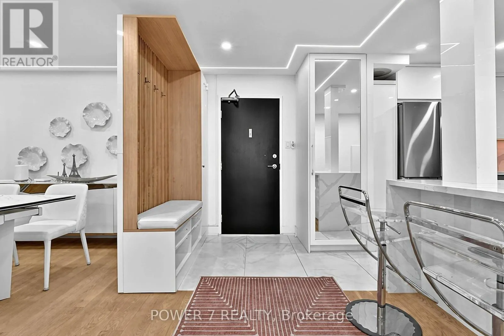
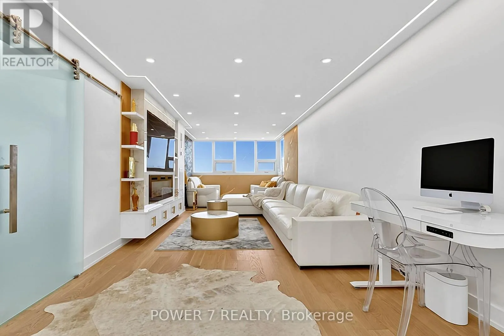
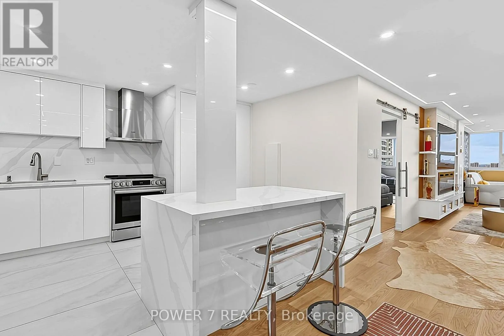
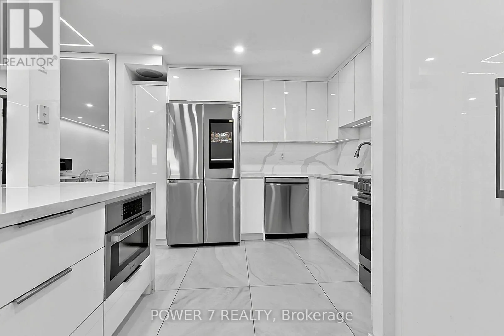
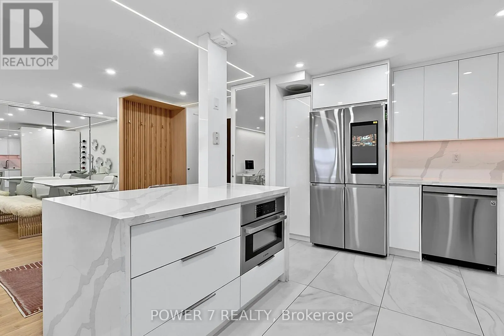
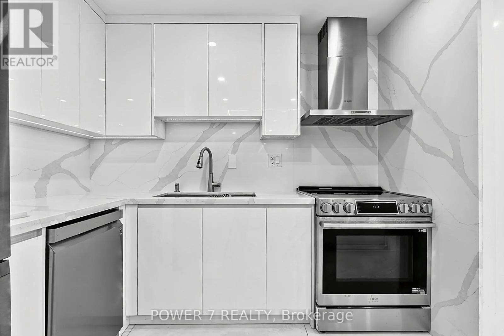
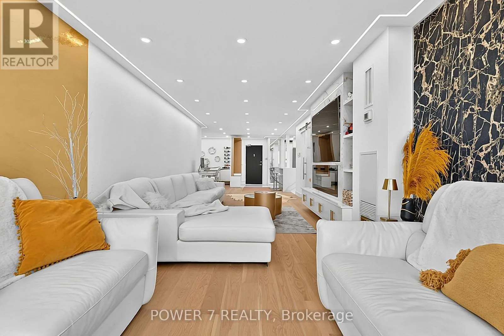
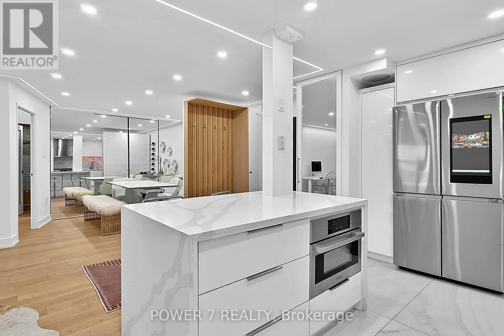
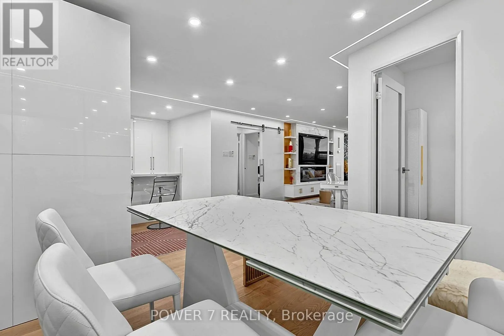
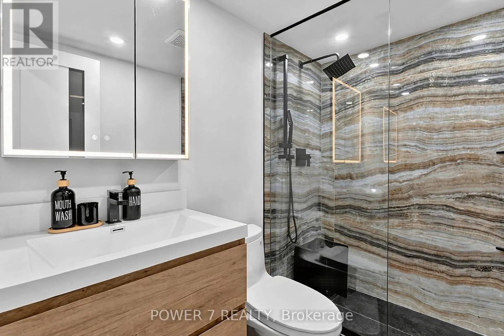
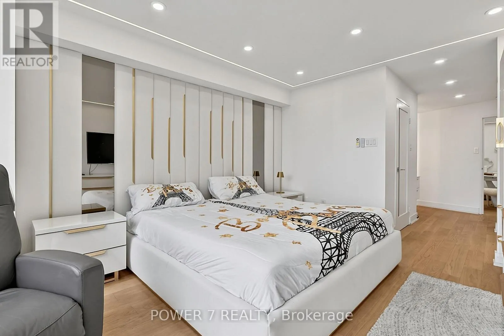
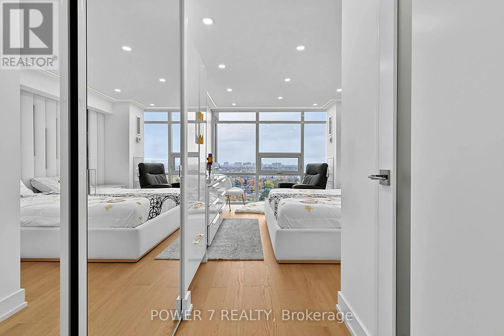
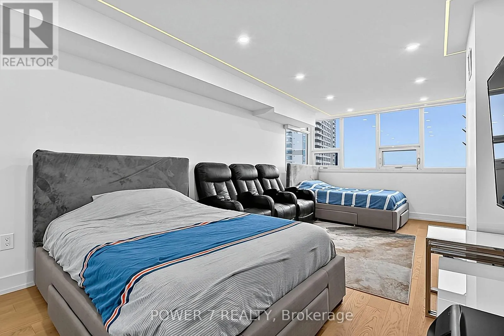
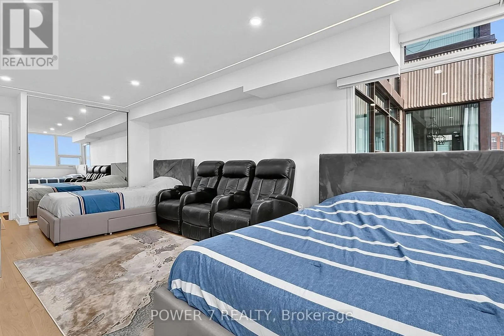
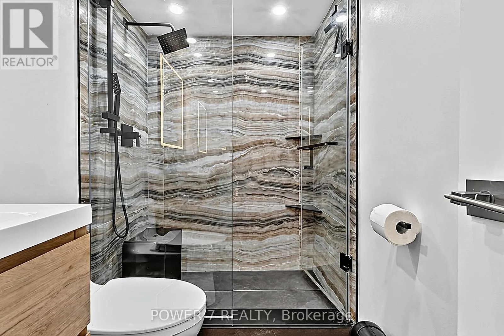
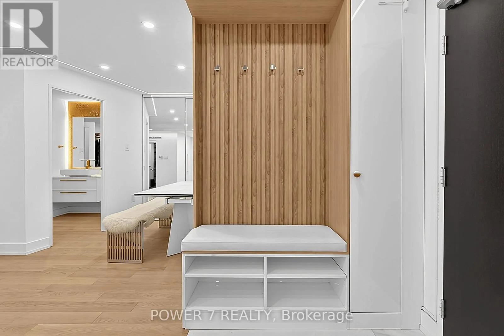
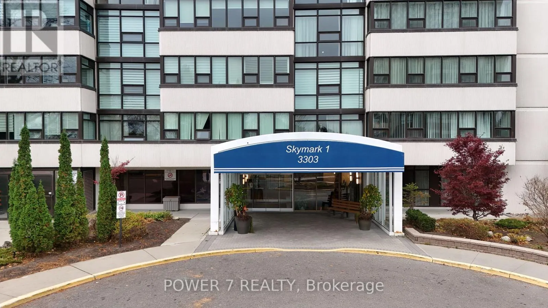
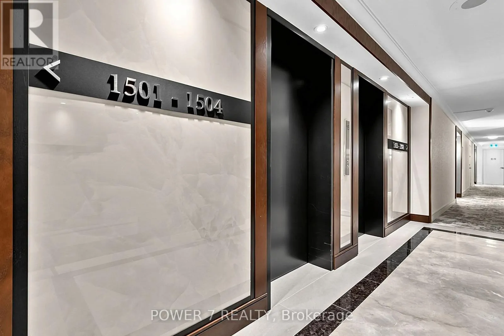
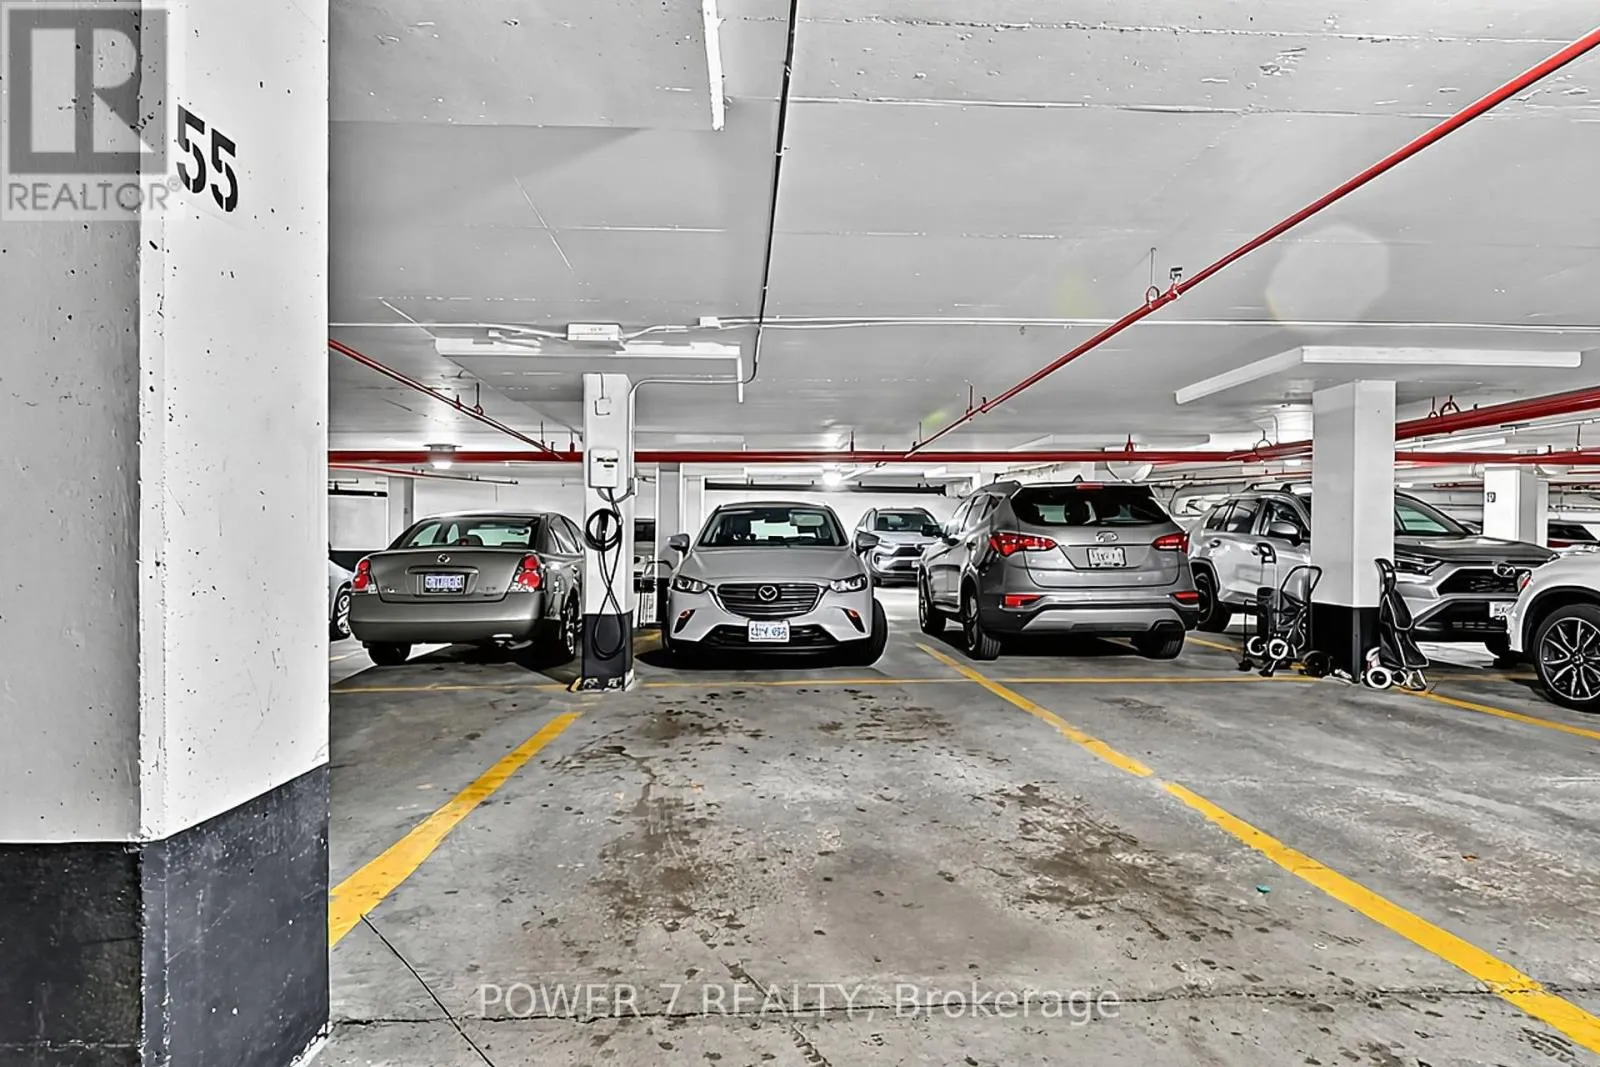
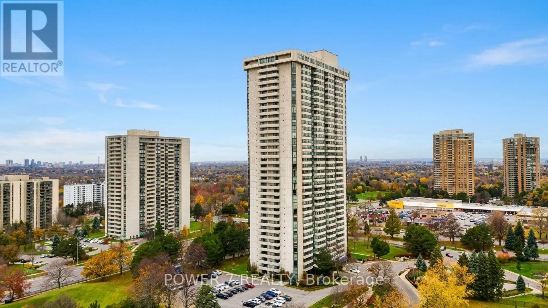
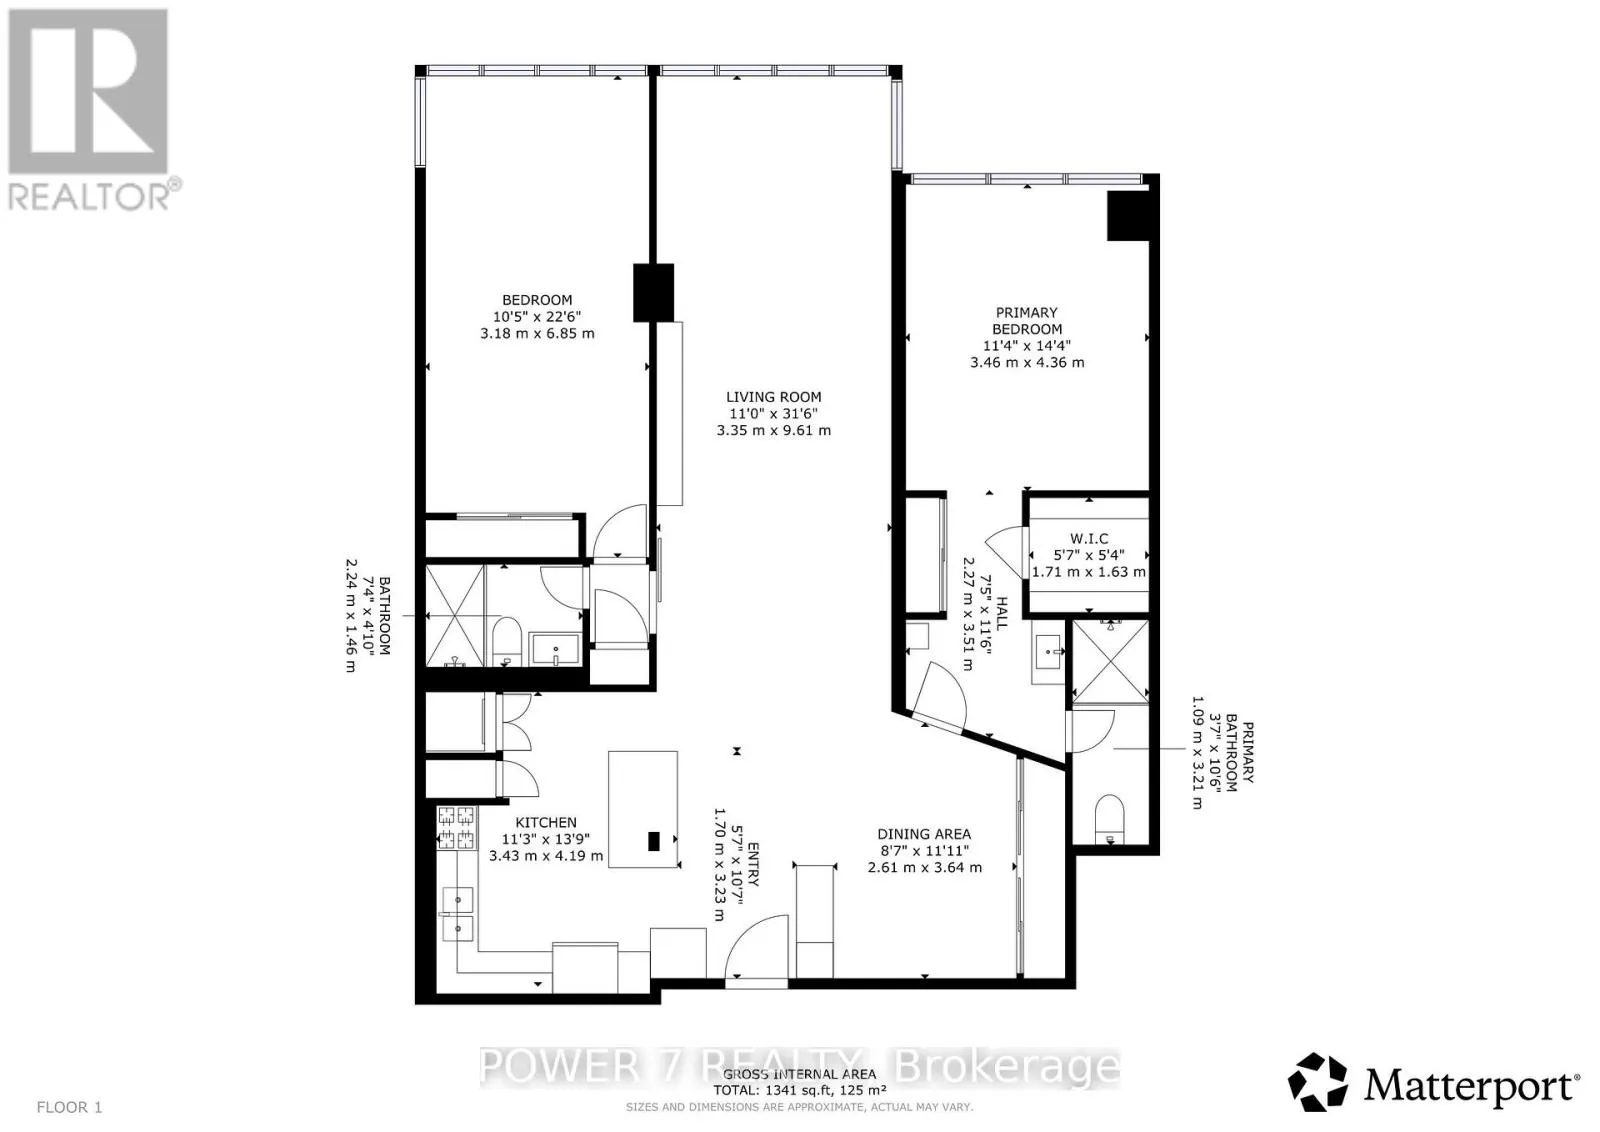
Welcome to Suite 1505 at the prestigious Skymark I, A Gated & Luxury Residence in sought-after C15, Don Valley Village Community, 2 Spacious & Split Principal Rooms w/ 2 Ensuites, approx. 1, 400 SF +1 Parking w/ EV Charging Station! Over $150, 000 Recent Upgrades & Renovation includ’g All Newer & Top-Notch Kitchen Cabinetry, Kitchen Island w/ Waterfall Quartz Countertops

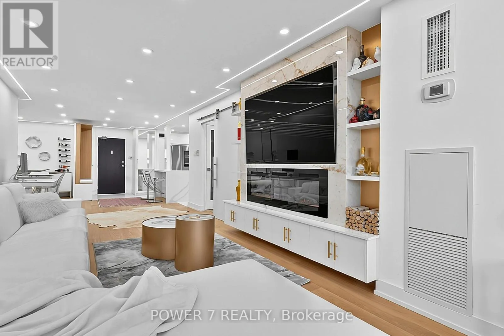
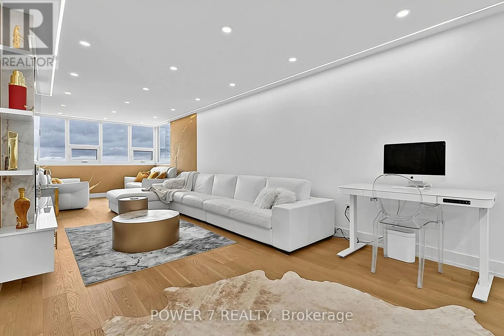
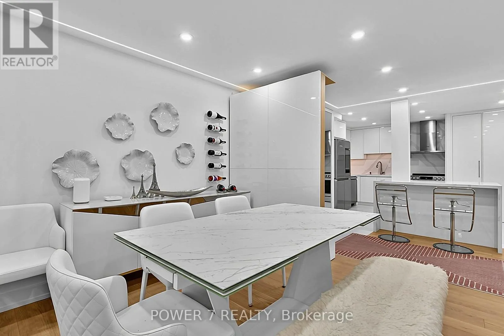
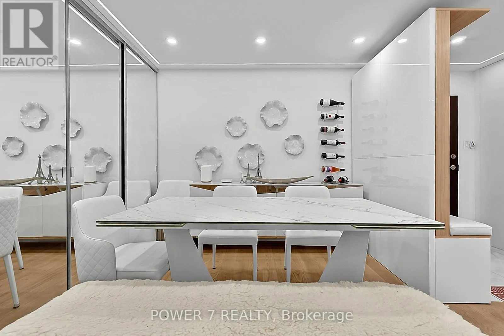
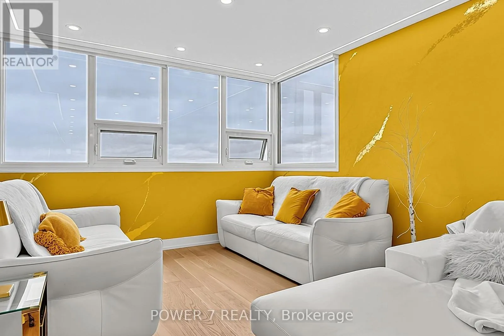
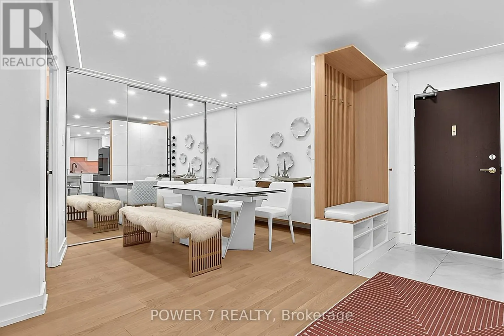
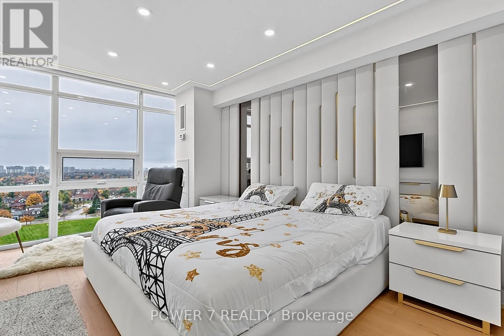
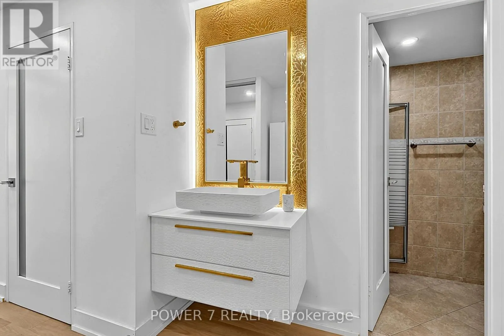
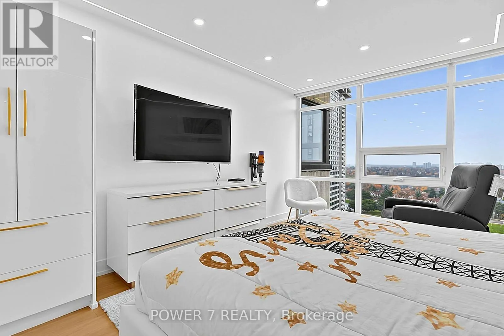
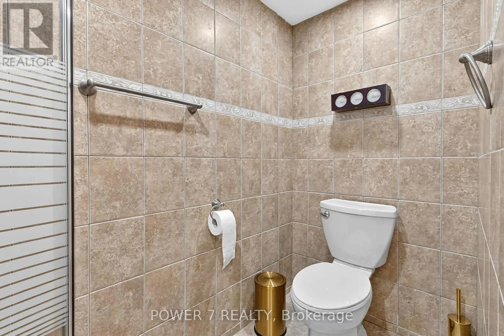
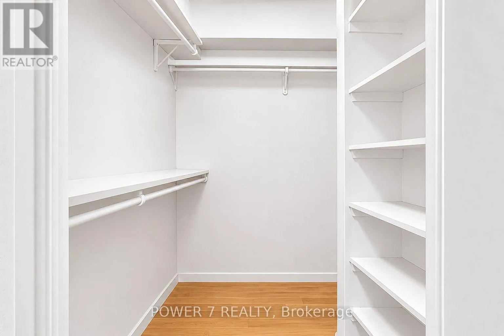
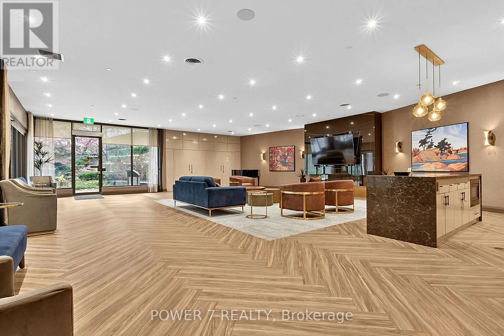
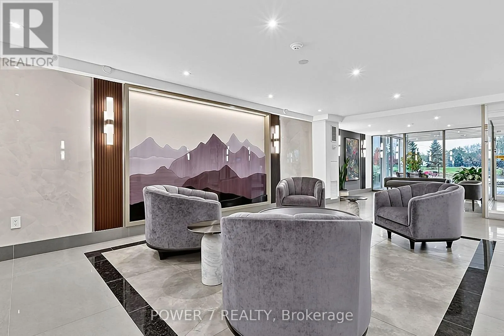
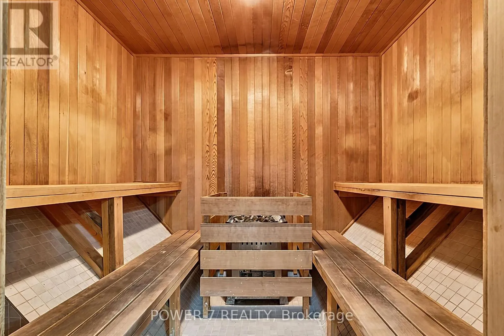
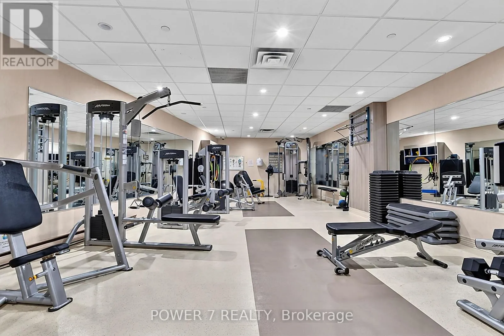
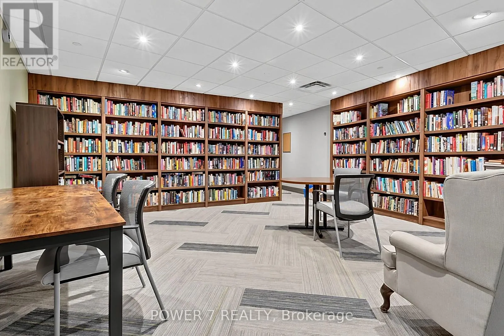
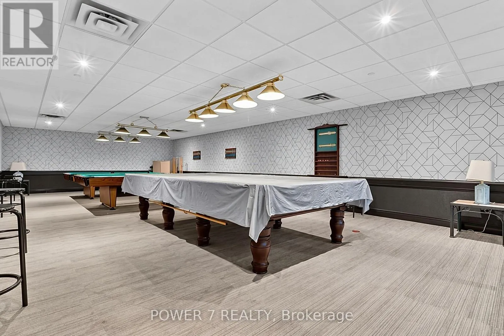
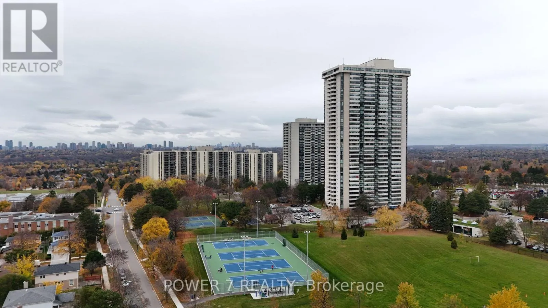
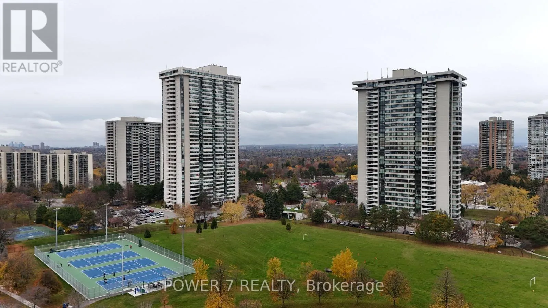
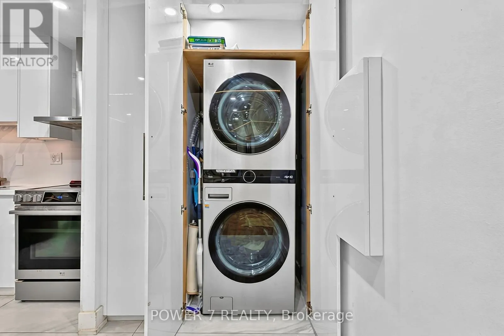
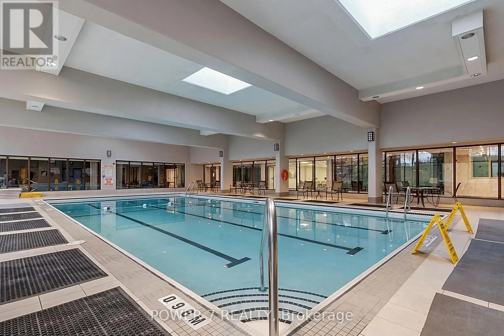
Matching w/ the Quartz Backsplash, All Upgraded Kitchen Appliances, Full-size Front-load Washer&Dryer, Custom-designed Sitting Area w/ A Feature Wall, Open Concept Dining Area, Tons of LED Pot Lights, Top-Level Upgraded Engineered Hardwood Flooring & Built-in Lighting System Thru, Custom Wine Rack in Dining Rm, Combined Living & Family Rms w/ Custom-Made Wall Unit w/ Displays, Organizers & High-End Electric Fireplace, Custom-Designed Barn Dr, Enlarged 2nd Principal Rm w/ the Remodeled 3-Piece Ensuite, Principal Rm w/ A Custom-designed Headboard, Mirrored Walk-In Closet, Floor to Ceiling Windows, Engineered Hardwood Floor & Pot Lights Thru. Motorized Roller Blinds w/ Remote Control, 1 Underground parking space w/ EV charger Right In Front of the elevator. Maintenance fee includes Heat, Hydro, Water & Cable TV. Resort-style amenities include IN-HOUSE AMENITIES: Indoor & Outdoor Swimming Pools, Fully Equipped Fitness & Gym Centre, Tennis Courts, Squash Courts, Basketball Court, Golf Practice Area, Table Tennis, Billiards Room, Games Room, Card Room, Party Room, Recreation Room, Meeting Room, Media Room, Library, Sauna, Landscaped Gardens, Waterfall & Outdoor Lounge Area, BBQ Facilities, 24-Hour Gatehouse Security, Visitor Parking. Enjoy Exceptional Recreational Facilities & A Luxurious Lifestyle at Prestigious Skymark I & II! The TTC Bus Stops Are Right At Your Doorstep, Walk To Skymark Shopping Centre, Nofrills Grocery, Tim Hortons, Rexall Drug Store, RBC, TD, Various Restaurants & Seneca College, Quick Access to Hwys 401, 404 & DVP, Minutes Drive to Fairview Malls, Schools, Parks & All Other Amenities. (id:62650)

Read More
Basic Details
  • Property Type: Residential
  • Listing Type: For Sale
  • Listing ID: C14168404
  • Price: $799,000
  • Bedrooms: 2
  • Bathrooms: 2
  • View: View
  • Square Footage: 1200 - 1399 Sqft
  • Status: Active
  • Office Name: POWER 7 REALTY
  • Property Attached Yn: 1
  • Property Sub Type: Single Family
  • Office Key: 280244
Features & Appliances
Features
  • Swimming Pool: Outdoor pool, Indoor pool
  • Heating System: Forced air, Natural gas
  • Cooling System: Central air conditioning
  • Basement: None
  • Parking: Underground, Garage
  • Exterior Features: Concrete
  • Flooring: Hardwood
Address Map
  • Location: CA, Ontario, Toronto (Don Valley Village), M2J4T6
  • Street: Don Mills
  • Street Number: 3303
  • Street Suffix: Road
  • Longitude: W80° 38' 47.4''
  • Latitude: N43° 47' 30.8''
Additional Information
  • Community Features:
  • Lot Features:
Financial
  • Association Fee: 1209.21
  • Association Fee Frequency: Monthly
  • Association Fee Includes:
  • Tax Annual Amount: 2447.72
Powered by REALTOR.ca
Listing updated: 2026-11-11 09:30:06
List Your Property
Mortgage Calculator
Get Pre-Approved
$
$
%
%
years
Monthly Payment (Est.) $
Listing Information
  • List Agent Key: 1411797
  • List Office Key: 280244
  • Modification Timestamp: 2026-11-10T22:35:19Z
  • Originating System Name: Toronto Regional Real Estate Board
  • Status Change Timestamp: 2026-11-10T22:29:01Z
Powered by REALTOR.ca
Listing updated: 2026-11-11 09:30:06
REALTOR®, REALTORS®, and the REALTOR® logo are certification marks that are owned by REALTOR® Canada Inc. and licensed exclusively to The Canadian Real Estate Association (CREA). These certification marks identify real estate professionals who are members of CREA and who must abide by CREA’s By‐Laws, Rules, and the REALTOR® Code. The MLS® trademark and the MLS® logo are owned by CREA and identify the quality of services provided by real estate professionals who are members of CREA.

The information contained on this site is based in whole or in part on information that is provided by members of The Canadian Real Estate Association, who are responsible for its accuracy. CREA reproduces and distributes this information as a service for its members and assumes no responsibility for its accuracy.

Website is operated by a brokerage or salesperson who is a member of The Canadian Real Estate Association.

The listing content on this website is protected by copyright and other laws, and is intended solely for the private, non‐commercial use by individuals. Any other reproduction, distribution or use of the content, in whole or in part, is specifically forbidden. The prohibited uses include commercial use, “screen scraping”, “database scraping”, and any other activity intended to collect, store, reorganize or manipulate data on the pages produced by or displayed on this website.

By continuing to use this website and its services, you agree to these

These forms are provided to ComFree’s Unrepresented Sellers as a part of their Mere Posting ComFree Listing Contract.

I acknowledge I can only access these forms as a ComFree customer under contract.

These forms are provided to ComFree’s Unrepresented Sellers as a part of their Mere Posting ComFree Listing Contract and in partnership with Zubic Law.

I acknowledge I can only access these forms as a ComFree customer under contract.

These forms are provided to ComFree’s Unrepresented Sellers as part of their Mere Posting ComFree Listing Contract and in partnership with Imperium LLP – Rocky Kim.

I acknowledge I can only access these forms as a ComFree customer under contract.

How It Works

1. Purchase Your Package

2. We Ship Your ‘For Sale’ Sign

3. Book Your VR Tour

4. Complete Listing Input Forms

5. We Make Your Listing Live

6. Get Support 7 Days a Week

7. iSOLD!