Share
$659,000
Ontario,Niagara Falls (Dorchester)
For Sale Active
6152 CARLTON AVENUE, Niagara Falls (Dorchester), Ontario L2G5J9
  • 3
  • 2
  • 1500 - 2000Square Feet
Basic Details
Description

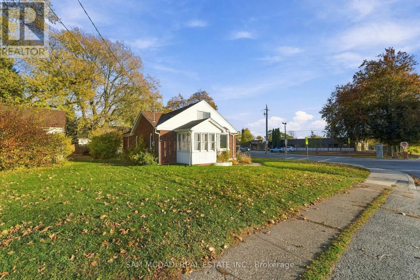
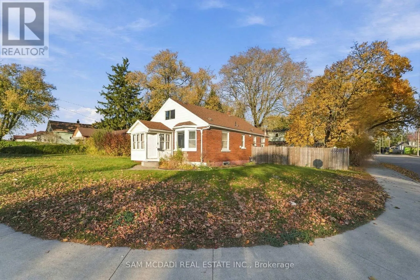
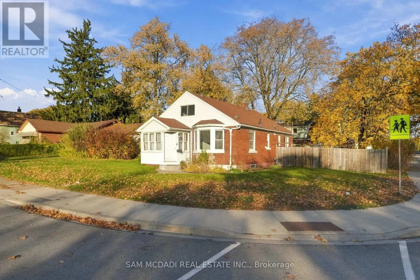
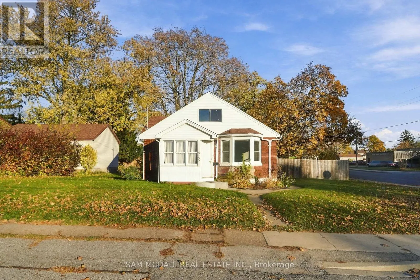
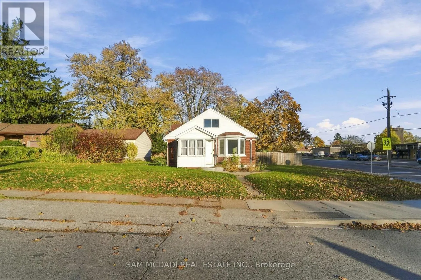
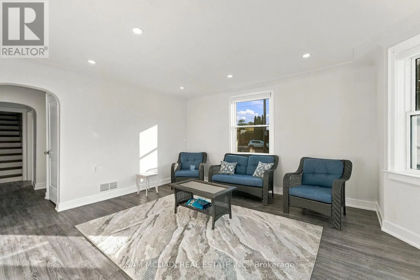
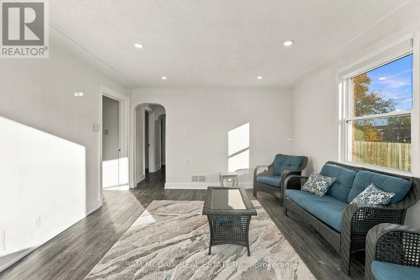
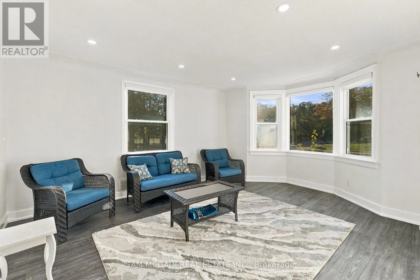
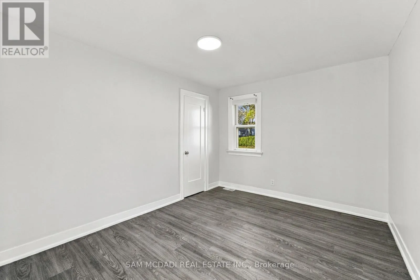
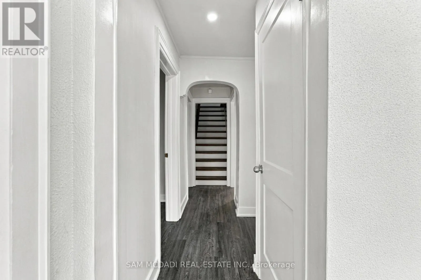
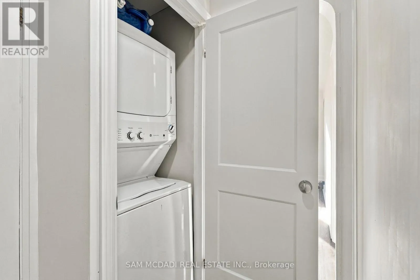
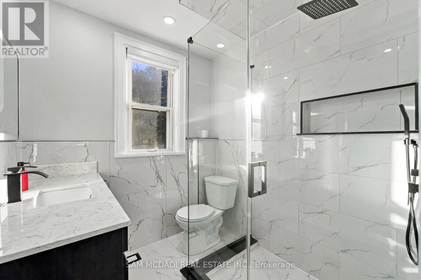
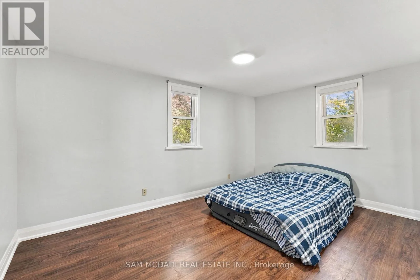
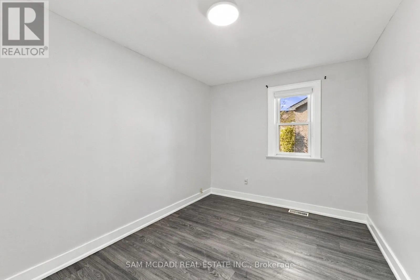
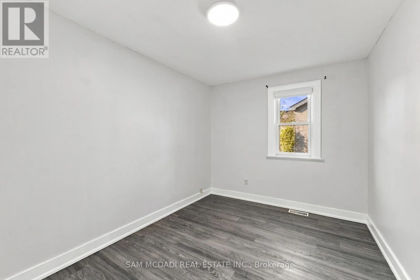
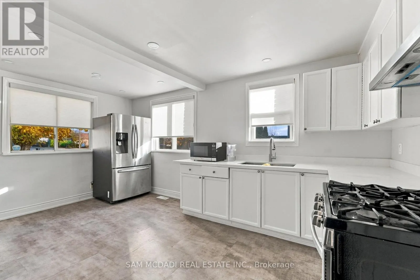
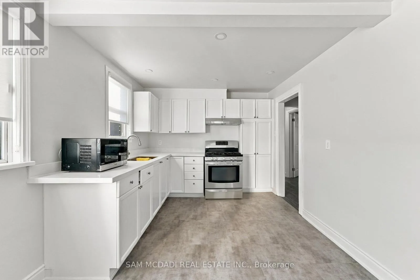
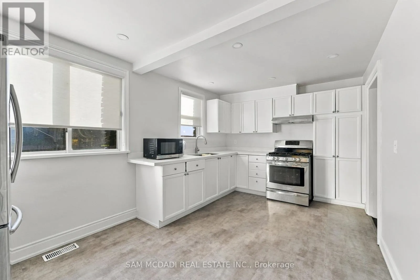
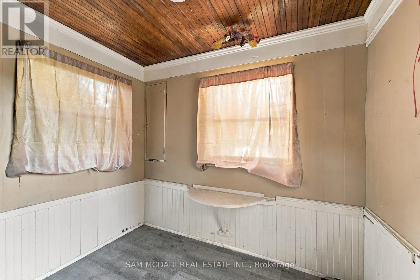
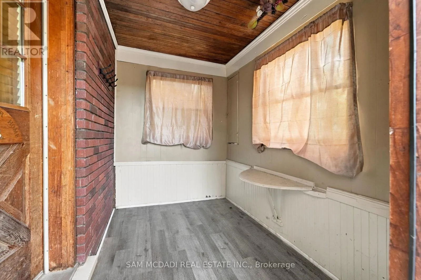
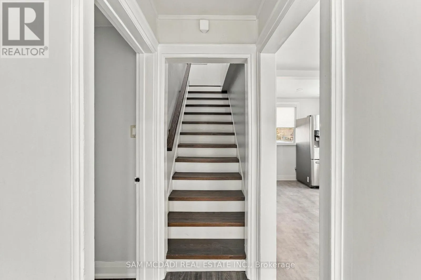
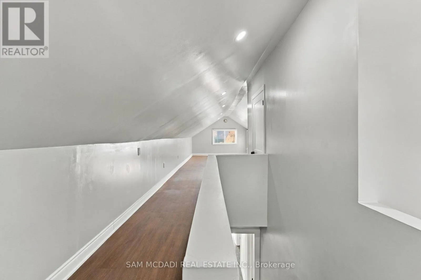
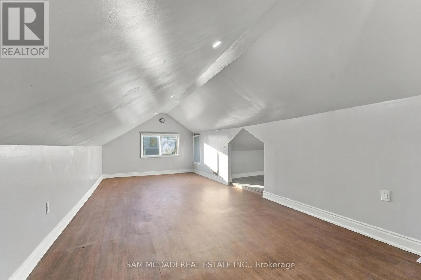
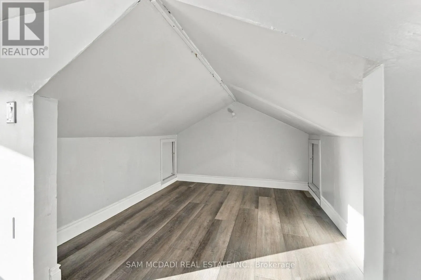
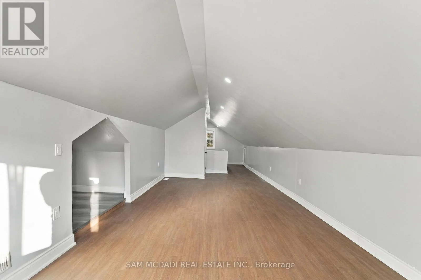
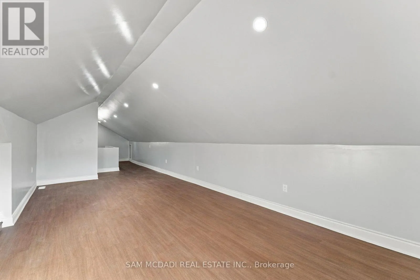
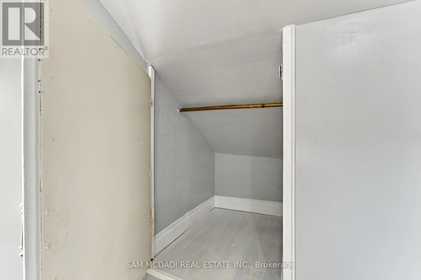
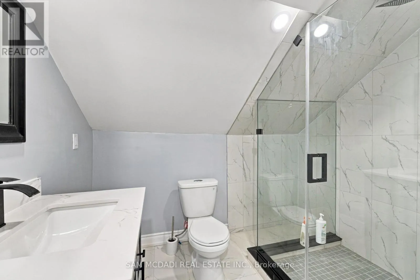
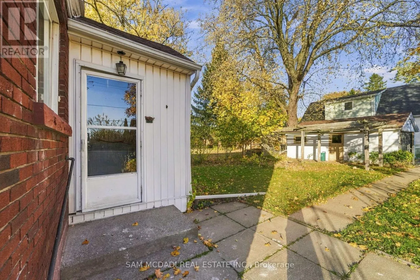
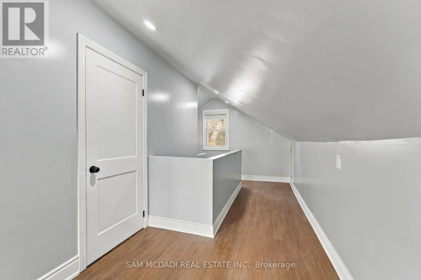
Welcome to 6152 Carlton – a truly exceptional and rarely offered bungaloft that has been completely renovated from top to bottom in 2026! Beautifully blending timeless character with modern finishes, this stunning home features 3 spacious bedrooms, 2 full bathrooms, and an impressive, oversized second-story loft offering endless possibilities as a luxurious primary retreat, additional bedroom, home office, or spacious

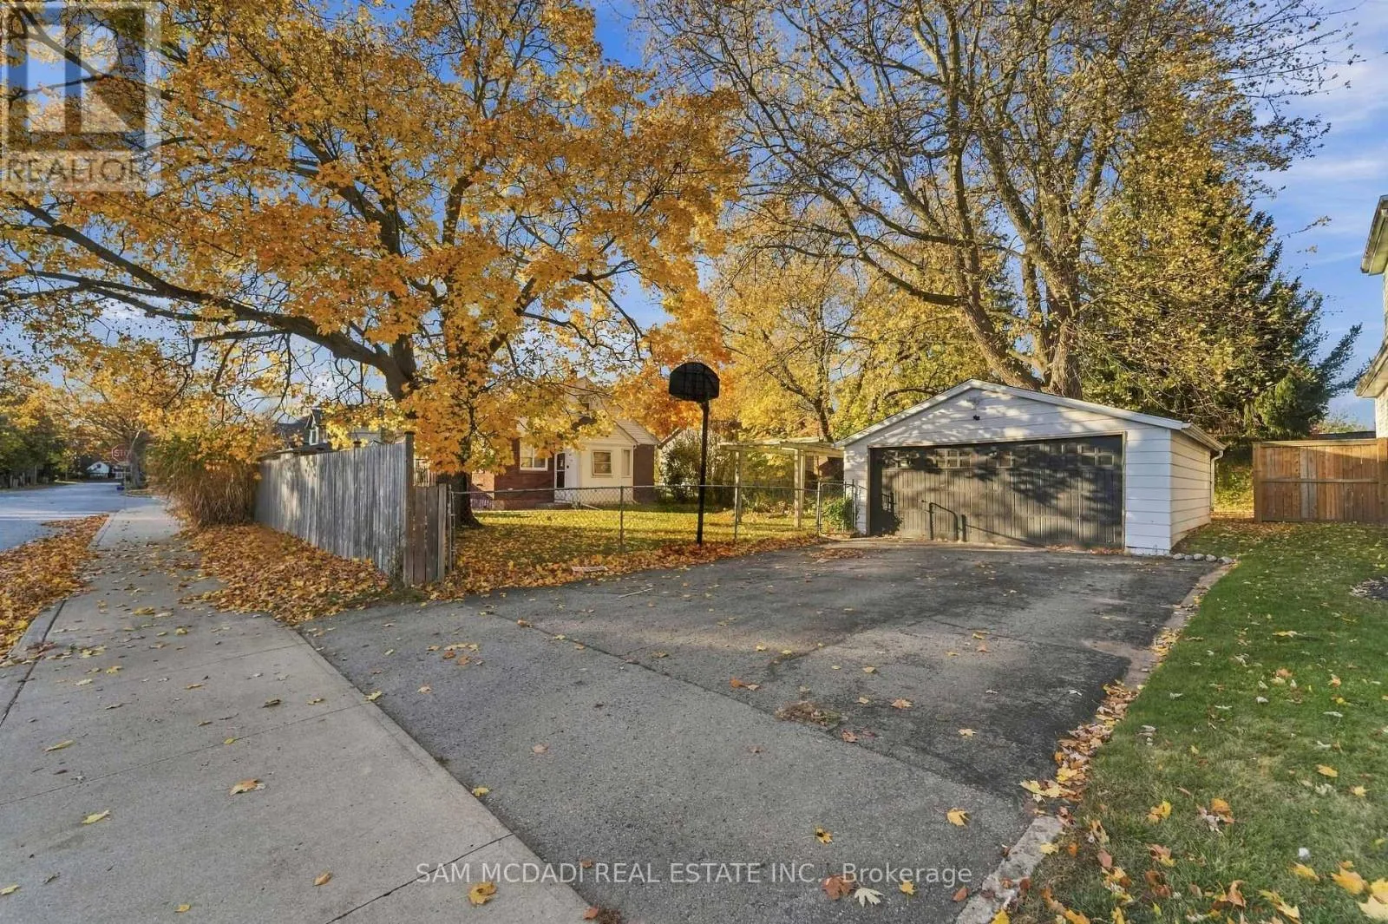
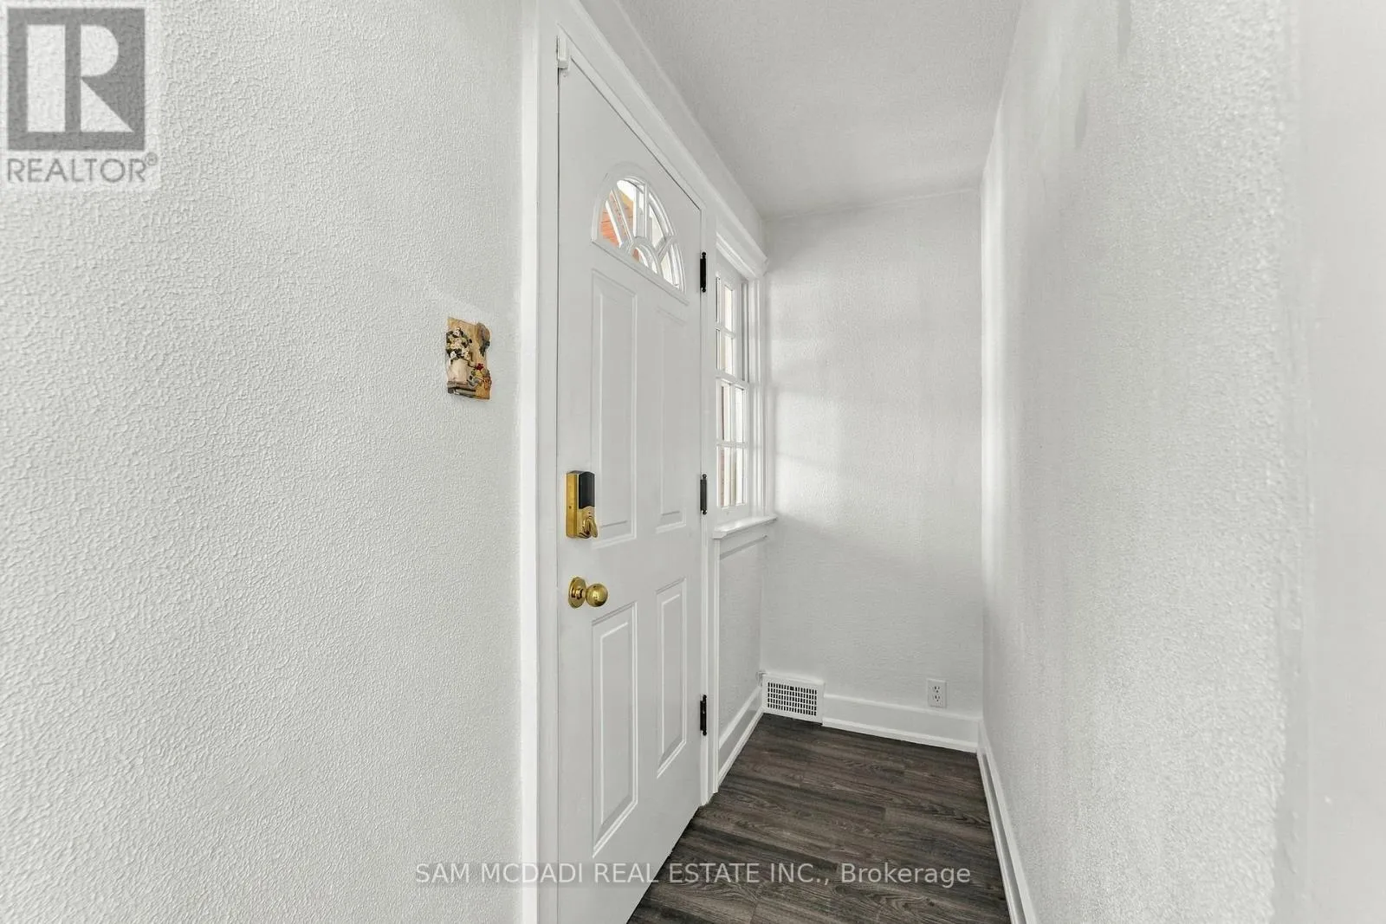
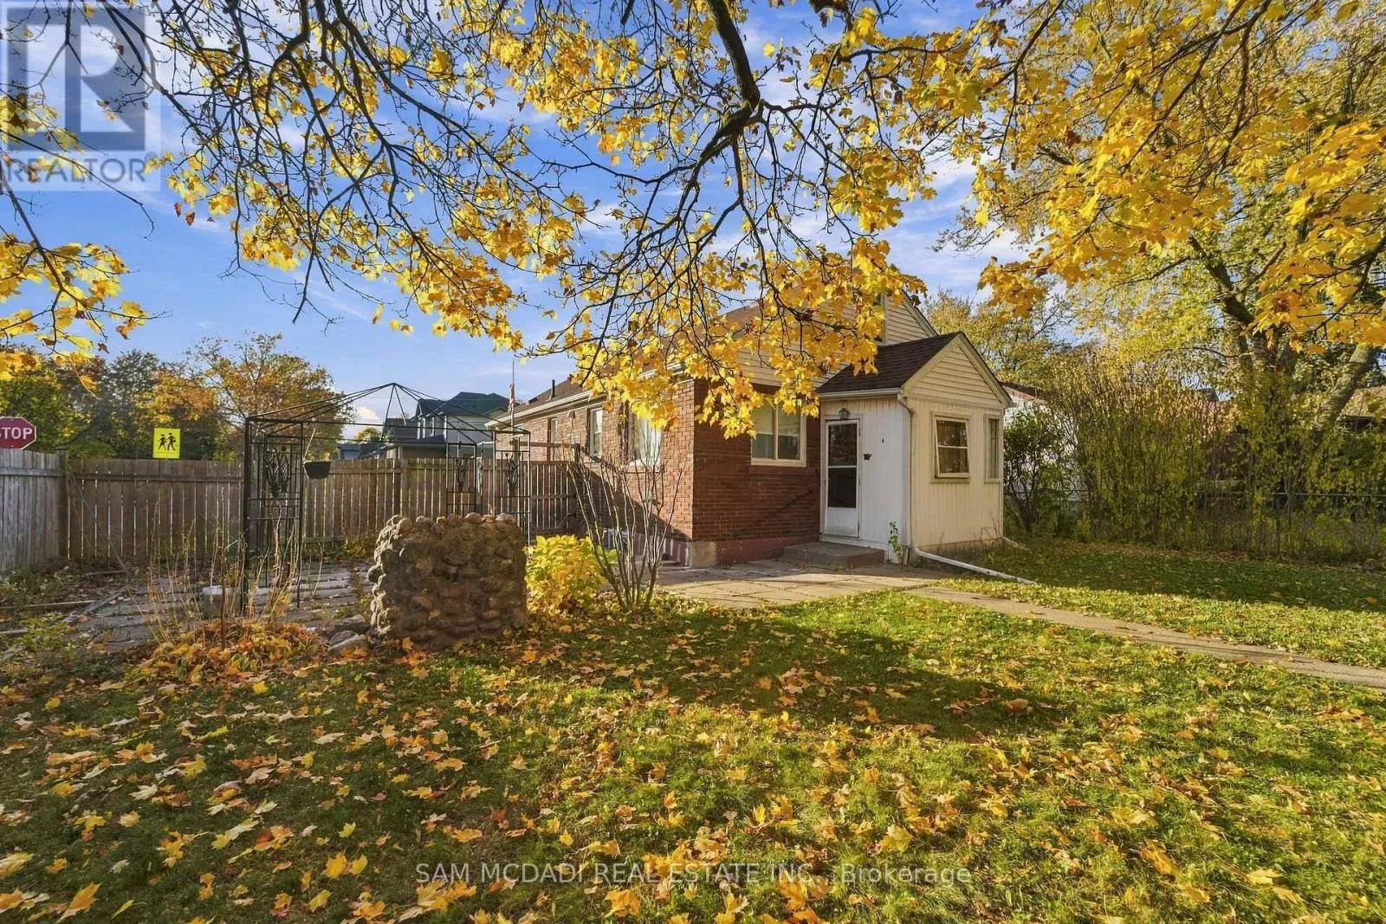
family living area. A Brand new Gourmet Kitchen with S/s, Quartz Countertops and a large breakfast area. . The bright front sunroom welcomes you with an abundance of natural light, while the convenient rear mudroom provides easy access to the backyard and interior and to the home. Outside, enjoy the added convenience of a double-car detached garage and an extended driveway accommodating up to 4 additional vehicles. Step into your own private backyard oasis featuring a large, fully fenced yard, mature trees, a tranquil pond, a beautiful patio, and two charming gazebos – the perfect setting for entertaining, relaxing, and enjoying the outdoors. Ideally located directly across from Ag Bridge Park and Princess Margaret Public School, this home is nestled in a family-friendly neighborhood surrounded by established homes and newer development. Just steps from Lundy’s Lane, you’ll enjoy easy access to grocery stores, banks, shopping, and some of the best restaurants Niagara Falls has to offer. Completely renovated in 2026 and offering an incredible combination of space, style, functionality, and location, this one-of-a-kind property is a rare opportunity you won’t want to miss! (id:62650)

Read More
Basic Details
  • Property Type: Residential
  • Listing Type: For Sale
  • Listing ID: X14167964
  • Price: $659,000
  • Bedrooms: 3
  • Bathrooms: 2
  • Square Footage: 1500 - 2000 Sqft
  • Status: Active
  • Office Name: SAM MCDADI REAL ESTATE INC.
  • Property Sub Type: Single Family
  • Office Key: 270338
Features & Appliances
Features
  • Heating System: Forced air, Natural gas
  • Cooling System: Central air conditioning
  • Basement: N/A, Unfinished
  • Parking: Detached Garage, Garage
  • Exterior Features: Brick, Aluminum siding
  • Flooring: Hardwood
  • Sewer: Sanitary sewer
Address Map
  • Location: CA, Ontario, Niagara Falls (Dorchester), L2G5J9
  • Street: Carlton
  • Street Number: 6152
  • Street Suffix: Avenue
  • Longitude: W80° 53' 40.2''
  • Latitude: N43° 5' 7.8''
Additional Information
  • Water Source:
  • Foundation Details:
  • Lot Size Dimensions: 48.6 x 130.8 FT
  • Stories: 1.5
Financial
  • Tax Annual Amount: 3212
Powered by REALTOR.ca
Listing updated: 2026-11-11 15:03:44
List Your Property
Mortgage Calculator
Get Pre-Approved
$
$
%
%
years
Monthly Payment (Est.) $
Listing Information
  • List Agent Key: 1417634
  • List Office Key: 270338
  • Modification Timestamp: 2026-11-11T00:45:01Z
  • Originating System Name: Toronto Regional Real Estate Board
  • Status Change Timestamp: 2026-11-11T00:36:11Z
Powered by REALTOR.ca
Listing updated: 2026-11-11 15:03:45
REALTOR®, REALTORS®, and the REALTOR® logo are certification marks that are owned by REALTOR® Canada Inc. and licensed exclusively to The Canadian Real Estate Association (CREA). These certification marks identify real estate professionals who are members of CREA and who must abide by CREA’s By‐Laws, Rules, and the REALTOR® Code. The MLS® trademark and the MLS® logo are owned by CREA and identify the quality of services provided by real estate professionals who are members of CREA.

The information contained on this site is based in whole or in part on information that is provided by members of The Canadian Real Estate Association, who are responsible for its accuracy. CREA reproduces and distributes this information as a service for its members and assumes no responsibility for its accuracy.

Website is operated by a brokerage or salesperson who is a member of The Canadian Real Estate Association.

The listing content on this website is protected by copyright and other laws, and is intended solely for the private, non‐commercial use by individuals. Any other reproduction, distribution or use of the content, in whole or in part, is specifically forbidden. The prohibited uses include commercial use, “screen scraping”, “database scraping”, and any other activity intended to collect, store, reorganize or manipulate data on the pages produced by or displayed on this website.

By continuing to use this website and its services, you agree to these

These forms are provided to ComFree’s Unrepresented Sellers as a part of their Mere Posting ComFree Listing Contract.

I acknowledge I can only access these forms as a ComFree customer under contract.

These forms are provided to ComFree’s Unrepresented Sellers as a part of their Mere Posting ComFree Listing Contract and in partnership with Zubic Law.

I acknowledge I can only access these forms as a ComFree customer under contract.

These forms are provided to ComFree’s Unrepresented Sellers as part of their Mere Posting ComFree Listing Contract and in partnership with Imperium LLP – Rocky Kim.

I acknowledge I can only access these forms as a ComFree customer under contract.

How It Works

1. Purchase Your Package

2. We Ship Your ‘For Sale’ Sign

3. Book Your VR Tour

4. Complete Listing Input Forms

5. We Make Your Listing Live

6. Get Support 7 Days a Week

7. iSOLD!