Share
$200,000
Ontario,Woodstock
For Sale Active
37 FACTORY Street, Woodstock, Ontario N4S3R8
  • 2
  • 1
  • 1,503 Sqft
Basic Details
Description

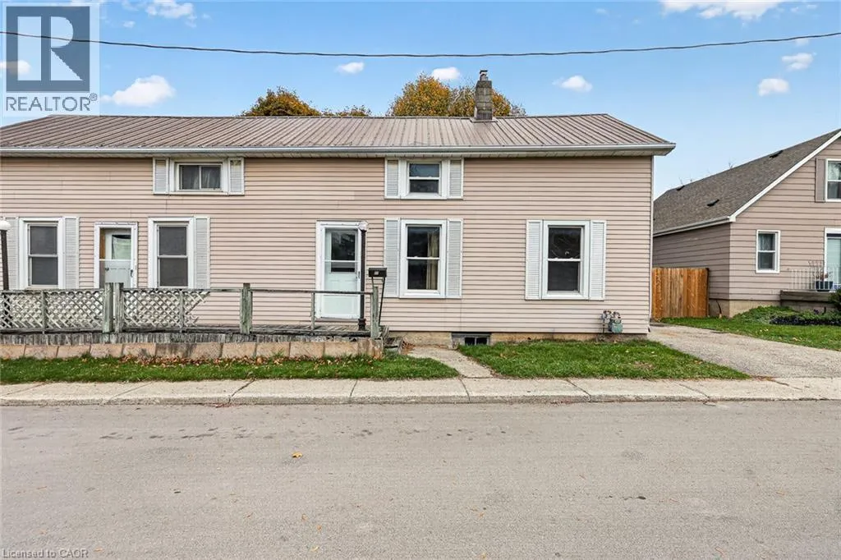
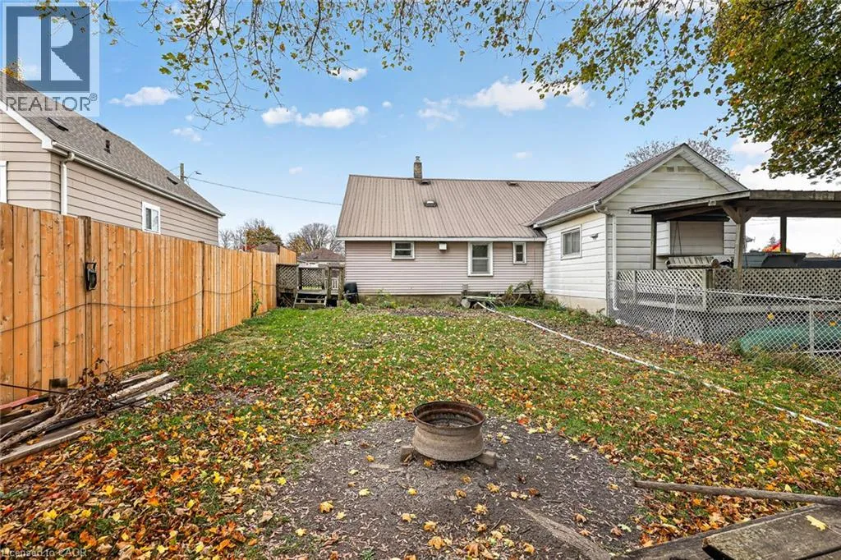
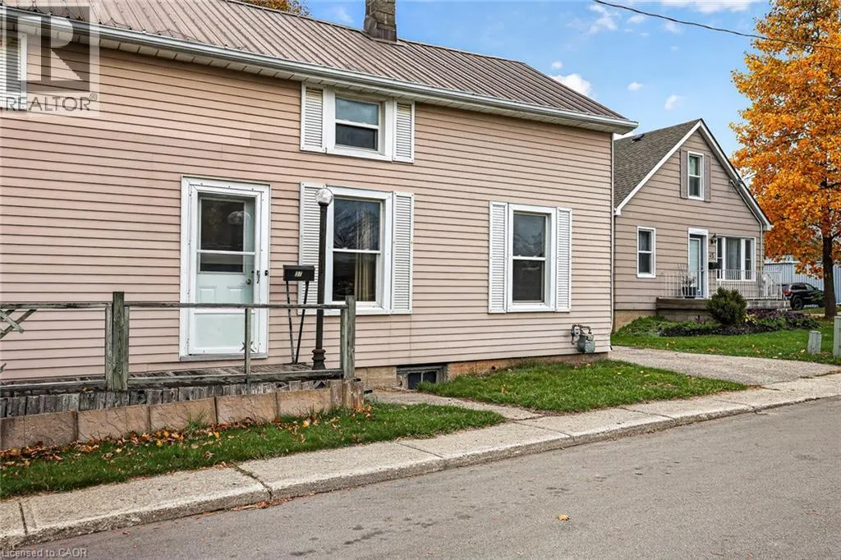
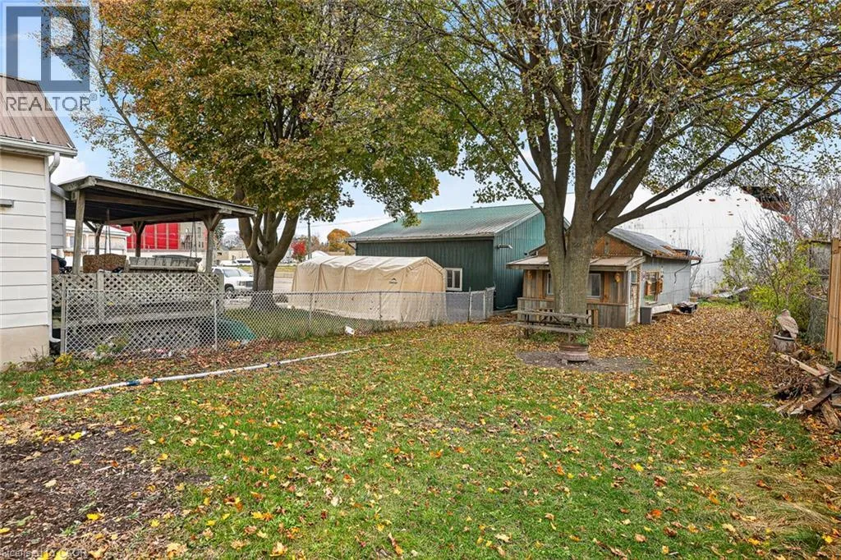
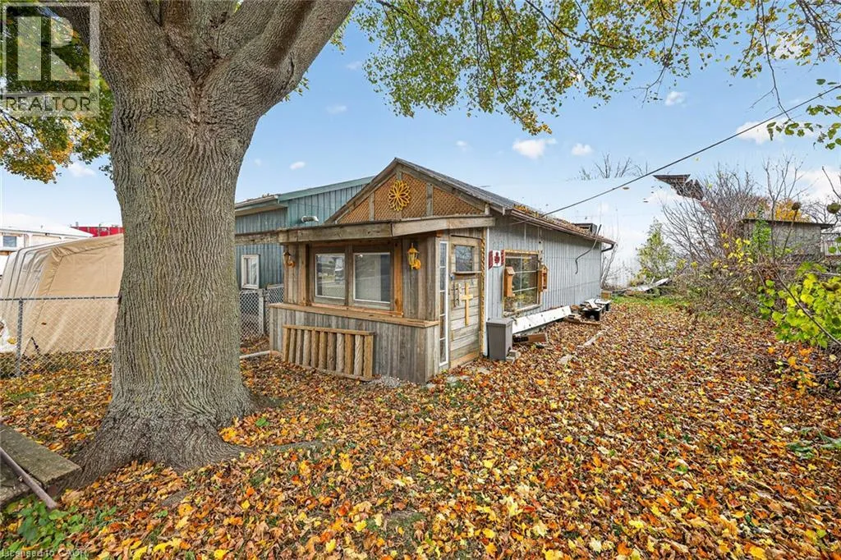
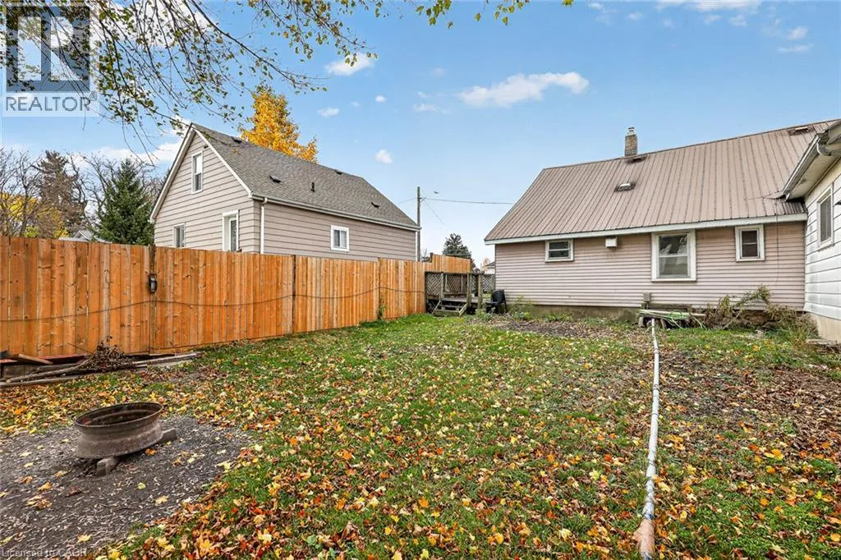
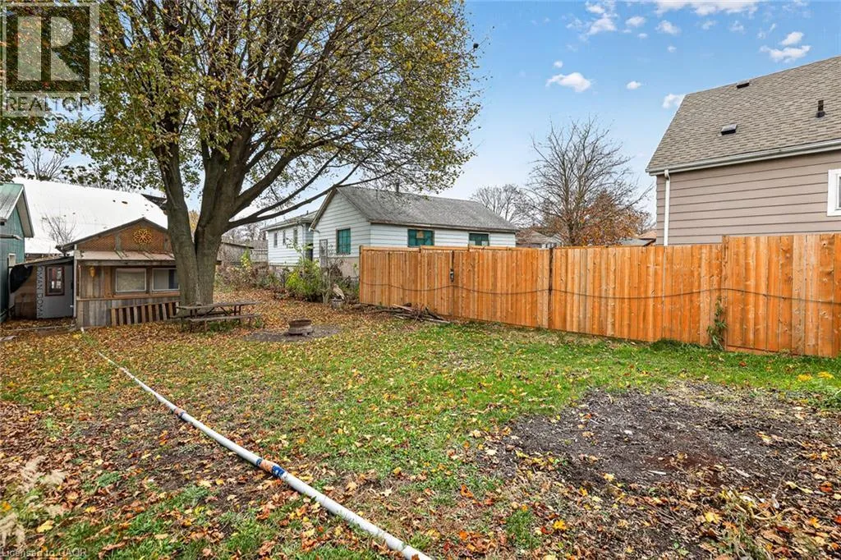
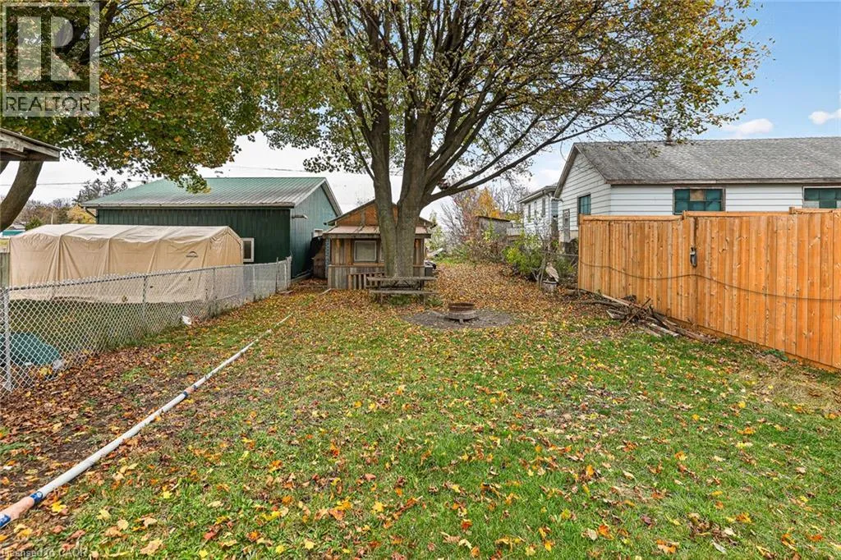
Some homes hand you a finished story. This one hands you the pen, along with a semi-detached Woodstock home on a large, deep lot, where big mature trees drop gold leaves across the grass each fall and a fire pit is already waiting for the first cool evening. Out back there is room for a real vegetable garden, a spot

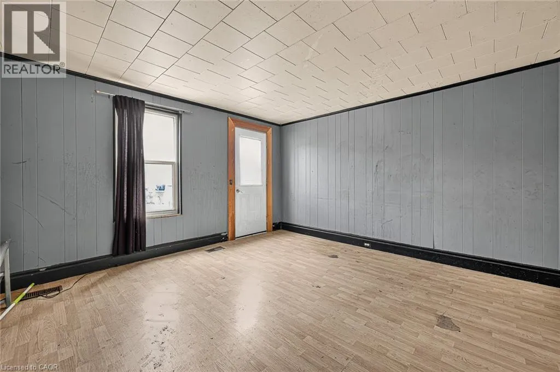
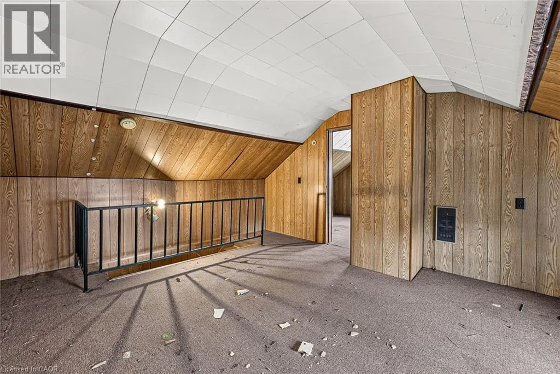
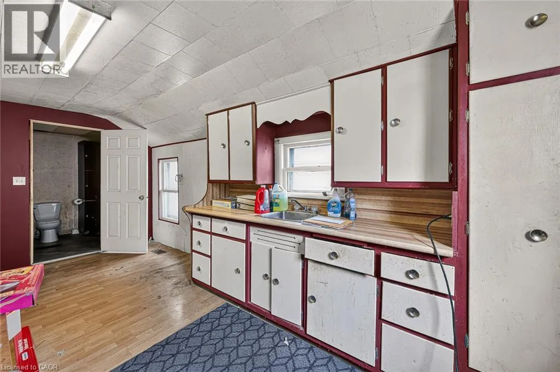
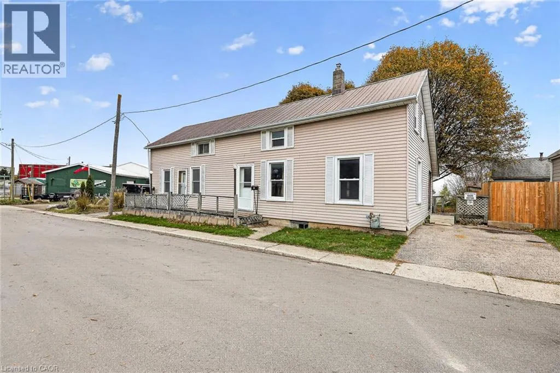
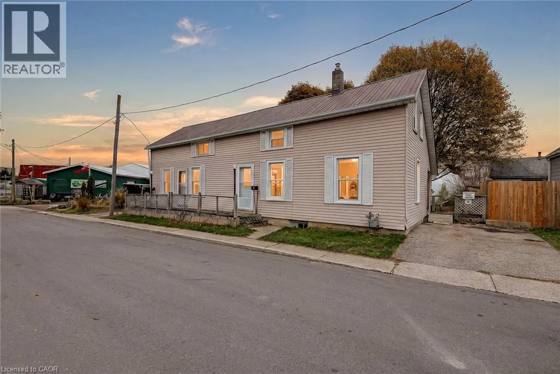
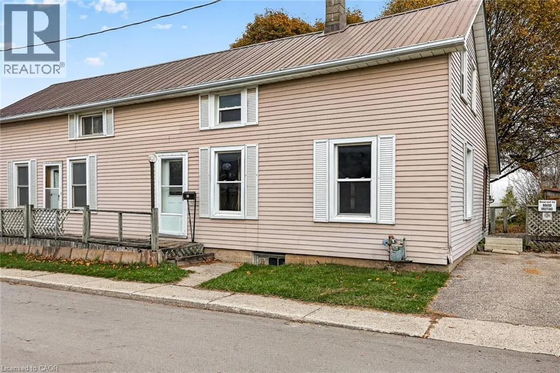
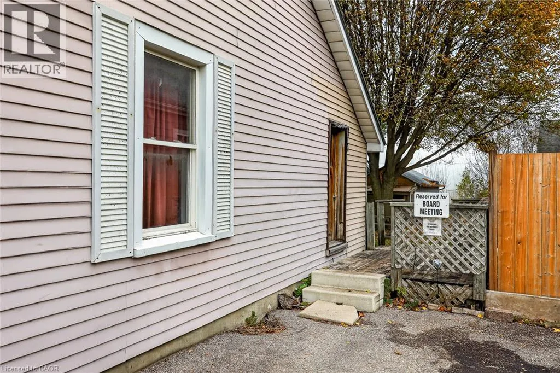
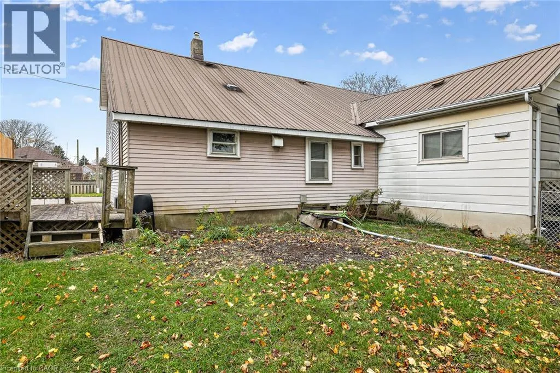
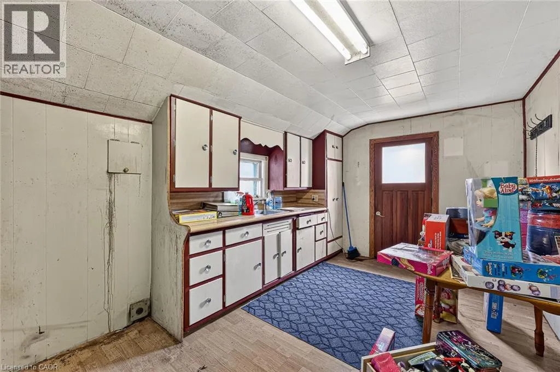
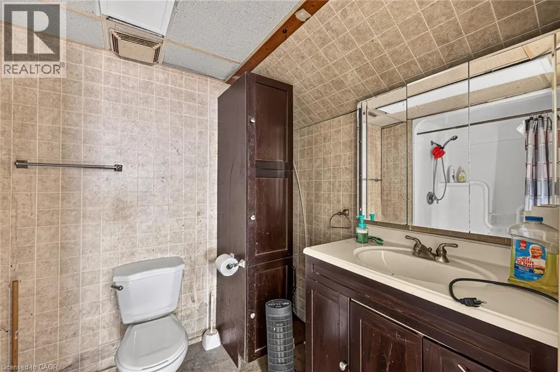
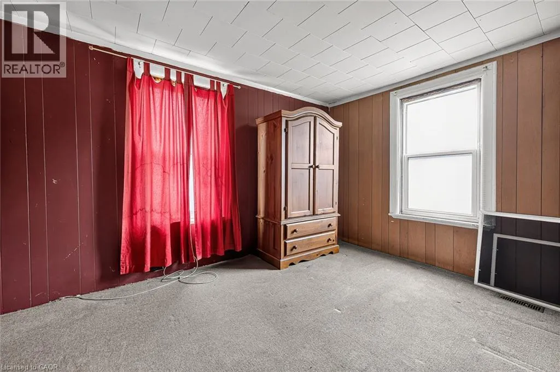
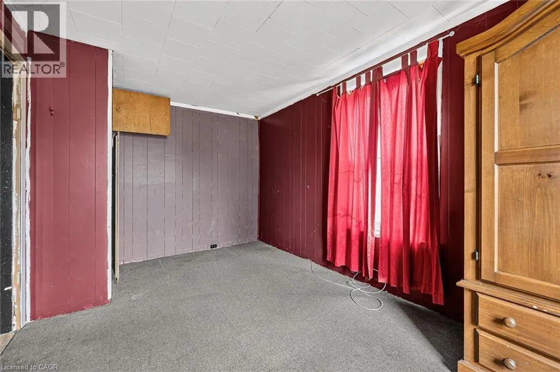
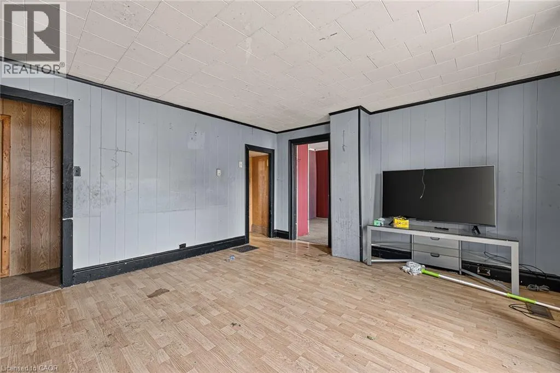
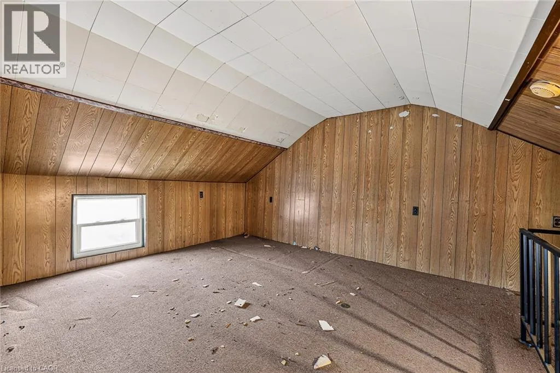
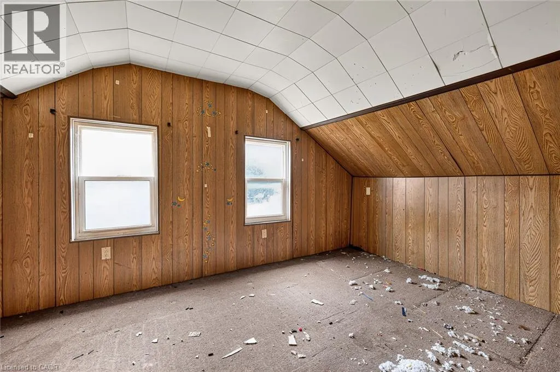
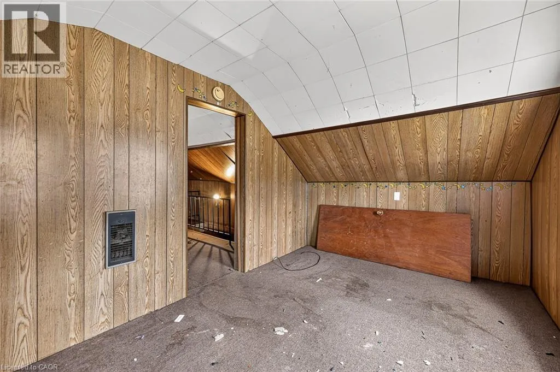
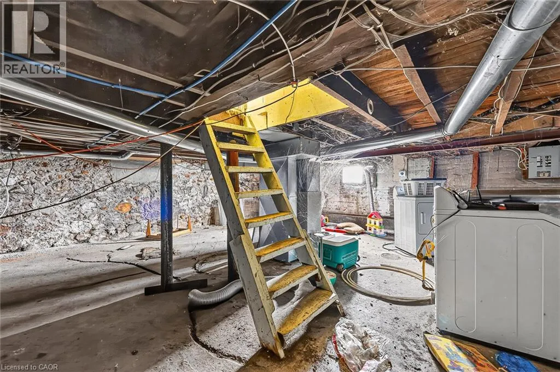
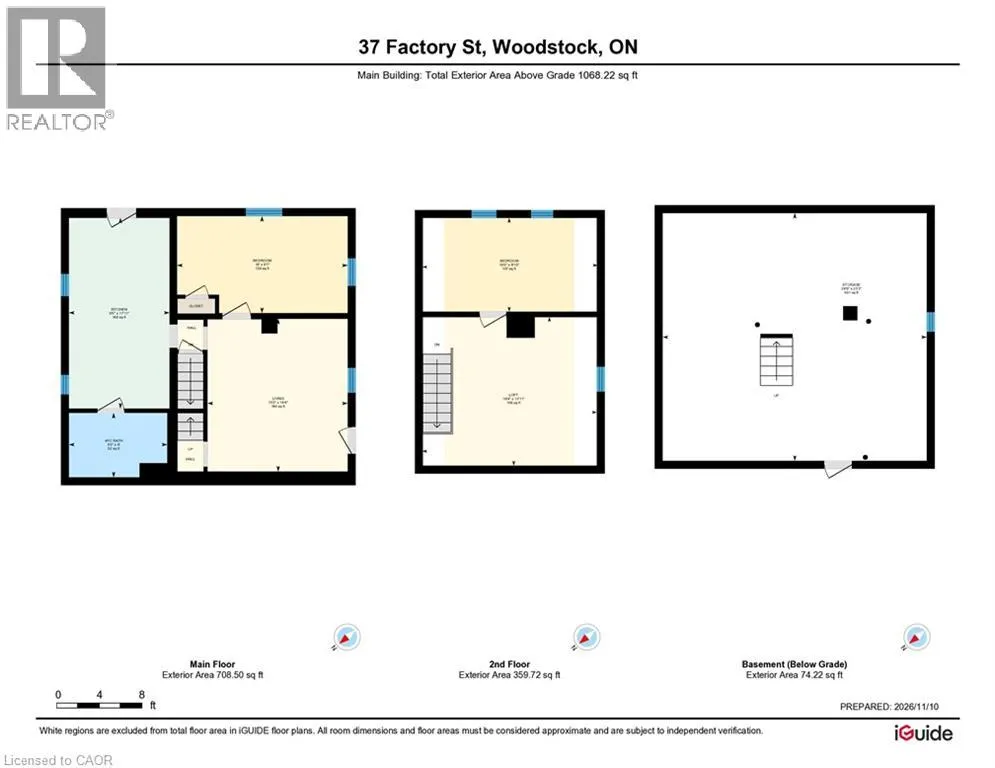
to play, a place for the dog to run, or just a lawn chair, a cold drink, and some quiet at the end of the day. A deck for summer suppers, a shed for the mower and garden tools, and a wood privacy fence along one side are all included. Inside, the layout is simple and easy to work with. The main floor has a long kitchen that runs the full depth of the home with its own door out to the yard, a full bath, a bedroom with a closet, and a good-sized living room with a second entrance at the side. Upstairs, sloped ceilings give the second level a cozy, tucked-in feel, with a bedroom at the front and a roomy loft at the back that could become an office, a reading nook, or a spot for guests. The unfinished basement holds the laundry and gives you plenty of space for storage, tools, bikes, and seasonal gear. Now the honest part. This home needs work, and it does not pretend otherwise. Think fresh paint over the paneling, new flooring and carpet, a kitchen and bath refresh, and a good top-to-bottom clean. It is the kind of project where every weekend of effort shows up right in front of you, room by room, until the place finally feels like yours. Picture light walls where the wood paneling is now, warm new floors underfoot, and a kitchen that opens straight out to that big green yard on a summer morning, coffee in hand. Outside, the metal roof and vinyl siding are already in place, and a private driveway runs along the side of the home. Bring your vision, your paint roller, and a little patience, and picture what this one could become. (id:62650)

Read More
Basic Details
  • Property Type: Residential
  • Listing Type: For Sale
  • Listing ID: 40877572
  • Price: $200,000
  • Bedrooms: 2
  • Bathrooms: 1
  • Square Footage: 1,503 Sqft
  • Year Built: 1890
  • Status: Active
  • Office Name: Century 21 Heritage House Ltd.
  • Property Attached Yn: 1
  • Property Sub Type: Single Family
  • Office Key: 76849
Features & Appliances
Features
  • Heating System: Forced air, Natural gas
  • Cooling System: None
  • Basement: Full, Unfinished
  • Architectural Style: Other
  • Exterior Features: Aluminum siding
  • Sewer: Municipal sewage system
Address Map
  • Location: CA, Ontario, Woodstock, Woodstock - South, N4S3R8
  • Street: FACTORY
  • Street Number: 37
  • Street Suffix: Street
  • Longitude: W81° 15' 20.6''
  • Latitude: N43° 7' 35.5''
Additional Information
  • Water Source:
  • Foundation Details:
  • Stories: 1.5
Financial
  • Tax Annual Amount: 2240
Powered by REALTOR.ca
Listing updated: 2026-11-11 16:21:03
List Your Property
Mortgage Calculator
Get Pre-Approved
$
$
%
%
years
Monthly Payment (Est.) $
Listing Information
  • List Agent Key: 2237568
  • List Office Key: 76849
  • Modification Timestamp: 2026-11-10T20:15:08Z
  • Originating System Name: Cornerstone Association of REALTORS®
  • Status Change Timestamp: 2026-11-10T20:09:23Z
Powered by REALTOR.ca
Listing updated: 2026-11-11 16:21:04
REALTOR®, REALTORS®, and the REALTOR® logo are certification marks that are owned by REALTOR® Canada Inc. and licensed exclusively to The Canadian Real Estate Association (CREA). These certification marks identify real estate professionals who are members of CREA and who must abide by CREA’s By‐Laws, Rules, and the REALTOR® Code. The MLS® trademark and the MLS® logo are owned by CREA and identify the quality of services provided by real estate professionals who are members of CREA.

The information contained on this site is based in whole or in part on information that is provided by members of The Canadian Real Estate Association, who are responsible for its accuracy. CREA reproduces and distributes this information as a service for its members and assumes no responsibility for its accuracy.

Website is operated by a brokerage or salesperson who is a member of The Canadian Real Estate Association.

The listing content on this website is protected by copyright and other laws, and is intended solely for the private, non‐commercial use by individuals. Any other reproduction, distribution or use of the content, in whole or in part, is specifically forbidden. The prohibited uses include commercial use, “screen scraping”, “database scraping”, and any other activity intended to collect, store, reorganize or manipulate data on the pages produced by or displayed on this website.

By continuing to use this website and its services, you agree to these

These forms are provided to ComFree’s Unrepresented Sellers as a part of their Mere Posting ComFree Listing Contract.

I acknowledge I can only access these forms as a ComFree customer under contract.

These forms are provided to ComFree’s Unrepresented Sellers as a part of their Mere Posting ComFree Listing Contract and in partnership with Zubic Law.

I acknowledge I can only access these forms as a ComFree customer under contract.

These forms are provided to ComFree’s Unrepresented Sellers as part of their Mere Posting ComFree Listing Contract and in partnership with Imperium LLP – Rocky Kim.

I acknowledge I can only access these forms as a ComFree customer under contract.

How It Works

1. Purchase Your Package

2. We Ship Your ‘For Sale’ Sign

3. Book Your VR Tour

4. Complete Listing Input Forms

5. We Make Your Listing Live

6. Get Support 7 Days a Week

7. iSOLD!