Share
$1,799,000
Ontario,Southwest Middlesex
For Sale Active
22060 DUNDONALD ROAD, Southwest Middlesex, Ontario N0L1M0
  • 7
  • 5
  • 3500 - 5000Square Feet
Basic Details
Description

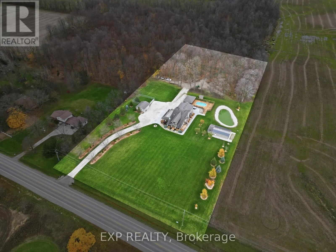
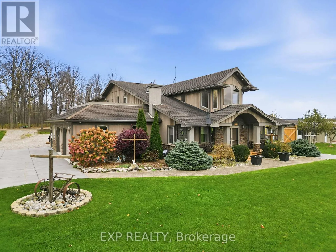
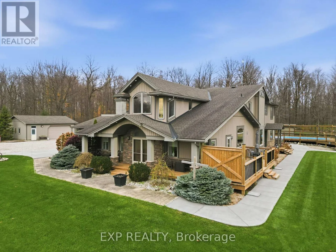
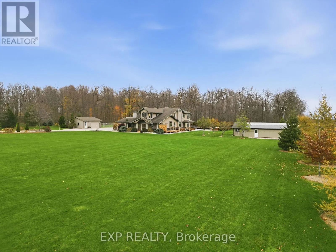
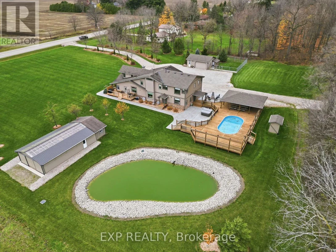
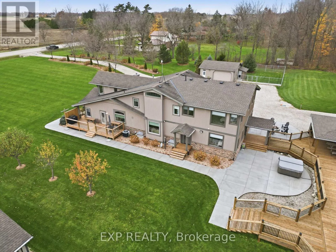
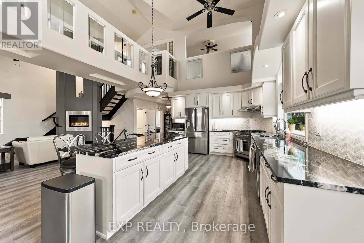
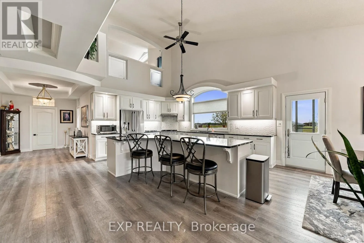
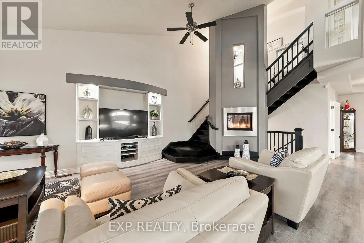
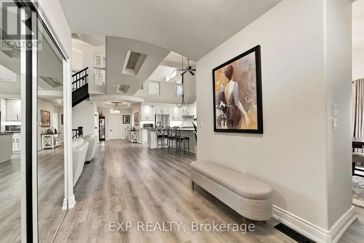
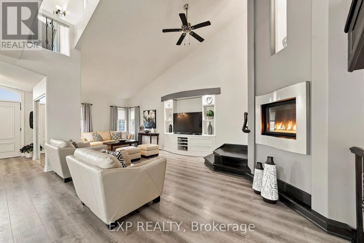
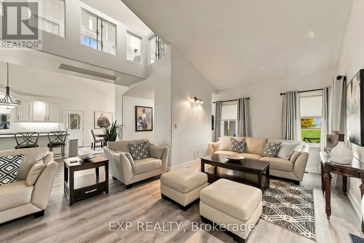
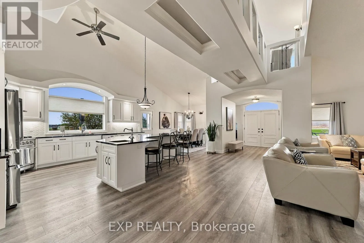
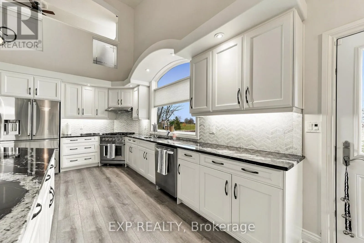
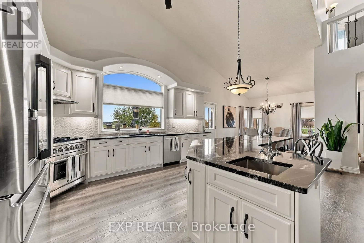
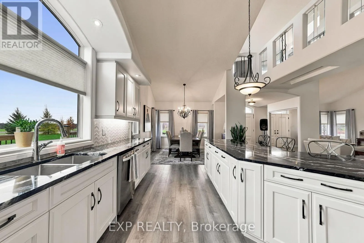
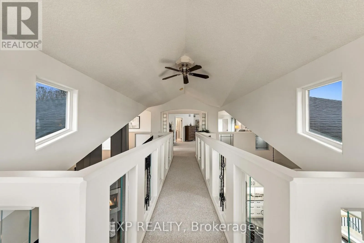
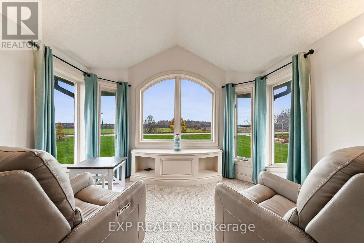
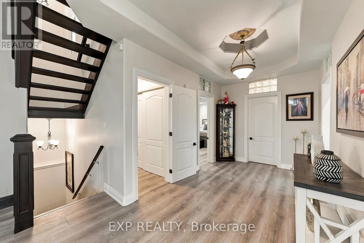
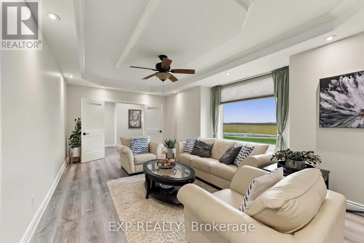
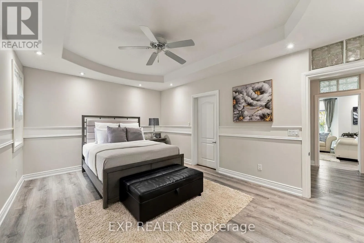
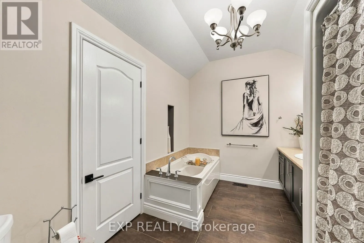
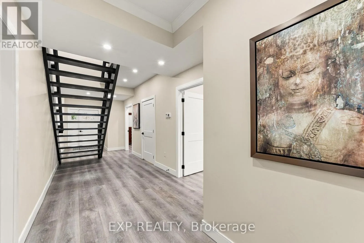
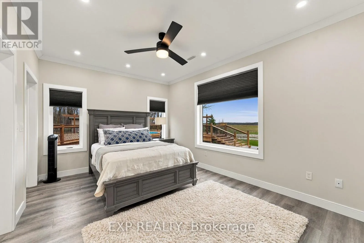
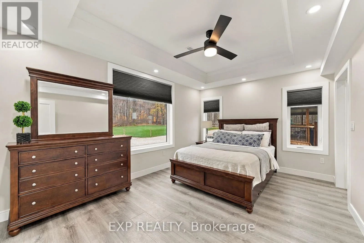
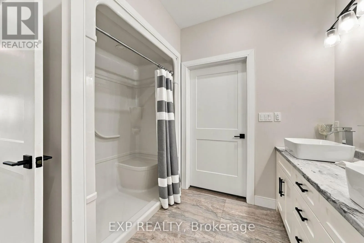
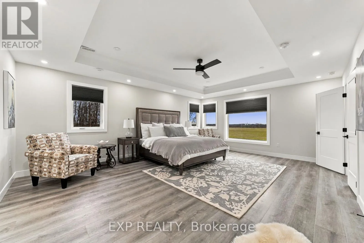
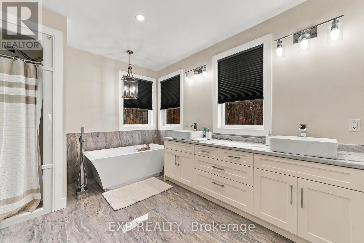
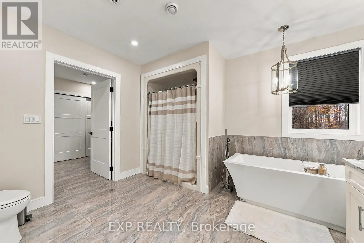
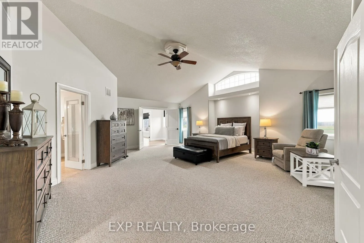
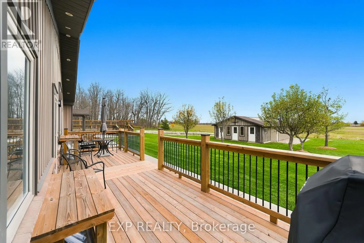
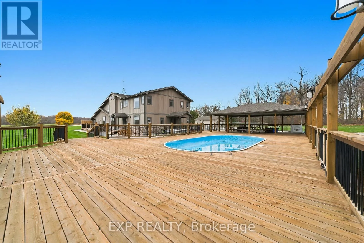
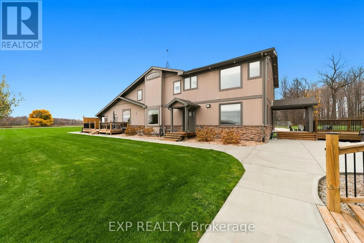
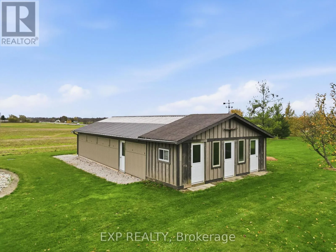
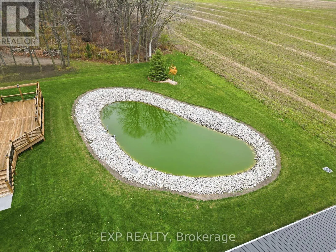
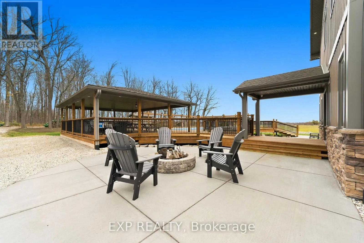
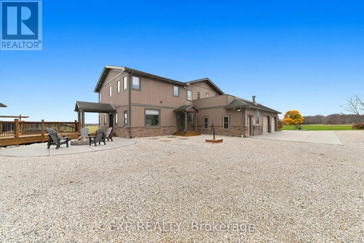
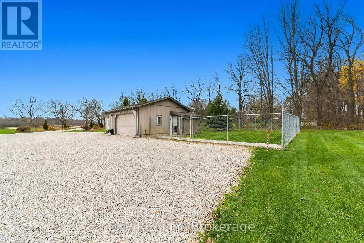
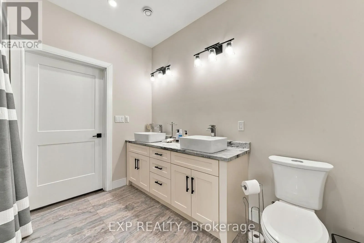
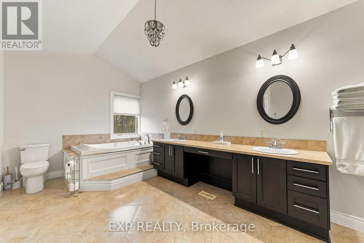
THE ULTIMATE COUNTRY RETREAT! 5 private acres, approximately 6, 296 sq ft of living space (4, 538 above grade + 1, 758 finished below), 6+1 bedrooms, 5 full bathrooms, a heated in-ground pool, spectacular pond, 5 garage spaces and a 24′ x 40′ barn! Extensively upgraded, this one-of-a-kind home seamlessly blends the original house with a 1, 600 sq ft

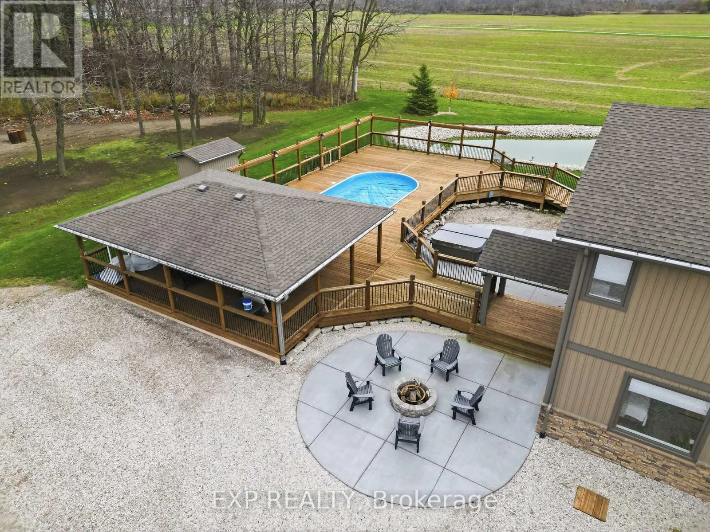
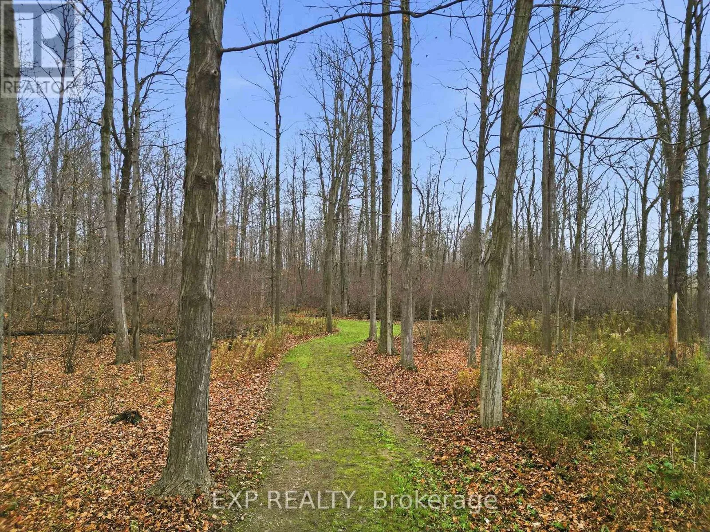
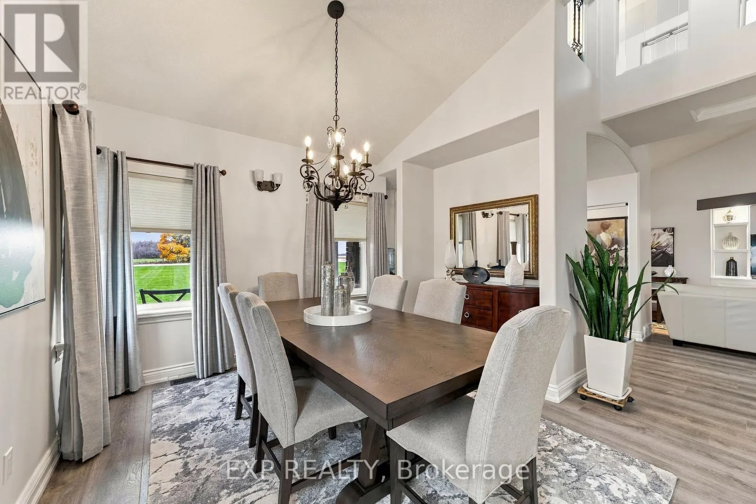
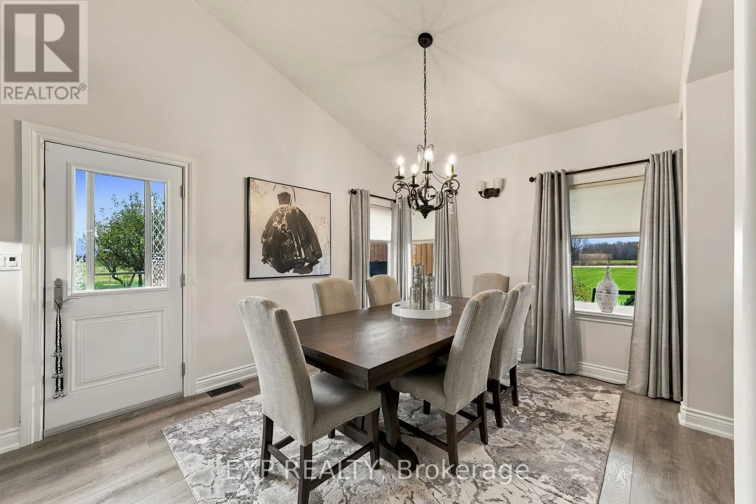
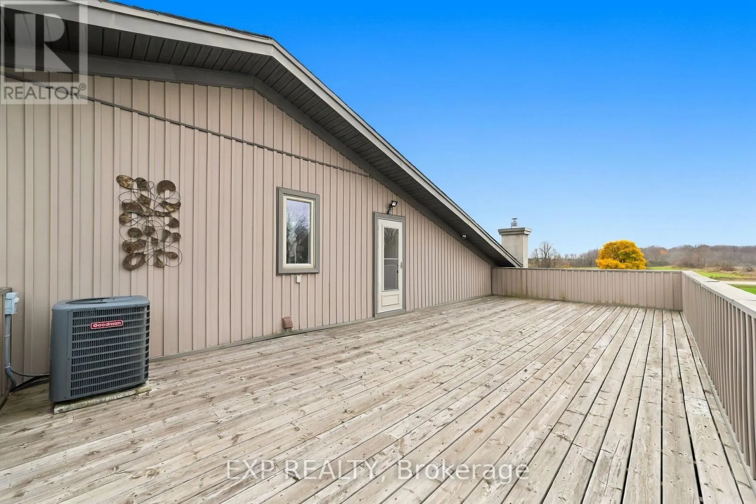
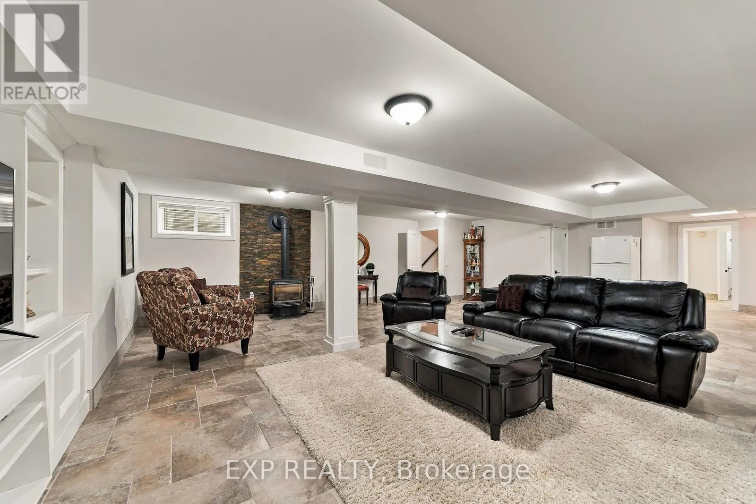
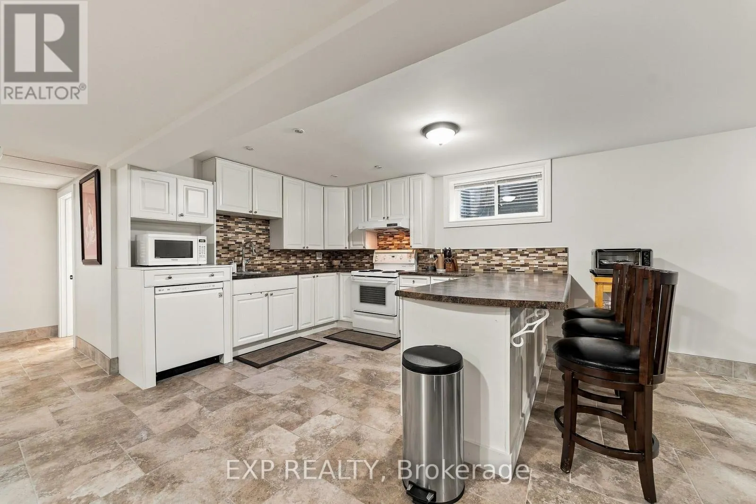
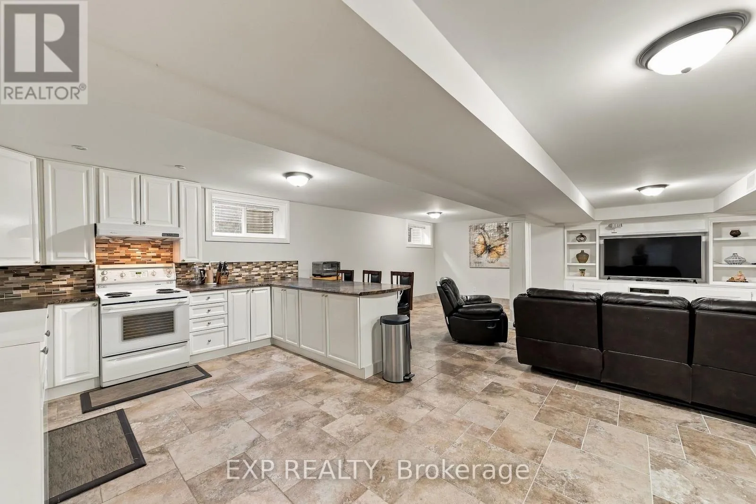
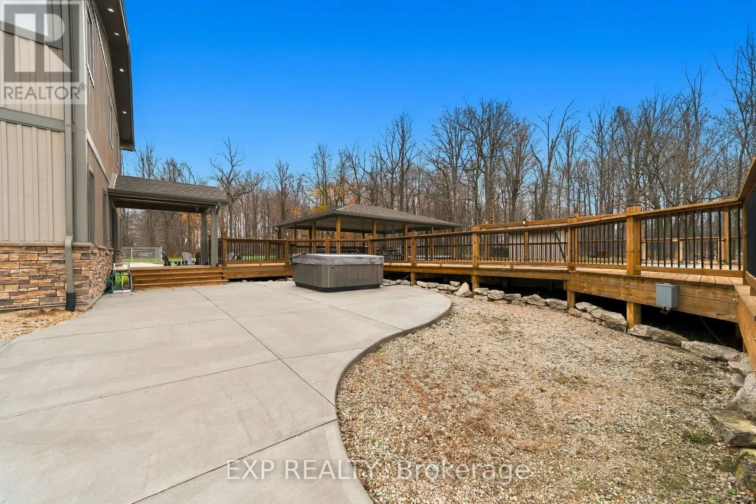
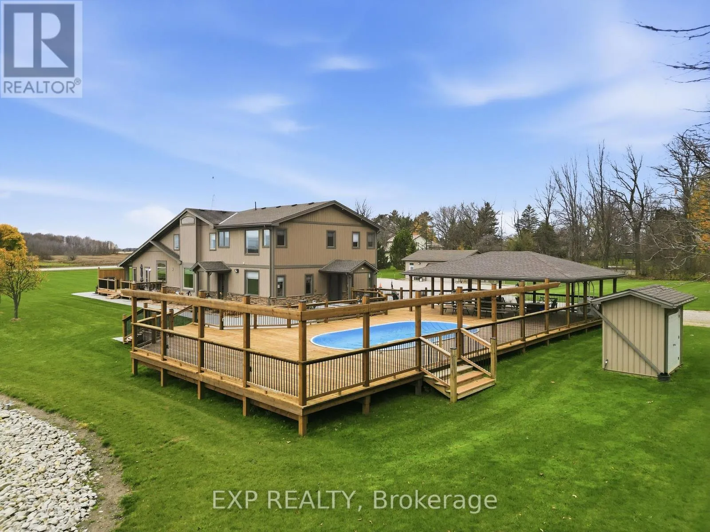
addition, offering expansive living and entertaining spaces. Outdoors feels like a private resort: a 15′ x 30′ gas-heated pool by Pioneer Pools, 40′ x 80′ pool deck, 40′ x 40′ covered porch, hot tub, concrete fire pit, privacy walls, outdoor lighting and coloured, sealed concrete. The stunning 30′ x 80′ lined pond features gabion stone above and below the waterline, a lighted fountain and bluegill fish. Enjoy landscaped grounds, apple and pear trees, and wooded walking trails across approximately 3 acres. Inside is a complete show-stopper with soaring ceilings, updated kitchen with a professional-grade Italian stove and a catwalk overlooking the living room. The finished lower level includes a second kitchen, bedroom, full bathroom, laundry rough-in and separate entrance through the garage-ideal for extended family or potential in-law accommodations. Major systems include two furnaces, two A/C units, zoned HVAC, in-floor radiant heating in the main-floor addition, tankless hot water, smart lighting, Ethernet wiring, 200-amp and 100-amp panels, two septic tanks and extensive underground drainage with catch basins. MUNICIPAL WATER & NATURAL GAS! Minutes to Glencoe amenities, approximately 30 minutes to London and 25 minutes to Port Glasgow Marina on Lake Erie. (id:62650)

Read More
Basic Details
  • Property Type: Residential
  • Listing Type: For Sale
  • Listing ID: X14170380
  • Price: $1,799,000
  • Bedrooms: 7
  • Bathrooms: 5
  • Square Footage: 3500 - 5000 Sqft
  • Status: Active
  • Office Name: EXP REALTY
  • Property Sub Type: Single Family
  • Office Key: 282722
Features & Appliances
Features
  • Swimming Pool: Inground pool
  • Heating System: Other, Radiant heat
  • Basement: Finished, N/A, Full, Walk-up, Separate entrance
  • Parking: Garage, Attached Garage
  • Exterior Features: Vinyl siding, Brick
  • Sewer: Septic System
  • Utilities: Electricity
Address Map
  • Location: CA, Ontario, Southwest Middlesex, N0L1M0
  • Street: Dundonald
  • Street Number: 22060
  • Street Suffix: Road
  • Longitude: W82° 19' 12.9''
  • Latitude: N42° 43' 26.2''
Additional Information
  • Water Source:
  • Foundation Details:
  • Lot Features:
  • Lot Size Dimensions: 326 x 672 FT
  • Stories: 2.0
Financial
  • Tax Annual Amount: 14638.08
Powered by REALTOR.ca
Listing updated: 2026-11-11 14:49:43
List Your Property
Mortgage Calculator
Get Pre-Approved
$
$
%
%
years
Monthly Payment (Est.) $
Similar Properties
Listing Information
  • List Agent Key: 1921811
  • List Office Key: 282722
  • Modification Timestamp: 2026-11-11T17:00:02Z
  • Originating System Name: London and St. Thomas Association of REALTORS®
  • Status Change Timestamp: 2026-11-11T16:50:56Z
Powered by REALTOR.ca
Listing updated: 2026-11-11 14:49:43
REALTOR®, REALTORS®, and the REALTOR® logo are certification marks that are owned by REALTOR® Canada Inc. and licensed exclusively to The Canadian Real Estate Association (CREA). These certification marks identify real estate professionals who are members of CREA and who must abide by CREA’s By‐Laws, Rules, and the REALTOR® Code. The MLS® trademark and the MLS® logo are owned by CREA and identify the quality of services provided by real estate professionals who are members of CREA.

The information contained on this site is based in whole or in part on information that is provided by members of The Canadian Real Estate Association, who are responsible for its accuracy. CREA reproduces and distributes this information as a service for its members and assumes no responsibility for its accuracy.

Website is operated by a brokerage or salesperson who is a member of The Canadian Real Estate Association.

The listing content on this website is protected by copyright and other laws, and is intended solely for the private, non‐commercial use by individuals. Any other reproduction, distribution or use of the content, in whole or in part, is specifically forbidden. The prohibited uses include commercial use, “screen scraping”, “database scraping”, and any other activity intended to collect, store, reorganize or manipulate data on the pages produced by or displayed on this website.

By continuing to use this website and its services, you agree to these

These forms are provided to ComFree’s Unrepresented Sellers as a part of their Mere Posting ComFree Listing Contract.

I acknowledge I can only access these forms as a ComFree customer under contract.

These forms are provided to ComFree’s Unrepresented Sellers as a part of their Mere Posting ComFree Listing Contract and in partnership with Zubic Law.

I acknowledge I can only access these forms as a ComFree customer under contract.

These forms are provided to ComFree’s Unrepresented Sellers as part of their Mere Posting ComFree Listing Contract and in partnership with Imperium LLP – Rocky Kim.

I acknowledge I can only access these forms as a ComFree customer under contract.

How It Works

1. Purchase Your Package

2. We Ship Your ‘For Sale’ Sign

3. Book Your VR Tour

4. Complete Listing Input Forms

5. We Make Your Listing Live

6. Get Support 7 Days a Week

7. iSOLD!