Share
$309,000
Alberta,Calgary
For Sale Active
415, 360 Harvest Hills Way NE, Calgary, Alberta T3K2S1
  • 2
  • 2
  • 906 Sqft
Contact Seller
Basic Details
Description

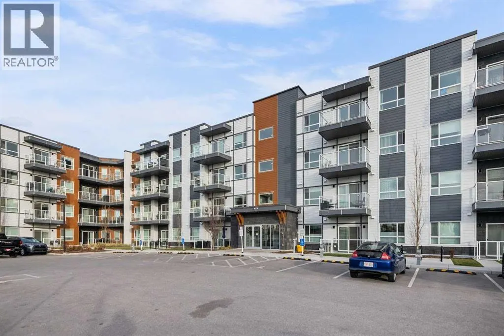
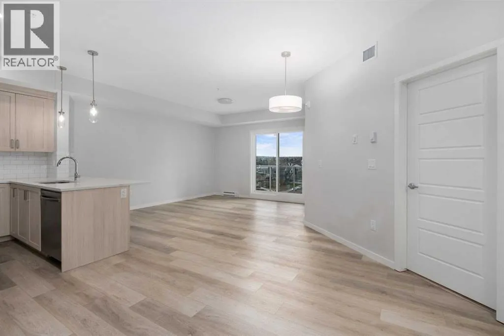
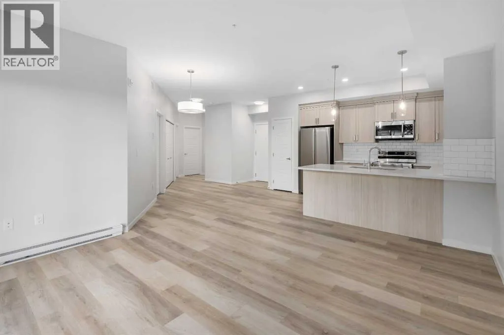
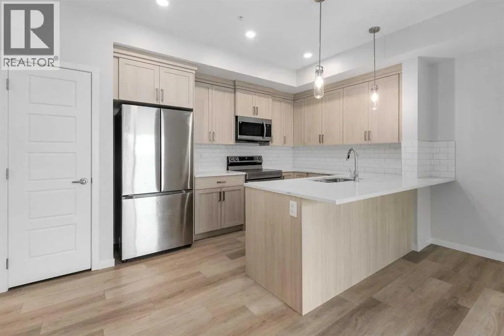
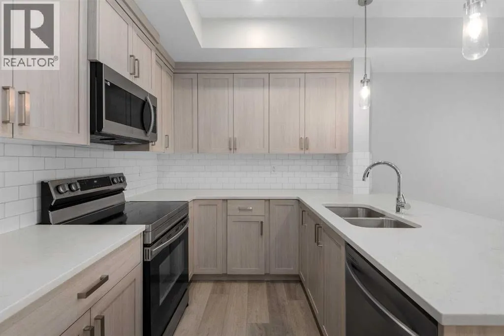
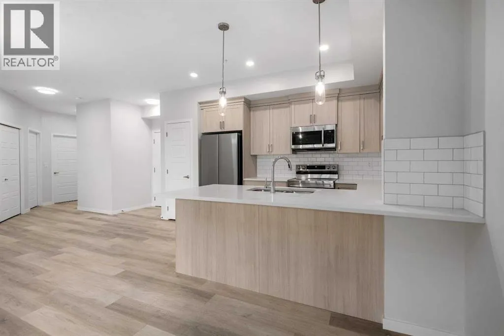
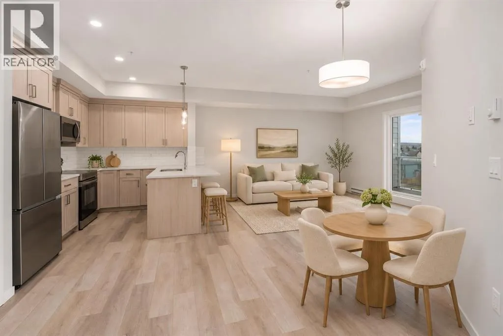
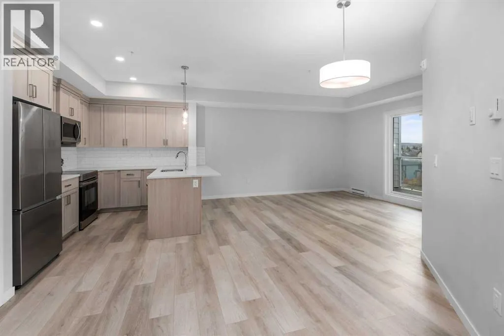
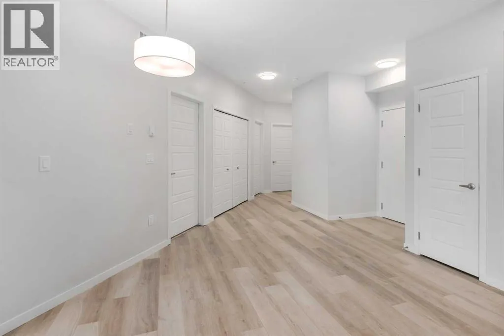
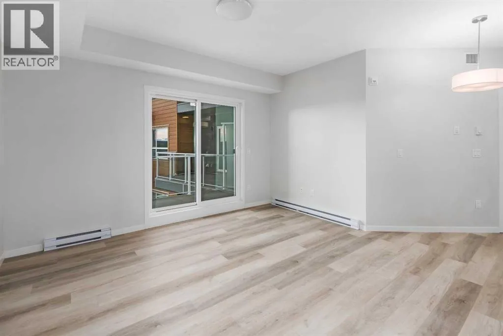
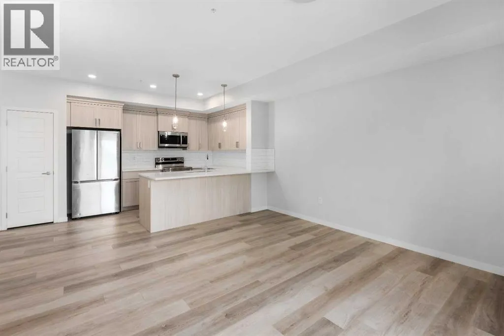
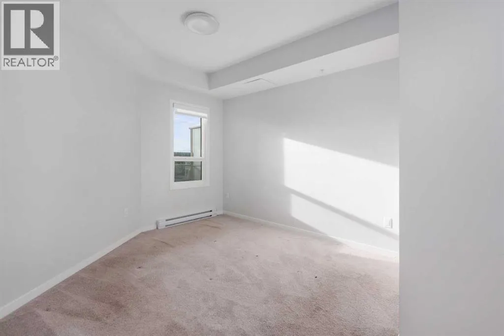
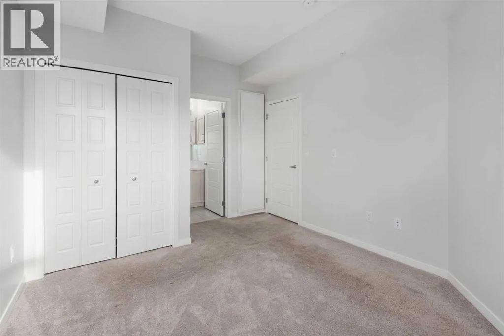
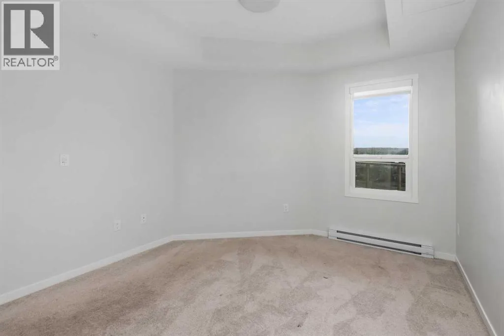
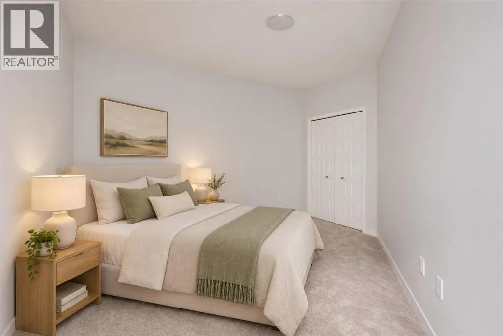
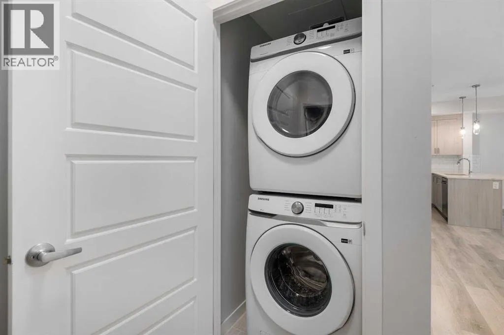
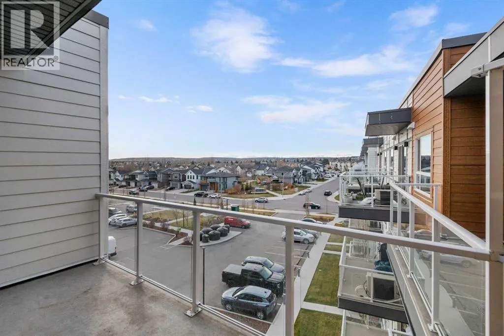
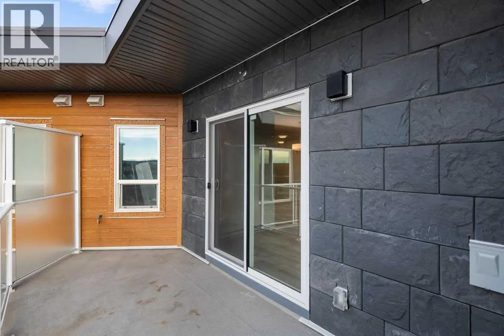
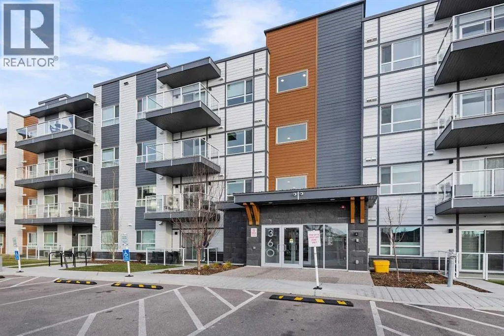
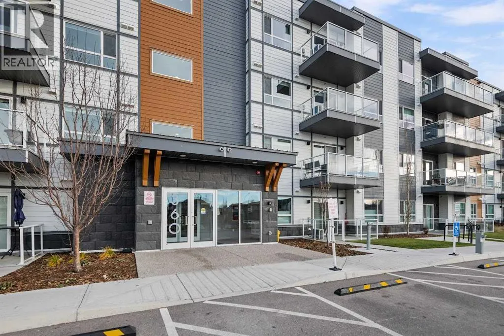
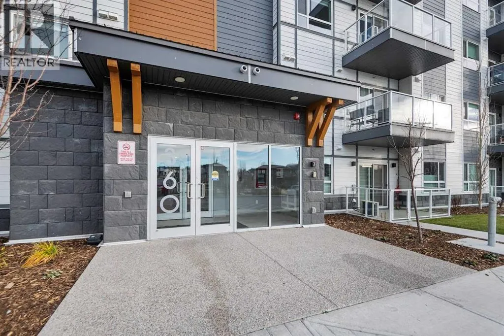
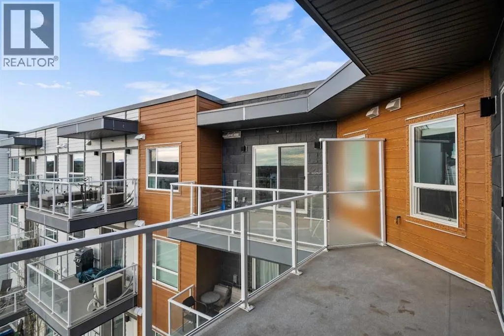
TOP-FLOOR LIVING WITH NO NEIGHBOURS ABOVE! Welcome to this spacious 2-bedroom, 2-bathroom condo offering 906 sq. ft. of beautifully designed living space in the desirable community of Harvest Hills. Located on the fourth floor, this thoughtfully designed home combines modern finishes, a functional layout and an impressive private balcony measuring over 18 feet long. Step inside to a bright, open-concept

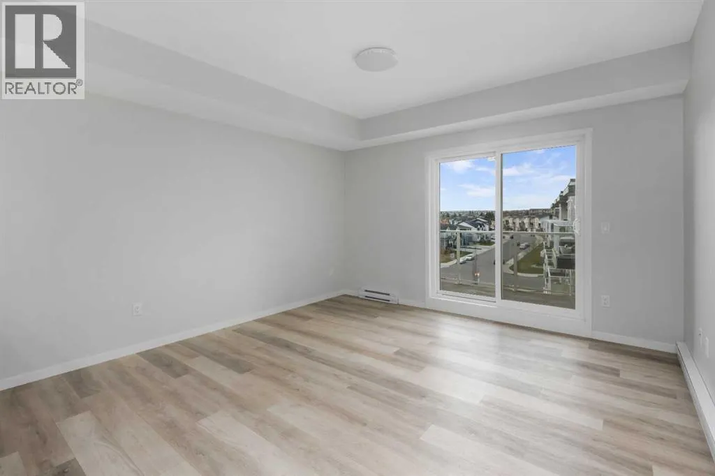
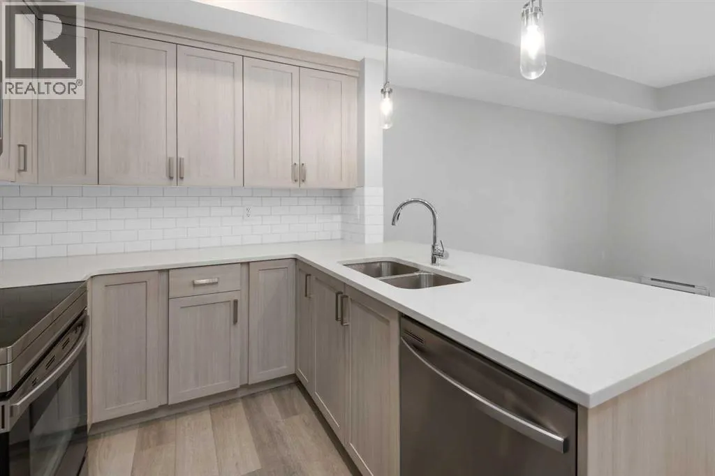
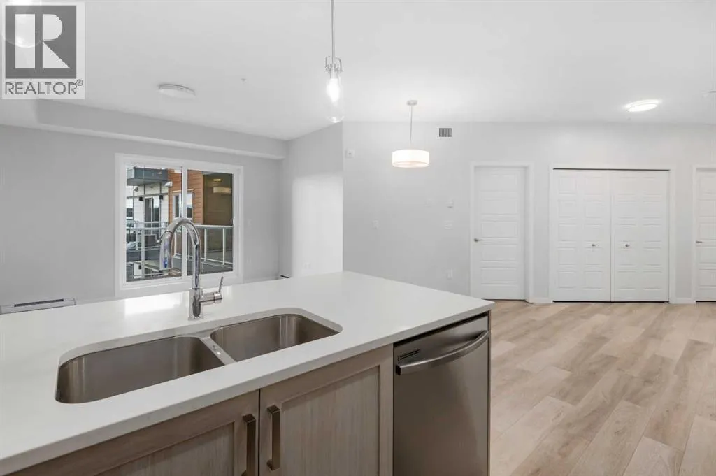
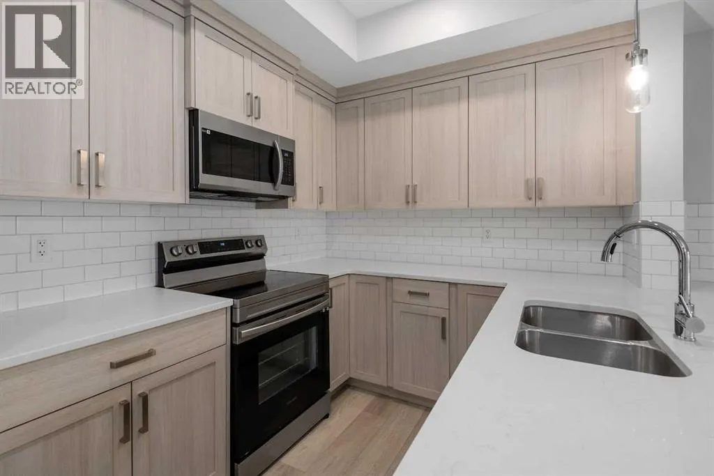
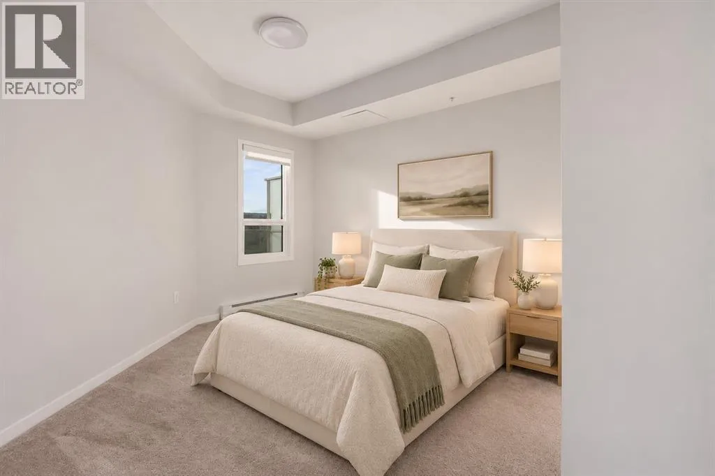
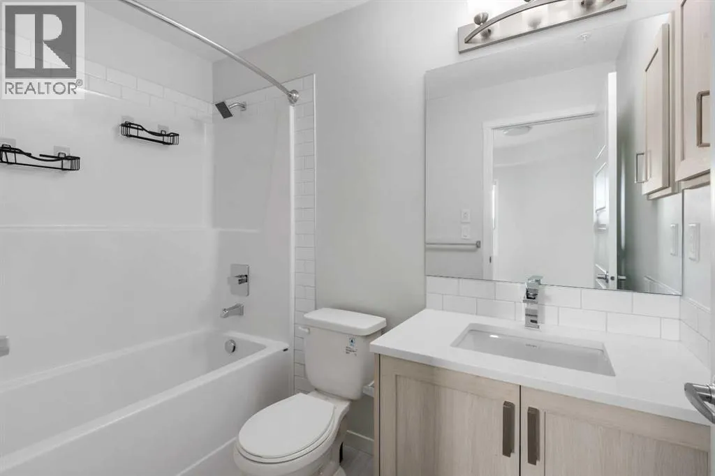
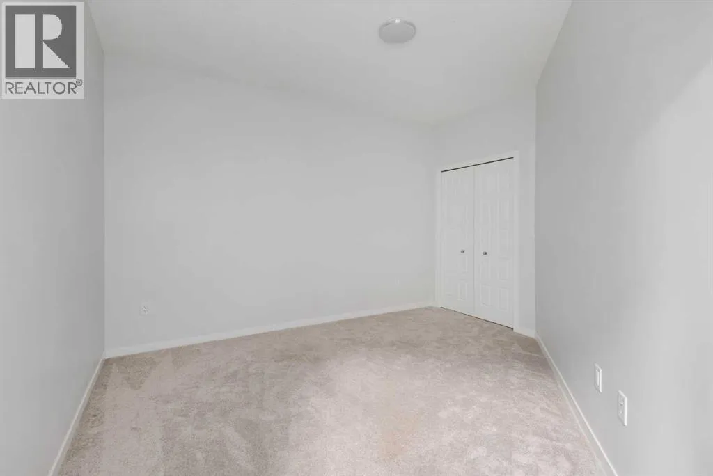
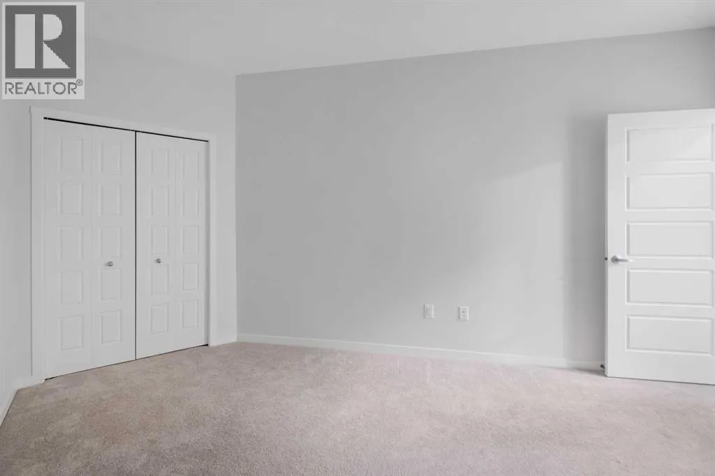
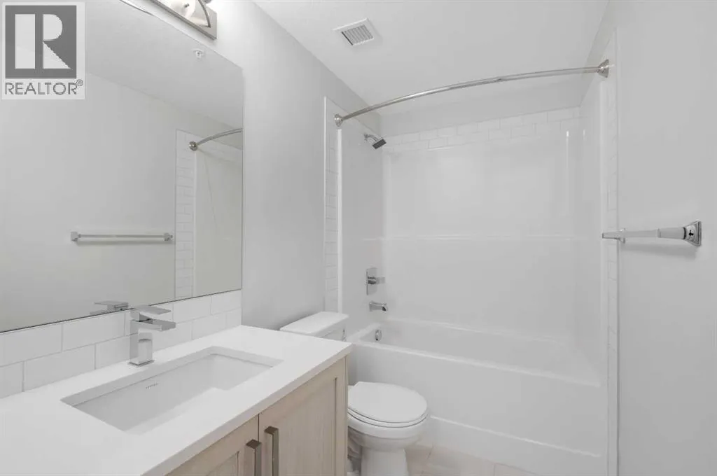
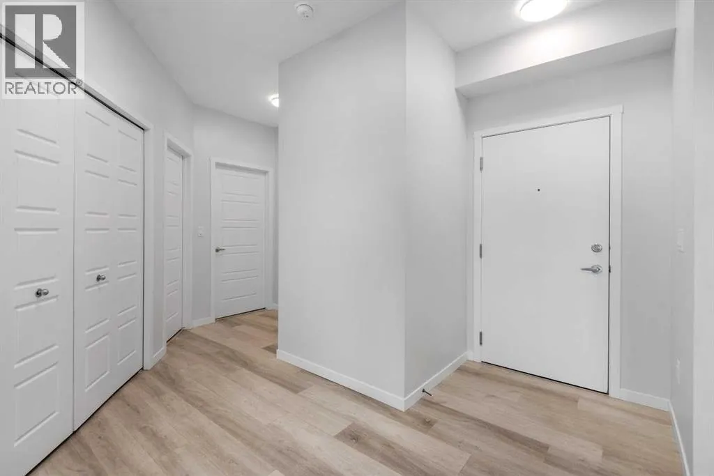
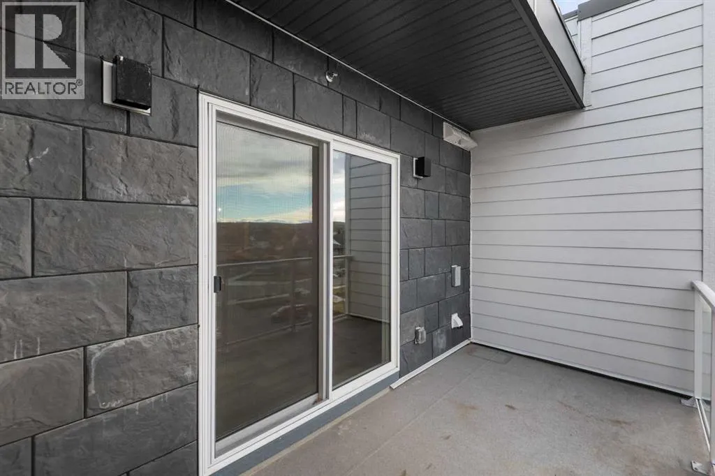
living space where the kitchen, dining and living areas flow seamlessly together, creating the ideal setting for both everyday living and entertaining. The kitchen features quartz countertops, a generous island, ample cabinetry and stylish vinyl plank flooring throughout the main living areas. The primary bedroom offers a comfortable retreat with its own private 4-piece ensuite, while the exceptionally spacious second bedroom provides incredible flexibility for family, guests or a home office. A second full 4-piece bathroom and convenient in-suite laundry add to the home’s functionality. One of the standout features is the oversized 18’3″ x 6’8″ private balcony, offering plenty of space to enjoy your morning coffee, unwind after a long day or entertain friends. With no neighbours above, you’ll appreciate the added privacy and comfort of top-floor living. Complete with an assigned parking stall, elevator access and visitor parking, this home checks all the boxes for convenient condo living. Enjoy an excellent location surrounded by parks, walking and cycling paths, tennis courts, shopping, restaurants and the VIVO recreation centre, with quick access to Deerfoot Trail and Stoney Trail. Whether you’re a first-time buyer, downsizer or looking for a low-maintenance lifestyle without sacrificing space, this is a fantastic opportunity to own a spacious top-floor condo in an established north Calgary community. Book your private showing today! (id:64429)

Read More
Basic Details
  • Property Type: Residential
  • Listing Type: For Sale
  • Listing ID: A2357851
  • Price: $309,000
  • Bedrooms: 2
  • Bathrooms: 2
  • Square Footage: 906 Sqft
  • Year Built: 2021
  • Status: Active
  • Office Name: The Real Estate District
  • Property Attached Yn: 1
  • Property Sub Type: Single Family
  • Office Key: 295791
Features & Appliances
Features
  • Heating System: Baseboard heaters
  • Cooling System: None
  • Exterior Features: Concrete, Stone, Composite Siding
  • Flooring: Carpeted, Vinyl Plank
Address Map
  • Location: CA, Alberta, Calgary, Harvest Hills, T3K2S1
  • Street: Harvest Hills
  • Street Number: 360
  • Street Suffix: Way
  • Longitude: W115° 57' 30.1''
  • Latitude: N51° 9' 11.3''
  • Street Dir Suffix: Northeast
Additional Information
  • Community Features:
  • Construction Materials:
  • Foundation Details:
  • Lot Features:
  • Stories: 4.0
Financial
  • Association Fee: 390.85
  • Association Fee Frequency: Monthly
  • Association Fee Includes:
  • Tax Annual Amount: 2507
Powered by REALTOR.ca
Listing updated: 2026-11-12 00:52:46
List Your Property
Mortgage Calculator
Get Pre-Approved
$
$
%
%
years
Monthly Payment (Est.) $
Listing Information
  • List Agent Key: 2178372
  • List Office Key: 295791
  • Modification Timestamp: 2026-11-11T20:10:05Z
  • Originating System Name: Calgary Real Estate Board
  • Status Change Timestamp: 2026-11-11T20:02:11Z
Powered by REALTOR.ca
Listing updated: 2026-11-12 00:52:46
REALTOR®, REALTORS®, and the REALTOR® logo are certification marks that are owned by REALTOR® Canada Inc. and licensed exclusively to The Canadian Real Estate Association (CREA). These certification marks identify real estate professionals who are members of CREA and who must abide by CREA’s By‐Laws, Rules, and the REALTOR® Code. The MLS® trademark and the MLS® logo are owned by CREA and identify the quality of services provided by real estate professionals who are members of CREA.

The information contained on this site is based in whole or in part on information that is provided by members of The Canadian Real Estate Association, who are responsible for its accuracy. CREA reproduces and distributes this information as a service for its members and assumes no responsibility for its accuracy.

Website is operated by a brokerage or salesperson who is a member of The Canadian Real Estate Association.

The listing content on this website is protected by copyright and other laws, and is intended solely for the private, non‐commercial use by individuals. Any other reproduction, distribution or use of the content, in whole or in part, is specifically forbidden. The prohibited uses include commercial use, “screen scraping”, “database scraping”, and any other activity intended to collect, store, reorganize or manipulate data on the pages produced by or displayed on this website.

By continuing to use this website and its services, you agree to these

These forms are provided to ComFree’s Unrepresented Sellers as a part of their Mere Posting ComFree Listing Contract.

I acknowledge I can only access these forms as a ComFree customer under contract.

These forms are provided to ComFree’s Unrepresented Sellers as a part of their Mere Posting ComFree Listing Contract and in partnership with Zubic Law.

I acknowledge I can only access these forms as a ComFree customer under contract.

These forms are provided to ComFree’s Unrepresented Sellers as part of their Mere Posting ComFree Listing Contract and in partnership with Imperium LLP – Rocky Kim.

I acknowledge I can only access these forms as a ComFree customer under contract.

How It Works

1. Purchase Your Package

2. We Ship Your ‘For Sale’ Sign

3. Book Your VR Tour

4. Complete Listing Input Forms

5. We Make Your Listing Live

6. Get Support 7 Days a Week

7. iSOLD!