Share
$3,999,990
Ontario,Alnwick/Haldimand (Grafton)
For Sale Active
104 NAWAUTIN DRIVE, Alnwick/Haldimand (Grafton), Ontario K0K2G0
  • 5
  • 6
  • 3500 - 5000Square Feet
Basic Details
Description

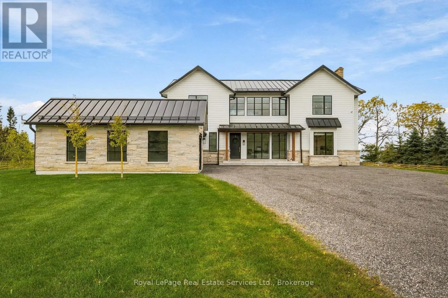
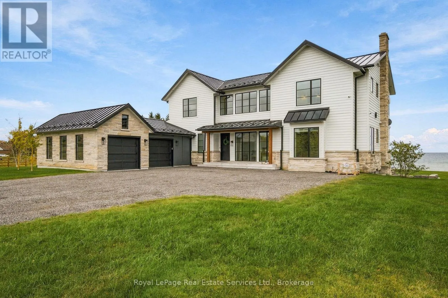
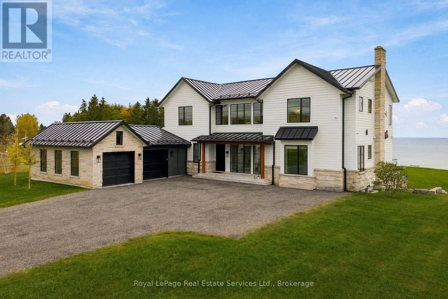
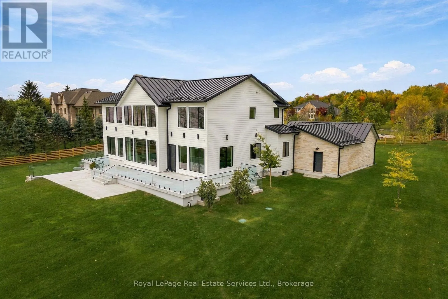
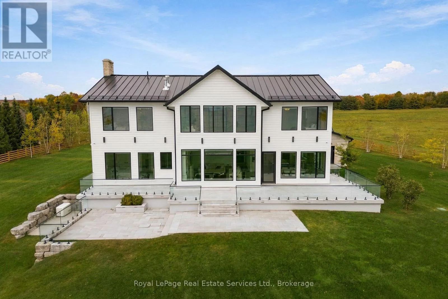
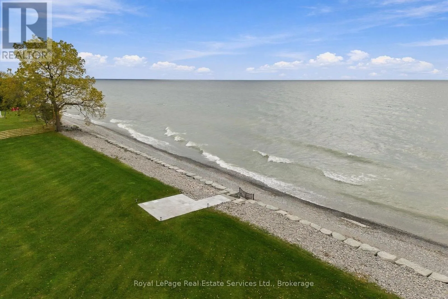
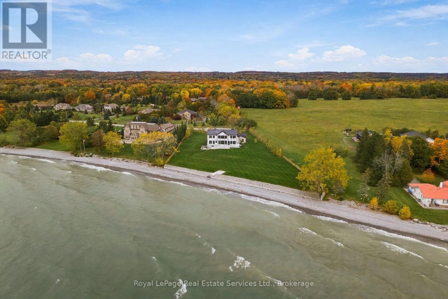
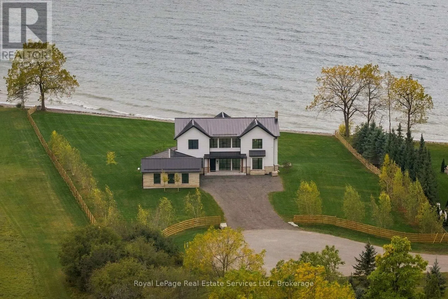
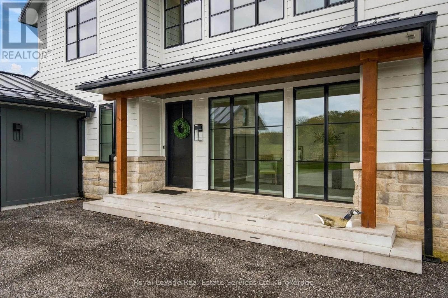
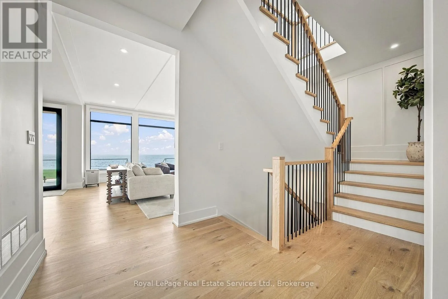
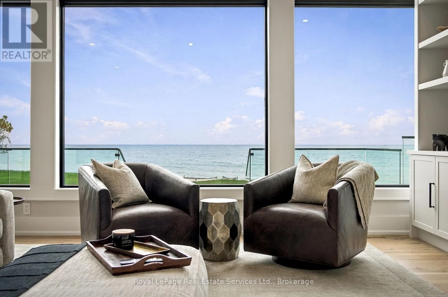
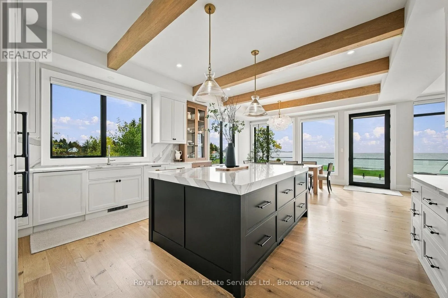
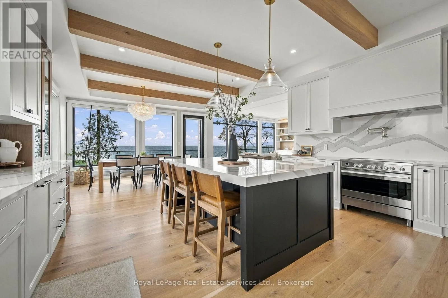
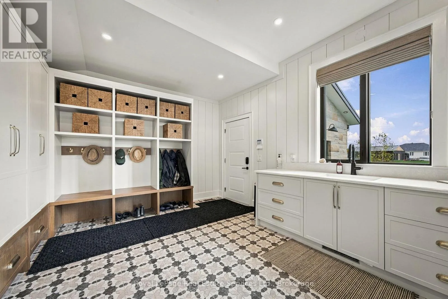
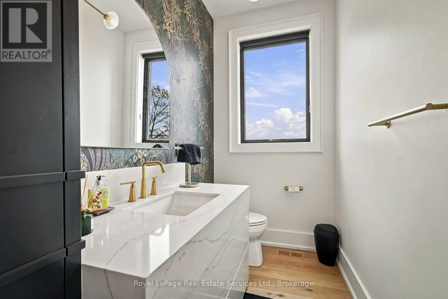
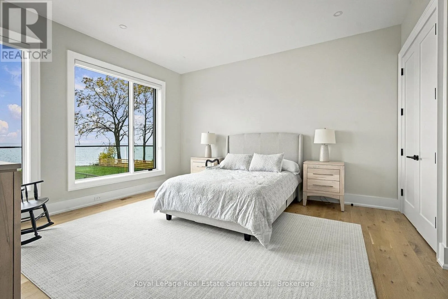
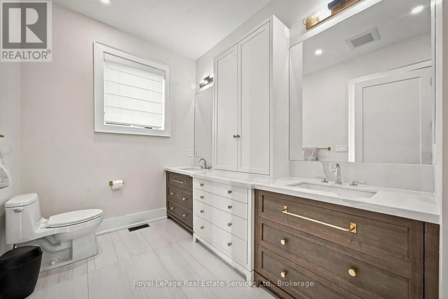
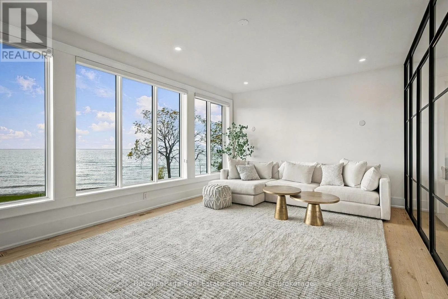
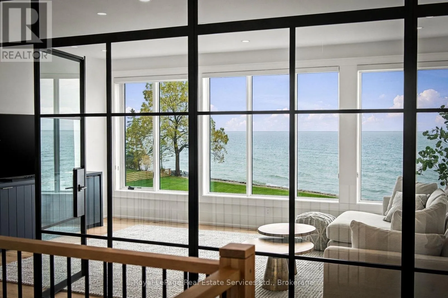
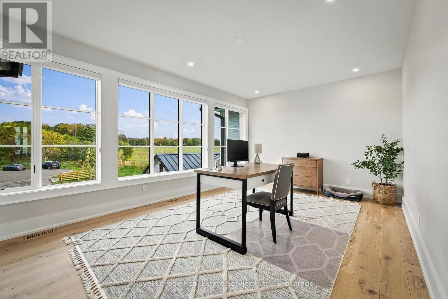
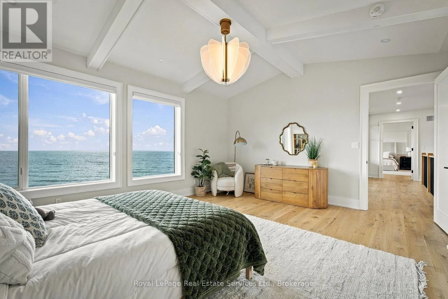
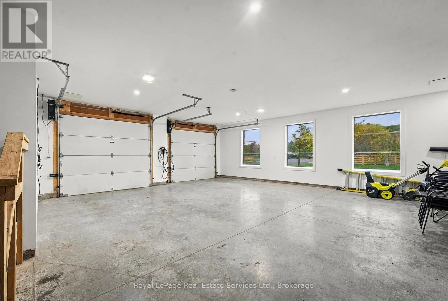
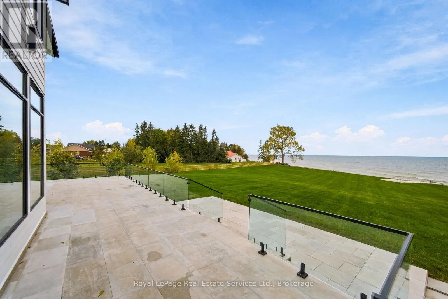
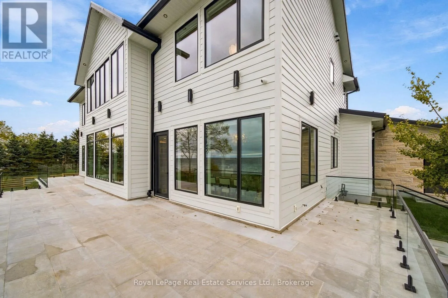
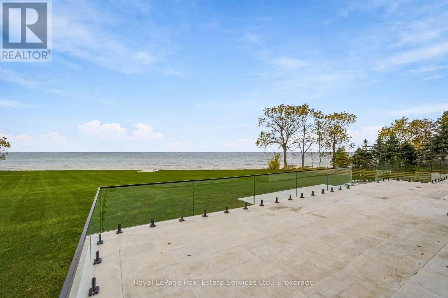
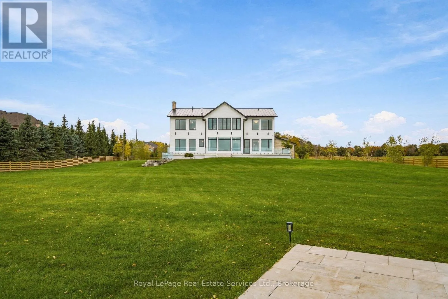
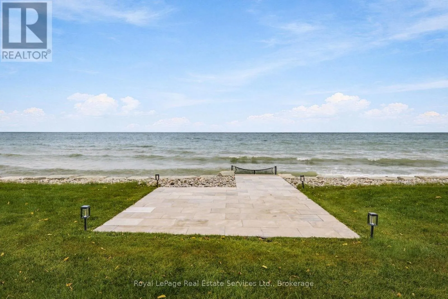
Architect-designed Lake Ontario estate, built without compromise. Set on approx. 1.45 private acres with approx. 300 ft of armour-stone shoreline with a landing and steps to the beach, this 5-bed, 6-bath residence, including a main-floor bedroom with full bath, offers 4, 600 sq ft above grade plus a 2, 190 sq ft walk-out lower level. Designed and completed in 2022

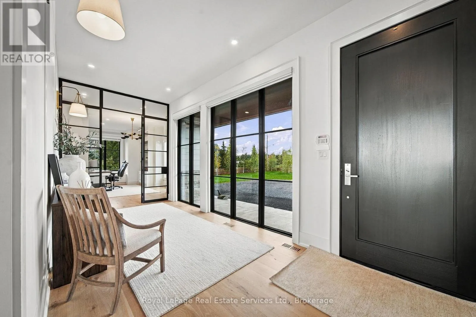
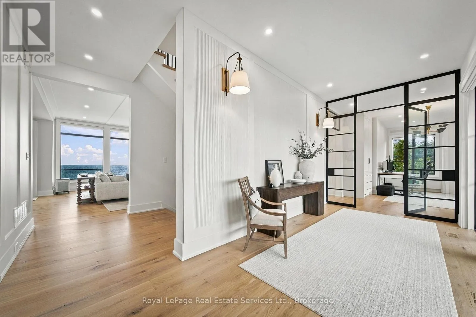
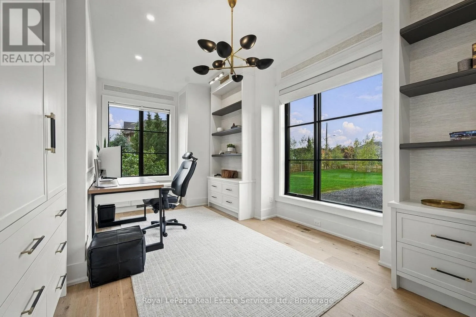
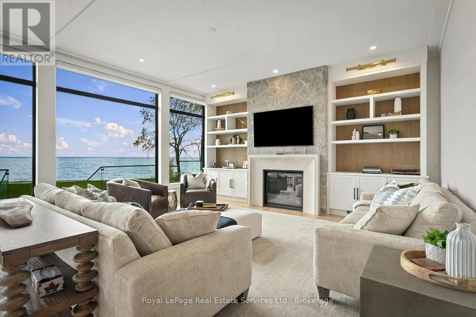
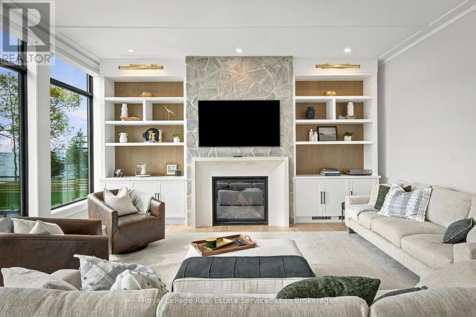
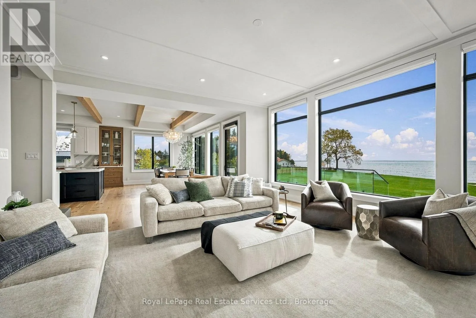
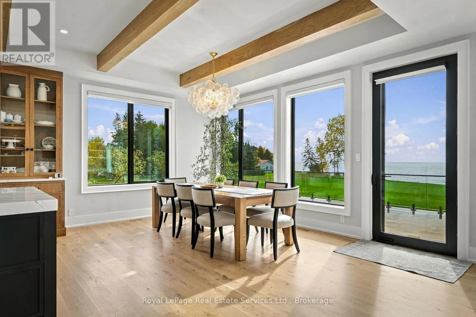
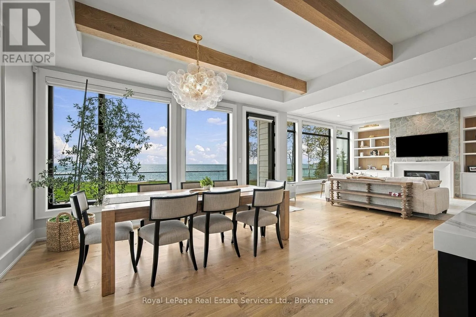
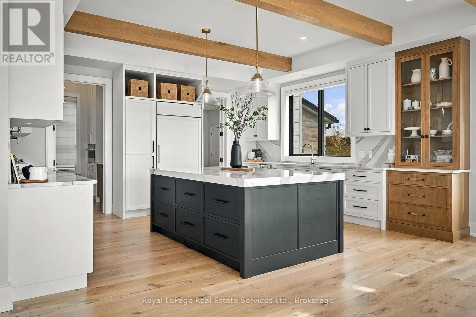
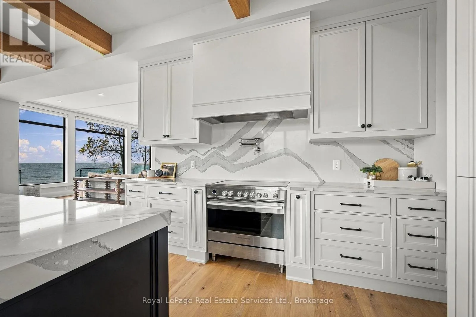
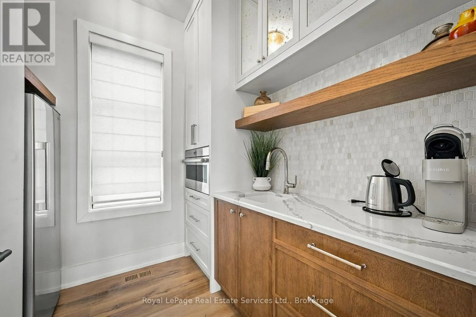
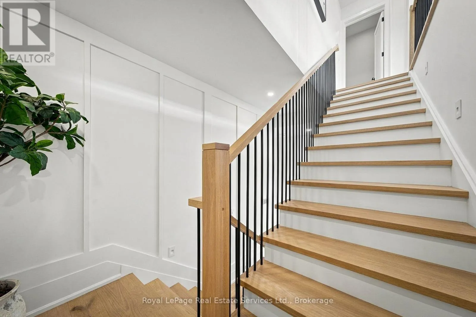
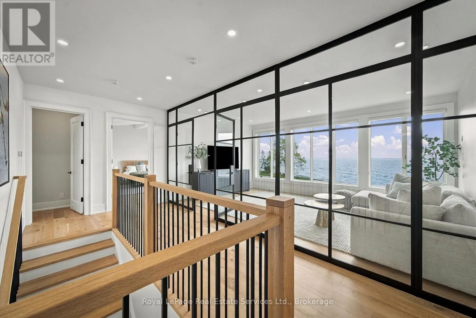
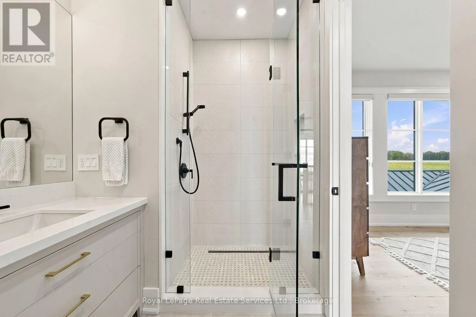
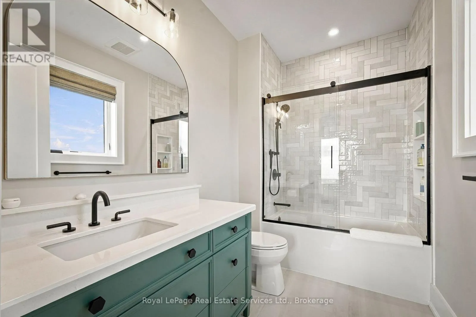
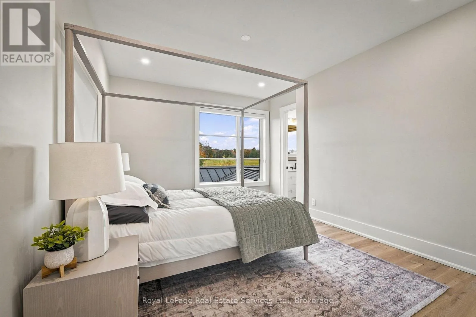
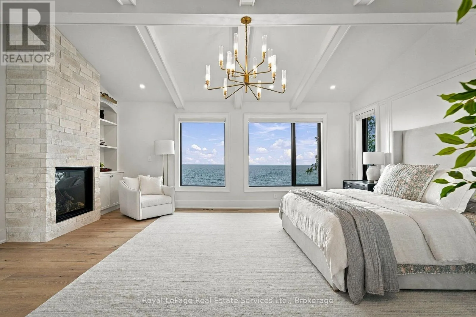
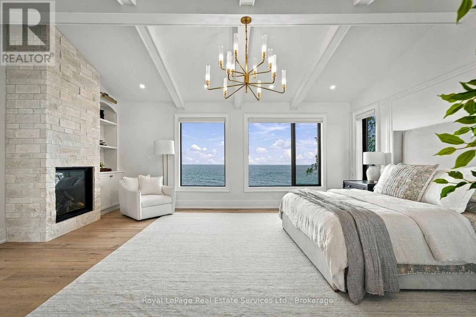
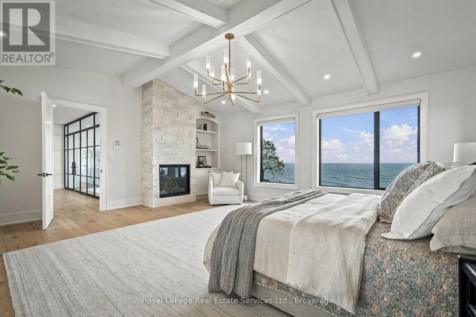
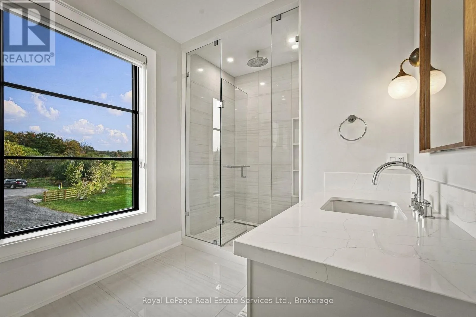
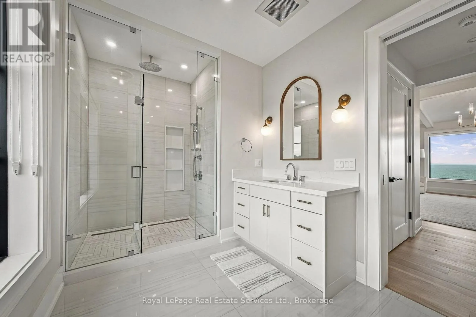
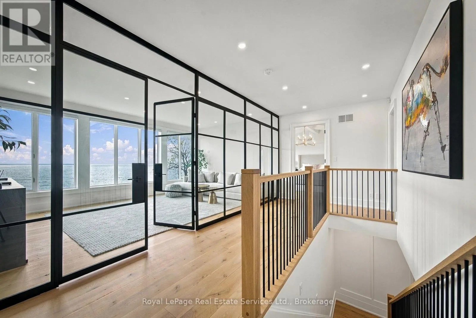
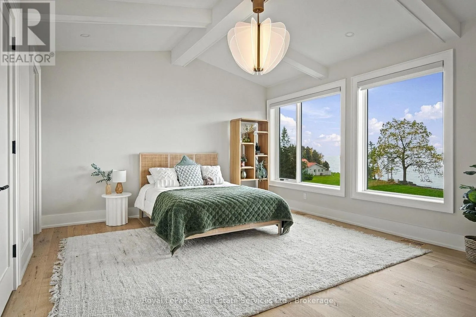
with a interior designer, structural engineer and hand-selected trades. South-facing lake views from the living spaces, the den and the primary suite. Solid 3/4″ live-sawn white oak floors, 7″ wide in random lengths of up to 14 ft, milled to order by William & Henry of New Hampshire. 10 ft main-floor ceilings (vaulted primary bedroom and second bedroom), white oak beams and a white oak staircase. Two custom steel-and-glass window walls frame the study and the lake-facing den. Chef’s kitchen with quartz waterfall island, quartz backsplash, Sub-Zero, Wolf speed oven, Fisher & Paykel induction, Brizo pot filler and a fitted pantry. Living room with fieldstone fireplace, cast-stone mantel and custom built-ins. Lake-facing primary retreat with stone fireplace, and an ensuite in herringbone polished marble with a Kohler rain shower. Custom millwork in nearly every room, Cambria and Silestone quartz, Circa Lighting fixtures and Phillip Jeffries linen wallcovering in the study. Exceptional build quality: triple-pane Pella aluminum windows, spray-foam envelope, standing-seam steel roof, James Hardie siding with natural stone, and a mahogany front door. Two-zone Trane system with HRV and steam humidifier, natural gas, 400-amp service, Generac standby generator, monitored security and smart irrigation. Limestone terrace with frameless glass overlooking the water. Attached, insulated 2-car extra deep garage with EV charger. Drawings, permits, engineer’s reports and transferable warranties. Approx. 90 min to downtown Toronto, Oakville (via 407), 70 min to Prince Edward County, 10 min to Cobourg and VIA Train Station. (id:62650)

Read More
Basic Details
  • Property Type: Residential
  • Listing Type: For Sale
  • Listing ID: X14089990
  • Price: $3,999,990
  • Bedrooms: 5
  • Bathrooms: 6
  • Half Bathrooms: 1
  • View: Lake view, View of water, Direct Water View
  • Square Footage: 3500 - 5000 Sqft
  • Status: Active
  • Office Name: Royal LePage Real Estate Services Ltd., Brokerage
  • Property Sub Type: Single Family
  • Office Key: 118891
Features & Appliances
Features
  • Heating System: Forced air, Natural gas
  • Cooling System: Central air conditioning
  • Basement: Partially finished, Walk out, N/A, Full, Separate entrance
  • Parking: Garage, Attached Garage
  • Exterior Features: Stone, Hardboard
  • Flooring: Tile, Hardwood
  • Sewer: Septic System
  • Utilities: Electricity, Cable
  • Waterfront Features: Waterfront on lake
  • Fireplaces Total: 2
Address Map
  • Location: CA, Ontario, Alnwick/Haldimand (Grafton), K0K2G0
  • Street: Nawautin
  • Street Number: 104
  • Street Suffix: Drive
  • Longitude: W79° 58' 52.8''
  • Latitude: N43° 57' 57.7''
Additional Information
  • Water Body Name: Lake Ontario
  • Water Source:
  • Electric: Generator
  • Foundation Details:
  • Lot Features:
  • Lot Size Dimensions: 219.2 x 529.8 FT ; 341.22x65.77x54.46x30.28x143.43x529.8 ft
  • Stories: 2.0
Financial
  • Tax Annual Amount: 17820
Powered by REALTOR.ca
Listing updated: 2026-11-14 00:31:21
List Your Property
Mortgage Calculator
Get Pre-Approved
$
$
%
%
years
Monthly Payment (Est.) $
Listing Information
  • List Agent Key: 1735614
  • List Office Key: 118891
  • Modification Timestamp: 2026-11-09T21:00:01Z
  • Originating System Name: The Oakville, Milton & District Real Estate Board
  • Status Change Timestamp: 2026-11-09T20:54:56Z
Powered by REALTOR.ca
Listing updated: 2026-11-14 00:31:22
REALTOR®, REALTORS®, and the REALTOR® logo are certification marks that are owned by REALTOR® Canada Inc. and licensed exclusively to The Canadian Real Estate Association (CREA). These certification marks identify real estate professionals who are members of CREA and who must abide by CREA’s By‐Laws, Rules, and the REALTOR® Code. The MLS® trademark and the MLS® logo are owned by CREA and identify the quality of services provided by real estate professionals who are members of CREA.

The information contained on this site is based in whole or in part on information that is provided by members of The Canadian Real Estate Association, who are responsible for its accuracy. CREA reproduces and distributes this information as a service for its members and assumes no responsibility for its accuracy.

Website is operated by a brokerage or salesperson who is a member of The Canadian Real Estate Association.

The listing content on this website is protected by copyright and other laws, and is intended solely for the private, non‐commercial use by individuals. Any other reproduction, distribution or use of the content, in whole or in part, is specifically forbidden. The prohibited uses include commercial use, “screen scraping”, “database scraping”, and any other activity intended to collect, store, reorganize or manipulate data on the pages produced by or displayed on this website.

By continuing to use this website and its services, you agree to these

These forms are provided to ComFree’s Unrepresented Sellers as a part of their Mere Posting ComFree Listing Contract.

I acknowledge I can only access these forms as a ComFree customer under contract.

These forms are provided to ComFree’s Unrepresented Sellers as a part of their Mere Posting ComFree Listing Contract and in partnership with Zubic Law.

I acknowledge I can only access these forms as a ComFree customer under contract.

These forms are provided to ComFree’s Unrepresented Sellers as part of their Mere Posting ComFree Listing Contract and in partnership with Imperium LLP – Rocky Kim.

I acknowledge I can only access these forms as a ComFree customer under contract.

How It Works

1. Purchase Your Package

2. We Ship Your ‘For Sale’ Sign

3. Book Your VR Tour

4. Complete Listing Input Forms

5. We Make Your Listing Live

6. Get Support 7 Days a Week

7. iSOLD!