Share
$885,000
Ontario,Waterloo
For Sale Active
119 LONGWOOD Drive, Waterloo, Ontario N2L4B6
  • 4
  • 4
  • 3,069 Sqft
Next Open House
  • Nov 15
Basic Details
Description

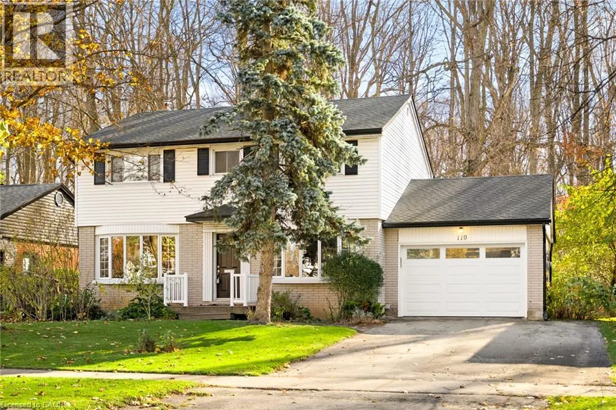
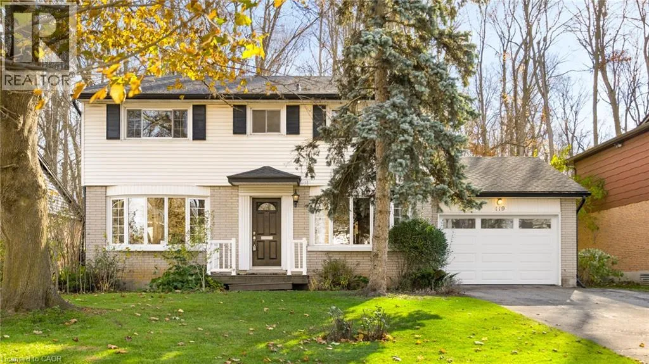
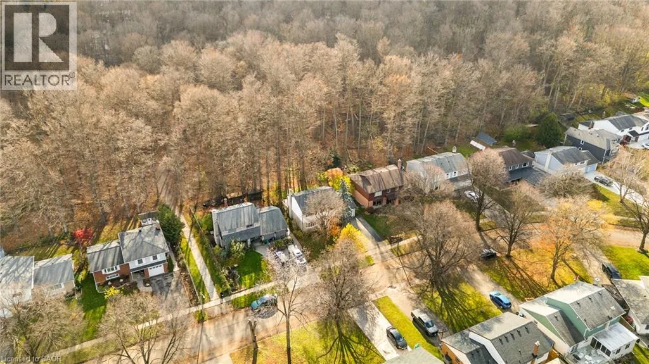
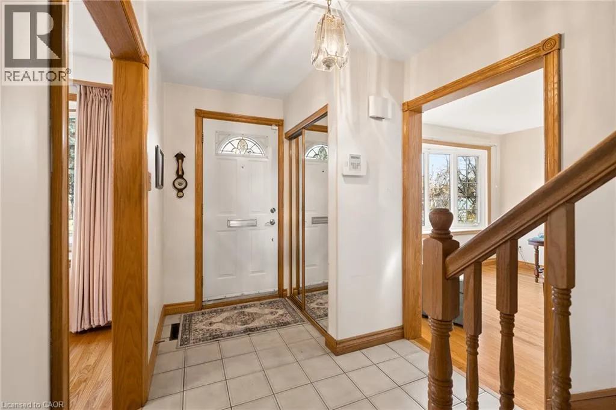
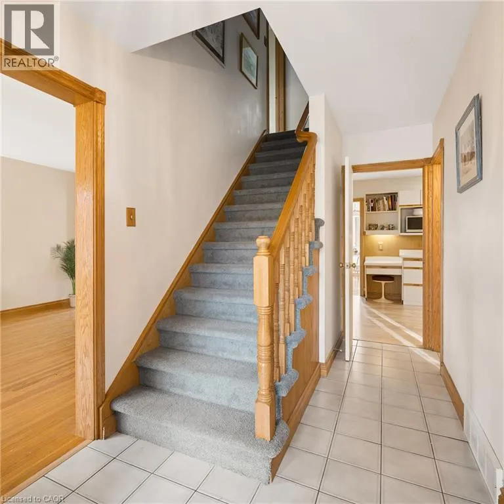
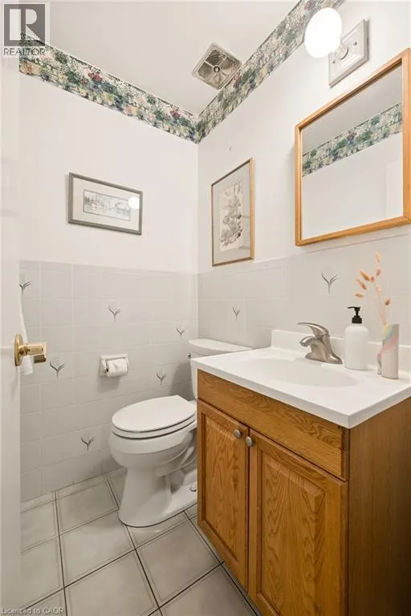
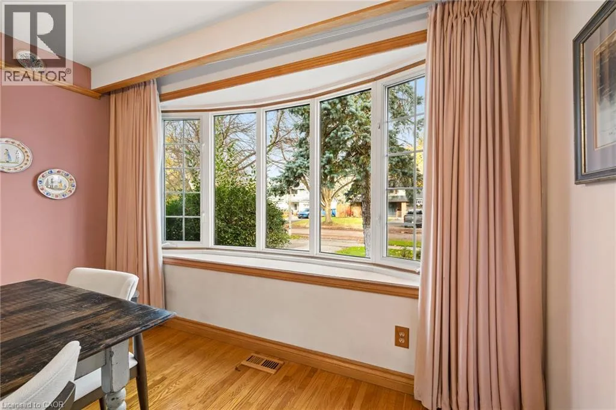
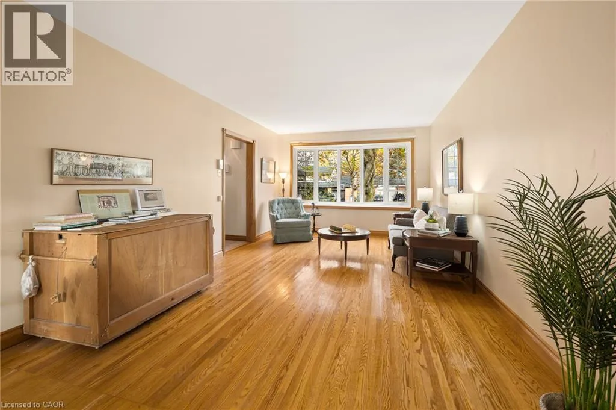
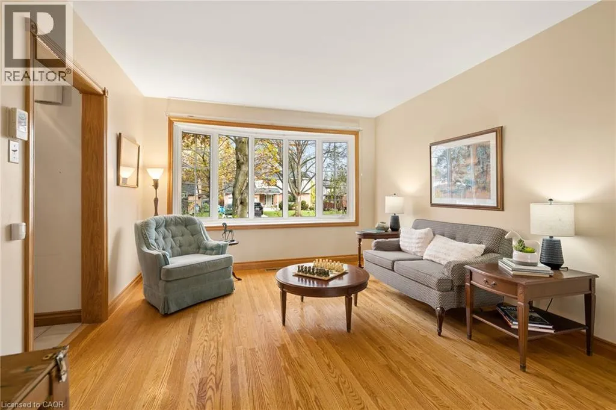
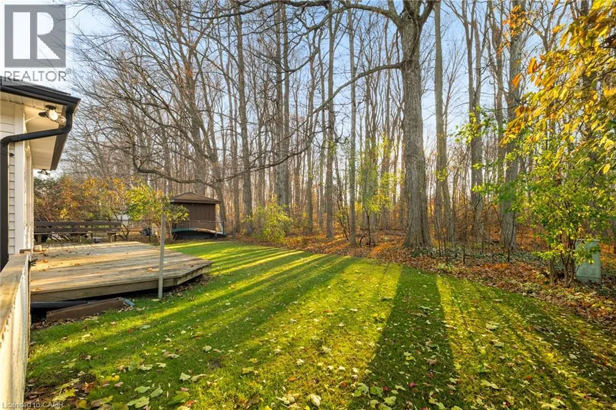
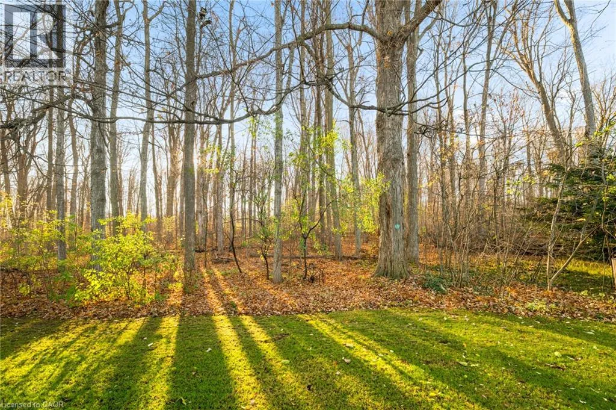
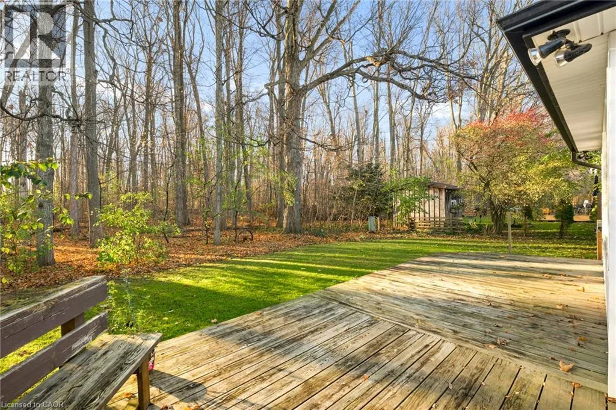
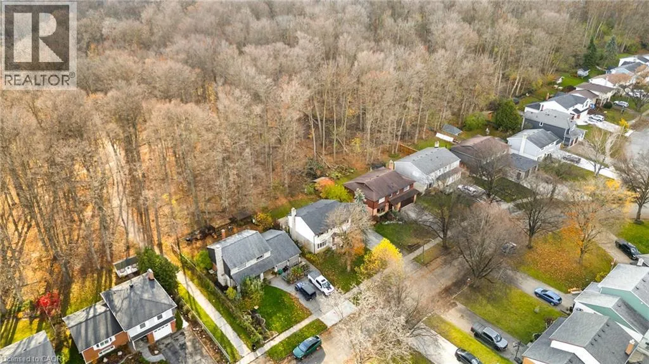
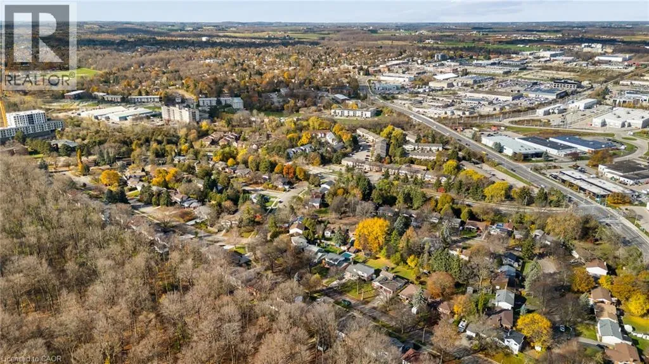
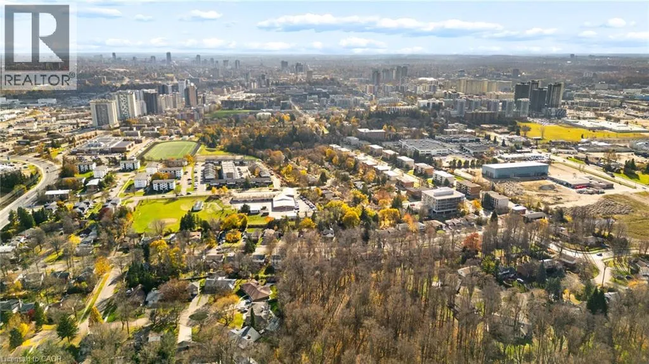
If your morning coffee doesn’t come with a view like this, it might be time to rethink your surroundings. This home feels like a private retreat backing directly onto Sugarbush Park, yet just moments from the expressway and 2 world-class universities. From the foyer, a thoughtfully designed floor plan unfolds. The main floor offers a powder room and a bright,

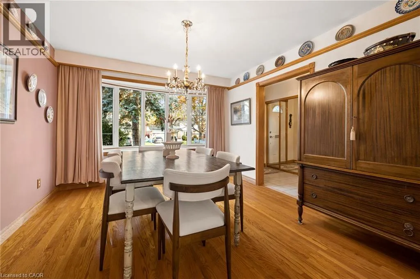
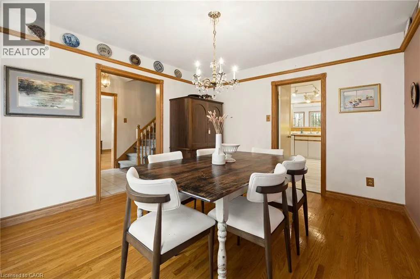
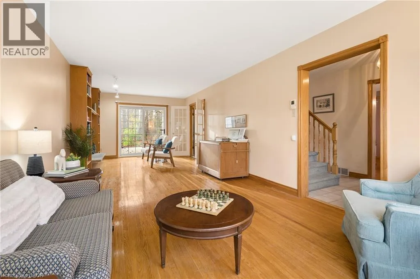
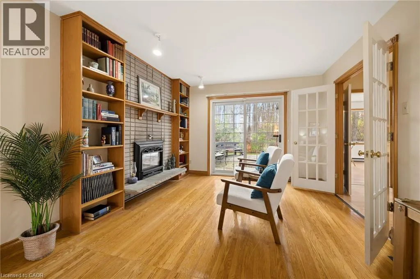
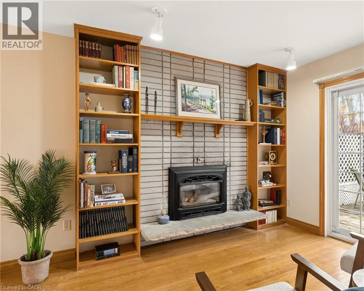
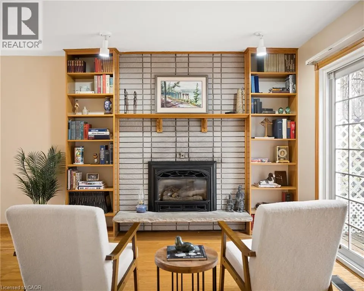
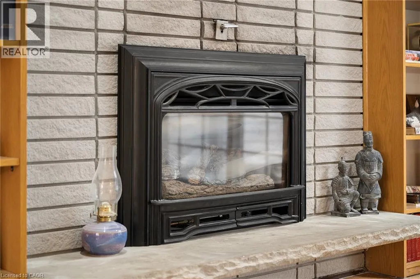
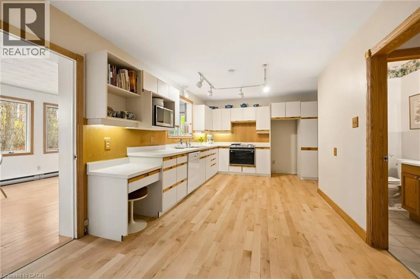
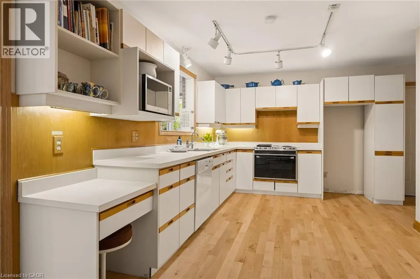
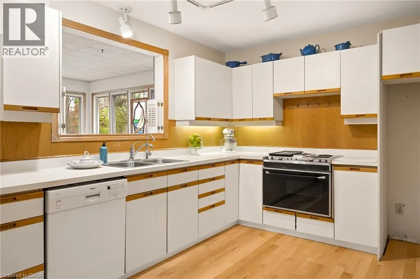
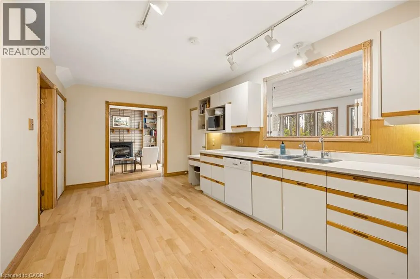
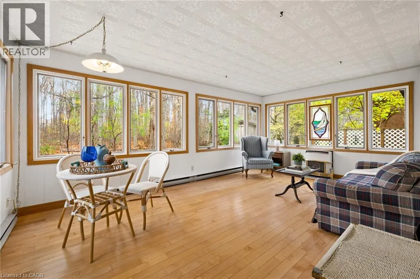
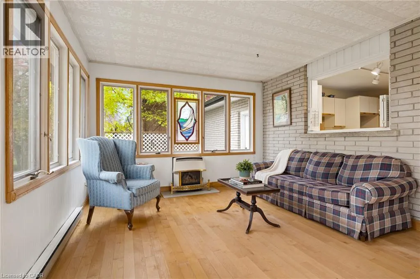
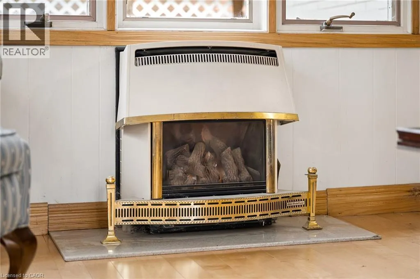
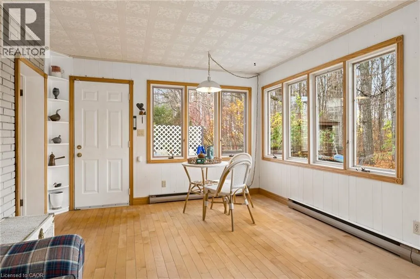
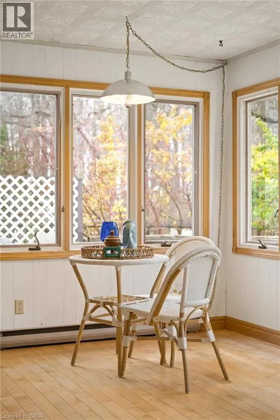
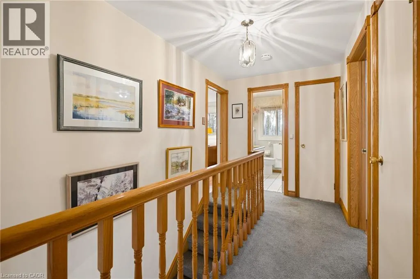
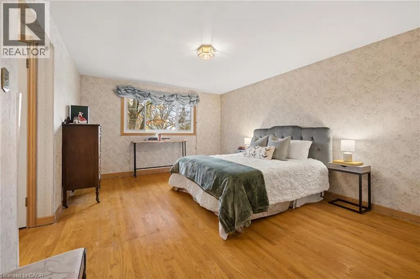
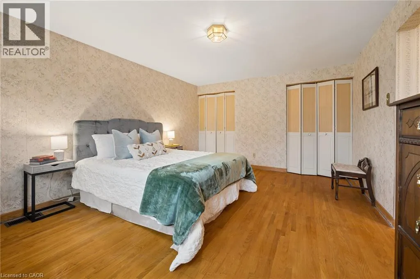
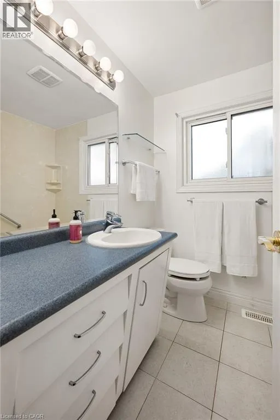
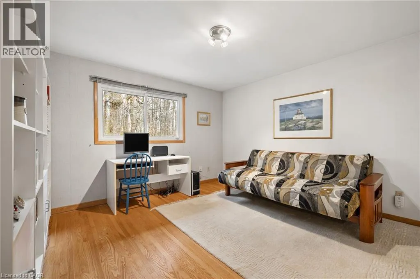
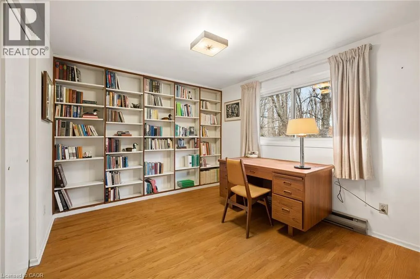
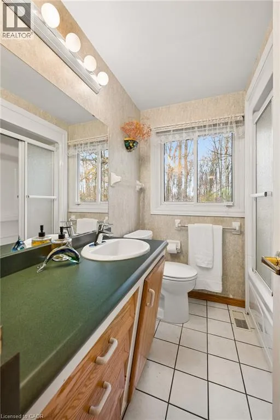
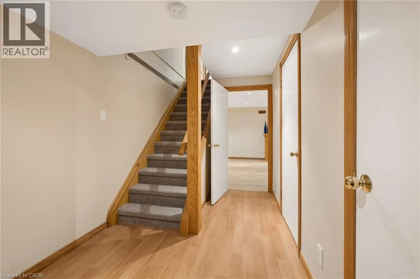
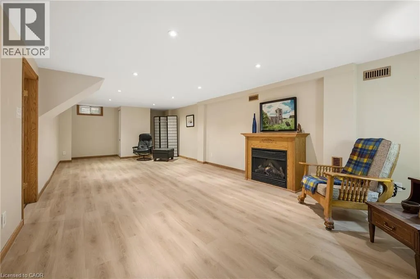
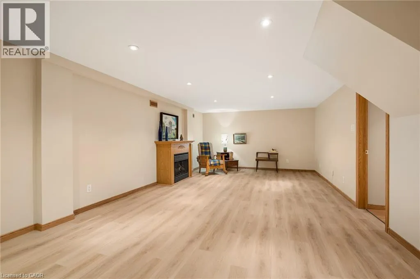
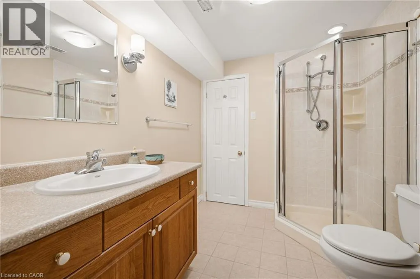
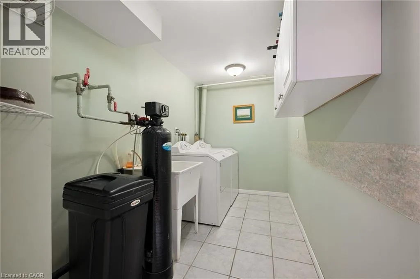
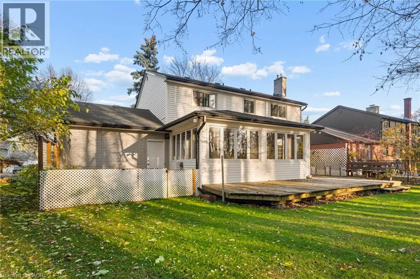
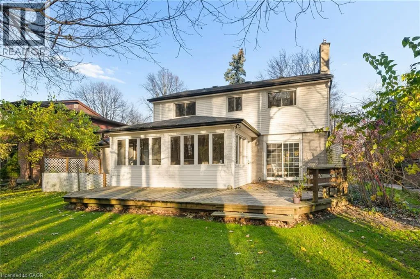
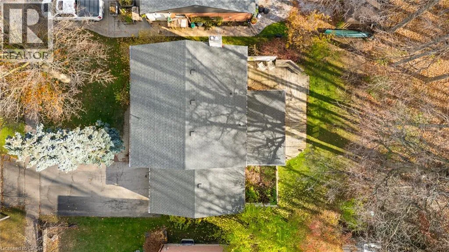
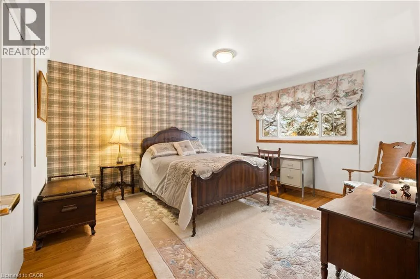
inviting living room with an oversized bow window. The living room opens to the family room at the back of the home, a warm, welcoming space with a gas fireplace and custom built-in bookcases. French doors lead to the kitchen, and sliding doors open onto the expansive rear deck. Off the kitchen, the traditional dining room is a fabulous space for entertaining. The true heart of the home is the gorgeous four-season sunroom, with a gas fireplace, access to the deck and spectacular forest views. From the first signs of spring to the brilliant colours of autumn and the quiet beauty of a snow-covered forest, the scenery is stunning all year round. Upstairs are four generously sized bedrooms, each with large windows and excellent closet space. The primary suite has its own ensuite and double closets. There is a main bathroom that serves the other three bedrooms. The lower level has a renovated rec room with a third fireplace offering plenty of space for gathering. It also includes a full bathroom, a charming laundry room, and several storage areas. As much as this home has to offer, the neighbourhood is just as impressive. You’ll find friendly neighbours, scenic walking trails and everyday conveniences close by, including the shopping, transit, and the Albert McCormick Arena. (id:62650)

Read More
Basic Details
  • Property Type: Residential
  • Listing Type: For Sale
  • Listing ID: 40876292
  • Price: $885,000
  • Bedrooms: 4
  • Bathrooms: 4
  • Half Bathrooms: 1
  • Square Footage: 3,069 Sqft
  • Year Built: 1966
  • Status: Active
  • Office Name: RE/MAX SOLID GOLD REALTY (II) LTD.
  • Property Sub Type: Single Family
  • Office Key: 299554
Features & Appliances
Features
  • Heating System: Forced air, Natural gas
  • Cooling System: Central air conditioning
  • Basement: Finished, Full
  • Fireplace: Electric, Other - See remarks
  • Parking: Attached Garage
  • Architectural Style: Other
  • Exterior Features: Aluminum siding, Brick Veneer
  • Sewer: Municipal sewage system
  • Fireplaces Total: 3
Address Map
  • Location: CA, Ontario, Waterloo, 442 - Lakeshore North, N2L4B6
  • Street: LONGWOOD
  • Street Number: 119
  • Street Suffix: Drive
  • Longitude: W81° 27' 47.1''
  • Latitude: N43° 29' 21.7''
Additional Information
  • Water Source:
  • Foundation Details:
  • Lot Features:
  • Stories: 2.0
Financial
  • Tax Annual Amount: 5600
Powered by REALTOR.ca
Listing updated: 2026-11-12 03:13:23
List Your Property
Mortgage Calculator
Get Pre-Approved
$
$
%
%
years
Monthly Payment (Est.) $
Listing Information
  • List Agent Key: 1878823
  • List Office Key: 299554
  • Modification Timestamp: 2026-11-11T20:45:03Z
  • Originating System Name: Cornerstone Association of REALTORS®
  • Status Change Timestamp: 2026-11-11T20:38:55Z
Powered by REALTOR.ca
Listing updated: 2026-11-12 03:13:23
REALTOR®, REALTORS®, and the REALTOR® logo are certification marks that are owned by REALTOR® Canada Inc. and licensed exclusively to The Canadian Real Estate Association (CREA). These certification marks identify real estate professionals who are members of CREA and who must abide by CREA’s By‐Laws, Rules, and the REALTOR® Code. The MLS® trademark and the MLS® logo are owned by CREA and identify the quality of services provided by real estate professionals who are members of CREA.

The information contained on this site is based in whole or in part on information that is provided by members of The Canadian Real Estate Association, who are responsible for its accuracy. CREA reproduces and distributes this information as a service for its members and assumes no responsibility for its accuracy.

Website is operated by a brokerage or salesperson who is a member of The Canadian Real Estate Association.

The listing content on this website is protected by copyright and other laws, and is intended solely for the private, non‐commercial use by individuals. Any other reproduction, distribution or use of the content, in whole or in part, is specifically forbidden. The prohibited uses include commercial use, “screen scraping”, “database scraping”, and any other activity intended to collect, store, reorganize or manipulate data on the pages produced by or displayed on this website.

By continuing to use this website and its services, you agree to these

These forms are provided to ComFree’s Unrepresented Sellers as a part of their Mere Posting ComFree Listing Contract.

I acknowledge I can only access these forms as a ComFree customer under contract.

These forms are provided to ComFree’s Unrepresented Sellers as a part of their Mere Posting ComFree Listing Contract and in partnership with Zubic Law.

I acknowledge I can only access these forms as a ComFree customer under contract.

These forms are provided to ComFree’s Unrepresented Sellers as part of their Mere Posting ComFree Listing Contract and in partnership with Imperium LLP – Rocky Kim.

I acknowledge I can only access these forms as a ComFree customer under contract.

How It Works

1. Purchase Your Package

2. We Ship Your ‘For Sale’ Sign

3. Book Your VR Tour

4. Complete Listing Input Forms

5. We Make Your Listing Live

6. Get Support 7 Days a Week

7. iSOLD!