Share
$938,000
Ontario,Markham (Cornell)
For Sale Active
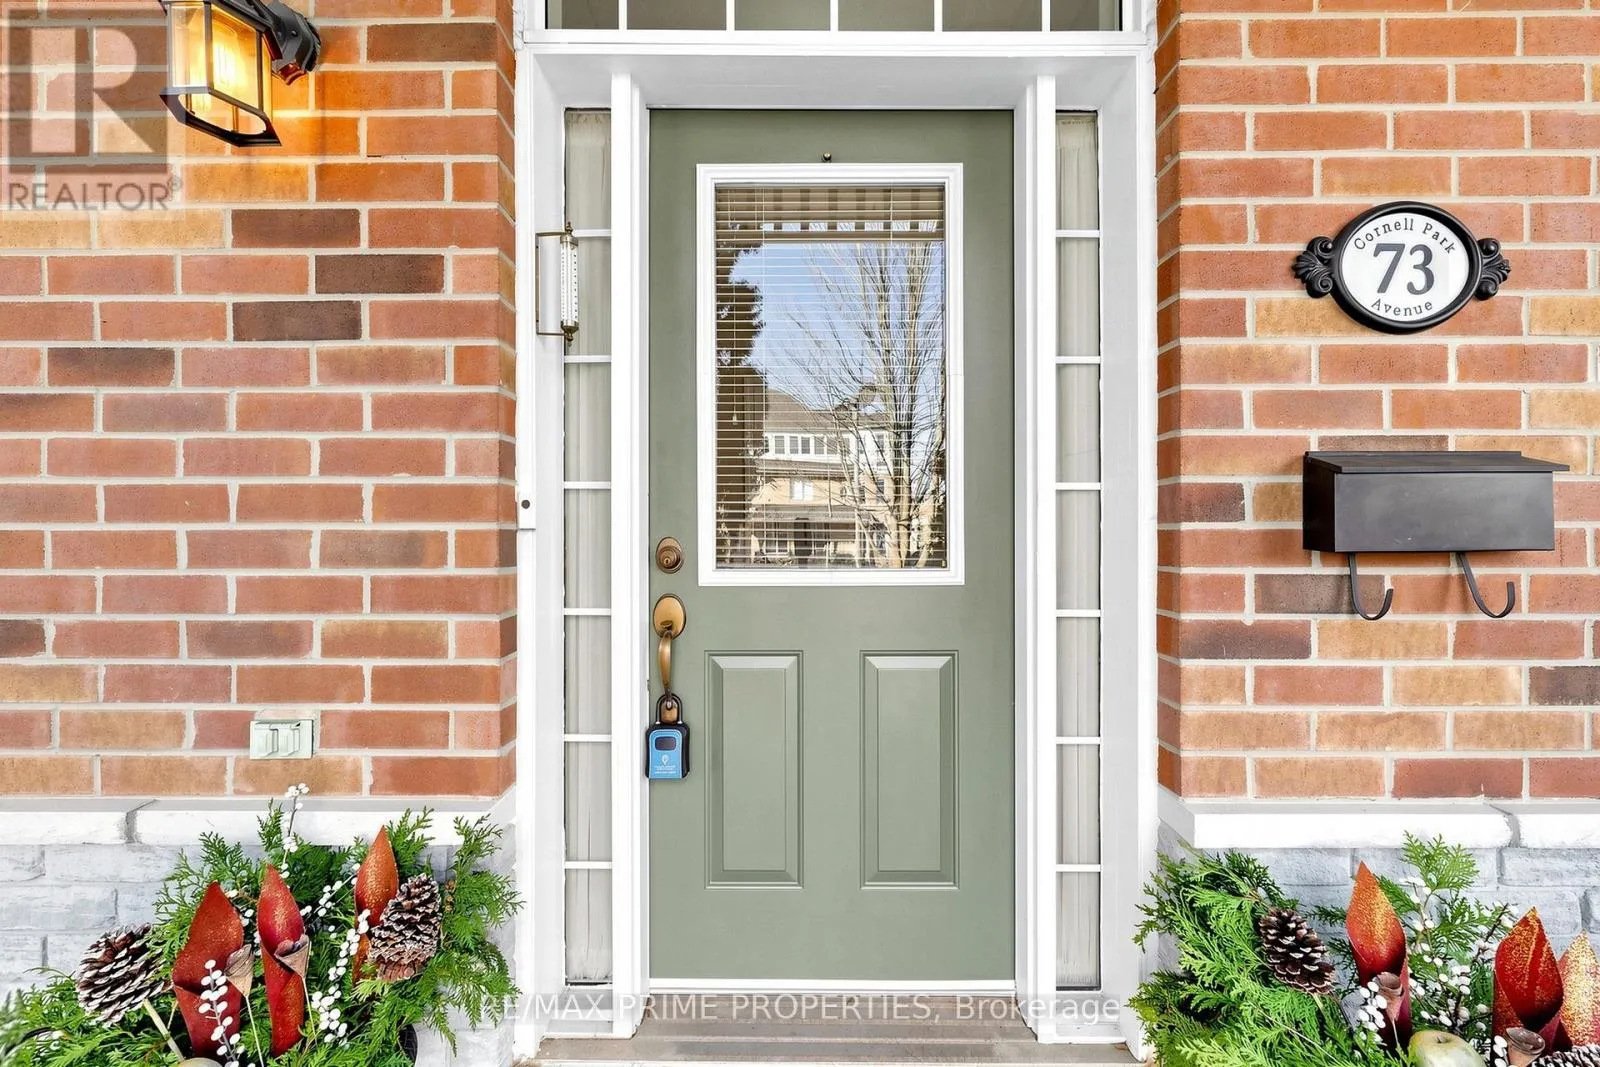
73 CORNELL PARK AVENUE, Markham (Cornell), Ontario L6B1B5
  • 4
  • 3
  • 1500 - 2000Square Feet
Basic Details
Description

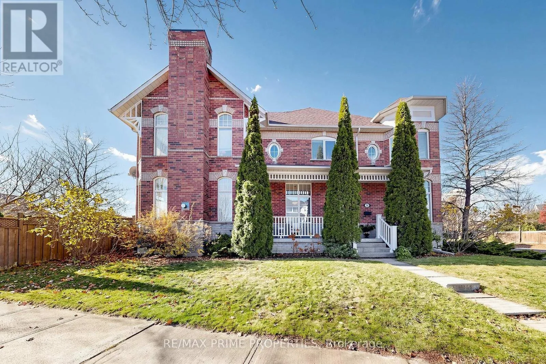
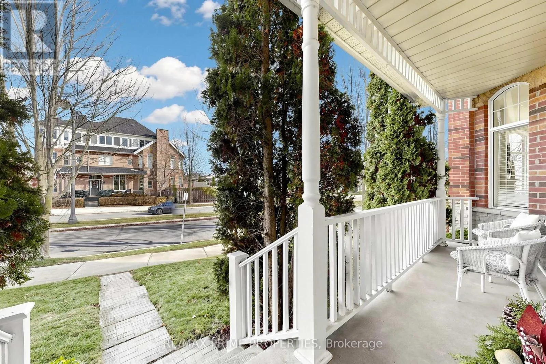
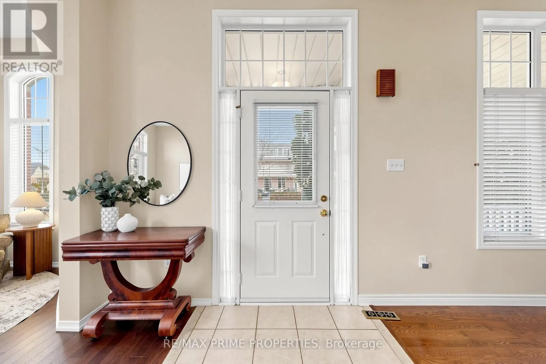
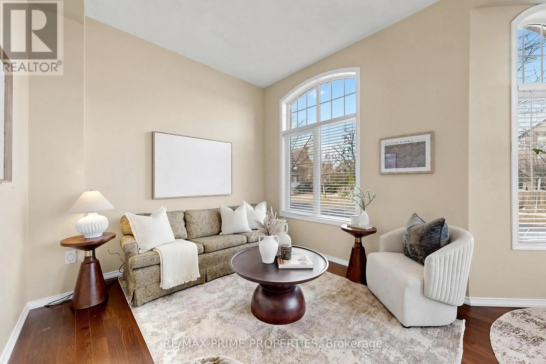
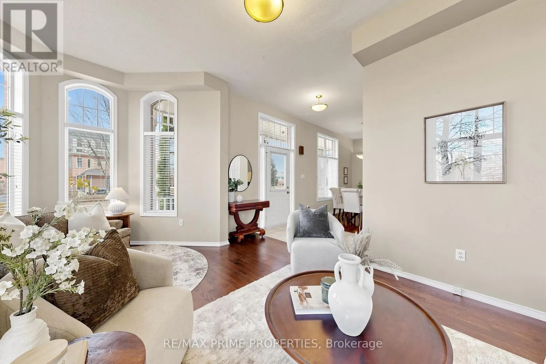
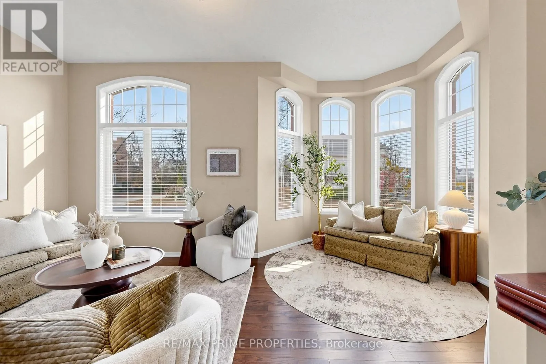
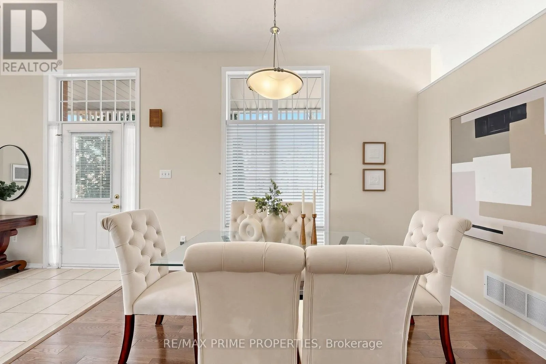
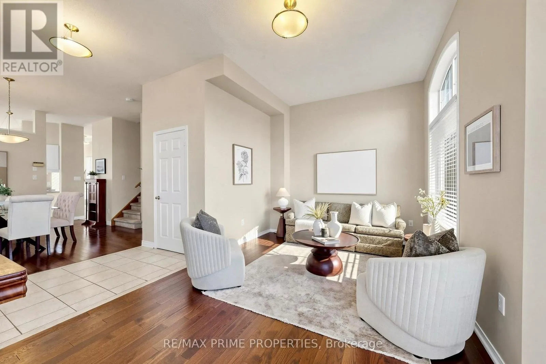
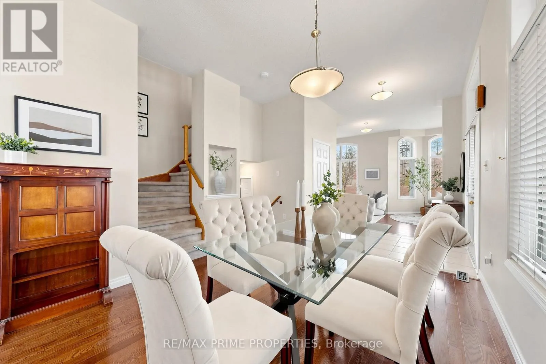
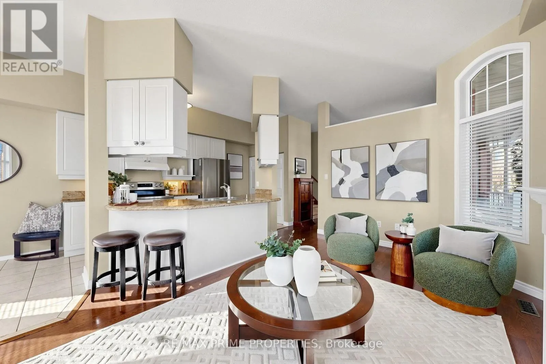
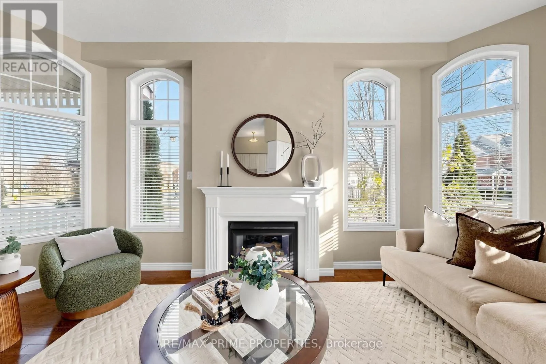
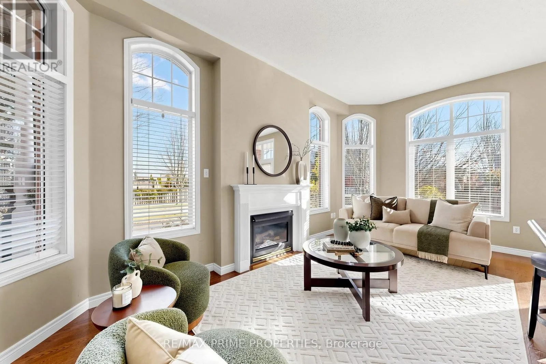
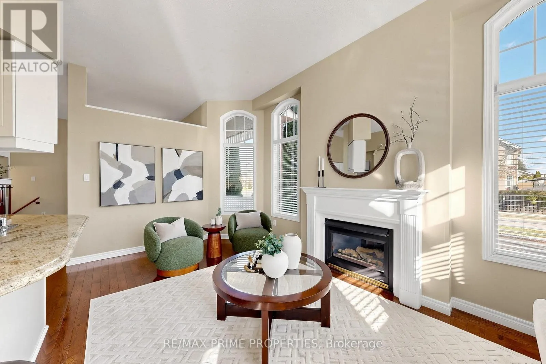
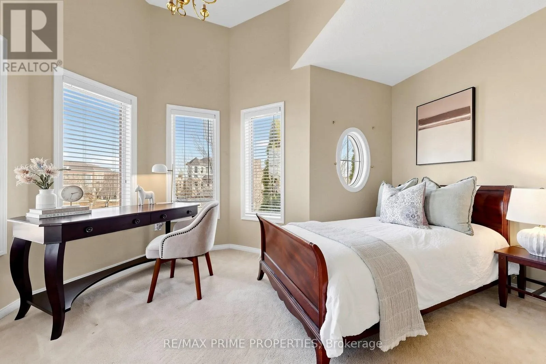
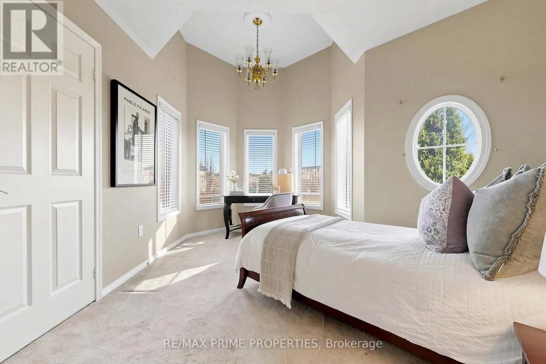
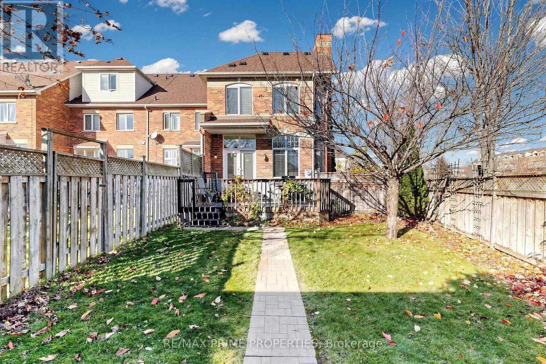
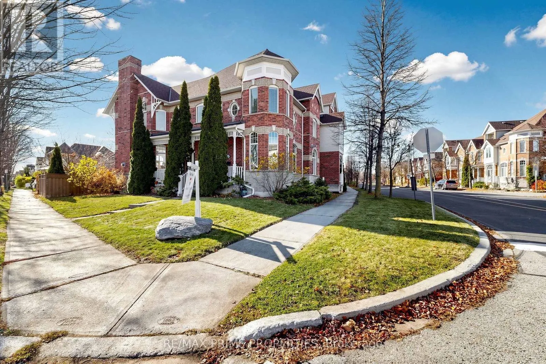
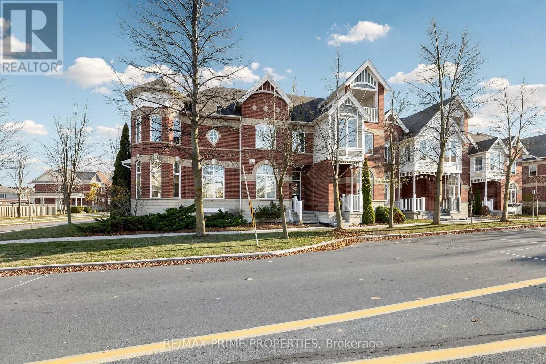
Who says a townhouse can’t live large? Clearly, they haven’t seen 73 Cornell Park Avenue! With 1, 914 sq. ft., a fabulous corner lot and windows on three sides, this Cornell Village home has space, sunlight and personality to spare. Start with the wide, welcoming front porch, then step inside to 10-ft ceilings, gleaming hardwood floors and architectural details worth

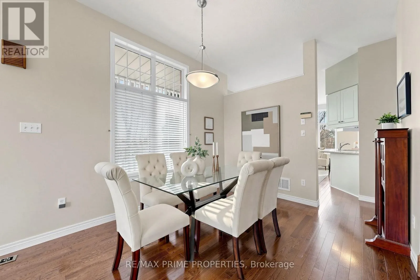
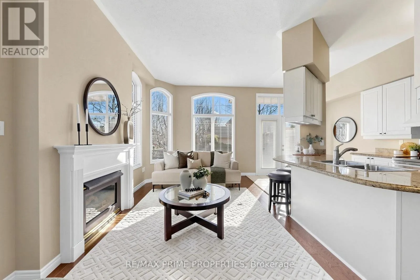
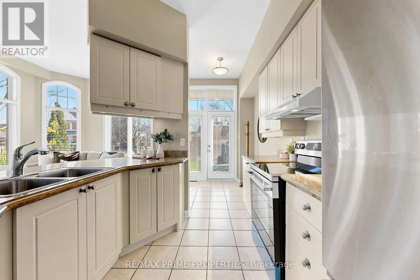
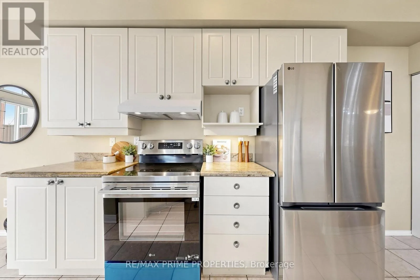
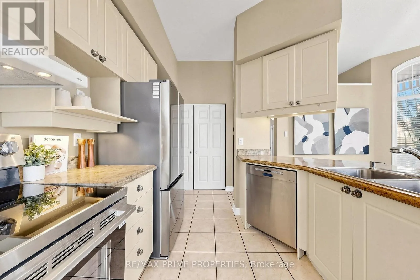
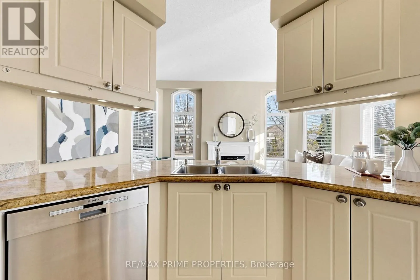
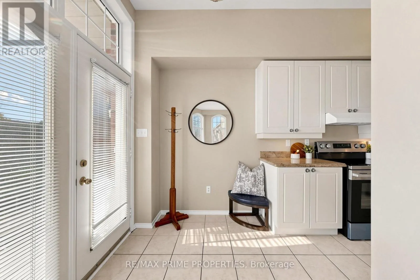
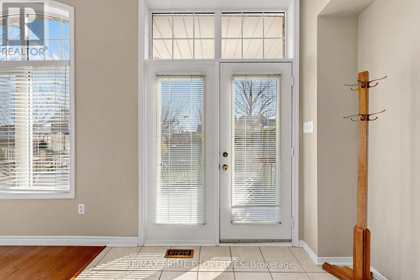
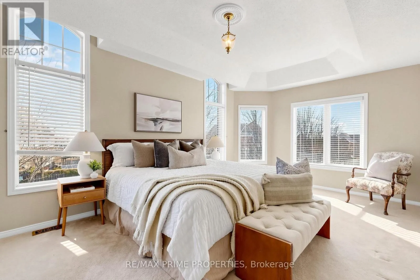
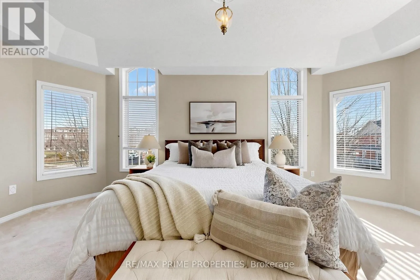
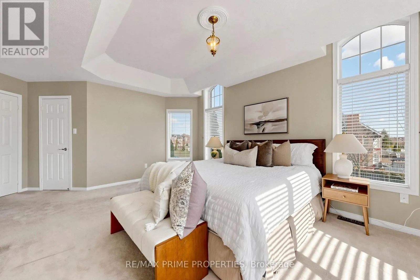
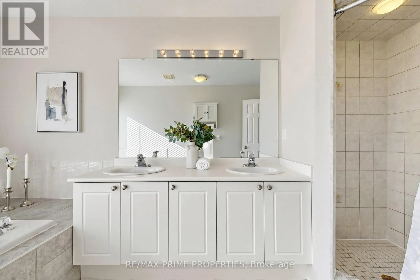
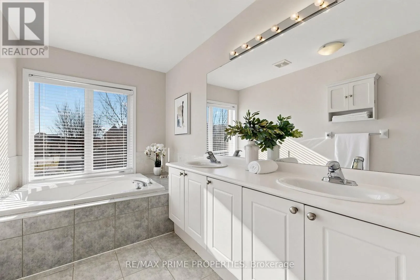
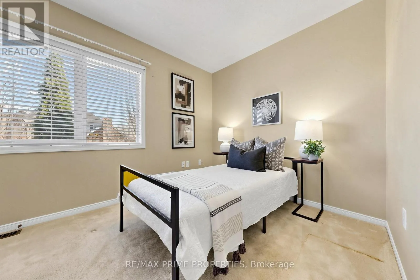
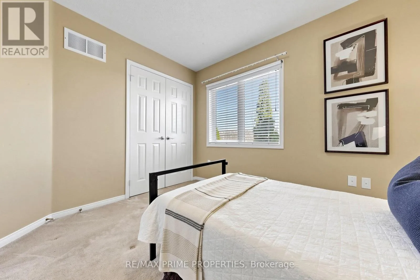
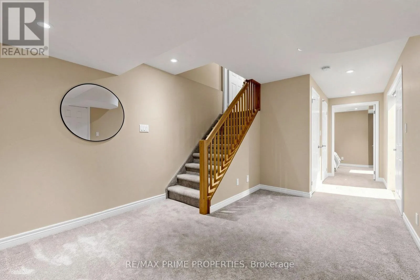
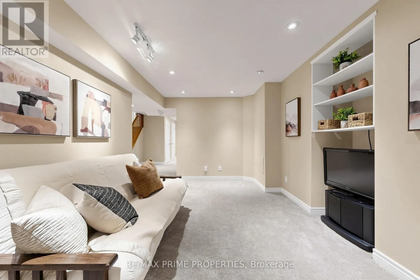
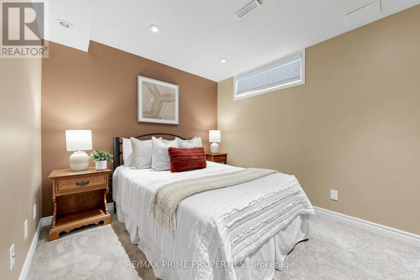
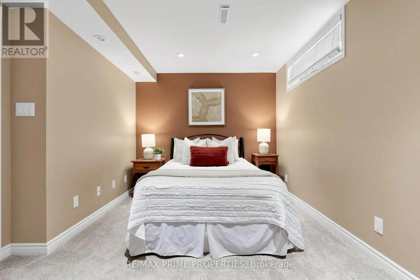
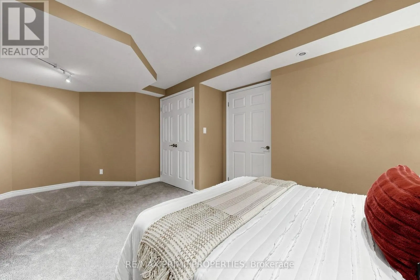
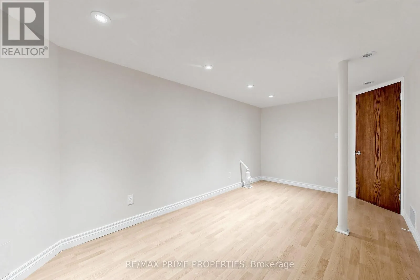
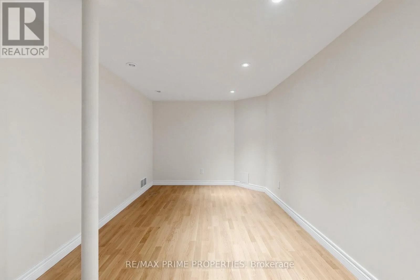
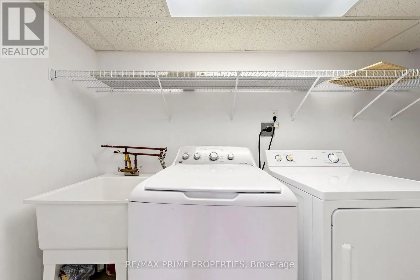
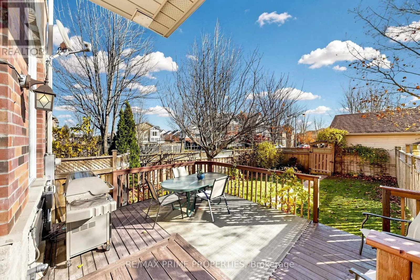
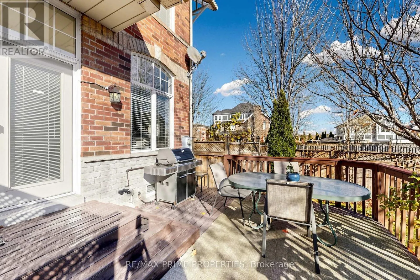
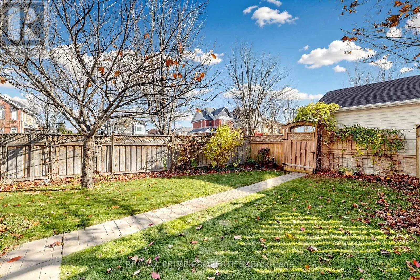
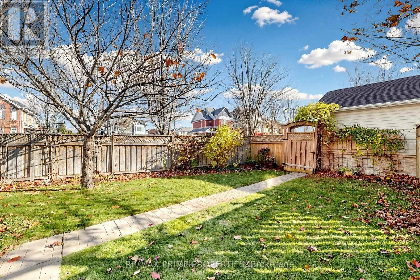
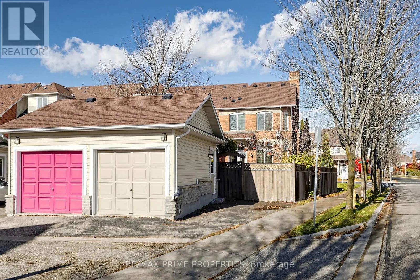
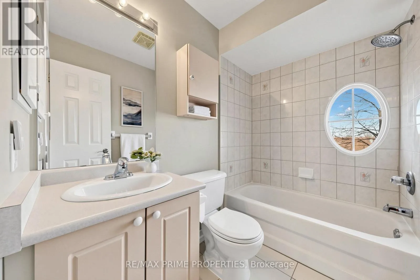
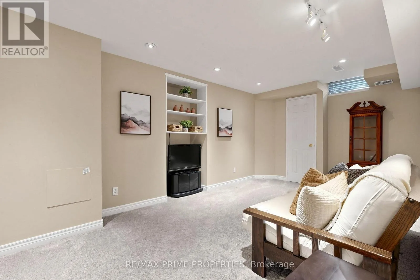
a second look: turret-shaped rooms, arched windows and art niches. The generous living room handles a crowd with ease, yet has cozy corners for quieter conversations. A formal dining room, complete with its own art niche, is ready for guests. In the kitchen, brand-new stainless steel appliances, granite counters, under-cabinet lighting and a pantry closet make everyday life easy. The granite island and breakfast bar? Consider it command central! Just beyond, the sun-filled family room has a gas fireplace and walkout to a south-facing backyard with wood deck, Japanese cherry tree, low-maintenance perennials, and gas BBQ hookup. Upstairs are three roomy bedrooms, including a primary suite with double door, a coffered ceiling and a delightful treehouse-like feel. Its ensuite offers a double vanity, soaker tub and separate shower. Need more room? The finished basement delivers a rec room, a hobby room with laminate floors ready for your next creative project, plus a bedroom with window and double closet, sitting area and laundry. Carpeting and pot lights finish the other lower-level living spaces. A detached one-car garage rounds things out. And the location? Cornell Village delivers! Charming streets, parks and trails, nearby Cornell Village Public School and Bill Hogarth Secondary School, Cornell Community Centre & Library, Markham Stouffville Hospital, shops and restaurants along Bur Oak Avenue, Cornell Bus Terminal and easy access to Highway 7 and the 407. A quick drive to the shops and cafes of Main Street Markham and Markville Mall. Not your average townhouse. Not even close. (id:62650)

Read More
Basic Details
  • Property Type: Residential
  • Listing Type: For Sale
  • Listing ID: N14171890
  • Price: $938,000
  • Bedrooms: 4
  • Bathrooms: 3
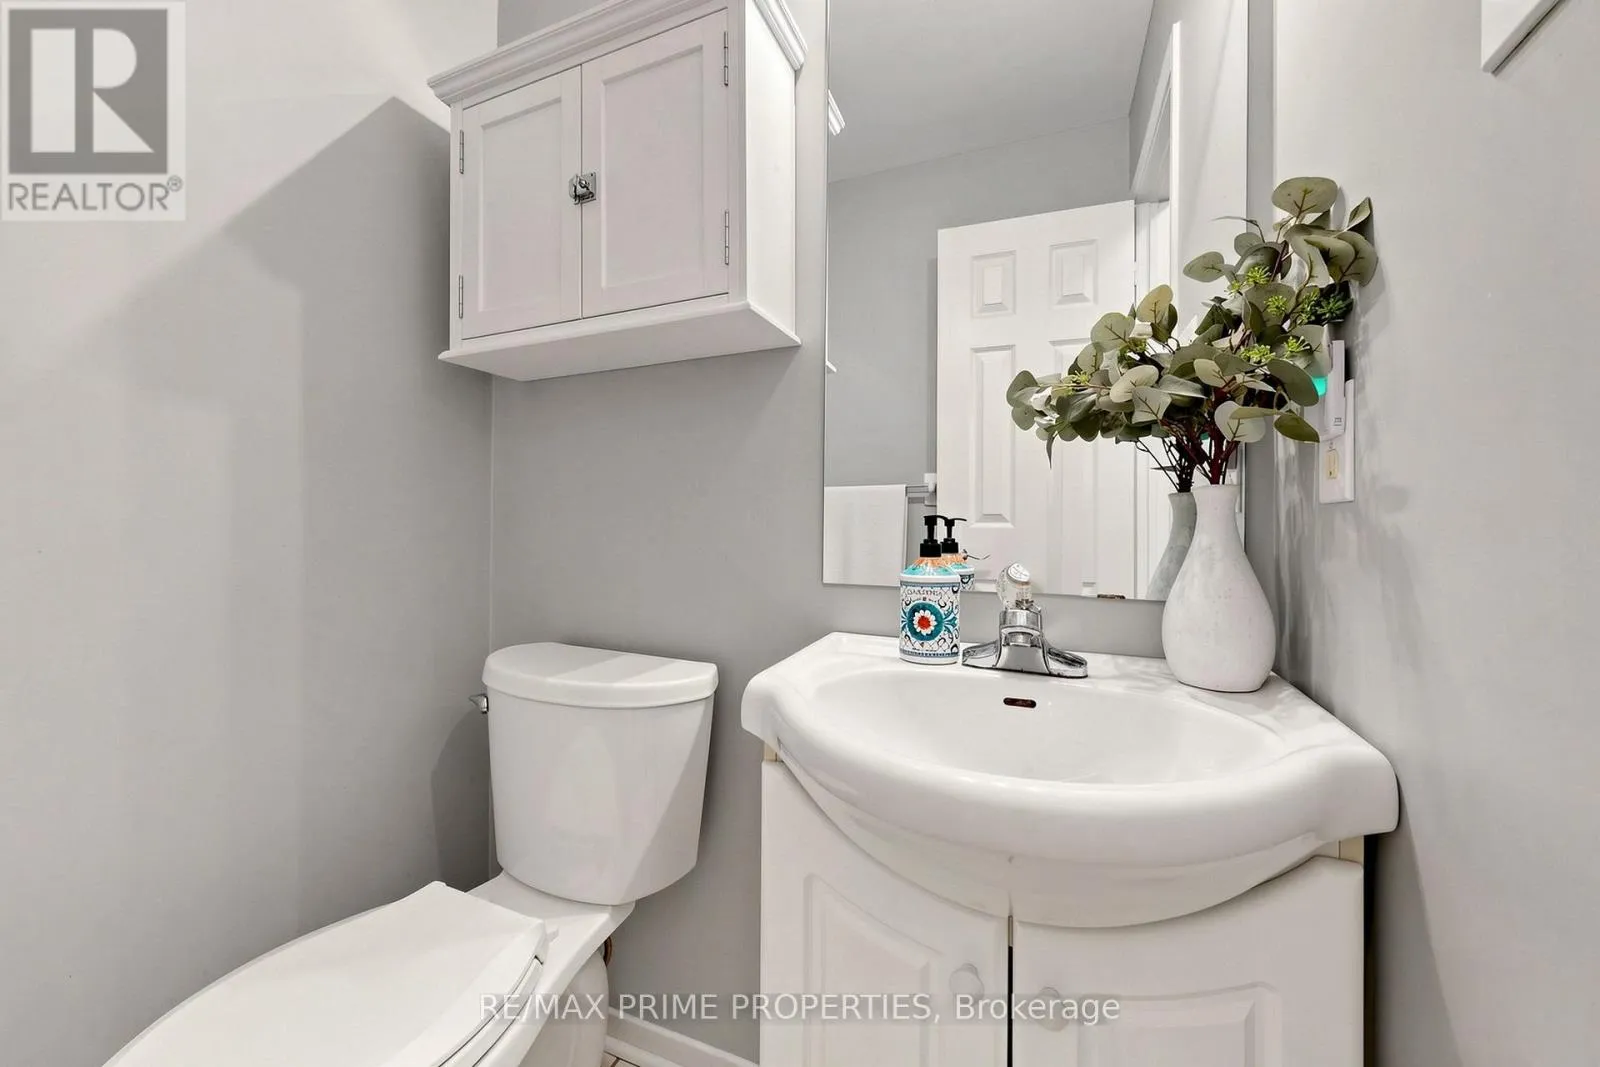
  • Half Bathrooms: 1
  • Square Footage: 1500 - 2000 Sqft
  • Status: Active
  • Office Name: RE/MAX PRIME PROPERTIES
  • Property Attached Yn: 1
  • Property Sub Type: Single Family
  • Office Key: 278994
Features & Appliances
Features
  • Heating System: Forced air, Natural gas
  • Cooling System: Central air conditioning
  • Basement: Finished, N/A
  • Parking: Detached Garage, Garage
  • Exterior Features: Brick
  • Flooring: Laminate, Carpeted, Hardwood
  • Sewer: Sanitary sewer
  • Fireplaces Total: 1
Address Map
  • Location: CA, Ontario, Markham (Cornell), L6B1B5
  • Street: Cornell Park
  • Street Number: 73
  • Street Suffix: Avenue
  • Longitude: W80° 45' 56.7''
  • Latitude: N43° 53' 20.3''
Additional Information
  • Water Source:
  • Foundation Details:
  • Lot Features:
  • Lot Size Dimensions: 8.2 x 31.7 M
  • Stories: 2.0
Financial
  • Tax Annual Amount: 5123.45
Powered by REALTOR.ca
Listing updated: 2026-11-14 16:08:57
List Your Property
Mortgage Calculator
Get Pre-Approved
$
$
%
%
years
Monthly Payment (Est.) $
Listing Information
  • List Agent Key: 1594400
  • List Office Key: 278994
  • Modification Timestamp: 2026-11-11T21:15:11Z
  • Originating System Name: Toronto Regional Real Estate Board
  • Status Change Timestamp: 2026-11-11T21:06:29Z
Powered by REALTOR.ca
Listing updated: 2026-11-14 16:08:57
REALTOR®, REALTORS®, and the REALTOR® logo are certification marks that are owned by REALTOR® Canada Inc. and licensed exclusively to The Canadian Real Estate Association (CREA). These certification marks identify real estate professionals who are members of CREA and who must abide by CREA’s By‐Laws, Rules, and the REALTOR® Code. The MLS® trademark and the MLS® logo are owned by CREA and identify the quality of services provided by real estate professionals who are members of CREA.

The information contained on this site is based in whole or in part on information that is provided by members of The Canadian Real Estate Association, who are responsible for its accuracy. CREA reproduces and distributes this information as a service for its members and assumes no responsibility for its accuracy.

Website is operated by a brokerage or salesperson who is a member of The Canadian Real Estate Association.

The listing content on this website is protected by copyright and other laws, and is intended solely for the private, non‐commercial use by individuals. Any other reproduction, distribution or use of the content, in whole or in part, is specifically forbidden. The prohibited uses include commercial use, “screen scraping”, “database scraping”, and any other activity intended to collect, store, reorganize or manipulate data on the pages produced by or displayed on this website.

By continuing to use this website and its services, you agree to these

These forms are provided to ComFree’s Unrepresented Sellers as a part of their Mere Posting ComFree Listing Contract.

I acknowledge I can only access these forms as a ComFree customer under contract.

These forms are provided to ComFree’s Unrepresented Sellers as a part of their Mere Posting ComFree Listing Contract and in partnership with Zubic Law.

I acknowledge I can only access these forms as a ComFree customer under contract.

These forms are provided to ComFree’s Unrepresented Sellers as part of their Mere Posting ComFree Listing Contract and in partnership with Imperium LLP – Rocky Kim.

I acknowledge I can only access these forms as a ComFree customer under contract.

How It Works

1. Purchase Your Package

2. We Ship Your ‘For Sale’ Sign

3. Book Your VR Tour

4. Complete Listing Input Forms

5. We Make Your Listing Live

6. Get Support 7 Days a Week

7. iSOLD!