Share
$1,525,000
Ontario,Grimsby
For Sale Active
4 14TH Street, Grimsby, Ontario L3M2W2
  • 4
  • 2
  • 3,048 Acre
Basic Details
Description

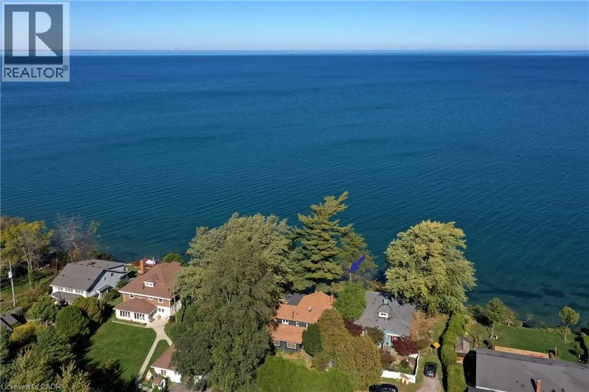
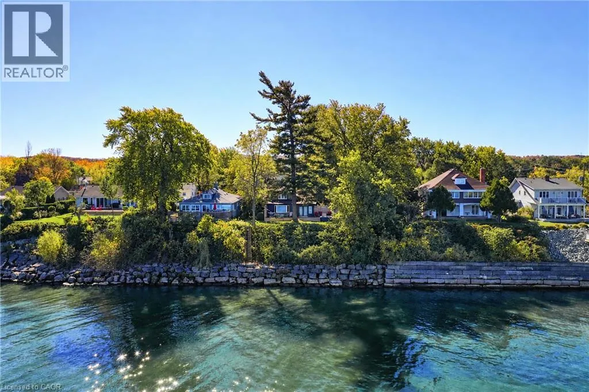
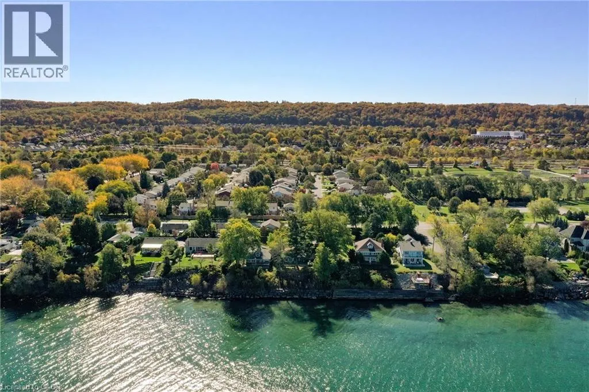
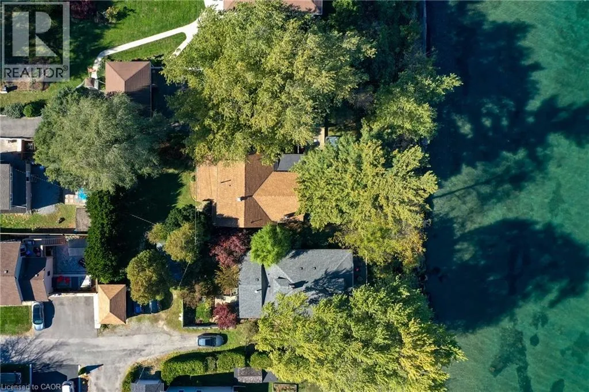
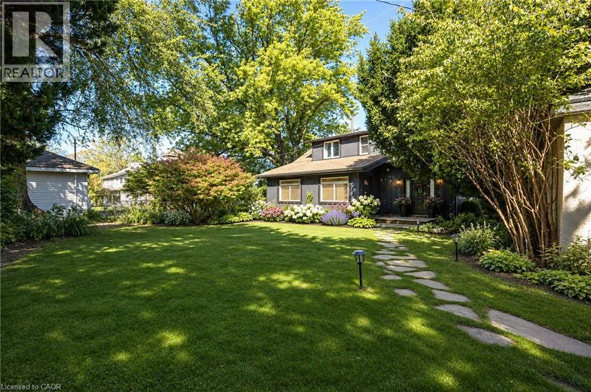
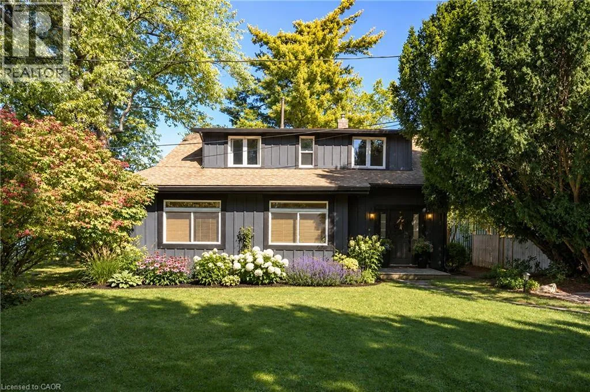
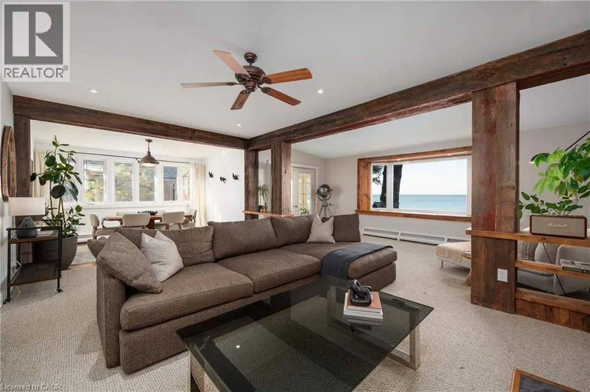
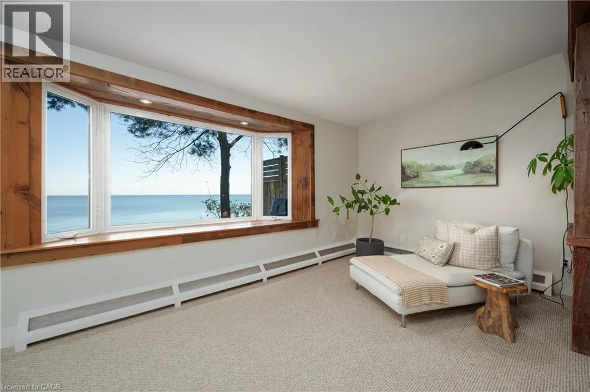
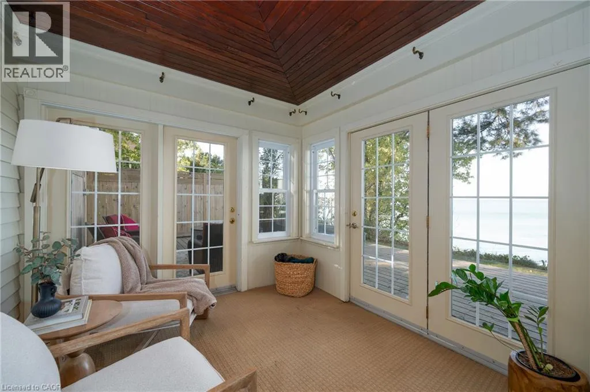
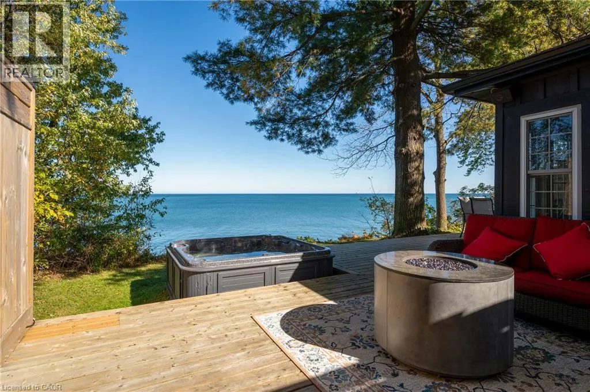
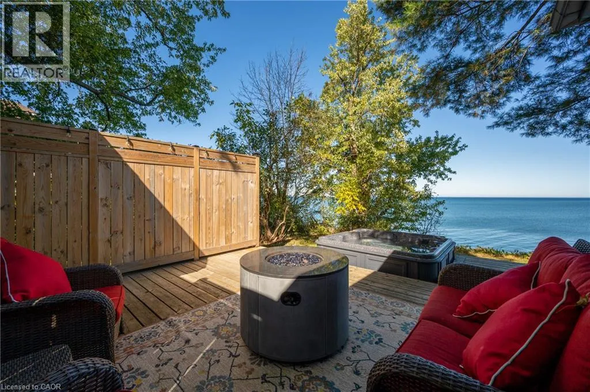
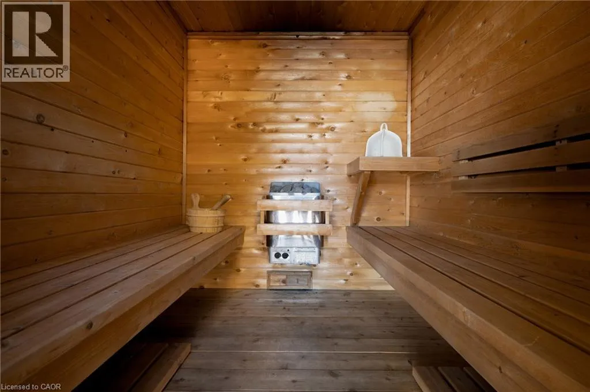
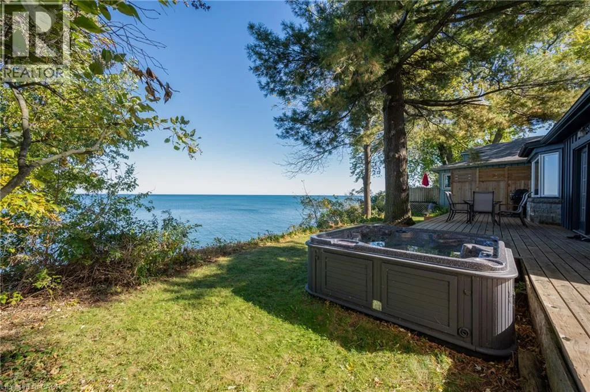
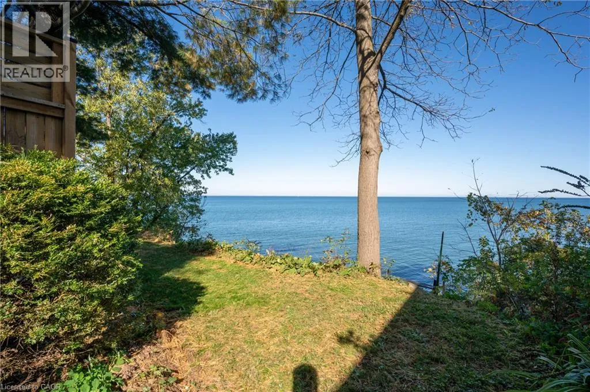
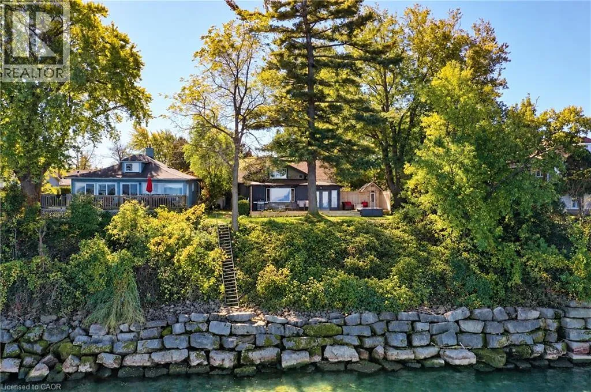
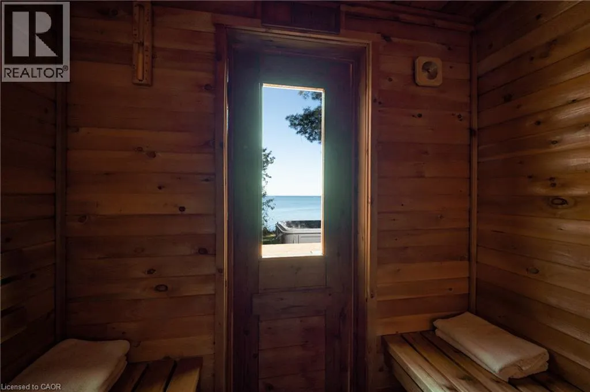
A private lakefront wellness retreat in Niagara wine country, with a backyard sauna, hot tub, cold plunge and a front-row seat to Lake Ontario sunsets. This 3, 048 sq ft, four-bedroom Grimsby home sits on a 10, 753 sq ft lot with approximately 74 feet of Lake Ontario frontage and unobstructed views across the water toward the skylines of Toronto,

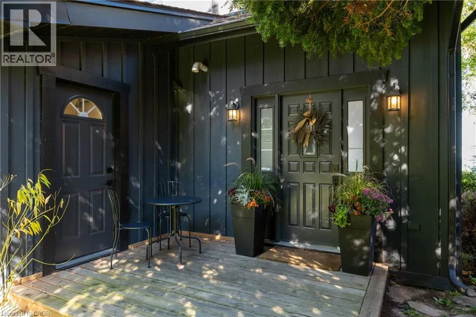
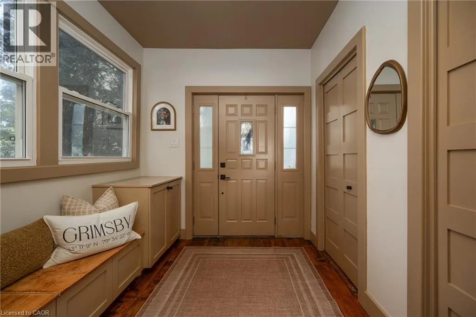
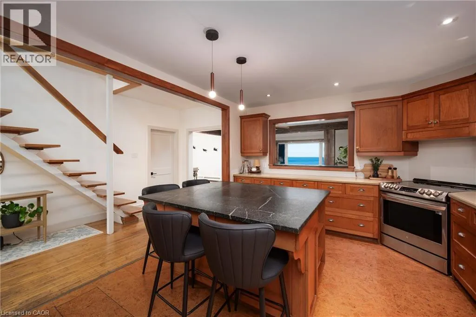
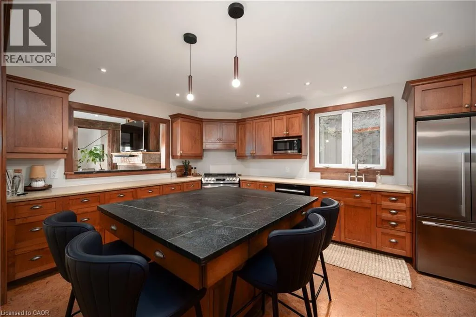
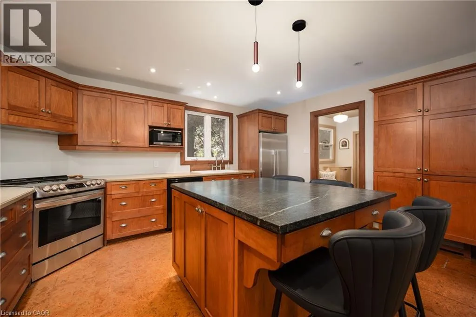
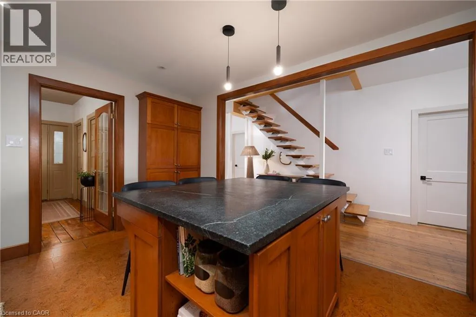
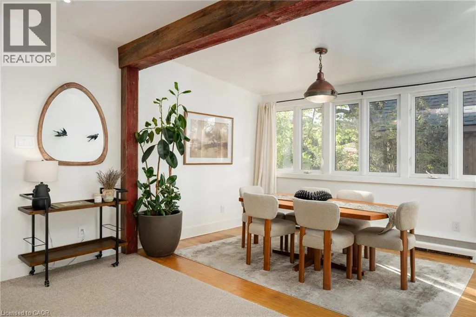
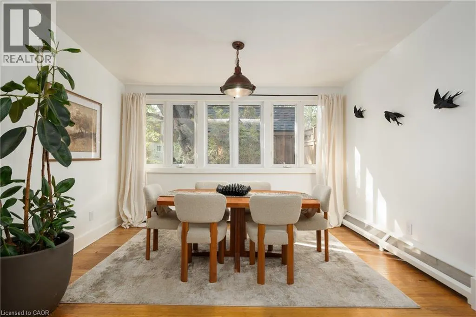
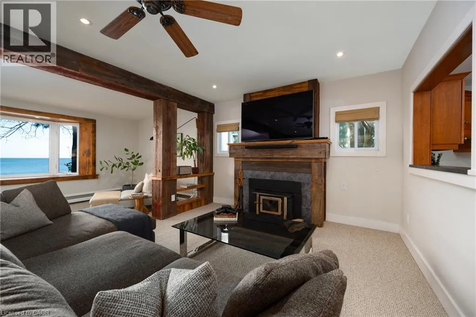
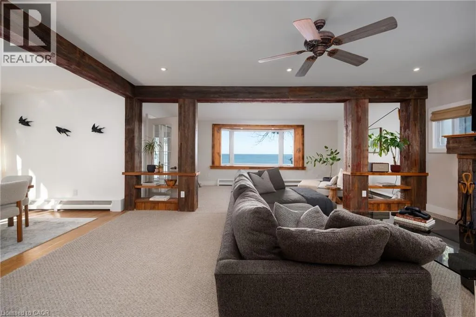
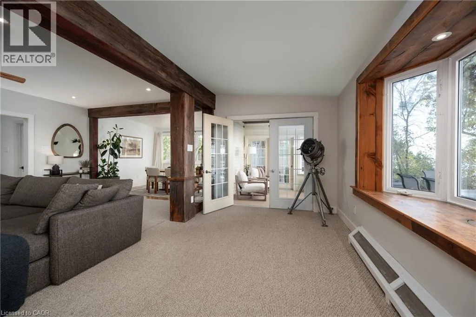
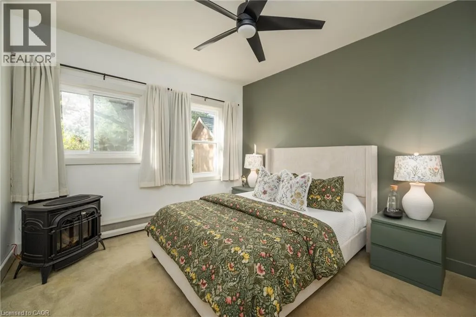
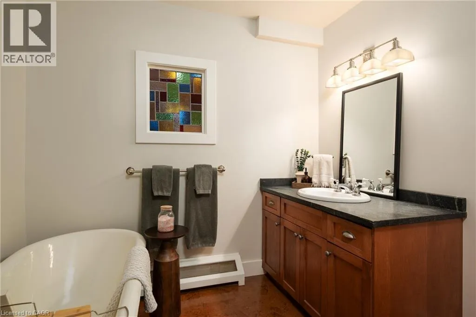
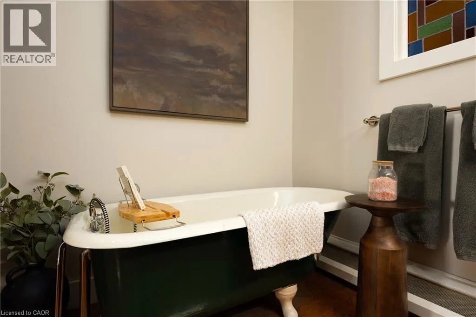
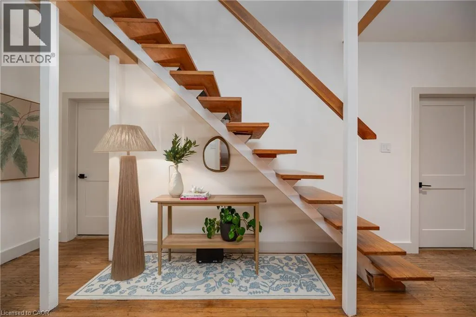
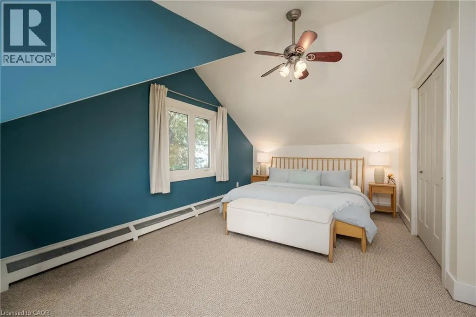
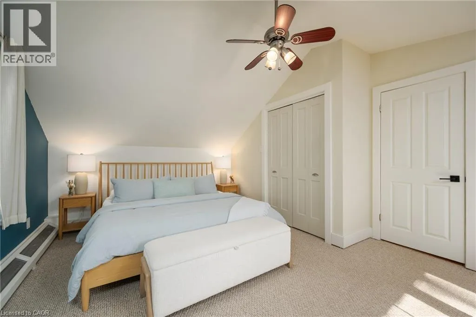
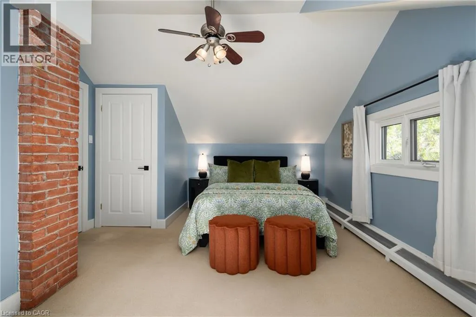
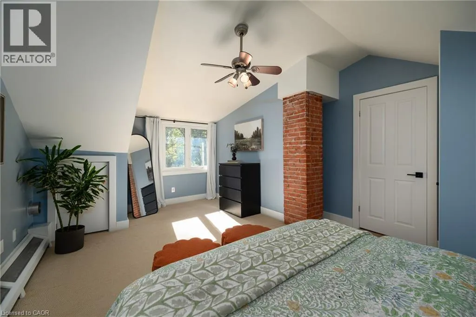
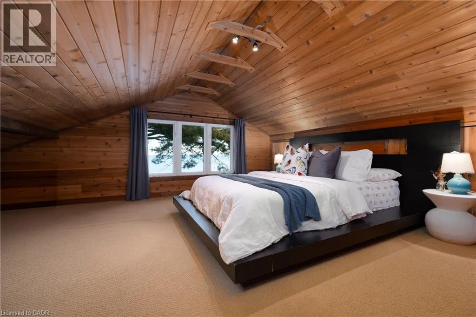
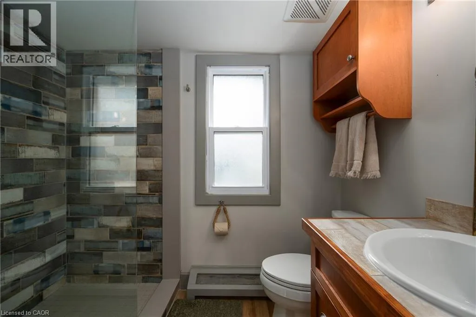
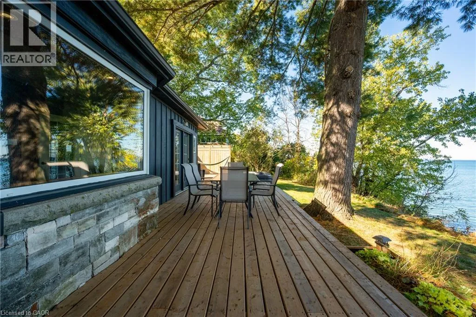
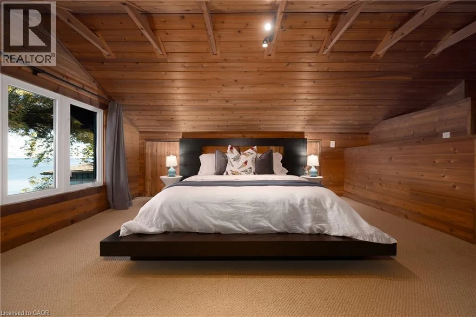
Mississauga, Oakville and Burlington. Vineyards and wineries are close by, with Niagara Falls about 25 minutes away andMississauga about 45 minutes away by car. Mature trees frame the waterfront, and the rear deck opens directly off the lake-facing sunroom. Start the day with coffee overlooking the water, host dinner on the deck or settle into the hot tub as the sun sets. Inside, the kitchen features maple cabinetry, Corian countertops, cork flooring and a stone-topped island with seating for four. The sun-filled dining room has oak hardwood floors, while the family room features exposed wood beams and a wood-burning fireplace with a substantial wood mantel.A separate den with a lake-facing bay window offers a quiet place to read or work. The main level also includes a bedroom with a gas fireplace, a three-piece bath with a clawfoot tub, a separate laundry room with its own entrance and a spacious games room with potential for a fifth bedroom. Upstairs are three more bedrooms, including a primary with sloped ceilings and a double closet and a lake-facing bedroom with cedar panelling. A three-piece bath with a walk-in shower completes the upper level. The home has earned a five-star guest rating on Airbnb. In summer 2026, approximately 80% of available nights were booked, at an average of $1, 000 per booked night. (id:62650)

Read More
Basic Details
  • Property Type: Residential
  • Listing Type: For Sale
  • Listing ID: 40877955
  • Price: $1,525,000
  • Bedrooms: 4
  • Bathrooms: 2
  • View: Lake view
  • Square Footage: 3,048 Acre
  • Year Built: 1920
  • Status: Active
  • Office Name: Century 21 Miller Real Estate Ltd.
  • Property Sub Type: Single Family
  • Office Key: 94300
Features & Appliances
Features
  • Heating System: Heat Pump
  • Basement: Unfinished, Crawl space
  • Fireplace: Wood, Stove
  • Parking: Detached Garage
  • Architectural Style: Other
  • Sewer: Municipal sewage system
  • Waterfront Features: Waterfront
  • Fireplaces Total: 2
Address Map
  • Location: CA, Ontario, Grimsby, Grimsby Beach (540), L3M2W2
  • Street: 14TH
  • Street Number: 4
  • Street Suffix: Street
  • Longitude: W80° 28' 0.3''
  • Latitude: N43° 11' 44.6''
Additional Information
  • Water Body Name: Lake Ontario
  • Water Source:
  • Lot Features:
  • Stories: 2.0
Financial
  • Tax Annual Amount: 9030.36
Powered by REALTOR.ca
Listing updated: 2026-11-13 18:08:49
List Your Property
Mortgage Calculator
Get Pre-Approved
$
$
%
%
years
Monthly Payment (Est.) $
Listing Information
  • List Agent Key: 1389092
  • List Office Key: 94300
  • Modification Timestamp: 2026-11-12T15:05:23Z
  • Originating System Name: Cornerstone Association of REALTORS®
  • Status Change Timestamp: 2026-11-12T14:59:59Z
Powered by REALTOR.ca
Listing updated: 2026-11-13 18:08:50
REALTOR®, REALTORS®, and the REALTOR® logo are certification marks that are owned by REALTOR® Canada Inc. and licensed exclusively to The Canadian Real Estate Association (CREA). These certification marks identify real estate professionals who are members of CREA and who must abide by CREA’s By‐Laws, Rules, and the REALTOR® Code. The MLS® trademark and the MLS® logo are owned by CREA and identify the quality of services provided by real estate professionals who are members of CREA.

The information contained on this site is based in whole or in part on information that is provided by members of The Canadian Real Estate Association, who are responsible for its accuracy. CREA reproduces and distributes this information as a service for its members and assumes no responsibility for its accuracy.

Website is operated by a brokerage or salesperson who is a member of The Canadian Real Estate Association.

The listing content on this website is protected by copyright and other laws, and is intended solely for the private, non‐commercial use by individuals. Any other reproduction, distribution or use of the content, in whole or in part, is specifically forbidden. The prohibited uses include commercial use, “screen scraping”, “database scraping”, and any other activity intended to collect, store, reorganize or manipulate data on the pages produced by or displayed on this website.

By continuing to use this website and its services, you agree to these

These forms are provided to ComFree’s Unrepresented Sellers as a part of their Mere Posting ComFree Listing Contract.

I acknowledge I can only access these forms as a ComFree customer under contract.

These forms are provided to ComFree’s Unrepresented Sellers as a part of their Mere Posting ComFree Listing Contract and in partnership with Zubic Law.

I acknowledge I can only access these forms as a ComFree customer under contract.

These forms are provided to ComFree’s Unrepresented Sellers as part of their Mere Posting ComFree Listing Contract and in partnership with Imperium LLP – Rocky Kim.

I acknowledge I can only access these forms as a ComFree customer under contract.

How It Works

1. Purchase Your Package

2. We Ship Your ‘For Sale’ Sign

3. Book Your VR Tour

4. Complete Listing Input Forms

5. We Make Your Listing Live

6. Get Support 7 Days a Week

7. iSOLD!