Share
$1,578,000
Ontario,Toronto (Willowdale East)
For Sale Active
160 AVONDALE AVENUE, Toronto (Willowdale East), Ontario M2N2V3
  • 3
  • 4
  • 1500 - 2000Square Feet
Basic Details
Description

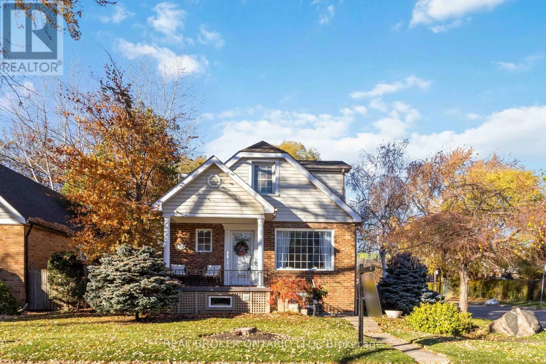
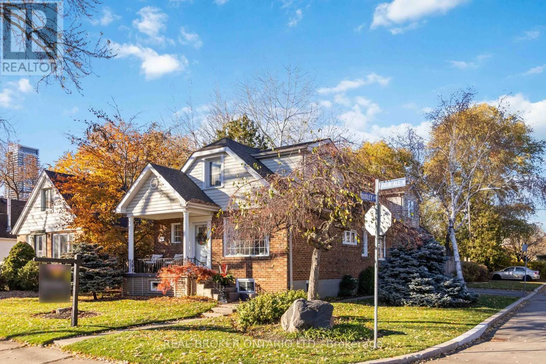
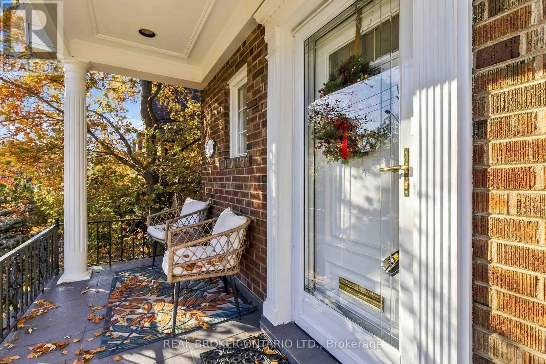
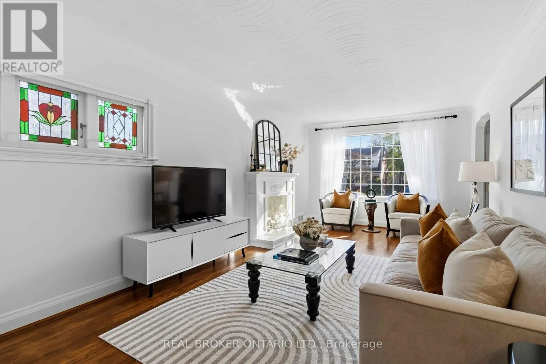
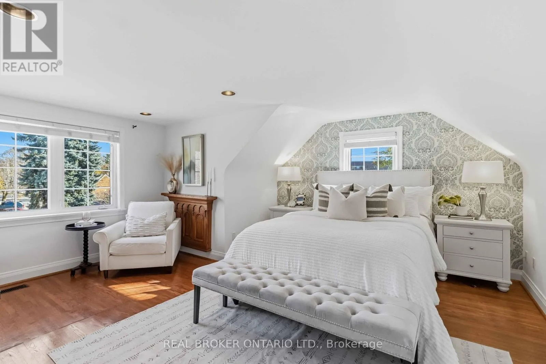
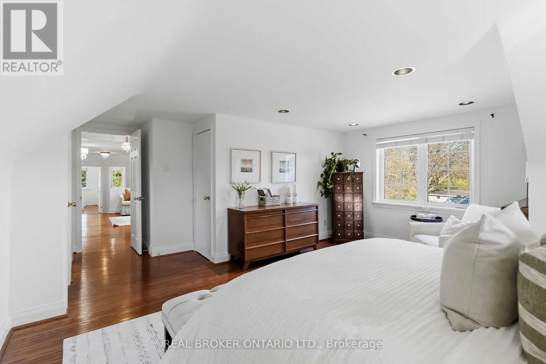
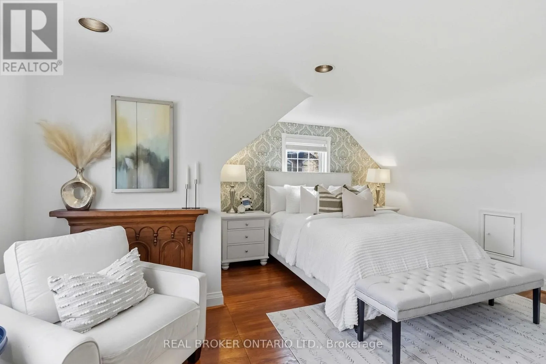
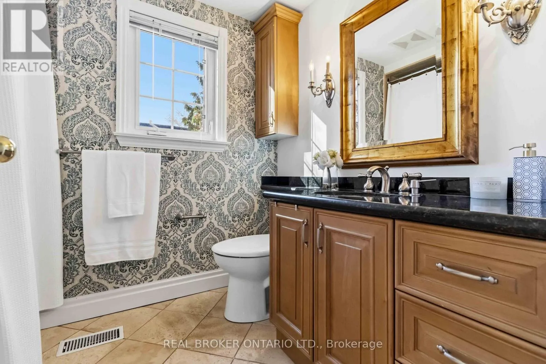
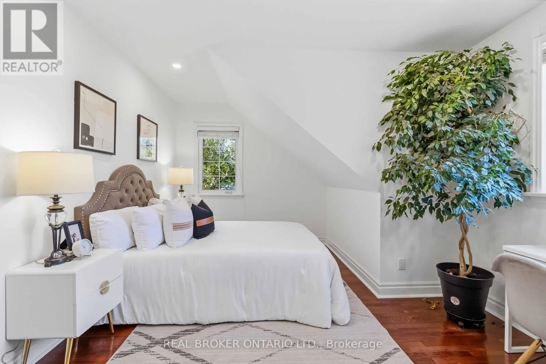
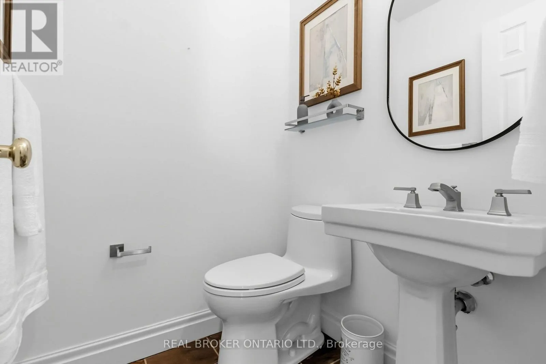
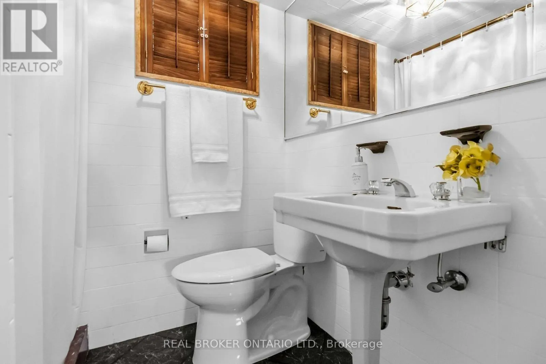
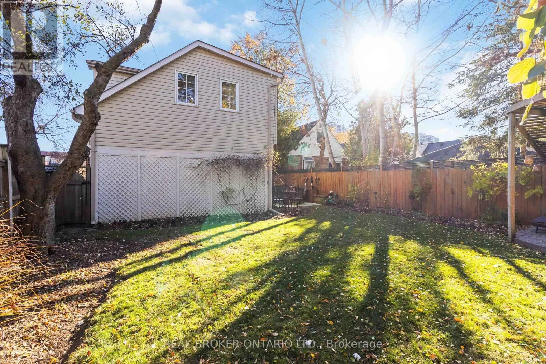
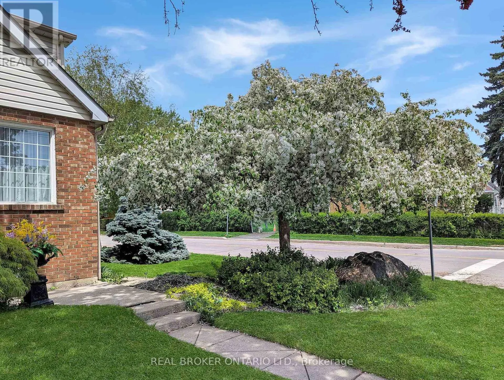
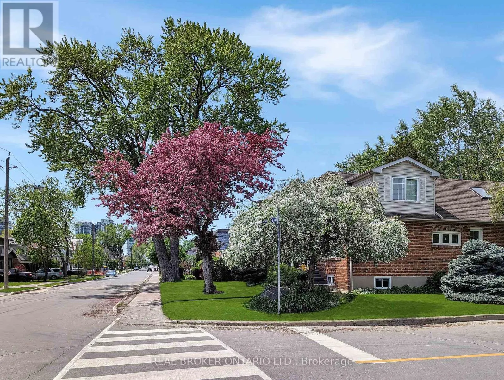
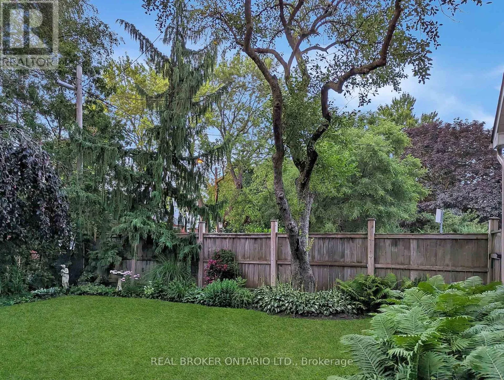
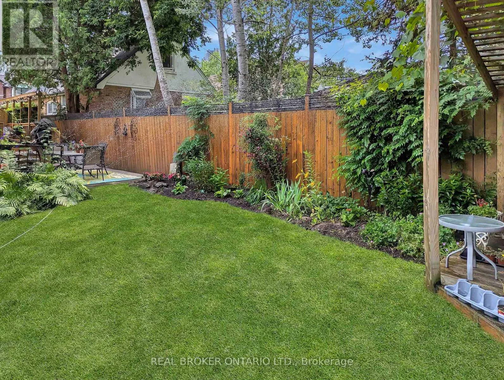
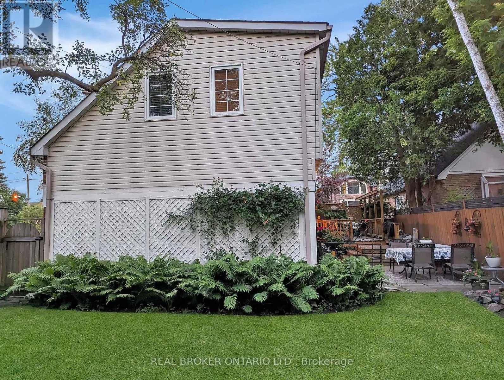
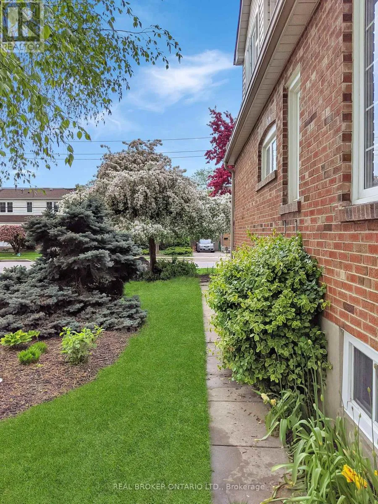
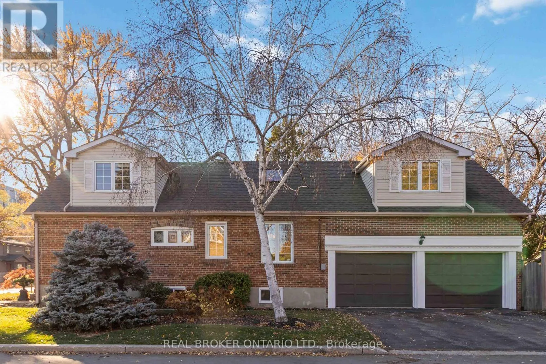
Corner-lot charm meets big-city convenience! Set on a beautiful tree-lined corner, 160 Avondale Ave greets you with a classic brick facade, a welcoming covered front porch and lush perennial gardens that put on a fresh show every season. With just under 3000 sqft of living space, this 3 bedroom, 4 bathroom home is made for real life and good times.

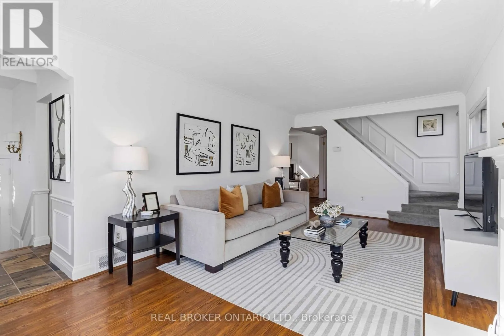
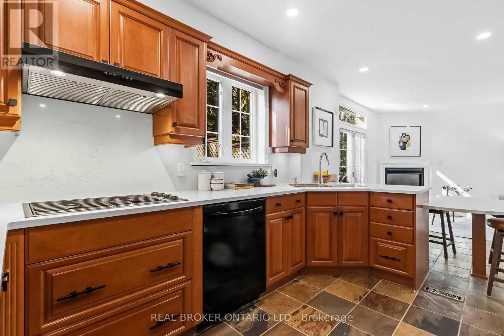
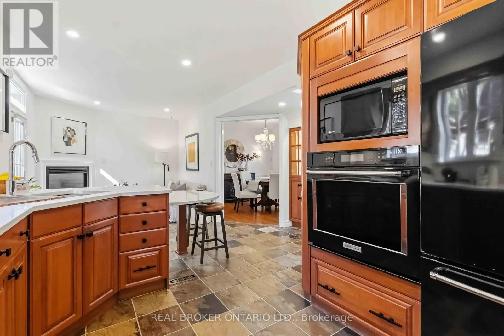
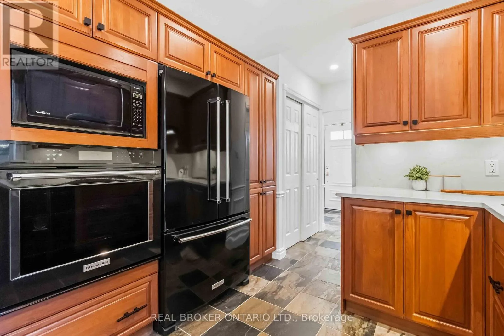
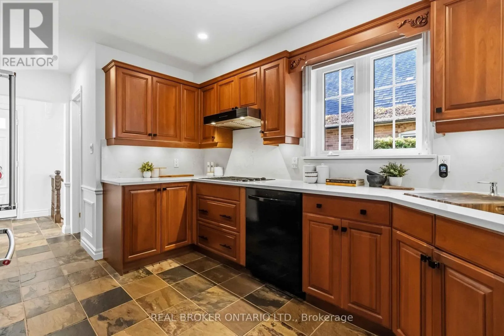
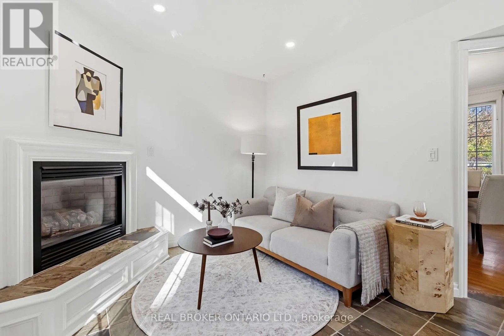
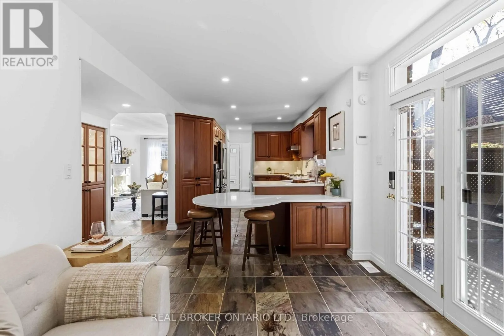
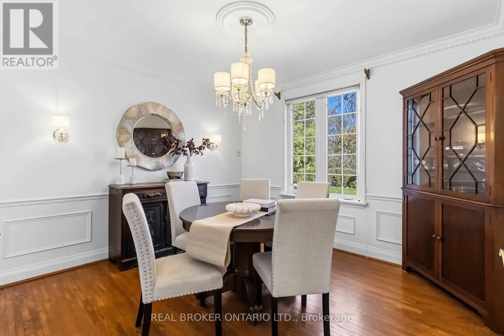
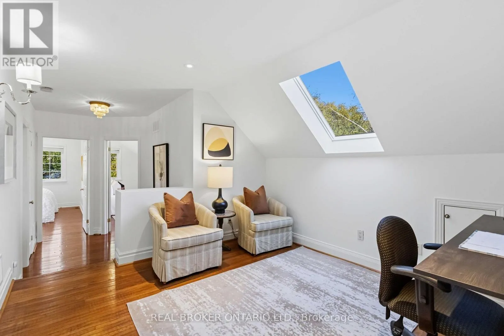
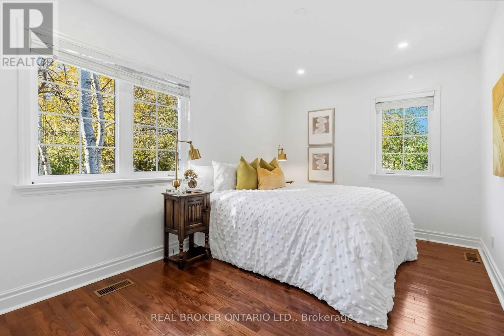
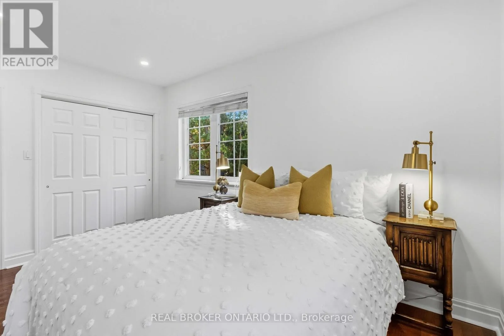
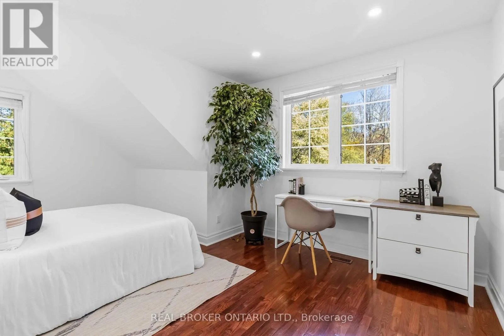
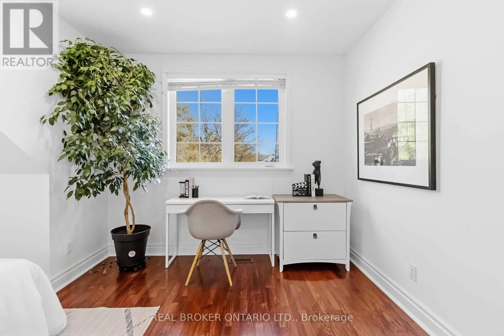
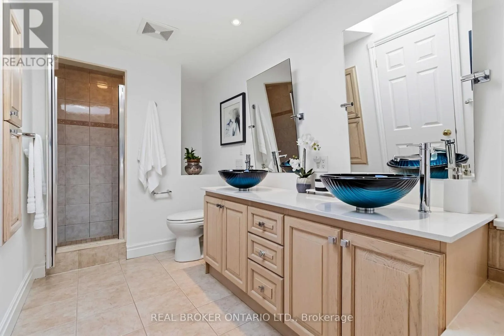
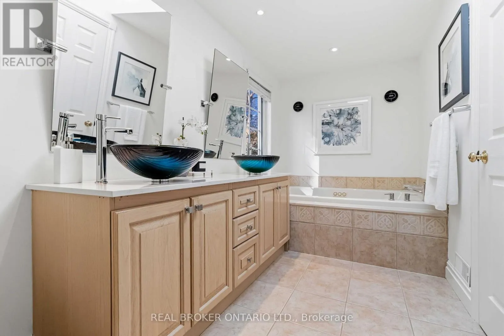
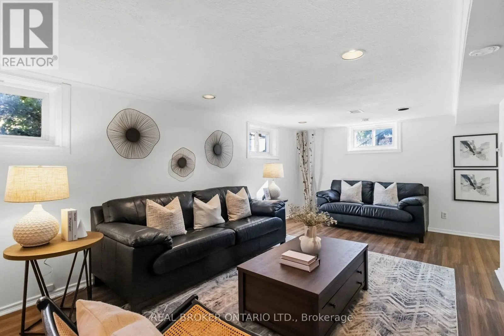
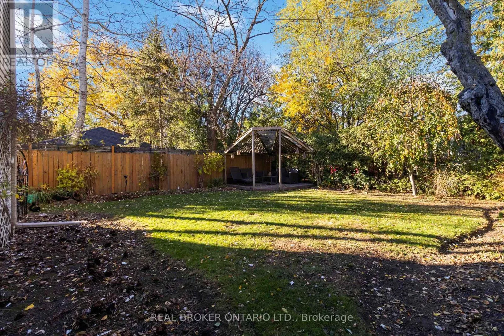
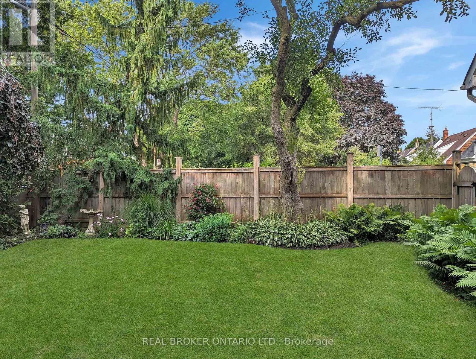
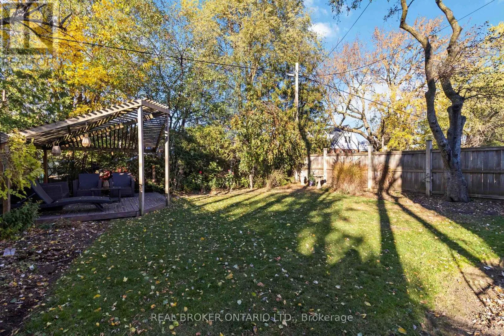
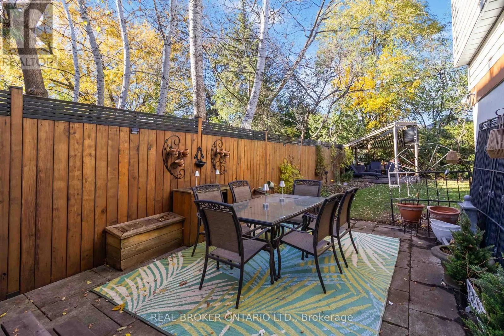
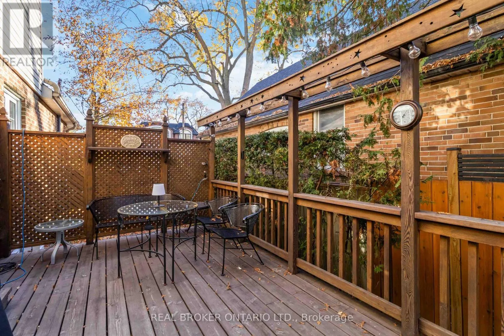
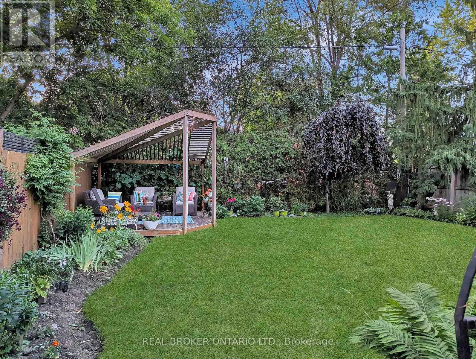
The kitchen steals the scene with warm wood cabinetry, quartz counters and backsplash, a gas cooktop, built-in wall oven and microwave, slate floors and a cozy gas fireplace. The formal dining room dresses up with wainscoting, crown moulding and a sparkling chandelier. Upstairs, gleaming hardwood flows through bright bedrooms. The primary retreat is complete with a walk-in closet & 4pc ensuite. A rare skylit flex space ready to be your home office or play area & an extra storage room ads potential for 2nd floor laundry. The finished lower level brings a spacious rec room, a bar for game nights and a bonus room for workouts or hobbies. And the storage? Tons of it, everywhere you look. Step outside to a fully enclosed backyard with a patio dining area, a pergola lounge, a deck with string lights and gas BBQ hookup, ready for long summer evenings. Parking? Solved. An oversized 2 car garage plus a driveway for 2 more cars is a rare find in this part of the city. The location is the real headliner, stroll to the Yonge & Sheppard subway, connect to major transit, or zip onto Hwy 401 in minutes, with shopping, restaurants, services and hospitals close by. Sought-after schools including Avondale Public School and Earl Haig Secondary are nearby, and Glendora Park and its trail are just around the corner for morning jogs, dog walks and weekend wandering. Connected to everything, yet the neighbourhood still feels friendly and community oriented. Come see it and fall for it yourself! (id:62650)

Read More
Basic Details
  • Property Type: Residential
  • Listing Type: For Sale
  • Listing ID: C14173370
  • Price: $1,578,000
  • Bedrooms: 3
  • Bathrooms: 4
  • Half Bathrooms: 1
  • Square Footage: 1500 - 2000 Sqft
  • Status: Active
  • Office Name: REAL BROKER ONTARIO LTD.
  • Property Sub Type: Single Family
  • Office Key: 290358
Features & Appliances
Features
  • Heating System: Forced air, Natural gas
  • Cooling System: Central air conditioning
  • Basement: Finished, N/A, Separate entrance
  • Parking: Garage
  • Exterior Features: Vinyl siding, Brick
  • Flooring: Laminate, Hardwood, Concrete, Slate
  • Sewer: Sanitary sewer
Address Map
  • Location: CA, Ontario, Toronto (Willowdale East), M2N2V3
  • Street: Avondale
  • Street Number: 160
  • Street Suffix: Avenue
  • Longitude: W80° 35' 55.6''
  • Latitude: N43° 45' 37.1''
Additional Information
  • Water Source:
  • Foundation Details:
  • Lot Size Dimensions: 40 x 118 FT
  • Stories: 2.0
Financial
  • Tax Annual Amount: 8563.19
Powered by REALTOR.ca
Listing updated: 2026-11-13 12:25:59
List Your Property
Mortgage Calculator
Get Pre-Approved
$
$
%
%
years
Monthly Payment (Est.) $
Listing Information
  • List Agent Key: 1905685
  • List Office Key: 290358
  • Modification Timestamp: 2026-11-12T16:10:05Z
  • Originating System Name: Toronto Regional Real Estate Board
  • Status Change Timestamp: 2026-11-12T16:00:23Z
Powered by REALTOR.ca
Listing updated: 2026-11-13 12:26:00
REALTOR®, REALTORS®, and the REALTOR® logo are certification marks that are owned by REALTOR® Canada Inc. and licensed exclusively to The Canadian Real Estate Association (CREA). These certification marks identify real estate professionals who are members of CREA and who must abide by CREA’s By‐Laws, Rules, and the REALTOR® Code. The MLS® trademark and the MLS® logo are owned by CREA and identify the quality of services provided by real estate professionals who are members of CREA.

The information contained on this site is based in whole or in part on information that is provided by members of The Canadian Real Estate Association, who are responsible for its accuracy. CREA reproduces and distributes this information as a service for its members and assumes no responsibility for its accuracy.

Website is operated by a brokerage or salesperson who is a member of The Canadian Real Estate Association.

The listing content on this website is protected by copyright and other laws, and is intended solely for the private, non‐commercial use by individuals. Any other reproduction, distribution or use of the content, in whole or in part, is specifically forbidden. The prohibited uses include commercial use, “screen scraping”, “database scraping”, and any other activity intended to collect, store, reorganize or manipulate data on the pages produced by or displayed on this website.

By continuing to use this website and its services, you agree to these

These forms are provided to ComFree’s Unrepresented Sellers as a part of their Mere Posting ComFree Listing Contract.

I acknowledge I can only access these forms as a ComFree customer under contract.

These forms are provided to ComFree’s Unrepresented Sellers as a part of their Mere Posting ComFree Listing Contract and in partnership with Zubic Law.

I acknowledge I can only access these forms as a ComFree customer under contract.

These forms are provided to ComFree’s Unrepresented Sellers as part of their Mere Posting ComFree Listing Contract and in partnership with Imperium LLP – Rocky Kim.

I acknowledge I can only access these forms as a ComFree customer under contract.

How It Works

1. Purchase Your Package

2. We Ship Your ‘For Sale’ Sign

3. Book Your VR Tour

4. Complete Listing Input Forms

5. We Make Your Listing Live

6. Get Support 7 Days a Week

7. iSOLD!