Share
$549,900
Saskatchewan,Saskatoon
For Sale Active
110 Lindsay DRIVE, Saskatoon, Saskatchewan S7H4B4
  • 5
  • 2
  • 1,092 Acre
Basic Details
Description

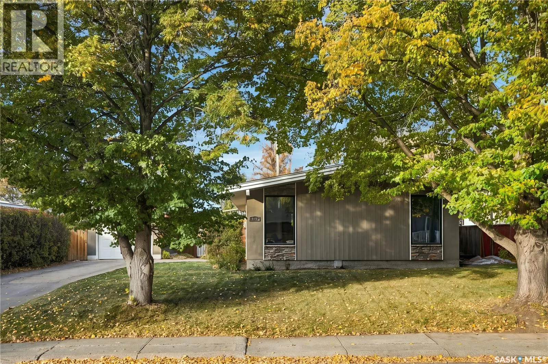
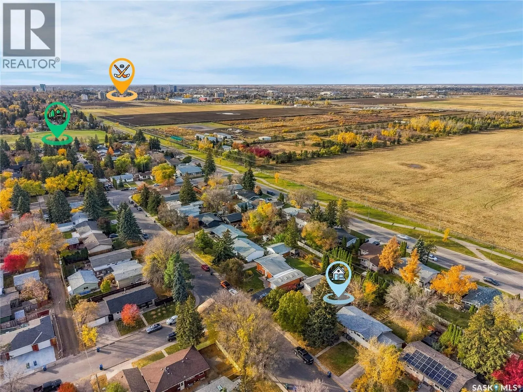
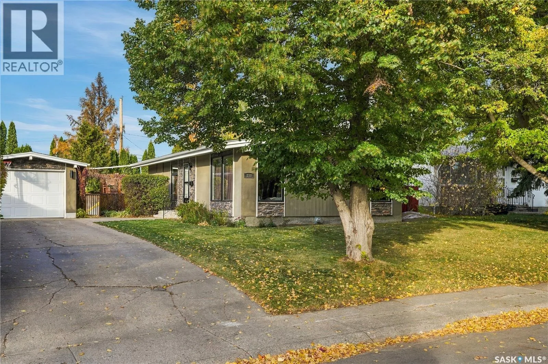
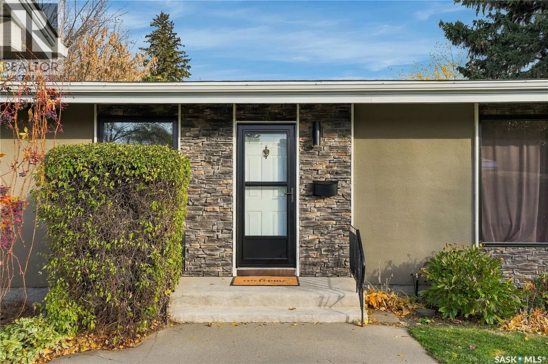
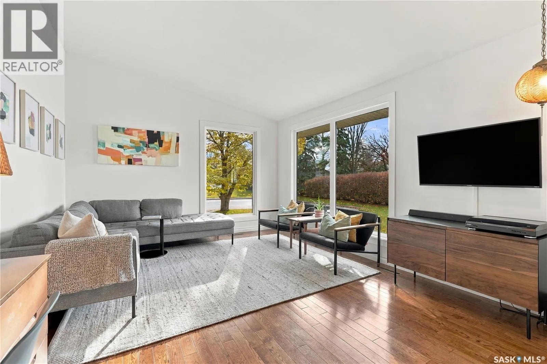
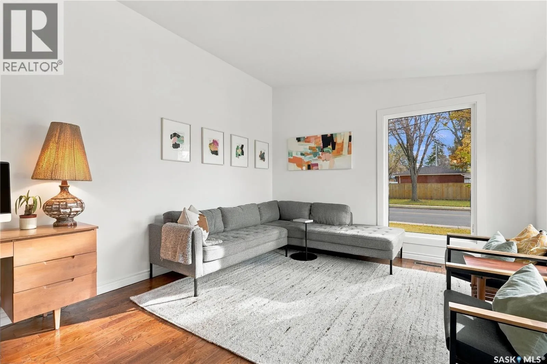
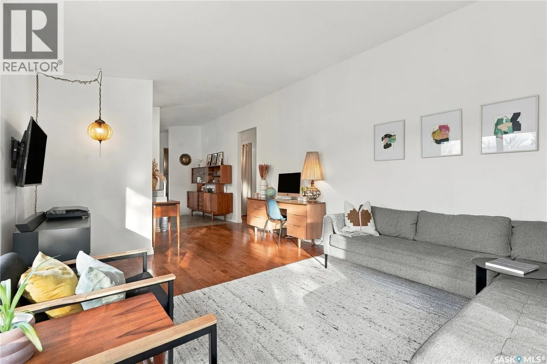
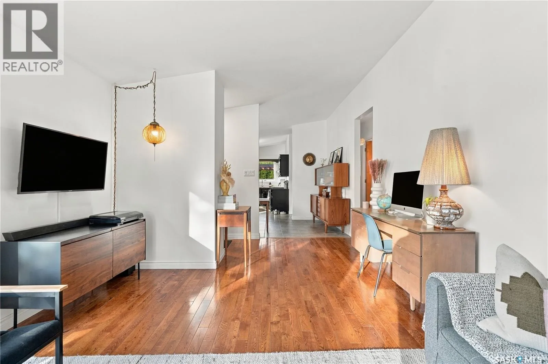
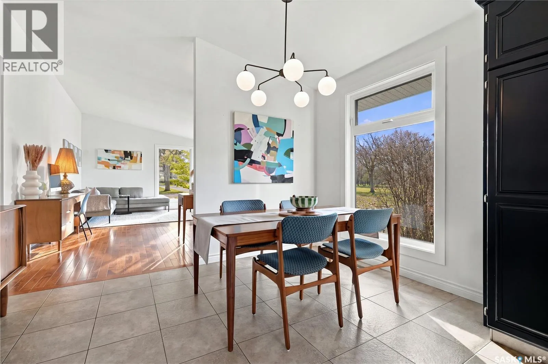
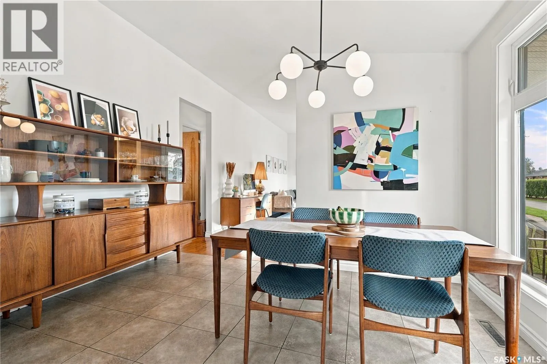
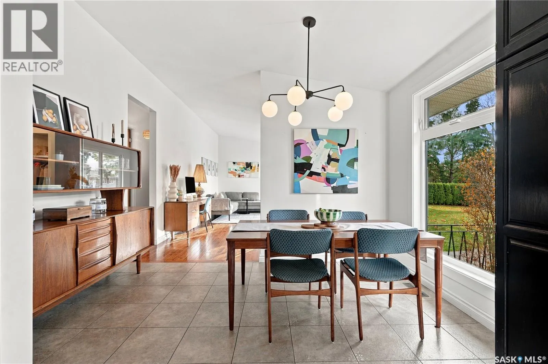
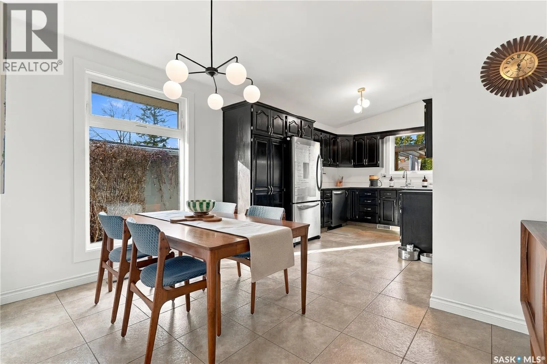
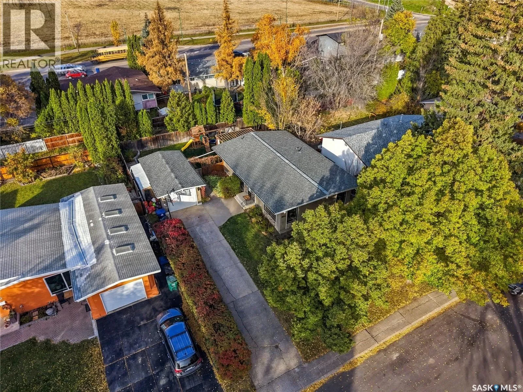
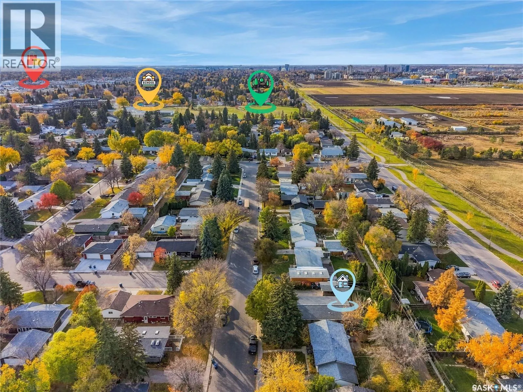
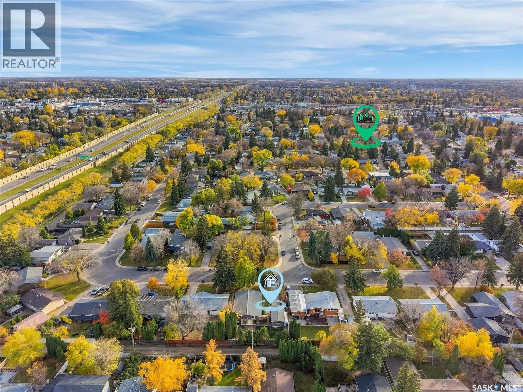
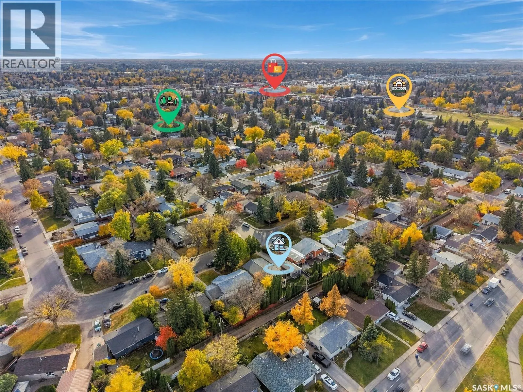
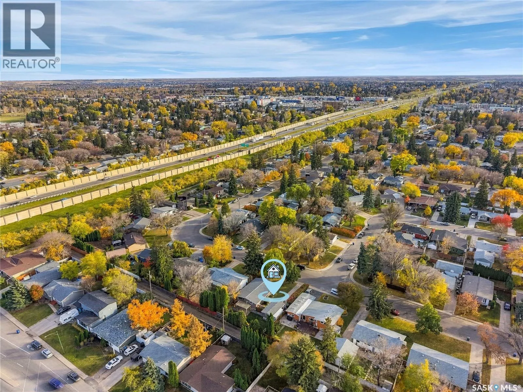
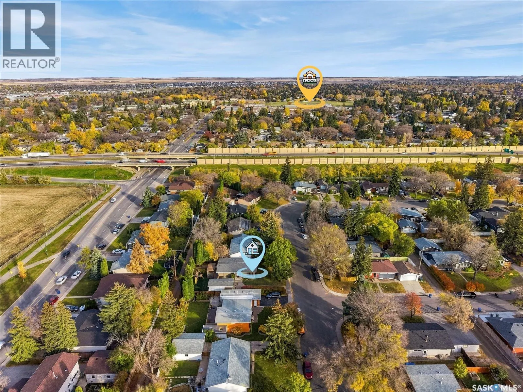
Welcome home to 110 Lindsay Drive in the desirable community of Greystone Heights, just minutes from the University of Saskatchewan, 8th Street amenities, schools, and more! This mid-century gem offers timeless character paired with thoughtful updates throughout. From the moment you arrive, the refreshed exterior with stone accents sets the tone for what’s inside. Step inside to find soaring vaulted

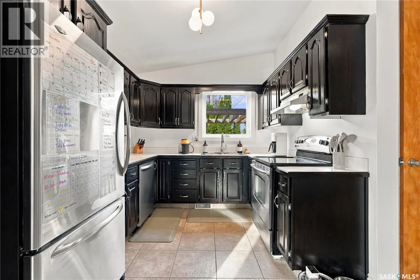
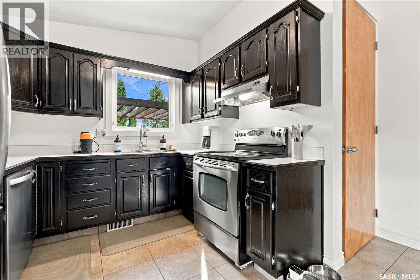
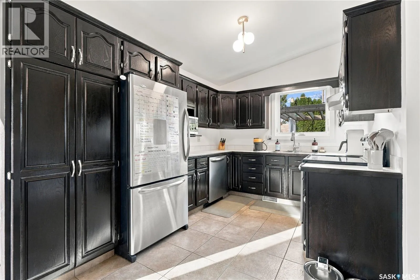
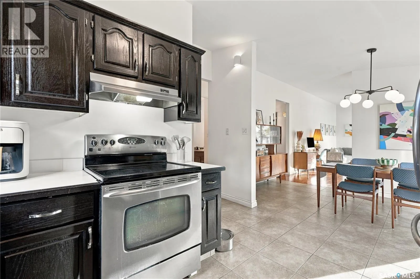
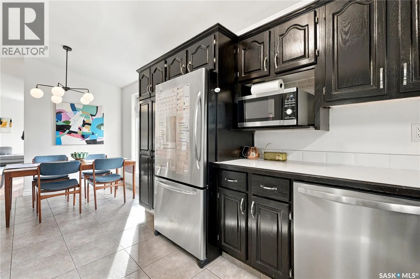
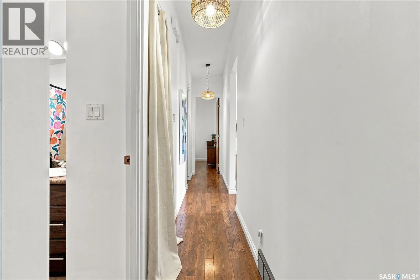
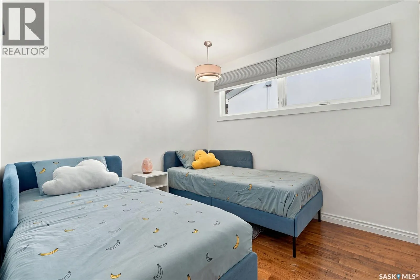
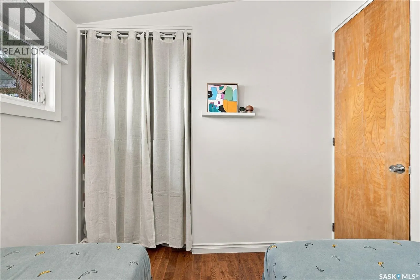
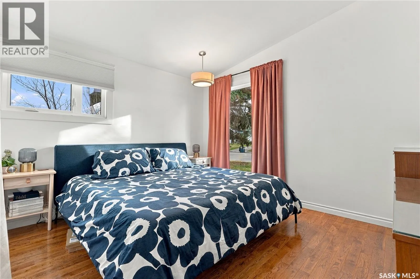
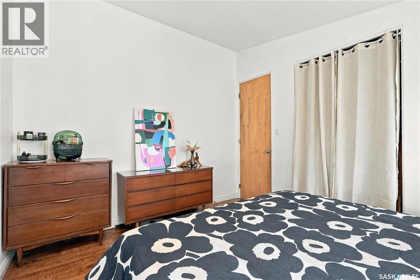
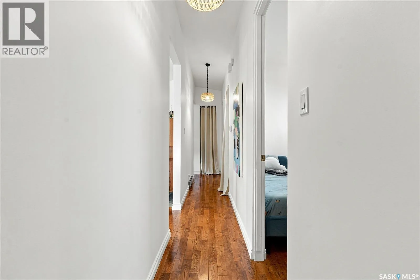
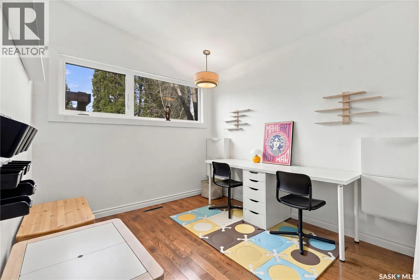
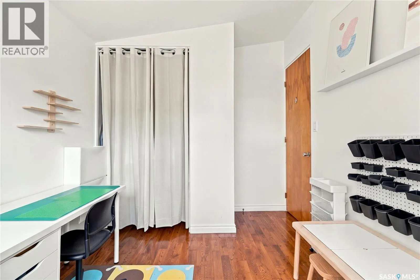
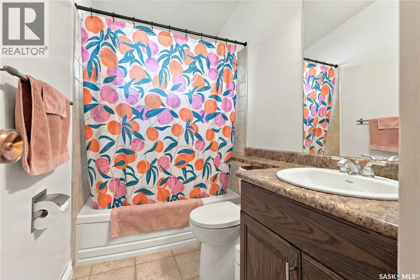
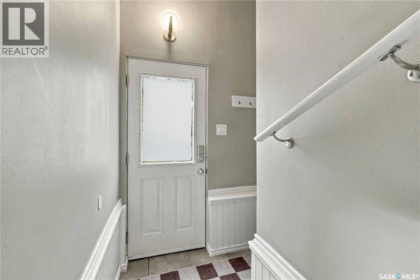
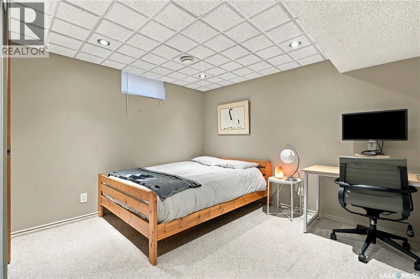
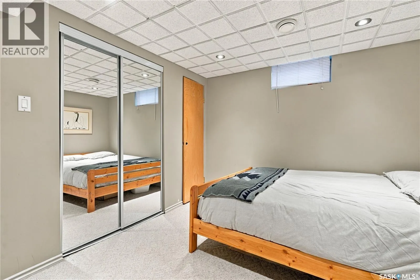
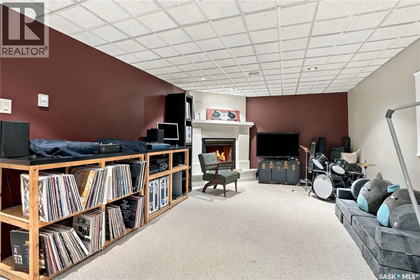
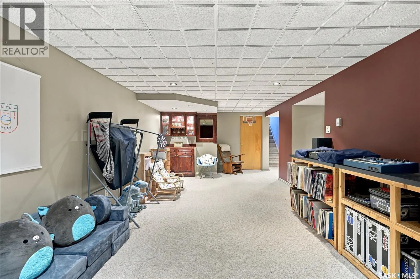
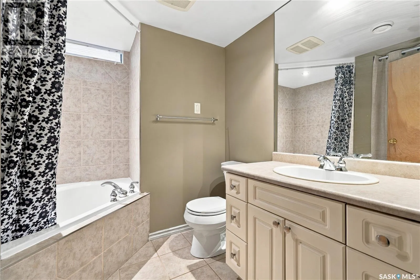
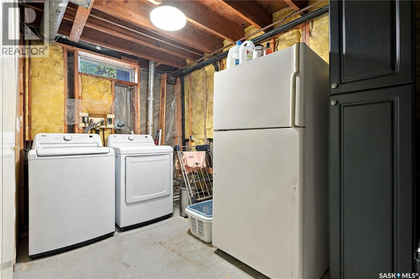
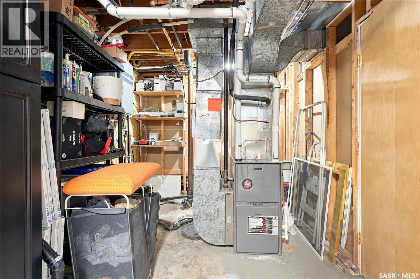
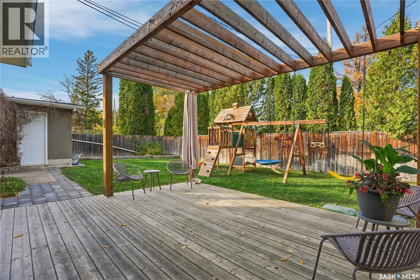
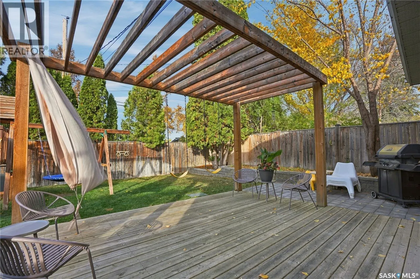
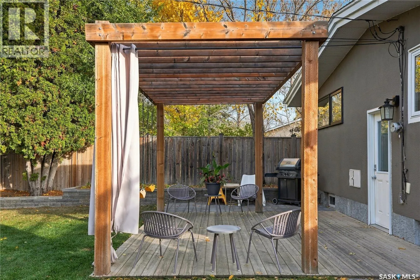
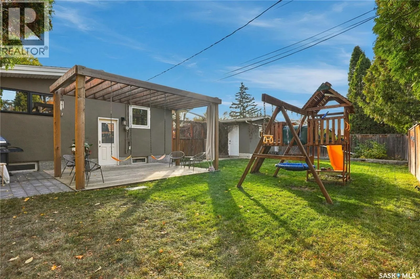
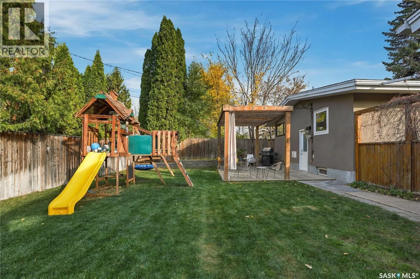
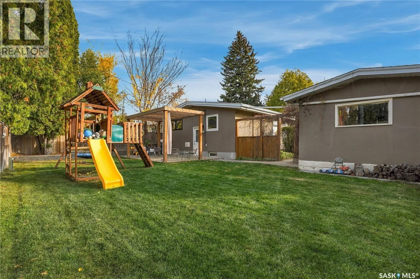
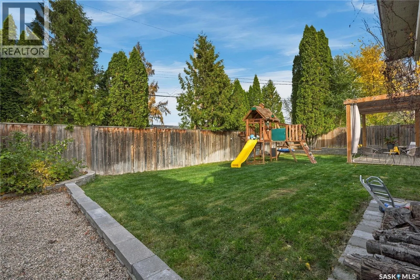
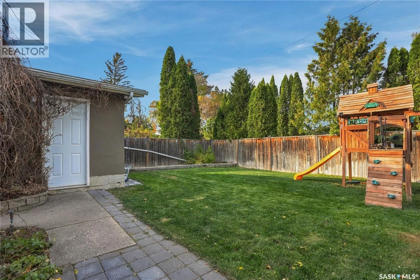
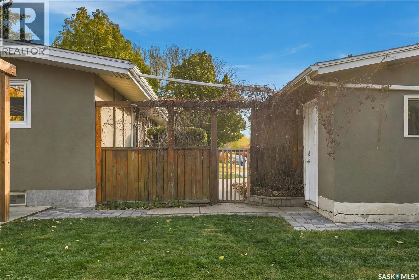
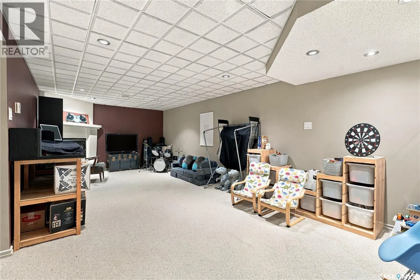
ceilings, 8-foot doors, and large picture windows that fill the main floor with natural light. Beautiful oak hardwood flooring flows through the living room, hallway, and bedrooms, while the kitchen and dining area feature comfortable composite tile flooring. The kitchen overlooks the backyard and features refinished cabinetry, updated appliances, and a functional layout that connects seamlessly to the dining space. Three bedrooms and a renovated bathroom complete the main floor. Downstairs, you’ll find additional living space with a family room, bedroom, renovated bathroom, and a fifth bedroom that is framed with a window and closet, ready for future development. A separate rear entrance also offers flexibility for potential suite development. Outside, the backyard is a welcoming retreat with a newer deck and pergola, updated fencing, and plenty of room to relax or entertain. Beyond its charm, this home has benefited from significant investments in comfort and efficiency. The upstairs bedrooms and living room were taken down to the studs and re-insulated with Roxul insulation for added comfort. You will find triple-pane windows throughout, high efficiency furnace, on demand water heater, and central A/C (2013), and Extensive foundation improvements that were completed in 2009. This included a new perimeter weeping tile, damp proofing, a rubber foundation membrane, and sump pit. Additional updates include shingles, soffit, fascia, eaves, roof ridge venting, lighting, doors, appliances, and an insulated garage door. Truly a rare find in a wonderful neighbourhood! (id:62650)

Read More
Basic Details
  • Property Type: Residential
  • Listing Type: For Sale
  • Listing ID: SK053121
  • Price: $549,900
  • Bedrooms: 5
  • Bathrooms: 2
  • Square Footage: 1,092 Acre
  • Year Built: 1961
  • Status: Active
  • Office Name: Realty Executives Saskatoon
  • Property Sub Type: Single Family
  • Office Key: 48299
Features & Appliances
Features
  • Heating System: Forced air, Natural gas
  • Cooling System: Central air conditioning
  • Basement: Finished, Full
  • Fence: Fence
  • Fireplace: Gas, Conventional
  • Parking: Detached Garage, Parking Space(s)
  • Architectural Style: Bungalow
  • Fireplaces Total: 1
Address Map
  • Location: CA, Saskatchewan, Saskatoon, S7H4B4
  • Longitude: W107° 23' 35.9''
  • Latitude: N52° 7' 15.7''
Additional Information
  • Lot Features:
  • Lot Size Dimensions: 6494.00
Financial
  • Tax Annual Amount: 4057
Powered by REALTOR.ca
Listing updated: 2026-11-13 23:48:41
List Your Property
Mortgage Calculator
Get Pre-Approved
$
$
%
%
years
Monthly Payment (Est.) $
Listing Information
  • List Agent Key: 2068575
  • List Office Key: 48299
  • Modification Timestamp: 2026-11-12T18:00:03Z
  • Originating System Name: Saskatchewan REALTORS® Association
  • Status Change Timestamp: 2026-11-12T17:50:55Z
Powered by REALTOR.ca
Listing updated: 2026-11-13 23:48:43
REALTOR®, REALTORS®, and the REALTOR® logo are certification marks that are owned by REALTOR® Canada Inc. and licensed exclusively to The Canadian Real Estate Association (CREA). These certification marks identify real estate professionals who are members of CREA and who must abide by CREA’s By‐Laws, Rules, and the REALTOR® Code. The MLS® trademark and the MLS® logo are owned by CREA and identify the quality of services provided by real estate professionals who are members of CREA.

The information contained on this site is based in whole or in part on information that is provided by members of The Canadian Real Estate Association, who are responsible for its accuracy. CREA reproduces and distributes this information as a service for its members and assumes no responsibility for its accuracy.

Website is operated by a brokerage or salesperson who is a member of The Canadian Real Estate Association.

The listing content on this website is protected by copyright and other laws, and is intended solely for the private, non‐commercial use by individuals. Any other reproduction, distribution or use of the content, in whole or in part, is specifically forbidden. The prohibited uses include commercial use, “screen scraping”, “database scraping”, and any other activity intended to collect, store, reorganize or manipulate data on the pages produced by or displayed on this website.

By continuing to use this website and its services, you agree to these

These forms are provided to ComFree’s Unrepresented Sellers as a part of their Mere Posting ComFree Listing Contract.

I acknowledge I can only access these forms as a ComFree customer under contract.

These forms are provided to ComFree’s Unrepresented Sellers as a part of their Mere Posting ComFree Listing Contract and in partnership with Zubic Law.

I acknowledge I can only access these forms as a ComFree customer under contract.

These forms are provided to ComFree’s Unrepresented Sellers as part of their Mere Posting ComFree Listing Contract and in partnership with Imperium LLP – Rocky Kim.

I acknowledge I can only access these forms as a ComFree customer under contract.

How It Works

1. Purchase Your Package

2. We Ship Your ‘For Sale’ Sign

3. Book Your VR Tour

4. Complete Listing Input Forms

5. We Make Your Listing Live

6. Get Support 7 Days a Week

7. iSOLD!