Share
$949,000
Ontario,Toronto (Mount Pleasant East)
For Sale Active
44 HADLEY ROAD, Toronto (Mount Pleasant East), Ontario H4S2N9
  • 3
  • 1
  • 1100 - 1500Square Feet
Basic Details
Description

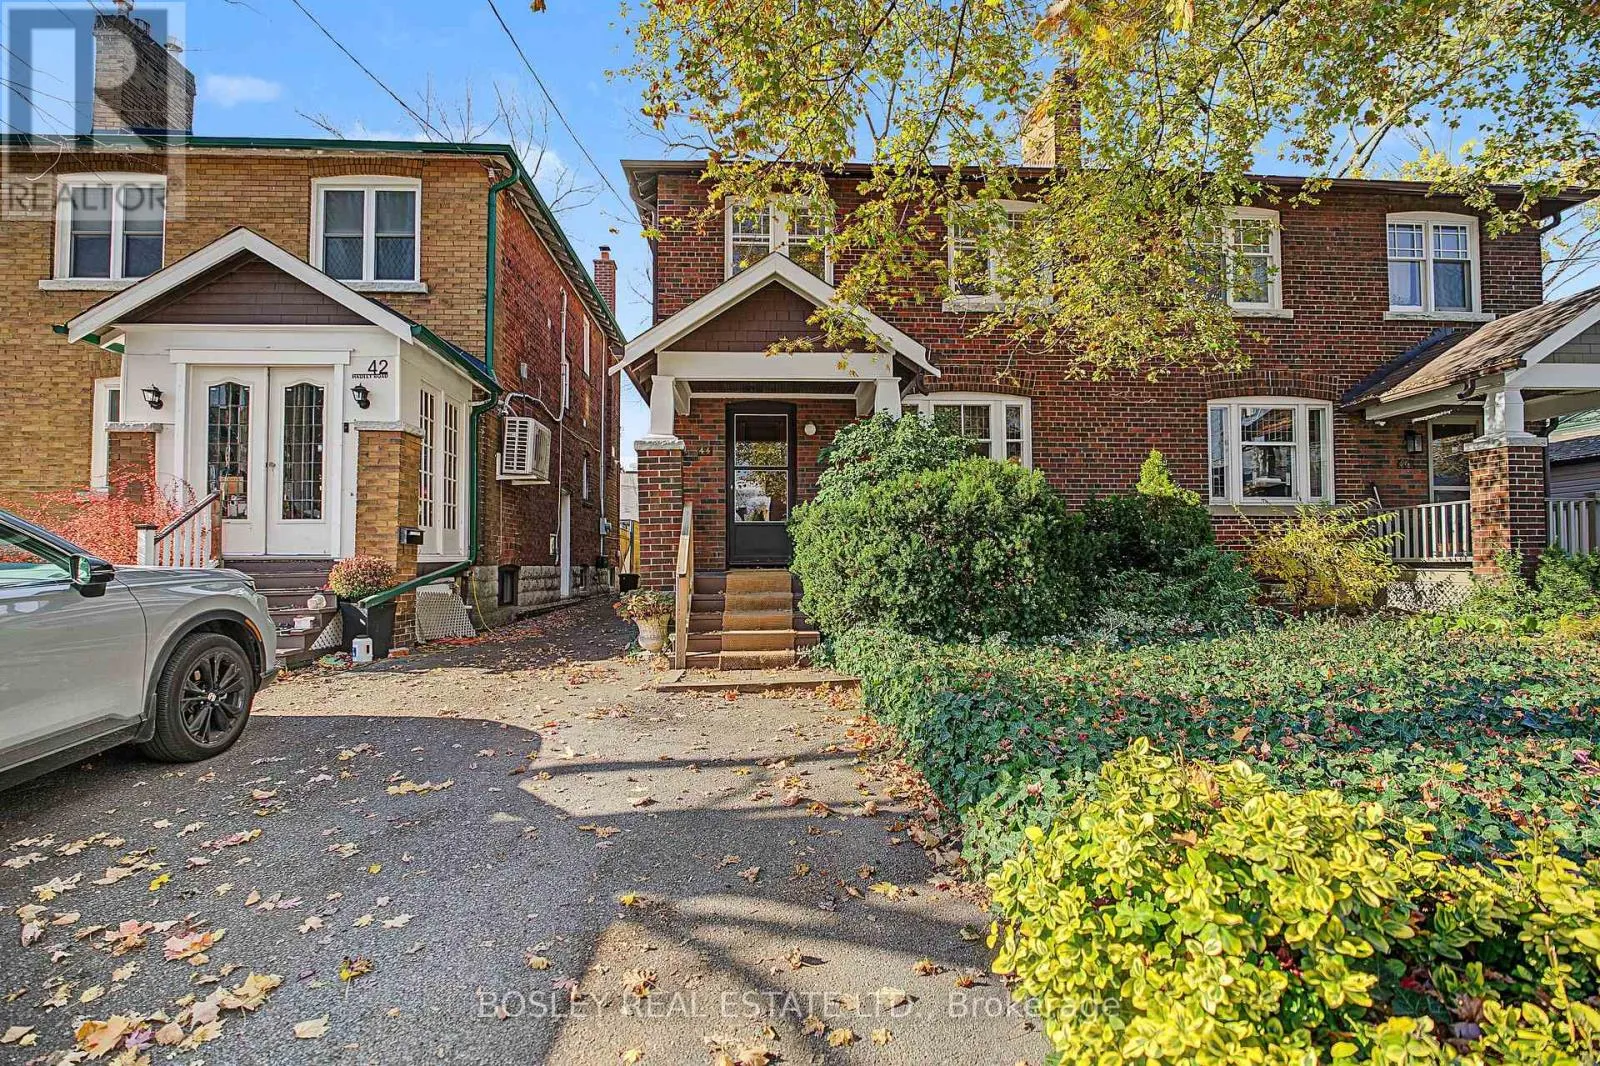
Opportunity knocks in the heart of Davisville Village! Calling all renovators, contractors & young families dreaming of getting into coveted Maurice Cody Elementary School district. Tucked away on a quiet one-block street between Manor Rd. and Belsize Dr. this semi is the size of many detached homes and offers the chance to create your forever home in one of Toronto’s

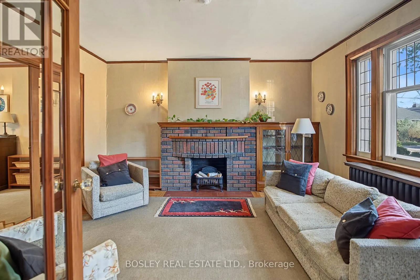
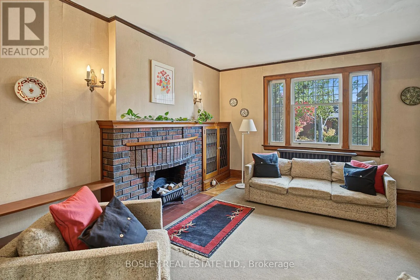
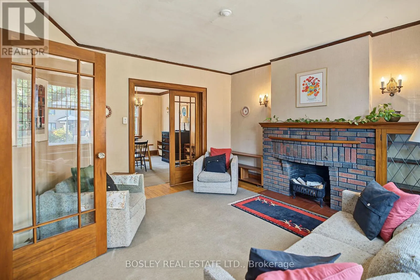
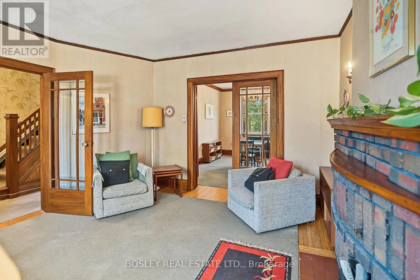
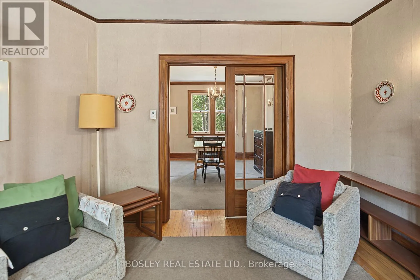
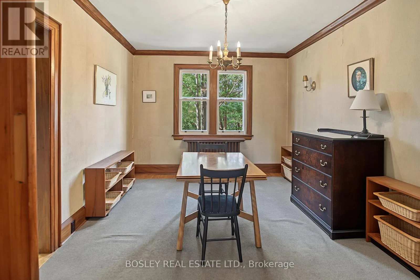
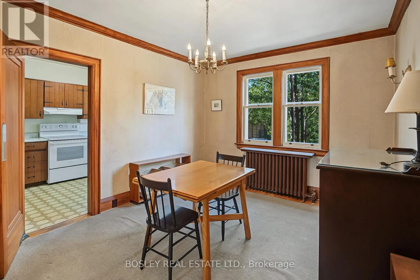
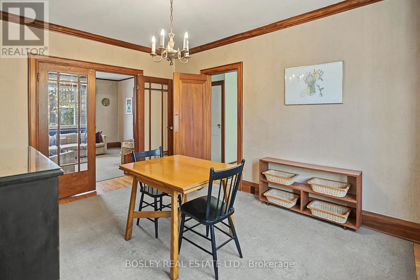
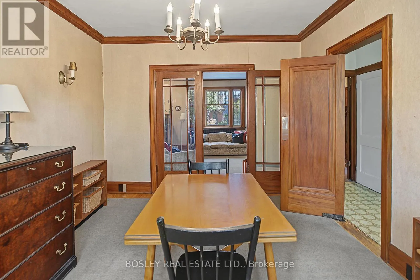
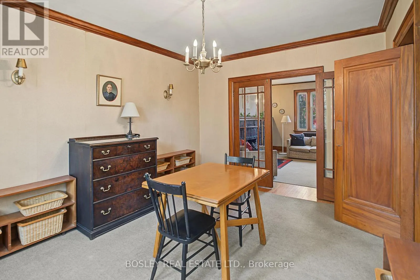
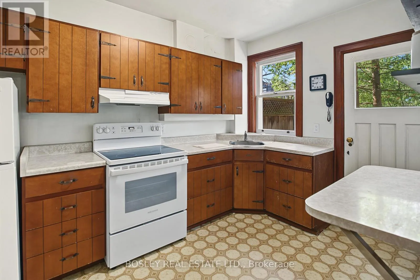
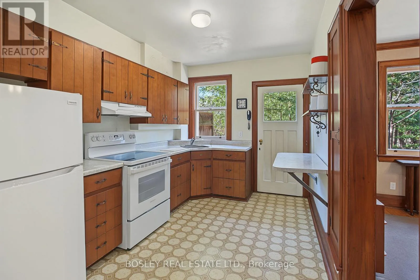
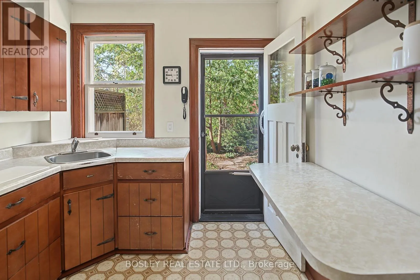
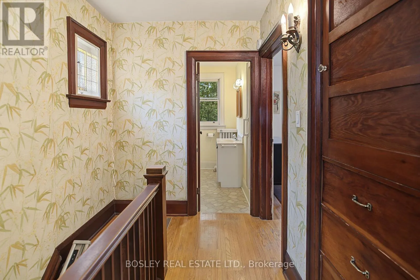
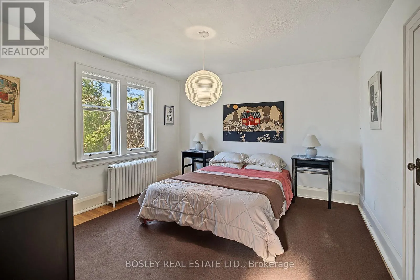
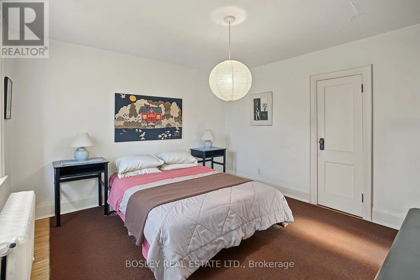
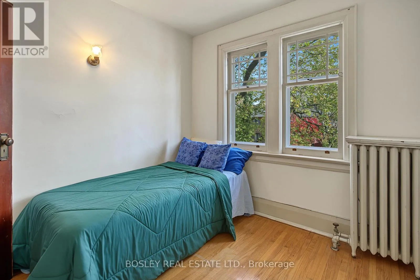
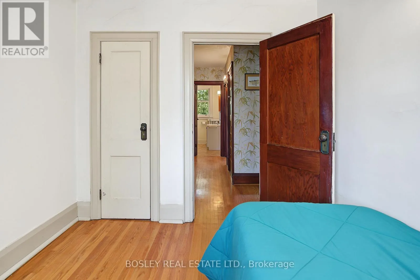
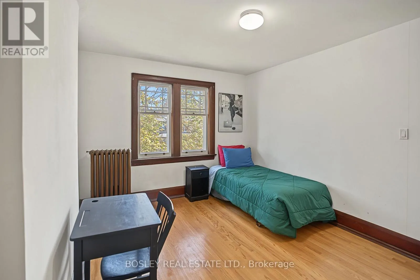
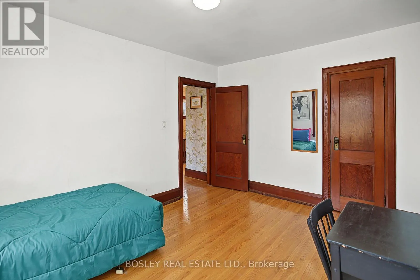
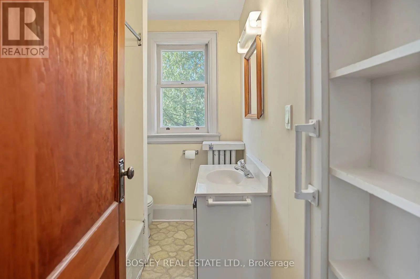
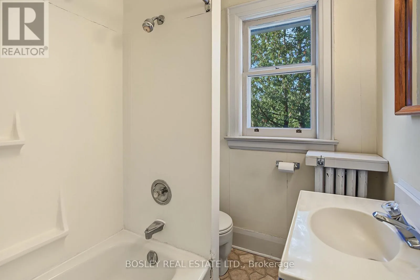
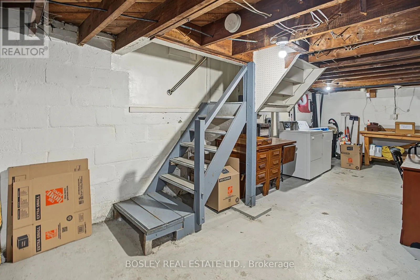
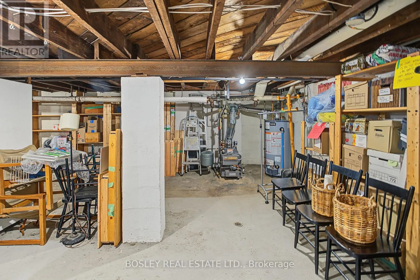
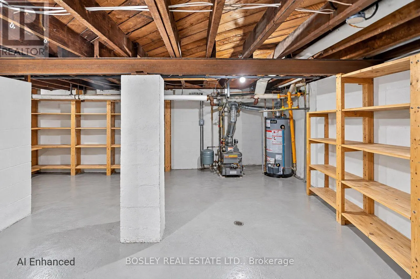
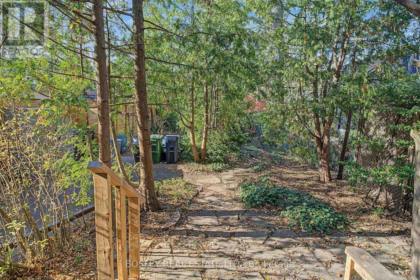
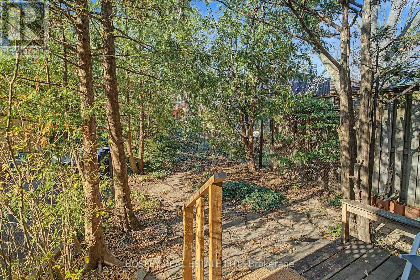
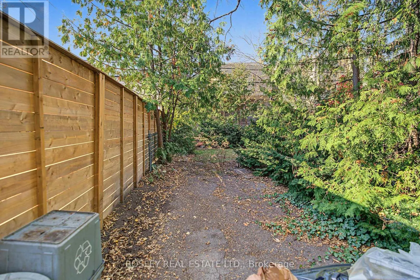
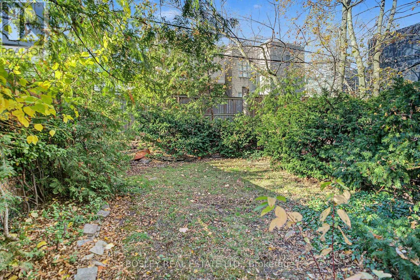
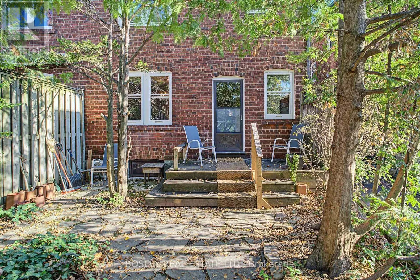
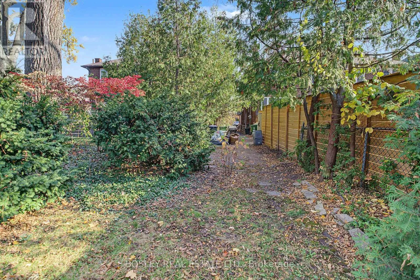
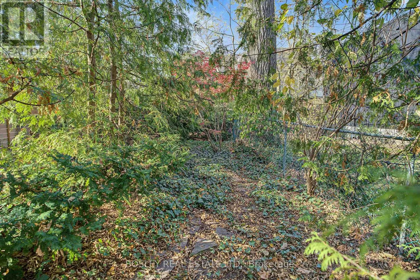
most sought-after neighbourhoods. This home is filled with timeless character, the spacious living and dining rooms feature original hardwood floors, wood trim, antique French doors, beautifully preserved decorative fireplace ready to be reimagined. The kitchen flows into the dining room with a w/out to a large backyard with plenty of room for kids, pets & summer entertaining. Upstairs, the large primary bdrm overlooks the big backyard, while two spacious bdrms and a traditional 4-piece bathroom complete the second floor. The lower level is a blank canvas with a separate side entrance from the mutual drive, offering exciting potential for a recreation room, additional bedroom and a 2nd bathroom near the laundry area. The mutual drive includes a City-permitted widened parking space (see Schedule D) for worry-free parking. As every experienced buyer knows, renovations add value, but you can’t renovate a better location. This is your chance to invest in an exceptional street and create a home your family will enjoy for years to come. Just a short walk to Mount Pleasant’s shops, cafés and everyday conveniences. The TTC bus service to Davisville Station makes downtown travel a breeze and the Greenbelt & June Rowlands Park provides hours of wellness activities with its biking & running trails. And you’re a walk away from restaurants, the cineplex and all the amenities at Yonge & Eglinton. This is an Estate Sale being sold in “As Is” condition. Home Inspection is attached to the MLS listing for additional information. Bring your imagination and unlock the incredible potential of this classic Davisville home (id:62650)

Read More
Basic Details
  • Property Type: Residential
  • Listing Type: For Sale
  • Listing ID: C14173454
  • Price: $949,000
  • Bedrooms: 3
  • Bathrooms: 1
  • Square Footage: 1100 - 1500 Sqft
  • Status: Active
  • Office Name: BOSLEY REAL ESTATE LTD.
  • Property Attached Yn: 1
  • Property Sub Type: Single Family
  • Office Key: 50443
Features & Appliances
Features
  • Heating System: Natural gas
  • Cooling System: None
  • Basement: N/A, Unfinished, Separate entrance
  • Parking: No Garage
  • Exterior Features: Brick
  • Flooring: Hardwood, Linoleum
  • Sewer: Sanitary sewer
Address Map
  • Location: CA, Ontario, Toronto (Mount Pleasant East), H4S2N9
  • Street: Hadley
  • Street Number: 44
  • Street Suffix: Road
  • Longitude: W80° 36' 44.5''
  • Latitude: N43° 42' 14.1''
Additional Information
  • Water Source:
  • Foundation Details:
  • Lot Features:
  • Lot Size Dimensions: 24.8 x 125 FT
  • Stories: 2.0
Financial
  • Tax Annual Amount: 7105.3
Powered by REALTOR.ca
Listing updated: 2026-11-13 14:12:39
List Your Property
Mortgage Calculator
Get Pre-Approved
$
$
%
%
years
Monthly Payment (Est.) $
Listing Information
  • List Agent Key: 1416375
  • List Office Key: 50443
  • Modification Timestamp: 2026-11-12T17:40:06Z
  • Originating System Name: Toronto Regional Real Estate Board
  • Status Change Timestamp: 2026-11-12T17:28:48Z
Powered by REALTOR.ca
Listing updated: 2026-11-13 14:12:39
REALTOR®, REALTORS®, and the REALTOR® logo are certification marks that are owned by REALTOR® Canada Inc. and licensed exclusively to The Canadian Real Estate Association (CREA). These certification marks identify real estate professionals who are members of CREA and who must abide by CREA’s By‐Laws, Rules, and the REALTOR® Code. The MLS® trademark and the MLS® logo are owned by CREA and identify the quality of services provided by real estate professionals who are members of CREA.

The information contained on this site is based in whole or in part on information that is provided by members of The Canadian Real Estate Association, who are responsible for its accuracy. CREA reproduces and distributes this information as a service for its members and assumes no responsibility for its accuracy.

Website is operated by a brokerage or salesperson who is a member of The Canadian Real Estate Association.

The listing content on this website is protected by copyright and other laws, and is intended solely for the private, non‐commercial use by individuals. Any other reproduction, distribution or use of the content, in whole or in part, is specifically forbidden. The prohibited uses include commercial use, “screen scraping”, “database scraping”, and any other activity intended to collect, store, reorganize or manipulate data on the pages produced by or displayed on this website.

By continuing to use this website and its services, you agree to these

These forms are provided to ComFree’s Unrepresented Sellers as a part of their Mere Posting ComFree Listing Contract.

I acknowledge I can only access these forms as a ComFree customer under contract.

These forms are provided to ComFree’s Unrepresented Sellers as a part of their Mere Posting ComFree Listing Contract and in partnership with Zubic Law.

I acknowledge I can only access these forms as a ComFree customer under contract.

These forms are provided to ComFree’s Unrepresented Sellers as part of their Mere Posting ComFree Listing Contract and in partnership with Imperium LLP – Rocky Kim.

I acknowledge I can only access these forms as a ComFree customer under contract.

How It Works

1. Purchase Your Package

2. We Ship Your ‘For Sale’ Sign

3. Book Your VR Tour

4. Complete Listing Input Forms

5. We Make Your Listing Live

6. Get Support 7 Days a Week

7. iSOLD!