Share
$404,914
Ontario,London North (North I)
For Sale Active
14 FAIRFAX COURT, London North (North I), Ontario N6G2S8
  • 3
  • 3
  • 1200 - 1399Square Feet
Contact Seller
Next Open House
  • Nov 15
Basic Details
Description

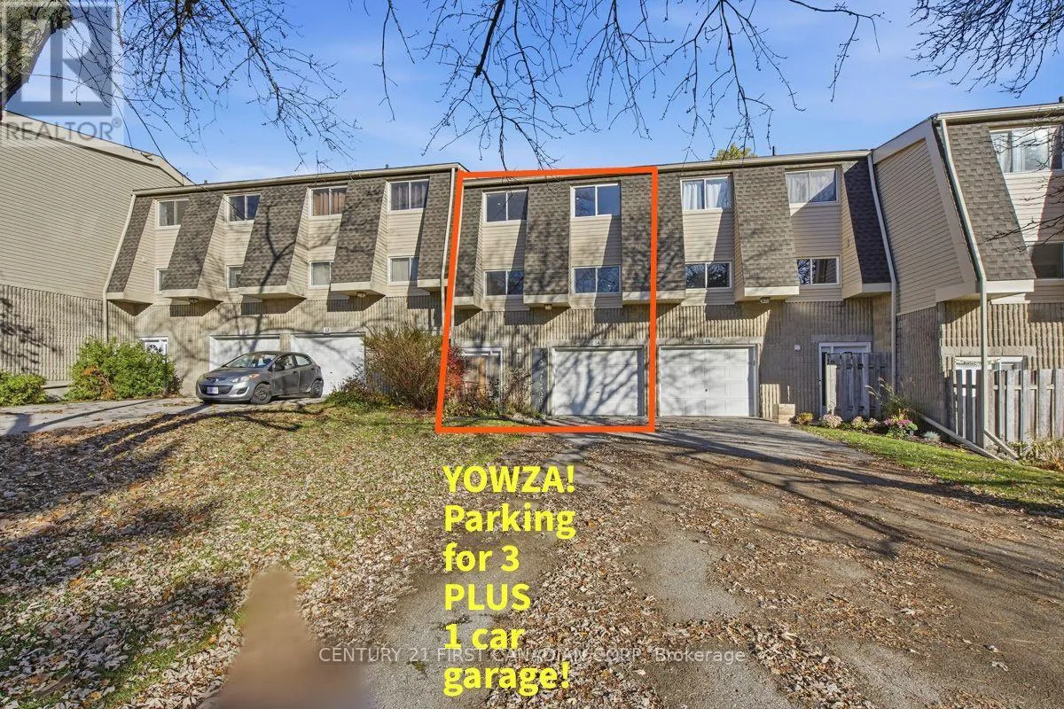
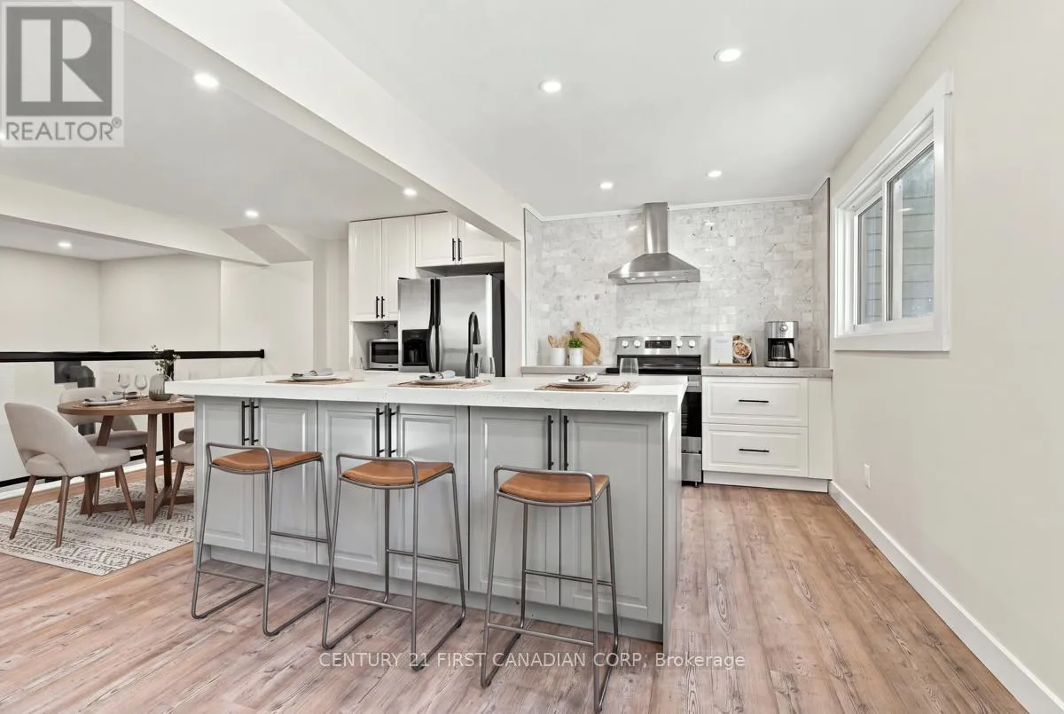
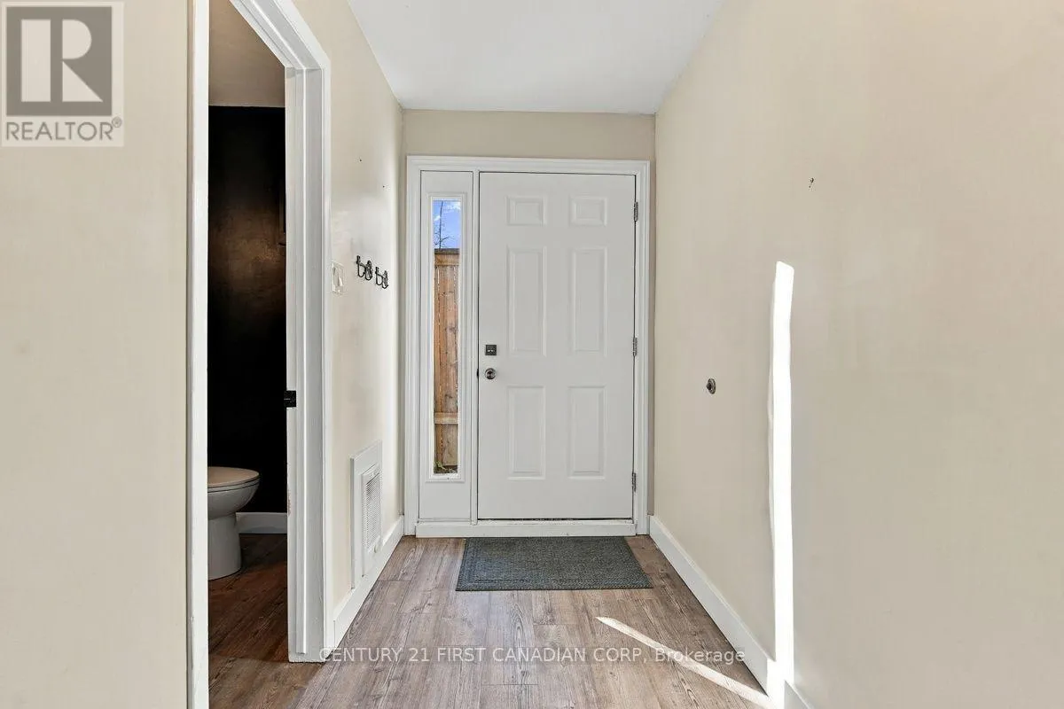
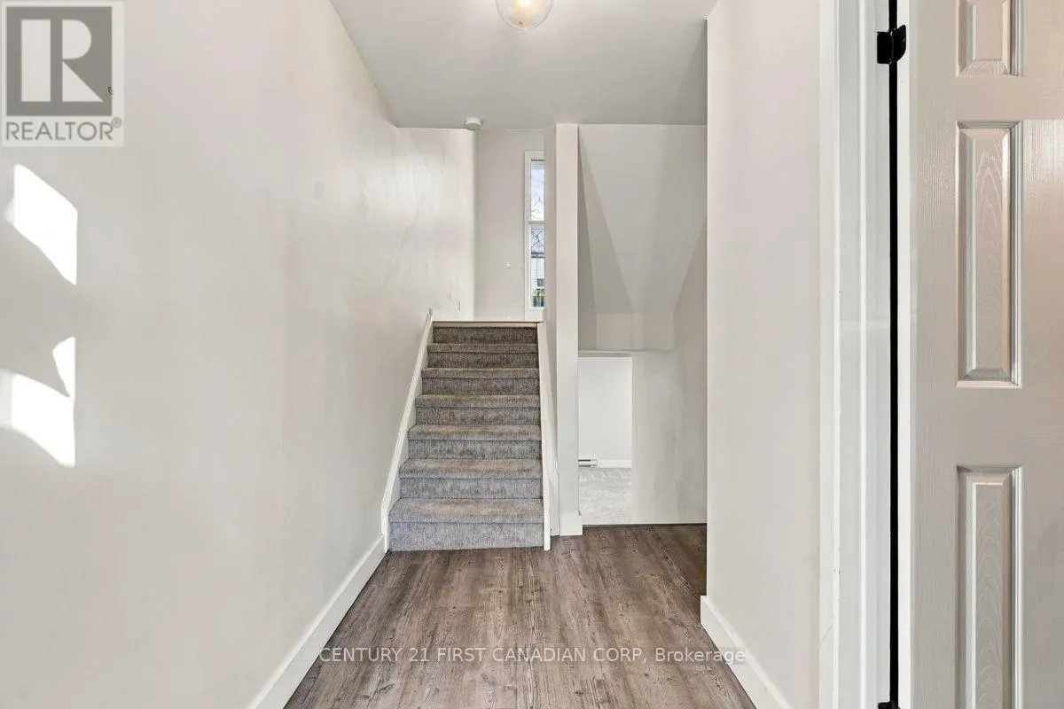
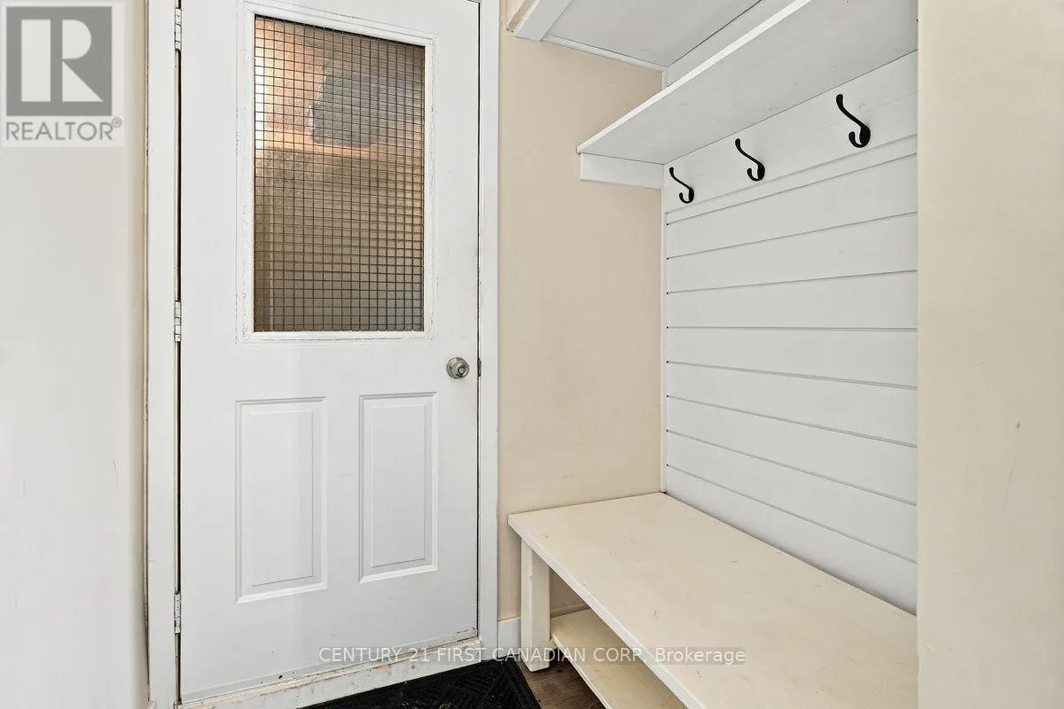
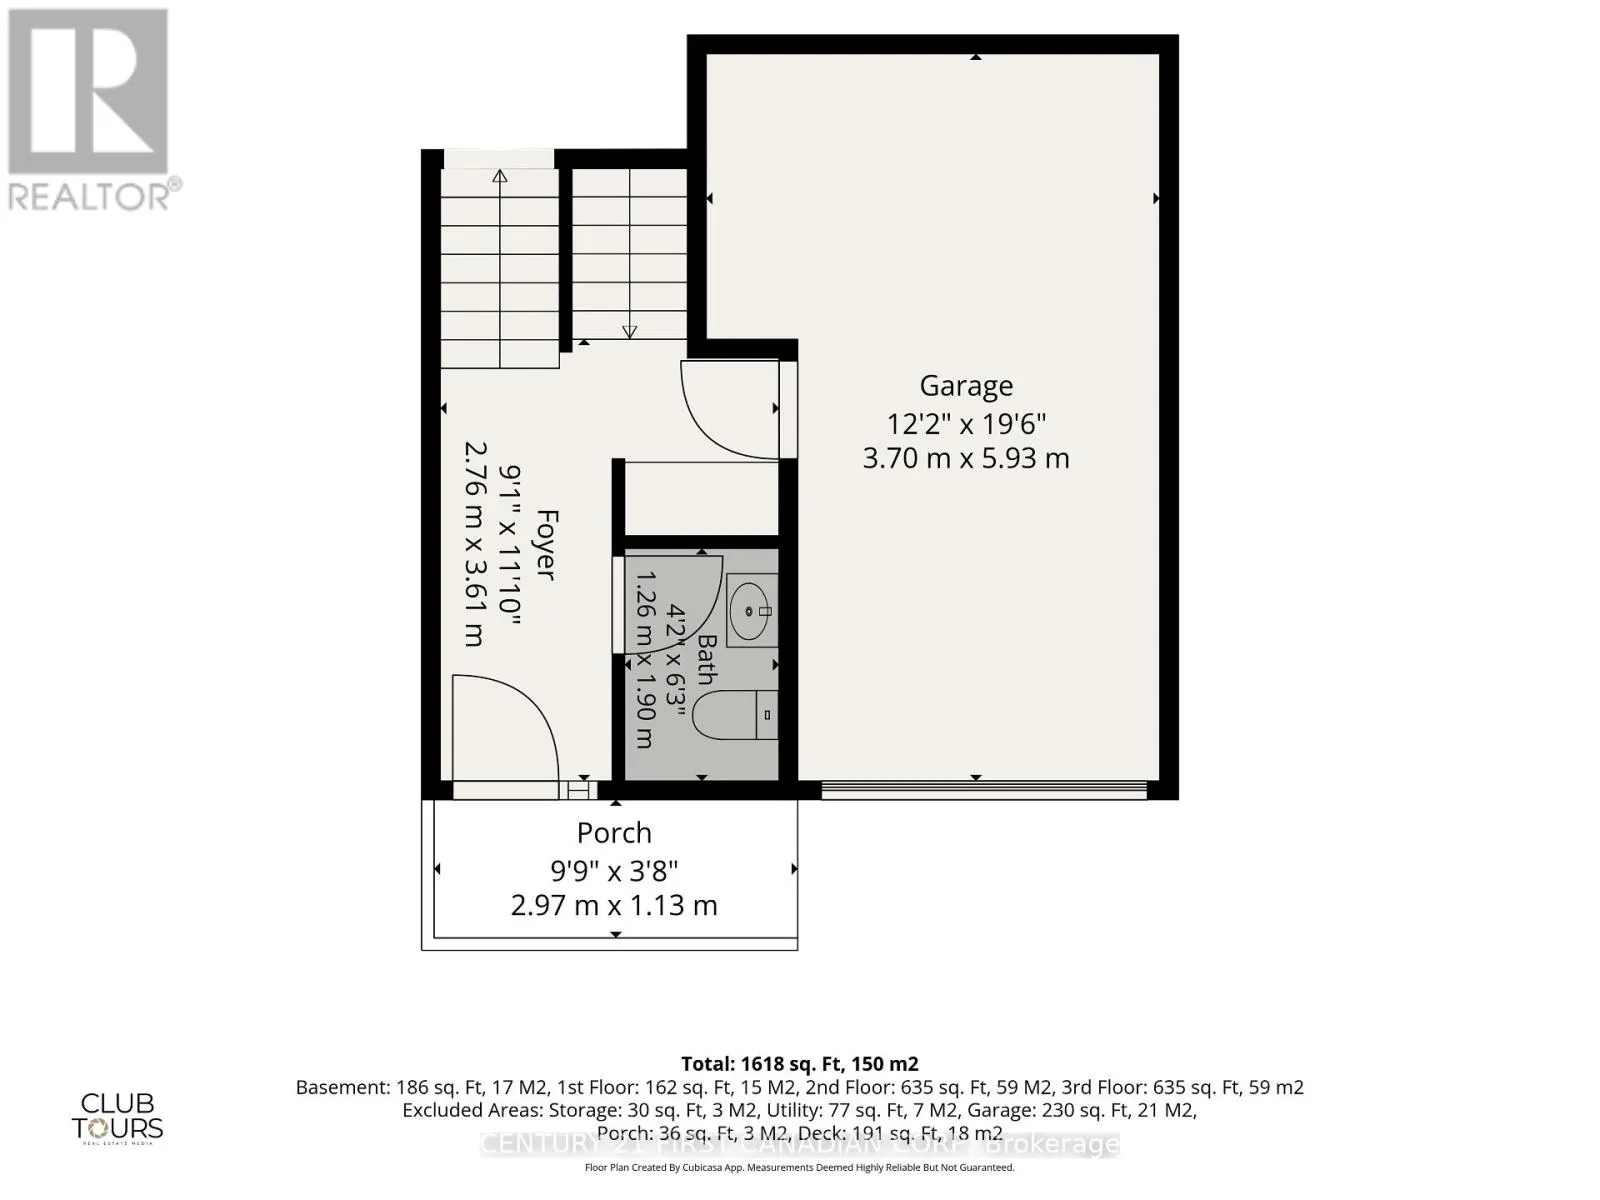
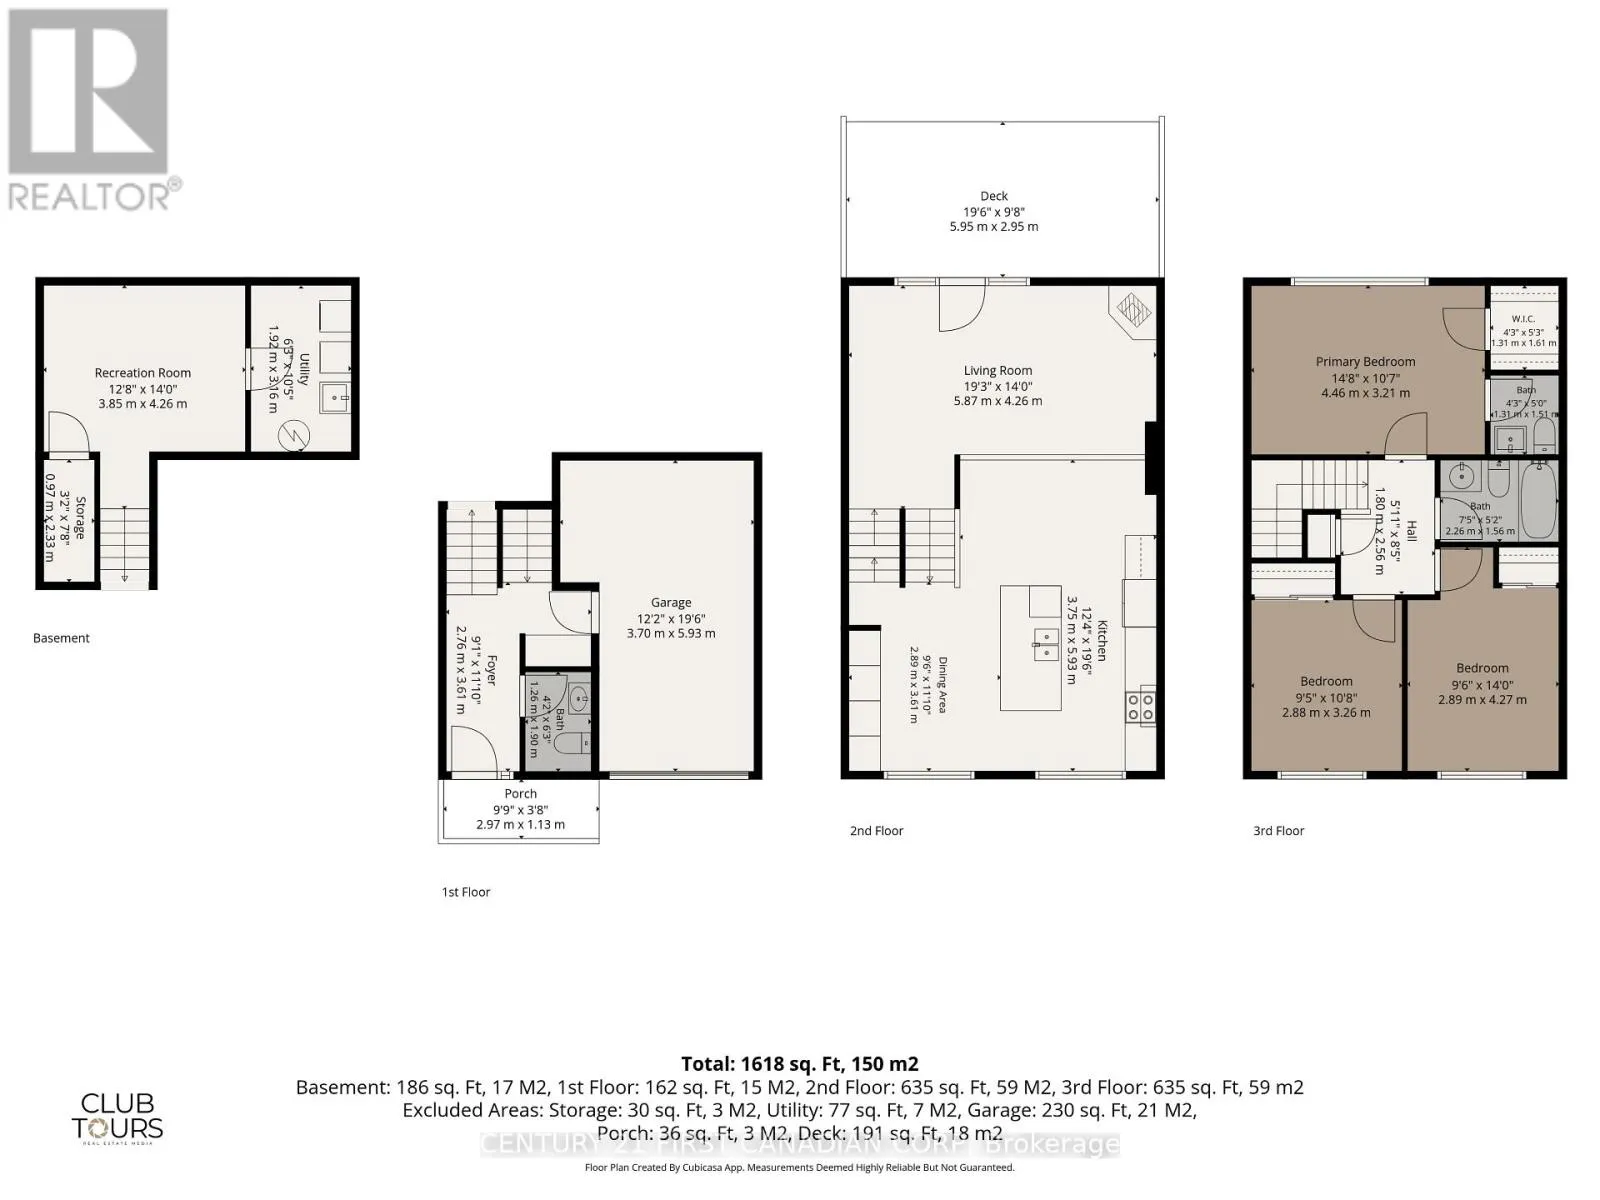
YOWZA!! A townhome condo with FOUR EXCLUSIVE PARKING SPOTS including a one car garage!! That’s as rare as hens teeth! Incredible parking aside, 14 Fairfax Court offers SO MUCH MORE! Let’s start with what’s been done. Tasteful updates to baths, flooring, trim, doors and paint make this home so easy to move into and enjoy immediately but the real showstopper

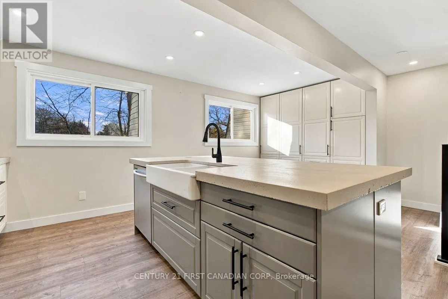
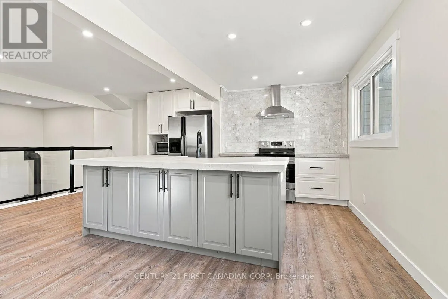
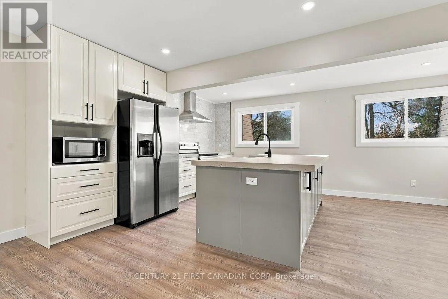
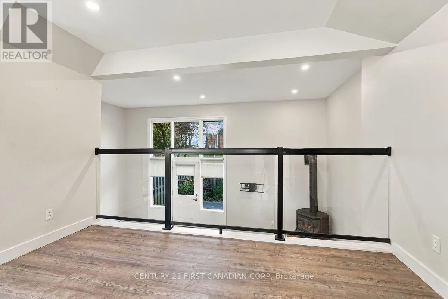
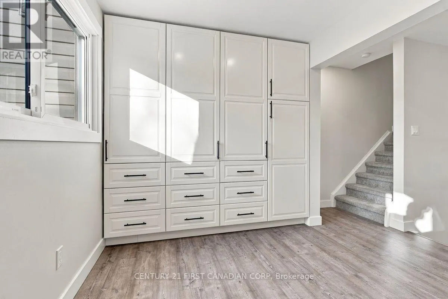
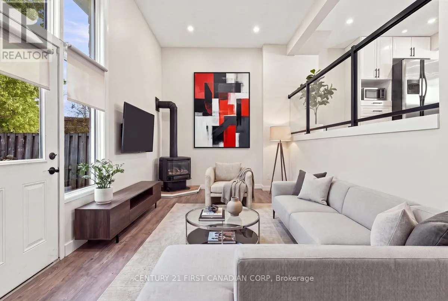
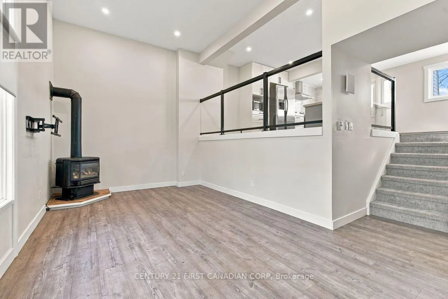
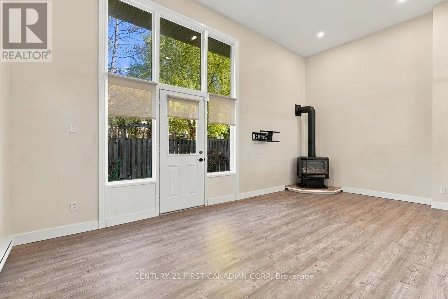
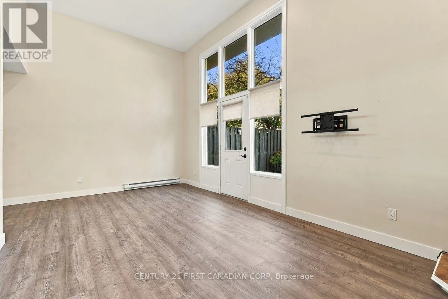
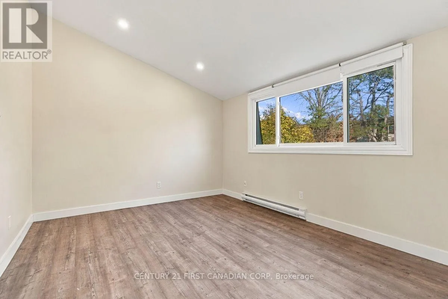
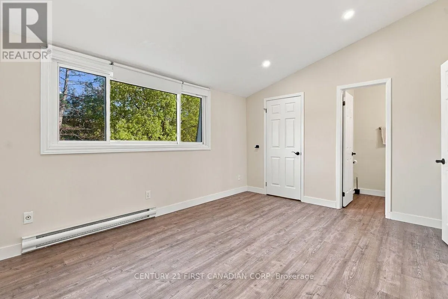
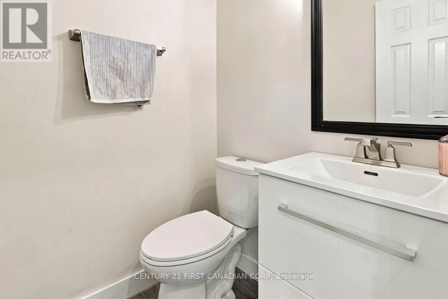
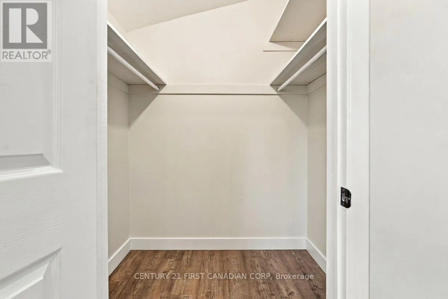
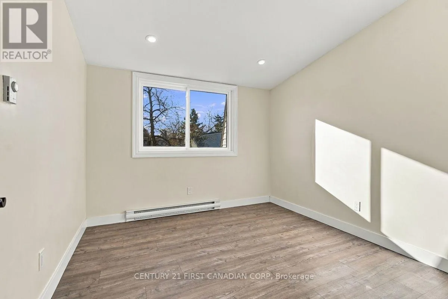
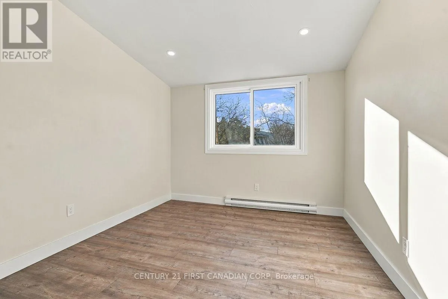
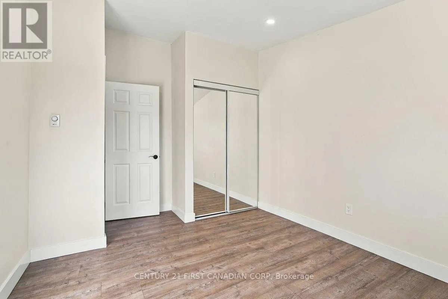
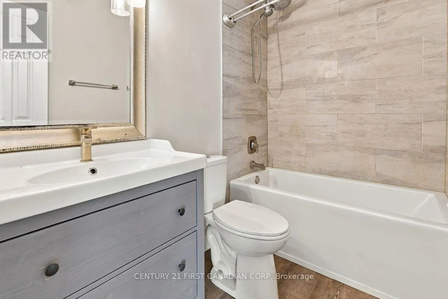
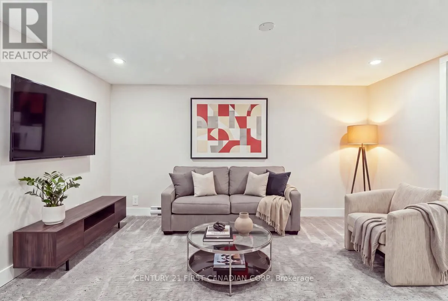
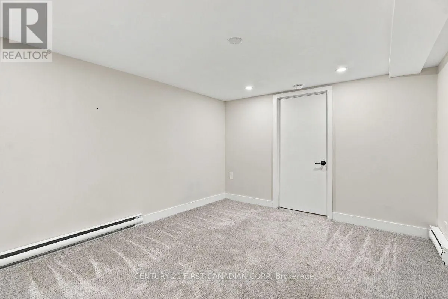
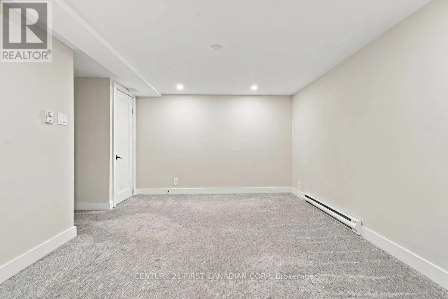
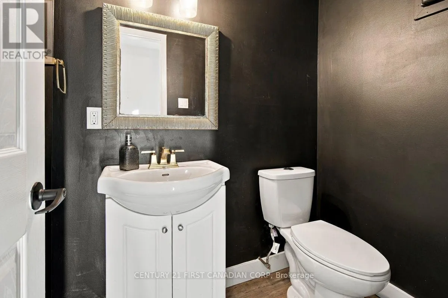
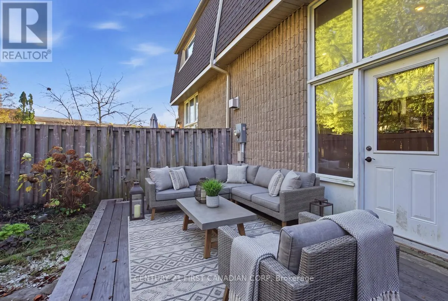
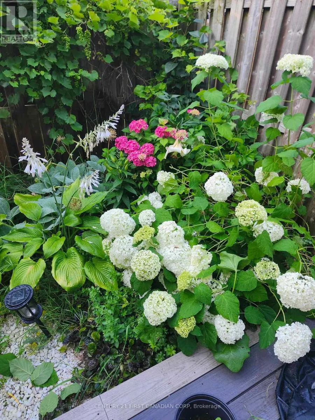
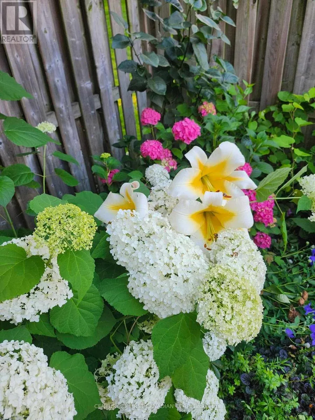
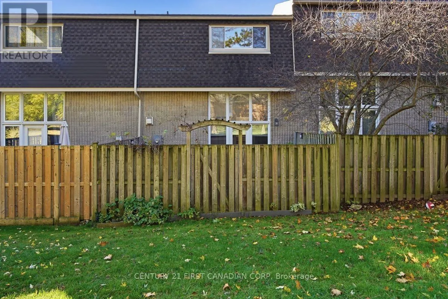
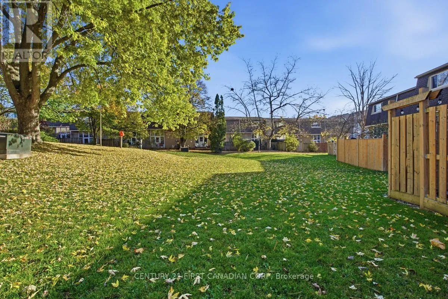
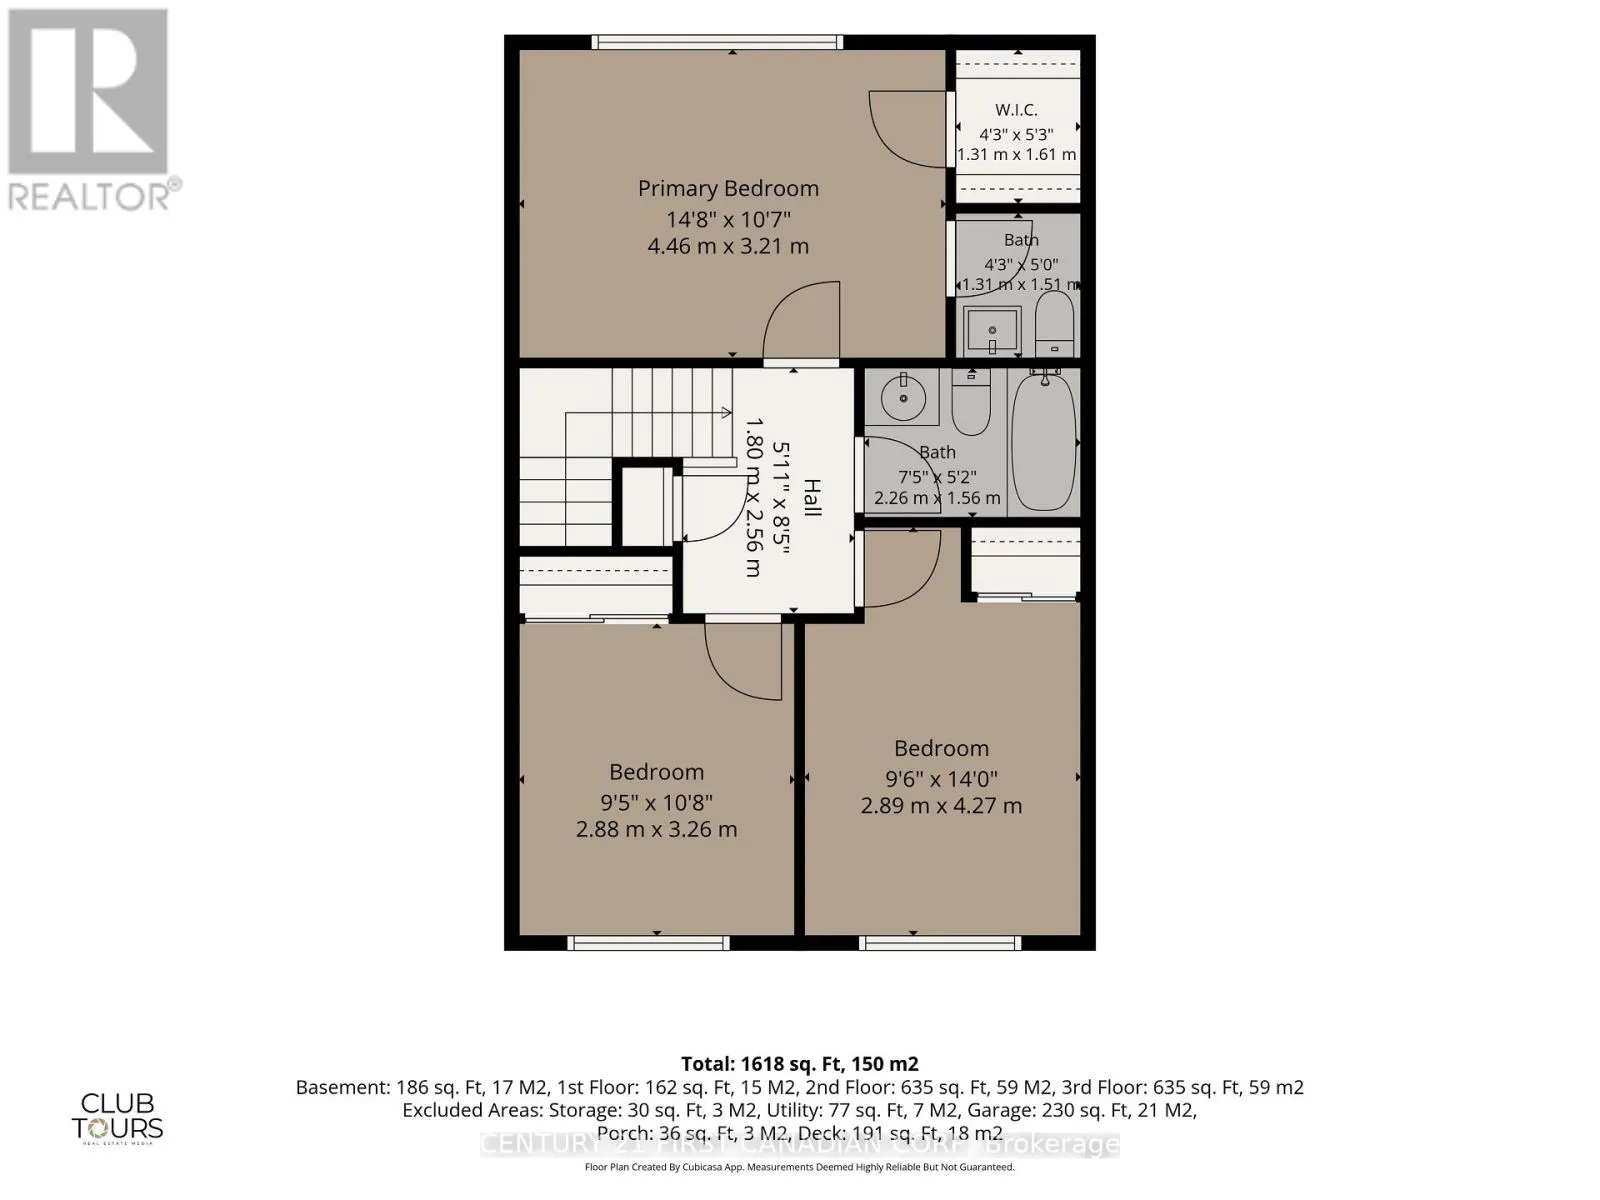
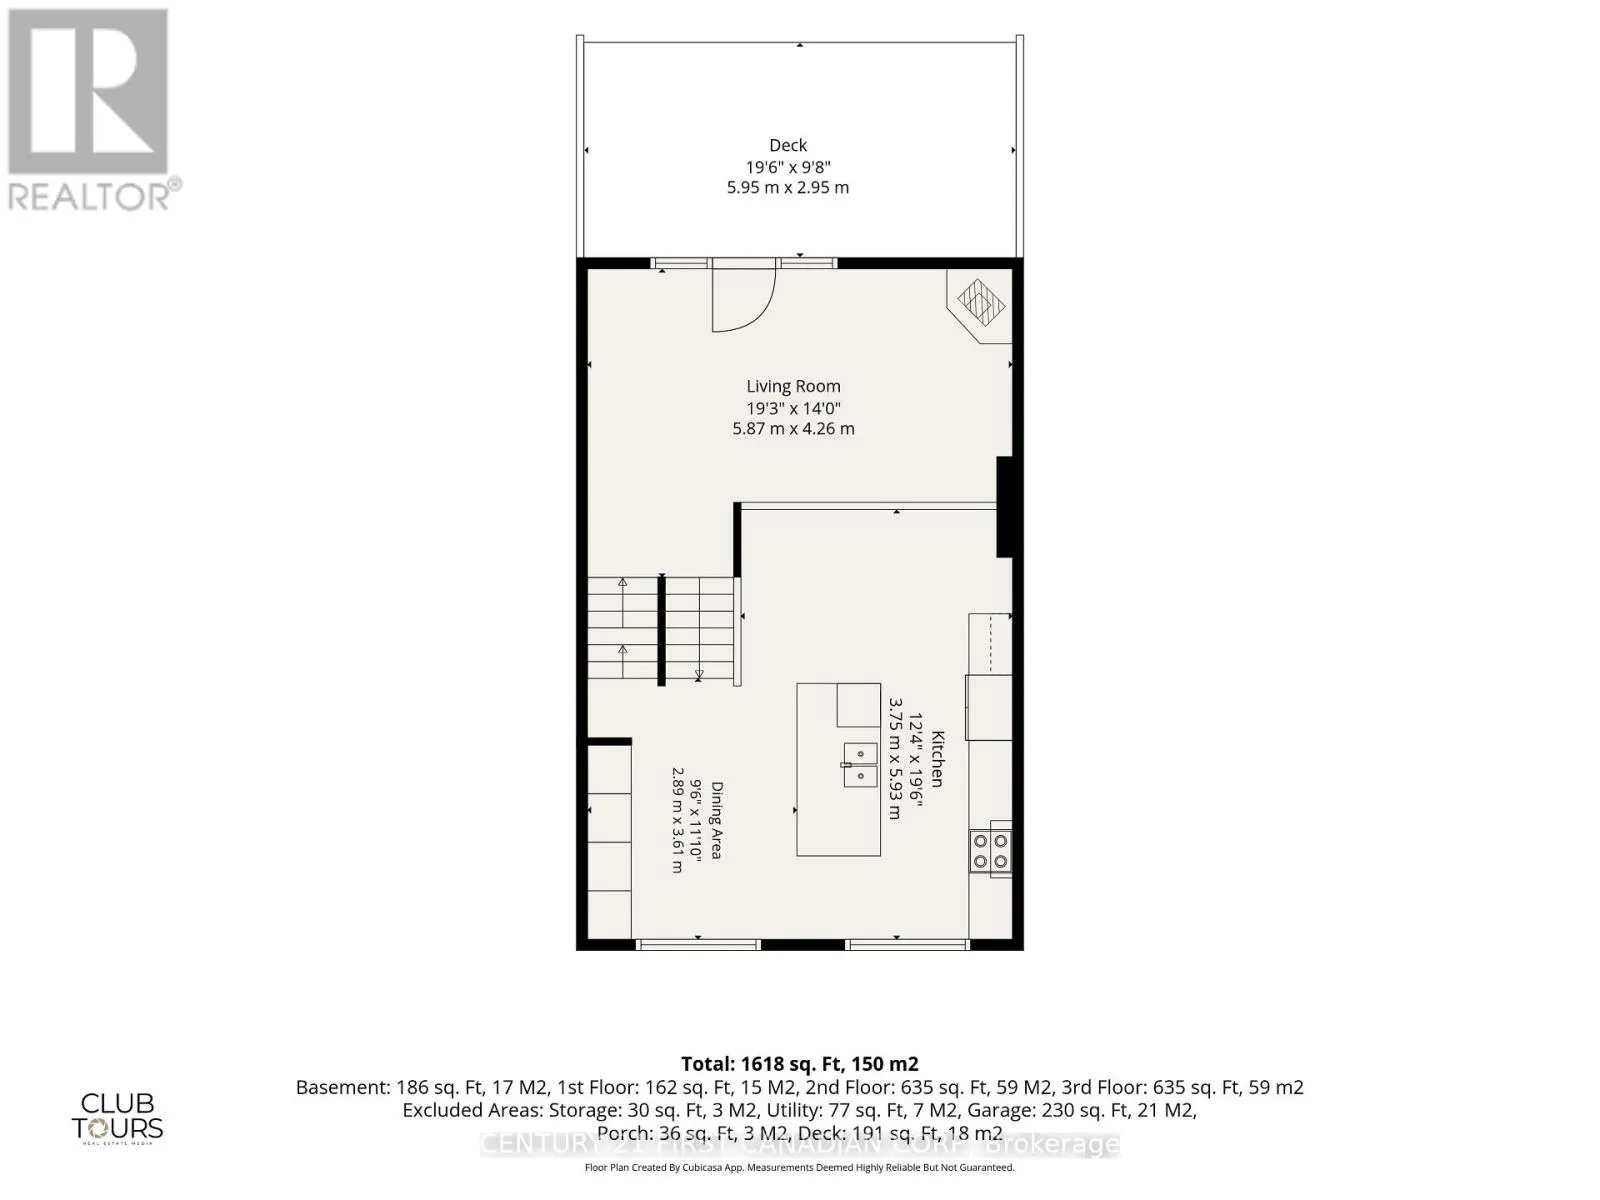
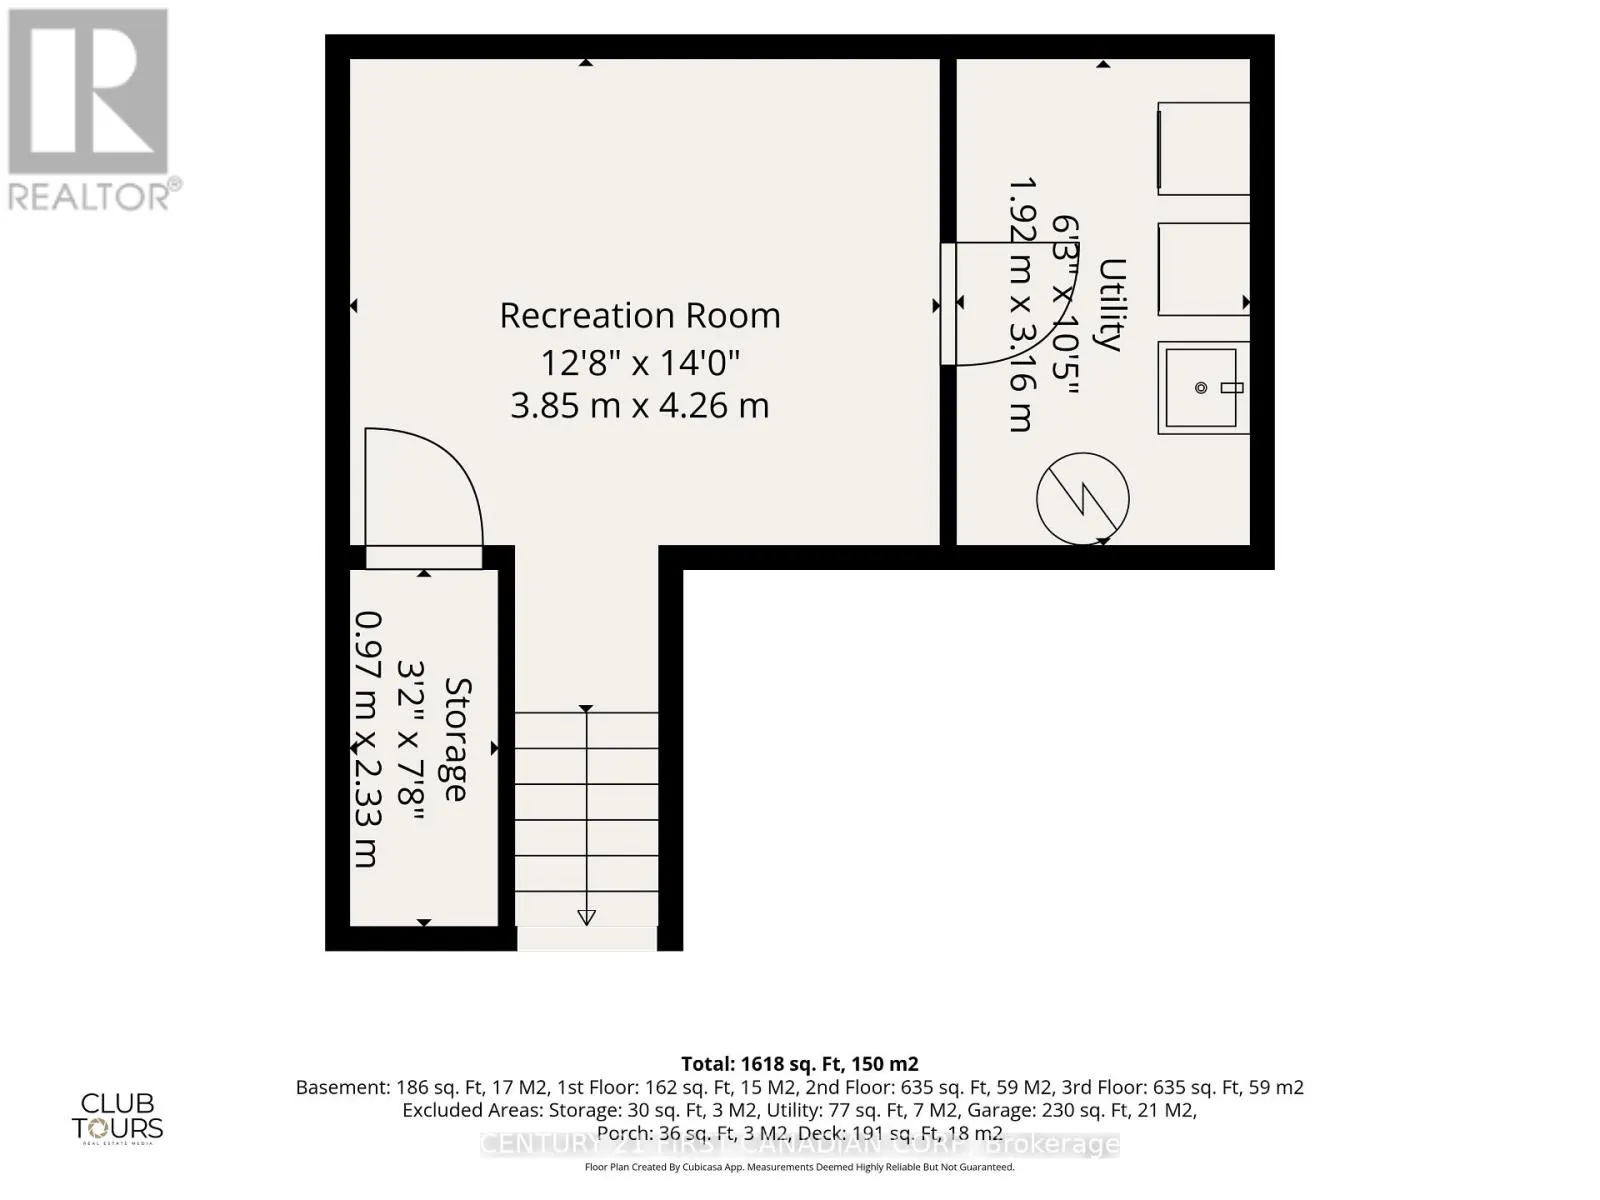
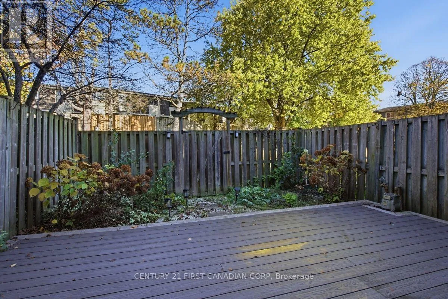
is the renovated custom kitchen. This kitchen has lots of everything…a massive island providing incredible workspace, storage & big gathering space for family & friends plus a generous dining area, plenty of upgraded cupboards & an ENTIRE WALL OF ADDED STORAGE. It’s literally crazy how much storage this kitchen has. With sleek glass railings, you’ll have an unimpeded view over the spacious living room with gas fireplace and out to your private patio. This home has a terrific layout for shared family space and entertaining. Plant lovers will appreciate this home’s abundant natural light. Upstairs, this home has 3 generous bedrooms with the large master offering a walk-in closet & updated, private 2 pc. ensuite which compliments the updated 4 pc upper bath (and convenient main floor powder room). The versatile space downstairs is perfect for quiet retreats, family hang out, game or exercise area, home office, you choose. Your private, fenced outdoor patio is updated too with its low-maintenance, composite deck & delightful perennial gardens plus natural gas hook up for the resident grill master. Located in London’s Whitehills neighbourhood, 14 Fairfax Court is convenient to shopping, recreation, University Hospital and Western. Sherwood Forest Mall offering public library, medical, dental, groceries, pharmacy, fitness, discount, pet, restaurants and much more IS ONLY A 4 MINUTE WALK while the Canada Games Aquatic Centre a mere 9 minute walk. Convenience, low monthly fees of $305, endless updates, 5 appliances and plentiful parking make 14 Fairfax Court your perfect choice. Quick close is possible too. (id:62650)

Read More
Basic Details
  • Property Type: Residential
  • Listing Type: For Sale
  • Listing ID: X14174546
  • Price: $404,914
  • Bedrooms: 3
  • Bathrooms: 3
  • Half Bathrooms: 2
  • Square Footage: 1200 - 1399 Sqft
  • Status: Active
  • Office Name: CENTURY 21 FIRST CANADIAN CORP
  • Property Attached Yn: 1
  • Property Sub Type: Single Family
  • Office Key: 47128
Features & Appliances
Features
  • Heating System: Natural gas, Baseboard heaters, Electric
  • Cooling System: None
  • Basement: Finished, Full
  • Fence: Fenced yard
  • Parking: Garage, Attached Garage
  • Architectural Style: Multi-level
  • Exterior Features: Vinyl siding, Concrete
Address Map
  • Location: CA, Ontario, London North (North I), N6G2S8
  • Street: Fairfax
  • Street Number: 14
  • Street Suffix: Court
  • Longitude: W82° 41' 30.4''
  • Latitude: N43° 0' 13.9''
Additional Information
  • Community Features:
  • Foundation Details:
  • Lot Features:
Financial
  • Association Fee: 305
  • Association Fee Frequency: Monthly
  • Association Fee Includes:
  • Tax Annual Amount: 2096
Powered by REALTOR.ca
Listing updated: 2026-11-14 09:28:00
List Your Property
Mortgage Calculator
Get Pre-Approved
$
$
%
%
years
Monthly Payment (Est.) $
Listing Information
  • List Agent Key: 1387124
  • List Office Key: 47128
  • Modification Timestamp: 2026-11-12T17:30:03Z
  • Originating System Name: London and St. Thomas Association of REALTORS®
  • Status Change Timestamp: 2026-11-12T17:21:03Z
Powered by REALTOR.ca
Listing updated: 2026-11-14 09:28:00
REALTOR®, REALTORS®, and the REALTOR® logo are certification marks that are owned by REALTOR® Canada Inc. and licensed exclusively to The Canadian Real Estate Association (CREA). These certification marks identify real estate professionals who are members of CREA and who must abide by CREA’s By‐Laws, Rules, and the REALTOR® Code. The MLS® trademark and the MLS® logo are owned by CREA and identify the quality of services provided by real estate professionals who are members of CREA.

The information contained on this site is based in whole or in part on information that is provided by members of The Canadian Real Estate Association, who are responsible for its accuracy. CREA reproduces and distributes this information as a service for its members and assumes no responsibility for its accuracy.

Website is operated by a brokerage or salesperson who is a member of The Canadian Real Estate Association.

The listing content on this website is protected by copyright and other laws, and is intended solely for the private, non‐commercial use by individuals. Any other reproduction, distribution or use of the content, in whole or in part, is specifically forbidden. The prohibited uses include commercial use, “screen scraping”, “database scraping”, and any other activity intended to collect, store, reorganize or manipulate data on the pages produced by or displayed on this website.

By continuing to use this website and its services, you agree to these

These forms are provided to ComFree’s Unrepresented Sellers as a part of their Mere Posting ComFree Listing Contract.

I acknowledge I can only access these forms as a ComFree customer under contract.

These forms are provided to ComFree’s Unrepresented Sellers as a part of their Mere Posting ComFree Listing Contract and in partnership with Zubic Law.

I acknowledge I can only access these forms as a ComFree customer under contract.

These forms are provided to ComFree’s Unrepresented Sellers as part of their Mere Posting ComFree Listing Contract and in partnership with Imperium LLP – Rocky Kim.

I acknowledge I can only access these forms as a ComFree customer under contract.

How It Works

1. Purchase Your Package

2. We Ship Your ‘For Sale’ Sign

3. Book Your VR Tour

4. Complete Listing Input Forms

5. We Make Your Listing Live

6. Get Support 7 Days a Week

7. iSOLD!