Share
$479,850
Ontario,St. Catharines (Downtown)
For Sale Active
51 RUSSELL AVENUE, St. Catharines (Downtown), Ontario L2R1V6
  • 3
  • 1
  • 1100 - 1500Square Feet
Next Open House
  • Nov 15
Basic Details
Description

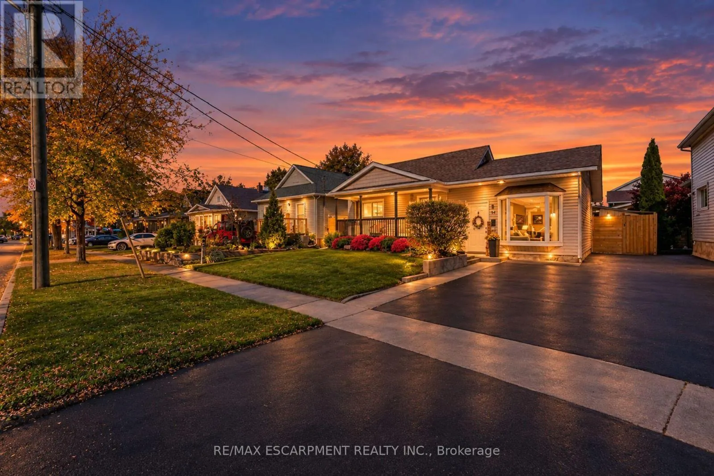
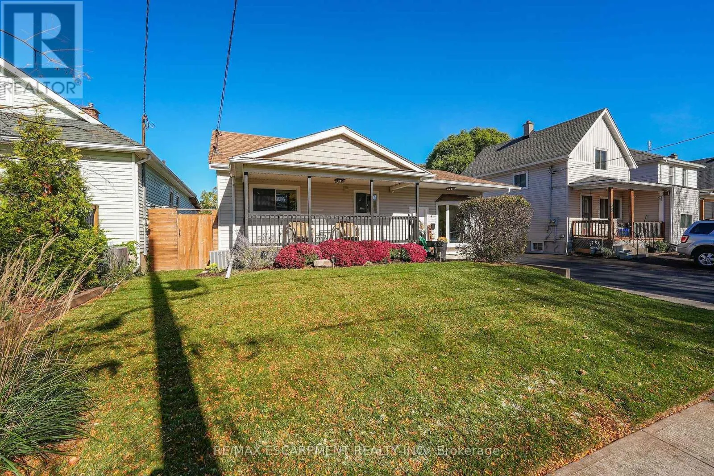
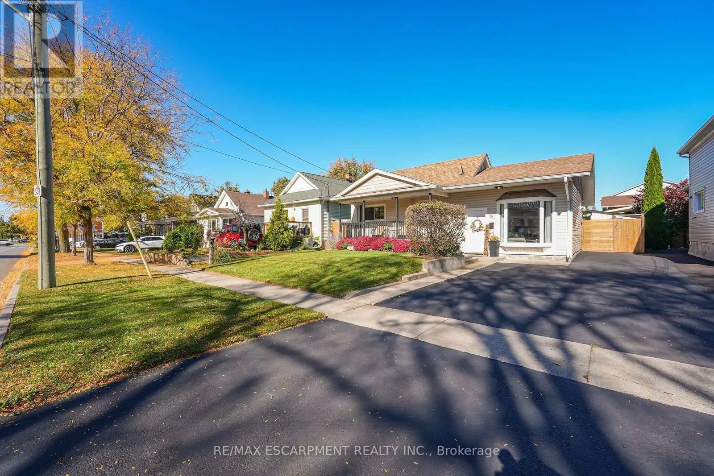
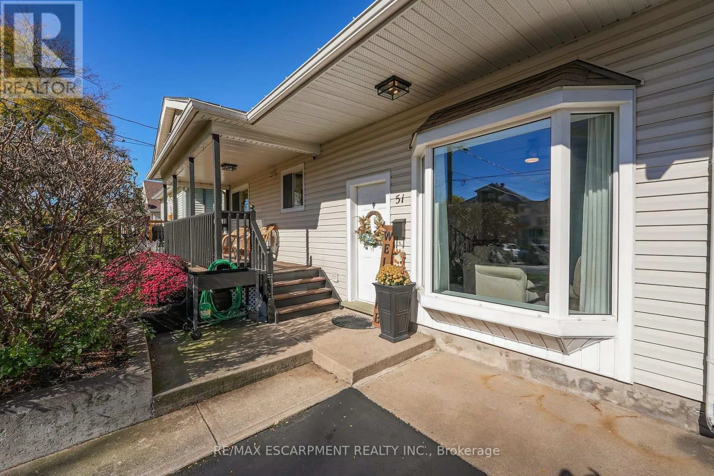
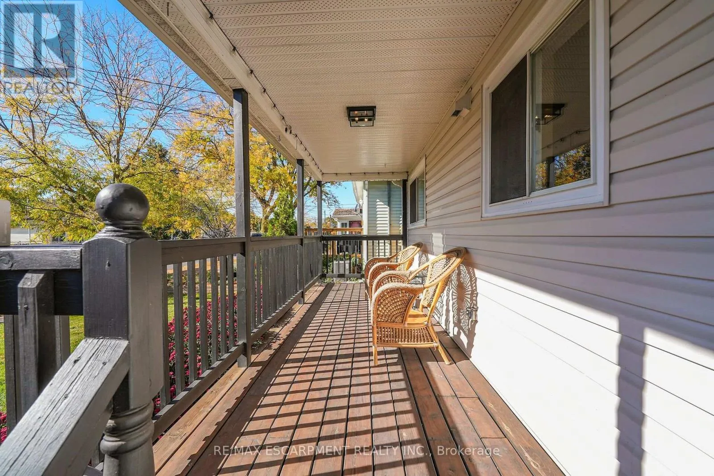
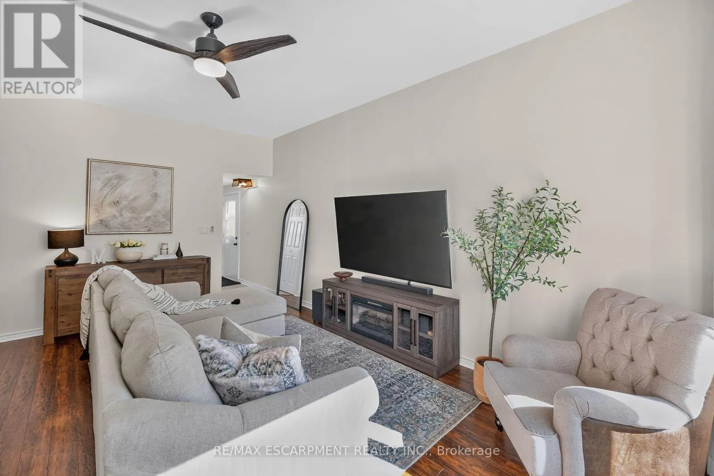
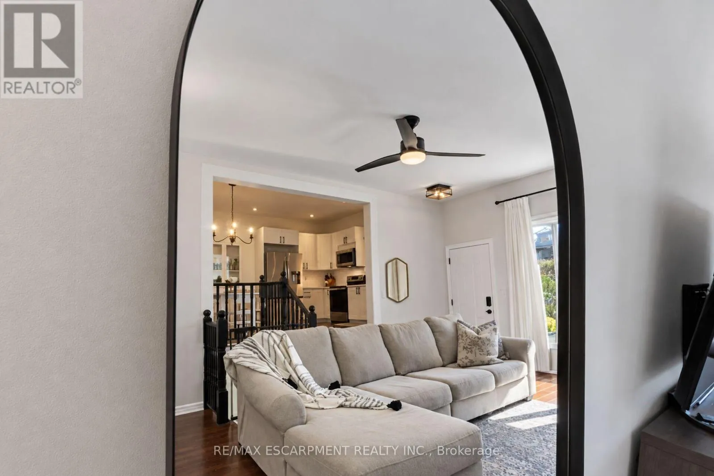
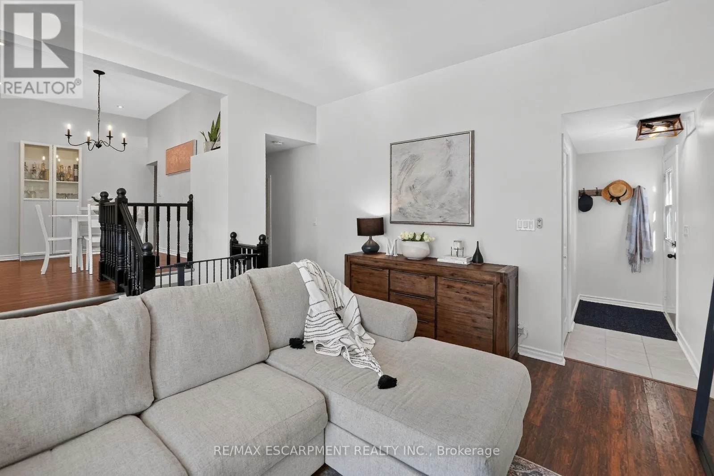
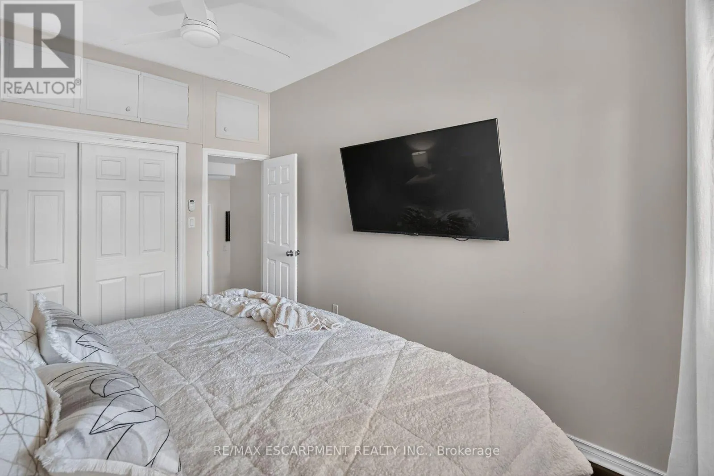
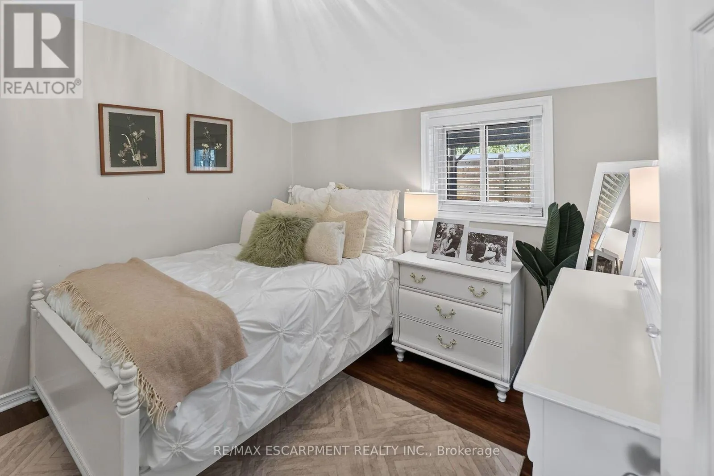
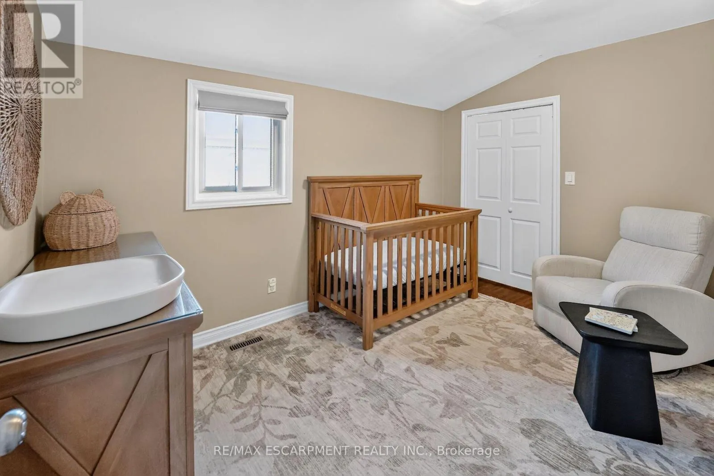
A welcoming front porch, airy interiors and a backyard made for relaxing-there’s so much to love at 51 Russell Ave! Located in St. Catharines’ convenient Haig neighbourhood, this beautifully updated three-bedroom home is an excellent choice for first-time buyers and downsizers looking for comfort, style and easy everyday living.Step inside to freshly painted interiors and a modern neutral palette. The

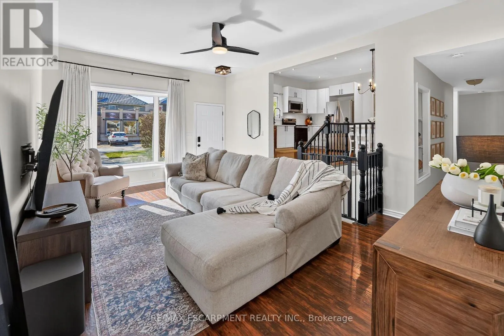
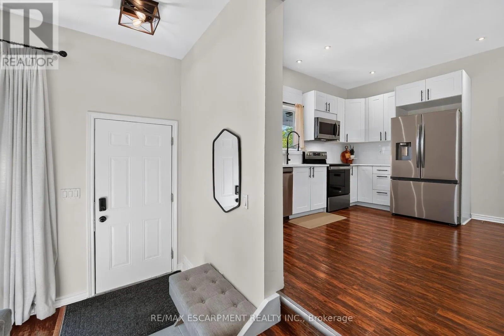
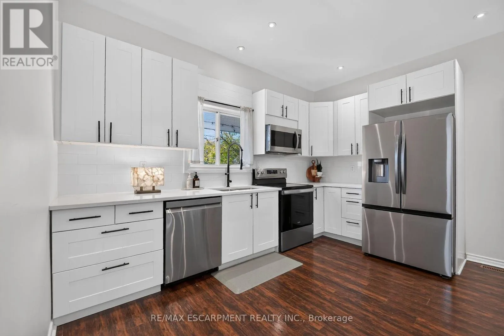
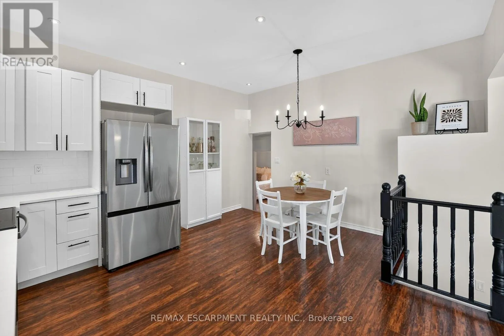
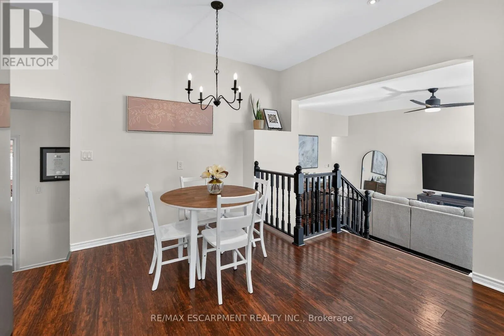
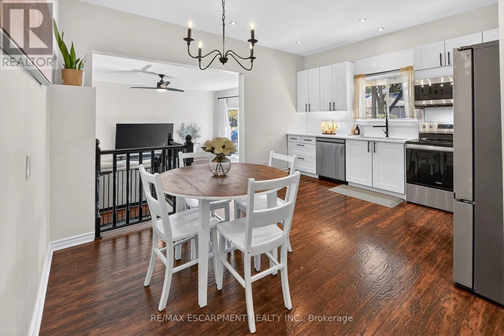
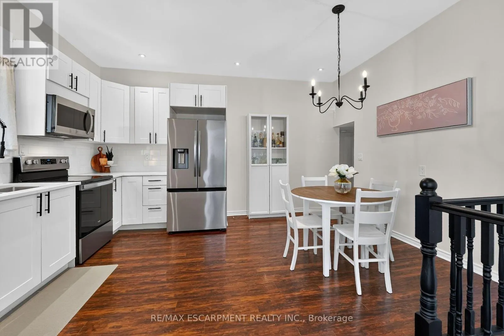
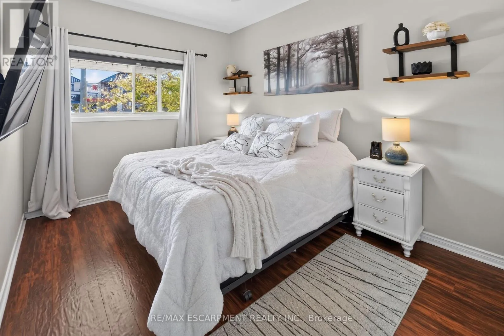
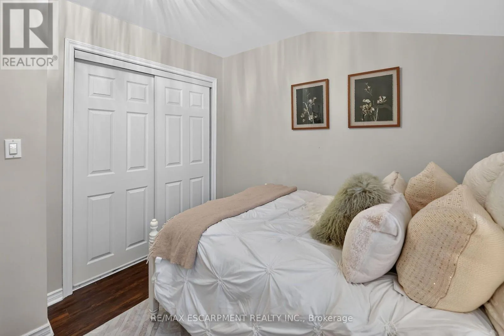
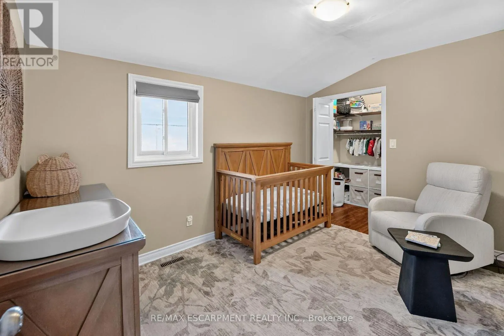
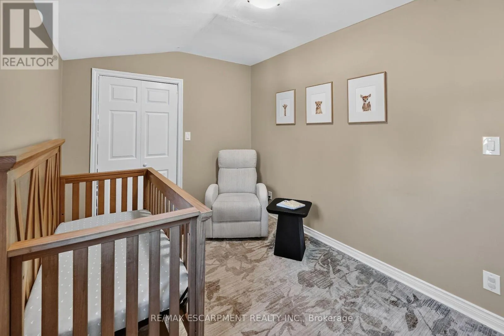
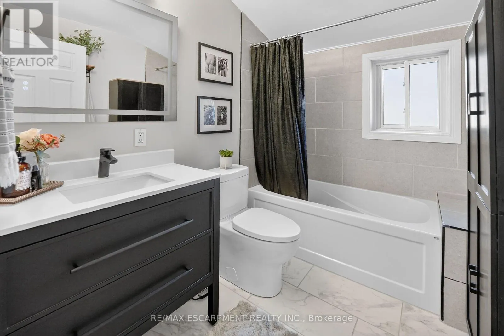
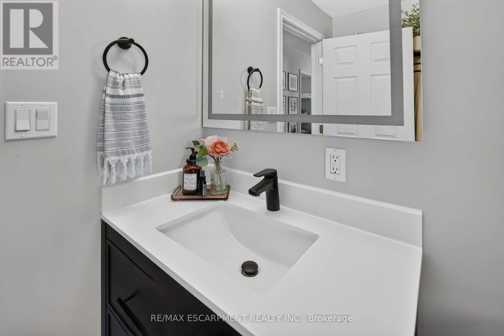
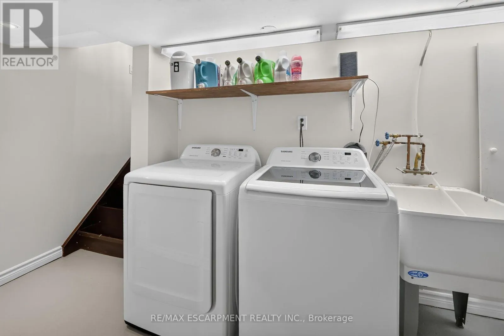
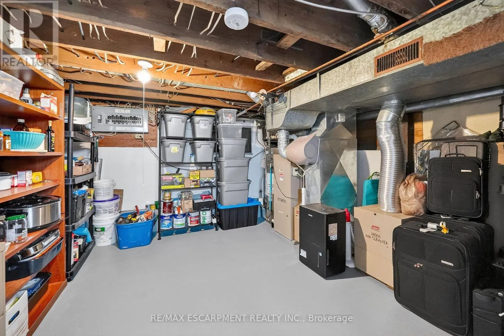
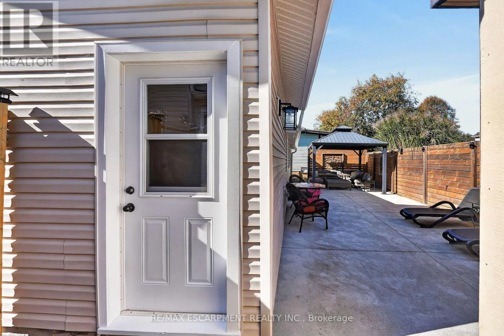
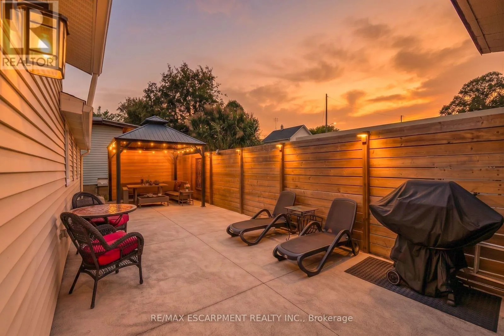
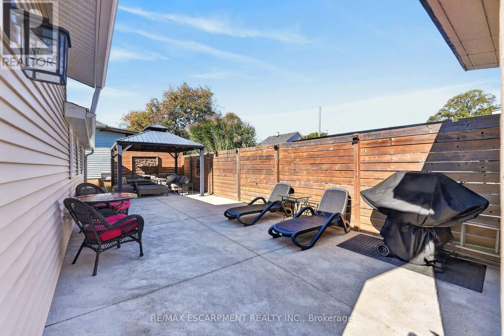
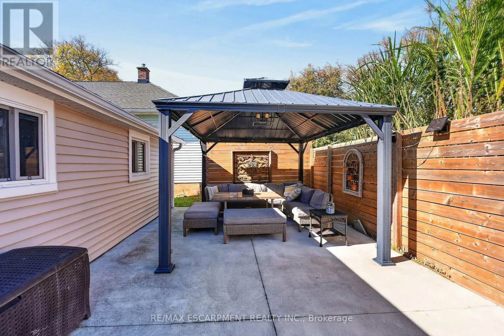
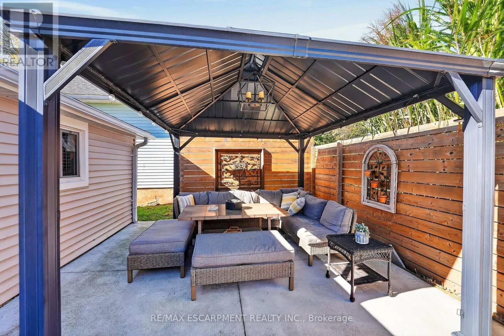
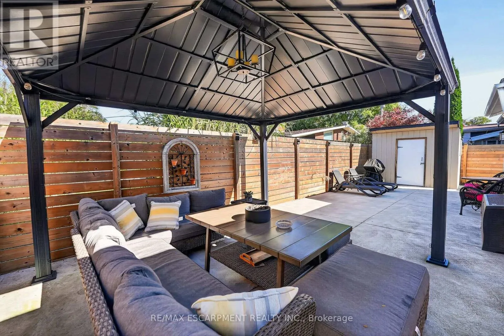
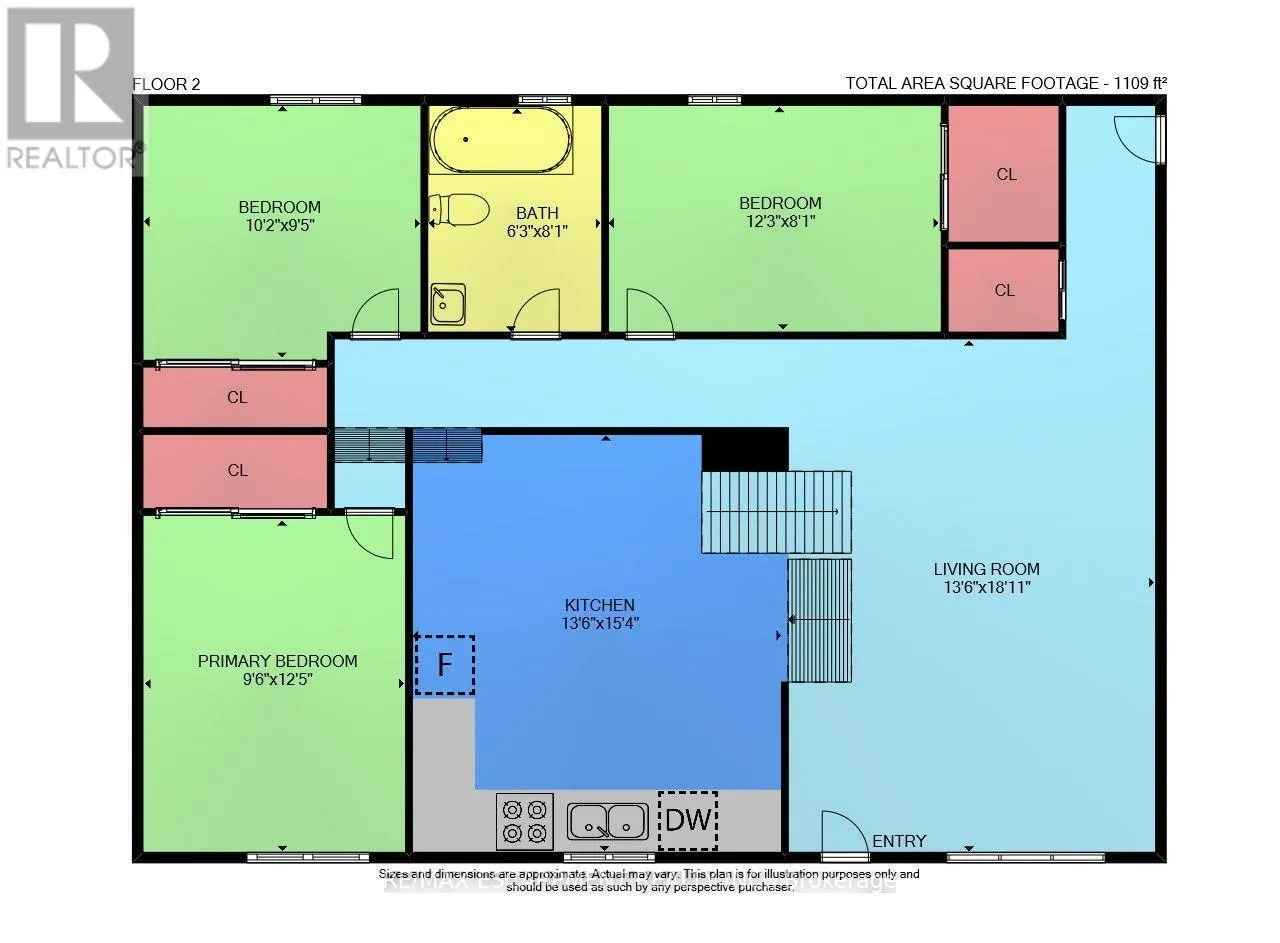
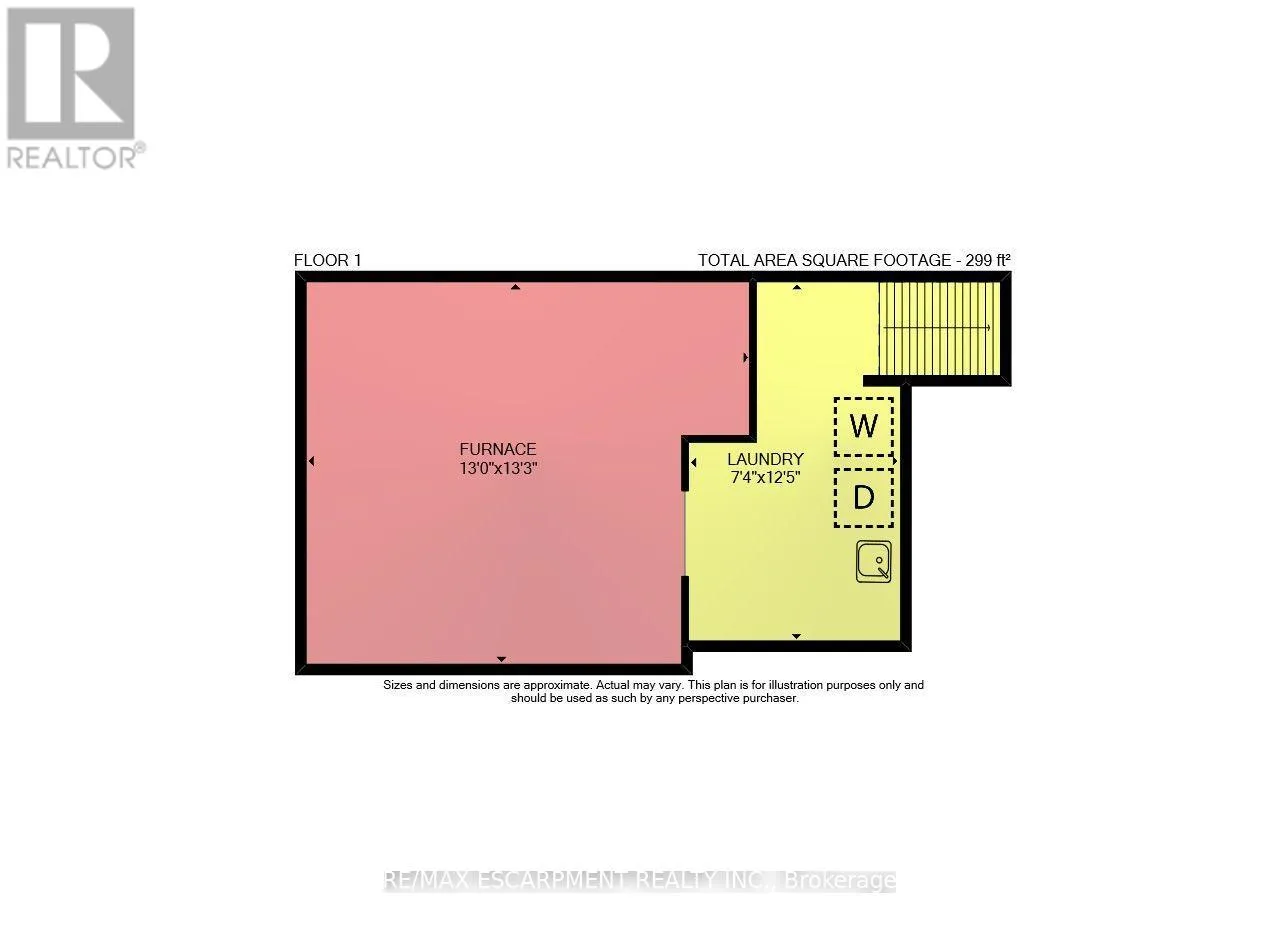
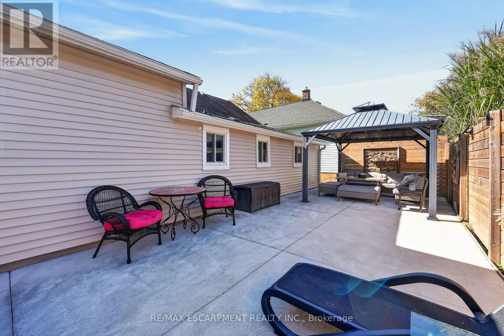
bright living room features impressive 10-foot ceilings and a large bay window, creating an inviting space to unwind. The spacious eat-in kitchen is equally appealing, with 9-foot ceilings, crisp white cabinetry, quartz countertops, a subway tile backsplash and newer stainless steel appliances. There’s room to gather around the table, entertain friends and enjoy everyday meals. Three bedrooms and a stylishly remodelled four-piece bathroom round out the living spaces. The partial basement offers good ceiling height, a laundry area, plenty of storage and utility space.Set on a lot with over 52 feet of frontage, the property features a double-wide paved driveway with parking for three vehicles. The fully fenced, low-maintenance backyard offers a newer concrete patio, gazebo and storage shed, with fencing updated in 2025. Whether you’re enjoying morning coffee on the covered front porch or a quiet evening beneath the gazebo, you’ll find plenty of reasons to settle in and stay awhile.Walk to the dog park, schools, restaurants and shops, or stop by Pique Nique café and bakery just down the street. Commuters will appreciate the easy highway access, while Costco is a short drive away. Downtown St. Catharines and the waterfront at Port Dalhousie and Lake Ontario are each approximately 10 minutes away by car.Well priced and full of appeal, this is one you’ll want to see before it’s gone. Book your showing today! (id:62650)

Read More
Basic Details
  • Property Type: Residential
  • Listing Type: For Sale
  • Listing ID: X14174496
  • Price: $479,850
  • Bedrooms: 3
  • Bathrooms: 1
  • Square Footage: 1100 - 1500 Sqft
  • Status: Active
  • Office Name: RE/MAX ESCARPMENT REALTY INC.
  • Property Sub Type: Single Family
  • Office Key: 284780
Features & Appliances
Features
  • Heating System: Forced air, Natural gas
  • Cooling System: Central air conditioning
  • Basement: Partial
  • Fence: Fenced yard
  • Parking: No Garage
  • Architectural Style: Bungalow
  • Exterior Features: Vinyl siding
  • Sewer: Sanitary sewer
Address Map
  • Location: CA, Ontario, St. Catharines (Downtown), L2R1V6
  • Street: Russell
  • Street Number: 51
  • Street Suffix: Avenue
  • Longitude: W80° 44' 59.3''
  • Latitude: N43° 10' 13''
Additional Information
  • Water Source:
  • Community Features:
  • Foundation Details:
  • Lot Features:
  • Lot Size Dimensions: 52.2 x 69 FT
  • Stories: 1.0
Financial
  • Tax Annual Amount: 3389
Powered by REALTOR.ca
Listing updated: 2026-11-13 22:45:16
List Your Property
Mortgage Calculator
Get Pre-Approved
$
$
%
%
years
Monthly Payment (Est.) $
Listing Information
  • List Agent Key: 2166044
  • List Office Key: 284780
  • Modification Timestamp: 2026-11-12T19:15:05Z
  • Originating System Name: Toronto Regional Real Estate Board
  • Status Change Timestamp: 2026-11-12T19:08:27Z
Powered by REALTOR.ca
Listing updated: 2026-11-13 22:45:17
REALTOR®, REALTORS®, and the REALTOR® logo are certification marks that are owned by REALTOR® Canada Inc. and licensed exclusively to The Canadian Real Estate Association (CREA). These certification marks identify real estate professionals who are members of CREA and who must abide by CREA’s By‐Laws, Rules, and the REALTOR® Code. The MLS® trademark and the MLS® logo are owned by CREA and identify the quality of services provided by real estate professionals who are members of CREA.

The information contained on this site is based in whole or in part on information that is provided by members of The Canadian Real Estate Association, who are responsible for its accuracy. CREA reproduces and distributes this information as a service for its members and assumes no responsibility for its accuracy.

Website is operated by a brokerage or salesperson who is a member of The Canadian Real Estate Association.

The listing content on this website is protected by copyright and other laws, and is intended solely for the private, non‐commercial use by individuals. Any other reproduction, distribution or use of the content, in whole or in part, is specifically forbidden. The prohibited uses include commercial use, “screen scraping”, “database scraping”, and any other activity intended to collect, store, reorganize or manipulate data on the pages produced by or displayed on this website.

By continuing to use this website and its services, you agree to these

These forms are provided to ComFree’s Unrepresented Sellers as a part of their Mere Posting ComFree Listing Contract.

I acknowledge I can only access these forms as a ComFree customer under contract.

These forms are provided to ComFree’s Unrepresented Sellers as a part of their Mere Posting ComFree Listing Contract and in partnership with Zubic Law.

I acknowledge I can only access these forms as a ComFree customer under contract.

These forms are provided to ComFree’s Unrepresented Sellers as part of their Mere Posting ComFree Listing Contract and in partnership with Imperium LLP – Rocky Kim.

I acknowledge I can only access these forms as a ComFree customer under contract.

How It Works

1. Purchase Your Package

2. We Ship Your ‘For Sale’ Sign

3. Book Your VR Tour

4. Complete Listing Input Forms

5. We Make Your Listing Live

6. Get Support 7 Days a Week

7. iSOLD!