Share
$869,900
Ontario,London South (South V)
For Sale Active
6768 HEATHWOODS AVENUE, London South (South V), Ontario N6P0M2
  • 4
  • 3
  • 1500 - 2000Square Feet
Contact Seller
Basic Details
Description

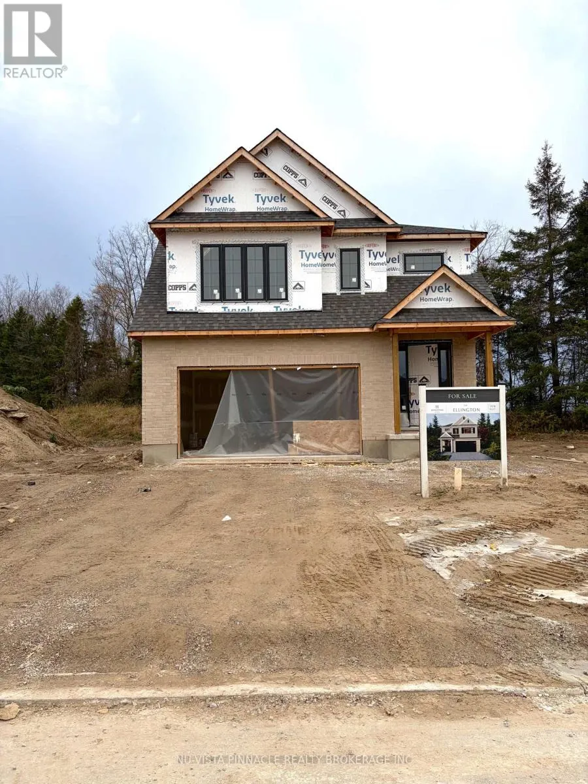
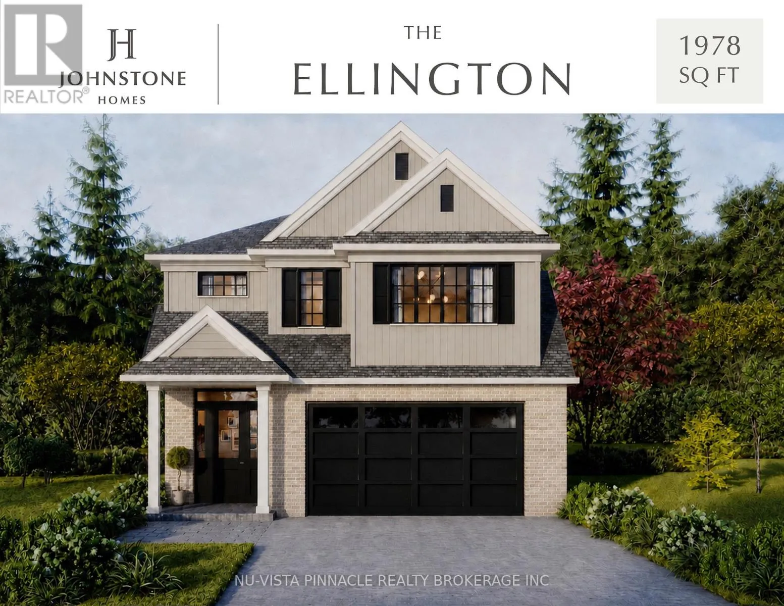
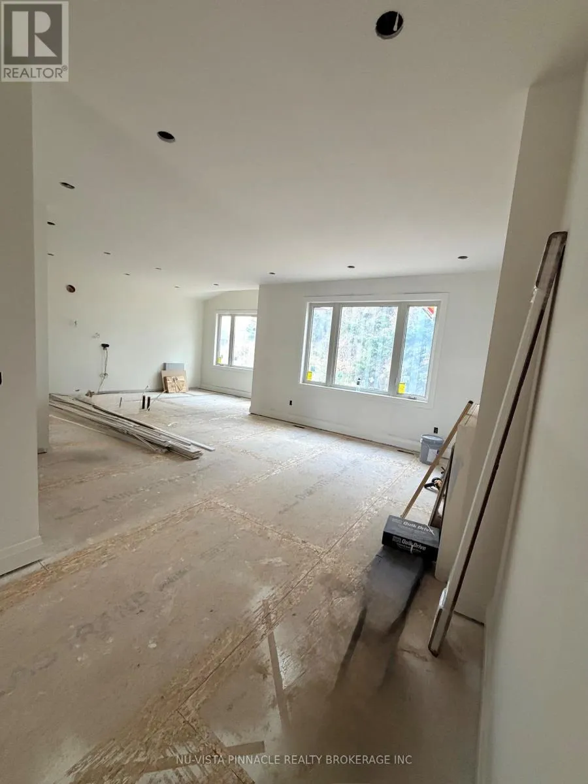
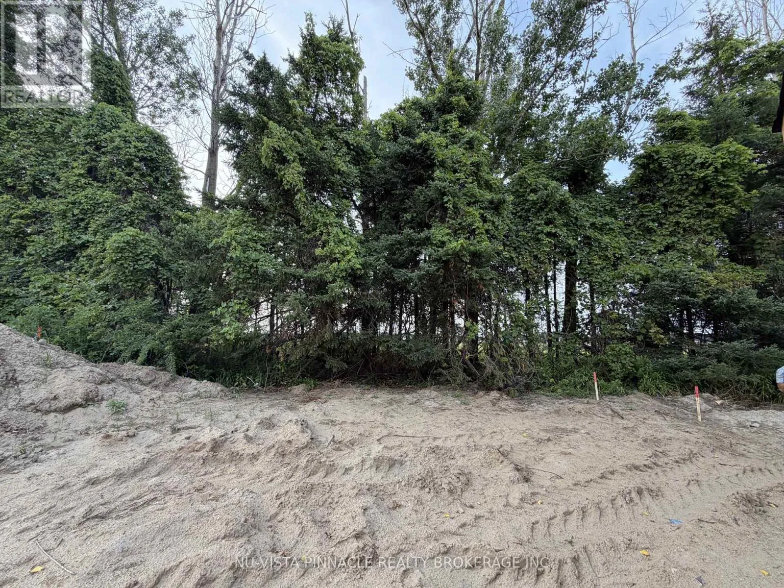
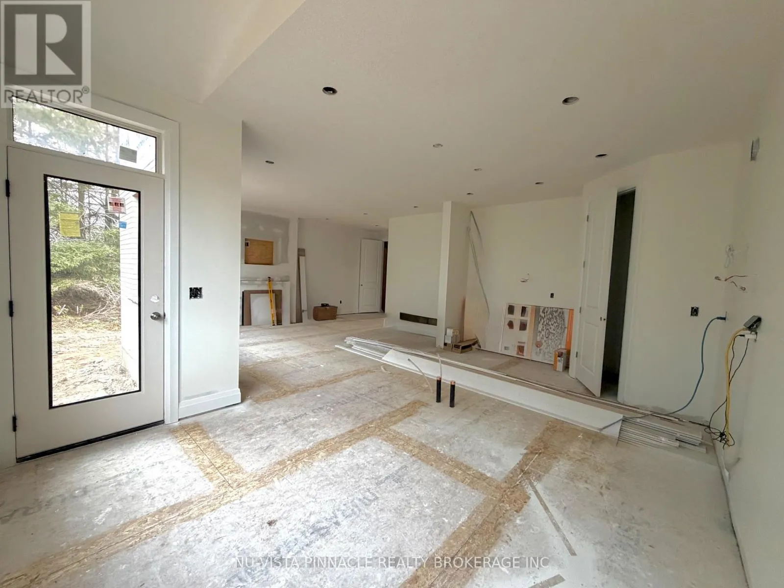
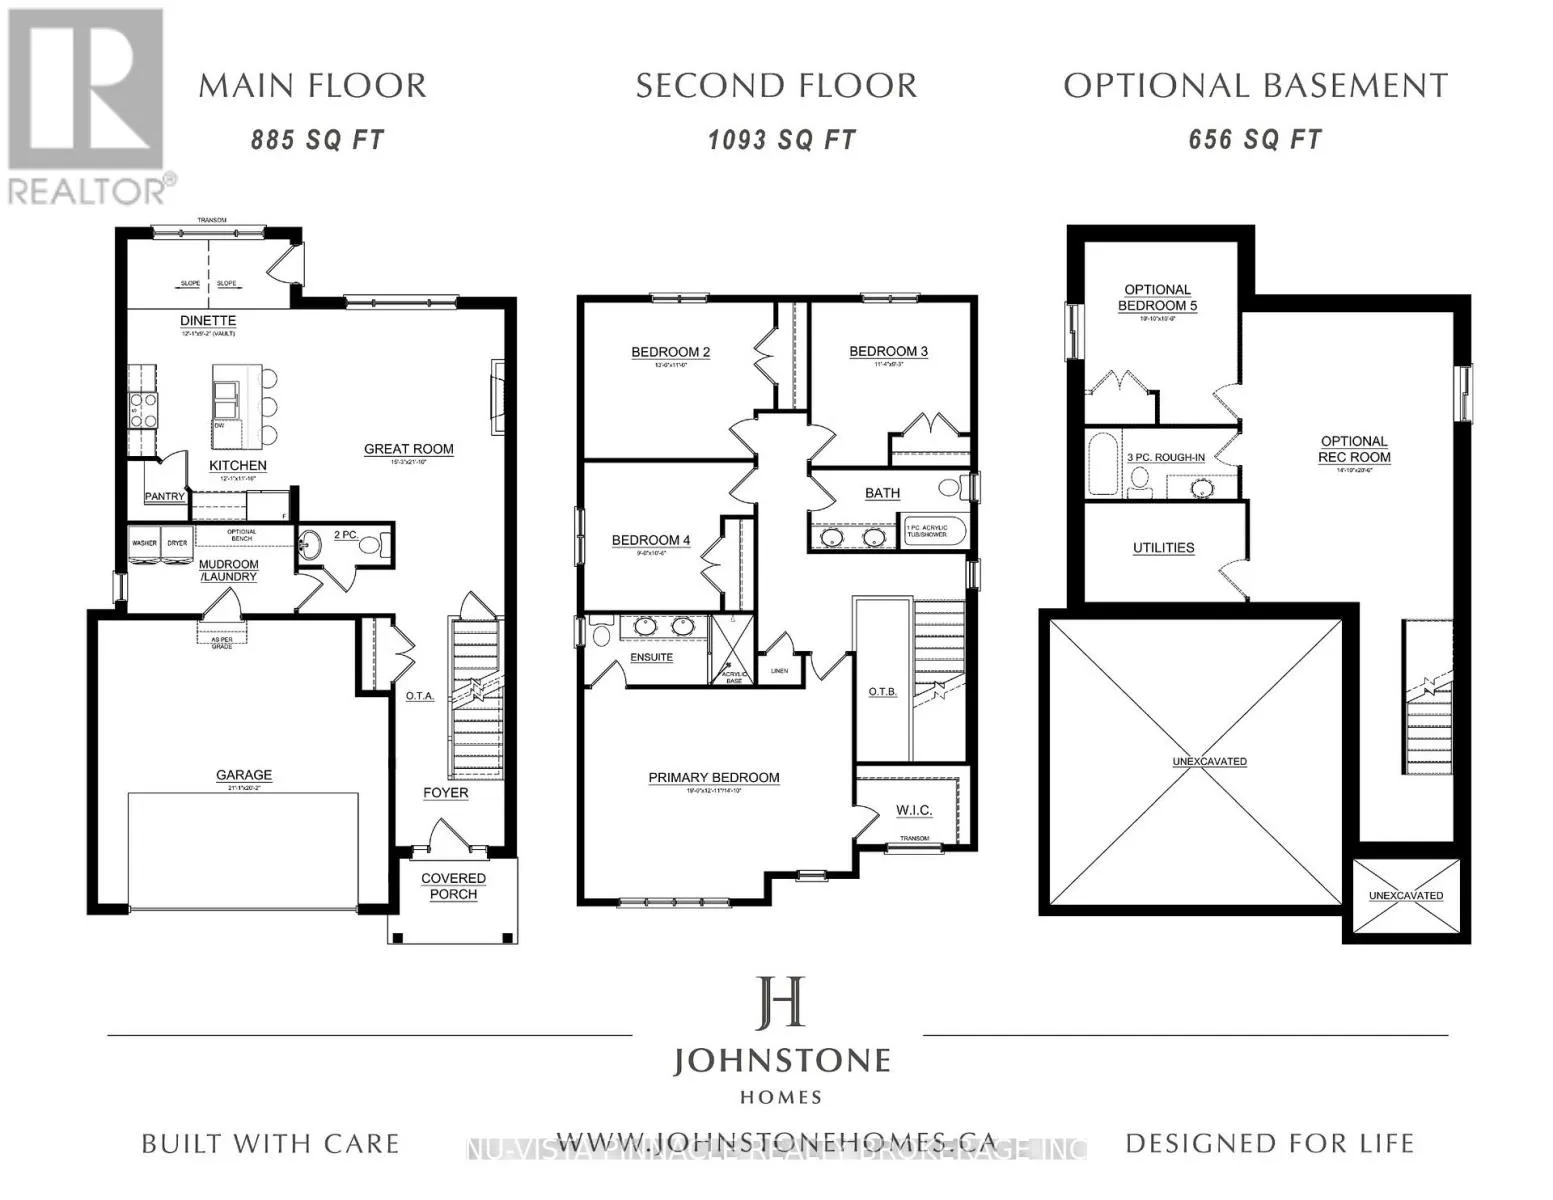
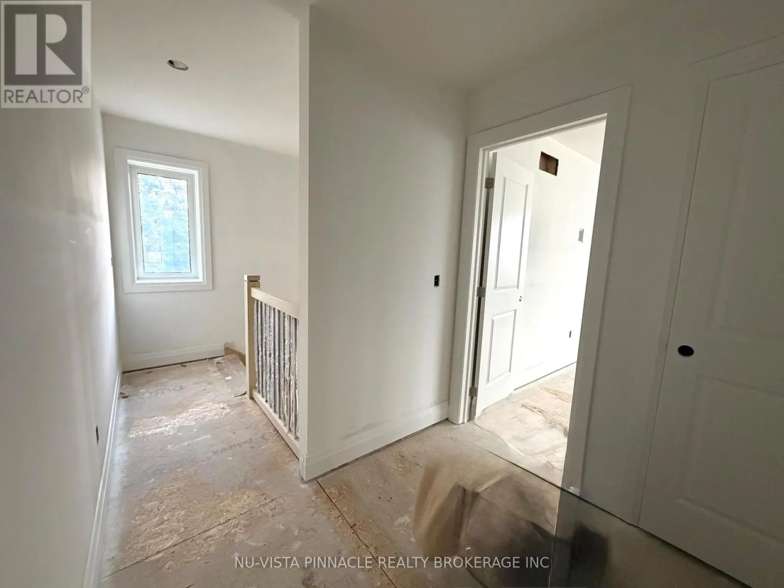
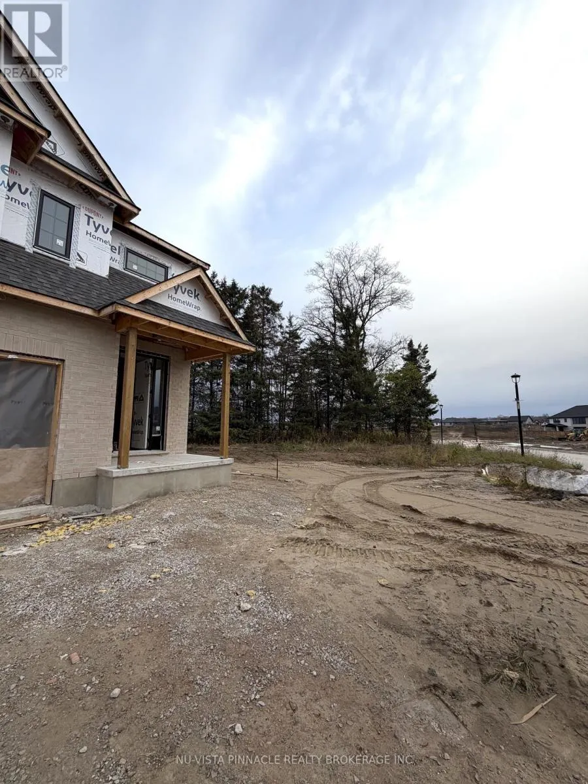
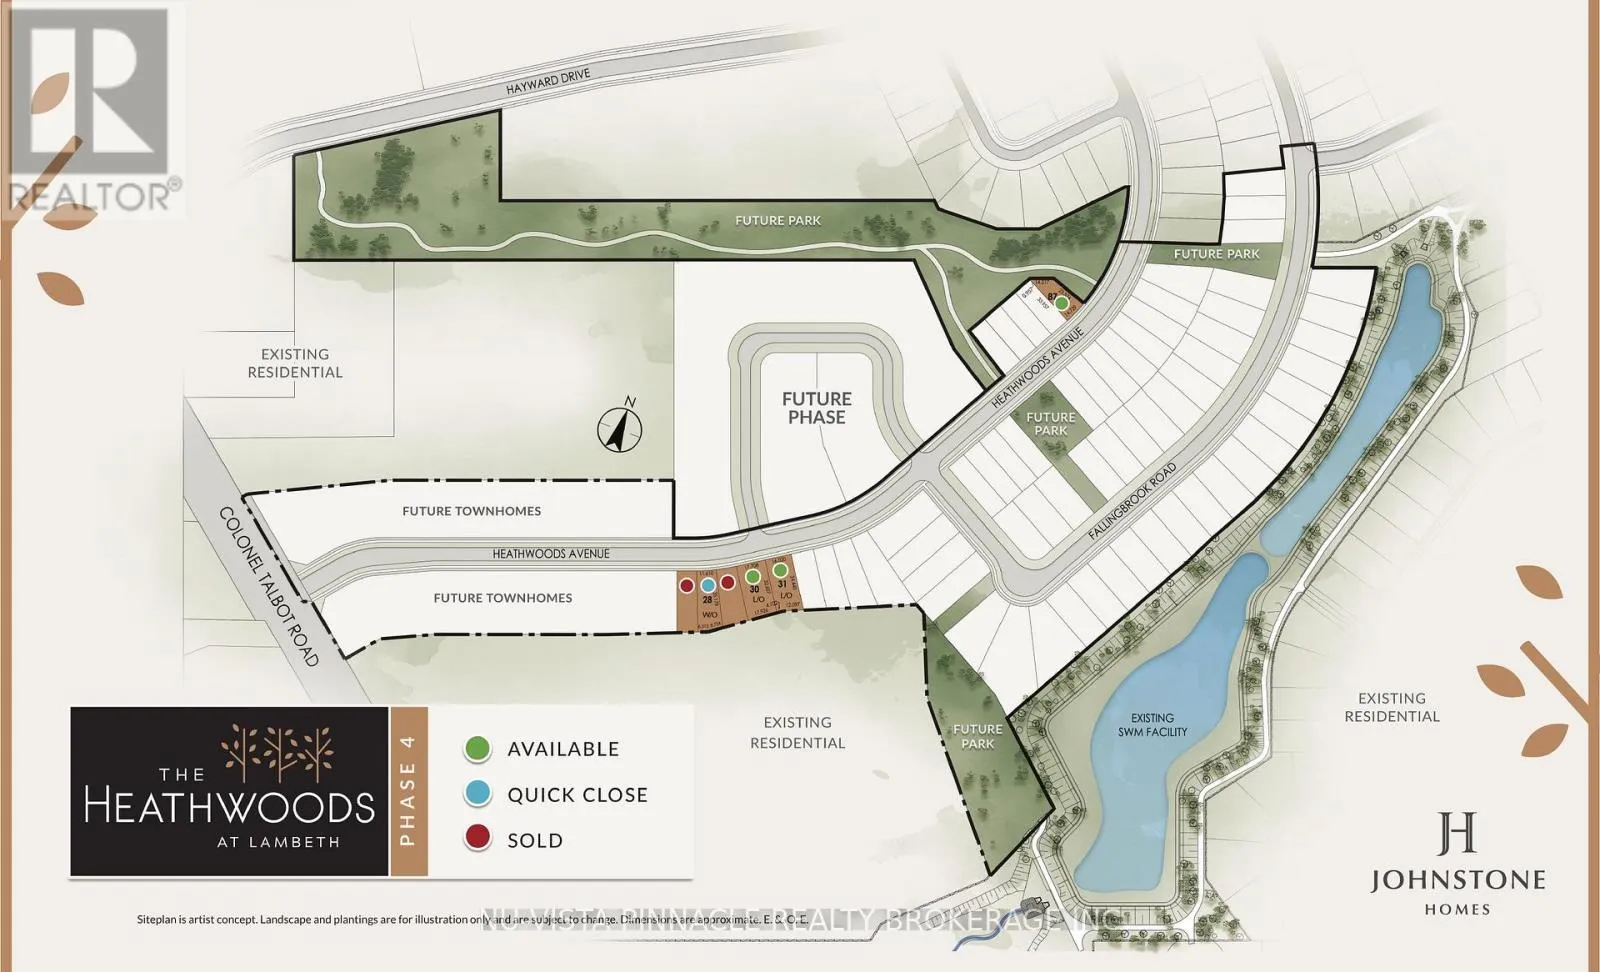
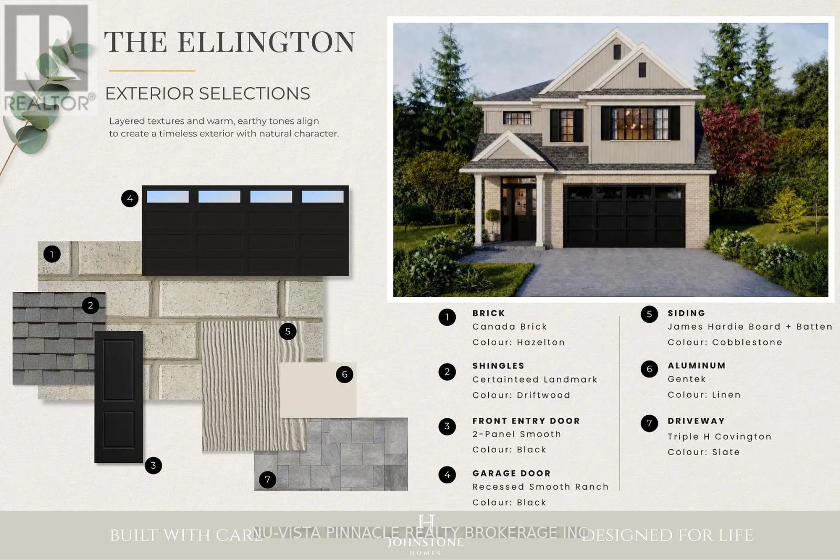
BRAND NEW BY JOHNSTONE HOMES | PREMIUM 48-FOOT LOT | BACKING ONTO FUTURE PARK | DECEMBER MOVE-IN! | This is the one you’ve been waiting for! Currently under construction and nearing completion, this stunning Johnstone Homes spec home offers the perfect opportunity to own a beautifully finished, brand-new home without the wait of a lengthy build. The Ellington features 1,

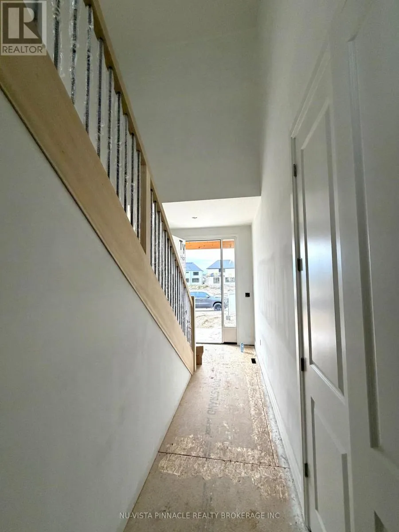
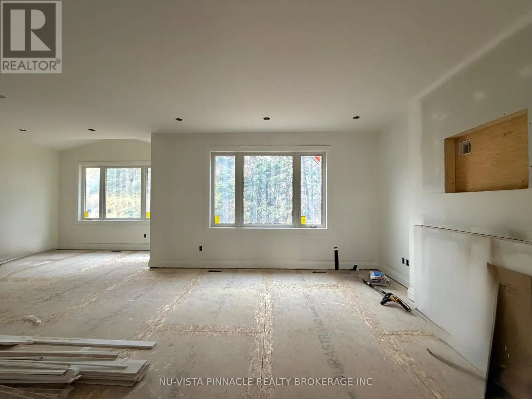
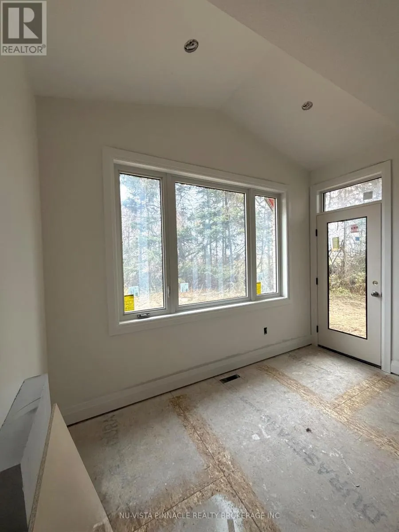
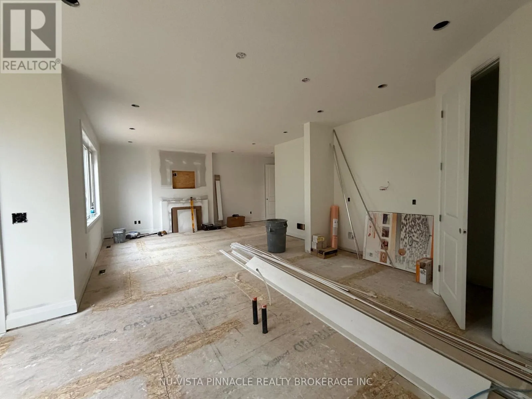
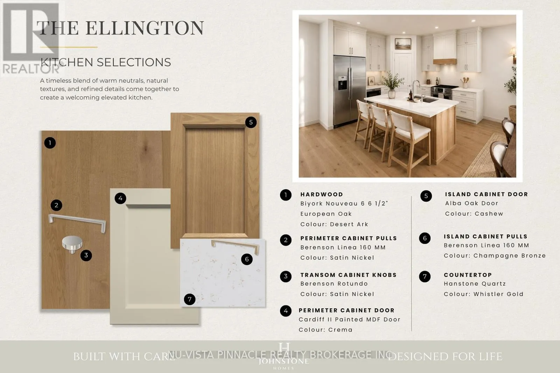
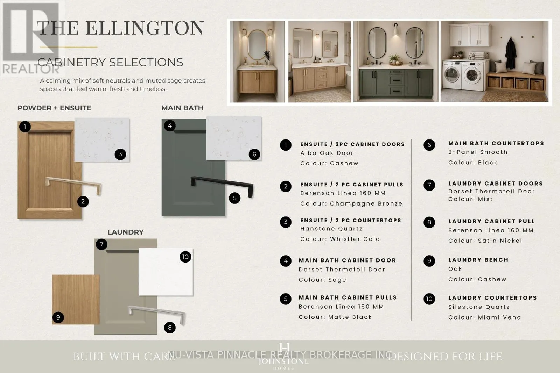
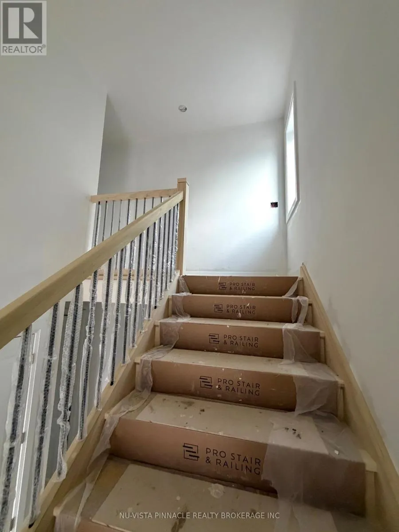
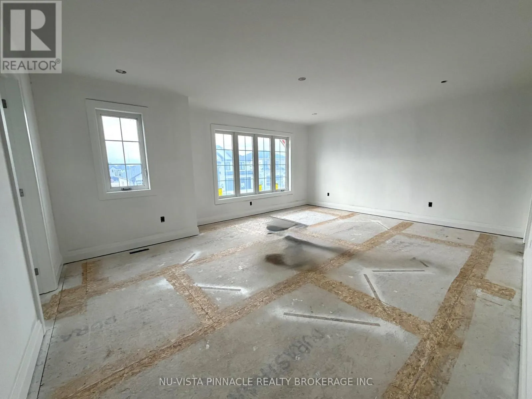
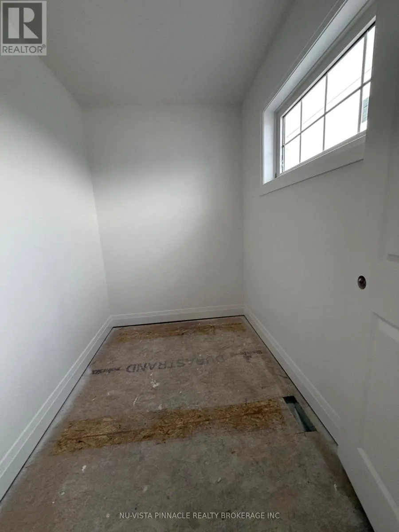
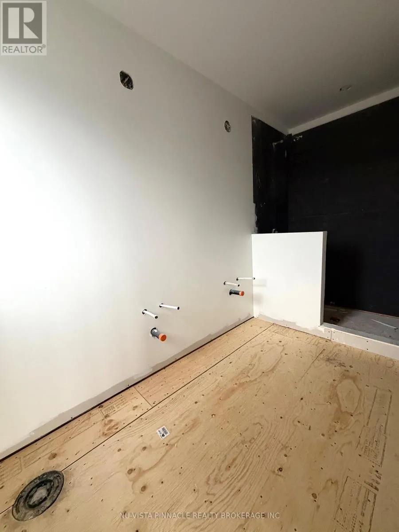
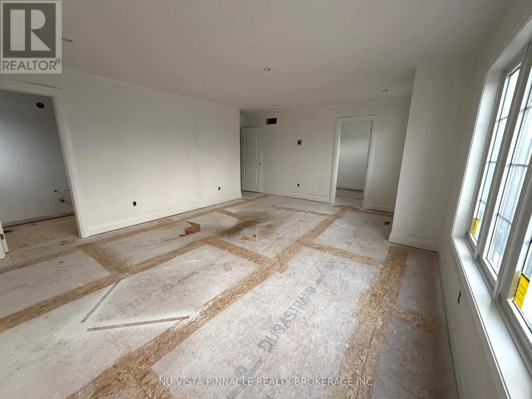
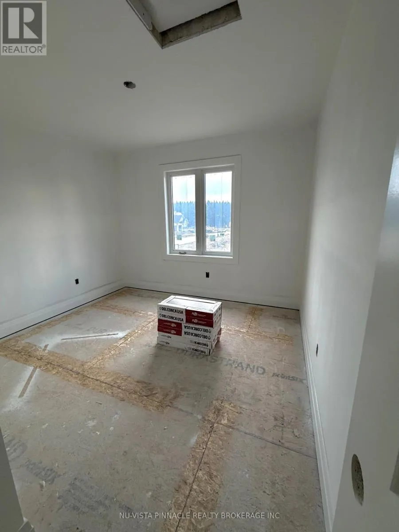
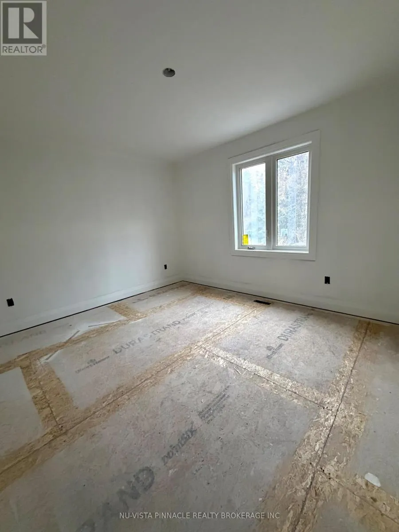
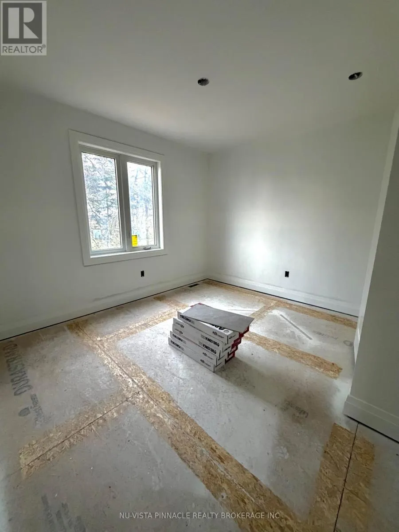
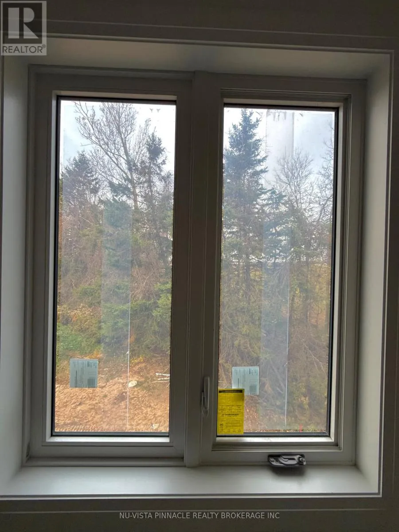
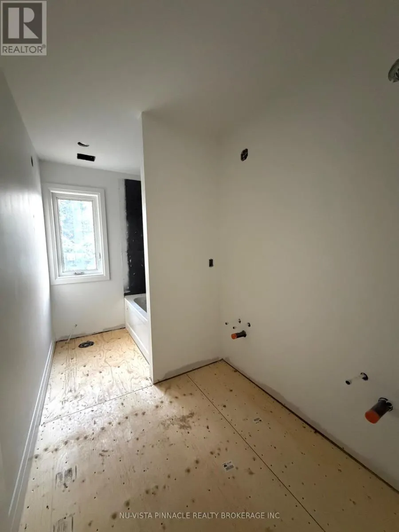
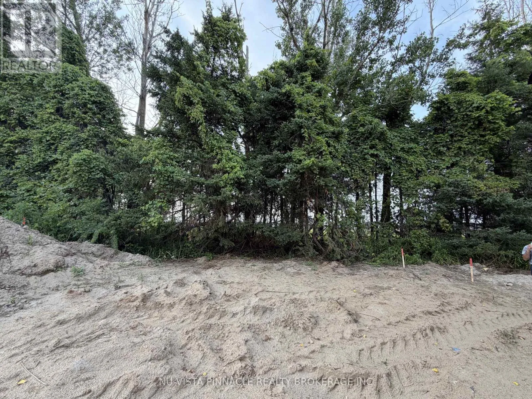
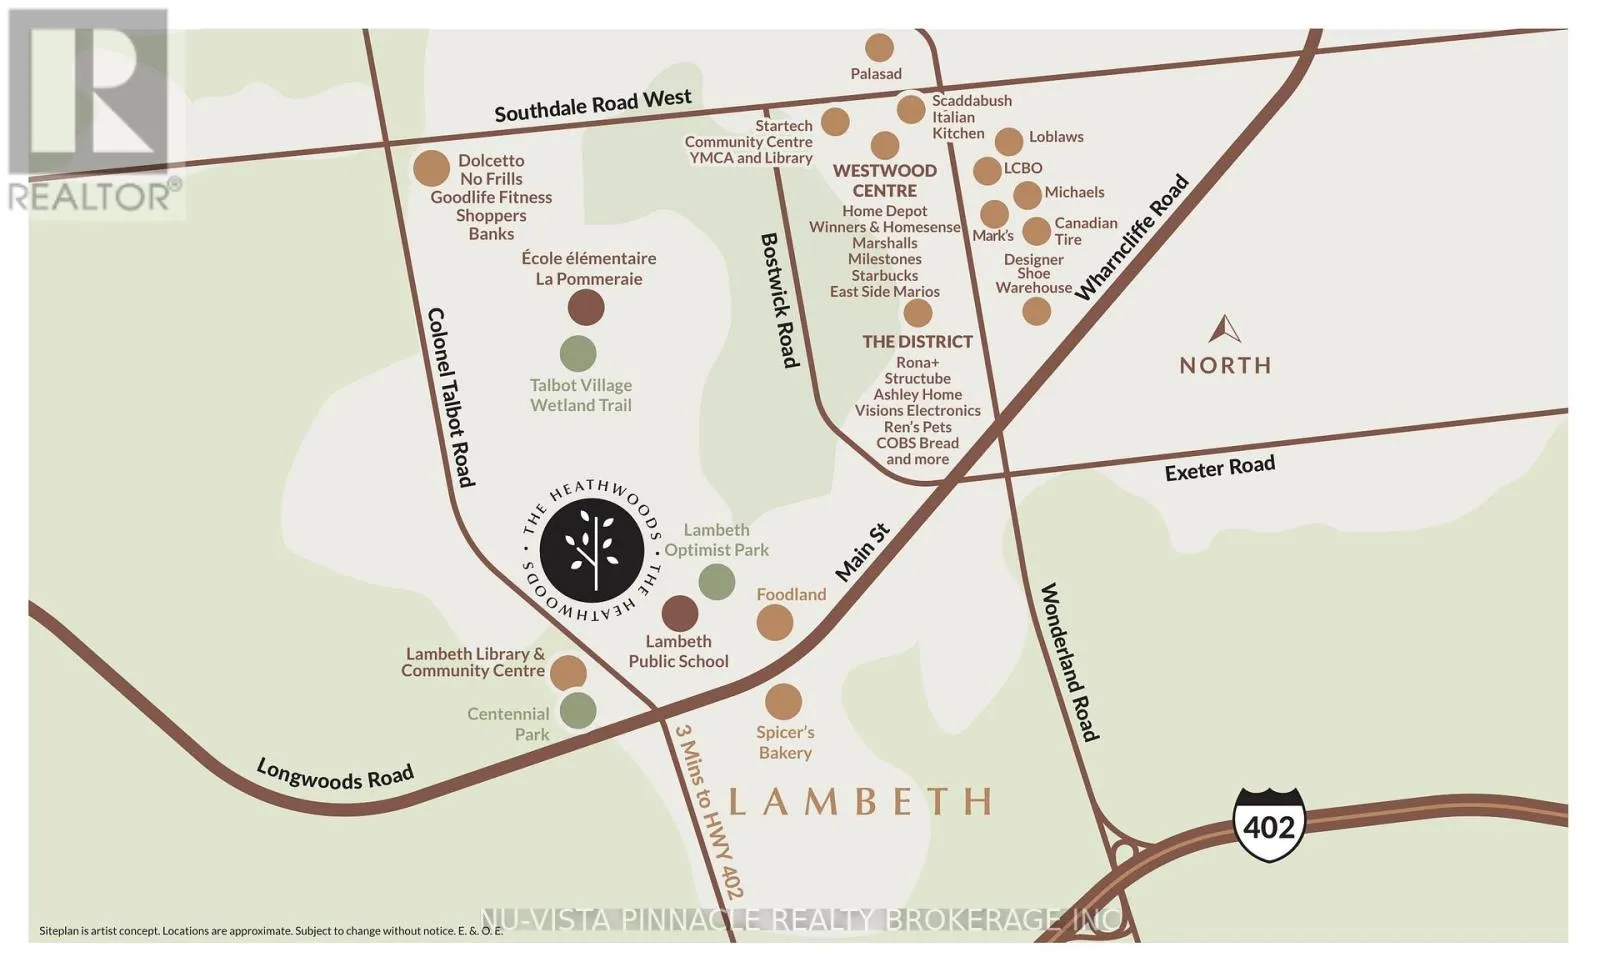
978 sq. ft. of thoughtfully designed living space, set on an exceptional 48-foot lot backing onto a future park, with a beautiful treed backdrop and no neighbour on one side for added privacy and an open, spacious feel. Inside, you’ll find modern interior selections with an impressive attention to detail. The bright, open-concept main floor features 9-ft ceilings, engineered hardwood flooring, beautiful contemporary finishes and a stunning vaulted ceiling in the dining area. The spacious kitchen, complete with a large walk-in pantry, flows seamlessly into the living and dining spaces, creating an inviting setting for both everyday living and entertaining. Upstairs, 4 generously sized bedrooms include a beautiful primary retreat with a double vanity and glass-tiled shower. The unfinished basement includes a 3-piece bathroom rough-in and offers endless potential to create additional living space. Buyers also have the opportunity to personalize their home with optional upgrades, including a finished basement or deck. Expected completion and possession December 2026, with flexibility available. Additional premium lots are also available, including 52-foot and 58-foot options, with select lookout and walkout opportunities. Experience the craftsmanship of Johnstone Homes by visiting the fully finished model at 6875 Heathwoods Ave., open weekends from 2-4 PM. Located in the highly desirable Heathwoods community, close to parks, trails, schools, Colonel Talbot amenities and offering convenient access to Highways 401 and 402. Modern design, an exceptional setting and a brand-new home ready for you to move in. (id:62650)

Read More
Basic Details
  • Property Type: Residential
  • Listing Type: For Sale
  • Listing ID: X14174450
  • Price: $869,900
  • Bedrooms: 4
  • Bathrooms: 3
  • Half Bathrooms: 1
  • Square Footage: 1500 - 2000 Sqft
  • Status: Active
  • Office Name: NU-VISTA PINNACLE REALTY BROKERAGE INC
  • Property Sub Type: Single Family
  • Office Key: 300585
Features & Appliances
Features
  • Heating System: Forced air, Natural gas
  • Cooling System: Central air conditioning
  • Basement: N/A, Full, Unfinished
  • Parking: Garage, Attached Garage
  • Exterior Features: Vinyl siding, Brick
  • Sewer: Sanitary sewer
Address Map
  • Location: CA, Ontario, London South (South V), N6P0M2
  • Street: Heathwoods
  • Street Number: 6768
  • Street Suffix: Avenue
  • Longitude: W82° 41' 52.6''
  • Latitude: N42° 55' 0.5''
Additional Information
  • Water Source:
  • Community Features:
  • Foundation Details:
  • Lot Features:
  • Lot Size Dimensions: 48.3 x 77.6 FT ; 77.58ftx46.80ftx3.15ftx111.74ftx48.48 ft
  • Stories: 2.0
Powered by REALTOR.ca
Listing updated: 2026-11-14 02:51:28
List Your Property
Mortgage Calculator
Get Pre-Approved
$
$
%
%
years
Monthly Payment (Est.) $
Listing Information
  • List Agent Key: 2166427
  • List Office Key: 300585
  • Modification Timestamp: 2026-11-12T19:25:18Z
  • Originating System Name: London and St. Thomas Association of REALTORS®
  • Status Change Timestamp: 2026-11-12T19:21:25Z
Powered by REALTOR.ca
Listing updated: 2026-11-14 02:51:28
REALTOR®, REALTORS®, and the REALTOR® logo are certification marks that are owned by REALTOR® Canada Inc. and licensed exclusively to The Canadian Real Estate Association (CREA). These certification marks identify real estate professionals who are members of CREA and who must abide by CREA’s By‐Laws, Rules, and the REALTOR® Code. The MLS® trademark and the MLS® logo are owned by CREA and identify the quality of services provided by real estate professionals who are members of CREA.

The information contained on this site is based in whole or in part on information that is provided by members of The Canadian Real Estate Association, who are responsible for its accuracy. CREA reproduces and distributes this information as a service for its members and assumes no responsibility for its accuracy.

Website is operated by a brokerage or salesperson who is a member of The Canadian Real Estate Association.

The listing content on this website is protected by copyright and other laws, and is intended solely for the private, non‐commercial use by individuals. Any other reproduction, distribution or use of the content, in whole or in part, is specifically forbidden. The prohibited uses include commercial use, “screen scraping”, “database scraping”, and any other activity intended to collect, store, reorganize or manipulate data on the pages produced by or displayed on this website.

By continuing to use this website and its services, you agree to these

These forms are provided to ComFree’s Unrepresented Sellers as a part of their Mere Posting ComFree Listing Contract.

I acknowledge I can only access these forms as a ComFree customer under contract.

These forms are provided to ComFree’s Unrepresented Sellers as a part of their Mere Posting ComFree Listing Contract and in partnership with Zubic Law.

I acknowledge I can only access these forms as a ComFree customer under contract.

These forms are provided to ComFree’s Unrepresented Sellers as part of their Mere Posting ComFree Listing Contract and in partnership with Imperium LLP – Rocky Kim.

I acknowledge I can only access these forms as a ComFree customer under contract.

How It Works

1. Purchase Your Package

2. We Ship Your ‘For Sale’ Sign

3. Book Your VR Tour

4. Complete Listing Input Forms

5. We Make Your Listing Live

6. Get Support 7 Days a Week

7. iSOLD!