Share
$869,988
Ontario,Richmond Hill (Oak Ridges Lake Wilcox)
For Sale Active
5 - 56 NORTH LAKE ROAD, Richmond Hill (Oak Ridges Lake Wilcox), Ontario L4E0G5
  • 3
  • 4
  • 1500 - 2000Square Feet
Basic Details
Description

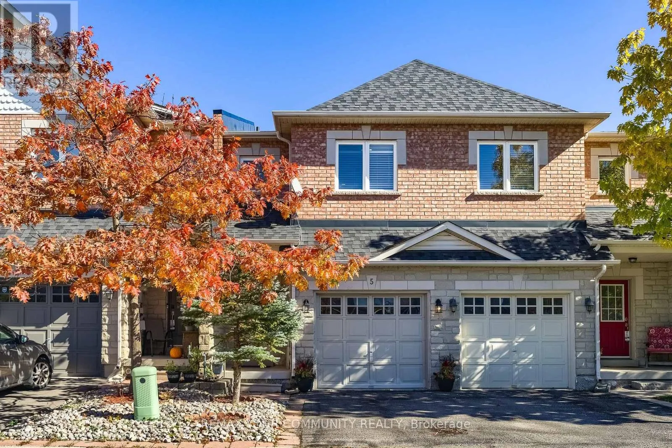
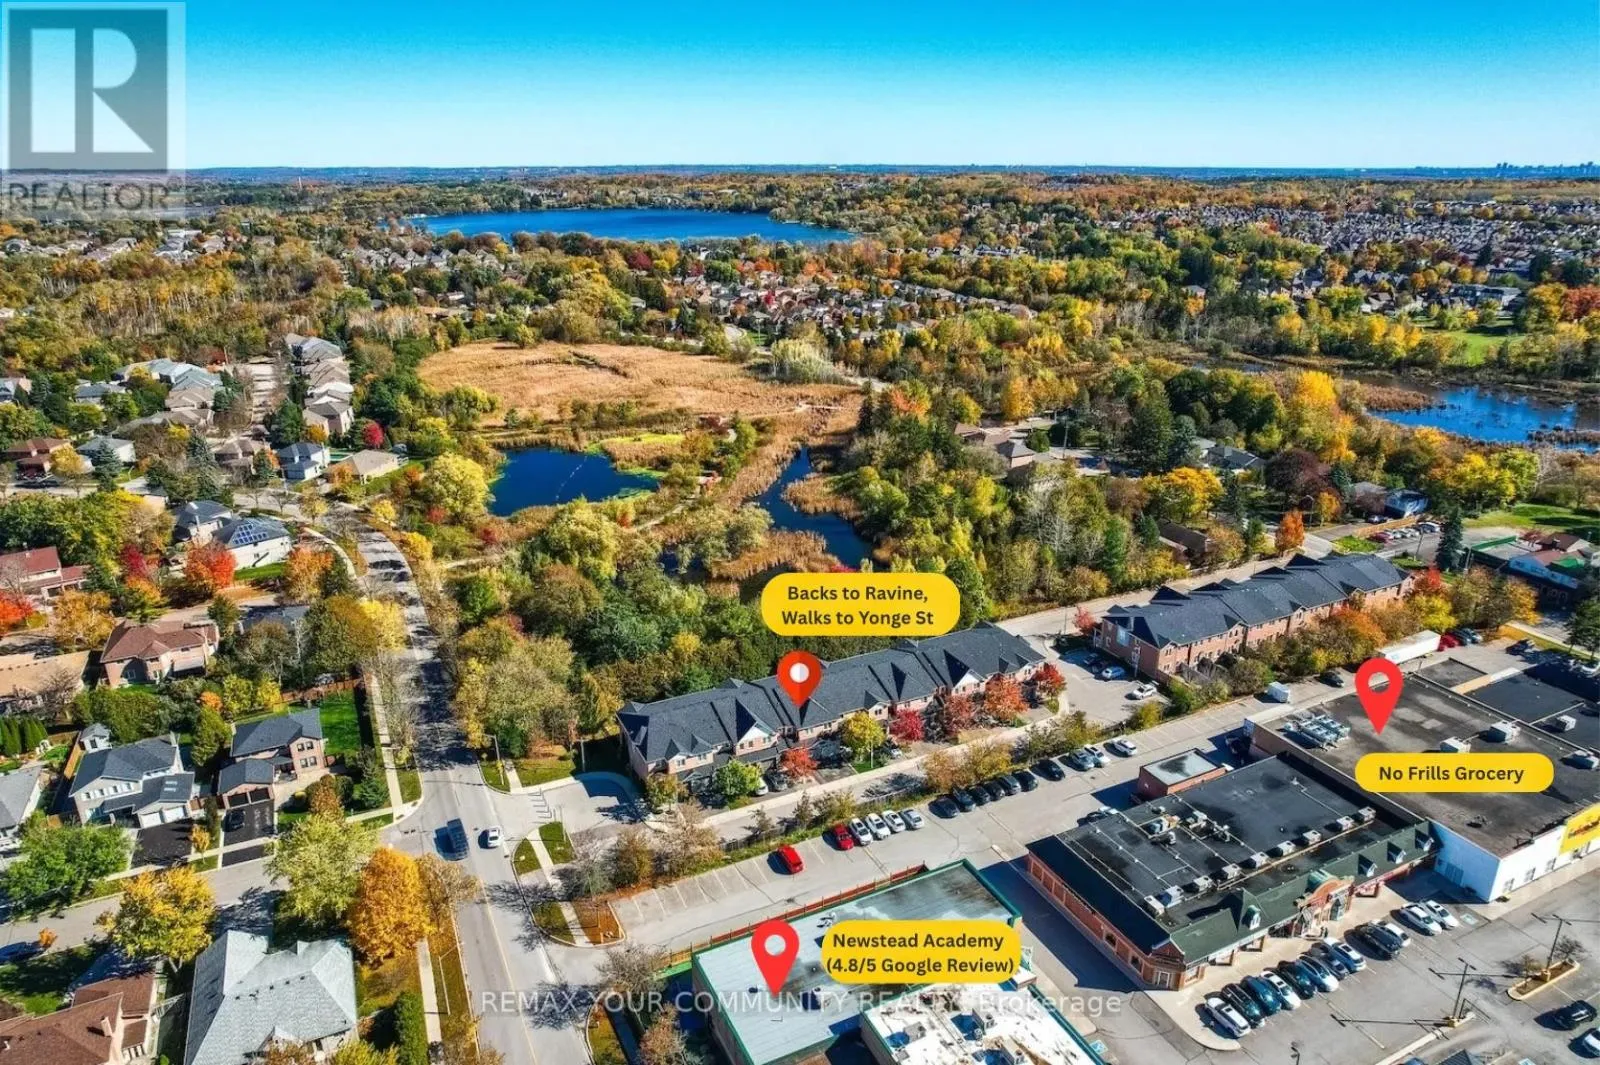
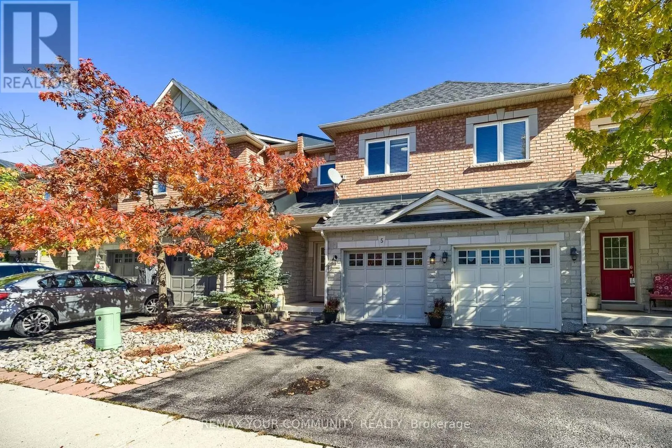
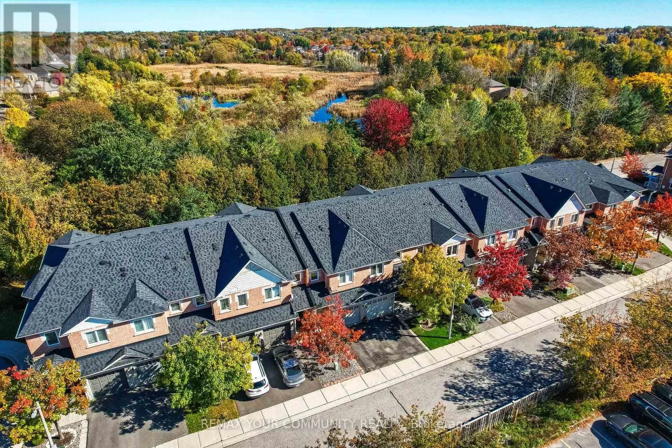
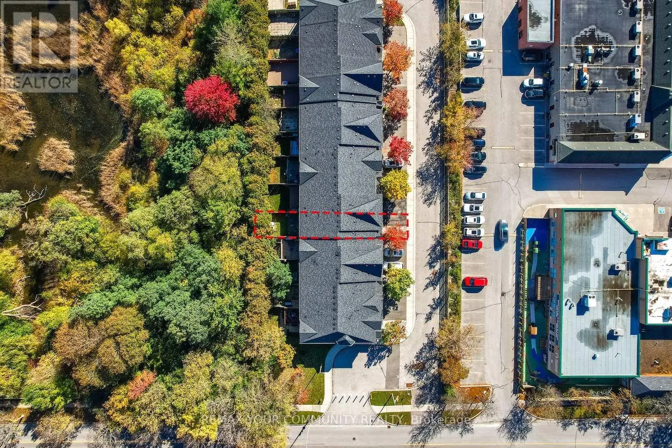
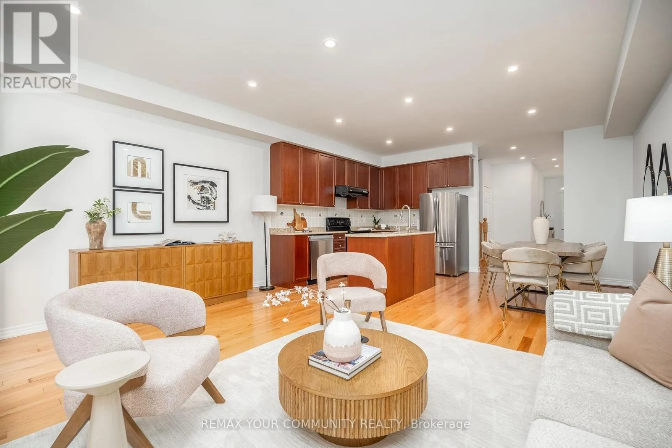
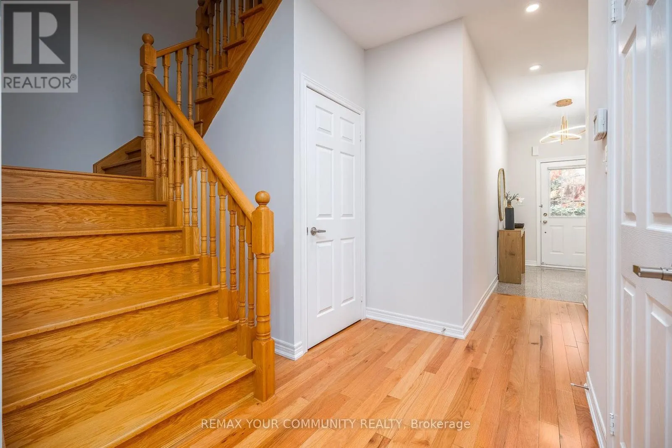
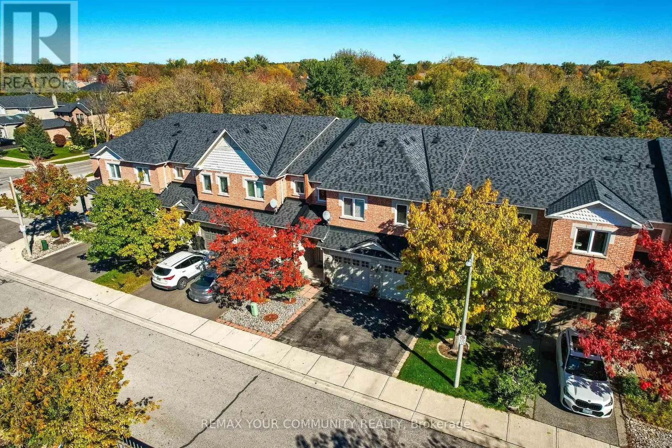
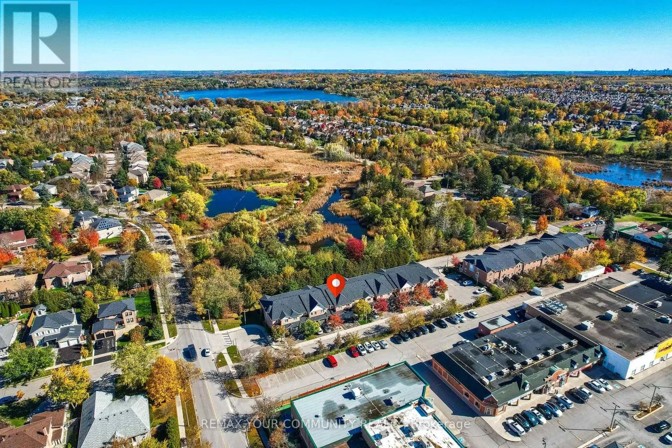
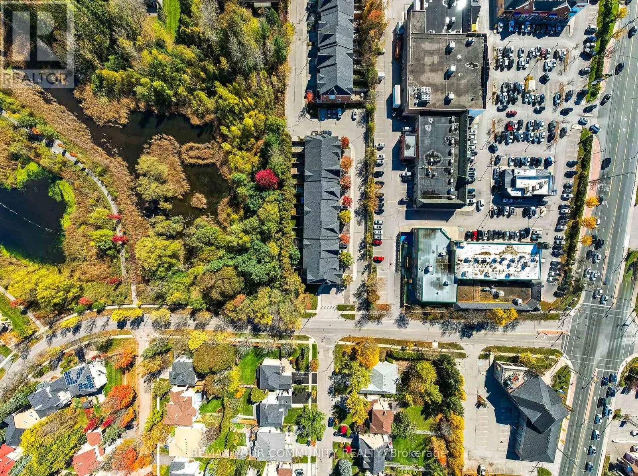
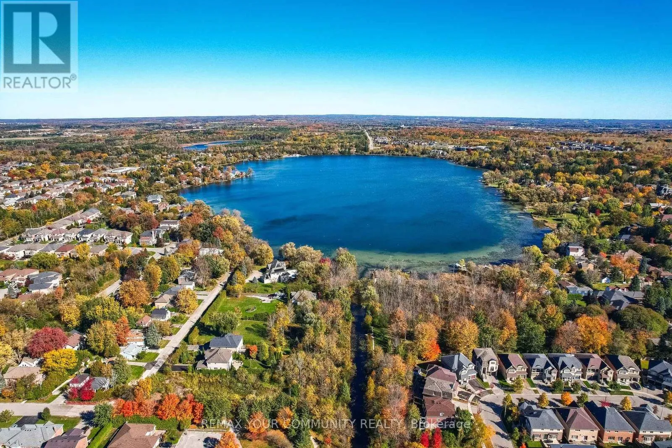
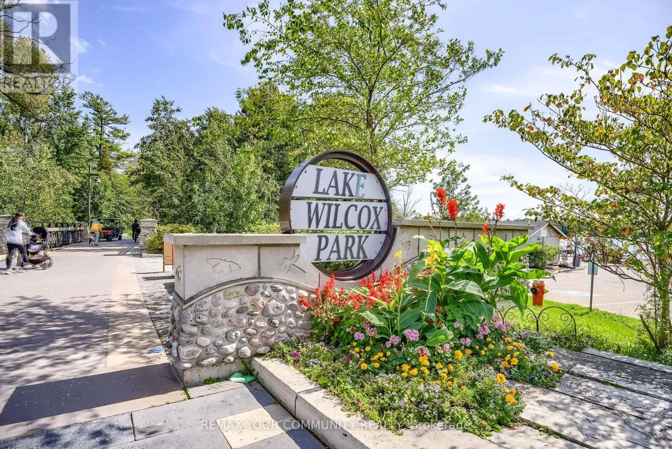
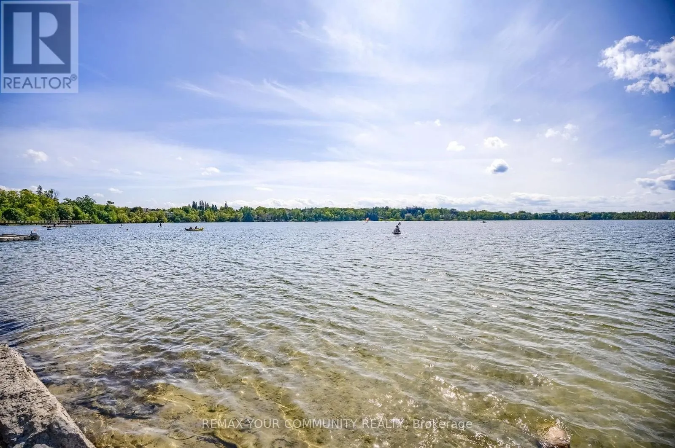
Imagine raising your children in family-oriented Richmond Hill Oak Ridges, in a freehold townhome on a quiet cul-de-sac, backing onto a ravine and walking trail, yet only minutes from Lake Wilcox, all the Yonge Street amenities and some of the top-ranking schools in Ontario. Welcome to Unit 5 at 56 North Lake Road! First time ever offered and well maintained

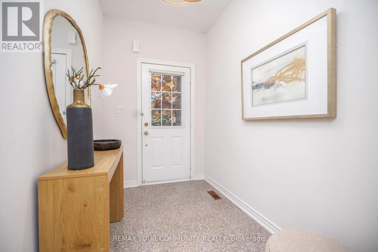
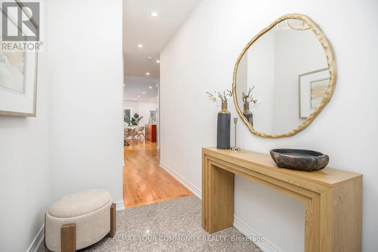
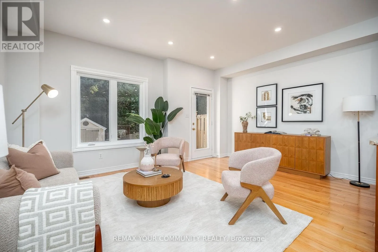
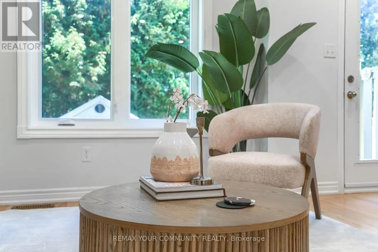
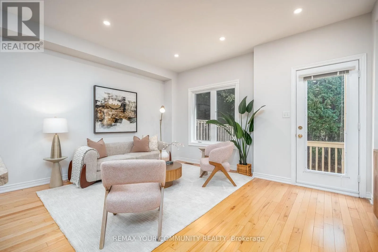
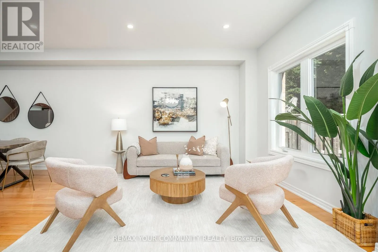
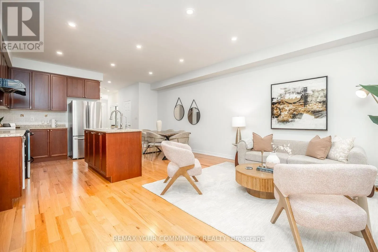
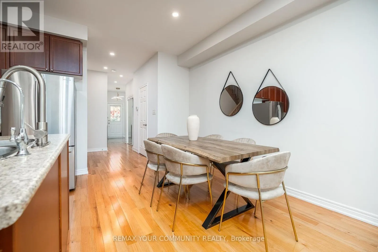
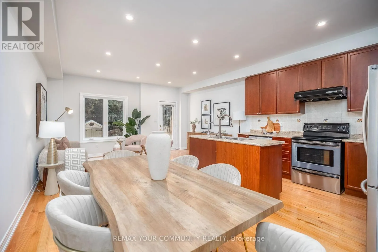
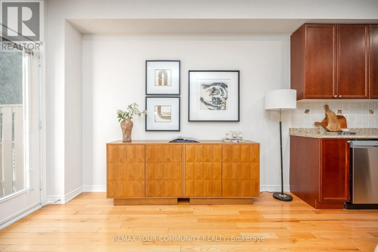
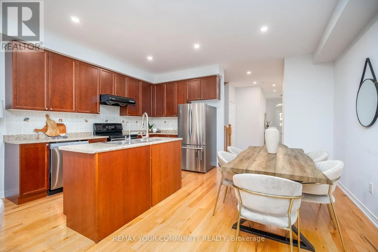
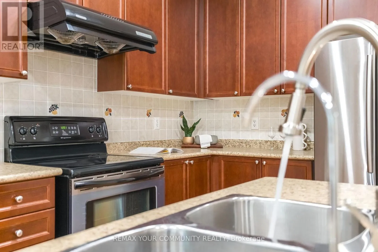
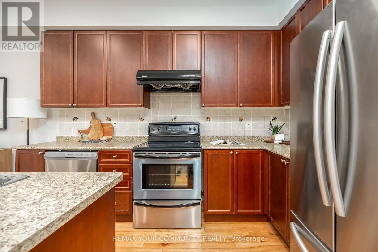
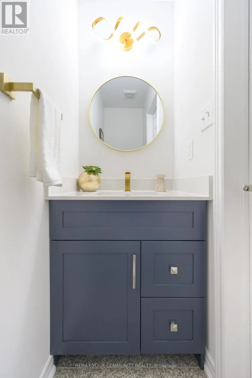
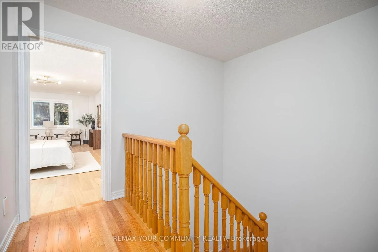
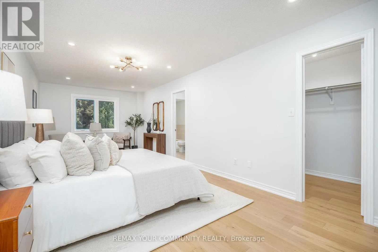
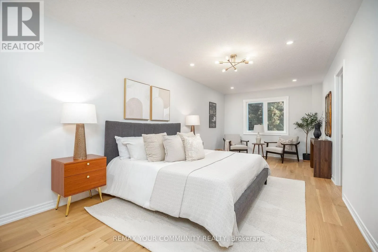
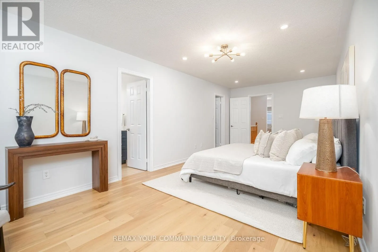
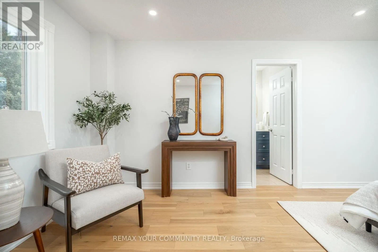
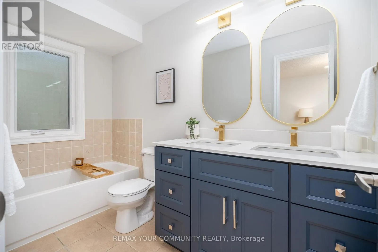
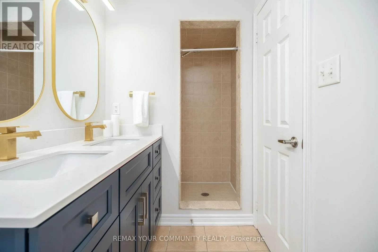
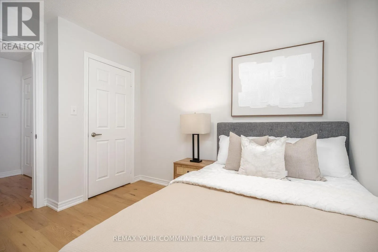
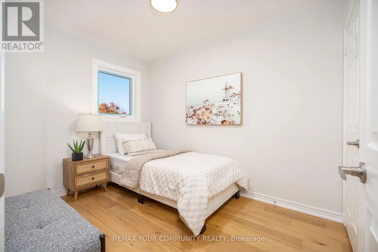
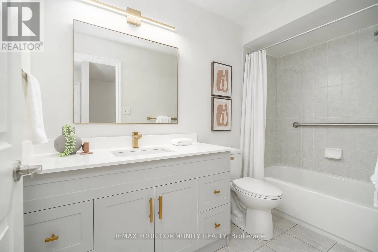
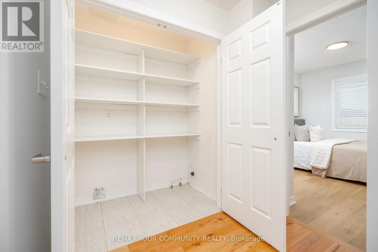
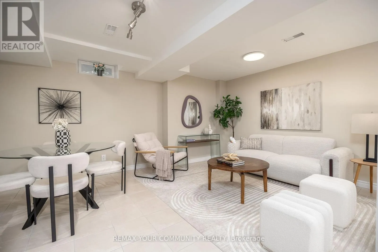
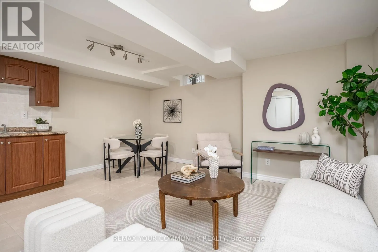
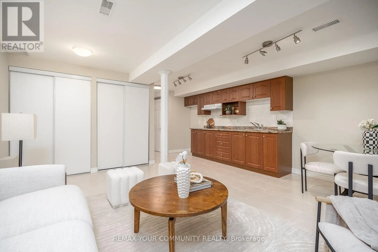
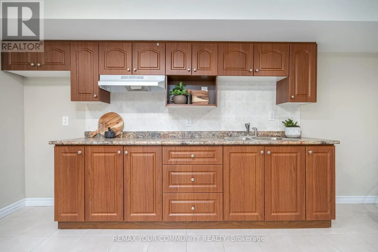
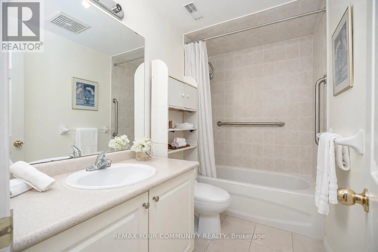
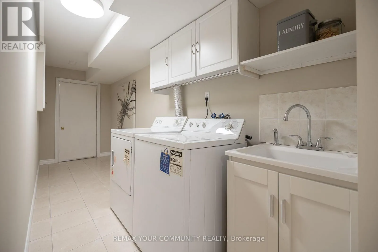
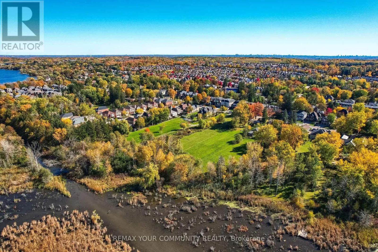
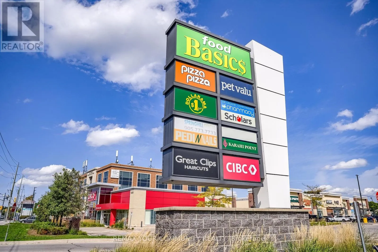
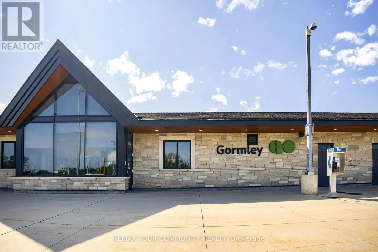
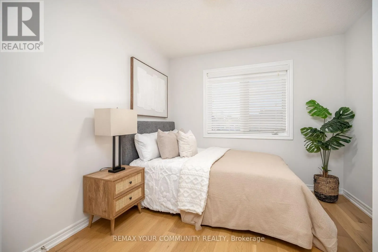
by its original owner, this lovely townhome has been upgraded inside and out. 9′ smooth ceilings, designer chandeliers and pot lights, together with upgraded 6″ wide engineered hardwood flooring on 2/F (2025), make this home stylish and welcoming. The open-concept kitchen with centre island and newer appliances makes busy mornings more appealing and manageable. Renovated spa-inspired bathrooms (2025) and a huge 24-ft deep primary retreat give you the space to relax and unwind after a long day. The finished basement, with built-in kitchen cabinetry, a 4-piece bathroom, large double closets and direct access to the garage, is perfect for family gatherings, kids’ playdates or extended family stays. Enjoy your morning coffee in the private, serene ravine backyard, or take a stroll to the nearby walking trail, Lake Wilcox Park, the Oak Ridges Community Centre or the Oak Ridges Public Library. A newer roof (2021), furnace (2021) and windows (2024) give the new owner peace of mind for years to come. Walk to No Frills, Food Basics and Dollarama, Newstead Academy daycare (4.8* Google Review) and the planned Oak Ridges Secondary School (opening 2027). Other sought-after schools include Richmond Green Secondary School (8.3/10), Alexander Mackenzie High School (Arts) and Dr. G.W. Williams Secondary School (IB). It’s rare to have the best of both worlds. Let your dream come true and make this home your family’s residence before Christmas this year! (id:62650)

Read More
Basic Details
  • Property Type: Residential
  • Listing Type: For Sale
  • Listing ID: N14174282
  • Price: $869,988
  • Bedrooms: 3
  • Bathrooms: 4
  • Half Bathrooms: 1
  • Square Footage: 1500 - 2000 Sqft
  • Status: Active
  • Office Name: REMAX YOUR COMMUNITY REALTY
  • Property Attached Yn: 1
  • Property Sub Type: Single Family
  • Office Key: 50168
Features & Appliances
Features
  • Heating System: Forced air, Natural gas
  • Cooling System: Central air conditioning
  • Basement: Finished, N/A
  • Parking: Garage, Attached Garage
  • Exterior Features: Brick, Stone
  • Flooring: Hardwood, Ceramic
  • Sewer: Sanitary sewer
Address Map
  • Location: CA, Ontario, Richmond Hill (Oak Ridges Lake Wilcox), L4E0G5
  • Street: North Lake
  • Street Number: 56
  • Street Suffix: Road
  • Longitude: W80° 32' 47.6''
  • Latitude: N43° 56' 50.7''
Additional Information
  • Water Source:
  • Community Features:
  • Foundation Details:
  • Lot Features:
  • Lot Size Dimensions: 17.1 x 113.2 FT ; Ravine Lot
  • Stories: 2.0
Financial
  • Association Fee: 250
  • Association Fee Frequency: Monthly
  • Association Fee Includes:
  • Tax Annual Amount: 4332.59
Powered by REALTOR.ca
Listing updated: 2026-11-16 06:39:56
List Your Property
Mortgage Calculator
Get Pre-Approved
$
$
%
%
years
Monthly Payment (Est.) $
Listing Information
  • List Agent Key: 1568209
  • List Office Key: 50168
  • Modification Timestamp: 2026-11-15T05:45:28Z
  • Originating System Name: Toronto Regional Real Estate Board
  • Status Change Timestamp: 2026-11-15T05:35:35Z
Powered by REALTOR.ca
Listing updated: 2026-11-16 06:39:56
REALTOR®, REALTORS®, and the REALTOR® logo are certification marks that are owned by REALTOR® Canada Inc. and licensed exclusively to The Canadian Real Estate Association (CREA). These certification marks identify real estate professionals who are members of CREA and who must abide by CREA’s By‐Laws, Rules, and the REALTOR® Code. The MLS® trademark and the MLS® logo are owned by CREA and identify the quality of services provided by real estate professionals who are members of CREA.

The information contained on this site is based in whole or in part on information that is provided by members of The Canadian Real Estate Association, who are responsible for its accuracy. CREA reproduces and distributes this information as a service for its members and assumes no responsibility for its accuracy.

Website is operated by a brokerage or salesperson who is a member of The Canadian Real Estate Association.

The listing content on this website is protected by copyright and other laws, and is intended solely for the private, non‐commercial use by individuals. Any other reproduction, distribution or use of the content, in whole or in part, is specifically forbidden. The prohibited uses include commercial use, “screen scraping”, “database scraping”, and any other activity intended to collect, store, reorganize or manipulate data on the pages produced by or displayed on this website.

By continuing to use this website and its services, you agree to these

These forms are provided to ComFree’s Unrepresented Sellers as a part of their Mere Posting ComFree Listing Contract.

I acknowledge I can only access these forms as a ComFree customer under contract.

These forms are provided to ComFree’s Unrepresented Sellers as a part of their Mere Posting ComFree Listing Contract and in partnership with Zubic Law.

I acknowledge I can only access these forms as a ComFree customer under contract.

These forms are provided to ComFree’s Unrepresented Sellers as part of their Mere Posting ComFree Listing Contract and in partnership with Imperium LLP – Rocky Kim.

I acknowledge I can only access these forms as a ComFree customer under contract.

How It Works

1. Purchase Your Package

2. We Ship Your ‘For Sale’ Sign

3. Book Your VR Tour

4. Complete Listing Input Forms

5. We Make Your Listing Live

6. Get Support 7 Days a Week

7. iSOLD!