Share
$600,000
Ontario,Ottawa
For Sale Active
4128 OBSIDIAN STREET, Ottawa, Ontario K2J6X9
  • 3
  • 3
  • 1500 - 2000Square Feet
Next Open House
  • Nov 15
Basic Details
Description

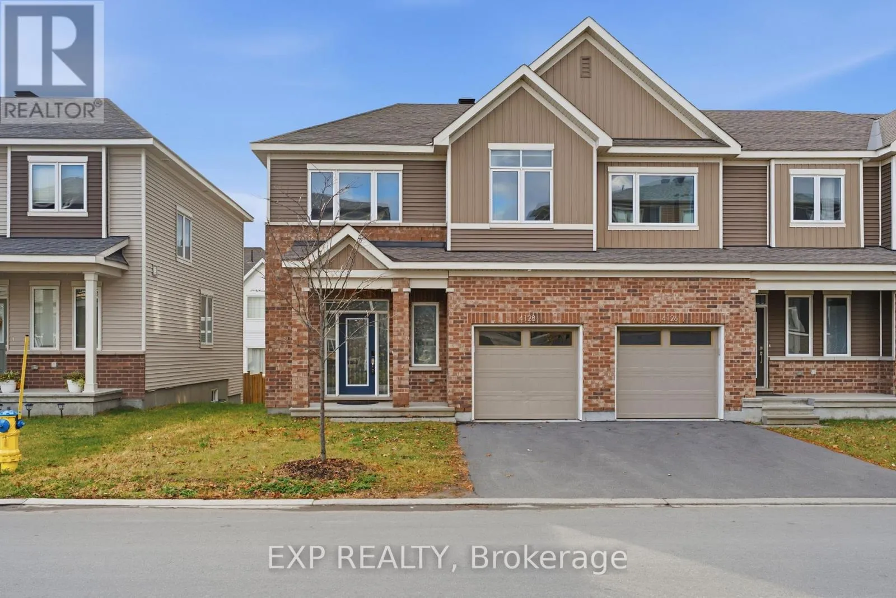
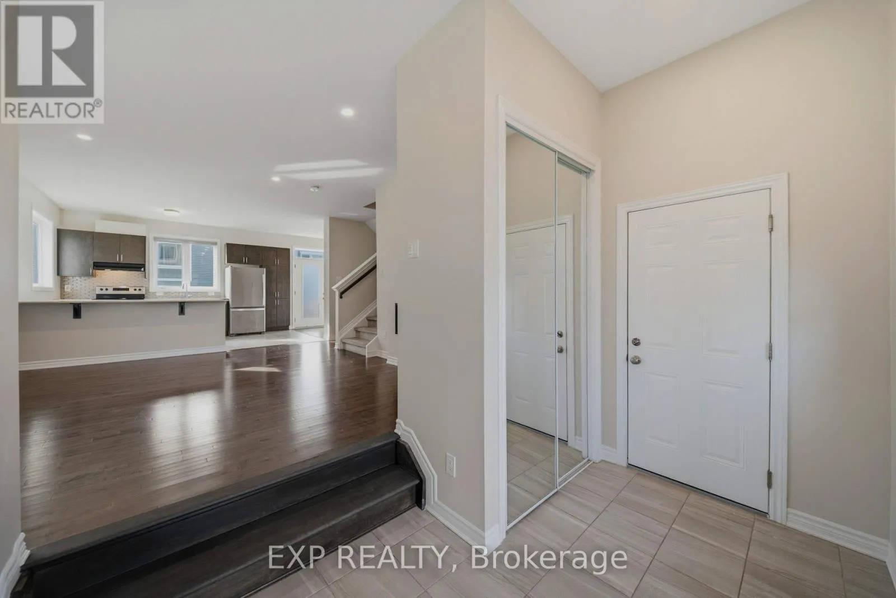
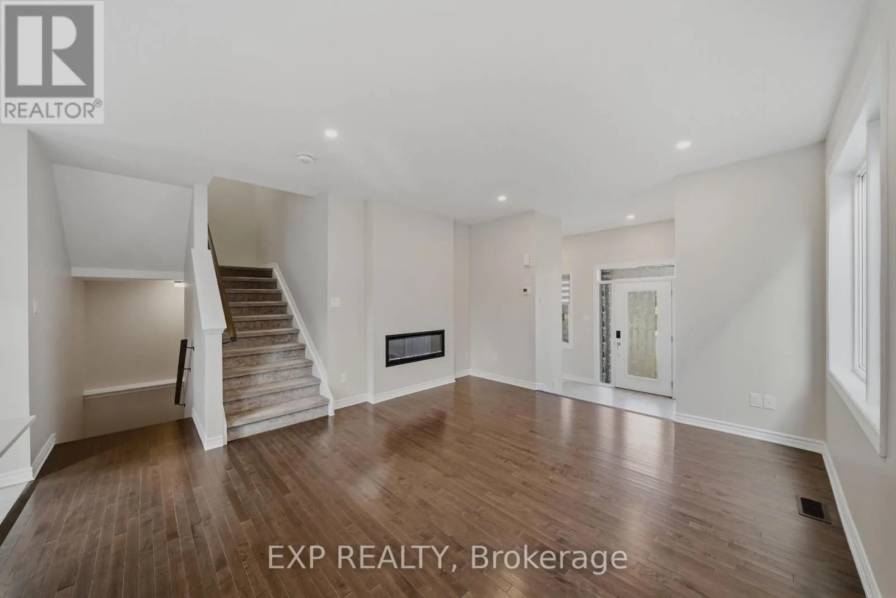
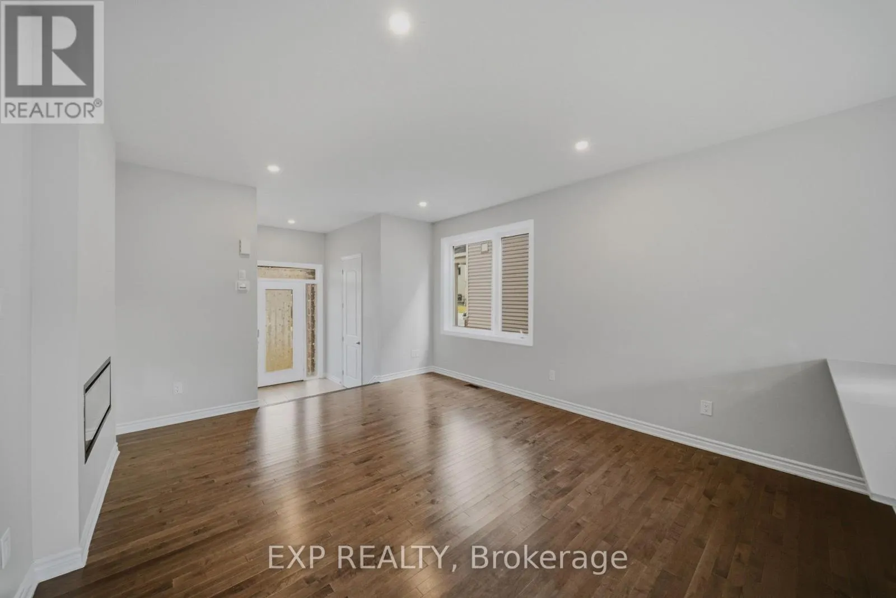
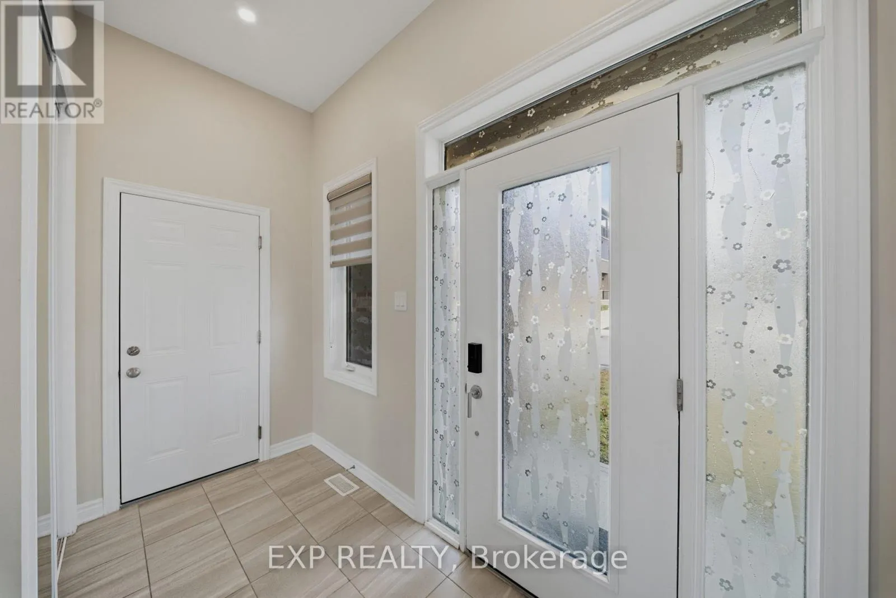
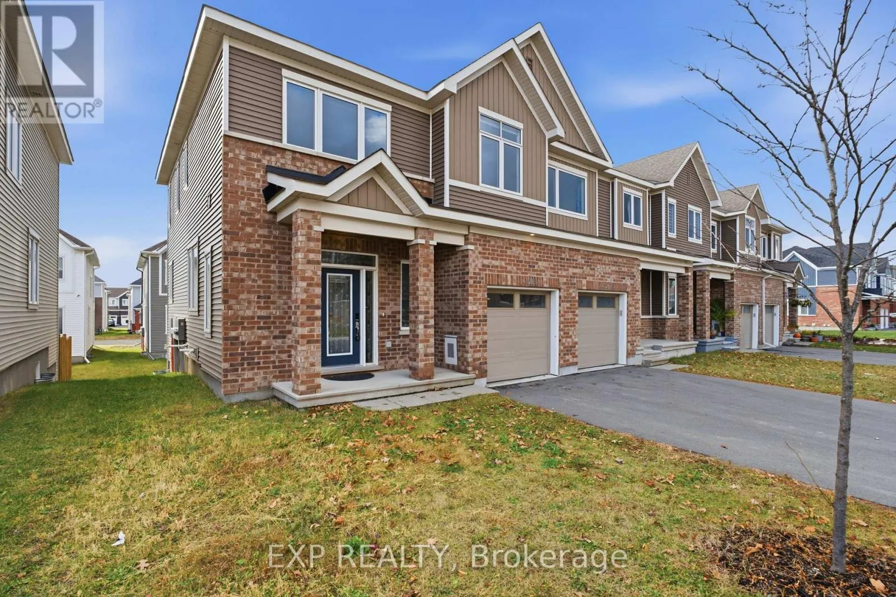
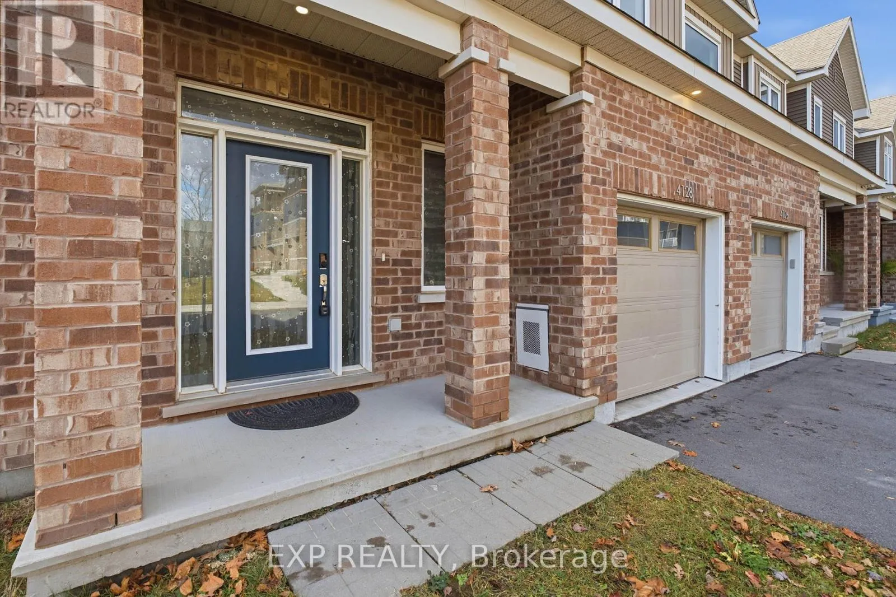
Welcome to 4128 Obsidian Street, a 2022-built end-unit townhome in the desirable Half Moon Bay community, featuring a brick and siding front, covered porch, and attached garage. Step inside to a tiled foyer with a 10-foot ceiling, a mirrored double closet, and inside entry from the garage, so groceries and winter boots never have to cross the living room. From

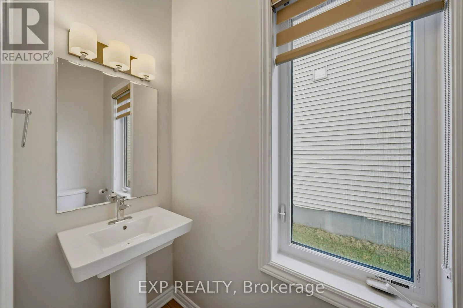
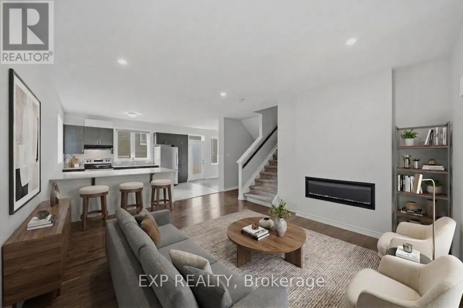
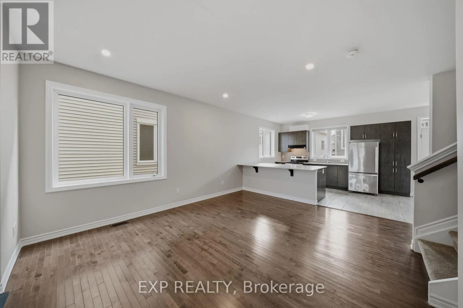
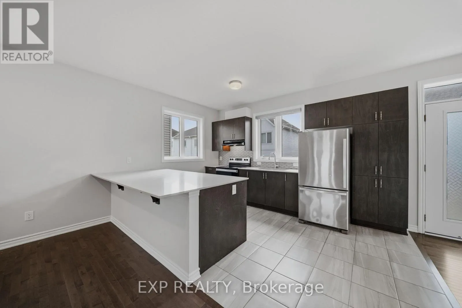
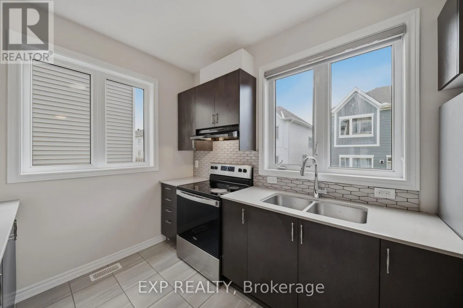
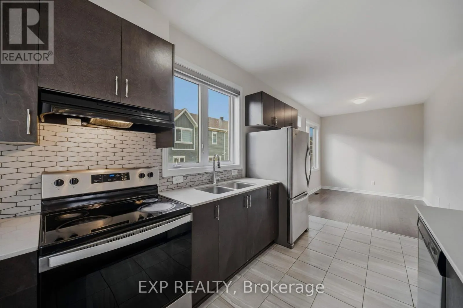
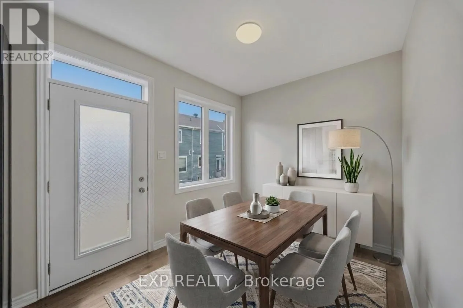
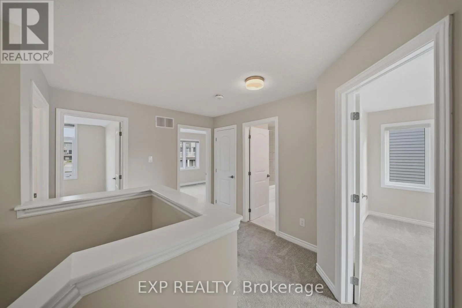
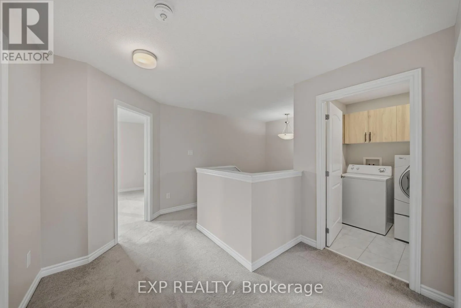
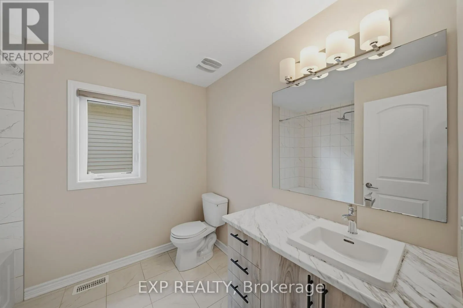
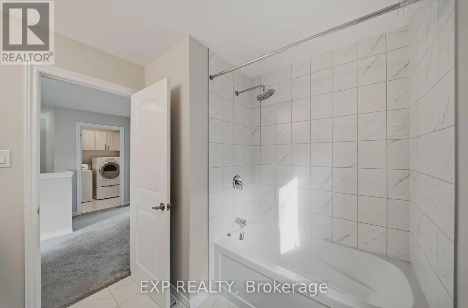
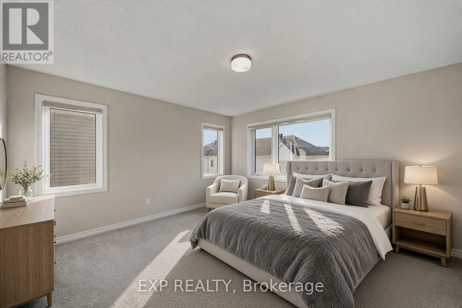
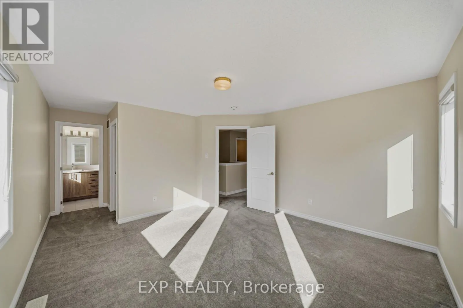
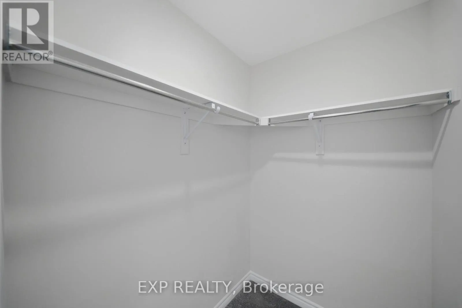
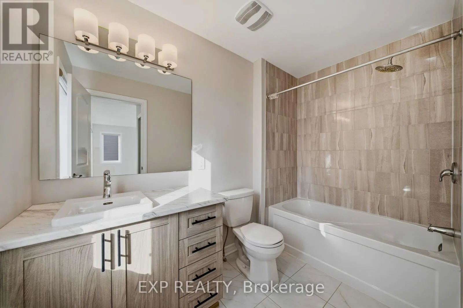
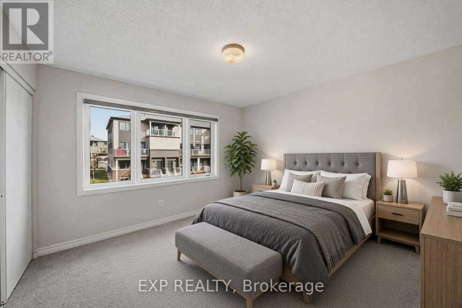
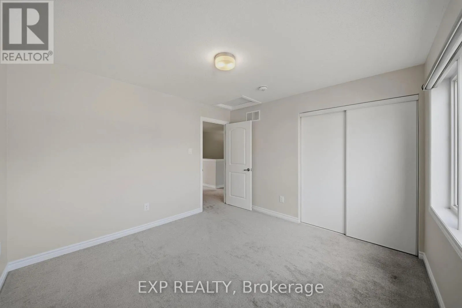
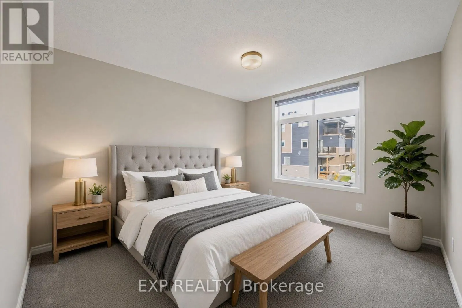
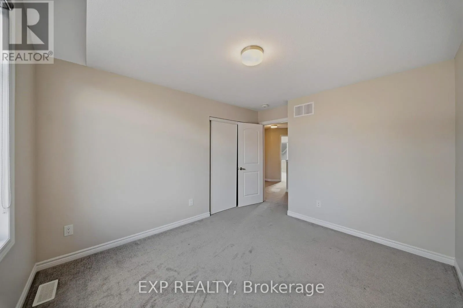
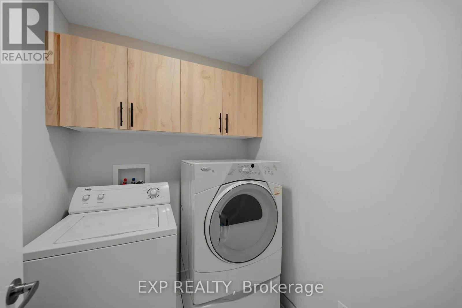
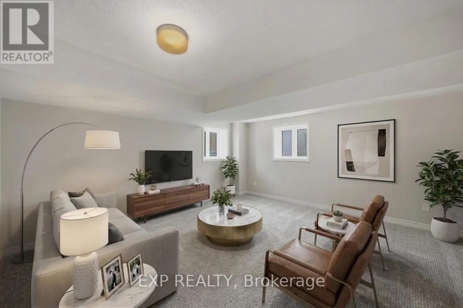
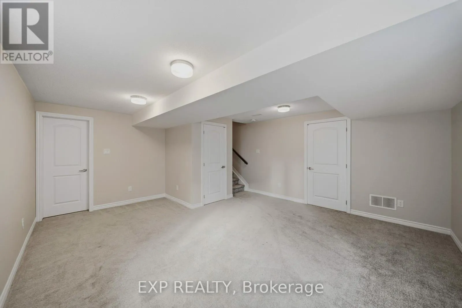
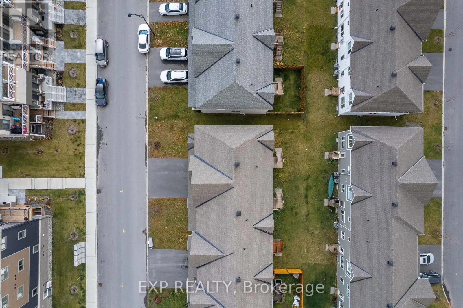
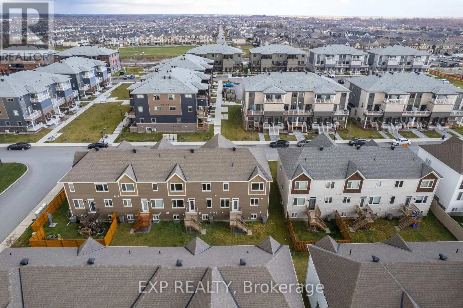
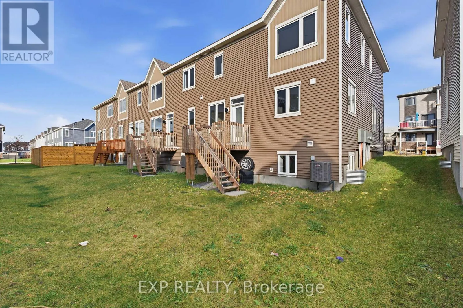
there, the main level opens up into one bright, connected space with rich hardwood floors and pot lights overhead. The living room is a comfortable place to settle in, with a linear electric fireplace set into the wall for cozy evenings. The kitchen sits at the back of the home with dark wood-grain cabinetry, a full-height pantry wall, hexagon tile backsplash, stainless steel appliances, and a double sink under the window. A large peninsula gives you room to prep and a breakfast bar for pulling up a stool. Next to the kitchen, the dining area is wrapped in natural light and a patio door leads straight out to the deck. A powder room completes the main floor. Upstairs, plush carpet runs through the hallway and bedrooms. The primary bedroom is filled with light from windows on two walls and has its own 3-piece ensuite with a tiled tub and shower. Two more bedrooms share a full main bathroom with a window and marble-look tile around the tub and shower. Second-floor laundry with built-in cabinets means no more hauling baskets up and down the stairs. Downstairs, the finished basement adds a large, carpeted recreation room with plenty of daylight coming in through multiple windows. Outside, the wood deck with stairs down to the backyard is ready for summer barbecues, and the driveway and garage give you room for your vehicles. Half Moon Bay is a quiet pocket of Barrhaven with plenty of green space nearby, including Houlahan Park and the Strandherd Ultimate Fields, elementary schools within walking distance, and quick access to major roads for getting around Ottawa. (id:62650)

Read More
Basic Details
  • Property Type: Residential
  • Listing Type: For Sale
  • Listing ID: X14168040
  • Price: $600,000
  • Bedrooms: 3
  • Bathrooms: 3
  • Half Bathrooms: 1
  • Square Footage: 1500 - 2000 Sqft
  • Status: Active
  • Office Name: EXP REALTY
  • Property Attached Yn: 1
  • Property Sub Type: Single Family
  • Office Key: 293989
Features & Appliances
Features
  • Heating System: Forced air, Natural gas
  • Cooling System: Central air conditioning
  • Basement: Finished, Full
  • Parking: Garage, Attached Garage
  • Exterior Features: Brick
  • Sewer: Sanitary sewer
Address Map
  • Location: CA, Ontario, Ottawa, K2J6X9
  • Street: Obsidian
  • Street Number: 4128
  • Street Suffix: Street
  • Longitude: W76° 15' 25.1''
  • Latitude: N45° 14' 22.9''
Additional Information
  • Water Source:
  • Foundation Details:
  • Lot Size Dimensions: 30.3 x 70.3 FT
  • Stories: 2.0
Financial
  • Tax Annual Amount: 4316.44
Powered by REALTOR.ca
Listing updated: 2026-11-14 03:34:29
List Your Property
Mortgage Calculator
Get Pre-Approved
$
$
%
%
years
Monthly Payment (Est.) $
Listing Information
  • List Agent Key: 1988266
  • List Office Key: 293989
  • Modification Timestamp: 2026-11-12T18:00:04Z
  • Originating System Name: Ottawa Real Estate Board
  • Status Change Timestamp: 2026-11-12T17:52:26Z
Powered by REALTOR.ca
Listing updated: 2026-11-14 03:34:29
REALTOR®, REALTORS®, and the REALTOR® logo are certification marks that are owned by REALTOR® Canada Inc. and licensed exclusively to The Canadian Real Estate Association (CREA). These certification marks identify real estate professionals who are members of CREA and who must abide by CREA’s By‐Laws, Rules, and the REALTOR® Code. The MLS® trademark and the MLS® logo are owned by CREA and identify the quality of services provided by real estate professionals who are members of CREA.

The information contained on this site is based in whole or in part on information that is provided by members of The Canadian Real Estate Association, who are responsible for its accuracy. CREA reproduces and distributes this information as a service for its members and assumes no responsibility for its accuracy.

Website is operated by a brokerage or salesperson who is a member of The Canadian Real Estate Association.

The listing content on this website is protected by copyright and other laws, and is intended solely for the private, non‐commercial use by individuals. Any other reproduction, distribution or use of the content, in whole or in part, is specifically forbidden. The prohibited uses include commercial use, “screen scraping”, “database scraping”, and any other activity intended to collect, store, reorganize or manipulate data on the pages produced by or displayed on this website.

By continuing to use this website and its services, you agree to these

These forms are provided to ComFree’s Unrepresented Sellers as a part of their Mere Posting ComFree Listing Contract.

I acknowledge I can only access these forms as a ComFree customer under contract.

These forms are provided to ComFree’s Unrepresented Sellers as a part of their Mere Posting ComFree Listing Contract and in partnership with Zubic Law.

I acknowledge I can only access these forms as a ComFree customer under contract.

These forms are provided to ComFree’s Unrepresented Sellers as part of their Mere Posting ComFree Listing Contract and in partnership with Imperium LLP – Rocky Kim.

I acknowledge I can only access these forms as a ComFree customer under contract.

How It Works

1. Purchase Your Package

2. We Ship Your ‘For Sale’ Sign

3. Book Your VR Tour

4. Complete Listing Input Forms

5. We Make Your Listing Live

6. Get Support 7 Days a Week

7. iSOLD!