Share
$375,000
Ontario,London South (South T)
For Sale Active
19 - 450 POND MILLS ROAD, London South (South T), Ontario N5Z4X2
  • 4
  • 2
  • 1000 - 1199Square Feet
Contact Seller
Basic Details
Description

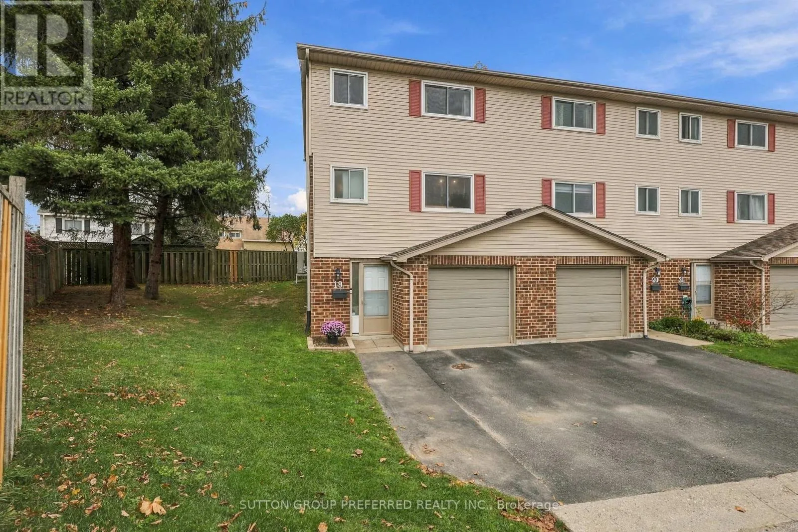
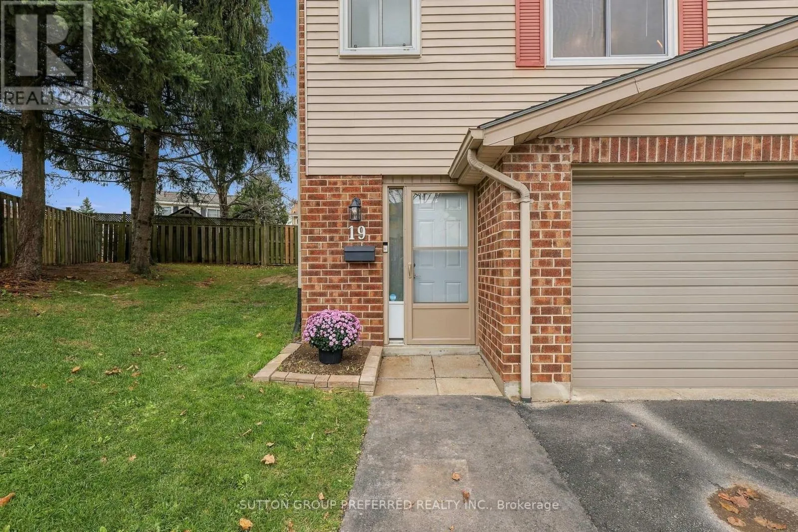
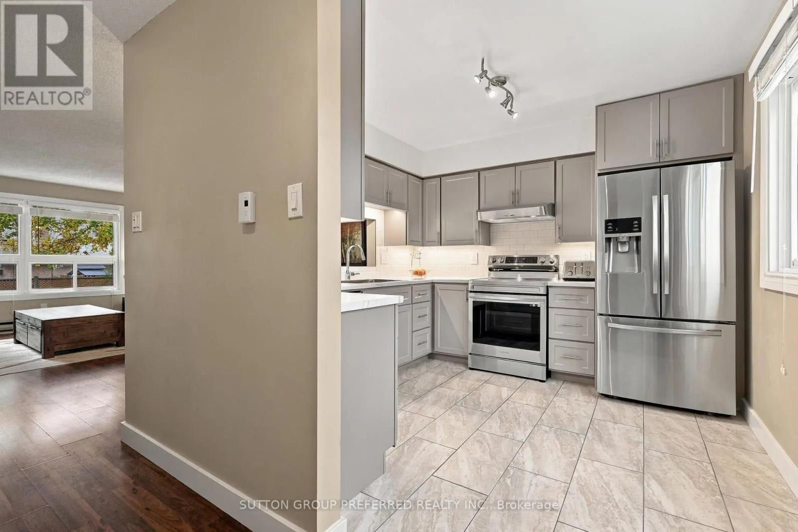
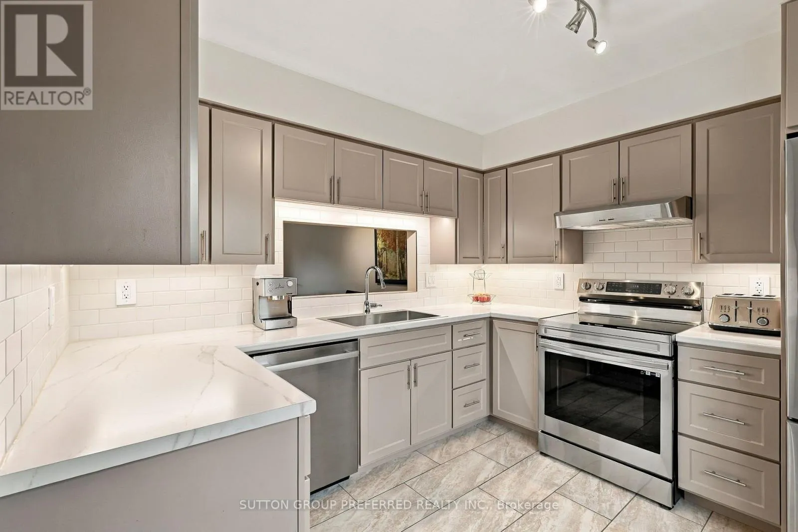
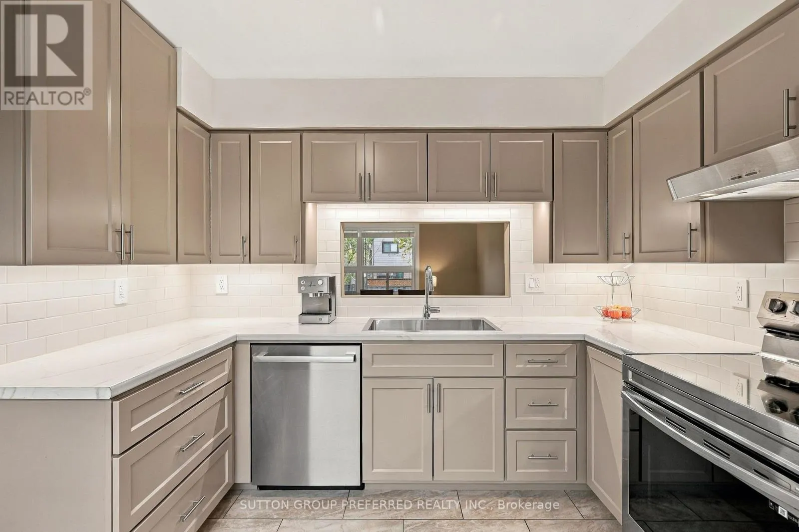
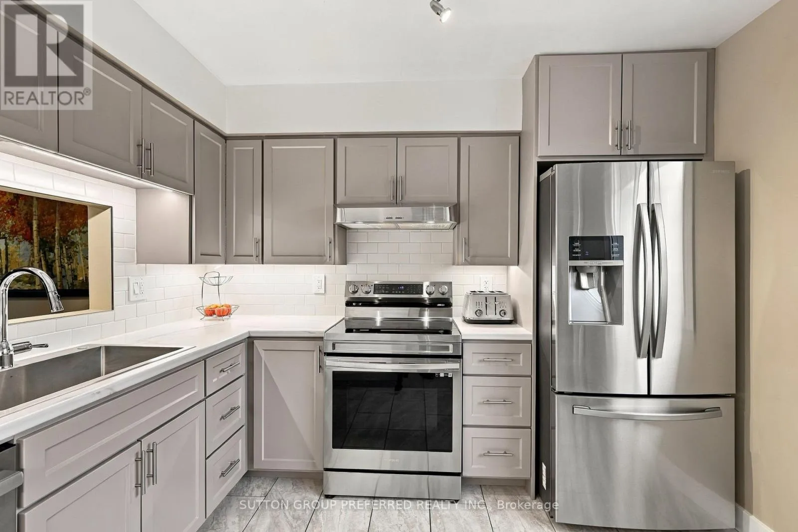
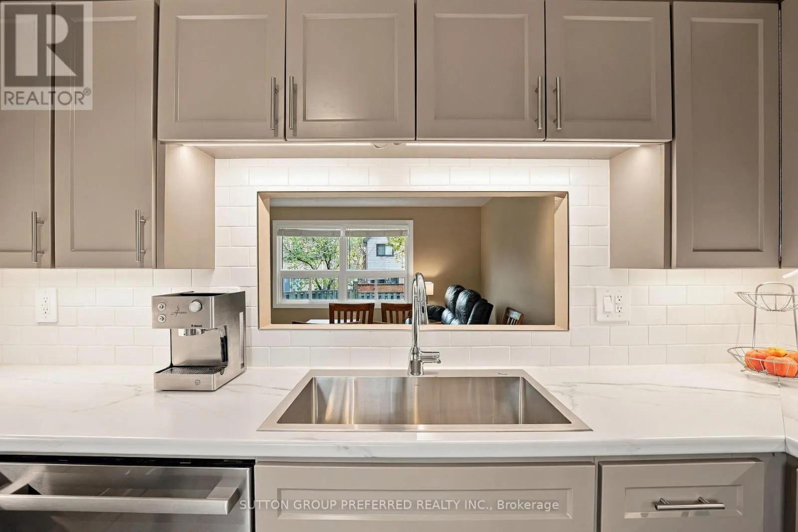
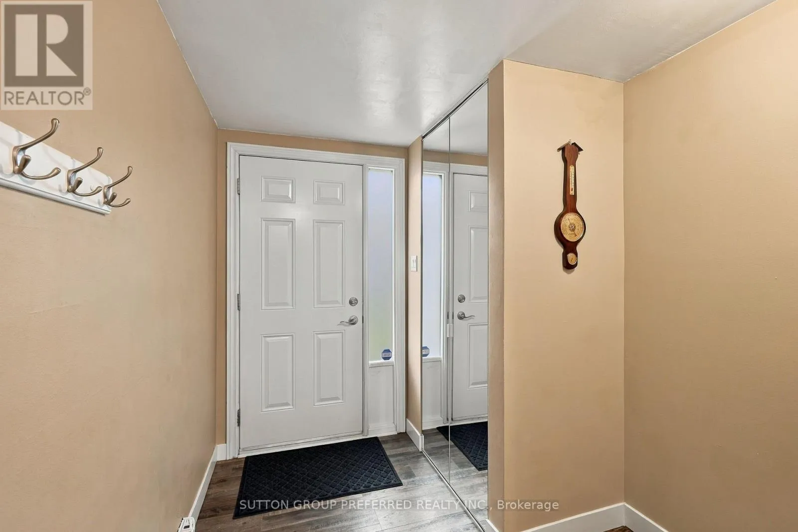
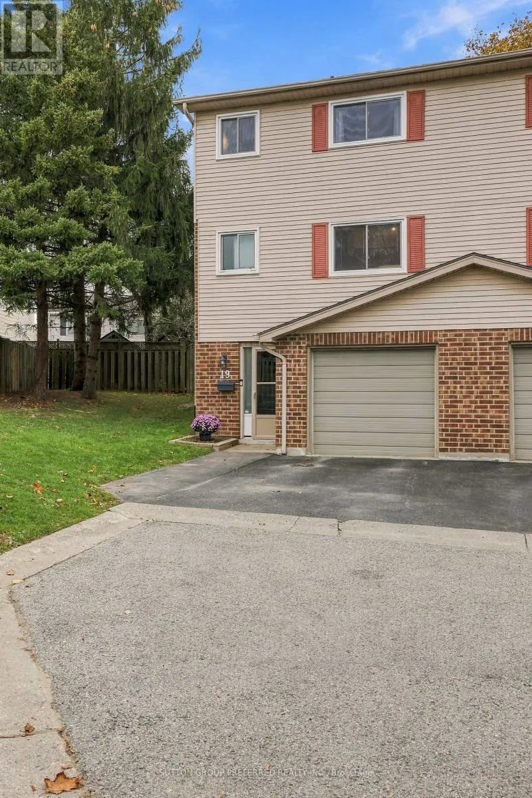
Tucked away at the back of a quiet complex, this three-bedroom end-unit condo has an attached garage and offers a private setting with adjoining green space. Meticulously maintained by the same owner for the past 10 years, this home reflects pride of ownership and thoughtful improvements throughout. The fully remodeled kitchen in March 2024 features custom cabinetry, premium fixtures including

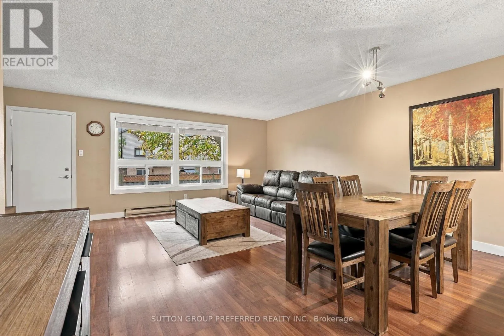
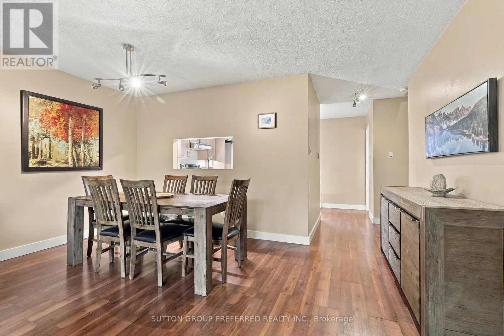
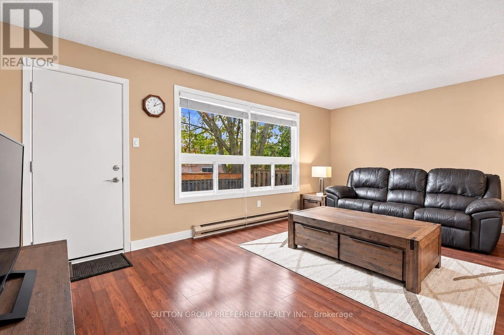
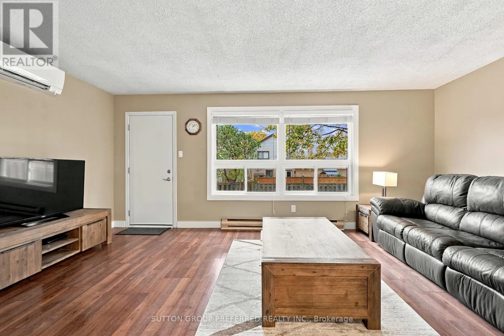
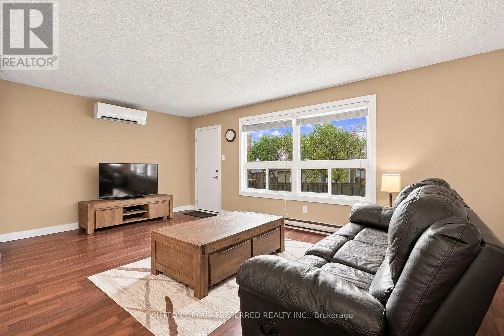
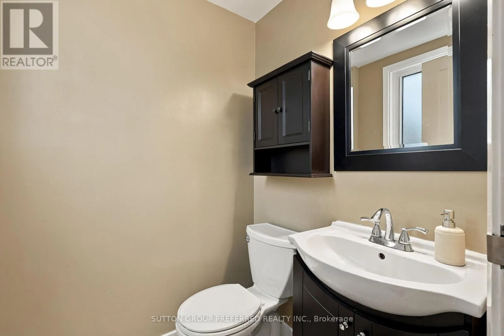
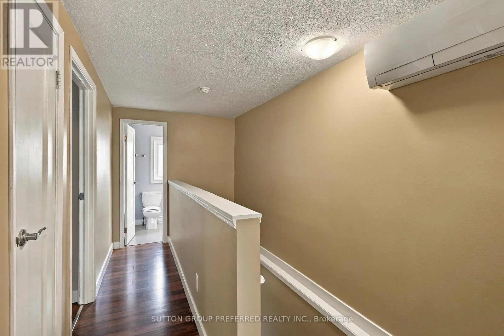
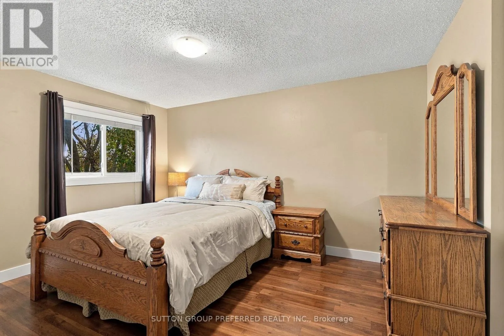
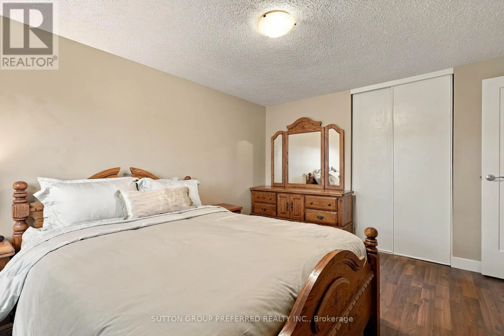
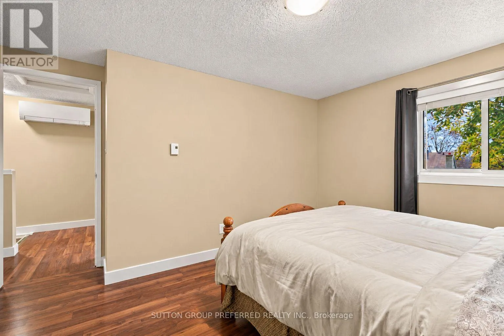
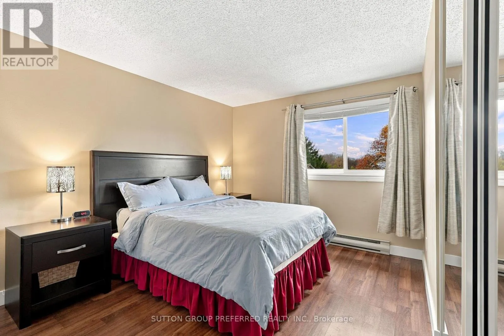
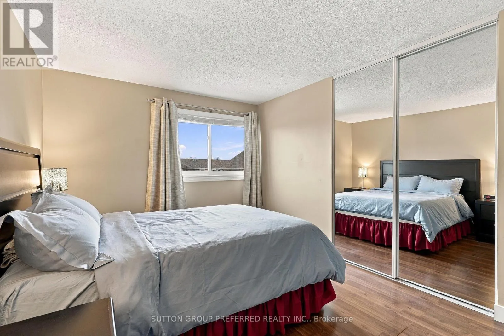
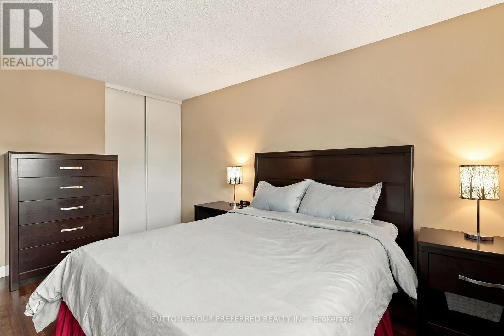
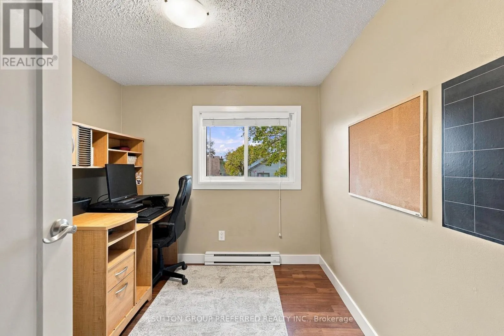
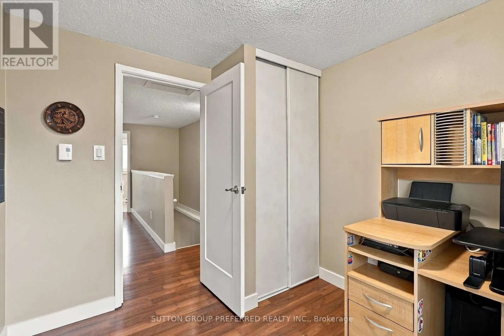
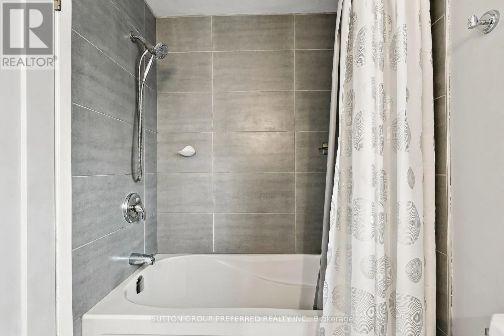
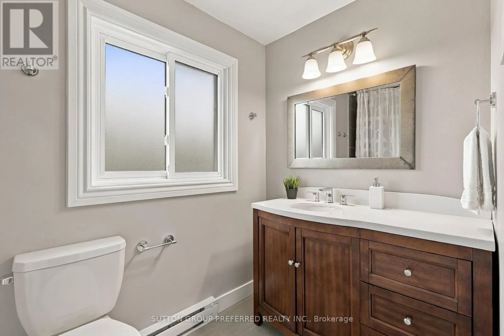
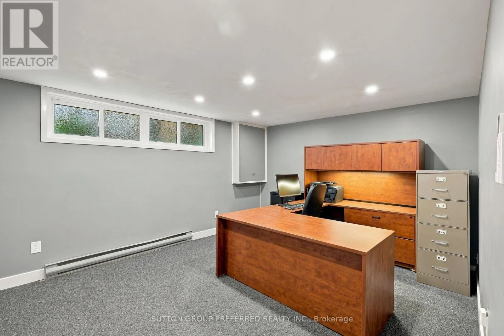
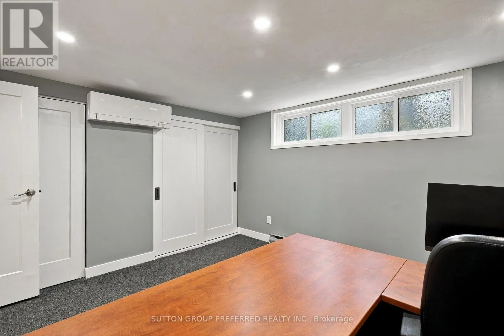
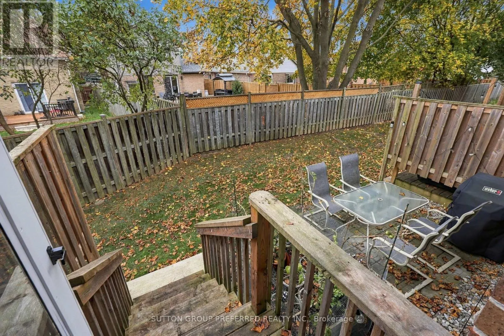
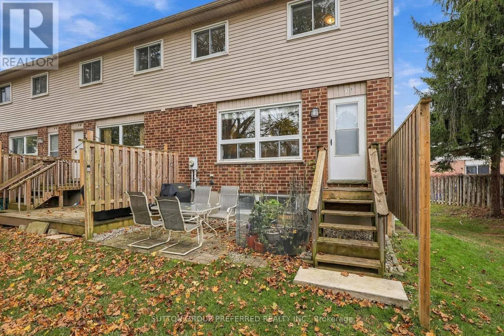
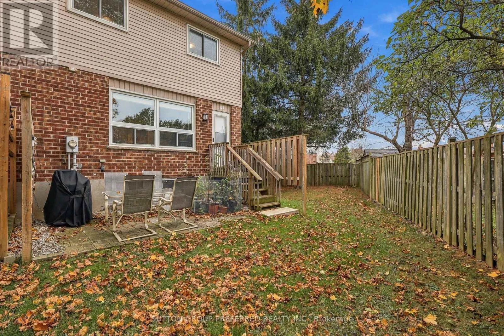
a Kraus kitchen sink and Moen fixtures, stainless steel appliances including a Bosch dishwasher, kitchen valance lighting, and updated lighting that extends into the living room. The Bosch dishwasher has been carefully maintained using only chemical-free cleaning products. A wide pass-through above the sink opens to the spacious living and dining area, where a large backyard-facing window fills the room with natural light. Steps from the back door lead down to a patio with space for grilling, outdoor dining, and a bit of gardening. Upstairs, two generously sized bedrooms are complemented by a smaller third bedroom well suited to a nursery or study. The finished lower level includes laundry and a spacious room with recessed lighting and a wide window that brings in natural light. Currently set up as a dedicated home office, the room could also serve as a fitness room or rec room. Additional upgrades include replacement windows in the kitchen, upstairs bathroom, and primary bedroom, along with a replacement rear screen door and a mini-split heat pump for heating and cooling (2022). The upstairs full bath and main-floor powder room have both been updated, along with the interior doors, hardware, and baseboard trim. Enjoy a walk through mature woods and past quiet ponds on the trails at Westminster Ponds. Shopping and everyday amenities are nearby, with convenient access to Victoria Hospital and Highway 401. (id:62650)

Read More
Basic Details
  • Property Type: Residential
  • Listing Type: For Sale
  • Listing ID: X14176412
  • Price: $375,000
  • Bedrooms: 4
  • Bathrooms: 2
  • Half Bathrooms: 1
  • Square Footage: 1000 - 1199 Sqft
  • Status: Active
  • Office Name: SUTTON GROUP PREFERRED REALTY INC.
  • Property Attached Yn: 1
  • Property Sub Type: Single Family
  • Office Key: 47316
Features & Appliances
Features
  • Heating System: Electric, Heat Pump
  • Basement: Walk out, Finished, N/A
  • Parking: Garage, Attached Garage
  • Exterior Features: Vinyl siding, Brick
Address Map
  • Location: CA, Ontario, London South (South T), N5Z4X2
  • Street: Pond Mills
  • Street Number: 450
  • Street Suffix: Road
  • Longitude: W82° 48' 15.5''
  • Latitude: N42° 57' 12.3''
Additional Information
  • Community Features:
  • Lot Features:
  • Stories: 3.0
Financial
  • Association Fee: 423
  • Association Fee Frequency: Monthly
  • Association Fee Includes:
  • Tax Annual Amount: 2055
Powered by REALTOR.ca
Listing updated: 2026-11-14 06:56:47
List Your Property
Mortgage Calculator
Get Pre-Approved
$
$
%
%
years
Monthly Payment (Est.) $
Listing Information
  • List Agent Key: 1952639
  • List Office Key: 47316
  • Modification Timestamp: 2026-11-13T13:15:03Z
  • Originating System Name: London and St. Thomas Association of REALTORS®
  • Status Change Timestamp: 2026-11-13T13:08:06Z
Powered by REALTOR.ca
Listing updated: 2026-11-14 06:56:48
REALTOR®, REALTORS®, and the REALTOR® logo are certification marks that are owned by REALTOR® Canada Inc. and licensed exclusively to The Canadian Real Estate Association (CREA). These certification marks identify real estate professionals who are members of CREA and who must abide by CREA’s By‐Laws, Rules, and the REALTOR® Code. The MLS® trademark and the MLS® logo are owned by CREA and identify the quality of services provided by real estate professionals who are members of CREA.

The information contained on this site is based in whole or in part on information that is provided by members of The Canadian Real Estate Association, who are responsible for its accuracy. CREA reproduces and distributes this information as a service for its members and assumes no responsibility for its accuracy.

Website is operated by a brokerage or salesperson who is a member of The Canadian Real Estate Association.

The listing content on this website is protected by copyright and other laws, and is intended solely for the private, non‐commercial use by individuals. Any other reproduction, distribution or use of the content, in whole or in part, is specifically forbidden. The prohibited uses include commercial use, “screen scraping”, “database scraping”, and any other activity intended to collect, store, reorganize or manipulate data on the pages produced by or displayed on this website.

By continuing to use this website and its services, you agree to these

These forms are provided to ComFree’s Unrepresented Sellers as a part of their Mere Posting ComFree Listing Contract.

I acknowledge I can only access these forms as a ComFree customer under contract.

These forms are provided to ComFree’s Unrepresented Sellers as a part of their Mere Posting ComFree Listing Contract and in partnership with Zubic Law.

I acknowledge I can only access these forms as a ComFree customer under contract.

These forms are provided to ComFree’s Unrepresented Sellers as part of their Mere Posting ComFree Listing Contract and in partnership with Imperium LLP – Rocky Kim.

I acknowledge I can only access these forms as a ComFree customer under contract.

How It Works

1. Purchase Your Package

2. We Ship Your ‘For Sale’ Sign

3. Book Your VR Tour

4. Complete Listing Input Forms

5. We Make Your Listing Live

6. Get Support 7 Days a Week

7. iSOLD!