Share
$1,689,900
Ontario,Toronto (Rouge)
For Sale Active
156 RIDGEWOOD ROAD, Toronto (Rouge), Ontario M1C2X2
  • 4
  • 3
  • 2000 - 2500Square Feet
Contact Seller
Basic Details
Description

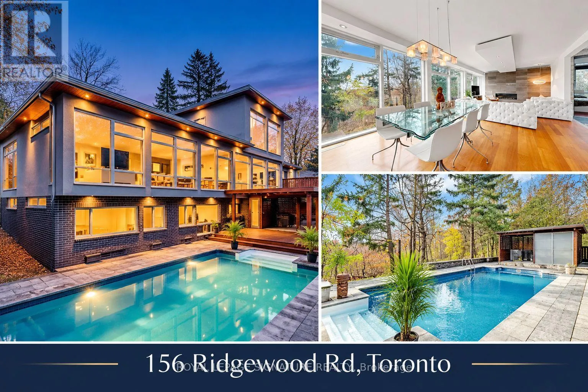
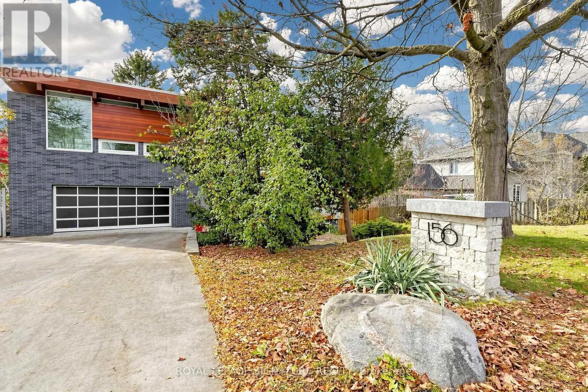
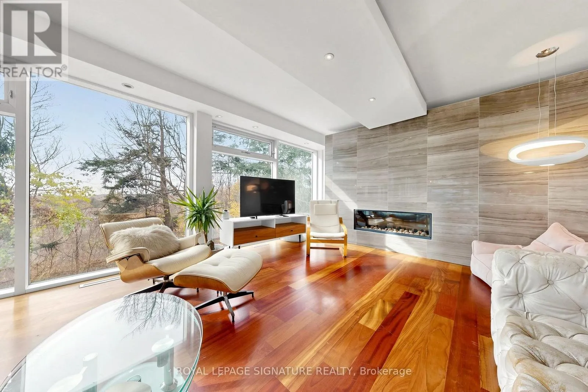
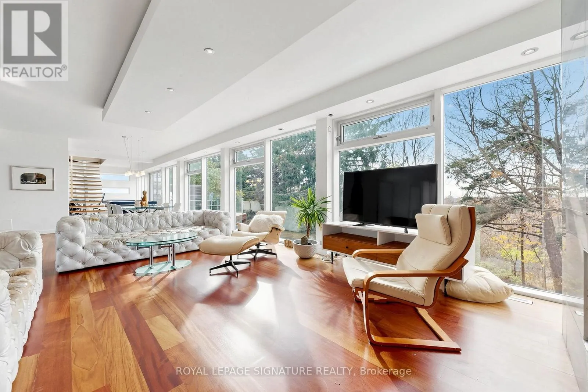
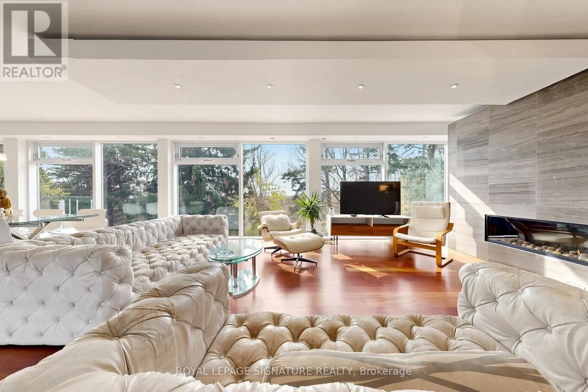
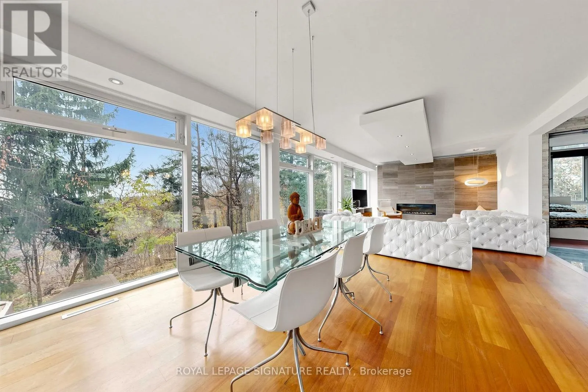
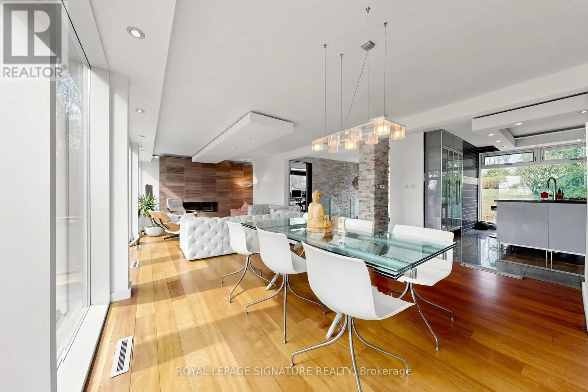
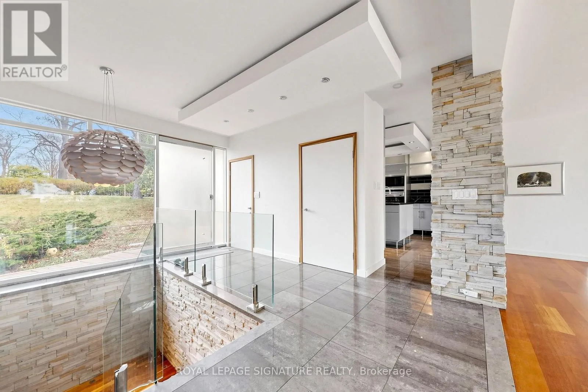
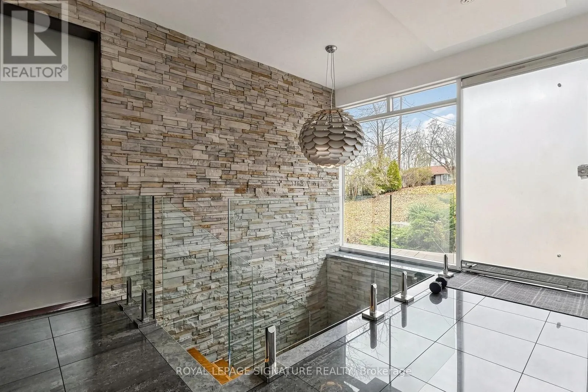
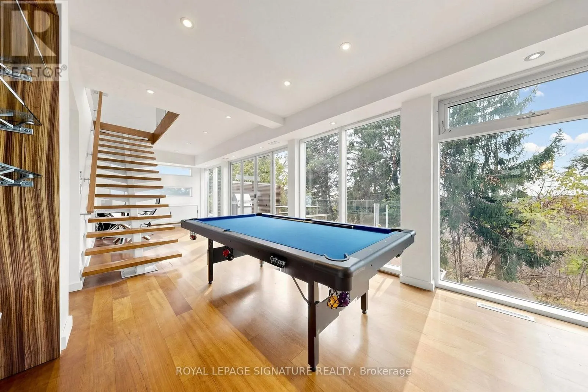
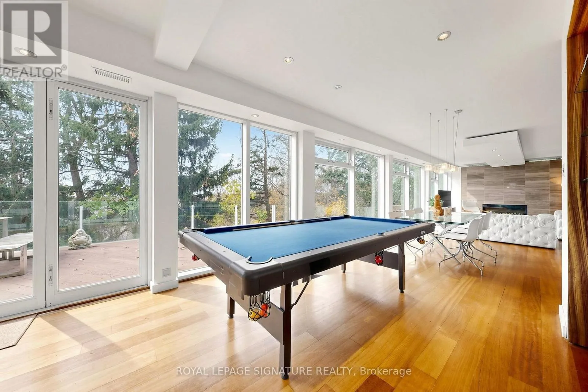
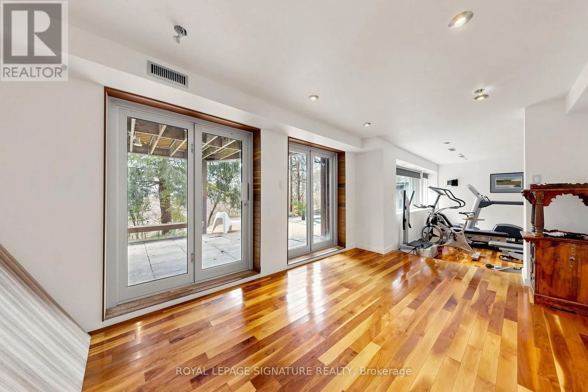
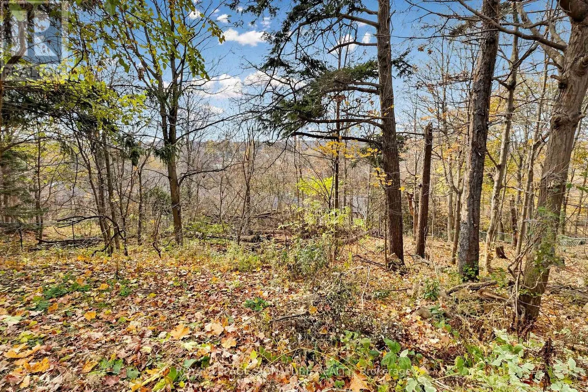
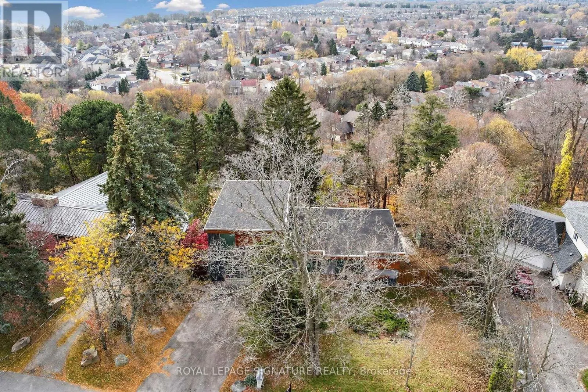
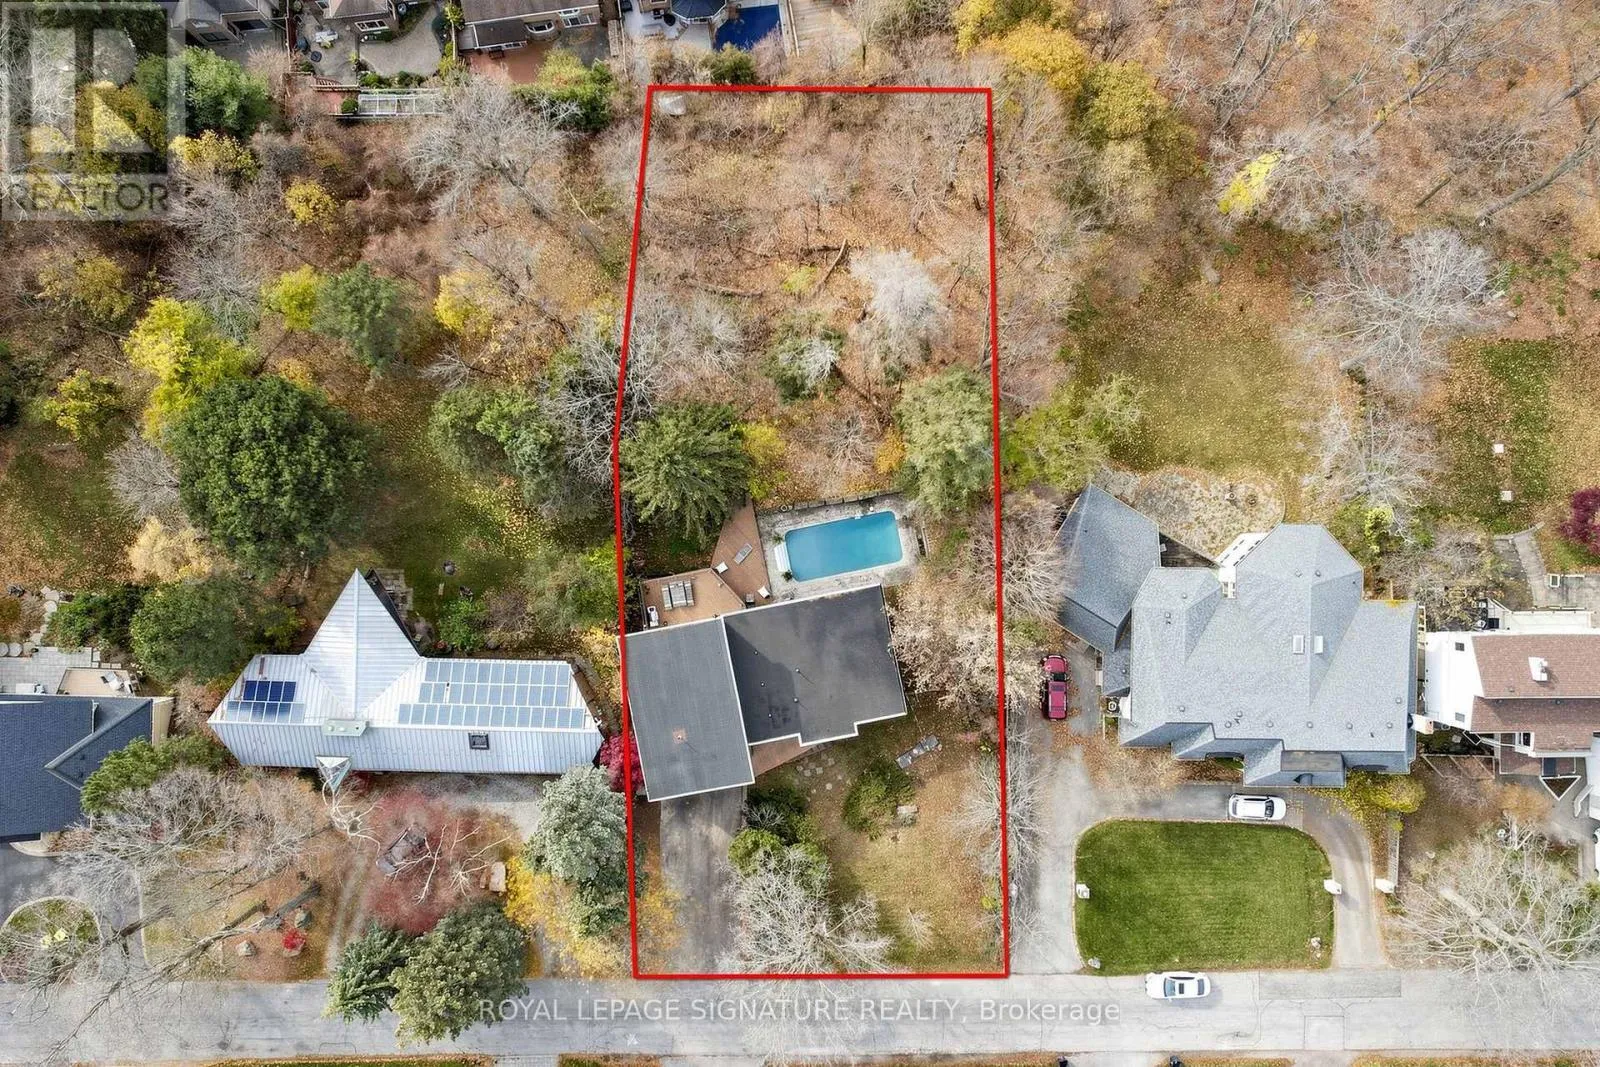
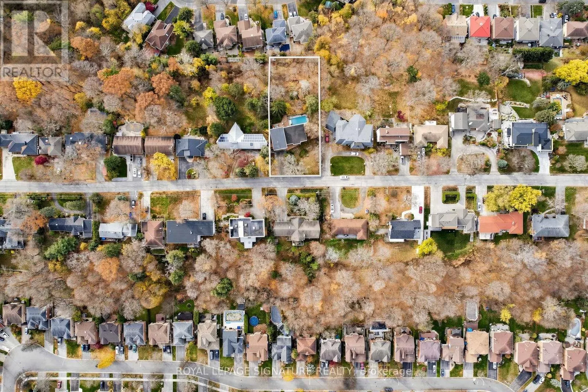
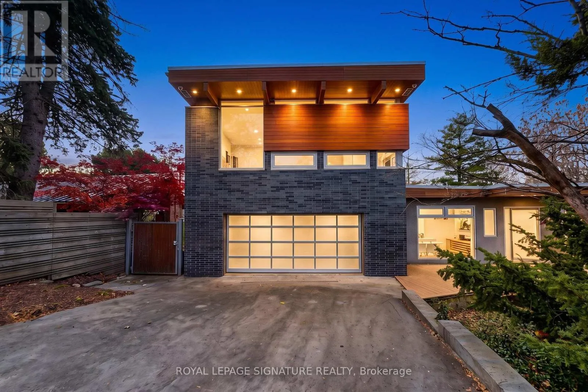
Rare find in West Rouge. You’ve driven down Ridgewood a hundred times and never guessed what’s tucked behind those trees. Welcome to your sanctuary. This custom modern home offers over 2, 200 sq ft above grade, plus a finished walk-out lower level, on a deep, private lot full of mature trees. 100 foot Frontage! Walls of floor-to-ceiling glass bring nature

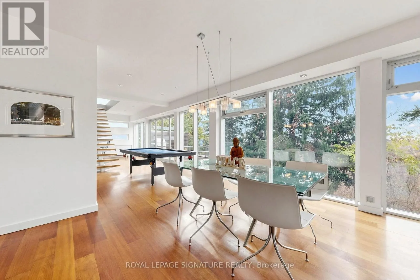
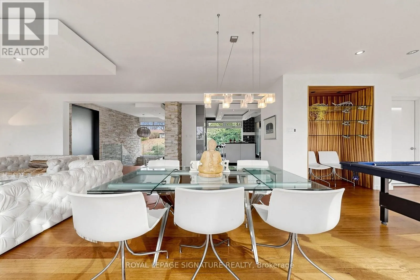
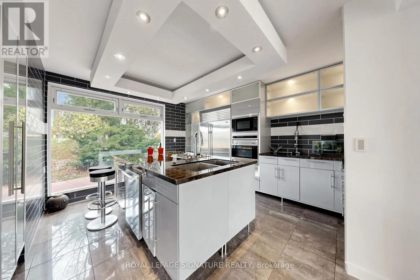
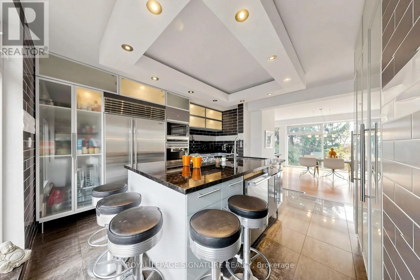
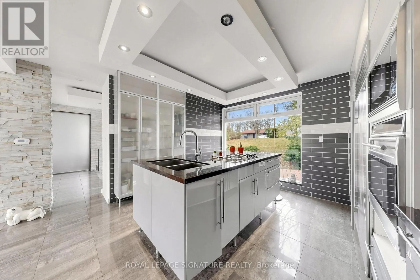
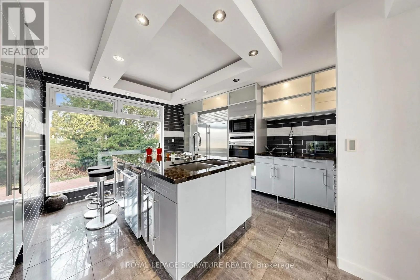
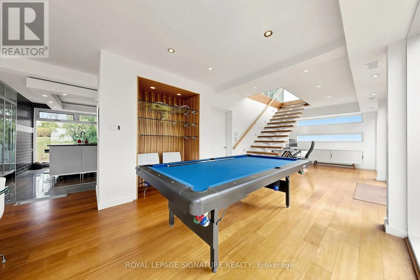
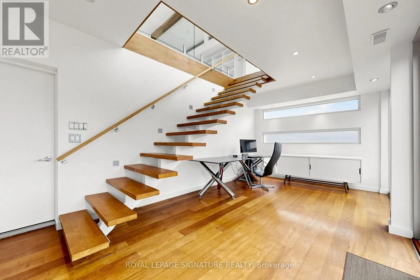
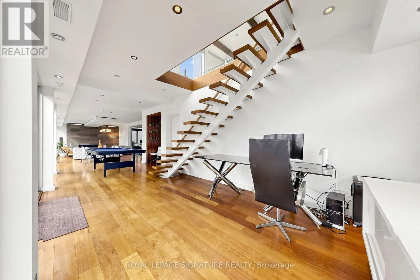
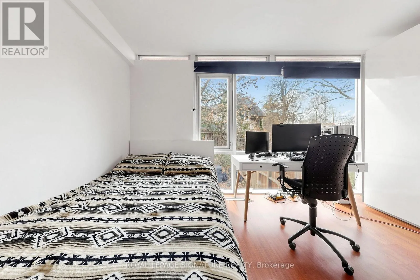
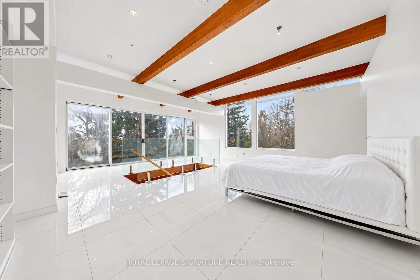
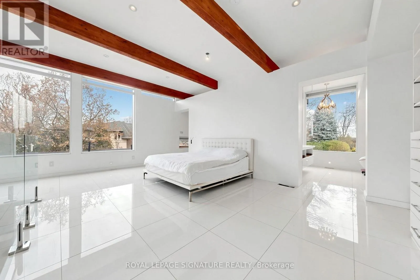
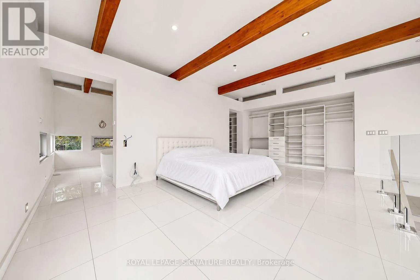
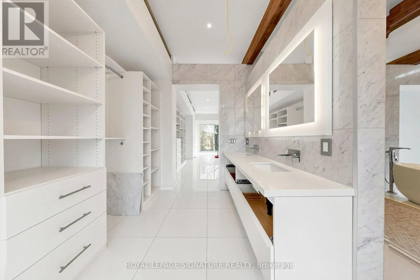
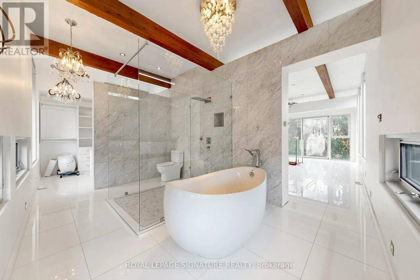
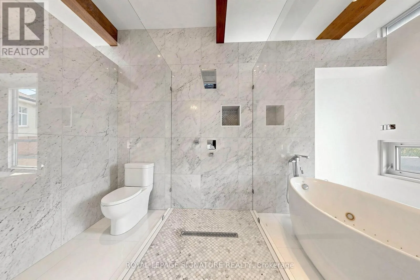
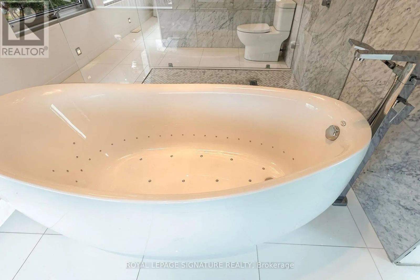
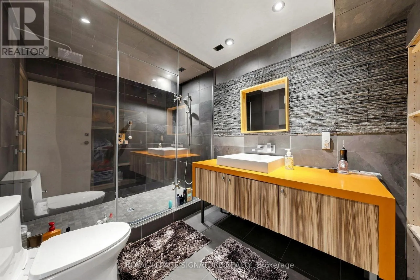
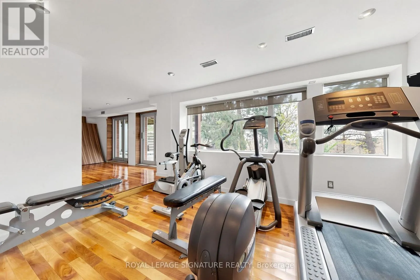
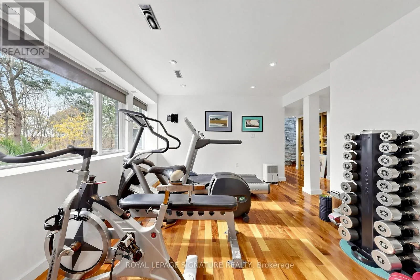
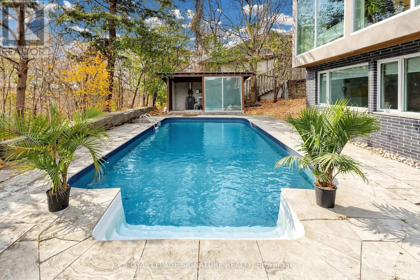
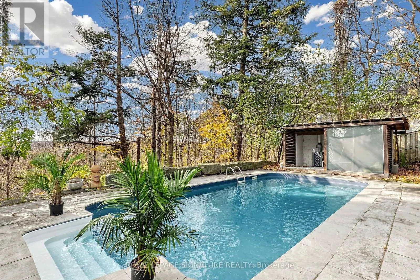
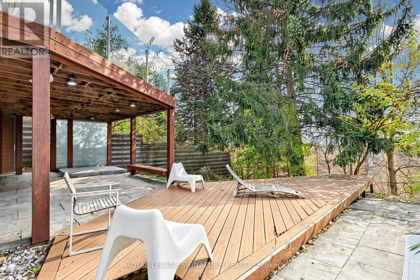
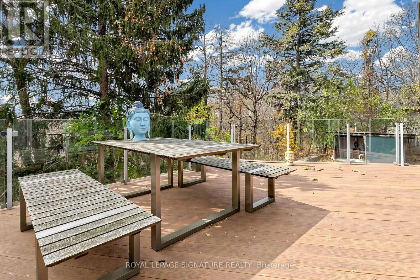
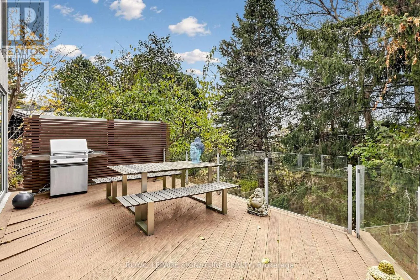
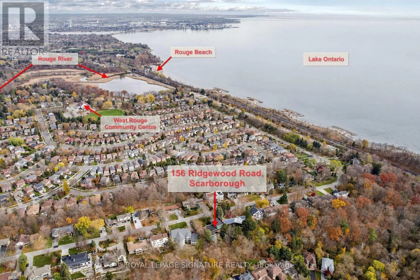
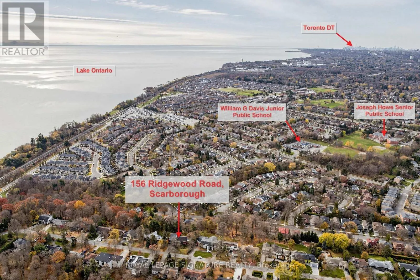
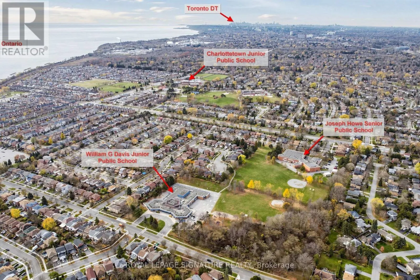
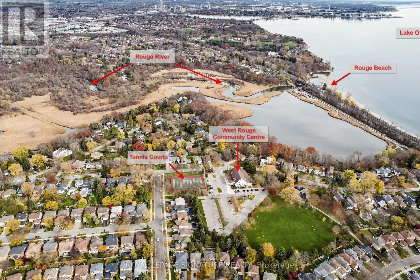
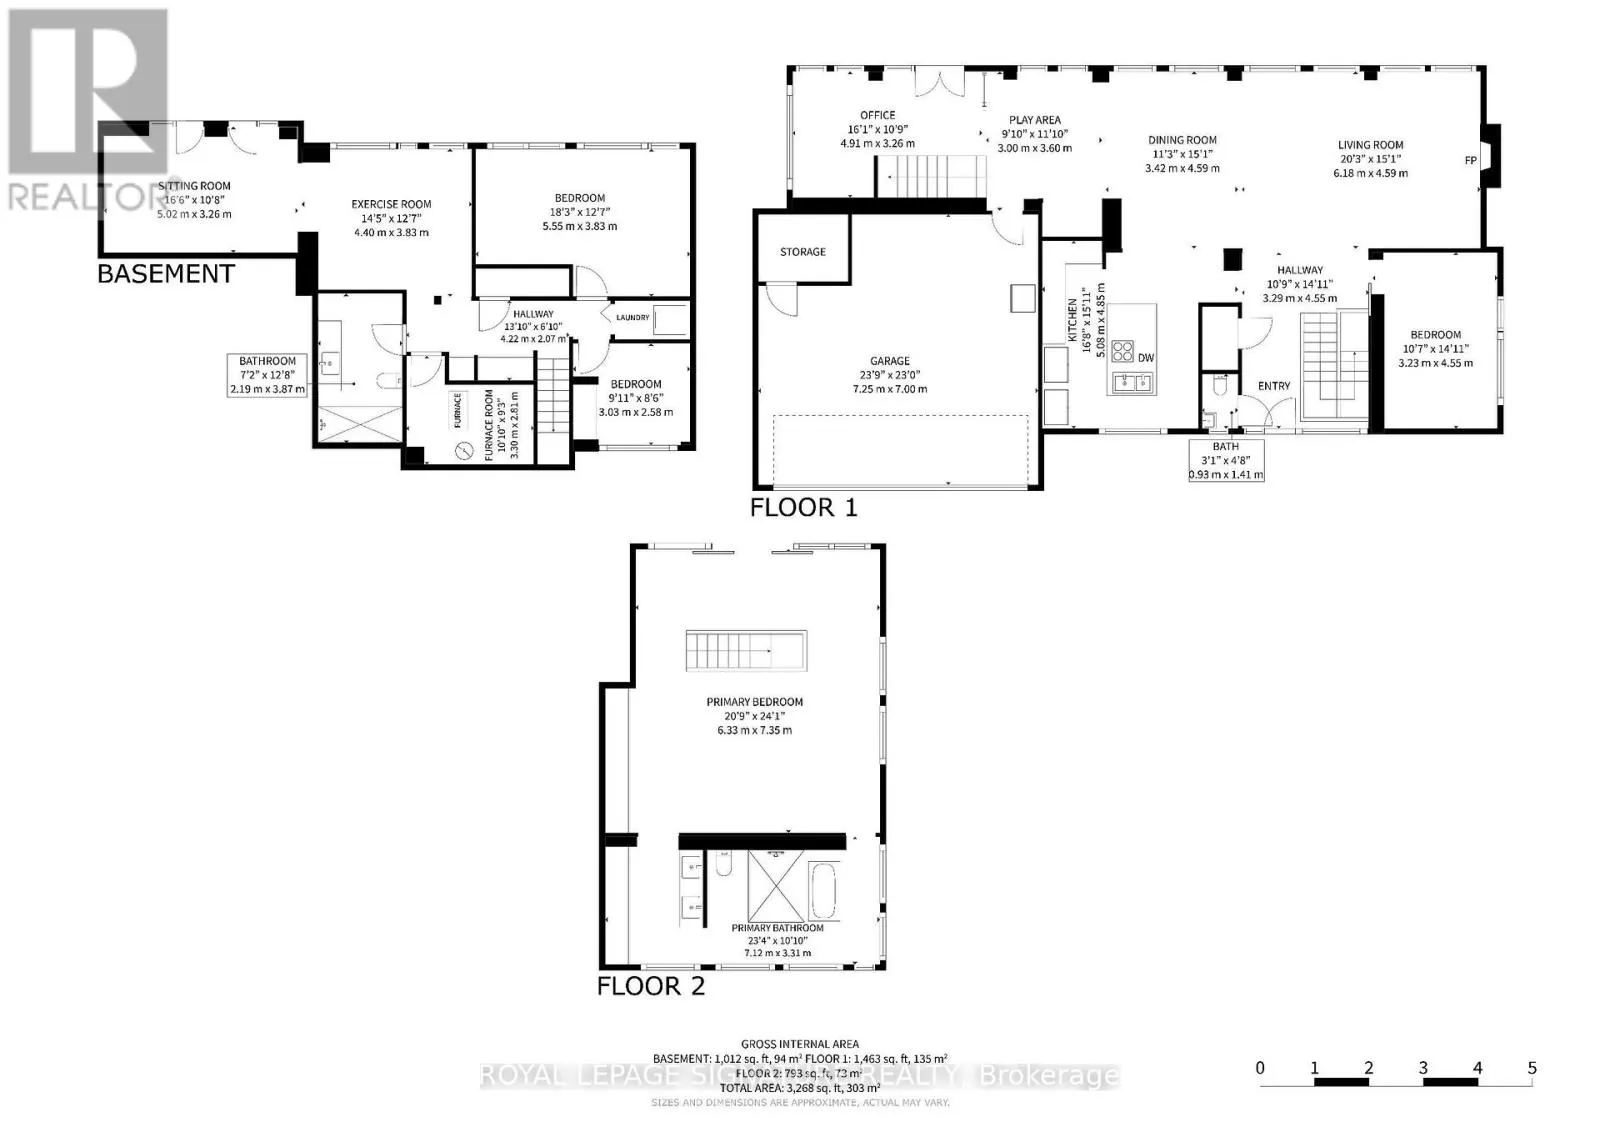
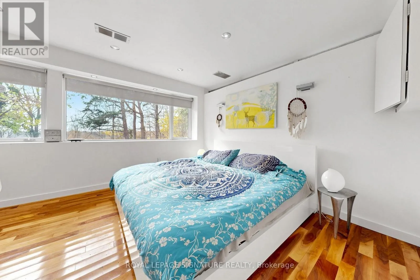
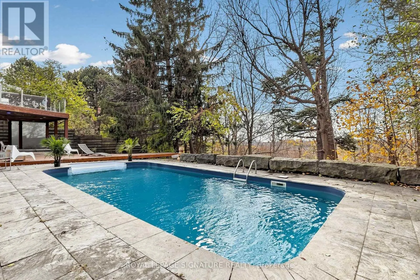
inside in every season. The main floor is made for living and entertaining: a sun-filled living room with a sleek linear fireplace, a dining room that seats a crowd, and a chef’s kitchen with a big island, stainless built-ins, gas cooktop and walls of storage. A home office, a play area, a main-floor bedroom and a powder room round it out. The whole top floor belongs to you. The primary retreat (approx. 20′ x 24′) has vaulted ceilings with exposed wood beams, treetop views, (even lake views) custom built-in closets and a spa ensuite with a freestanding soaker tub, a frameless glass shower and a double vanity. The walk-out lower level adds two more bedrooms, a full bath, a sitting room, a gym and laundry, with glass doors straight out to the yard. And the yard? Pure escape. An in-ground pool, a cabana, multi-level decks and a covered pergola, all wrapped in towering trees. Morning coffee with the birds, summer nights by the salt water pool, quiet all year. Double garage with a modern glass door, plus a private drive. Steps to Rouge Beach, Rouge National Urban Park, the Rouge River trails, West Rouge Community Centre and great schools, with quick access to the 401 and GO. Homes like this don’t come up often. Come see it before someone else calls it home. (id:62650)

Read More
Basic Details
  • Property Type: Residential
  • Listing Type: For Sale
  • Listing ID: E14176966
  • Price: $1,689,900
  • Bedrooms: 4
  • Bathrooms: 3
  • Half Bathrooms: 1
  • Square Footage: 2000 - 2500 Sqft
  • Status: Active
  • Office Name: ROYAL LEPAGE SIGNATURE REALTY
  • Property Sub Type: Single Family
  • Office Key: 51317
Features & Appliances
Features
  • Swimming Pool: Inground pool
  • Heating System: Forced air, Natural gas
  • Cooling System: Central air conditioning
  • Basement: Walk out, N/A
  • Parking: Garage, Attached Garage
  • Exterior Features: Brick, Stucco
  • Sewer: Septic System
Address Map
  • Location: CA, Ontario, Toronto (Rouge), M1C2X2
  • Street: Ridgewood
  • Street Number: 156
  • Street Suffix: Road
  • Longitude: W80° 52' 13.9''
  • Latitude: N43° 47' 13.7''
Additional Information
  • Water Source:
  • Foundation Details:
  • Lot Features:
  • Lot Size Dimensions: 100.6 x 211 FT
Financial
  • Tax Annual Amount: 8400
Powered by REALTOR.ca
Listing updated: 2026-11-13 22:21:42
List Your Property
Mortgage Calculator
Get Pre-Approved
$
$
%
%
years
Monthly Payment (Est.) $
Listing Information
  • List Agent Key: 1409069
  • List Office Key: 51317
  • Modification Timestamp: 2026-11-14T01:10:00Z
  • Originating System Name: Toronto Regional Real Estate Board
  • Status Change Timestamp: 2026-11-14T01:00:25Z
Powered by REALTOR.ca
Listing updated: 2026-11-13 22:21:43
REALTOR®, REALTORS®, and the REALTOR® logo are certification marks that are owned by REALTOR® Canada Inc. and licensed exclusively to The Canadian Real Estate Association (CREA). These certification marks identify real estate professionals who are members of CREA and who must abide by CREA’s By‐Laws, Rules, and the REALTOR® Code. The MLS® trademark and the MLS® logo are owned by CREA and identify the quality of services provided by real estate professionals who are members of CREA.

The information contained on this site is based in whole or in part on information that is provided by members of The Canadian Real Estate Association, who are responsible for its accuracy. CREA reproduces and distributes this information as a service for its members and assumes no responsibility for its accuracy.

Website is operated by a brokerage or salesperson who is a member of The Canadian Real Estate Association.

The listing content on this website is protected by copyright and other laws, and is intended solely for the private, non‐commercial use by individuals. Any other reproduction, distribution or use of the content, in whole or in part, is specifically forbidden. The prohibited uses include commercial use, “screen scraping”, “database scraping”, and any other activity intended to collect, store, reorganize or manipulate data on the pages produced by or displayed on this website.

By continuing to use this website and its services, you agree to these

These forms are provided to ComFree’s Unrepresented Sellers as a part of their Mere Posting ComFree Listing Contract.

I acknowledge I can only access these forms as a ComFree customer under contract.

These forms are provided to ComFree’s Unrepresented Sellers as a part of their Mere Posting ComFree Listing Contract and in partnership with Zubic Law.

I acknowledge I can only access these forms as a ComFree customer under contract.

These forms are provided to ComFree’s Unrepresented Sellers as part of their Mere Posting ComFree Listing Contract and in partnership with Imperium LLP – Rocky Kim.

I acknowledge I can only access these forms as a ComFree customer under contract.

How It Works

1. Purchase Your Package

2. We Ship Your ‘For Sale’ Sign

3. Book Your VR Tour

4. Complete Listing Input Forms

5. We Make Your Listing Live

6. Get Support 7 Days a Week

7. iSOLD!