Share
$1,499,900
Ontario,Sudbury
For Sale Active
636 Loach's Road, Sudbury, Ontario P3E2R1
  • 4
  • 2
  • 1500 - 2000Square Feet
Basic Details
Description

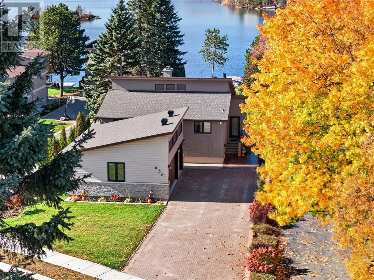
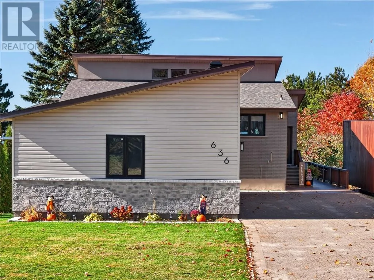
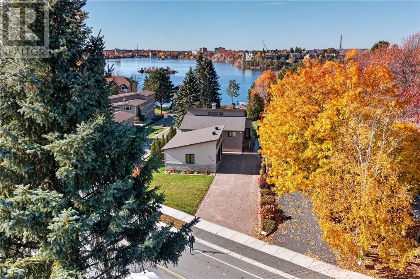
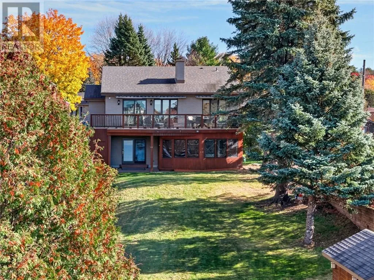
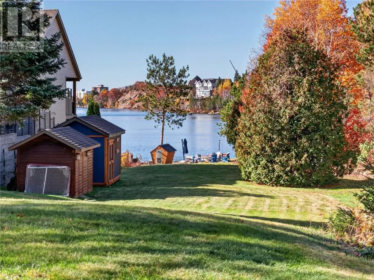
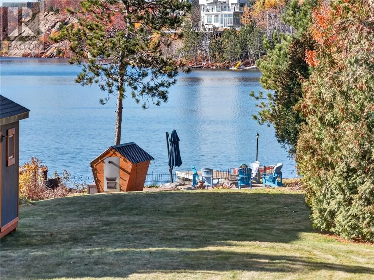
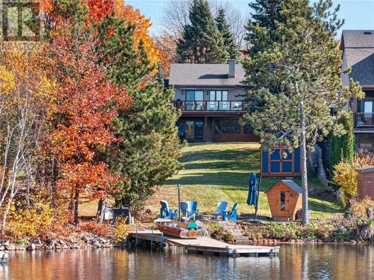
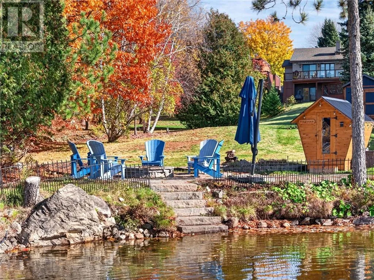
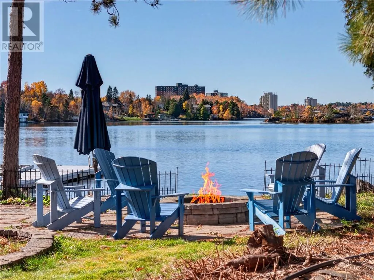
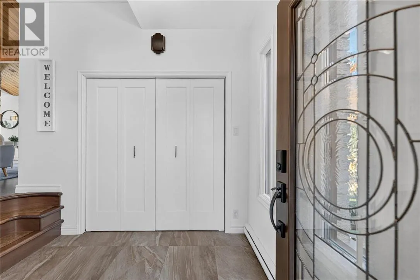
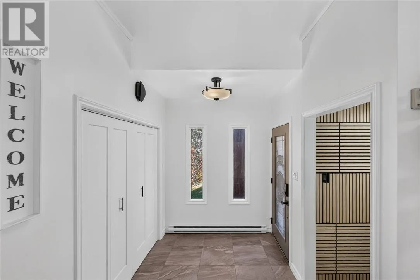
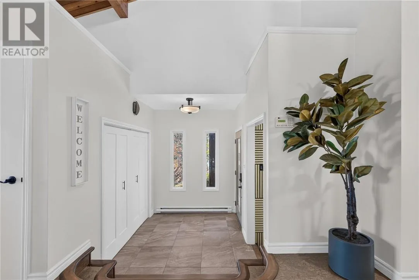
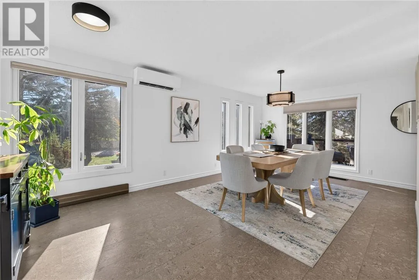
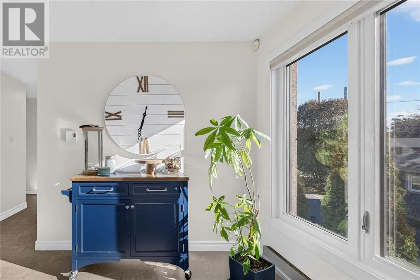
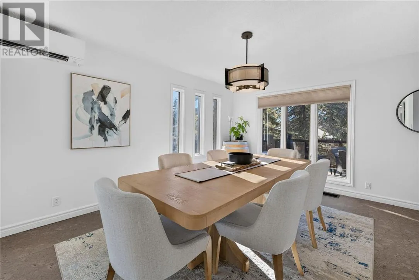
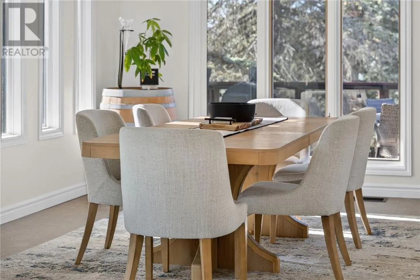
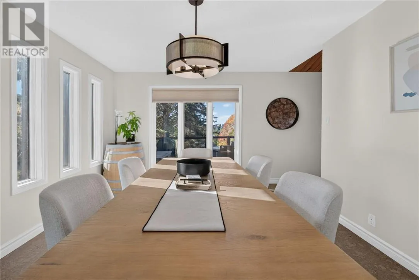
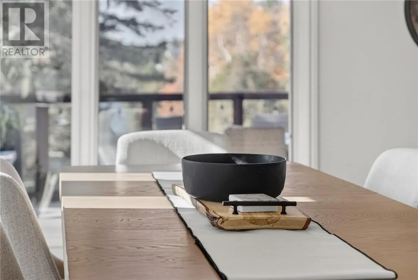
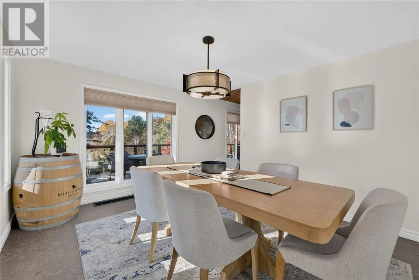
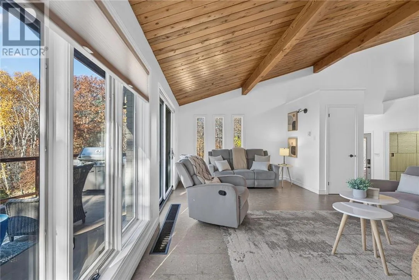
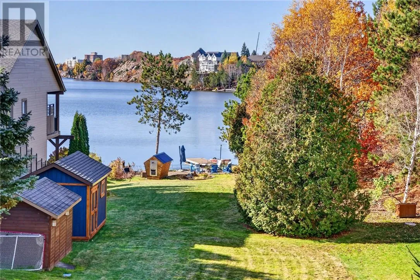
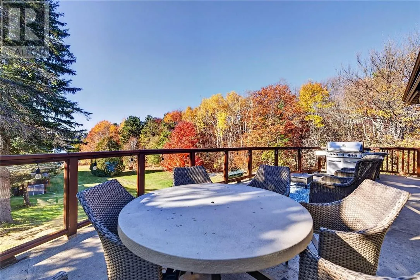
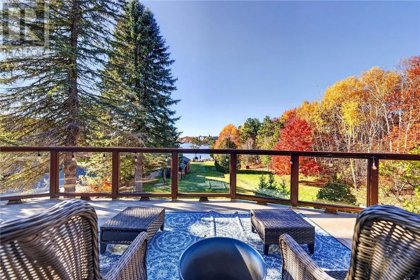
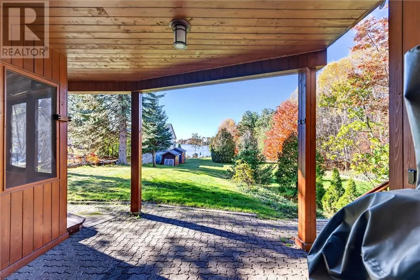
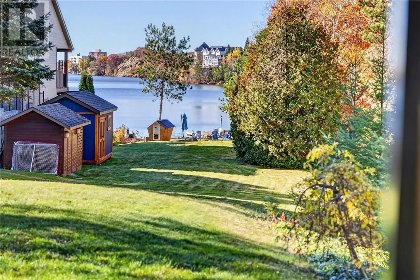
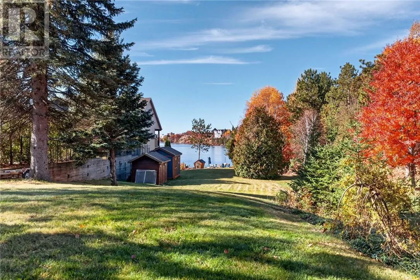
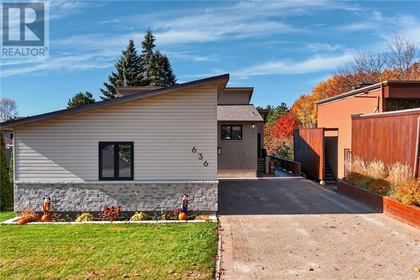
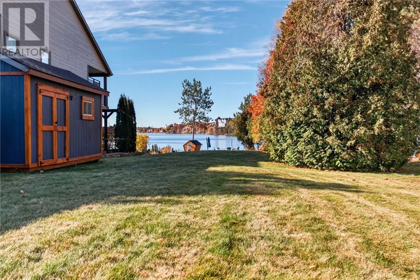
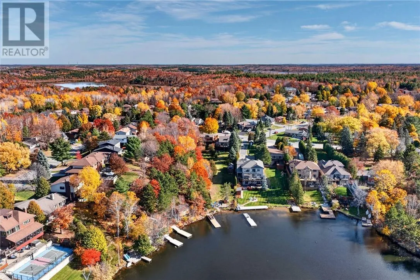
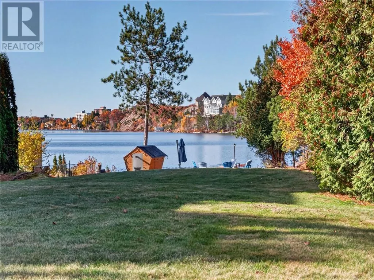
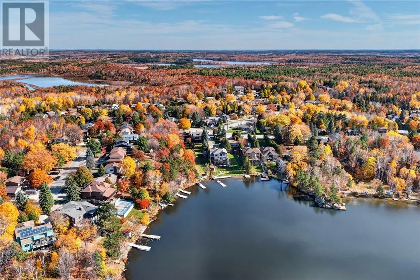
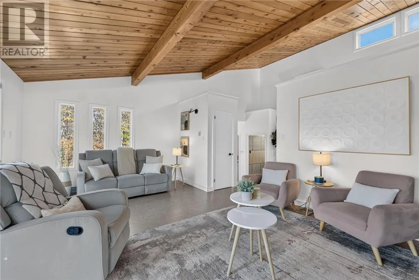
Stunning Waterfront Living on Beautiful Nepahwin Lake! Experience the best of waterfront living without sacrificing the convenience of city amenities! Nestled on a beautifully landscaped, nearly half-acre lot with desirable southwestern exposure, this meticulously maintained home offers breathtaking lake views, exceptional outdoor spaces, and an abundance of charm. Step inside and be welcomed by soaring vaulted ceilings in the living

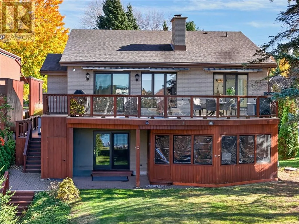
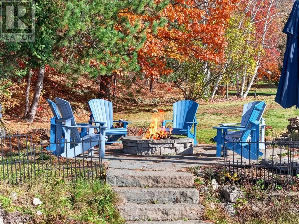
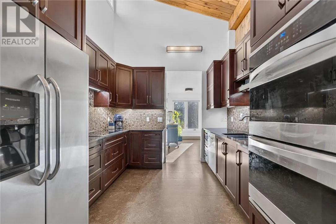
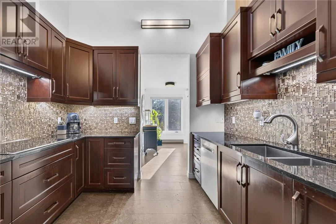
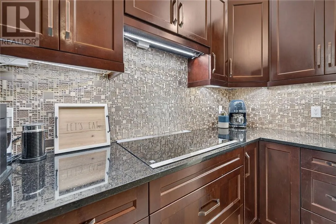
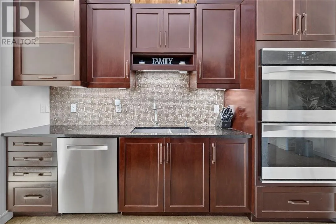
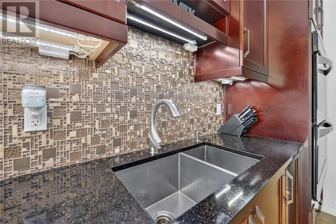
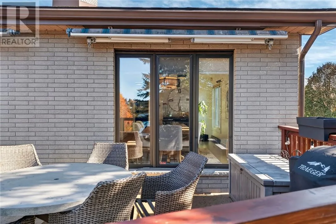
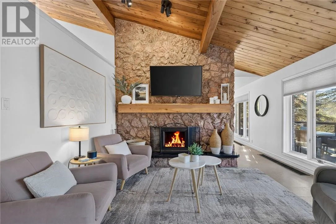
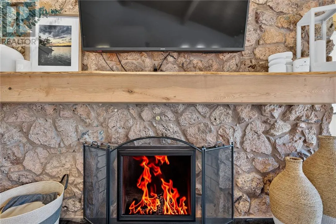
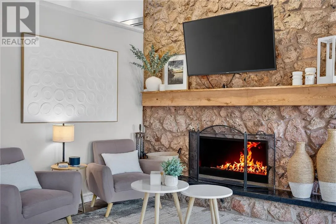
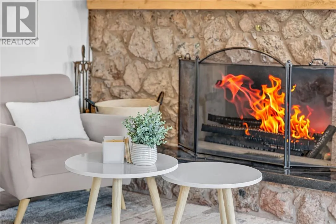
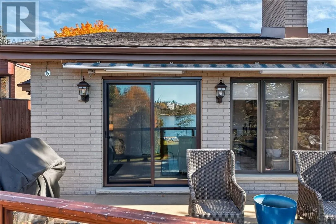
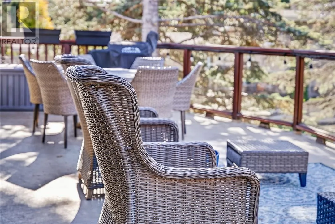
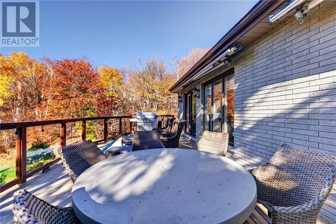
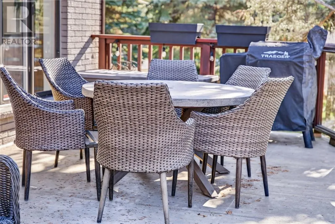
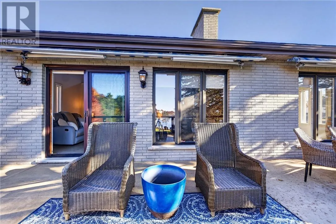
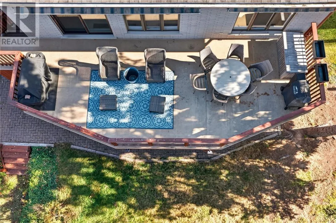
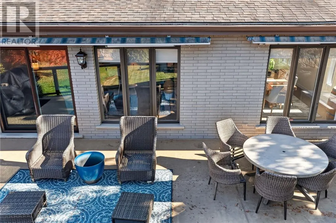
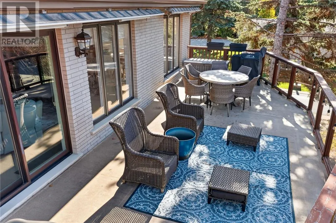
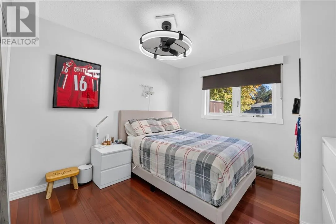
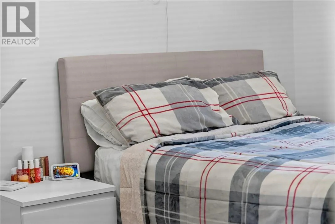
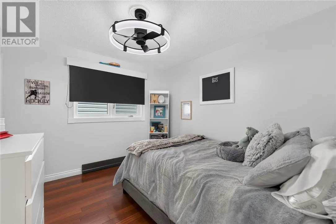
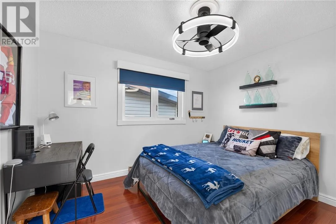
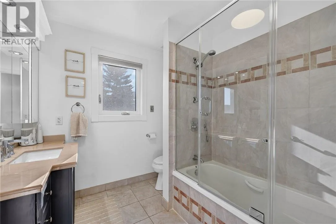
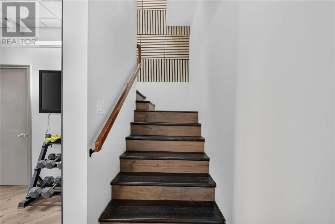
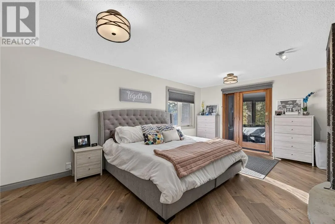
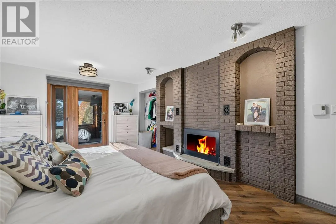
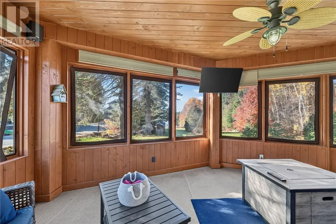
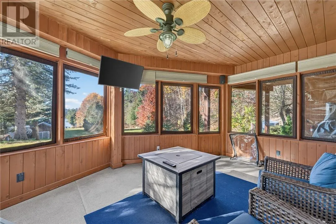
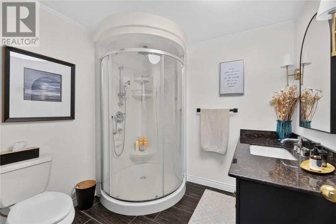
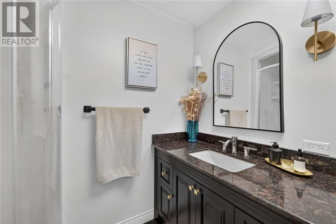
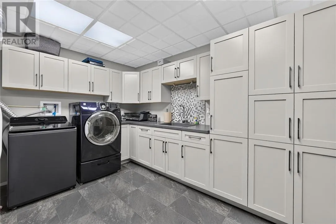
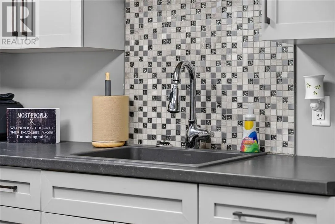
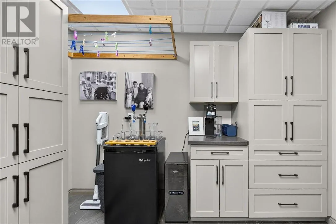
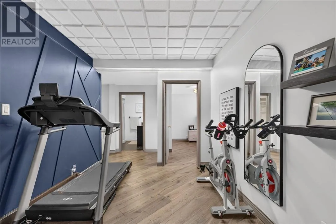
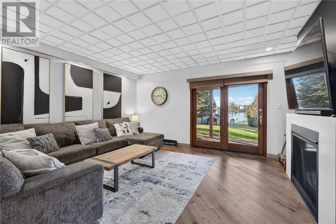
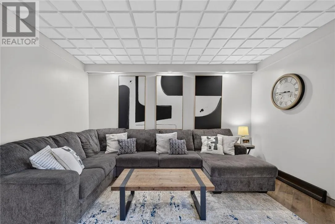
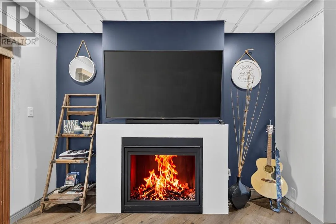
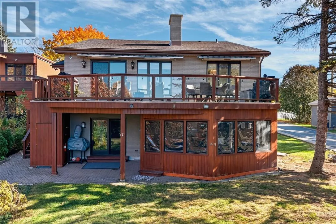
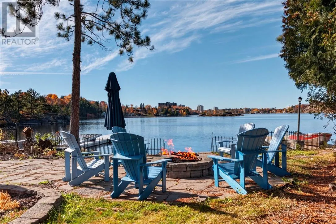
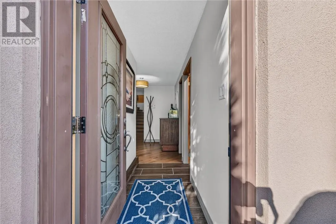
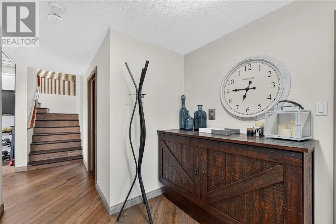
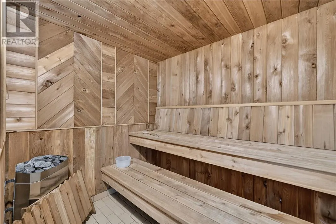
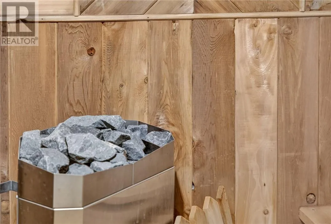
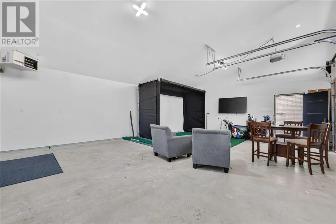
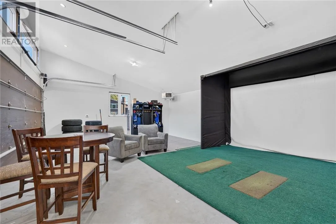
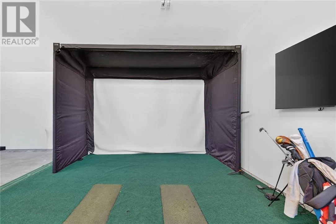
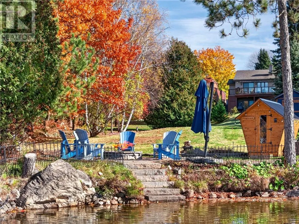
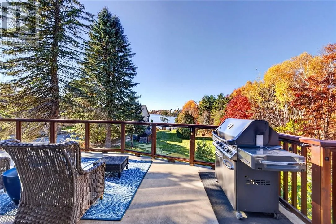
and dining areas, where expansive windows flood the home with natural light and showcase the stunning waterfront setting. A gorgeous stone wood-burning fireplace creates a warm and inviting atmosphere, perfect for cozy evenings with a good book or your favorite drink. Step outside onto the expansive deck and take in the panoramic lake views and spectacular sunsets. The well-appointed kitchen features beautiful maple cabinetry, granite countertops, a built-in cooktop, wall oven, and dishwasher. The carpet-free main floor also offers three spacious bedrooms and a four-piece bathroom. The fully finished lower level provides even more impressive living space, featuring a generous family room with walkout access, a spacious primary suite complete with a cozy gas fireplace, and direct access to a charming three-season sunroom. This level also includes a three-piece bathroom with corner shower, a sauna, exercise room, and spacious laundry room. With its own separate entrance, the lower level also offers excellent potential for an in-law suite conversion. Outside, the nearly half-acre property is a true waterfront retreat, surrounded by mature trees and featuring an outdoor firepit, wood-burning sauna, storage shed, and a brand-new, insulated and heated double detached garage. Situated in Lo-Ellen district, one of the top school districts in the City near Laurentian University and Trails and a quick boat ride to the Idylwylde Golf and Country Club, the only patio in town you can take a boat to. (id:62650)

Read More
Basic Details
  • Property Type: Residential
  • Listing Type: For Sale
  • Listing ID: 2131323
  • Price: $1,499,900
  • Bedrooms: 4
  • Bathrooms: 2
  • Square Footage: 1500 - 2000 Sqft
  • Status: Active
  • Office Name: EXP REALTY, BROKERAGE (MAIN)
  • Property Sub Type: Single Family
  • Roof:
  • Office Key: 289717
Features & Appliances
Features
  • Heating System: Baseboard heaters
  • Basement: Full
  • Parking: Detached Garage
  • Architectural Style: Bungalow
  • Flooring: Tile, Hardwood, Cork
  • Sewer: Municipal sewage system
  • Waterfront Features: Waterfront
Address Map
  • Location: CA, Ontario, Sudbury, P3E2R1
  • Longitude: W81° 1' 8.4''
  • Latitude: N46° 27' 20.8''
Additional Information
  • Water Body Name: Nepahwin Lake
  • Water Source:
  • Foundation Details:
Powered by REALTOR.ca
Listing updated: 2026-11-13 10:46:03
List Your Property
Mortgage Calculator
Get Pre-Approved
$
$
%
%
years
Monthly Payment (Est.) $
Listing Information
  • List Agent Key: 1523501
  • List Office Key: 289717
  • Modification Timestamp: 2026-11-11T18:55:12Z
  • Originating System Name: Sudbury Real Estate Board
  • Status Change Timestamp: 2026-11-11T18:45:54Z
Powered by REALTOR.ca
Listing updated: 2026-11-13 10:46:04
REALTOR®, REALTORS®, and the REALTOR® logo are certification marks that are owned by REALTOR® Canada Inc. and licensed exclusively to The Canadian Real Estate Association (CREA). These certification marks identify real estate professionals who are members of CREA and who must abide by CREA’s By‐Laws, Rules, and the REALTOR® Code. The MLS® trademark and the MLS® logo are owned by CREA and identify the quality of services provided by real estate professionals who are members of CREA.

The information contained on this site is based in whole or in part on information that is provided by members of The Canadian Real Estate Association, who are responsible for its accuracy. CREA reproduces and distributes this information as a service for its members and assumes no responsibility for its accuracy.

Website is operated by a brokerage or salesperson who is a member of The Canadian Real Estate Association.

The listing content on this website is protected by copyright and other laws, and is intended solely for the private, non‐commercial use by individuals. Any other reproduction, distribution or use of the content, in whole or in part, is specifically forbidden. The prohibited uses include commercial use, “screen scraping”, “database scraping”, and any other activity intended to collect, store, reorganize or manipulate data on the pages produced by or displayed on this website.

By continuing to use this website and its services, you agree to these

These forms are provided to ComFree’s Unrepresented Sellers as a part of their Mere Posting ComFree Listing Contract.

I acknowledge I can only access these forms as a ComFree customer under contract.

These forms are provided to ComFree’s Unrepresented Sellers as a part of their Mere Posting ComFree Listing Contract and in partnership with Zubic Law.

I acknowledge I can only access these forms as a ComFree customer under contract.

These forms are provided to ComFree’s Unrepresented Sellers as part of their Mere Posting ComFree Listing Contract and in partnership with Imperium LLP – Rocky Kim.

I acknowledge I can only access these forms as a ComFree customer under contract.

How It Works

1. Purchase Your Package

2. We Ship Your ‘For Sale’ Sign

3. Book Your VR Tour

4. Complete Listing Input Forms

5. We Make Your Listing Live

6. Get Support 7 Days a Week

7. iSOLD!