Share
$2,399,900
Ontario,Springwater
For Sale Active
45 LOFTUS ROAD, Springwater, Ontario L0L2K0
  • 3
  • 4
  • 2000 - 2500Square Feet
Basic Details
Description

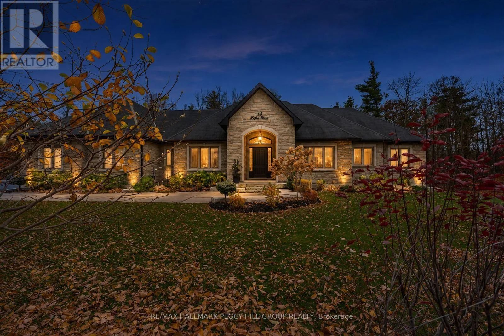
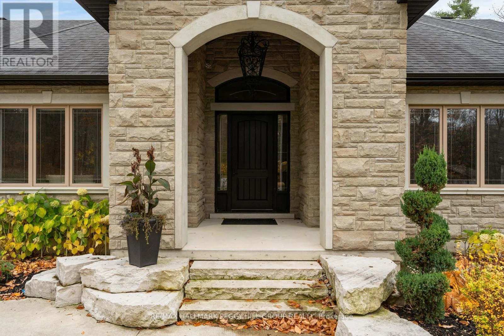
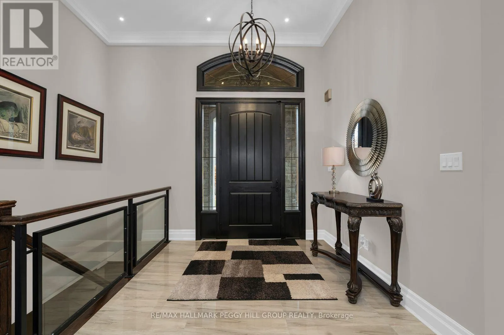
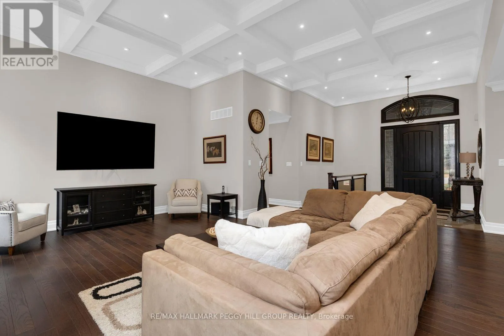
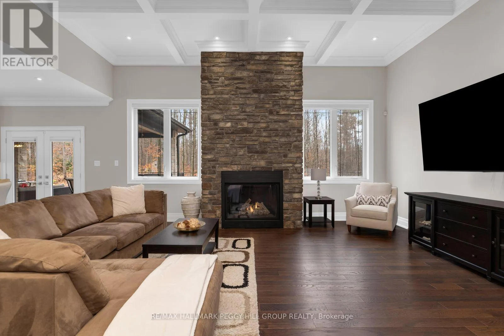
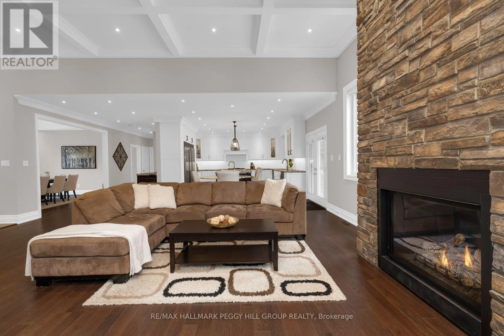
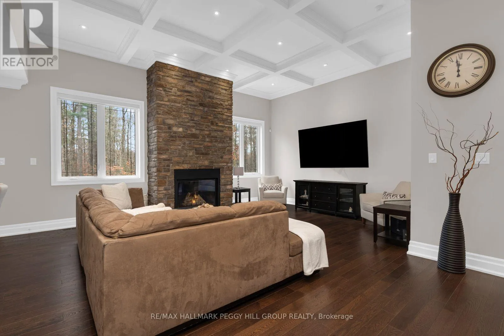
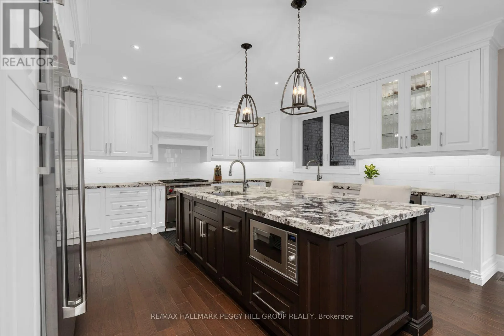
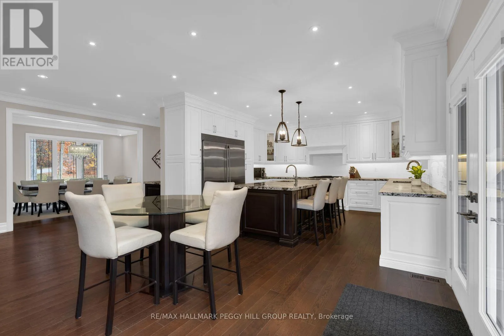
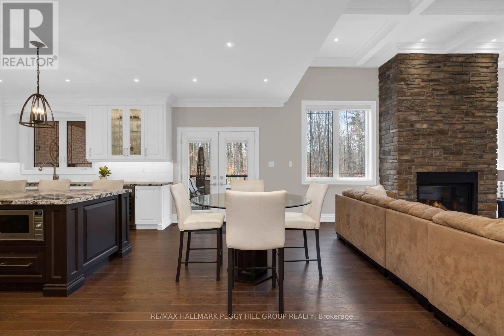
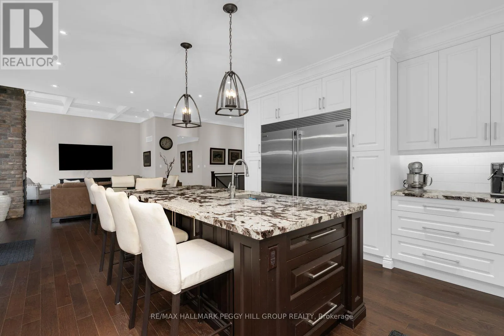
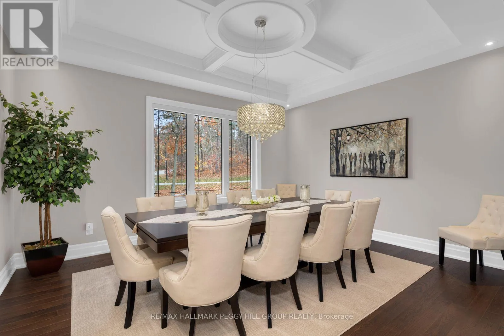
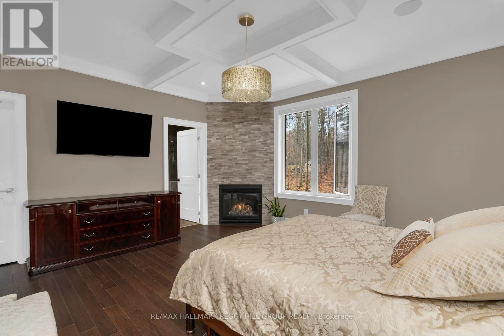
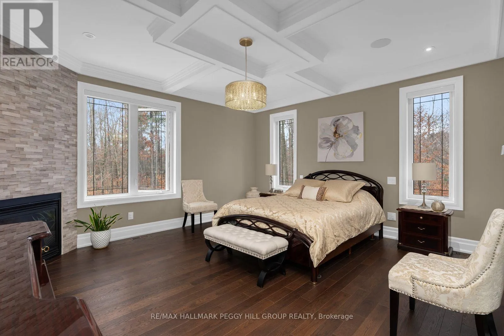
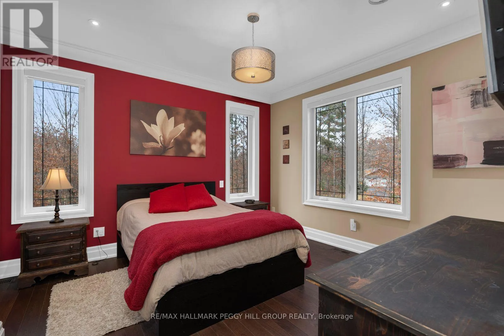
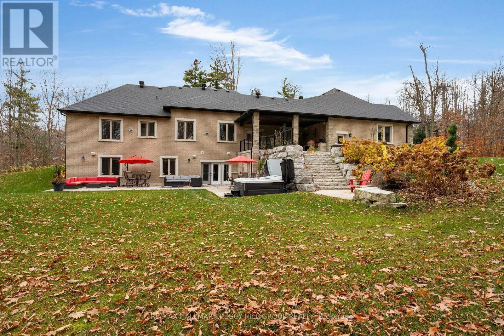
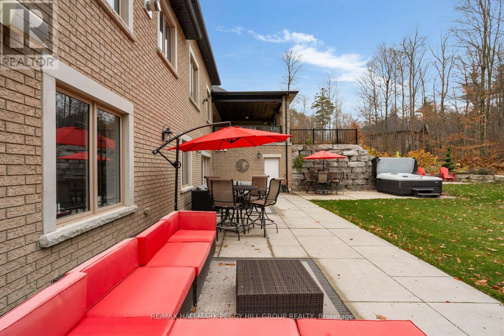
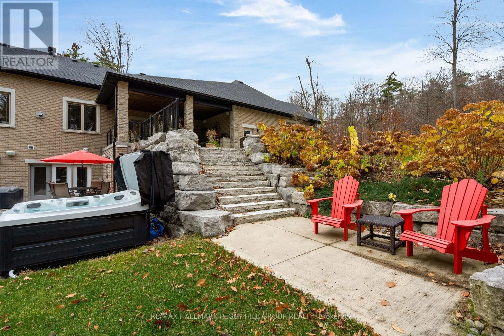
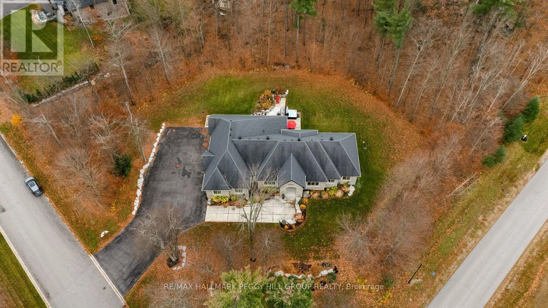
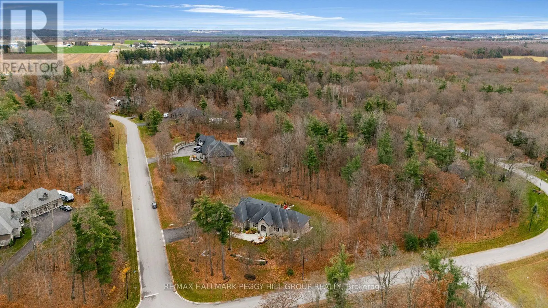
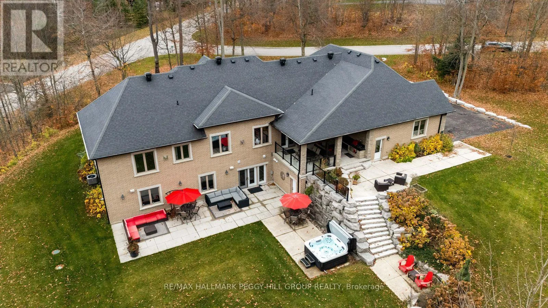
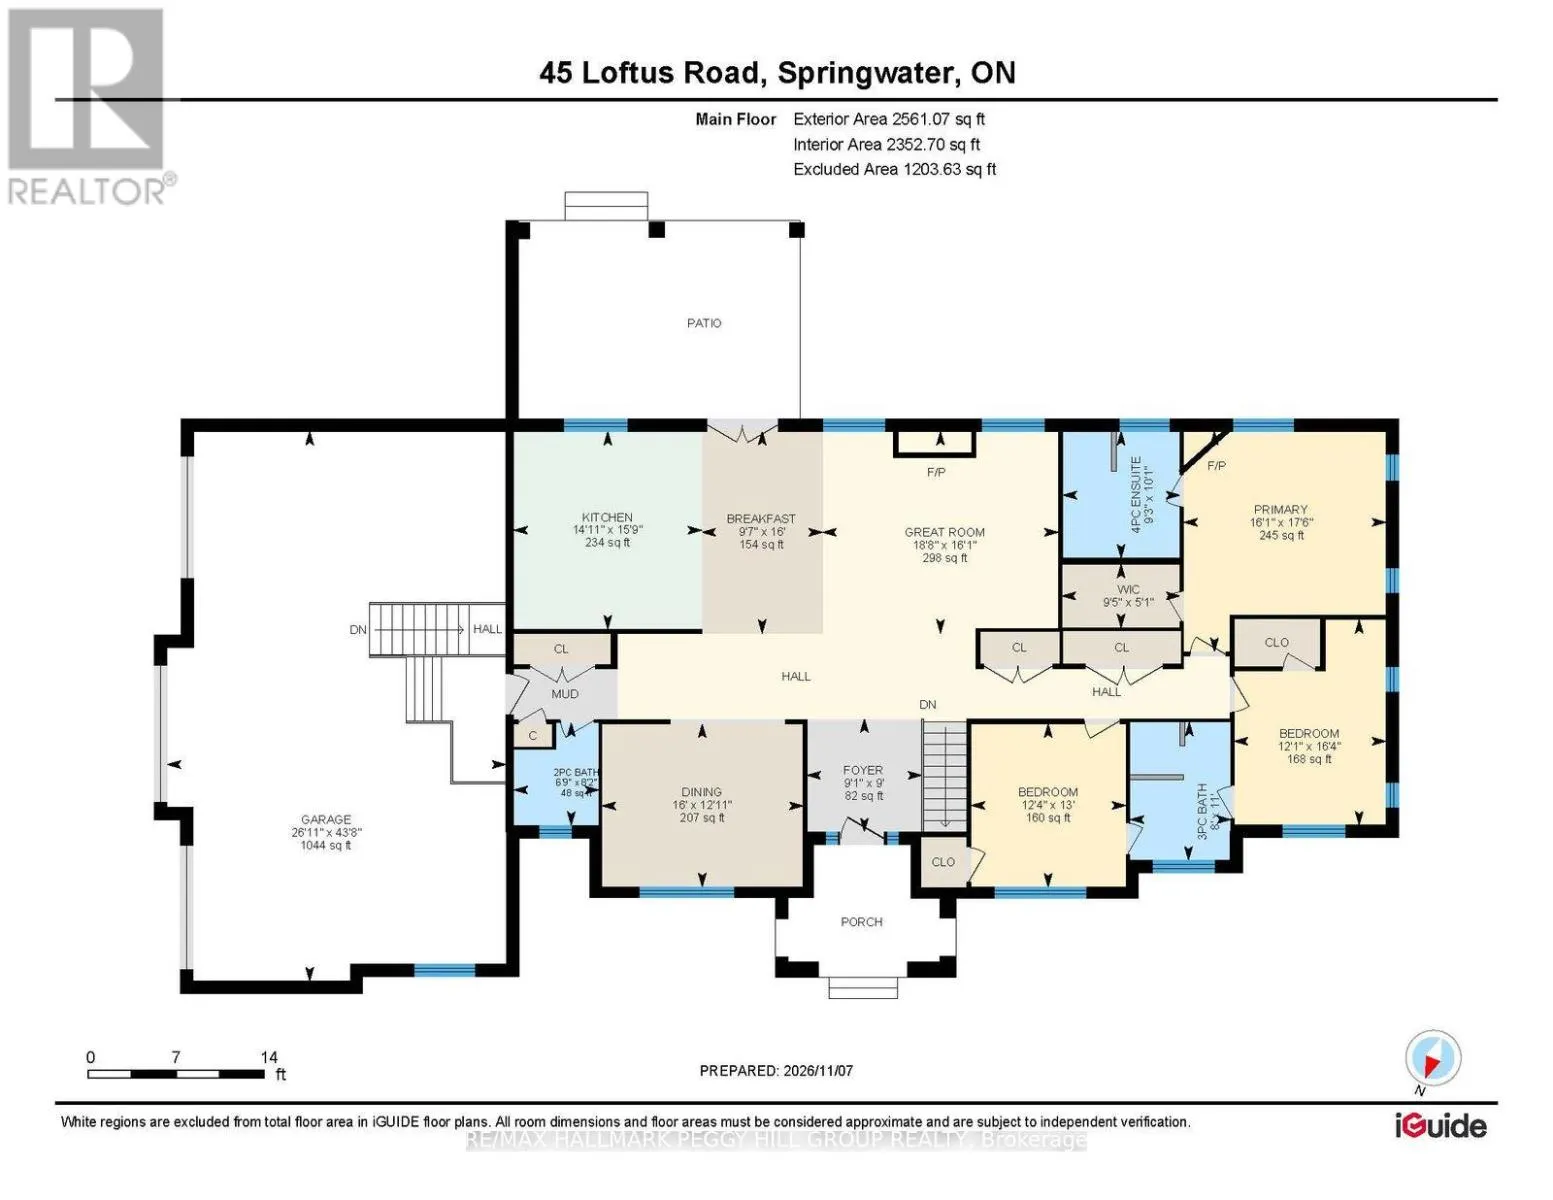
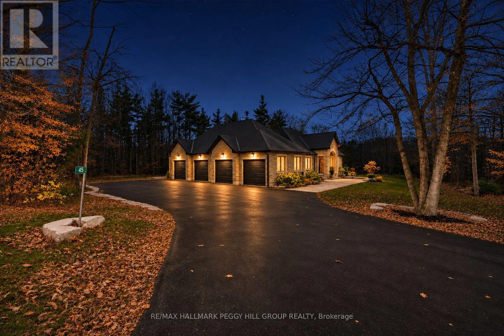
EXCEPTIONAL CRAFTSMANSHIP, UNMISTAKABLE PRESENCE! Set on nearly 1.5-acres in Apto Glen Estates, this custom 3-bedroom bungalow offers premium craftsmanship, upscale finishes, and an incredible setting surrounded by natural beauty. The landscaped grounds feature extensive armourstone, a sprawling lawn, an irrigation system, and a fully insulated and drywalled 4-car garage. Inside, architectural details immediately set the home apart, from the custom

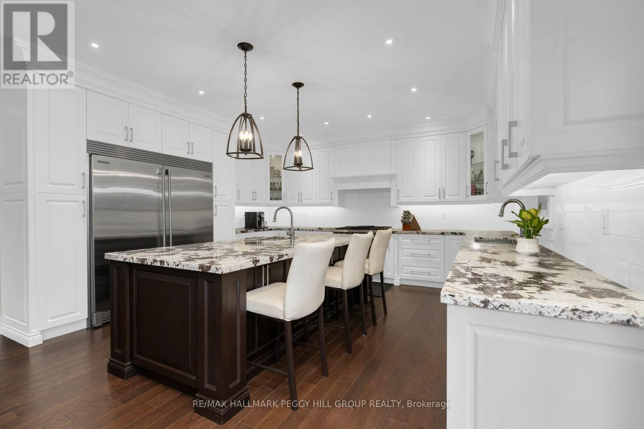
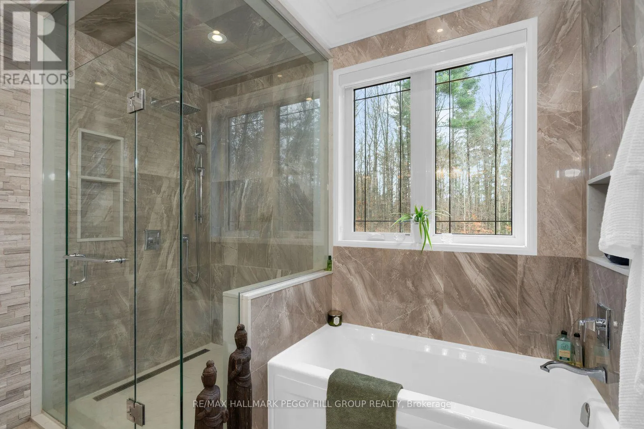
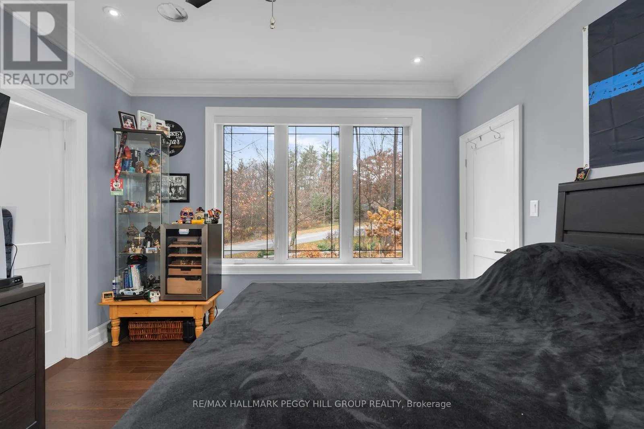
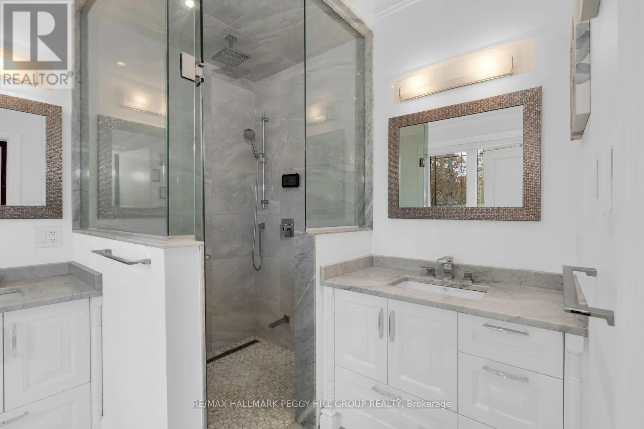
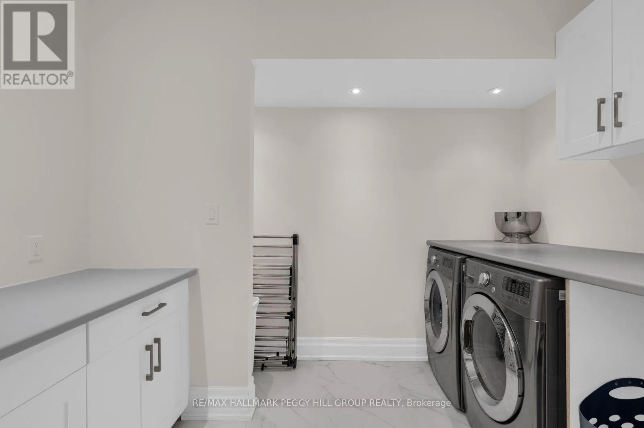
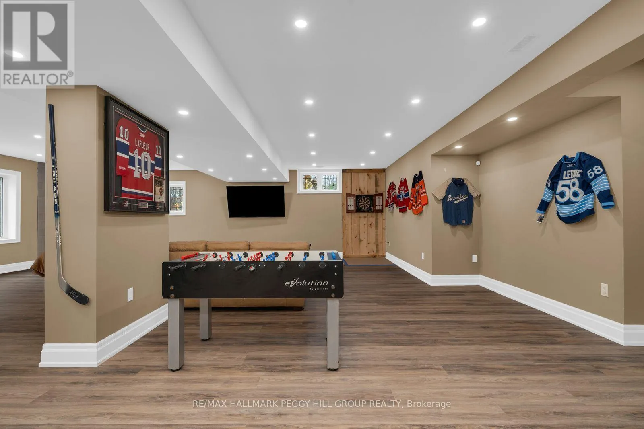
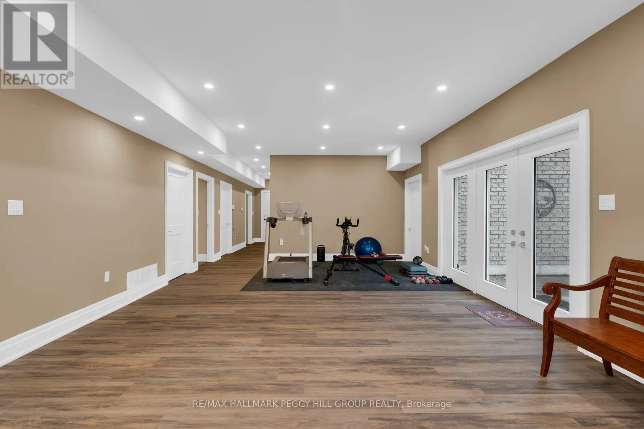
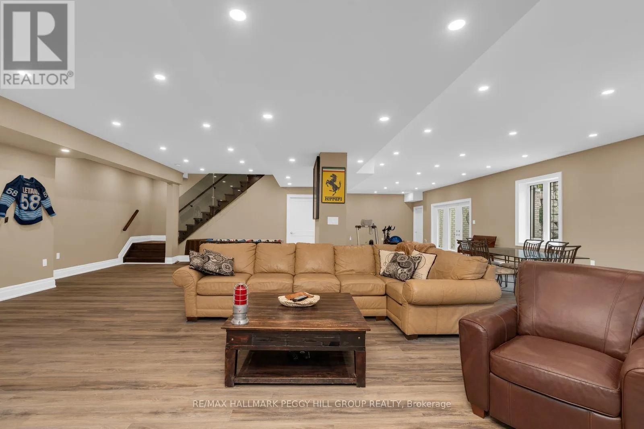
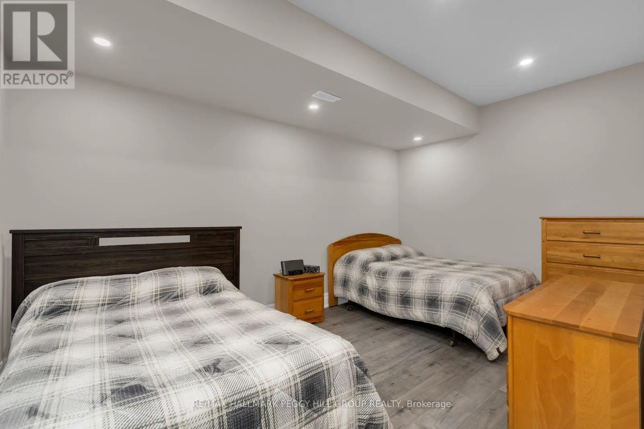
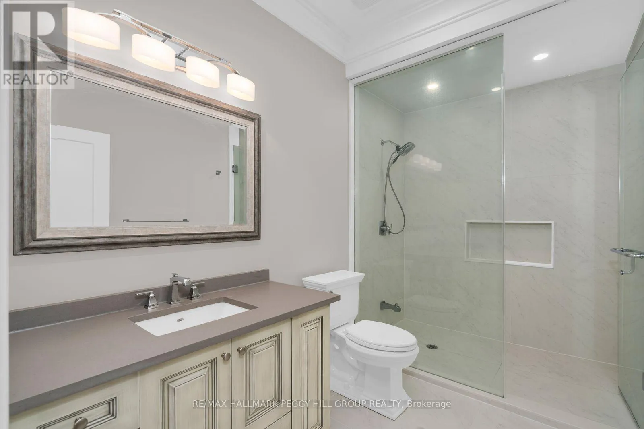
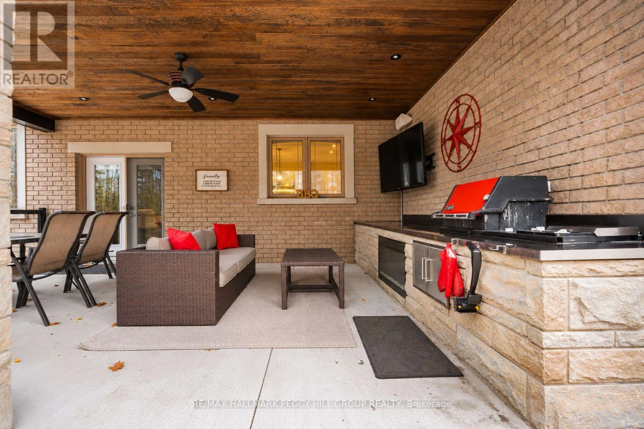
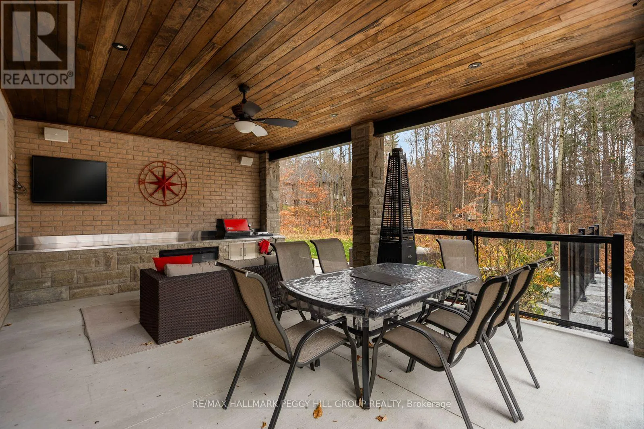
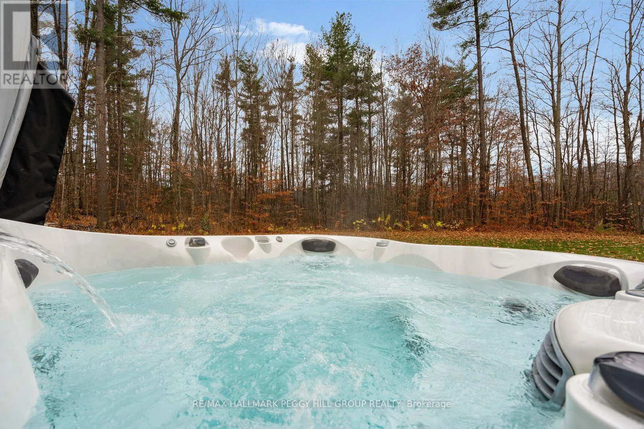
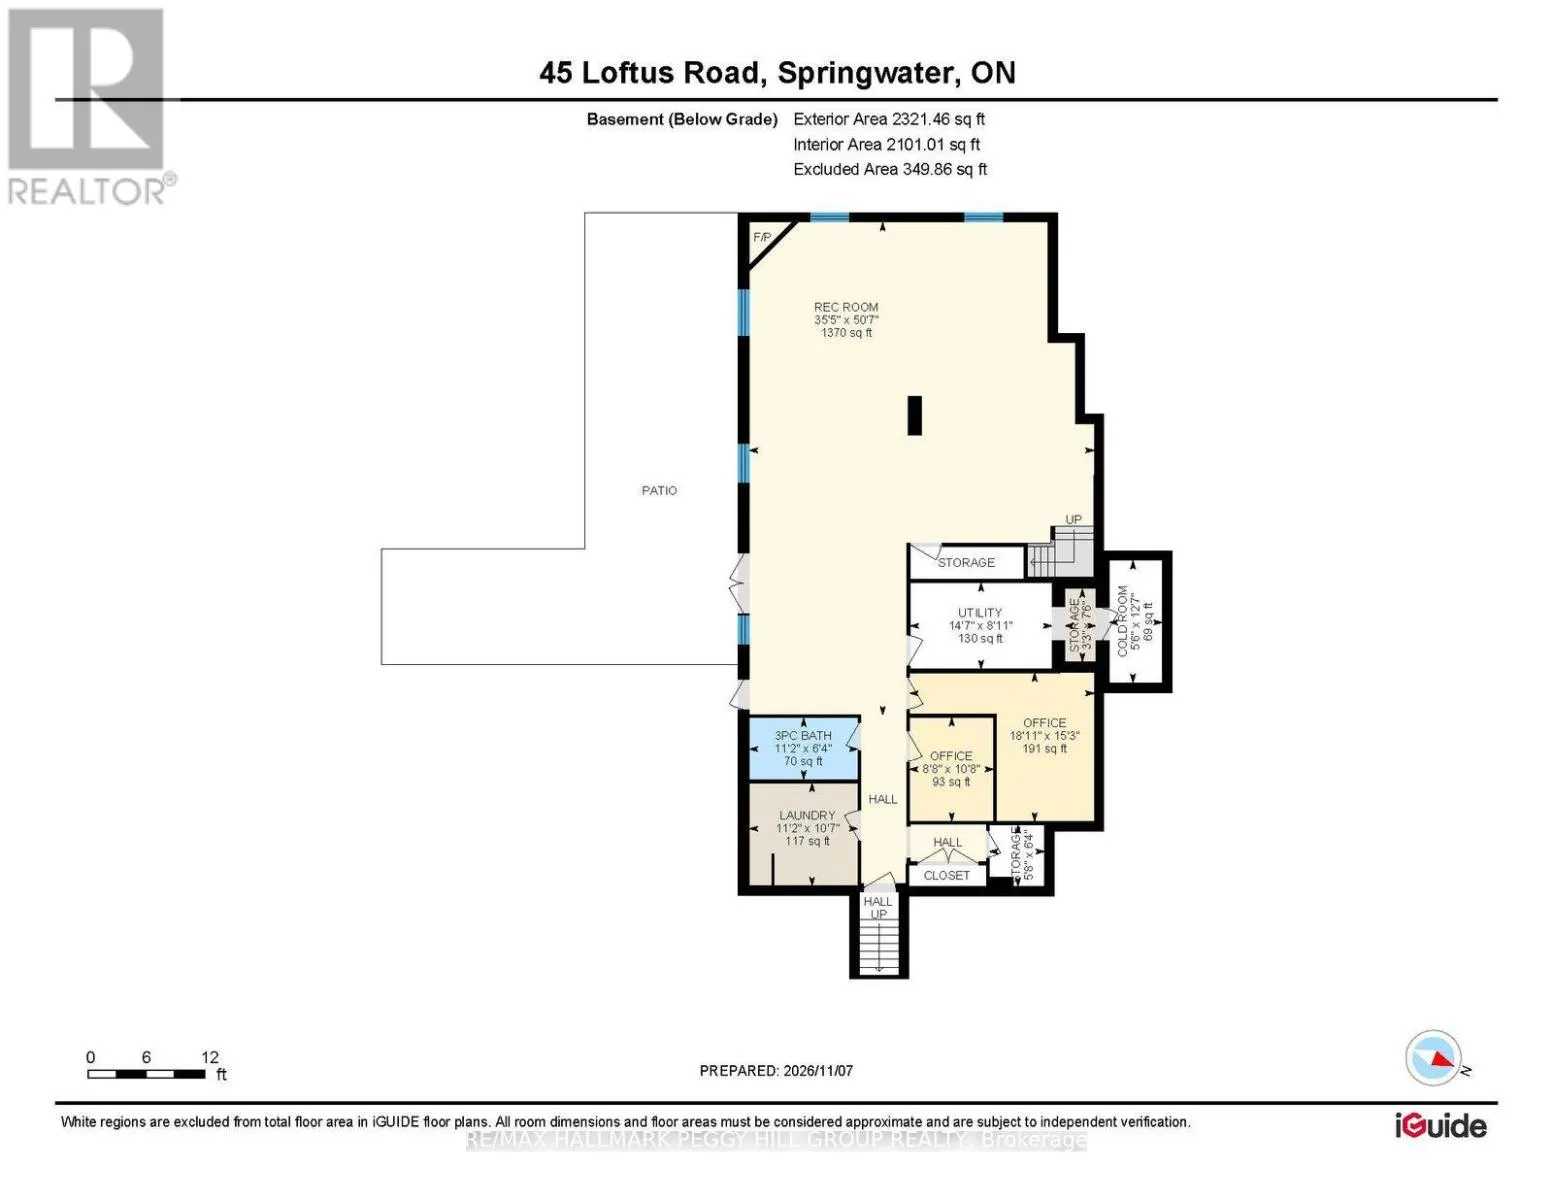
waffle ceilings and crown moulding to the dramatic 12′ and 9′ ceilings throughout the home. The open-concept layout brings together a striking great room and a gourmet eat-in kitchen, with a 4 x 9 ft island, granite countertops, and upgraded appliances, including a Wolf stove and a double refrigerator. A formal dining room adds another dimension to the main floor, while double garden doors lead to the covered deck and patio, with an outdoor kitchen, electric fireplace, hot tub, and glass railings framing views of the forested backyard. The bedroom wing includes three comfortable bedrooms, led by a spacious primary with a walk-in closet and 4-piece ensuite. Three fireplaces add warmth to the home, complemented by heated floors in every bathroom. The basement extends the possibilities with oversized windows, multiple den and office spaces, a full bathroom, and an expansive rec room with its own separate entrance, offering excellent in-law suite potential. As the custom personal home of the builder, the property reflects a true commitment to detail, with added spray foam and Safe and Sound insulation, sound-reducing doors, and carefully chosen finishes. Additional highlights include a 6, 600-litre septic tank, 200-amp electrical service, owned on-demand hot water, and separate gas shut-offs for the fireplaces, barbecue, and other appliances. From its impressive proportions and considered craftsmanship to its inviting outdoor living spaces, this is a truly distinctive estate property designed to be enjoyed from every angle. (id:62650)

Read More
Basic Details
  • Property Type: Residential
  • Listing Type: For Sale
  • Listing ID: S14172272
  • Price: $2,399,900
  • Bedrooms: 3
  • Bathrooms: 4
  • Half Bathrooms: 1
  • Square Footage: 2000 - 2500 Sqft
  • Status: Active
  • Office Name: RE/MAX HALLMARK PEGGY HILL GROUP REALTY
  • Property Sub Type: Single Family
  • Office Key: 284841
Features & Appliances
Features
  • Heating System: Forced air, Natural gas
  • Cooling System: Central air conditioning, Air exchanger
  • Basement: Walk out, Finished, N/A, Full, Separate entrance
  • Parking: Garage, Attached Garage
  • Architectural Style: Bungalow
  • Exterior Features: Brick, Stone
  • Sewer: Septic System
  • Fireplaces Total: 4
Address Map
  • Location: CA, Ontario, Springwater, L0L2K0
  • Street: Loftus
  • Street Number: 45
  • Street Suffix: Road
  • Longitude: W80° 11' 25''
  • Latitude: N44° 30' 42.5''
Additional Information
  • Water Source:
  • Foundation Details:
  • Lot Features:
  • Lot Size Dimensions: 236.4 x 255.4 FT ; 255.44 x246.07 x265.28 x236.41 x13.91 ft
  • Stories: 1.0
Financial
  • Tax Annual Amount: 8719.04
Powered by REALTOR.ca
Listing updated: 2026-11-13 12:36:27
List Your Property
Mortgage Calculator
Get Pre-Approved
$
$
%
%
years
Monthly Payment (Est.) $
Similar Properties
Listing Information
  • List Agent Key: 1635513
  • List Office Key: 284841
  • Modification Timestamp: 2026-11-12T16:05:25Z
  • Originating System Name: Toronto Regional Real Estate Board
  • Status Change Timestamp: 2026-11-12T15:57:49Z
Powered by REALTOR.ca
Listing updated: 2026-11-13 12:36:27
REALTOR®, REALTORS®, and the REALTOR® logo are certification marks that are owned by REALTOR® Canada Inc. and licensed exclusively to The Canadian Real Estate Association (CREA). These certification marks identify real estate professionals who are members of CREA and who must abide by CREA’s By‐Laws, Rules, and the REALTOR® Code. The MLS® trademark and the MLS® logo are owned by CREA and identify the quality of services provided by real estate professionals who are members of CREA.

The information contained on this site is based in whole or in part on information that is provided by members of The Canadian Real Estate Association, who are responsible for its accuracy. CREA reproduces and distributes this information as a service for its members and assumes no responsibility for its accuracy.

Website is operated by a brokerage or salesperson who is a member of The Canadian Real Estate Association.

The listing content on this website is protected by copyright and other laws, and is intended solely for the private, non‐commercial use by individuals. Any other reproduction, distribution or use of the content, in whole or in part, is specifically forbidden. The prohibited uses include commercial use, “screen scraping”, “database scraping”, and any other activity intended to collect, store, reorganize or manipulate data on the pages produced by or displayed on this website.

By continuing to use this website and its services, you agree to these

These forms are provided to ComFree’s Unrepresented Sellers as a part of their Mere Posting ComFree Listing Contract.

I acknowledge I can only access these forms as a ComFree customer under contract.

These forms are provided to ComFree’s Unrepresented Sellers as a part of their Mere Posting ComFree Listing Contract and in partnership with Zubic Law.

I acknowledge I can only access these forms as a ComFree customer under contract.

These forms are provided to ComFree’s Unrepresented Sellers as part of their Mere Posting ComFree Listing Contract and in partnership with Imperium LLP – Rocky Kim.

I acknowledge I can only access these forms as a ComFree customer under contract.

How It Works

1. Purchase Your Package

2. We Ship Your ‘For Sale’ Sign

3. Book Your VR Tour

4. Complete Listing Input Forms

5. We Make Your Listing Live

6. Get Support 7 Days a Week

7. iSOLD!