Share
$1,150,000
Ontario,Ancaster
For Sale Active
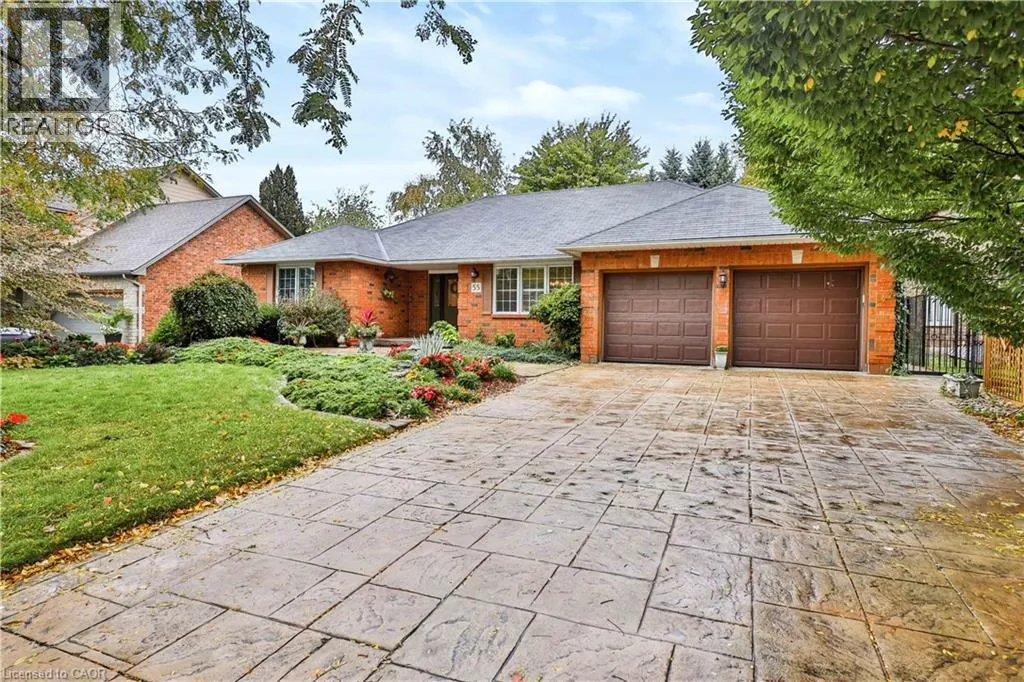
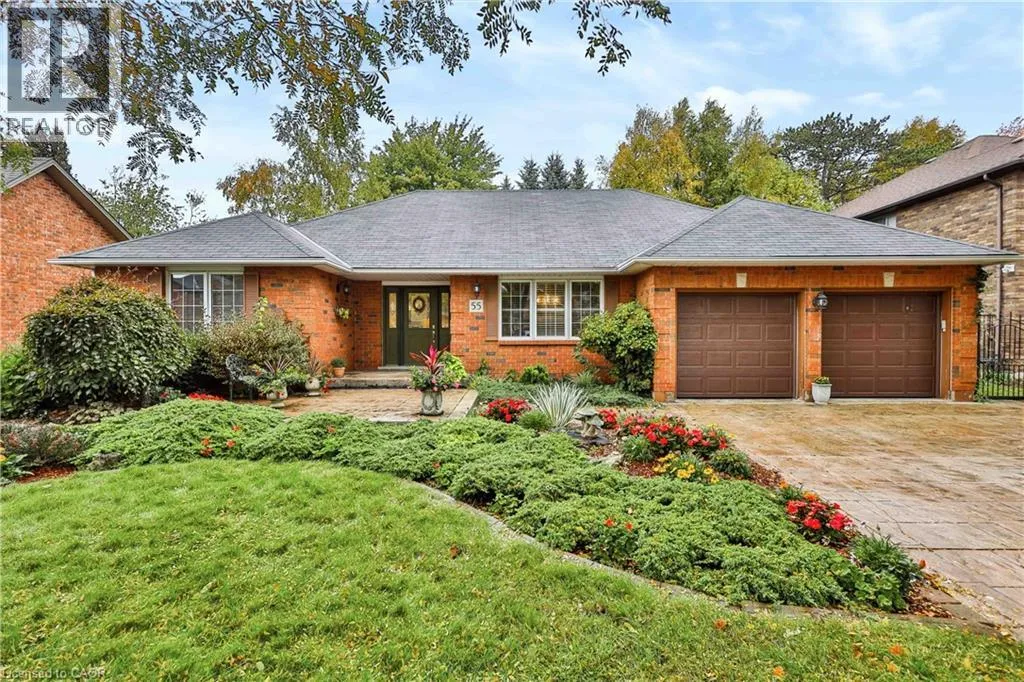
55 NORMA Crescent, Ancaster, Ontario L9G4V8
  • 5
  • 4
  • 3,386 Acre
Contact Seller
Next Open House
  • Nov 15
Basic Details
Description

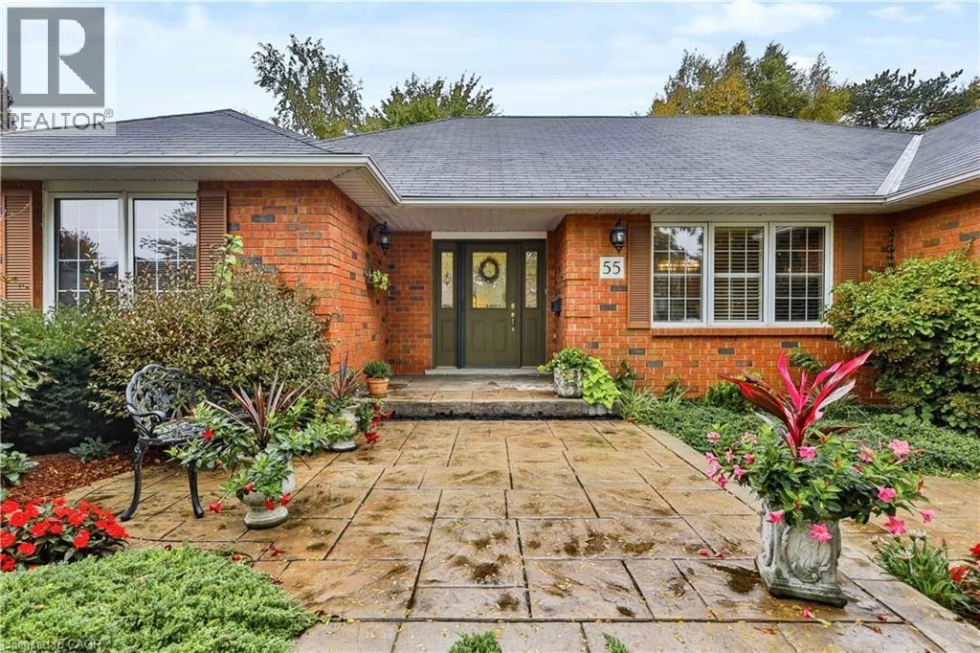
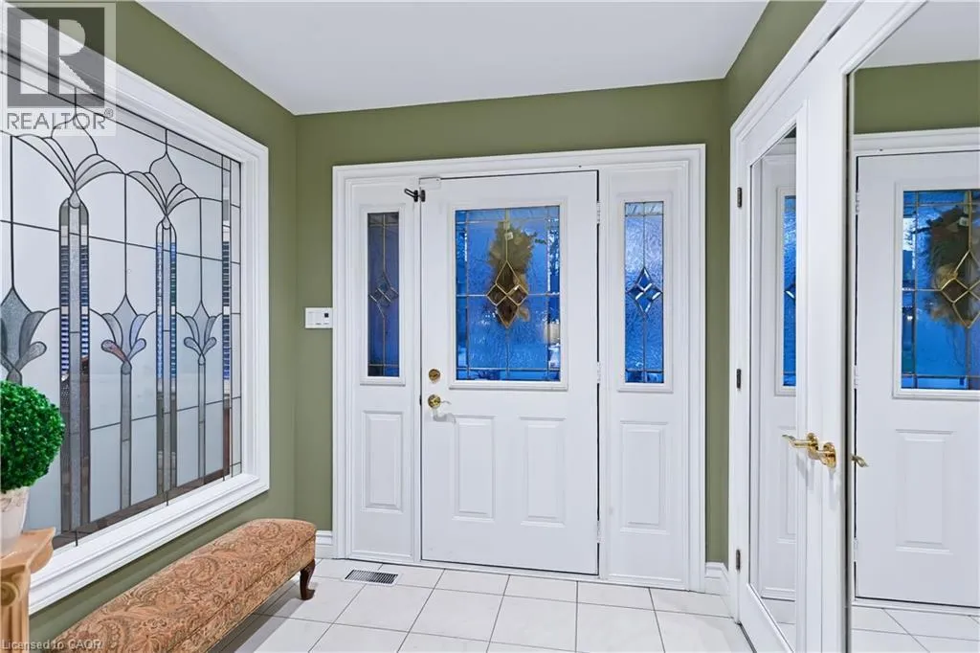
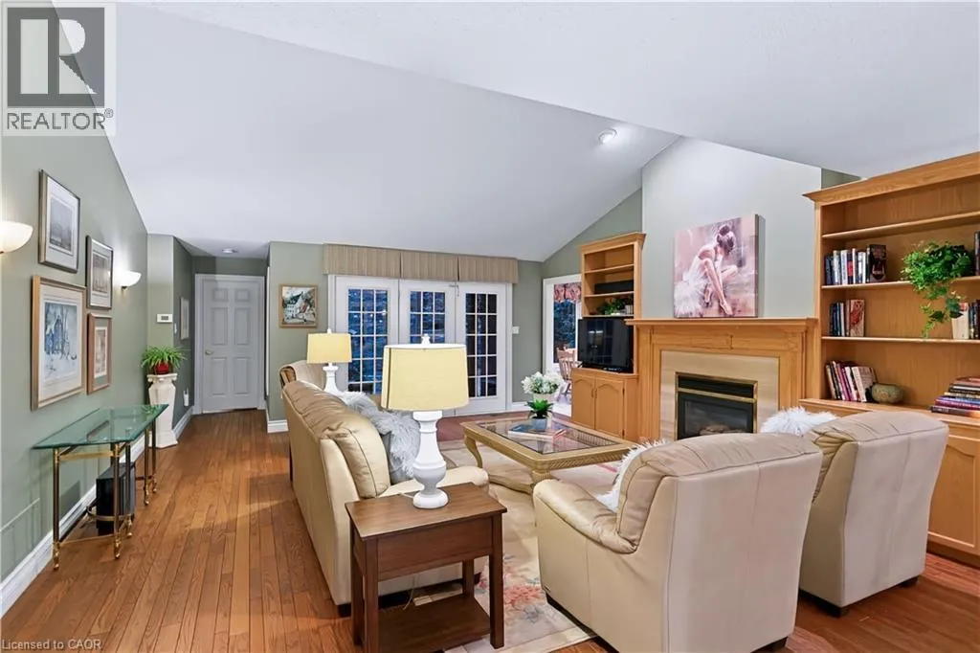
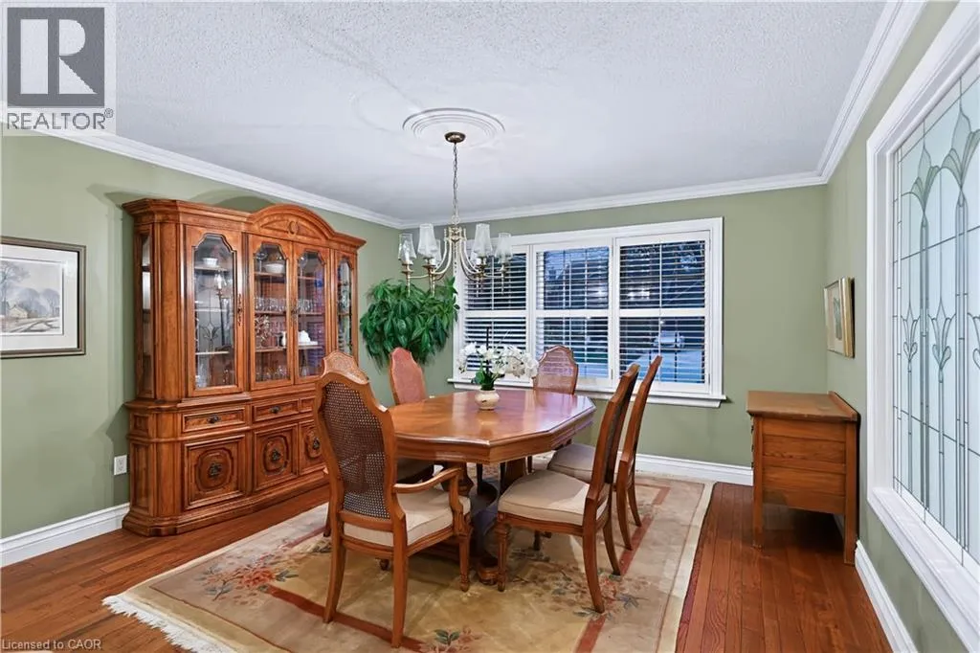
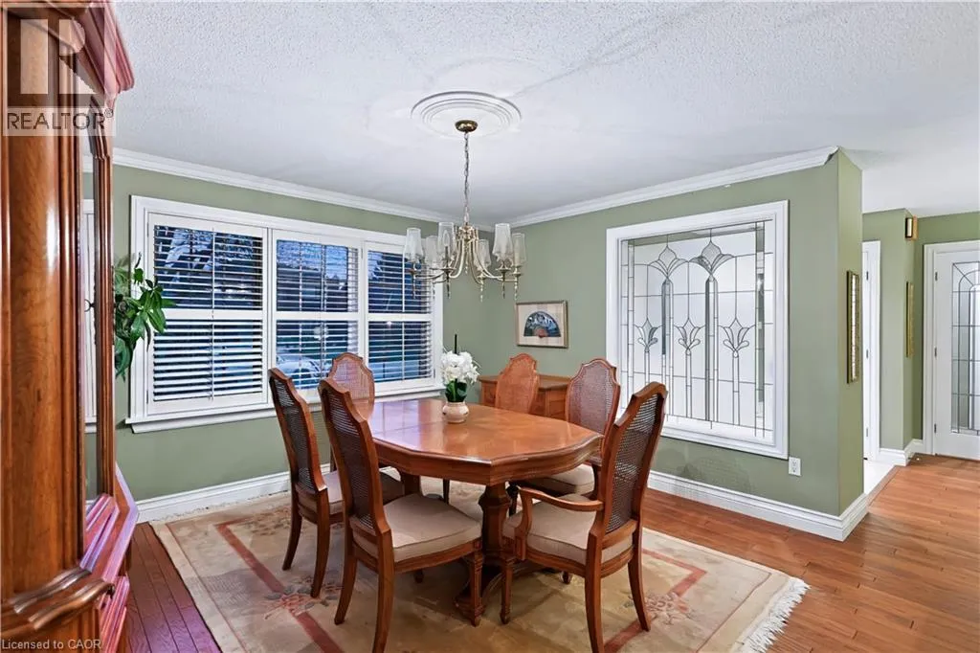
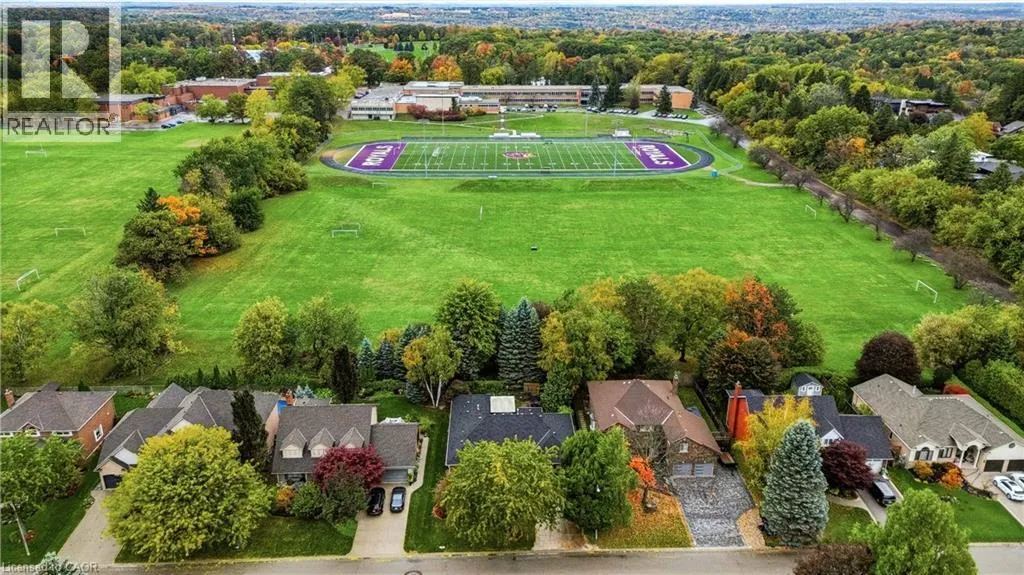
Nested in a highly sought-after enclave of estate homes, this beautiful custom-built 1993 bungalow backs onto the athletic fields of Ancaster High School, offering a wonderful combination of privacy, elegance, and comfortable one-floor living. From the moment you enter the welcoming foyer, featuring custom stained glass, you’ll appreciate the thoughtful design throughout this exceptional home. The magnificent, oversized family room

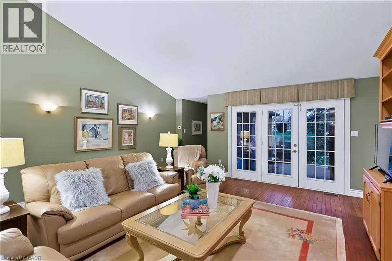
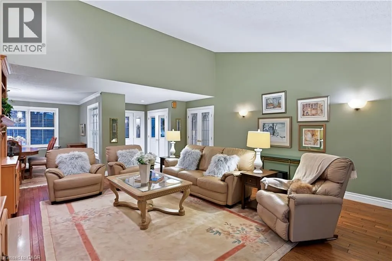
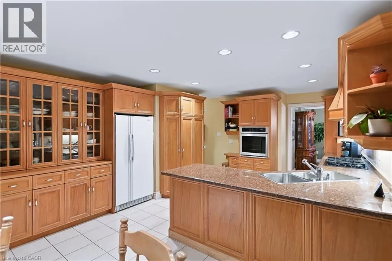
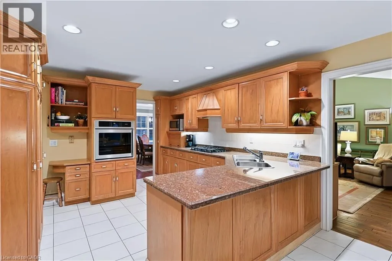
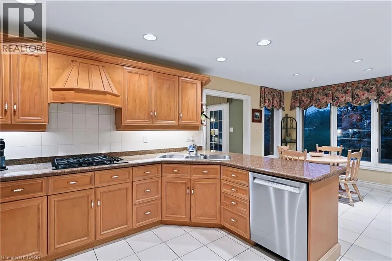
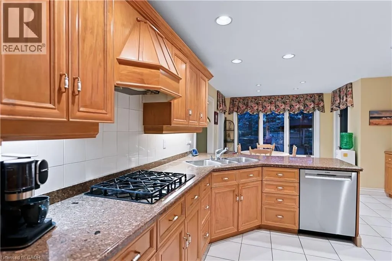
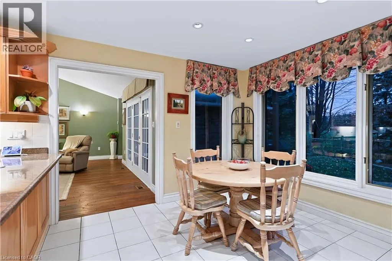
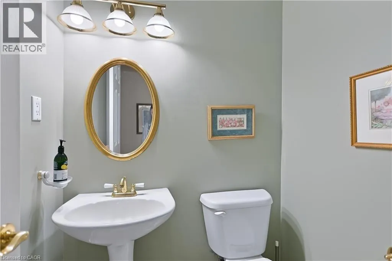
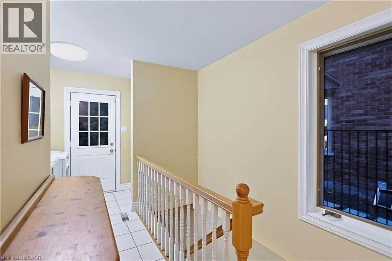
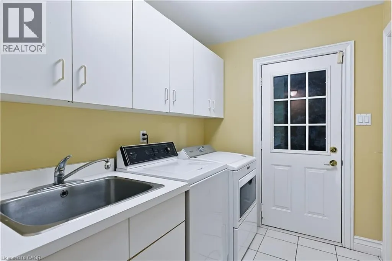
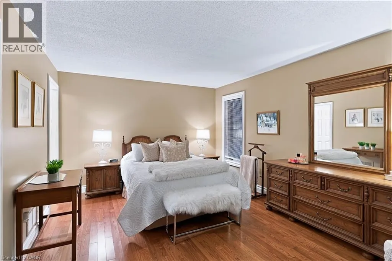
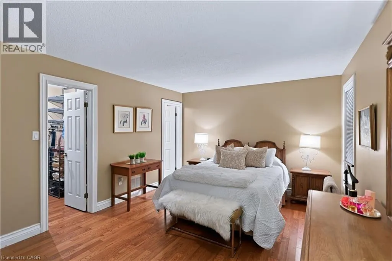
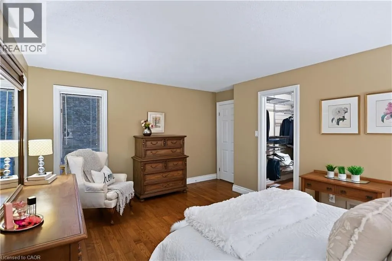
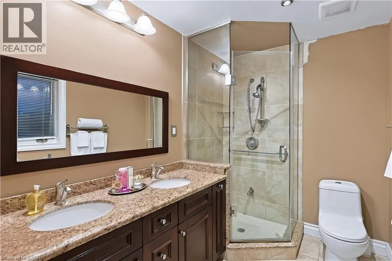
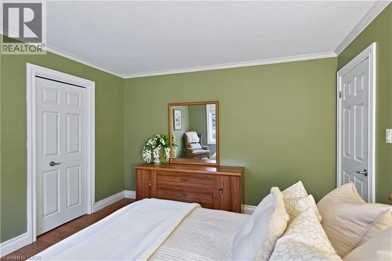
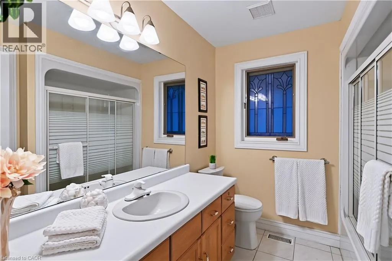
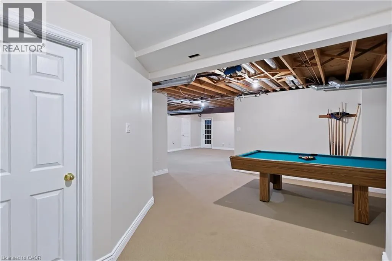
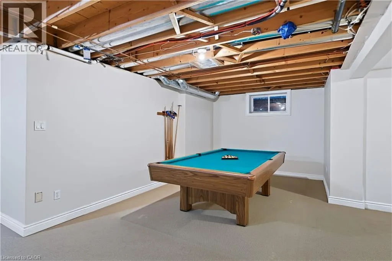
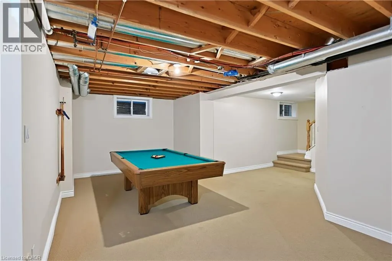
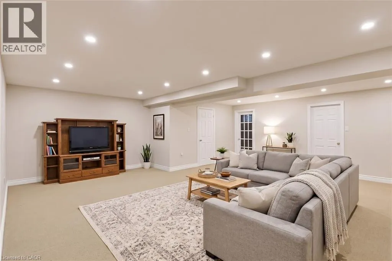
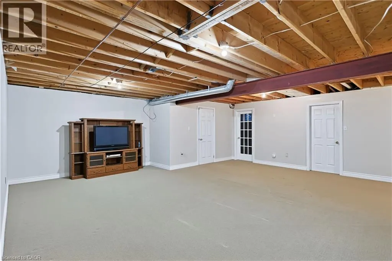
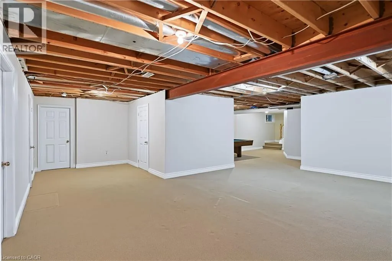
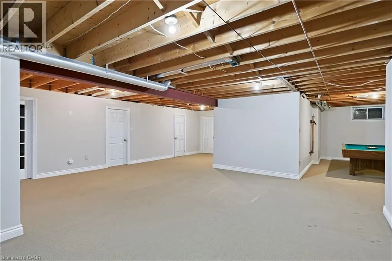
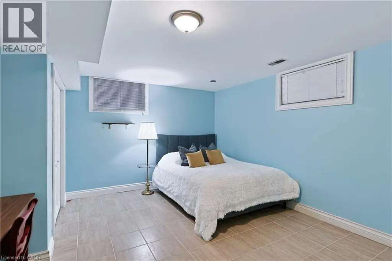
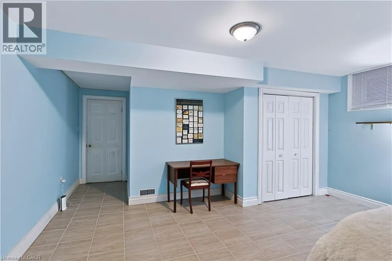
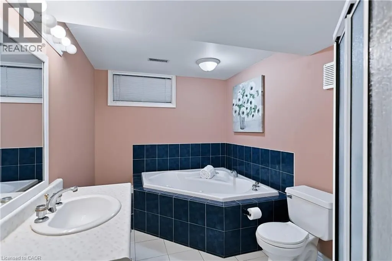
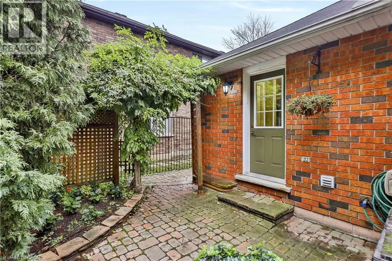
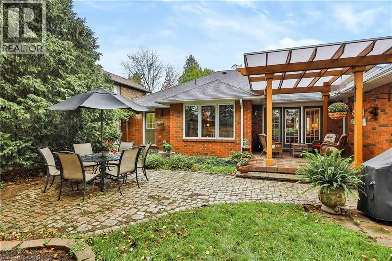
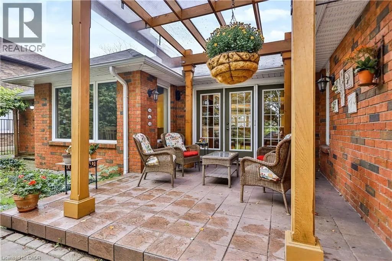
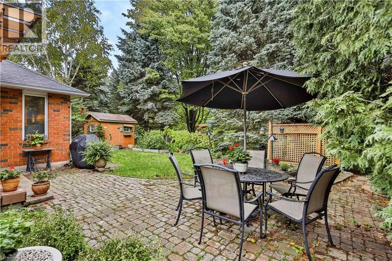
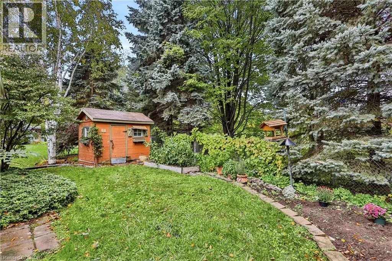
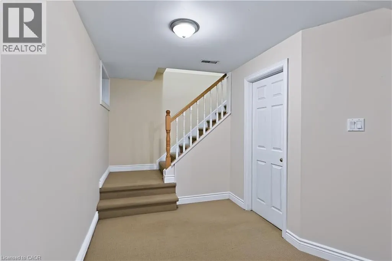
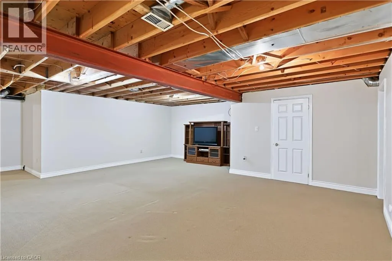
is truly the heart of the home, featuring soaring vaulted ceilings, a cozy gas fireplace with custom bookshelves, and elegant garden doors opening to an outdoor covered patio. Step outside into your own private garden oasis, where mature trees, professionally landscaped gardens, and a beautiful stone patio create the perfect setting for peaceful summer entertaining, or relaxing in nature. Beautiful Bruce hardwood flooring flows throughout the principal main-floor living areas, adding warmth and timeless appeal. The sun-filled gourmet kitchen is a delight with granite. Show your culinary skills with a gas cooktop, built-in wall oven, dishwasher, refrigerator, glass display cabinetry, and charming decorative niches combine functionality with character. A convenient main-floor laundry room, complete with a two-piece powder room nearby, offers practical access to both the outdoors and to the spacious, insulated double-car garage. This primary bedroom retreat overlooks the tranquil rear gardens and features a lovely ensuite bathroom with double sinks and a spacious walk-in shower. An adjoining oversized walk-in closet provides exceptional storage and convenience. The lower level offers exciting possibilities for extended family living or entertaining, with in-law suite potential, space that may accommodate two bedrooms, a cantina and generous storage areas. This is not an apartment to be a rental. A luxurious spa-inspired bathroom features a whirlpool tub and separate shower. There is a pool table and kitchen rough-in with stove and sink. (id:62650)

Read More
Basic Details
  • Property Type: Residential
  • Listing Type: For Sale
  • Listing ID: 40878302
  • Price: $1,150,000
  • Bedrooms: 5
  • Bathrooms: 4
  • Half Bathrooms: 1
  • Square Footage: 3,386 Acre
  • Year Built: 1993
  • Status: Active
  • Office Name: RE/MAX Escarpment Realty Inc.
  • Property Sub Type: Single Family
  • Office Key: 283666
Features & Appliances
Features
  • Heating System: Forced air, Natural gas, Hot water radiator heat
  • Cooling System: Central air conditioning
  • Basement: Partially finished, Full
  • Fireplace: Insert
  • Parking: Attached Garage, Open
  • Architectural Style: Bungalow
  • Exterior Features: Brick Veneer
  • Sewer: Municipal sewage system
  • Utilities: Natural Gas, Electricity, Cable, Telephone
  • Fireplaces Total: 1
Address Map
  • Location: CA, Ontario, Ancaster, 424 - Parkview Heights, L9G4V8
  • Street: NORMA
  • Street Number: 55
  • Street Suffix: Crescent
  • Longitude: W81° 59' 49.5''
  • Latitude: N43° 12' 46.1''
Additional Information
  • Water Source:
  • Foundation Details:
  • Lot Features:
  • Stories: 1.0
Financial
  • Tax Annual Amount: 8441.43
Powered by REALTOR.ca
Listing updated: 2026-11-13 21:09:50
List Your Property
Mortgage Calculator
Get Pre-Approved
$
$
%
%
years
Monthly Payment (Est.) $
Listing Information
  • List Agent Key: 1662478
  • List Office Key: 283666
  • Modification Timestamp: 2026-11-13T23:45:00Z
  • Originating System Name: Cornerstone Association of REALTORS®
  • Status Change Timestamp: 2026-11-13T23:38:39Z
Powered by REALTOR.ca
Listing updated: 2026-11-13 21:09:51
REALTOR®, REALTORS®, and the REALTOR® logo are certification marks that are owned by REALTOR® Canada Inc. and licensed exclusively to The Canadian Real Estate Association (CREA). These certification marks identify real estate professionals who are members of CREA and who must abide by CREA’s By‐Laws, Rules, and the REALTOR® Code. The MLS® trademark and the MLS® logo are owned by CREA and identify the quality of services provided by real estate professionals who are members of CREA.

The information contained on this site is based in whole or in part on information that is provided by members of The Canadian Real Estate Association, who are responsible for its accuracy. CREA reproduces and distributes this information as a service for its members and assumes no responsibility for its accuracy.

Website is operated by a brokerage or salesperson who is a member of The Canadian Real Estate Association.

The listing content on this website is protected by copyright and other laws, and is intended solely for the private, non‐commercial use by individuals. Any other reproduction, distribution or use of the content, in whole or in part, is specifically forbidden. The prohibited uses include commercial use, “screen scraping”, “database scraping”, and any other activity intended to collect, store, reorganize or manipulate data on the pages produced by or displayed on this website.

By continuing to use this website and its services, you agree to these

These forms are provided to ComFree’s Unrepresented Sellers as a part of their Mere Posting ComFree Listing Contract.

I acknowledge I can only access these forms as a ComFree customer under contract.

These forms are provided to ComFree’s Unrepresented Sellers as a part of their Mere Posting ComFree Listing Contract and in partnership with Zubic Law.

I acknowledge I can only access these forms as a ComFree customer under contract.

These forms are provided to ComFree’s Unrepresented Sellers as part of their Mere Posting ComFree Listing Contract and in partnership with Imperium LLP – Rocky Kim.

I acknowledge I can only access these forms as a ComFree customer under contract.

How It Works

1. Purchase Your Package

2. We Ship Your ‘For Sale’ Sign

3. Book Your VR Tour

4. Complete Listing Input Forms

5. We Make Your Listing Live

6. Get Support 7 Days a Week

7. iSOLD!