Share
$619,900
Ontario,London South (South K)
For Sale Active
17 BLUE RIDGE CRESCENT, London South (South K), Ontario N6K2W9
  • 3
  • 2
  • 700 - 1100Square Feet
Contact Seller
Basic Details
Description

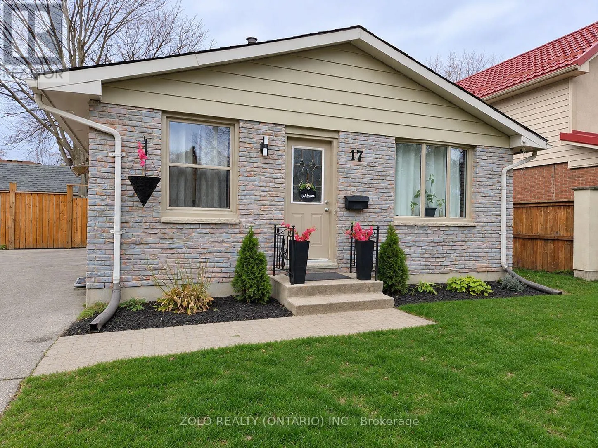
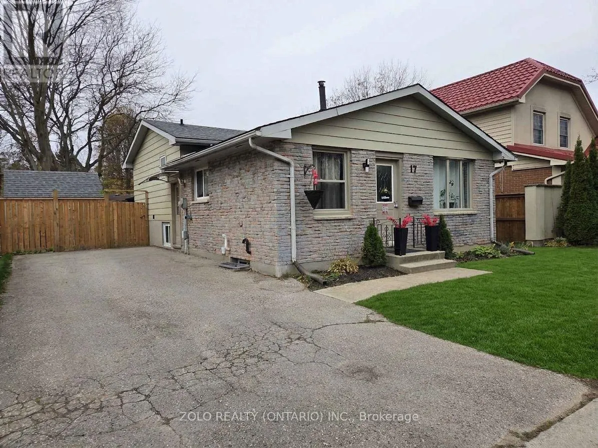
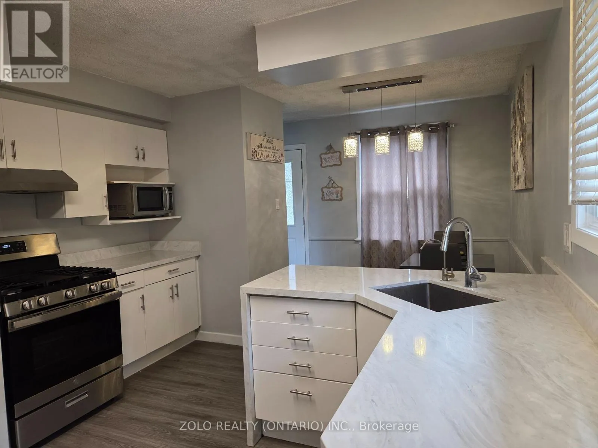
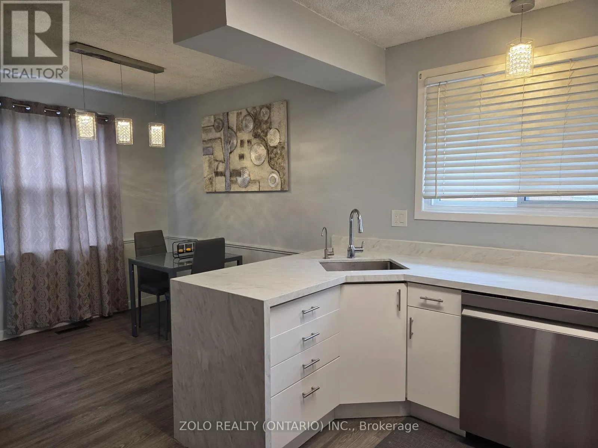
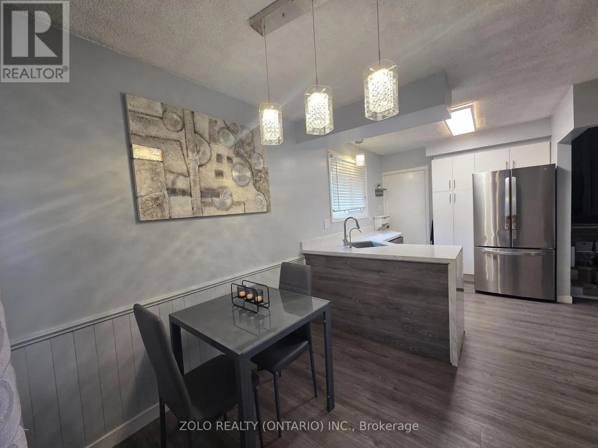
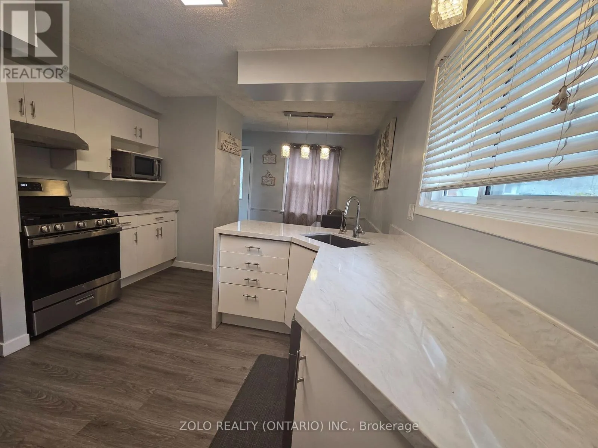
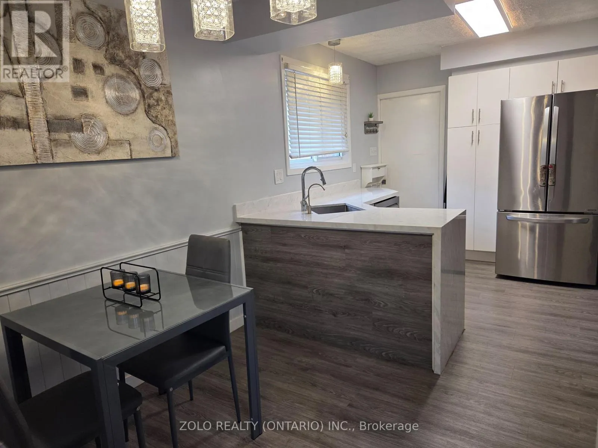
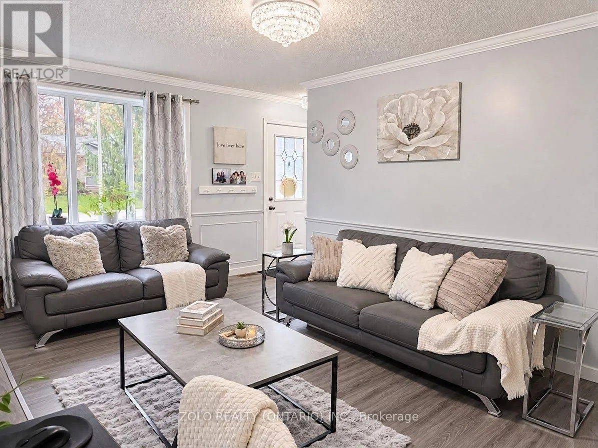
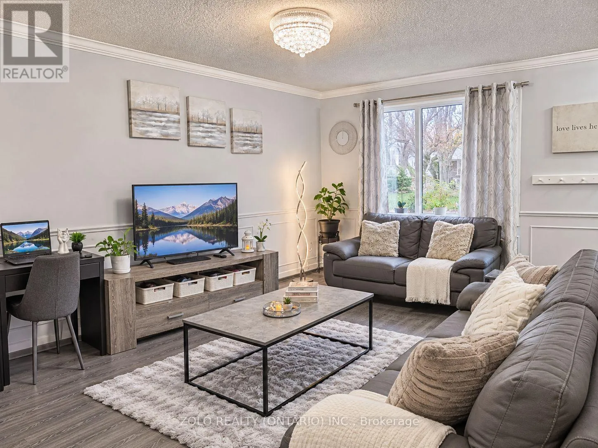
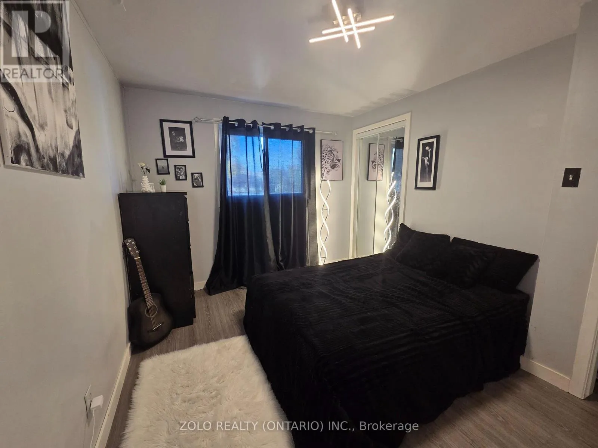
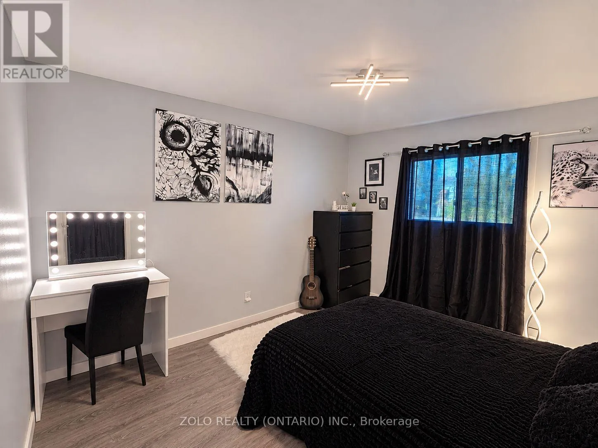
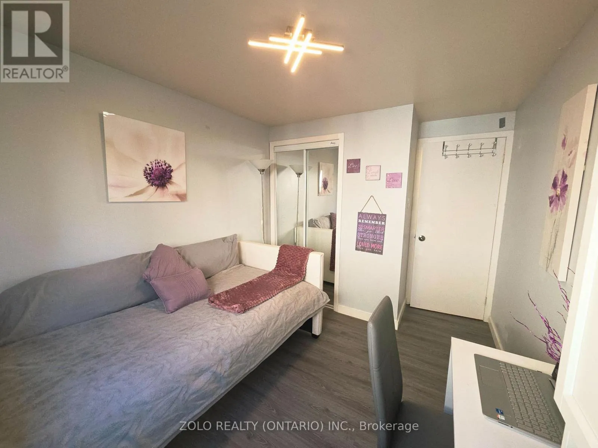
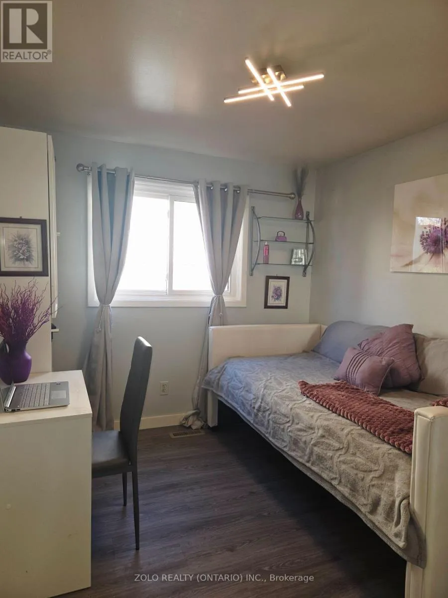
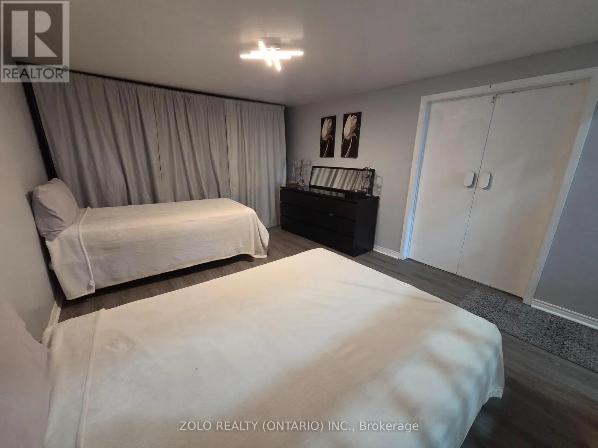
Welcome to this beautifully updated 4-level backsplit nestled on a private lot in the heart of sought-after Byron! Boasting over $80, 000 in thoughtful renovations and upgrades, this spacious family home blends modern comfort with exceptional value. Step inside to generous principal rooms, upgraded subflooring, and seamless, durable modern flooring throughout. The refreshed eat-in kitchen shines with refaced cabinetry, quartz

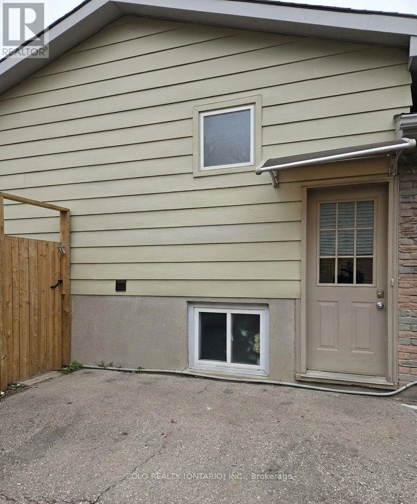
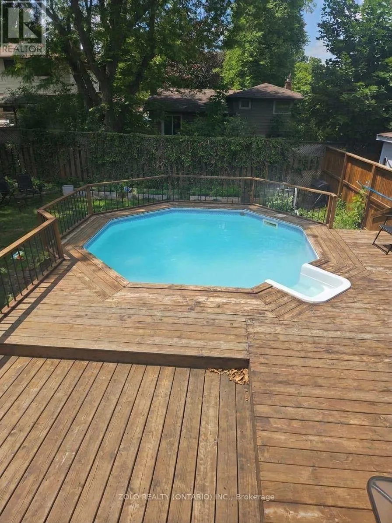
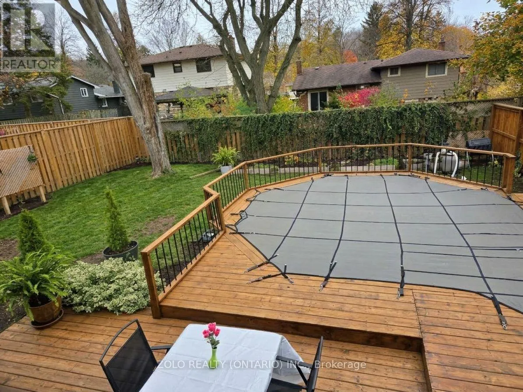
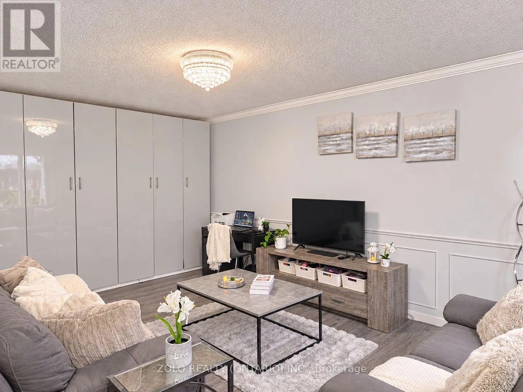
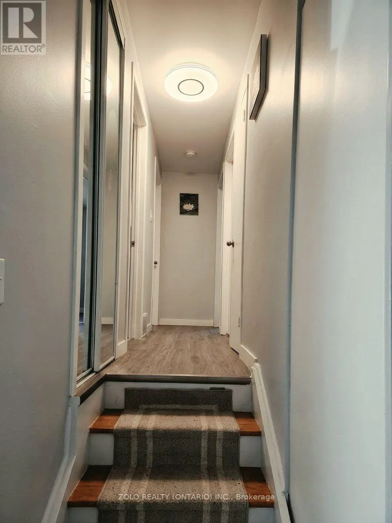
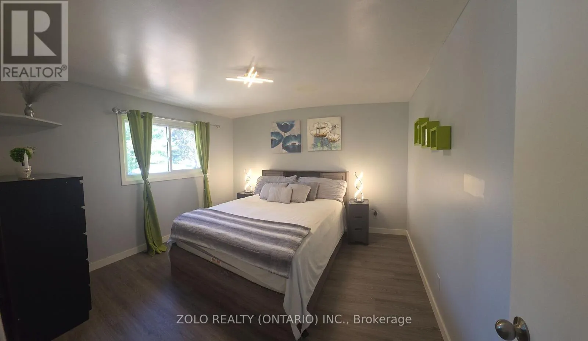
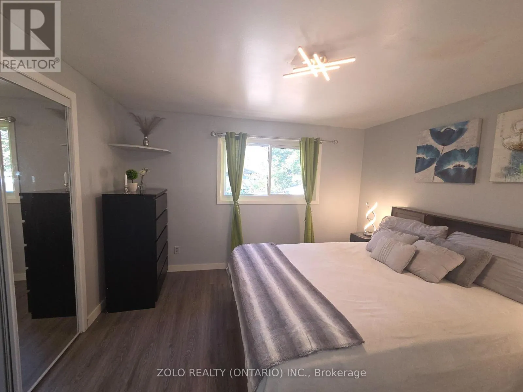
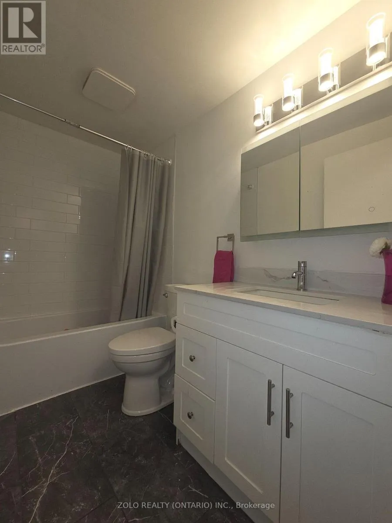
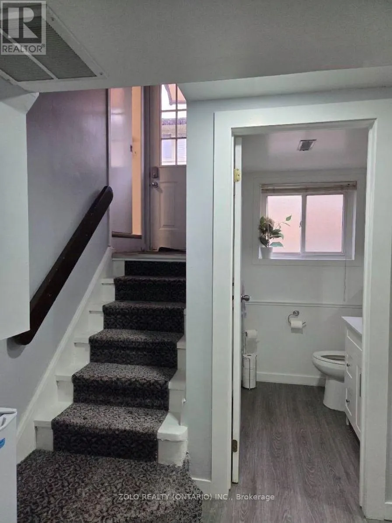
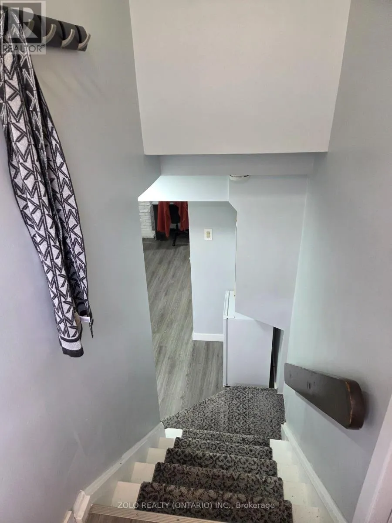
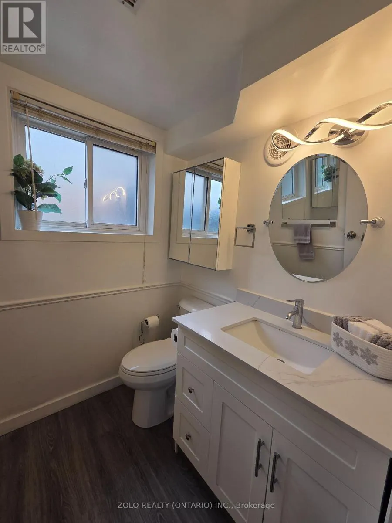
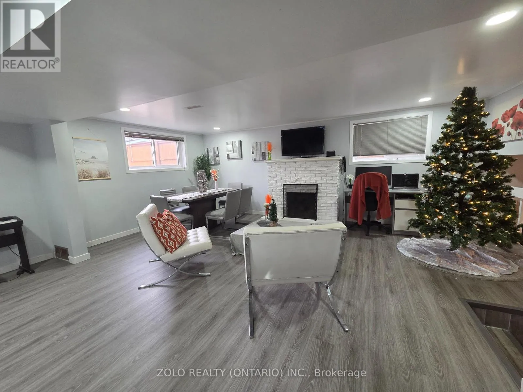
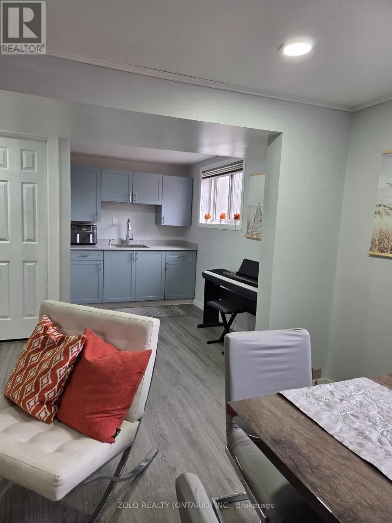
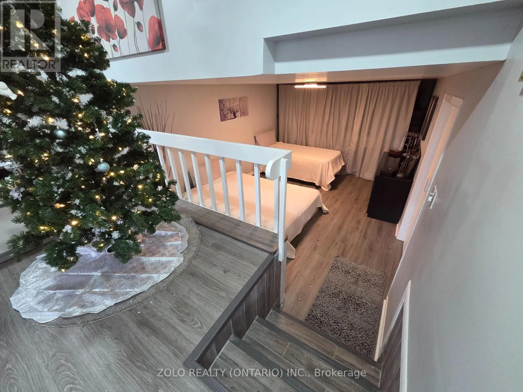
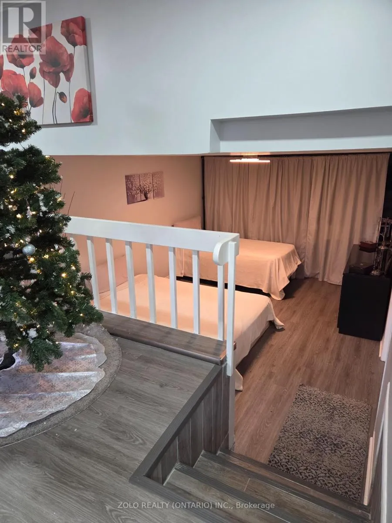
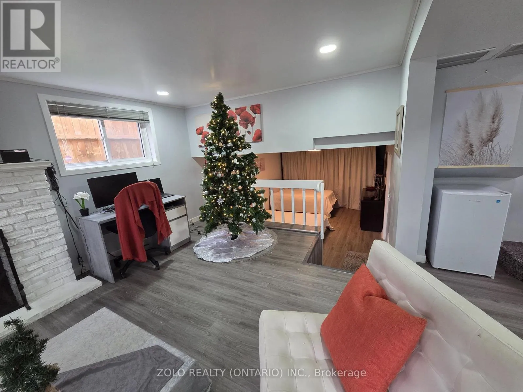
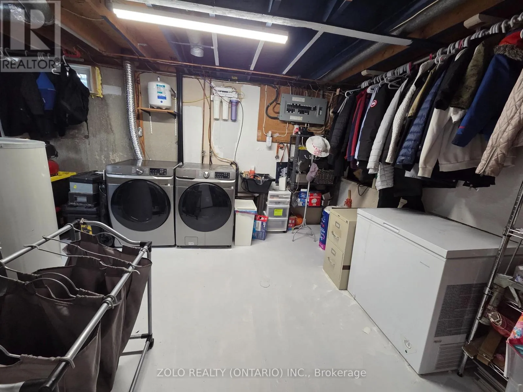
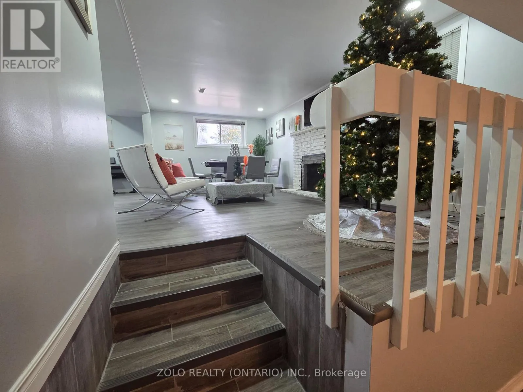
countertops with a waterfall edge, a Reverse Osmosis water system, a GE gas stove with a new range hood, and a Samsung dishwasher. The main living areas feature updated windows, contemporary light fixtures, sleek glass mirror closet door, and custom built-in storage. Upstairs, you will find a fully renovated bathroom and upgraded high quality windows in the primary and second bedrooms. The expansive lower family room offers a cozy wood-burning fireplace and overlooks a versatile 4th-level playroom or media space. With a separate side entrance leading to the mostly finished basement complete with a kitchenette area, renovated bathroom, recessed lighting, and tiled stairs-this home offers fantastic in-law suite potential. The unfinished laundry and furnace room also provides generous extra space for seasonal storage and hanging winter clothes. Additional updates include newer furnace, central air, an owned water heater with no monthly rental fees, a whole-home humidifier, a new Ecobee smart thermostat, and updated electrical and plumbing. Outside, your private backyard oasis features a pool with a safety cover, a large deck, a brand-new privacy fence on the left side of the backyard, and three custom garden beds. Complete with a full suite of kitchen appliances, a Samsung front-load washer and dryer, and flexible possession, this move-in-ready Byron gem is not to be missed. Book your private showing today! (id:62650)

Read More
Basic Details
  • Property Type: Residential
  • Listing Type: For Sale
  • Listing ID: X14178636
  • Price: $619,900
  • Bedrooms: 3
  • Bathrooms: 2
  • Half Bathrooms: 1
  • Square Footage: 700 - 1100 Sqft
  • Status: Active
  • Office Name: ZOLO REALTY (ON)
  • Property Sub Type: Single Family
  • Office Key: 284160
Features & Appliances
Features
  • Swimming Pool: Inground pool, On Ground Pool
  • Heating System: Forced air, Natural gas
  • Cooling System: Central air conditioning
  • Basement: Partially finished, N/A, Partial, Separate entrance
  • Fence: Fenced yard
  • Parking: No Garage
  • Exterior Features: Brick, Aluminum siding
  • Sewer: Sanitary sewer
Address Map
  • Location: CA, Ontario, London South (South K), N6K2W9
  • Street: BLUE RIDGE
  • Street Number: 17
  • Street Suffix: Crescent
  • Longitude: W82° 39' 53.2''
  • Latitude: N42° 56' 44.8''
Additional Information
  • Water Source:
  • Foundation Details:
  • Lot Features:
  • Lot Size Dimensions: 50 x 100 FT
Financial
  • Tax Annual Amount: 4041.44
Powered by REALTOR.ca
Listing updated: 2026-11-14 02:44:35
List Your Property
Mortgage Calculator
Get Pre-Approved
$
$
%
%
years
Monthly Payment (Est.) $
Listing Information
  • List Agent Key: 2234653
  • List Office Key: 284160
  • Modification Timestamp: 2026-11-13T18:30:03Z
  • Originating System Name: London and St. Thomas Association of REALTORS®
  • Status Change Timestamp: 2026-11-13T18:21:02Z
Powered by REALTOR.ca
Listing updated: 2026-11-14 02:44:35
REALTOR®, REALTORS®, and the REALTOR® logo are certification marks that are owned by REALTOR® Canada Inc. and licensed exclusively to The Canadian Real Estate Association (CREA). These certification marks identify real estate professionals who are members of CREA and who must abide by CREA’s By‐Laws, Rules, and the REALTOR® Code. The MLS® trademark and the MLS® logo are owned by CREA and identify the quality of services provided by real estate professionals who are members of CREA.

The information contained on this site is based in whole or in part on information that is provided by members of The Canadian Real Estate Association, who are responsible for its accuracy. CREA reproduces and distributes this information as a service for its members and assumes no responsibility for its accuracy.

Website is operated by a brokerage or salesperson who is a member of The Canadian Real Estate Association.

The listing content on this website is protected by copyright and other laws, and is intended solely for the private, non‐commercial use by individuals. Any other reproduction, distribution or use of the content, in whole or in part, is specifically forbidden. The prohibited uses include commercial use, “screen scraping”, “database scraping”, and any other activity intended to collect, store, reorganize or manipulate data on the pages produced by or displayed on this website.

By continuing to use this website and its services, you agree to these

These forms are provided to ComFree’s Unrepresented Sellers as a part of their Mere Posting ComFree Listing Contract.

I acknowledge I can only access these forms as a ComFree customer under contract.

These forms are provided to ComFree’s Unrepresented Sellers as a part of their Mere Posting ComFree Listing Contract and in partnership with Zubic Law.

I acknowledge I can only access these forms as a ComFree customer under contract.

These forms are provided to ComFree’s Unrepresented Sellers as part of their Mere Posting ComFree Listing Contract and in partnership with Imperium LLP – Rocky Kim.

I acknowledge I can only access these forms as a ComFree customer under contract.

How It Works

1. Purchase Your Package

2. We Ship Your ‘For Sale’ Sign

3. Book Your VR Tour

4. Complete Listing Input Forms

5. We Make Your Listing Live

6. Get Support 7 Days a Week

7. iSOLD!